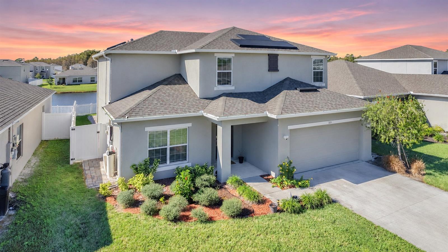
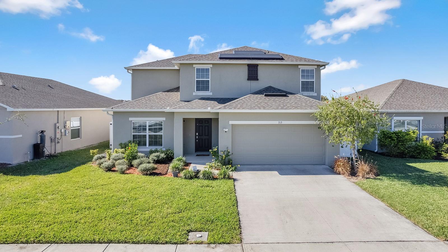
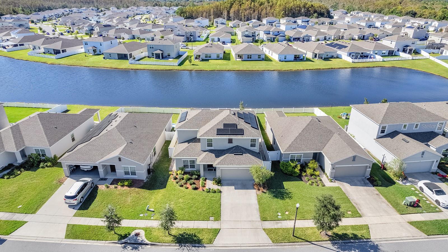
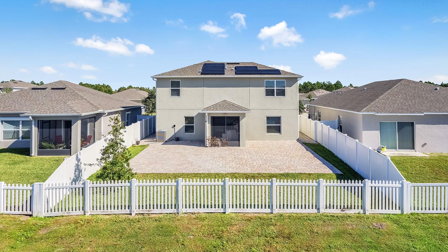
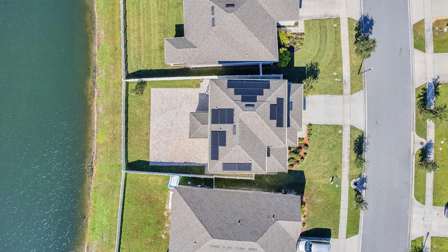
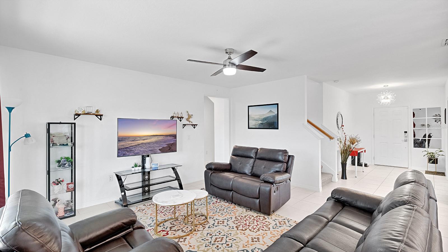
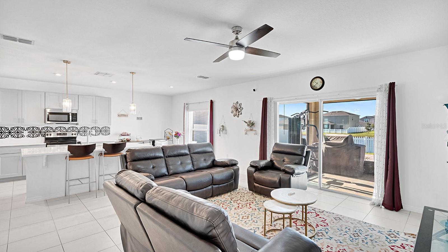
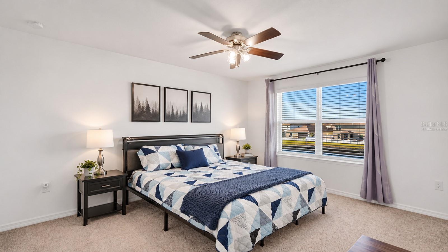
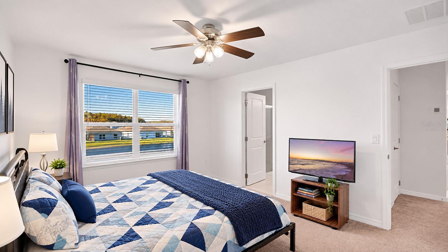
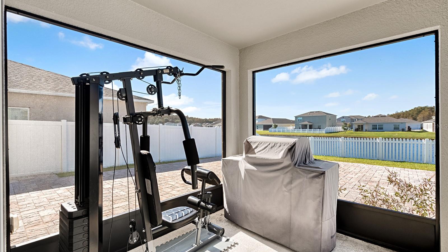
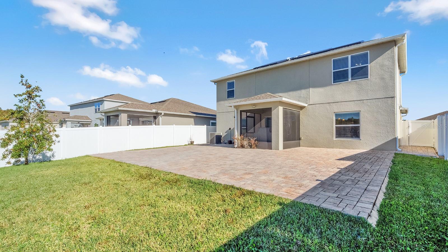
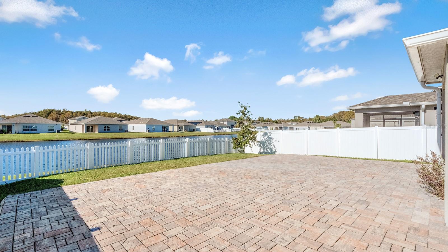
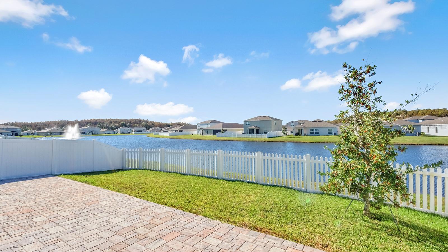
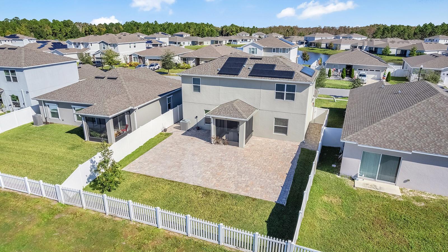
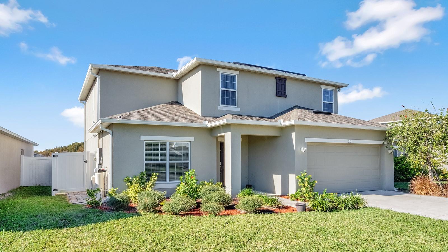
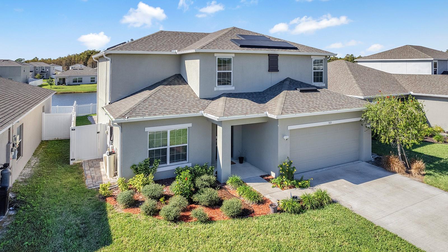
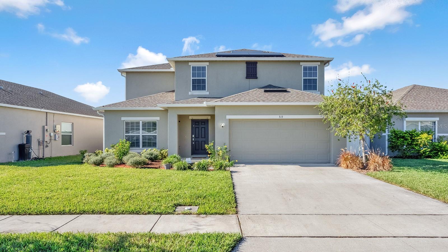
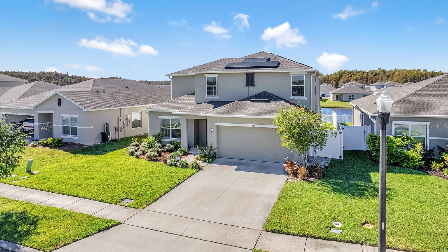
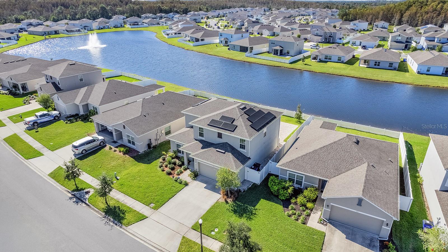
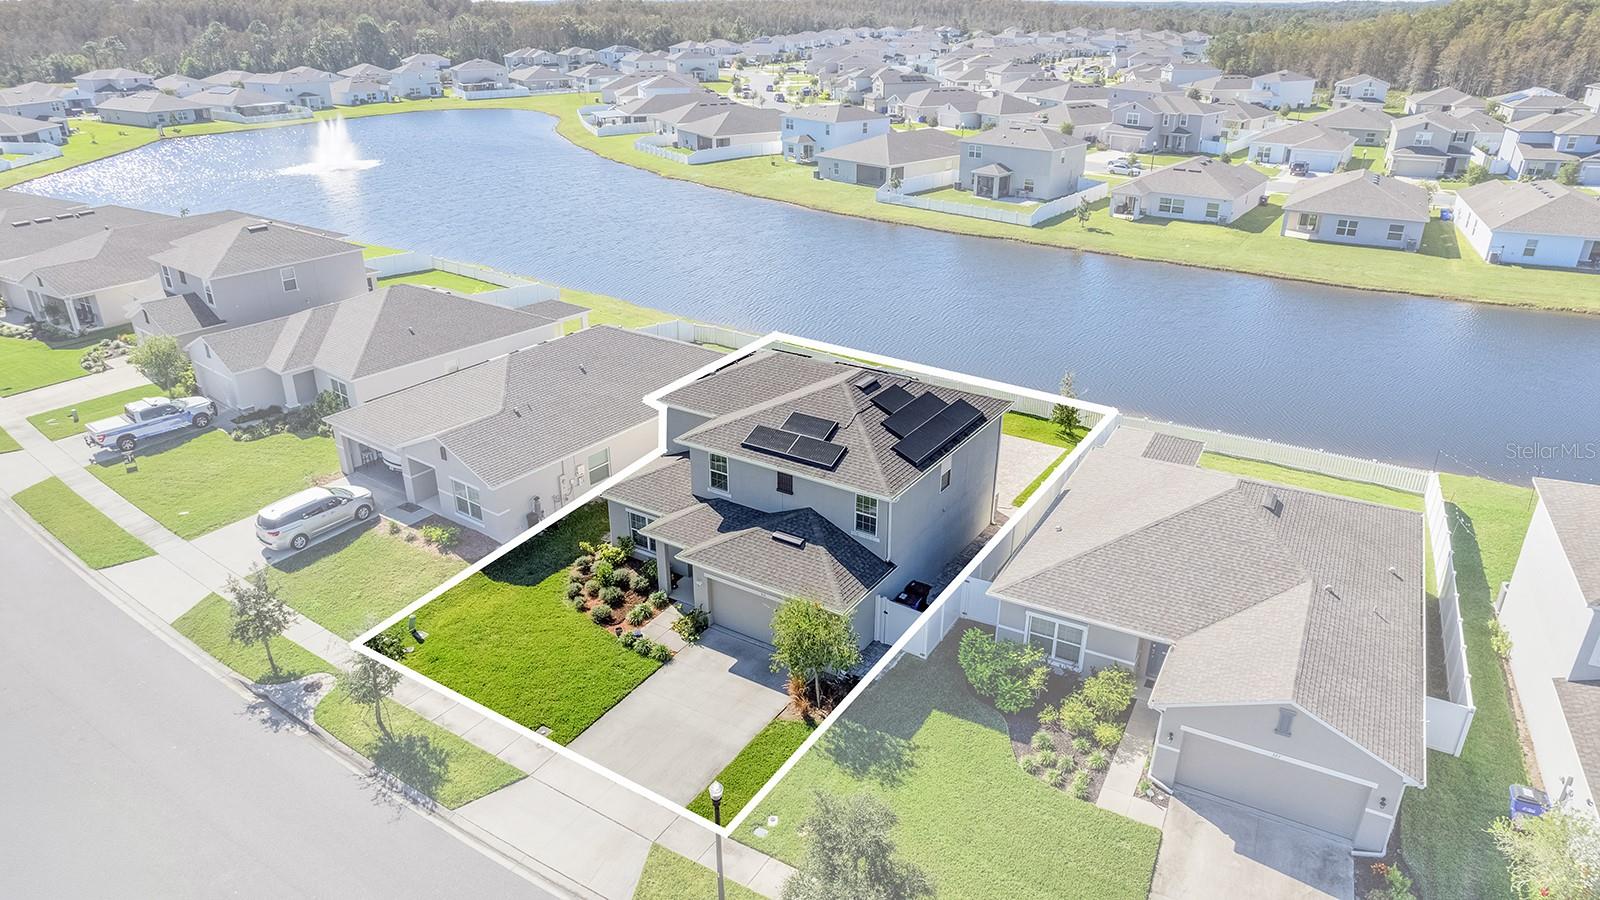
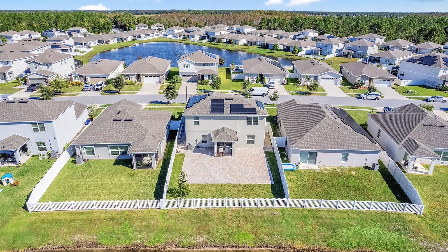
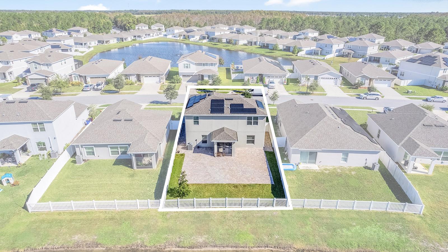
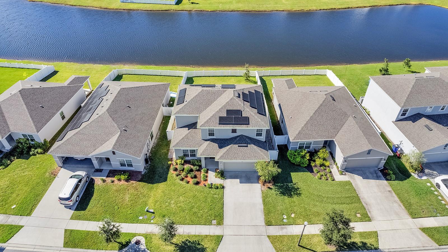
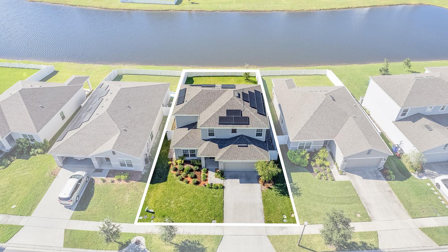
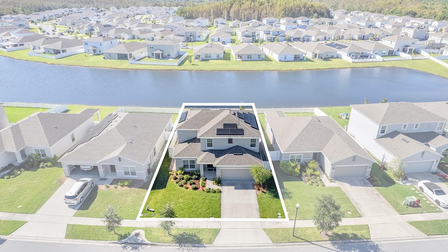
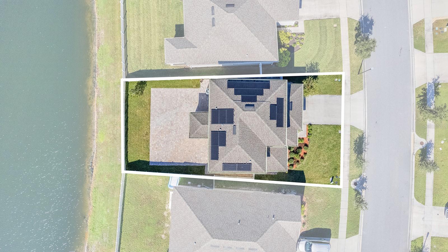
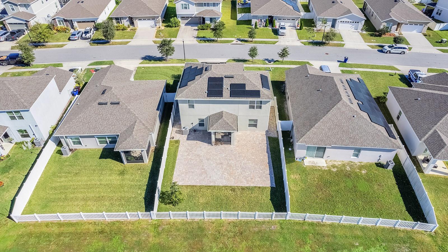
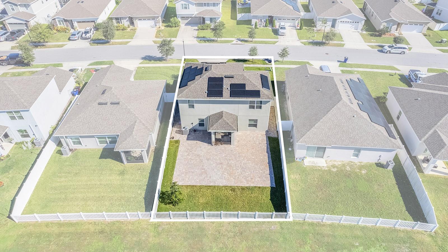
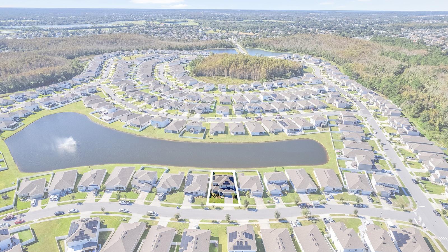
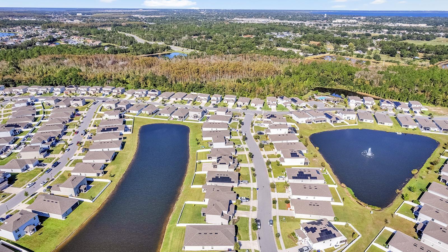
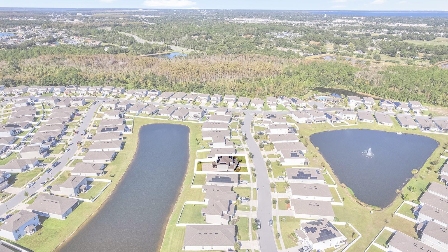
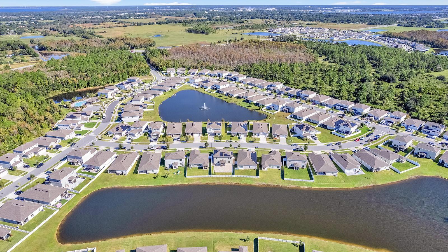
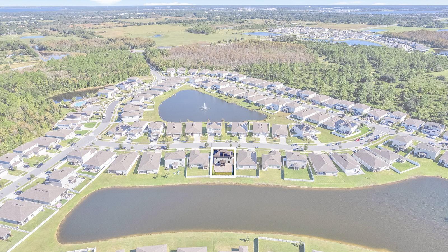
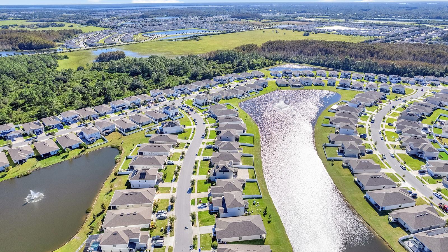
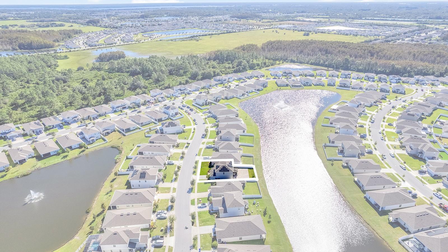
Virtually Staged. Luxury, sustainability, and everyday savings come together at 313 White Heron Way. Enjoy quartz finishes, pond views from nearly every room, tons of natural light, and a paid-off Tesla solar system that can help lower electricity costs without a monthly solar payment. Start the day with coffee on the COVERED, SCREENED-IN LANAI and end it with dinner overlooking the pond. The approximately 1,500-SQ FT PAVER PATIO has room for a grill, a dining table, and a separate lounge area, with less yard to landscape. The backyard is fully enclosed with vinyl fencing, and white picket fencing along the pond keeps the view open. The PAID OFF Tesla solar system can help lower electricity costs without a monthly solar payment.
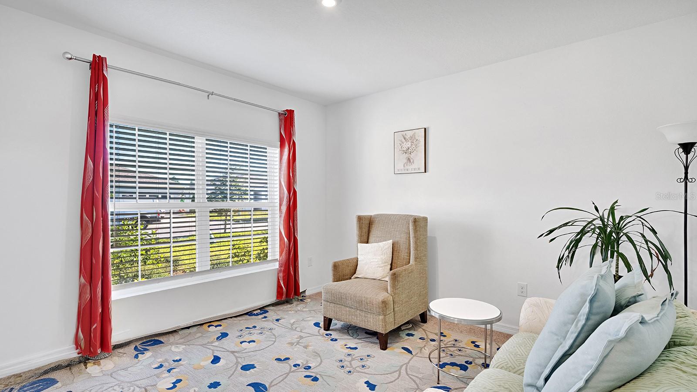
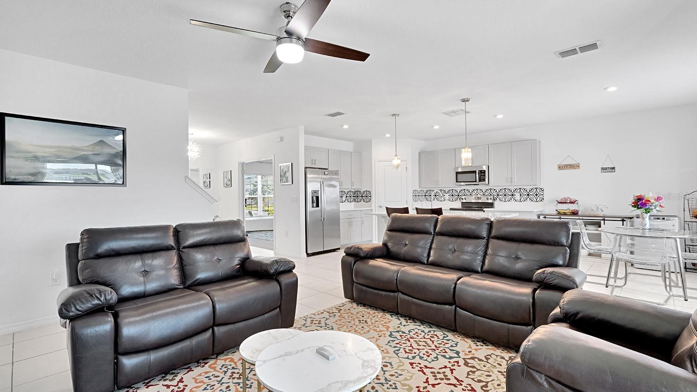
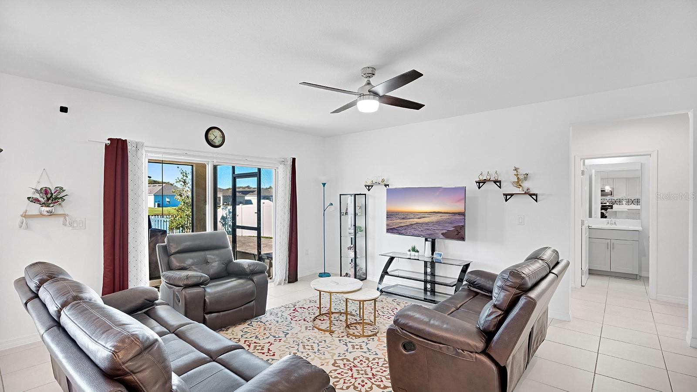
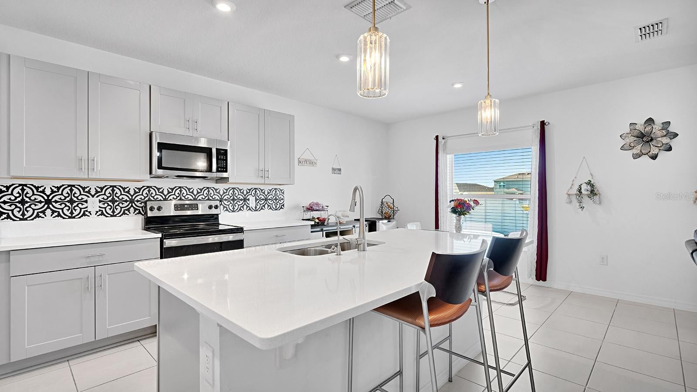
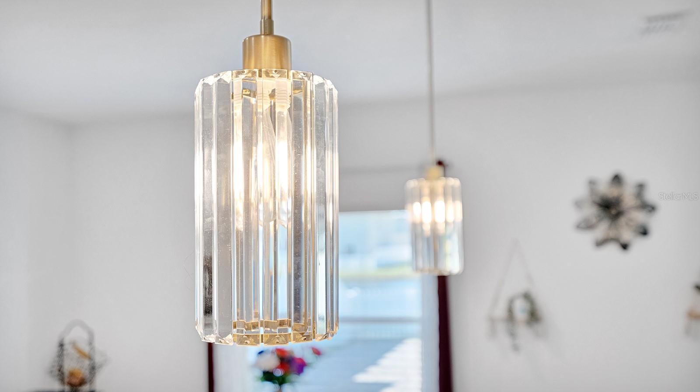
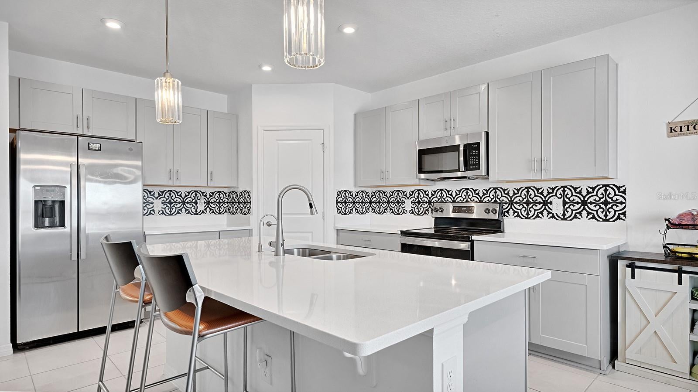
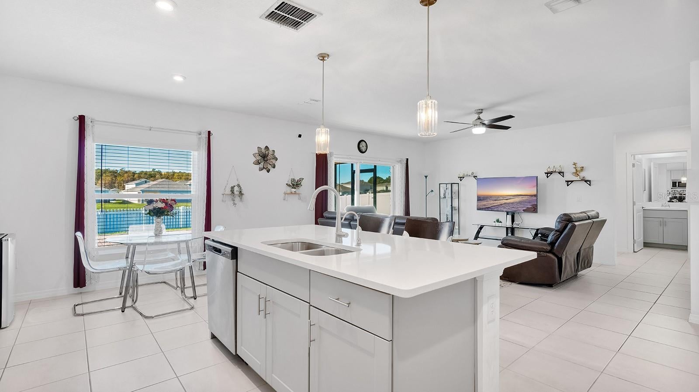
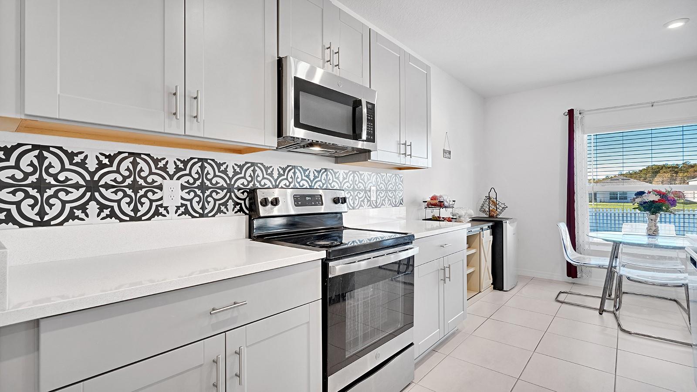
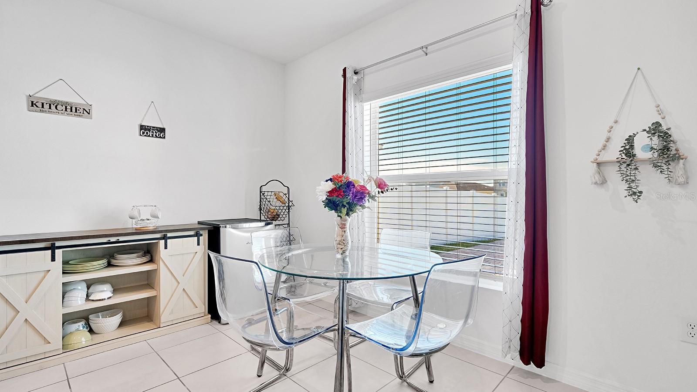
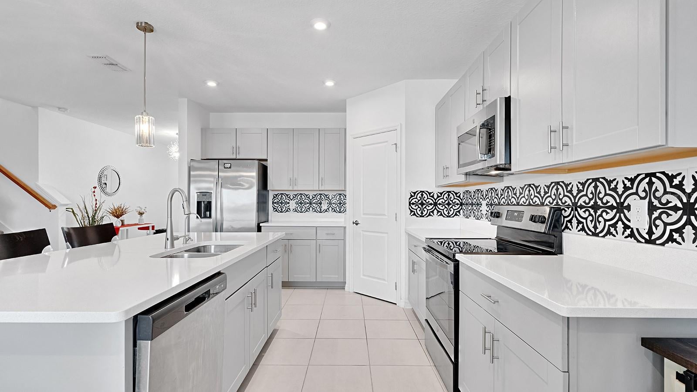
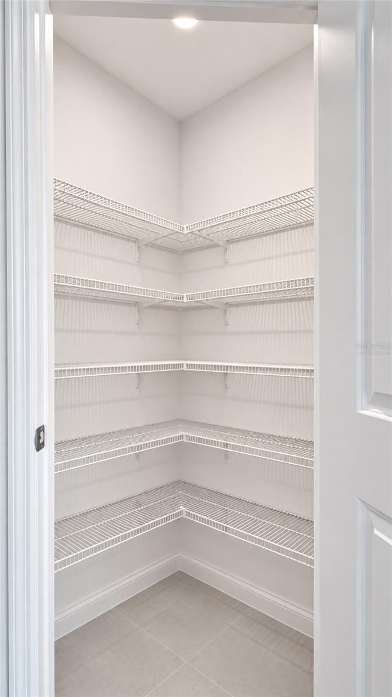
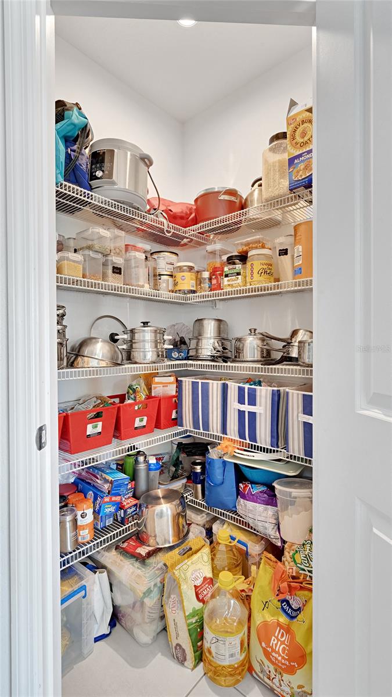
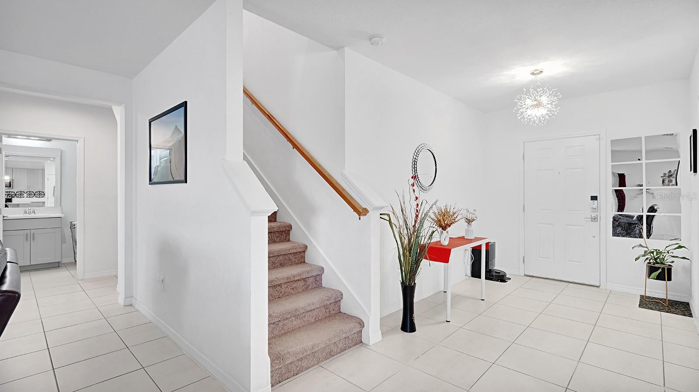
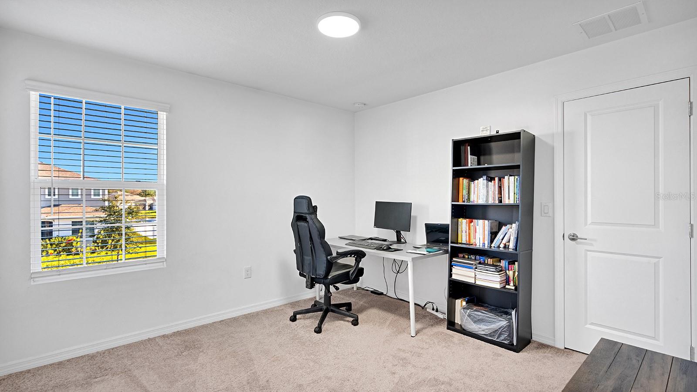
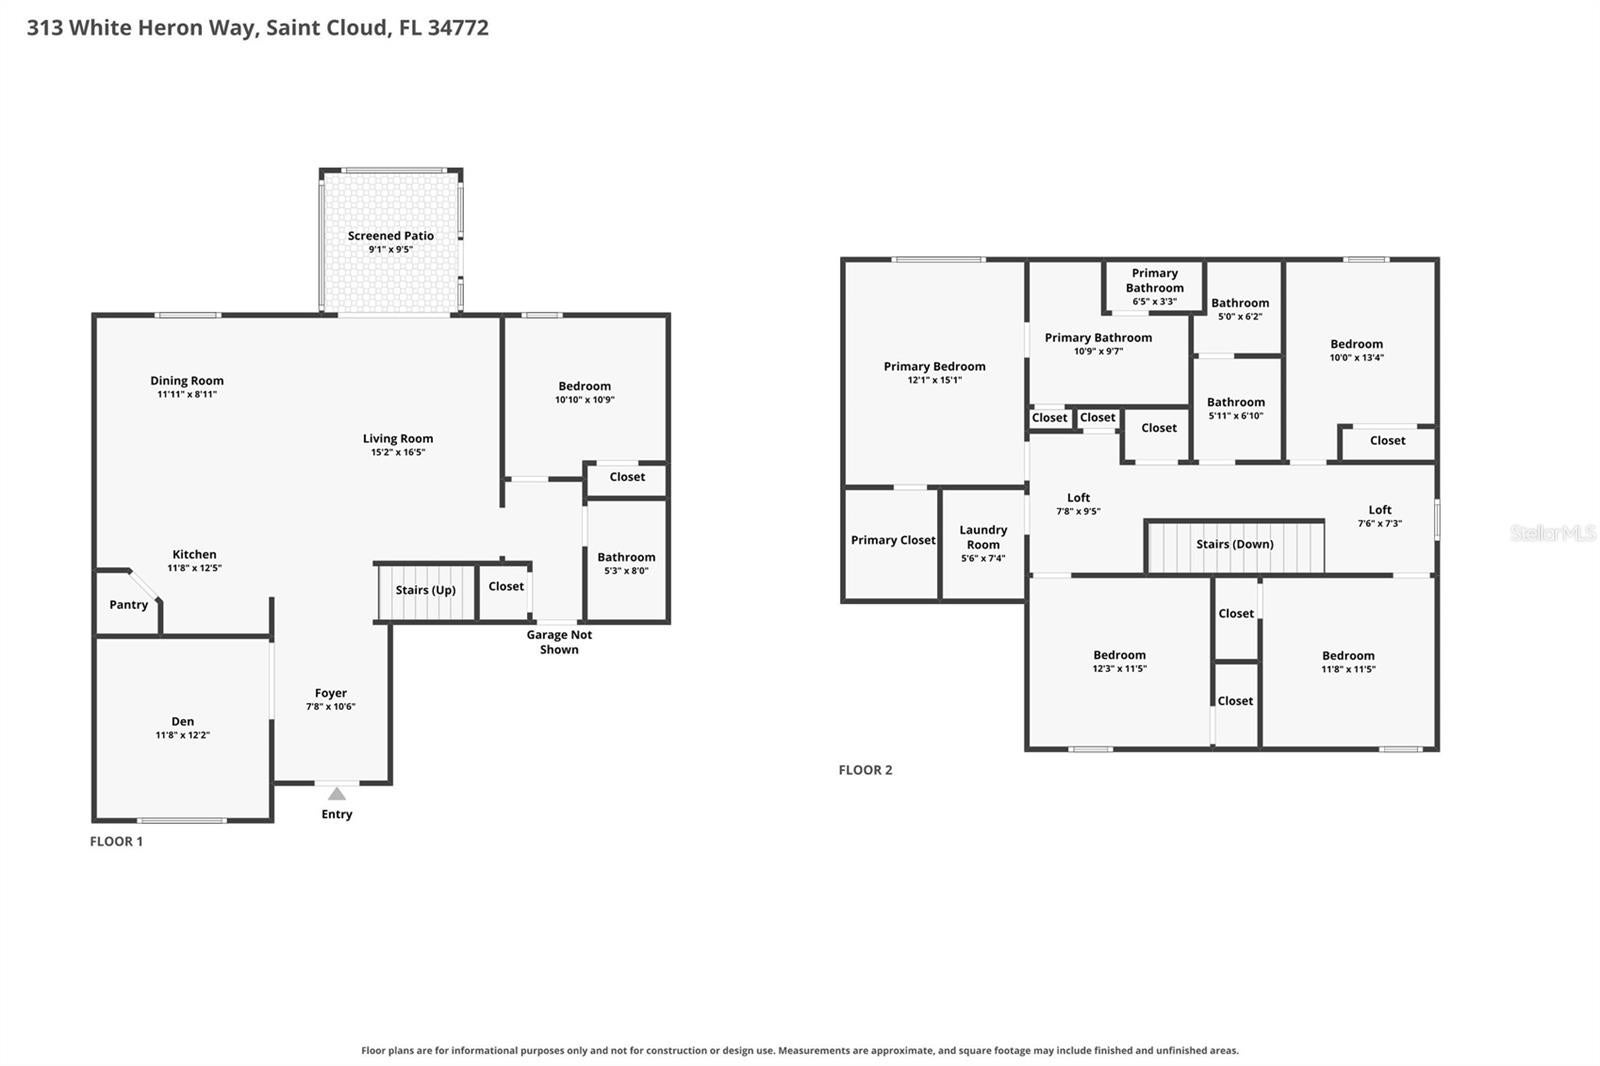
Built in 2022, this St. Cloud home offers more than 2,200 square feet, 5 bedrooms, 3 full bathrooms, and a 2-car garage, with water views from nearly every room. The kitchen features QUARTZ countertops, Shaker-style cabinetry, stainless steel appliances, pendant lighting over the island breakfast bar, and a WALK-IN PANTRY. It opens to the living room, where sliding glass doors lead to the COVERED, SCREENED lanai. A FIRST FLOOR BEDROOM and full bath offer space for overnight guests, and near the front of the home, a SEPARATE FLEX ROOM with double doors works well as an office or den.
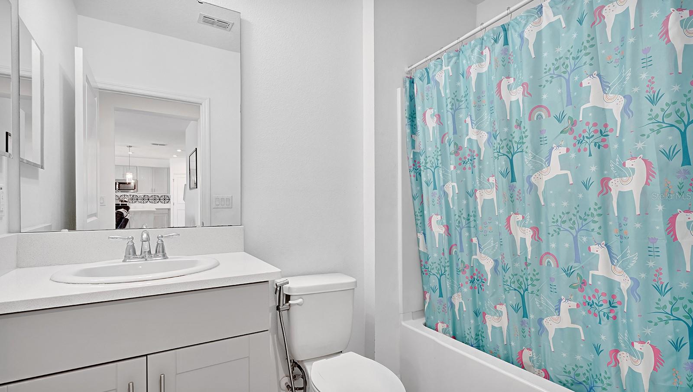
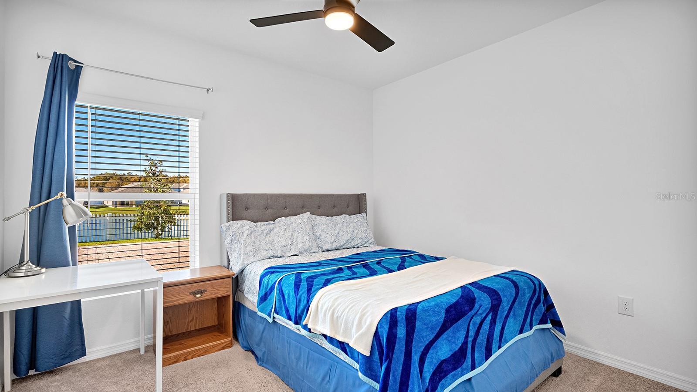
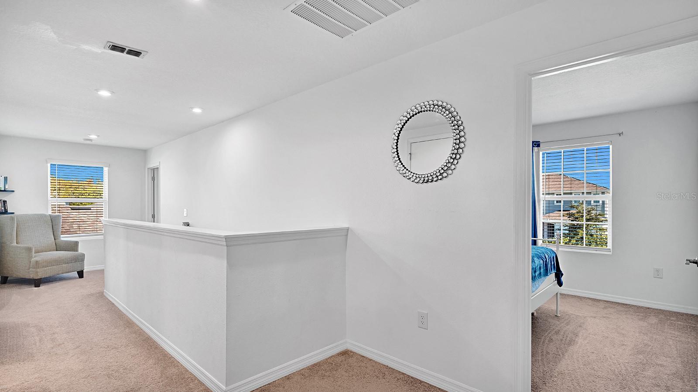
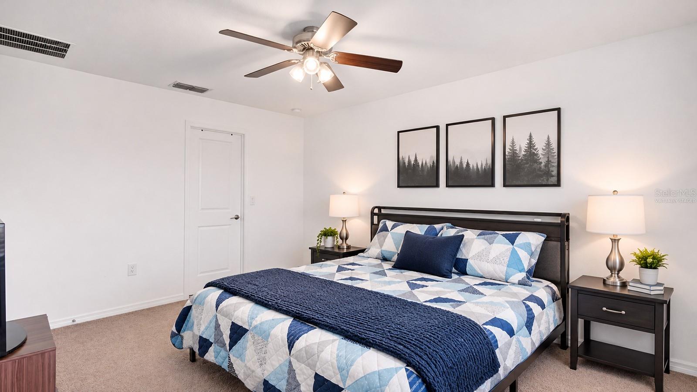
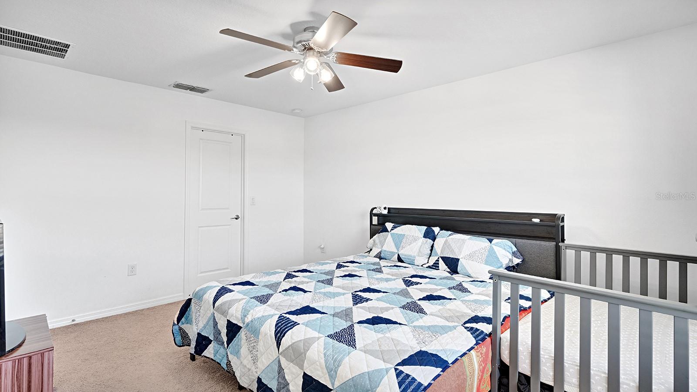
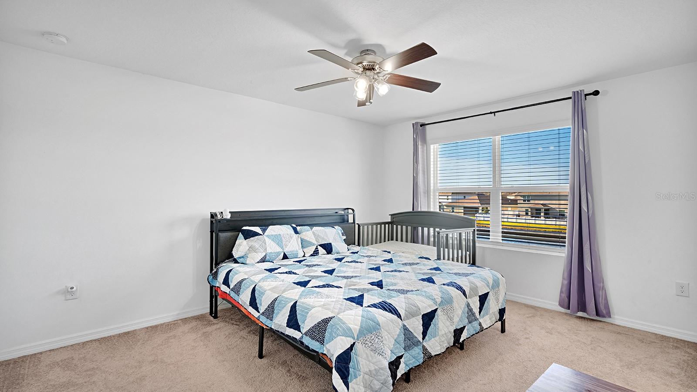
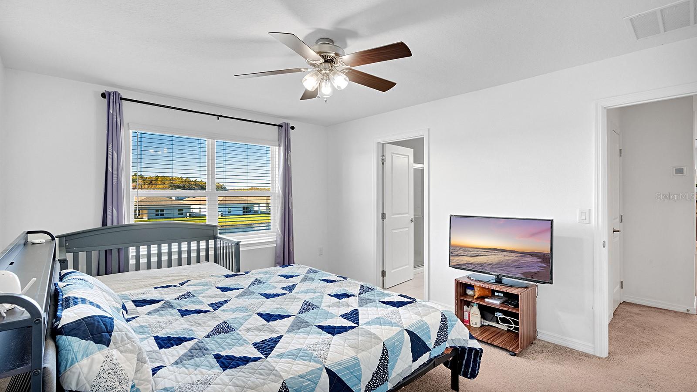
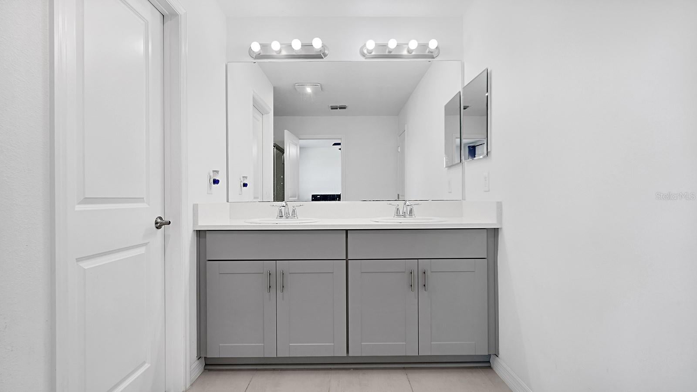
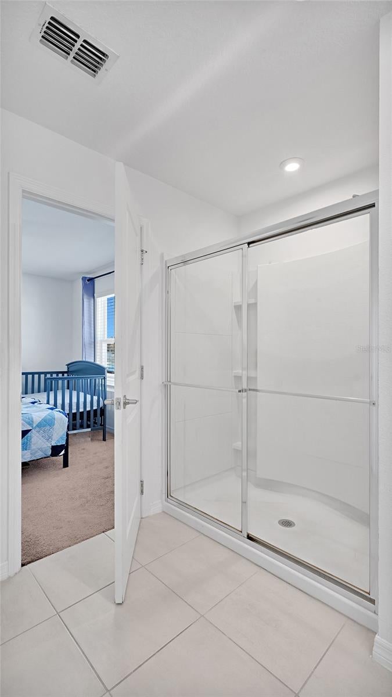
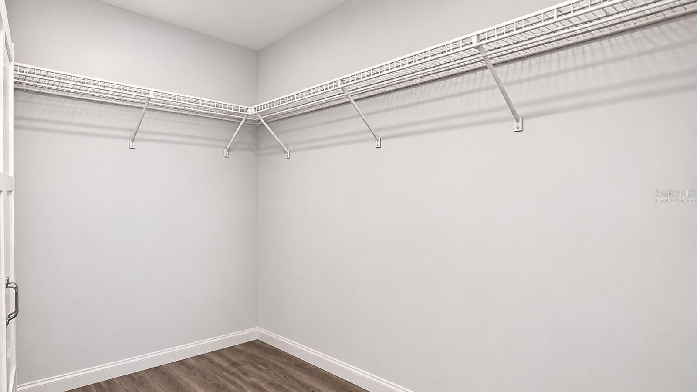
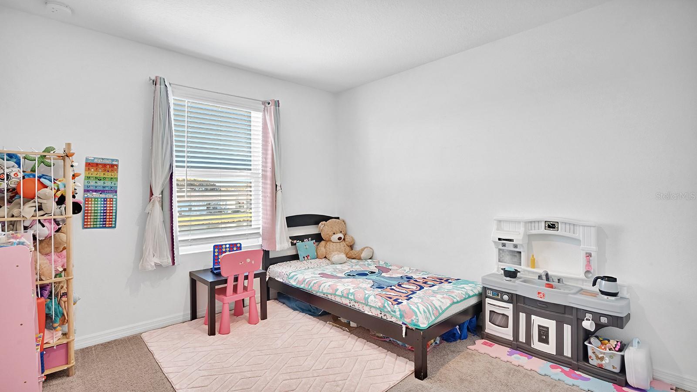
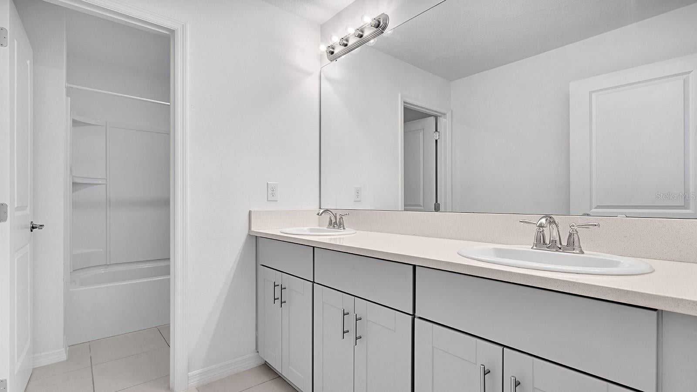
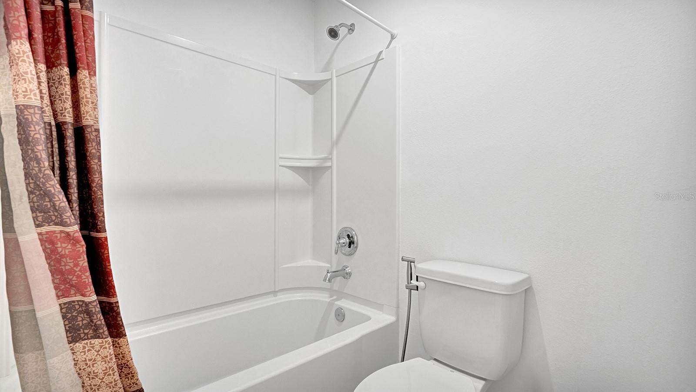
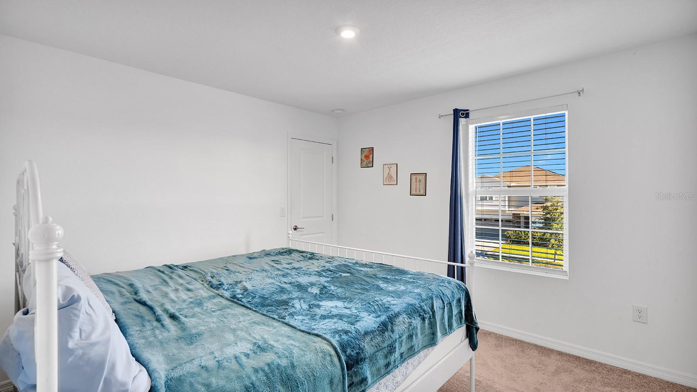
Upstairs, four bedrooms, including the primary, are spaced around a loft that adds privacy between rooms and gives you a spot for a reading chair or small desk. The primary and both front-facing bedrooms have spacious, walk-in closets. All three bathrooms feature QUARTZ countertops and bidets, and both upstairs baths have dual-sink vanities. Ceiling fans are installed in the living room, primary bedroom, and downstairs bedroom.
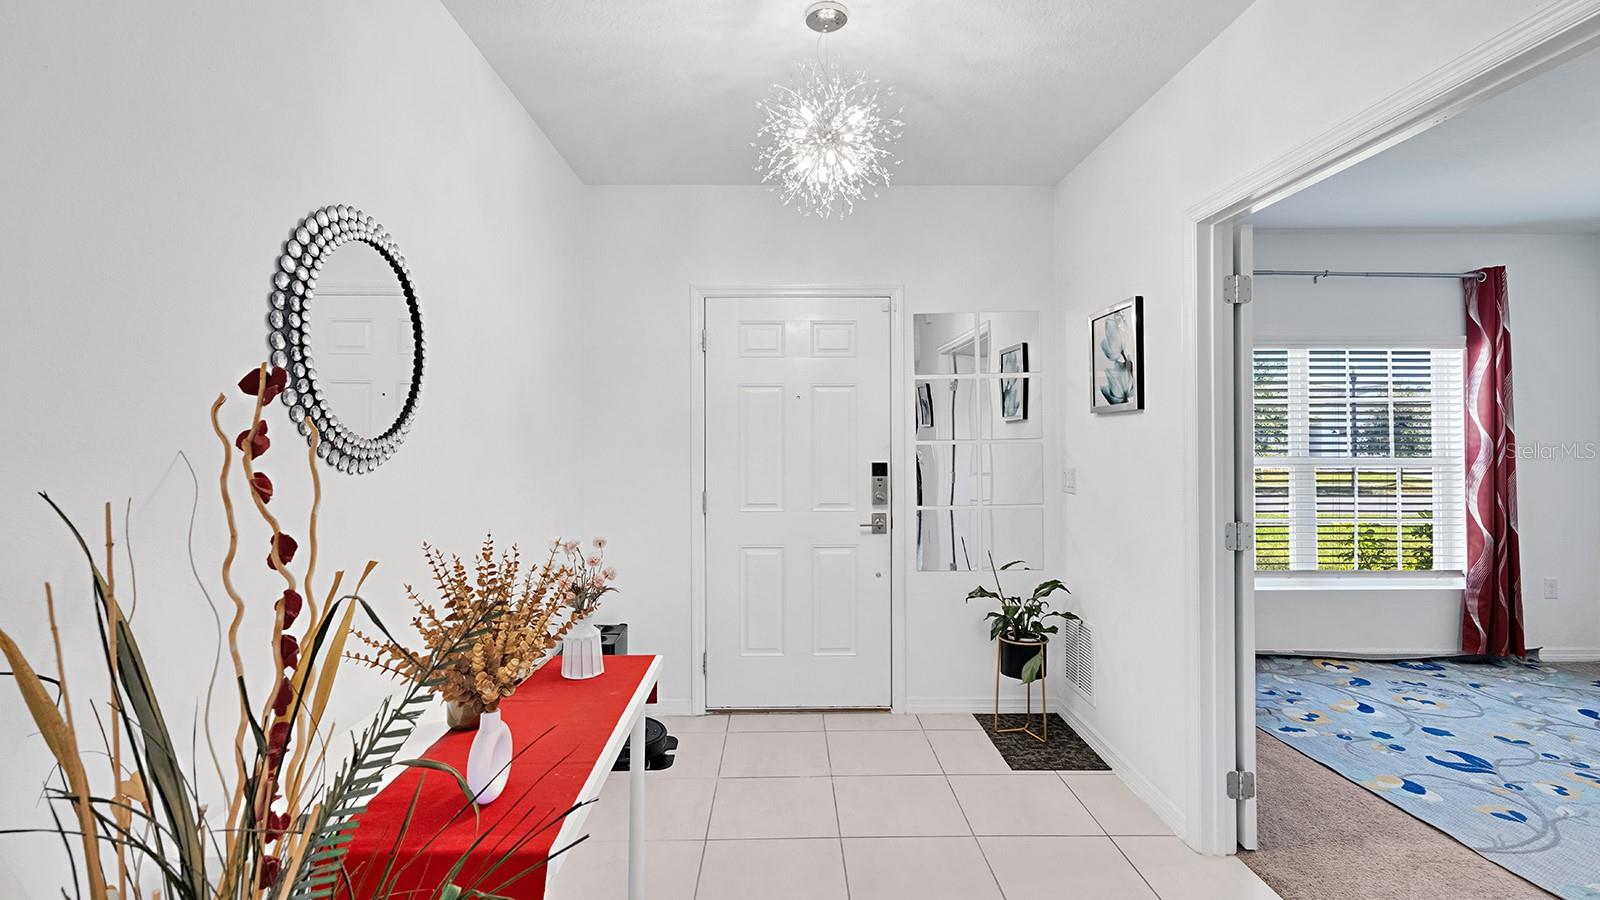
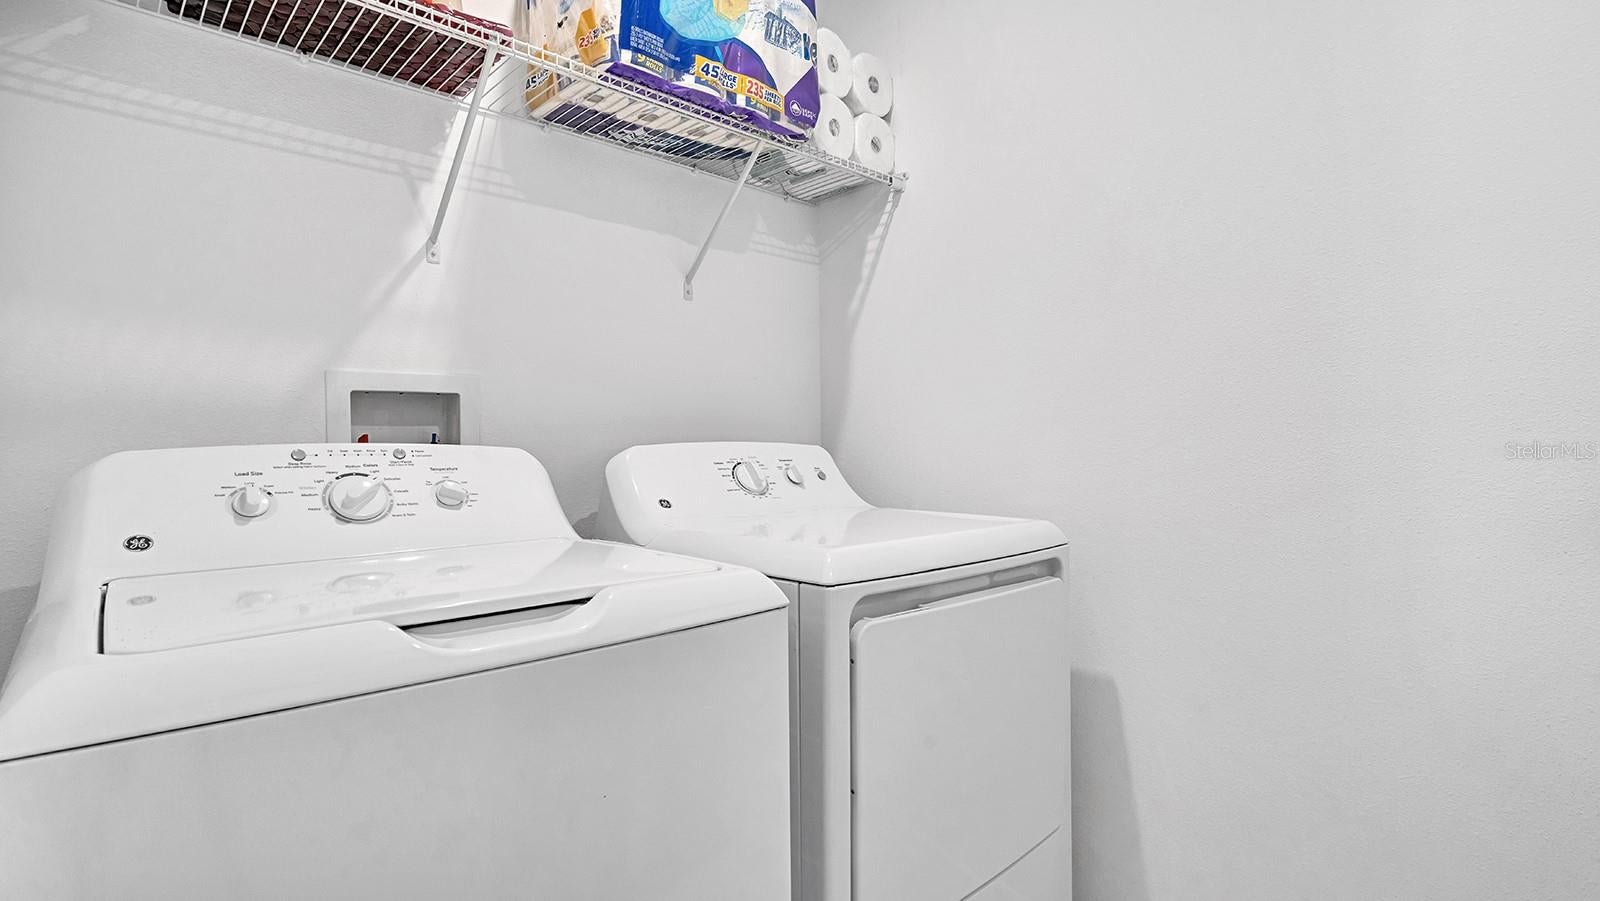
The home also features KEYLESS FRONT-DOOR ENTRY, BLINDS on all windows, and GUTTERS. All appliances, including the washer and dryer, plus the SECURITY CAMERAS and WHOLE-HOME WATER FILTRATION AND WATER SOFTNER, are included. This home is a MUST-SEE!
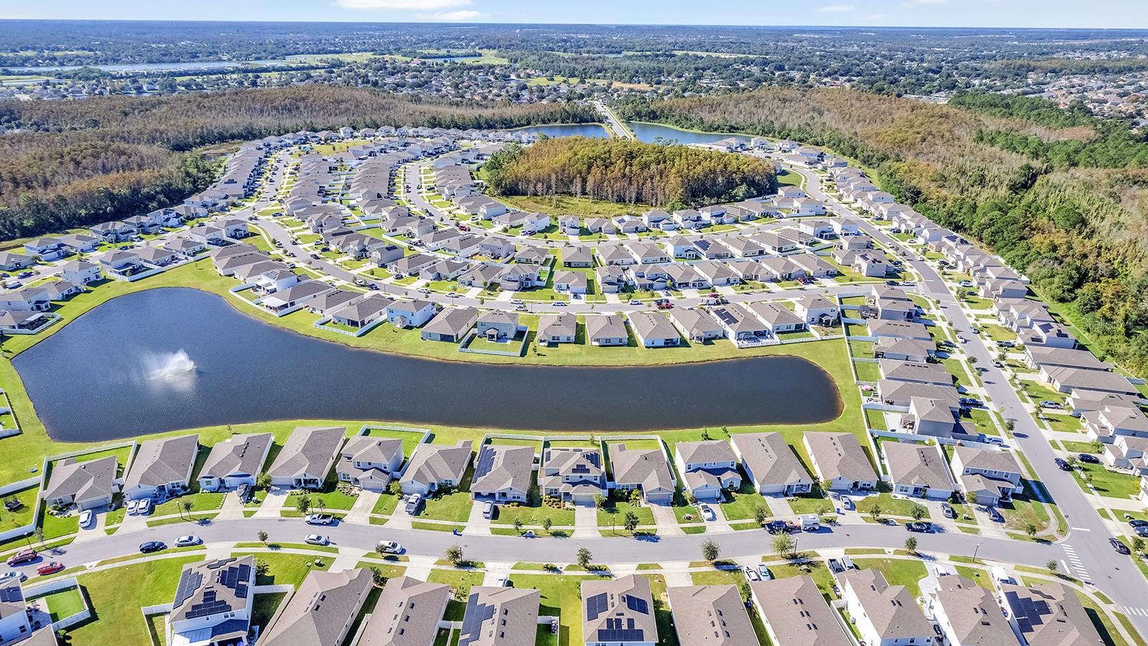
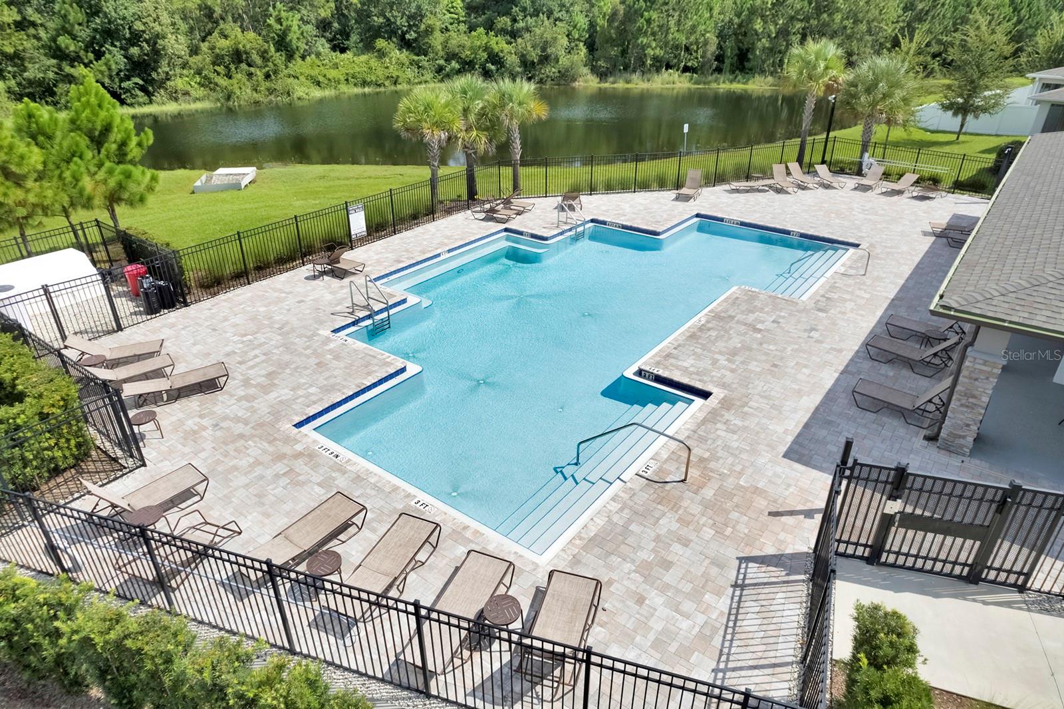
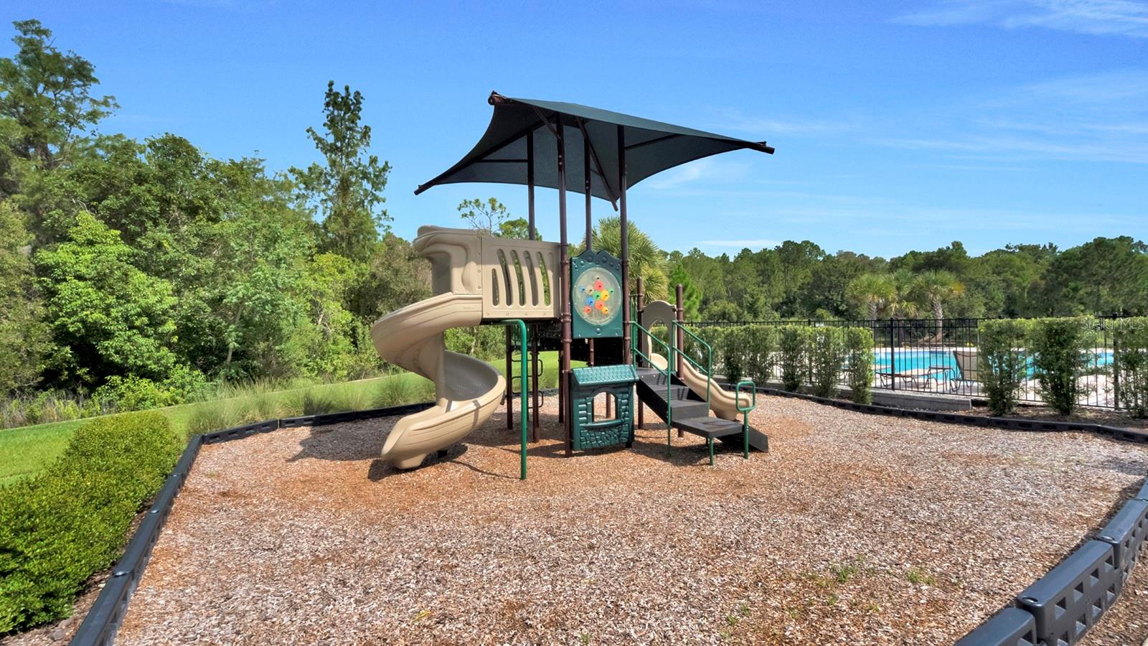
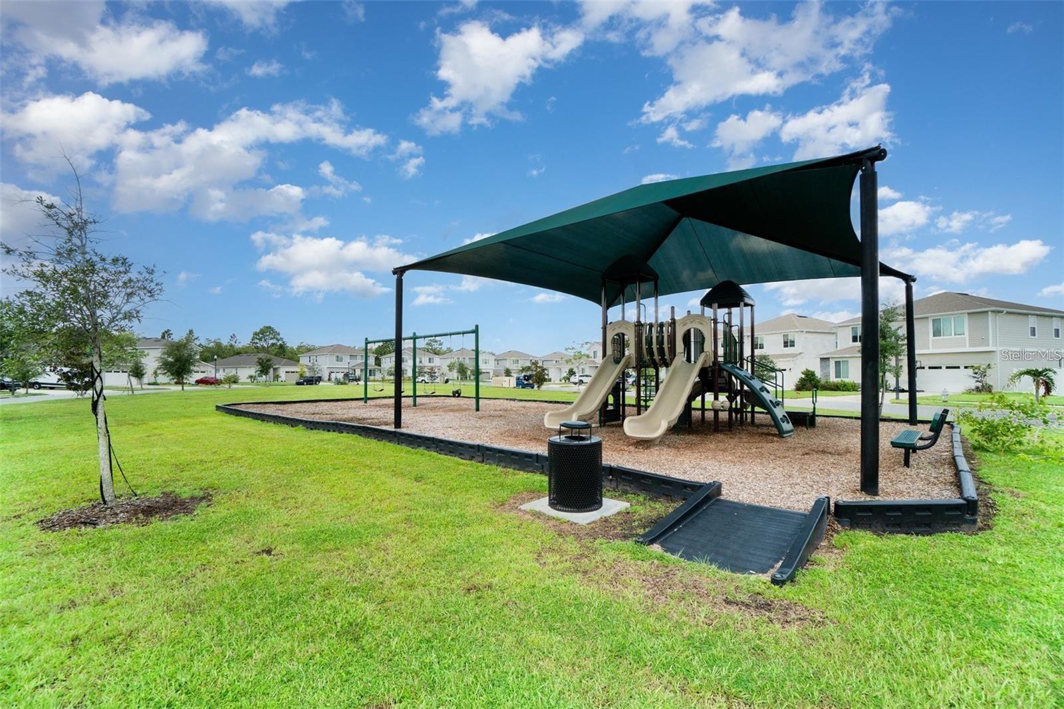
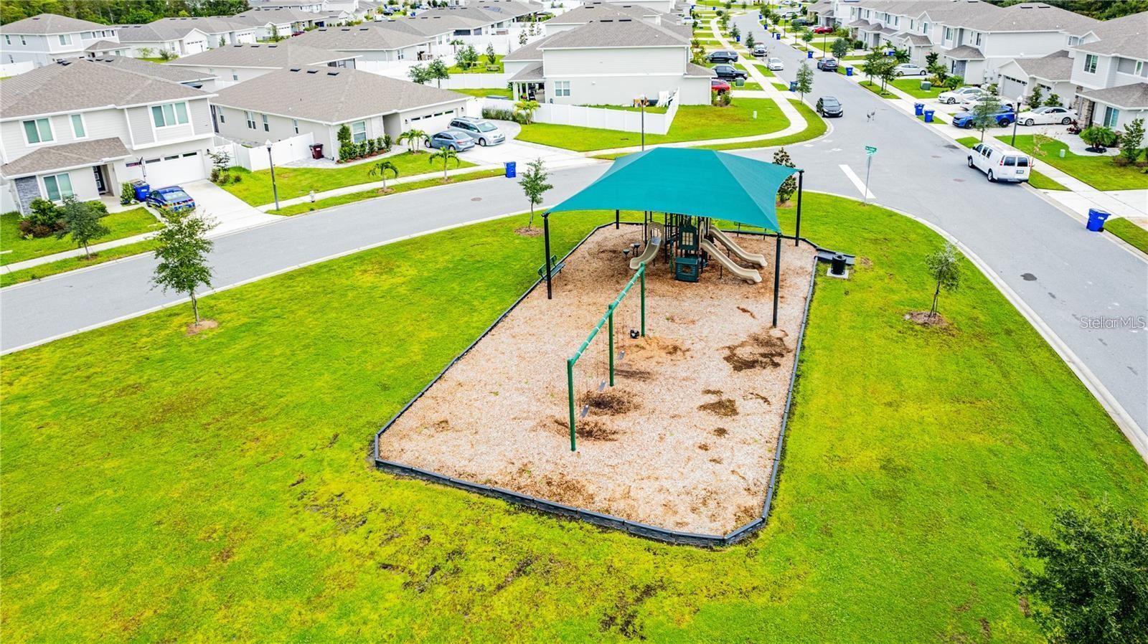
Community amenities included the neighborhood pool, 2 playgrounds, and mailboxes. Conveniently located near Lake Nona Medical City, shopping, dining, top-rated schools, and major roadways, this home also offers an easy commute to some of Central Florida's most popular destinations. Orlando International Airport (MCO) is approximately 25 minutes away, while Walt Disney World is approximately 35–40 minutes away, making travel, work, and entertainment all within easy reach. Why wait to build when you can own this like-new home with thoughtful upgrades already in place? Don't miss your opportunity to make this exceptional home yours—schedule your private showing today!
Saturday, November 28 · 2–4pm
In person · no appointment needed
| Date | Event | Price | Source |
|---|---|---|---|
| listed (Active) | $480,000 | StellarMLS #O6457638 |
Hi there — ask anything about this property or the area and the team will get right back to you.
Local real estate advisory services provided by agent with GGMS Demo Agency
Listed by Jessica Snyder with Lpt Realty, Llc · Cell: 877-366-2213
Listings courtesy of Stellar MLS as distributed by MLS GRID. Based on information submitted to the MLS GRID. All data is obtained from various sources and may not have been verified by broker or MLS GRID. Supplied Open House Information is subject to change without notice. All information should be independently reviewed and verified for accuracy. Properties may or may not be listed by the office/agent presenting the information. Listing information is provided for consumers? personal, non-commercial use, solely to identify prospective properties for potential purchase; all other use is strictly prohibited and may violate relevant federal and state law. Information deemed reliable but not guaranteed. Copyright © 2026 MLS GRID. All Rights Reserved.
You agree to GGMS Demo Agency Terms of Use and Privacy Policy. By choosing to contact a property, you also agree that GGMS Demo Agency and its associates may call, text, or email you regarding any inquiries or activities you submit through our website. This may involve the use of automated means and prerecorded or artificial voices.
Step 1 of 2
Create a free account to view all listings, save searches, and get alerts when new homes match.
Step 2 of 2
Tell us how to reach you about homes you like.
Enter your password to sign in as
Create a free account to view all listings, save searches, and get alerts when new homes match.
Already have an account? Sign in
Sign in to your account.
New here? Create an account