Price cut: $16K (9/13)
$699,000

2873 Cherry Blossom Loop, St Cloud, FL 34771

3beds
2.5baths2 full baths + 1 half bath
2,270sqft
Quick facts
Single Family Residence 222 Days on Market Built in 2021 $307.93/sqft 11,326 sq ft $448 HOA Dues

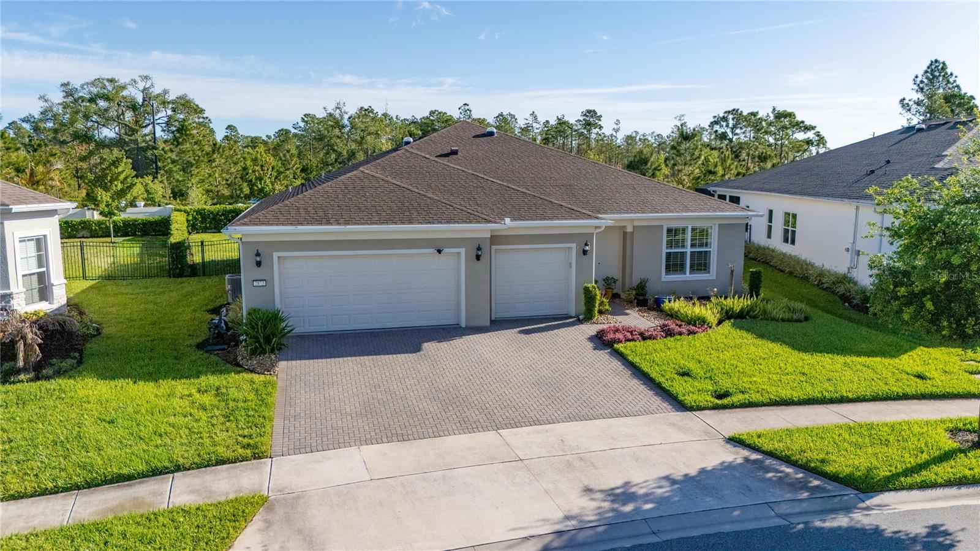
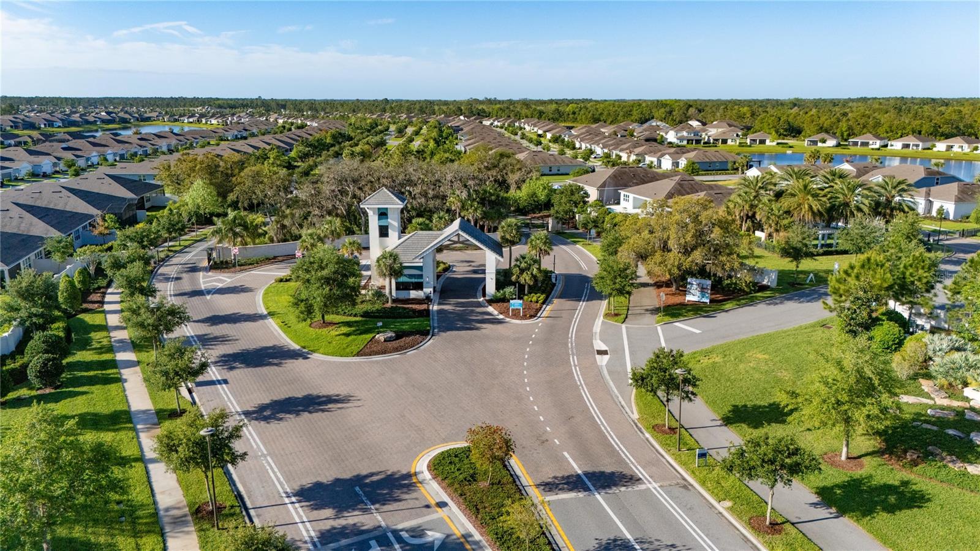
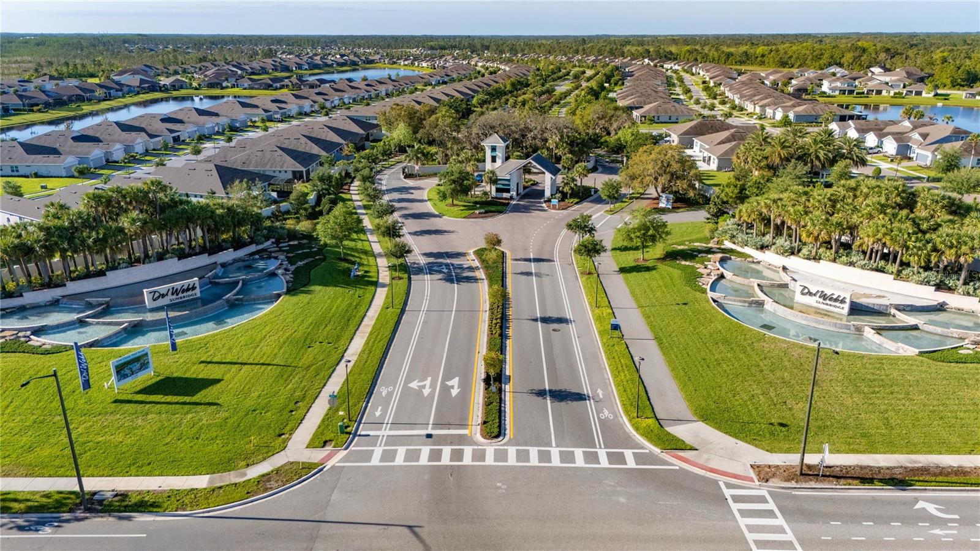
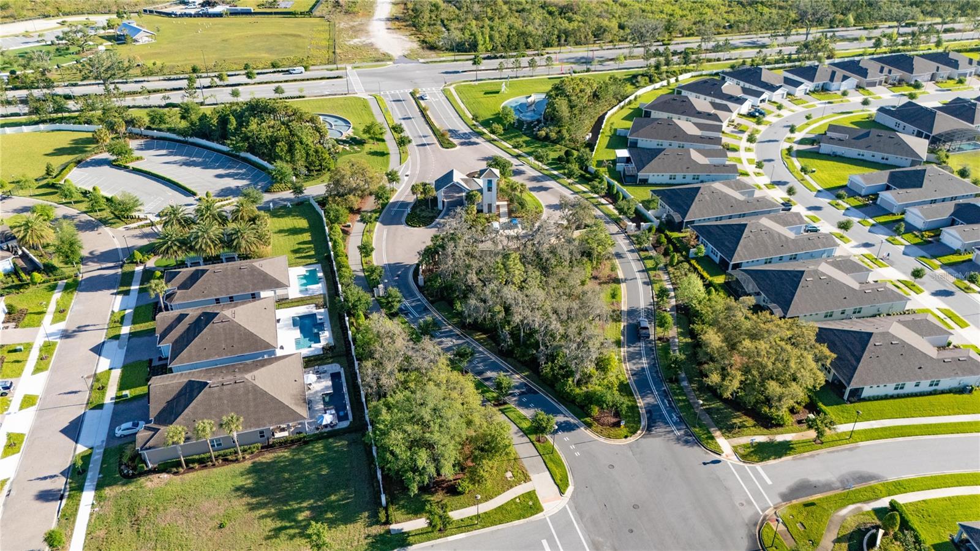
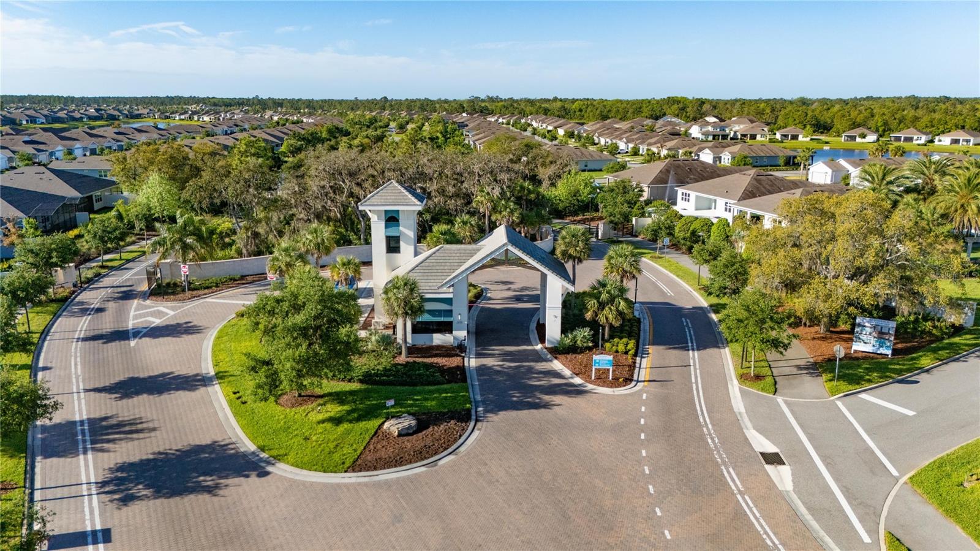
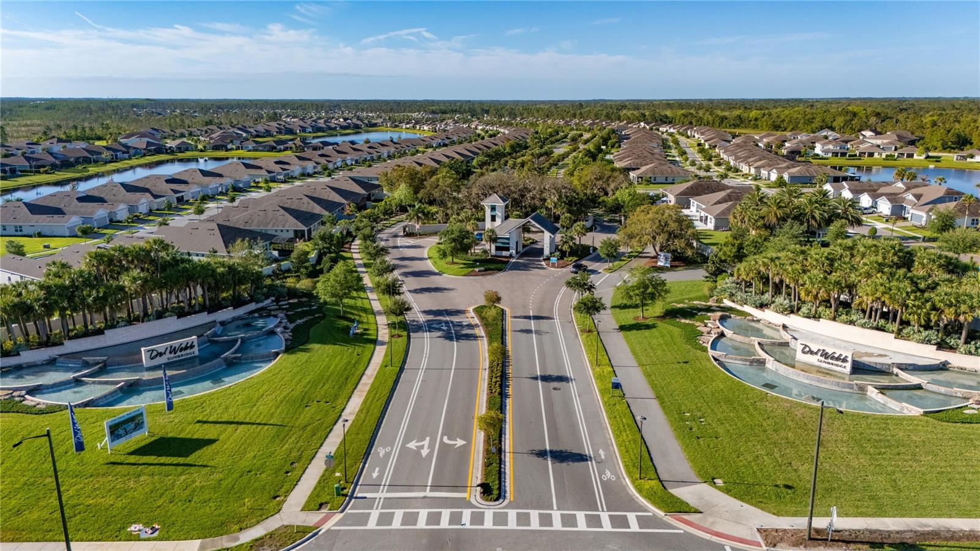
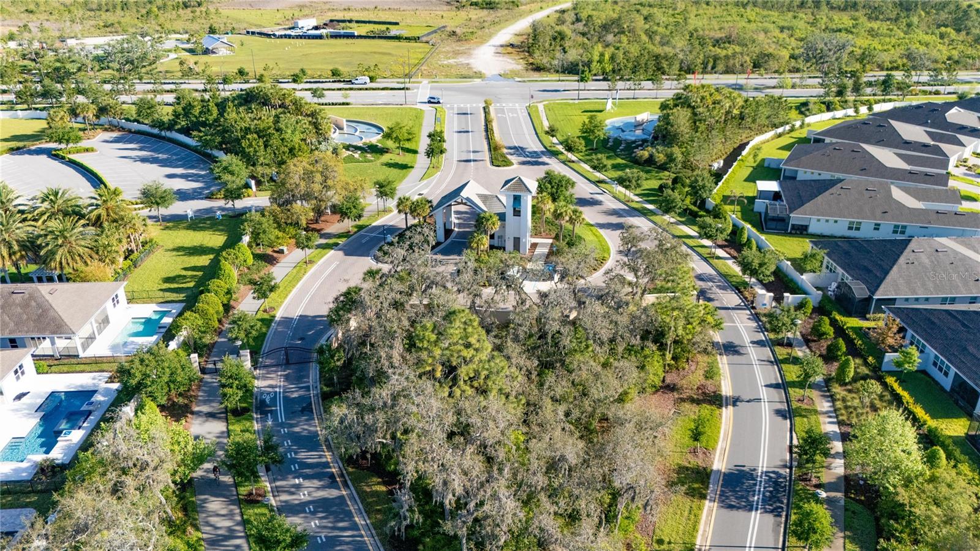
SELLER MOTIVATED! Welcome to an exceptional residence within Del Webb Sunbridge, an exclusive 55+ active community designed for those who seek a refined lifestyle enriched by comfort, elegance, and connection.

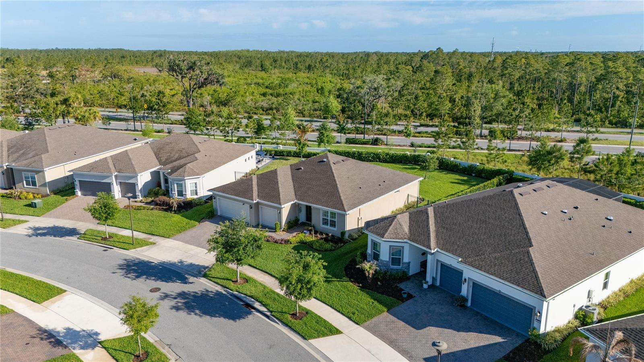
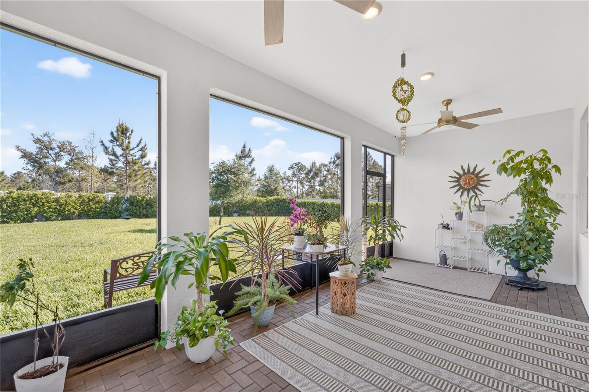
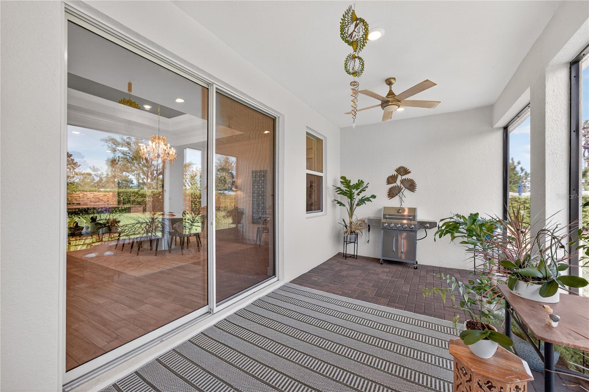
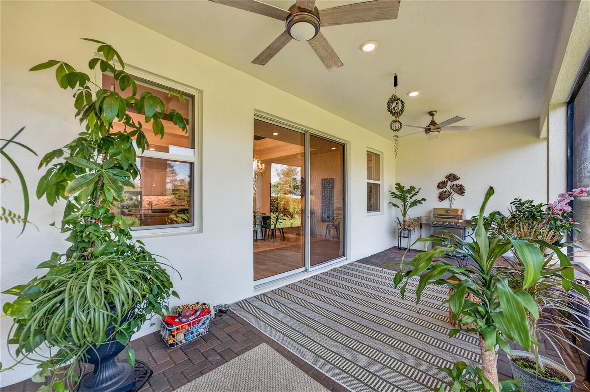
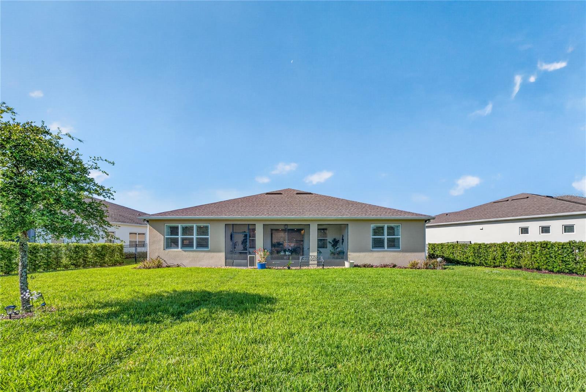
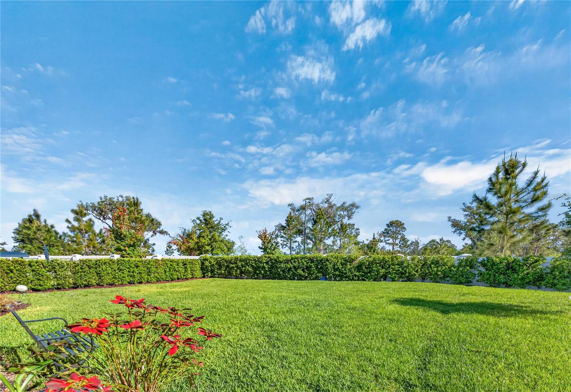
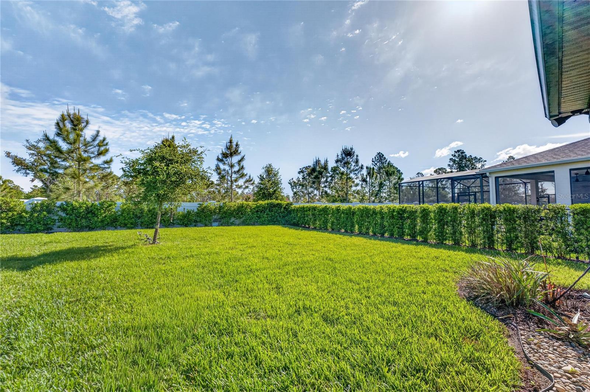
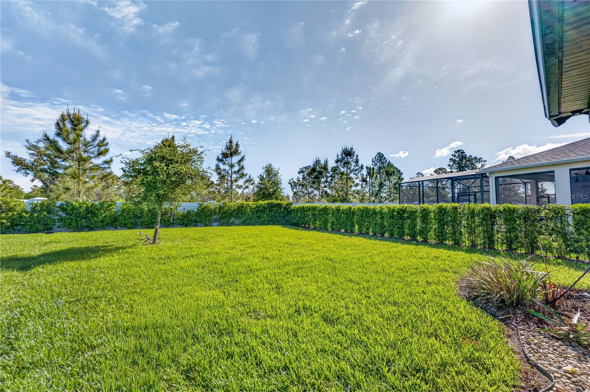
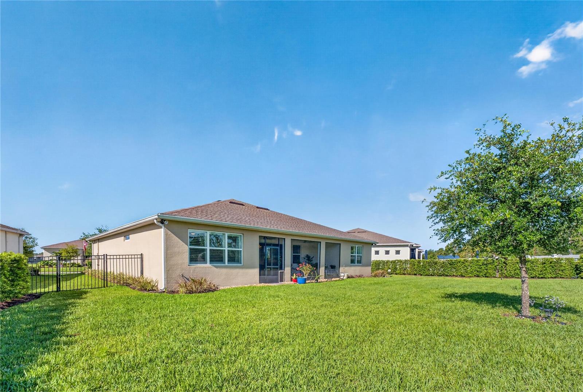
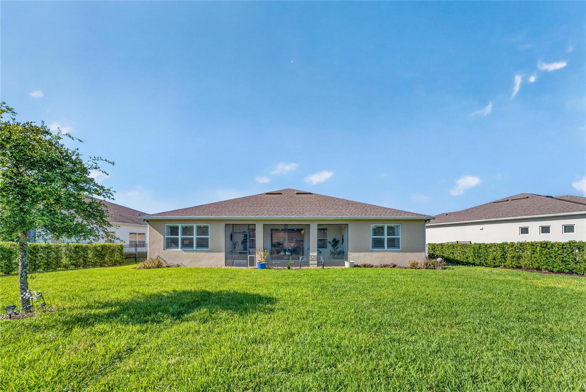
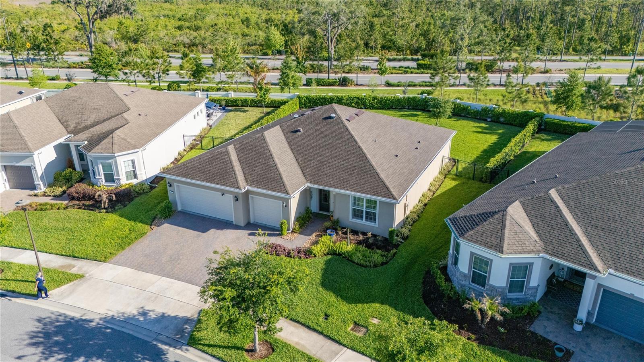
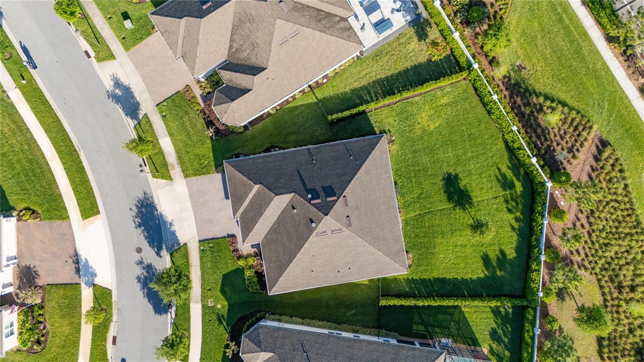
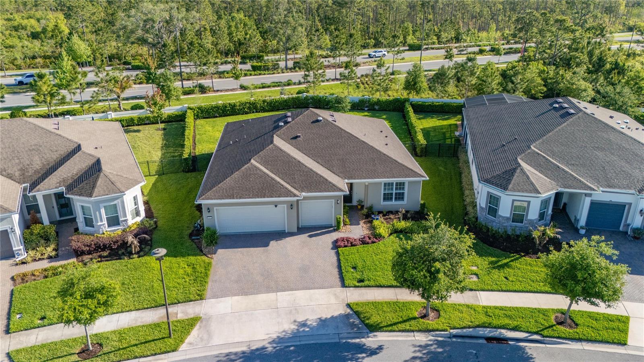
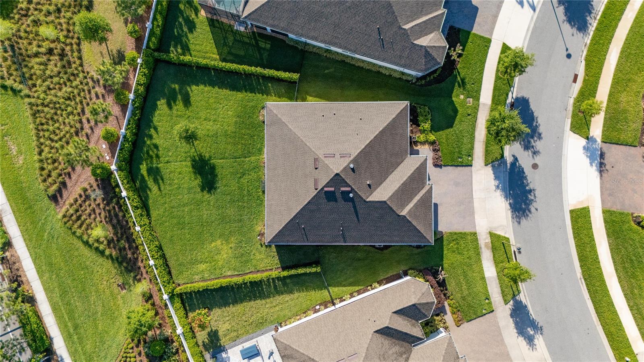
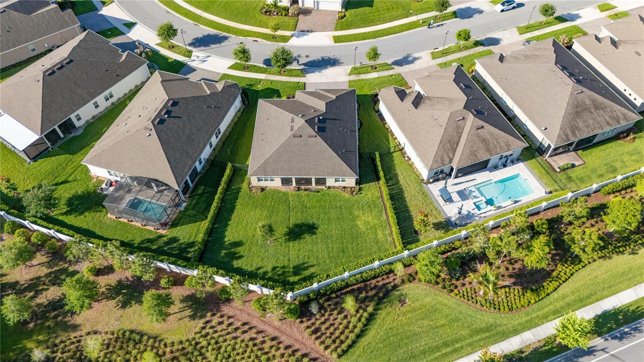
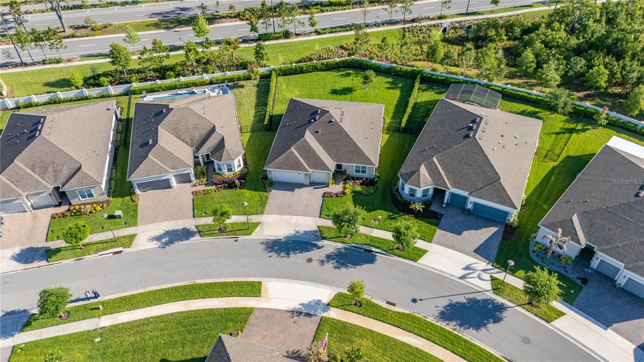
Set on one of the largest homesites in the community, this property offers a rare sense of space and privacy, with endless potential to create a truly bespoke outdoor retreat. The expansive lot invites the future design of a resort-style pool, outdoor lounge, or private oasis, perfectly complementing Florida’s year-round sunshine.

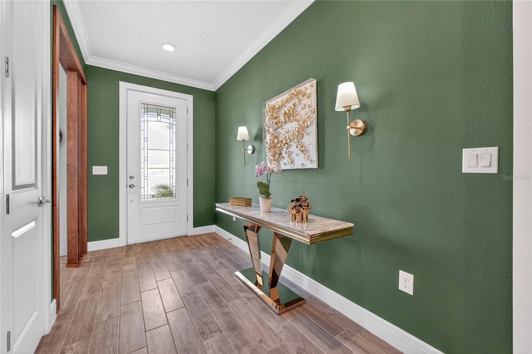
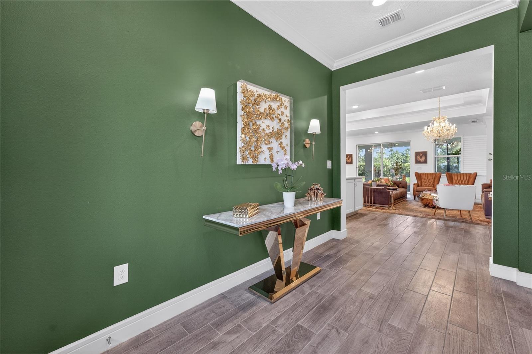
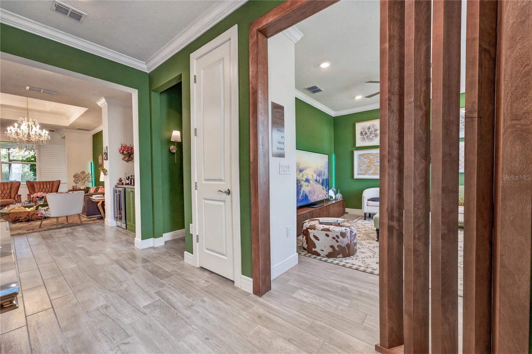
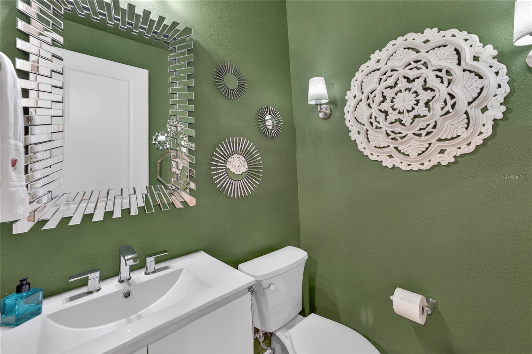
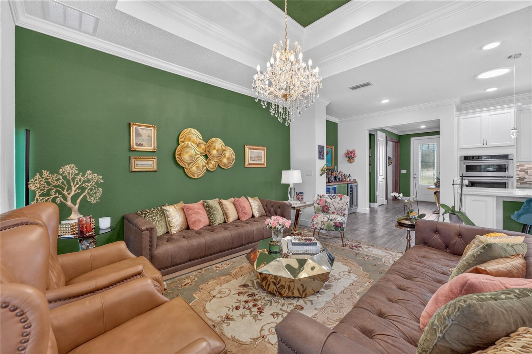
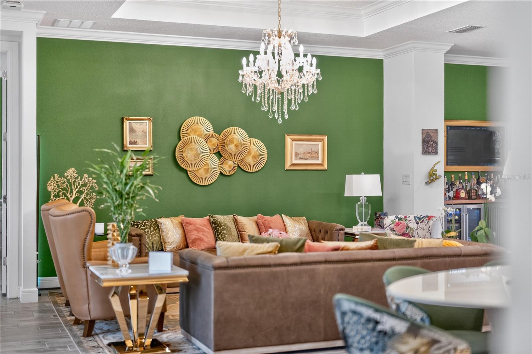
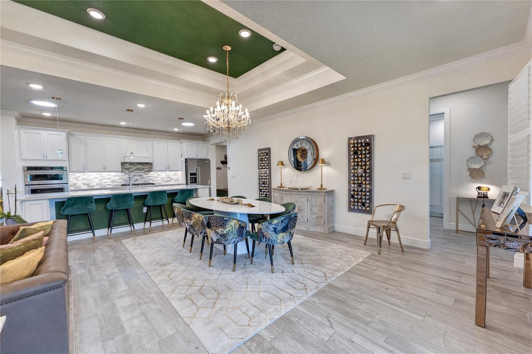
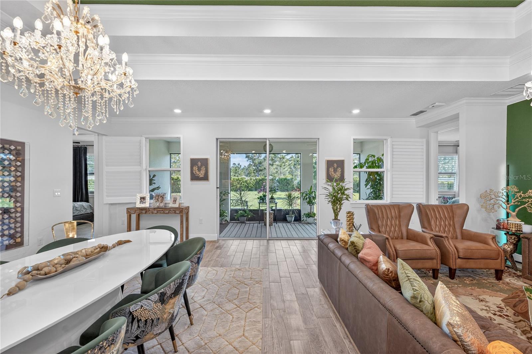
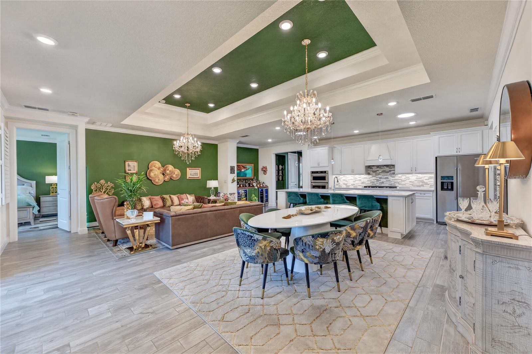
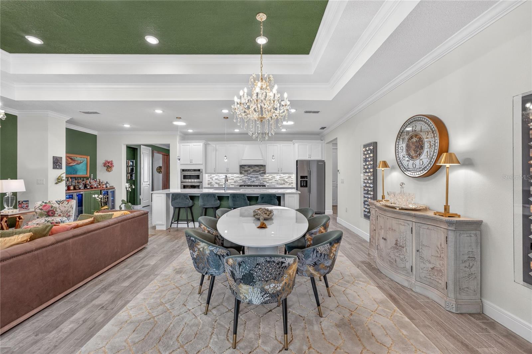
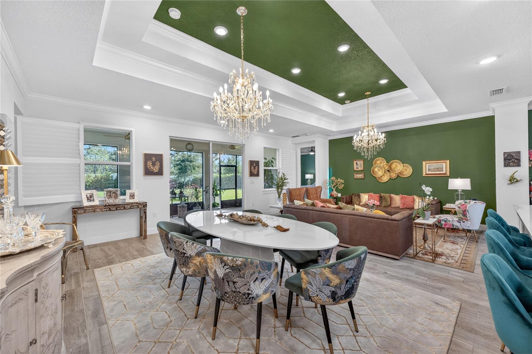
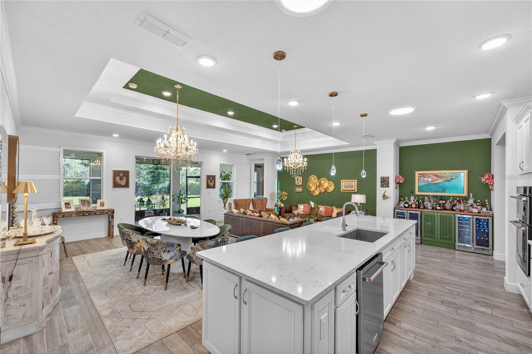
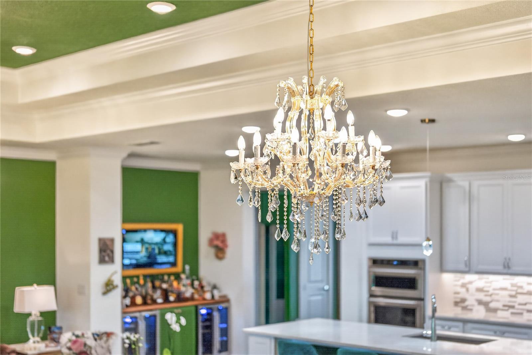
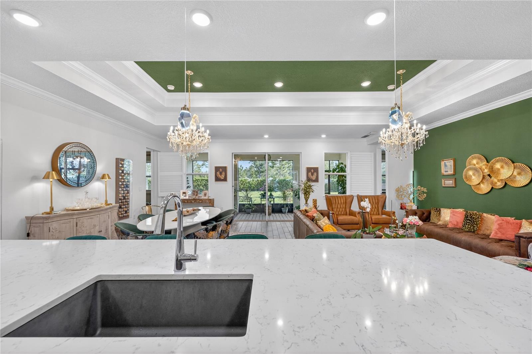
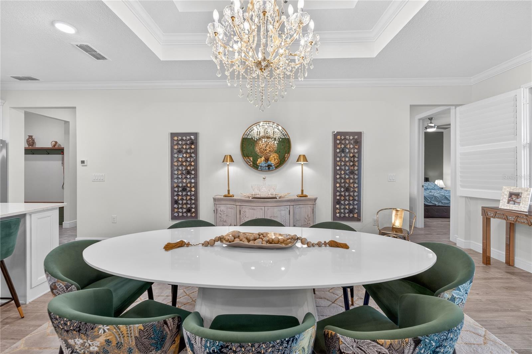
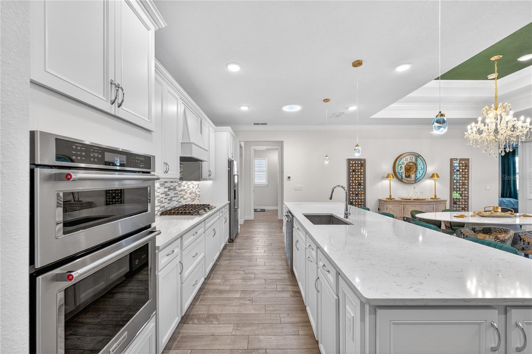
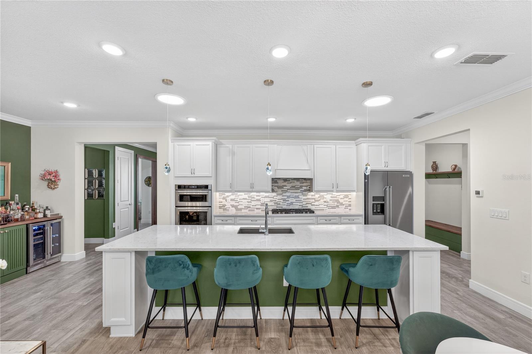
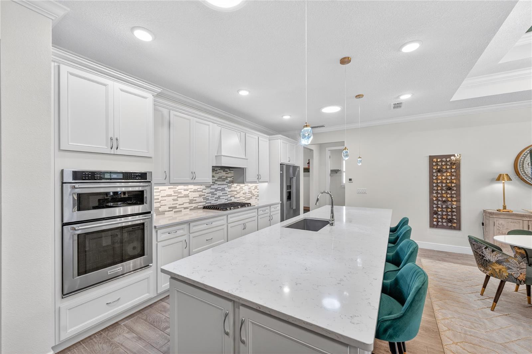
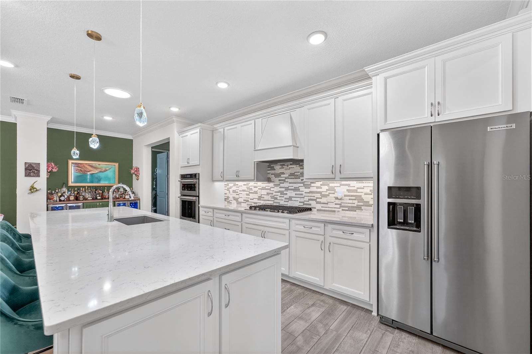
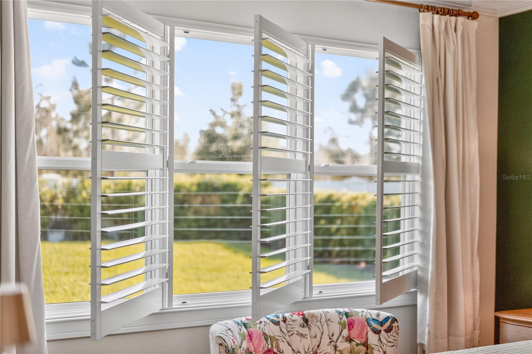
Inside, the home showcases a collection of thoughtful upgrades, including enhanced natural illumination through solar tubes, creating a warm and inviting ambiance throughout the living spaces. The open-concept design flows effortlessly, blending sophistication and functionality, ideal for both intimate living and elegant entertaining.
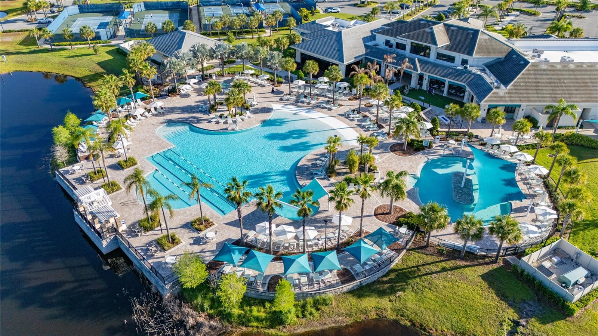
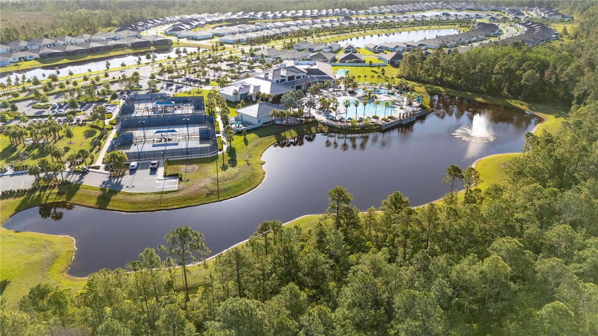
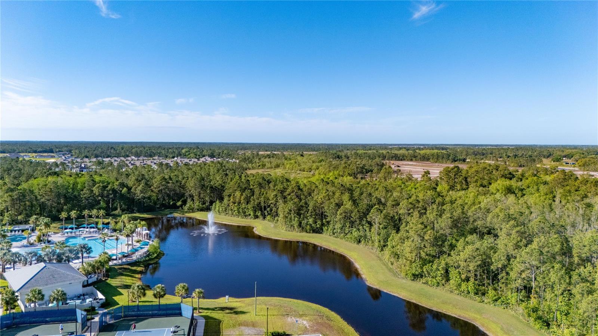
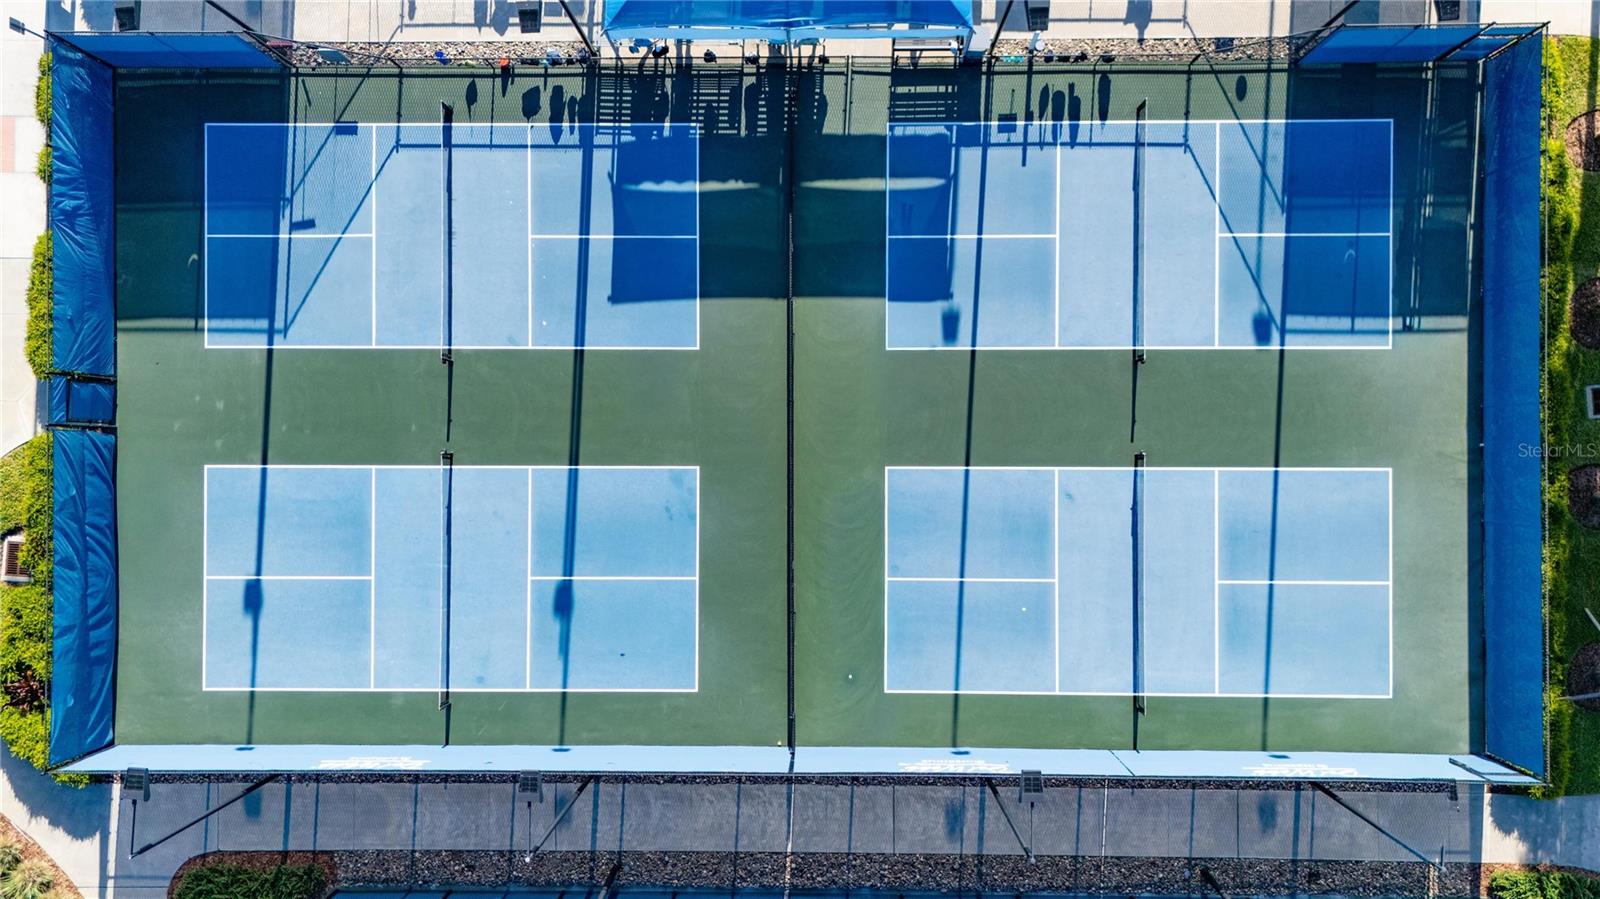
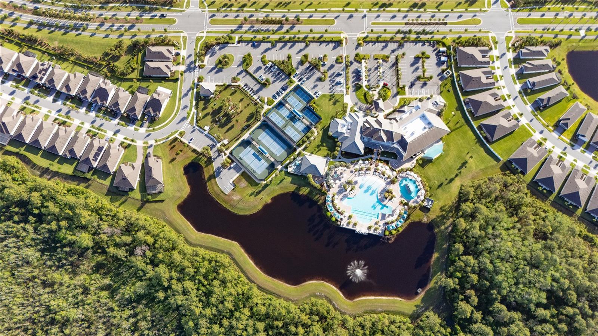
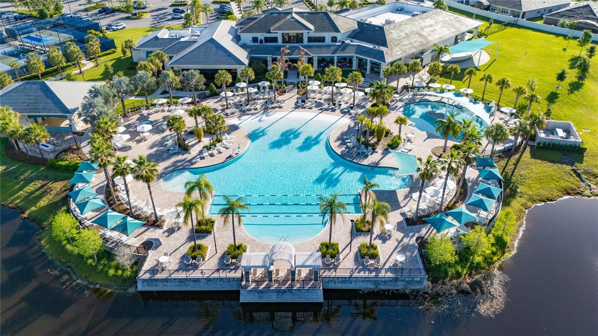
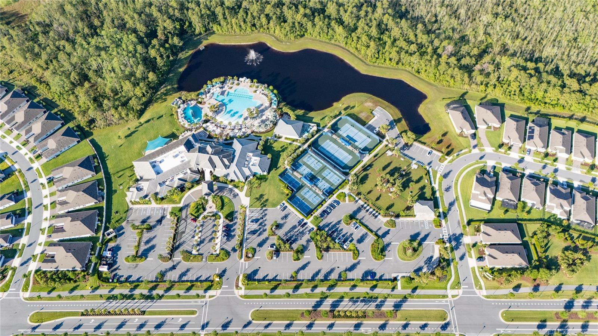
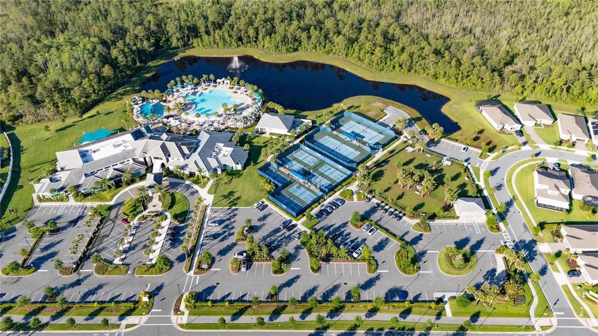
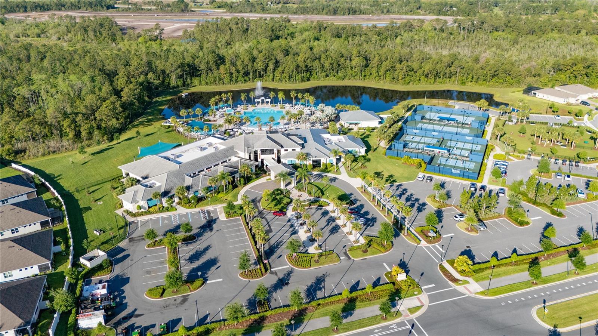
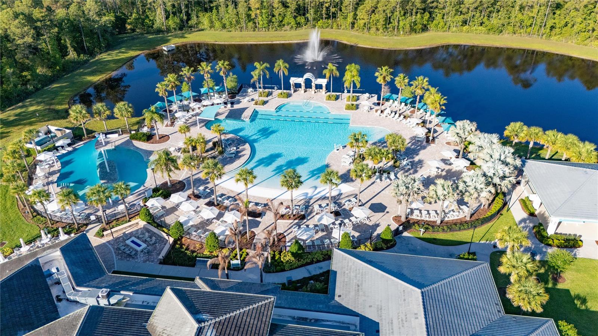
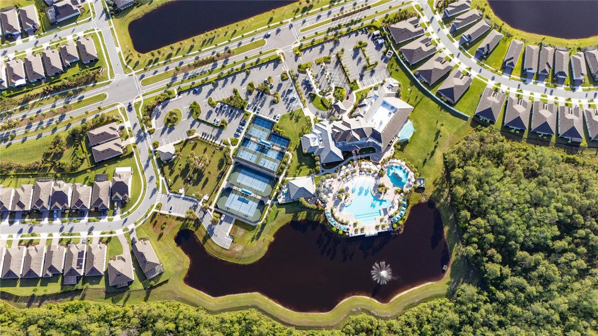
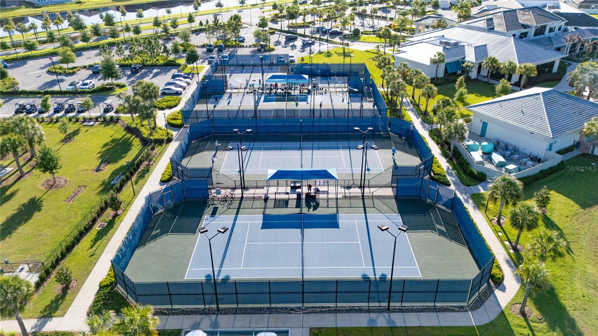
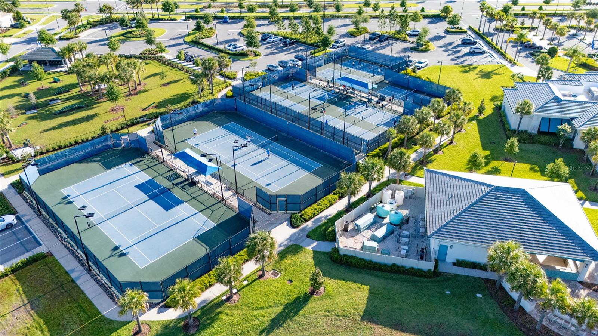
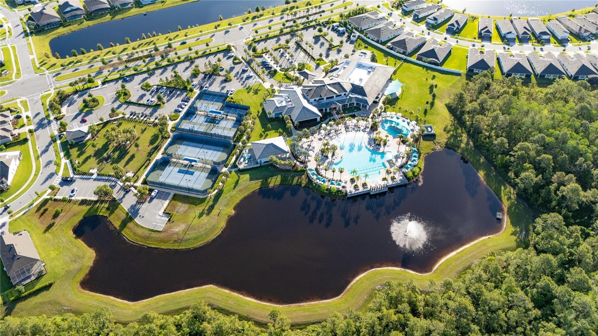
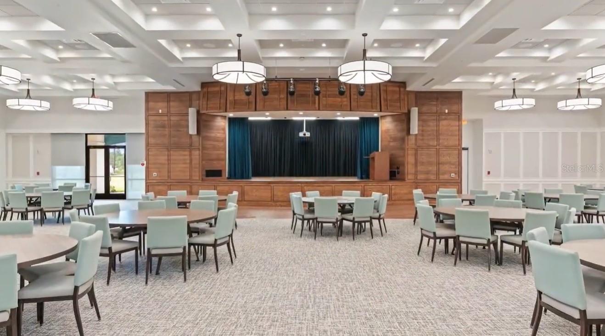
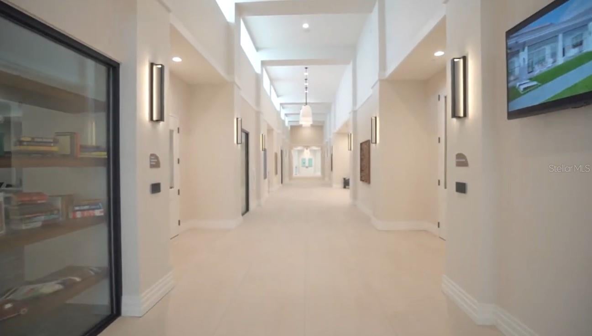
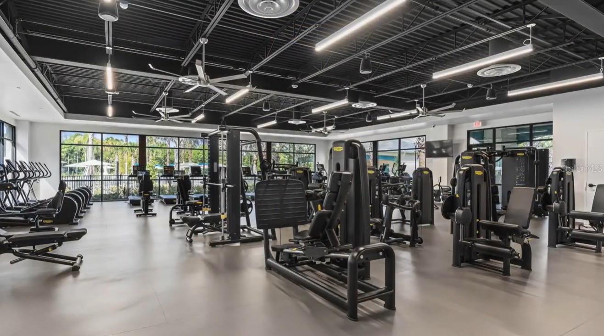
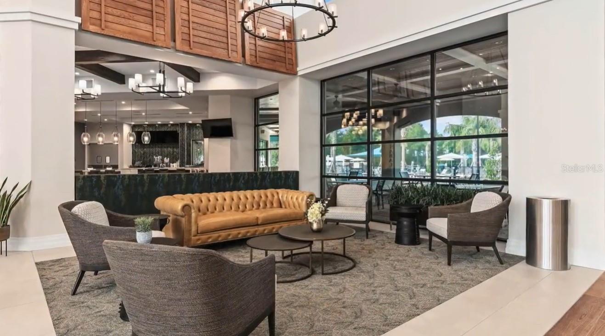
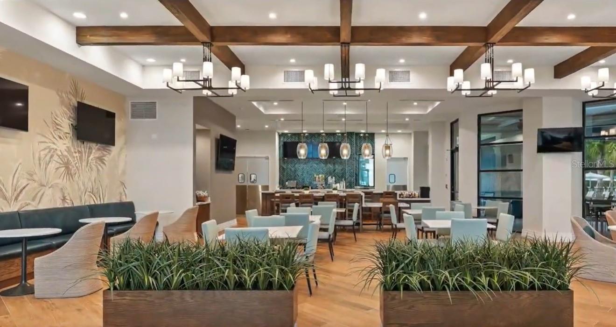
Beyond the home, Del Webb Sunbridge offers an unparalleled resort-style living experience, featuring world-class amenities, a vibrant social calendar, and a beautifully designed recreational environment that fosters an active and engaging lifestyle. Residents enjoy access to an exceptional amenity center, curated activities, and a community atmosphere that is truly unmatched in the region.
Ideally located near Lake Nona and Central Florida’s premier destinations, this home represents a unique opportunity to embrace both tranquility and connectivity.

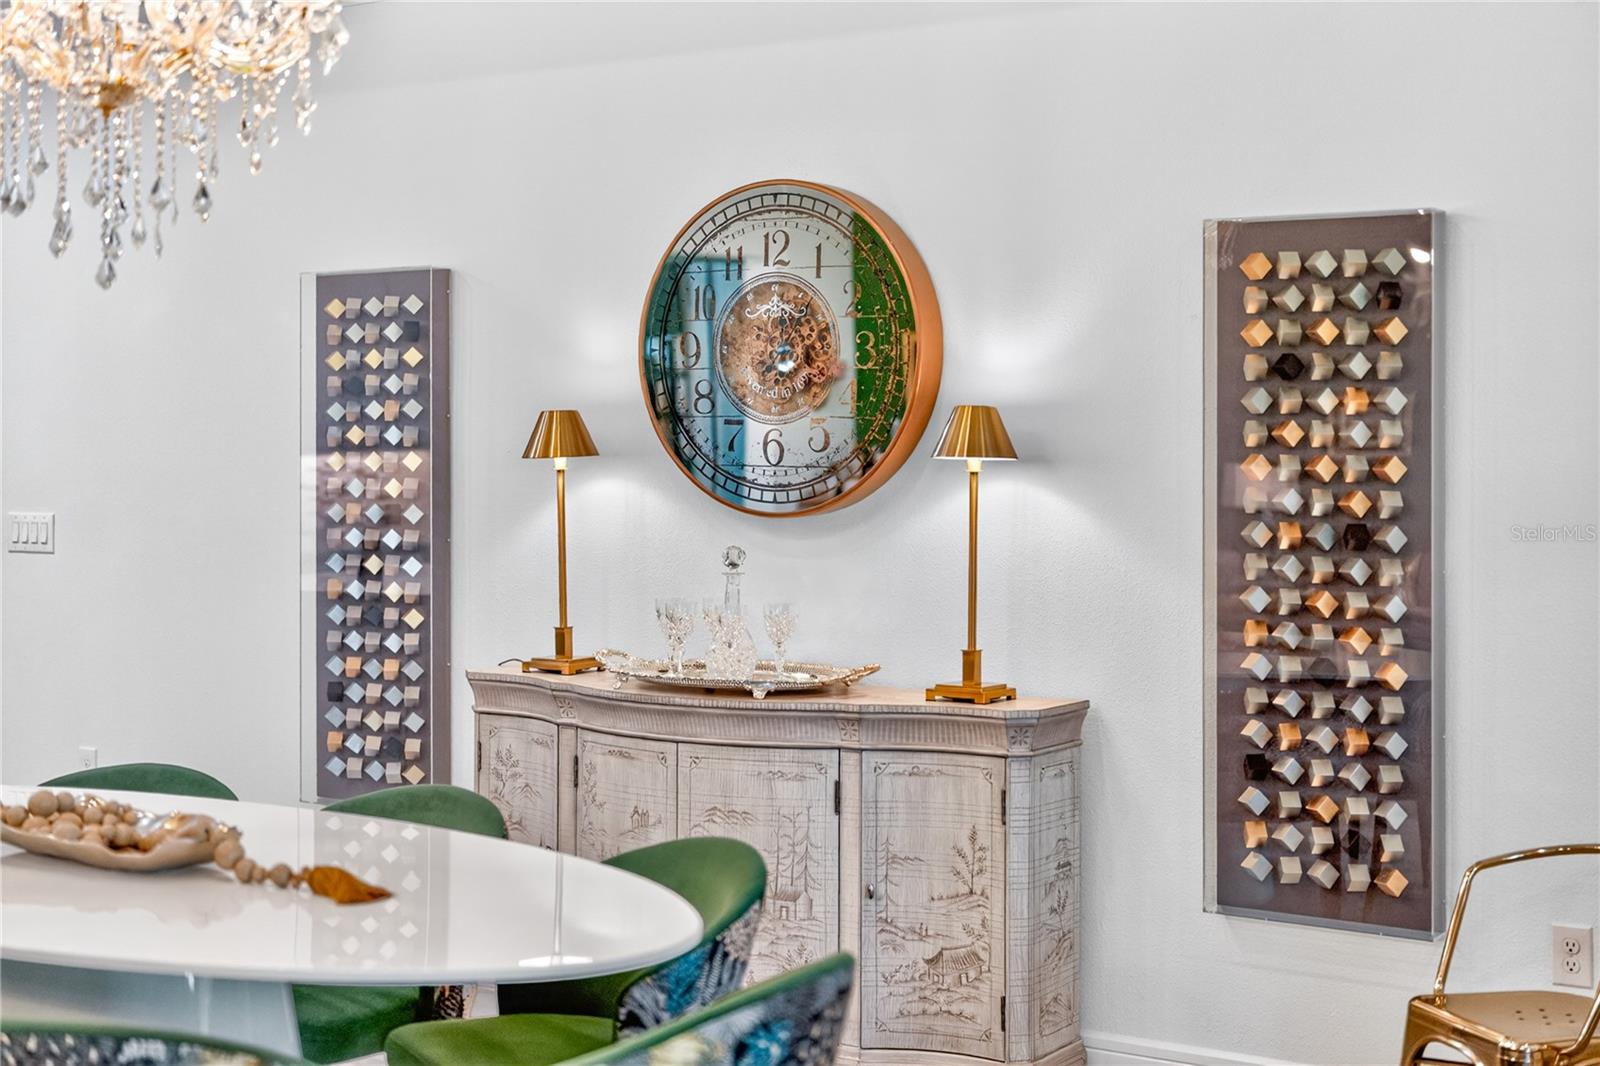
As an added convenience, the furnishings may be purchased separately, offering a seamless, move-in-ready option for those seeking effortless luxury.

This is more than a home, it is a lifestyle defined by space, sophistication, and an elevated sense of living.

Location of 2873 Cherry Blossom Loop

Map showing 2873 Cherry Blossom Loop, St Cloud, FL 34771 $699,000
See more listings in St Cloud

2873 Cherry Blossom Loop property details

Interior

Bedrooms & Bathrooms

  • Bedrooms: 3
  • Bathrooms: 3
  • Full Bathrooms: 2

Appliances

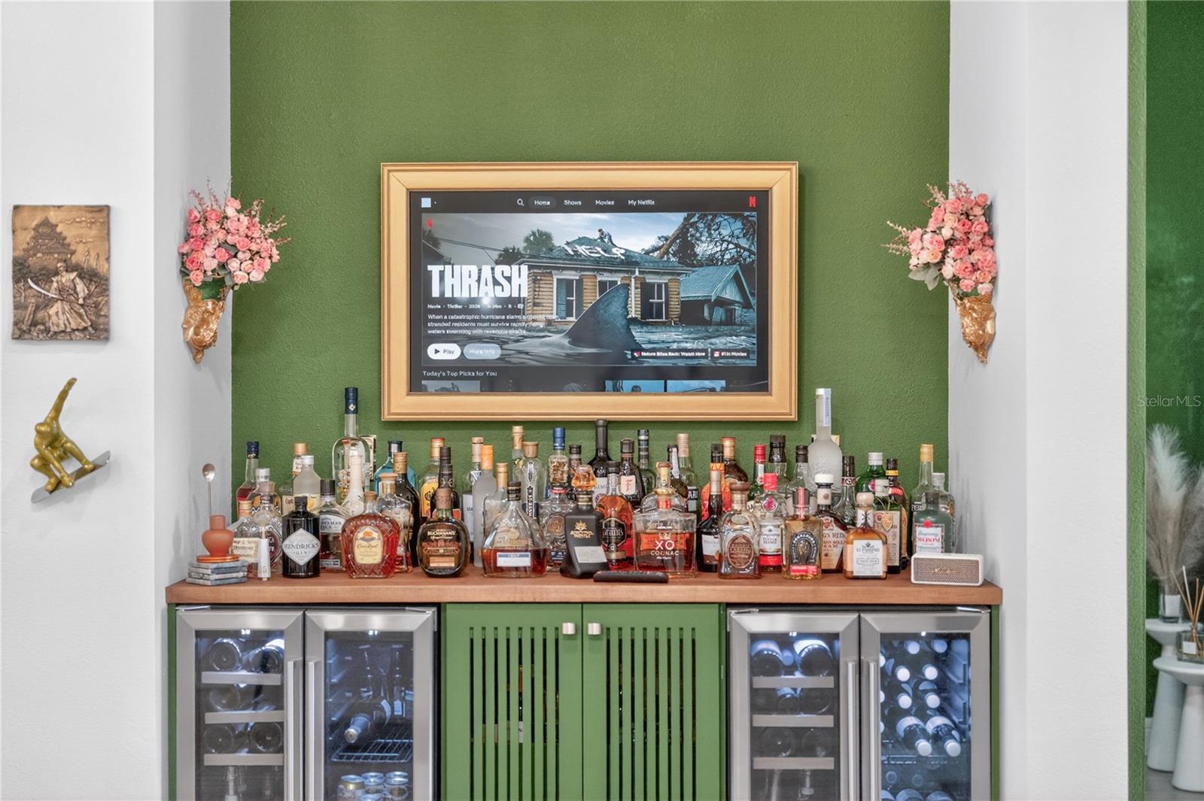
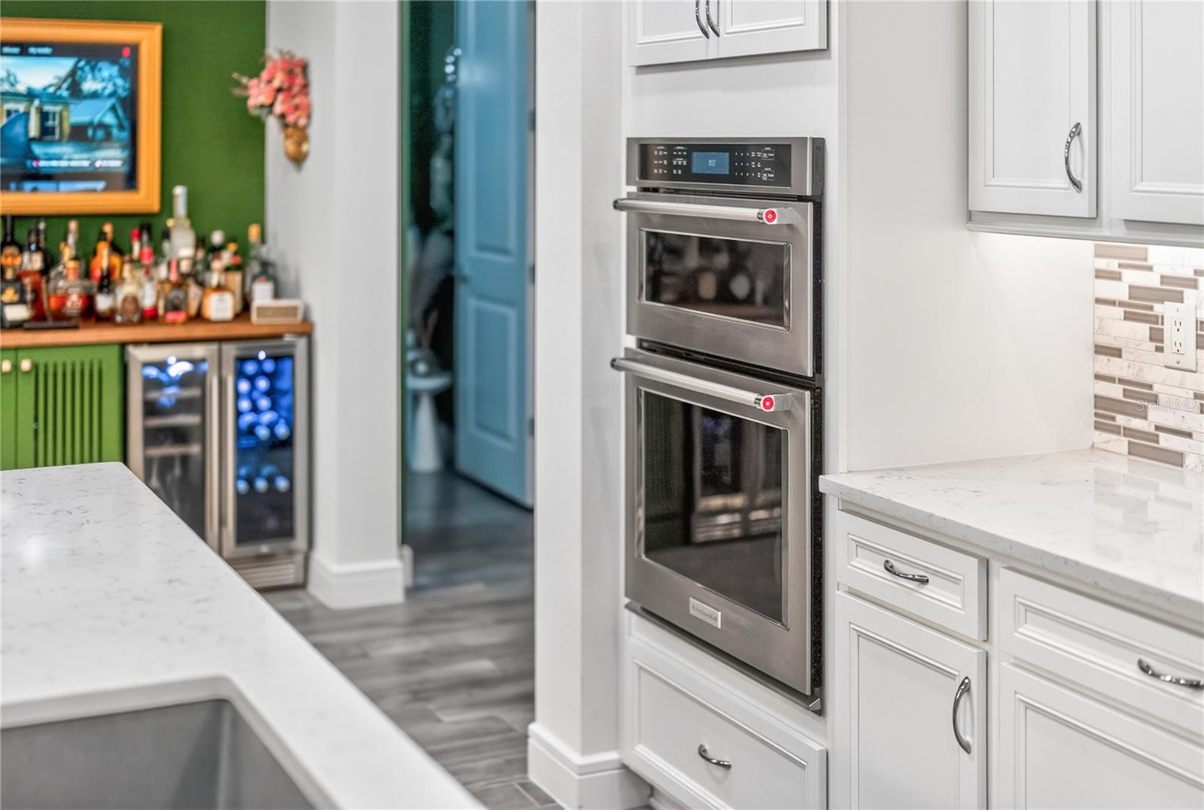
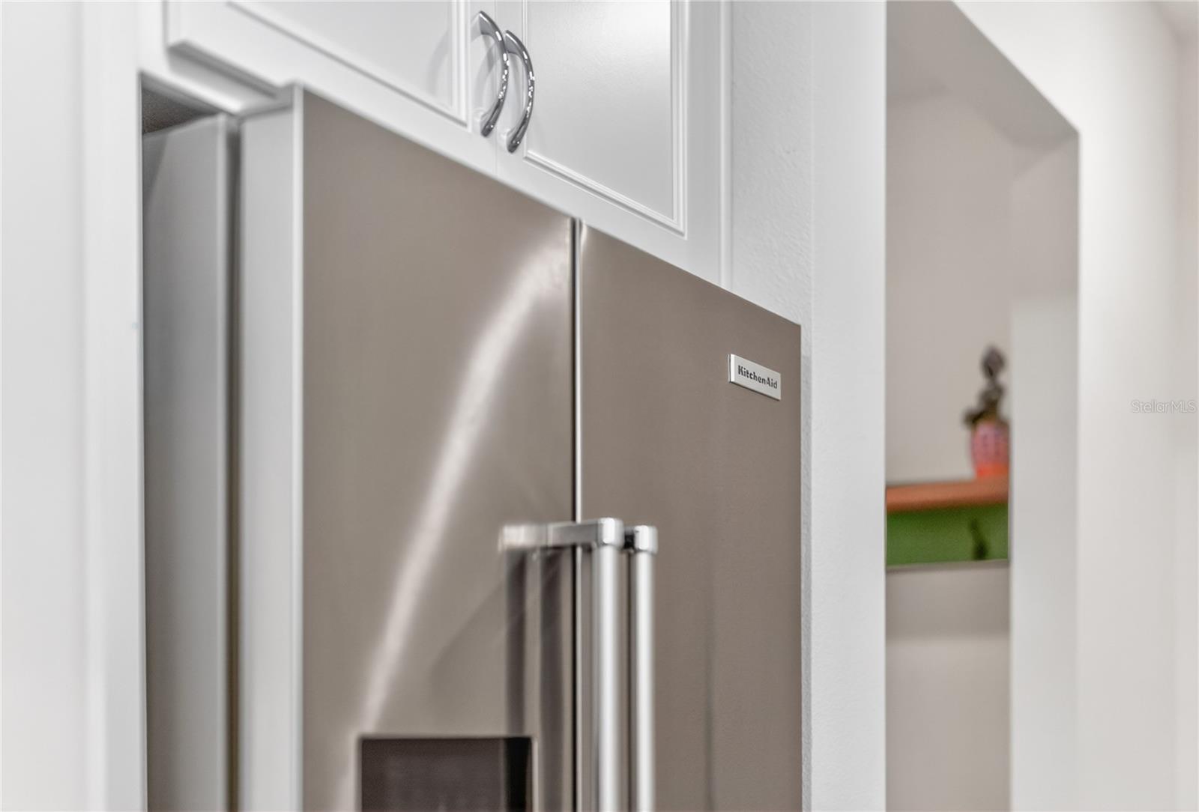
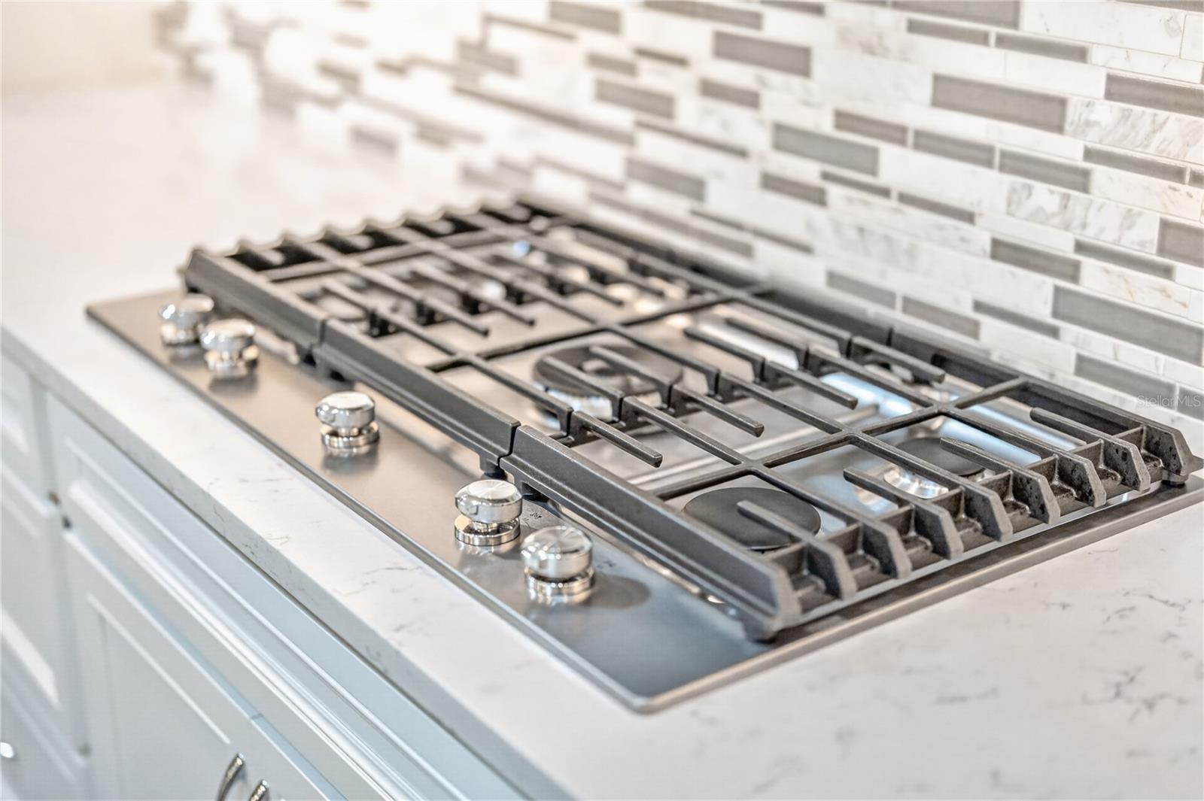
  • Included: Cooktop, Dishwasher, Disposal, Dryer, Gas Water Heater, Microwave, Refrigerator, Washer, Wine Refrigerator
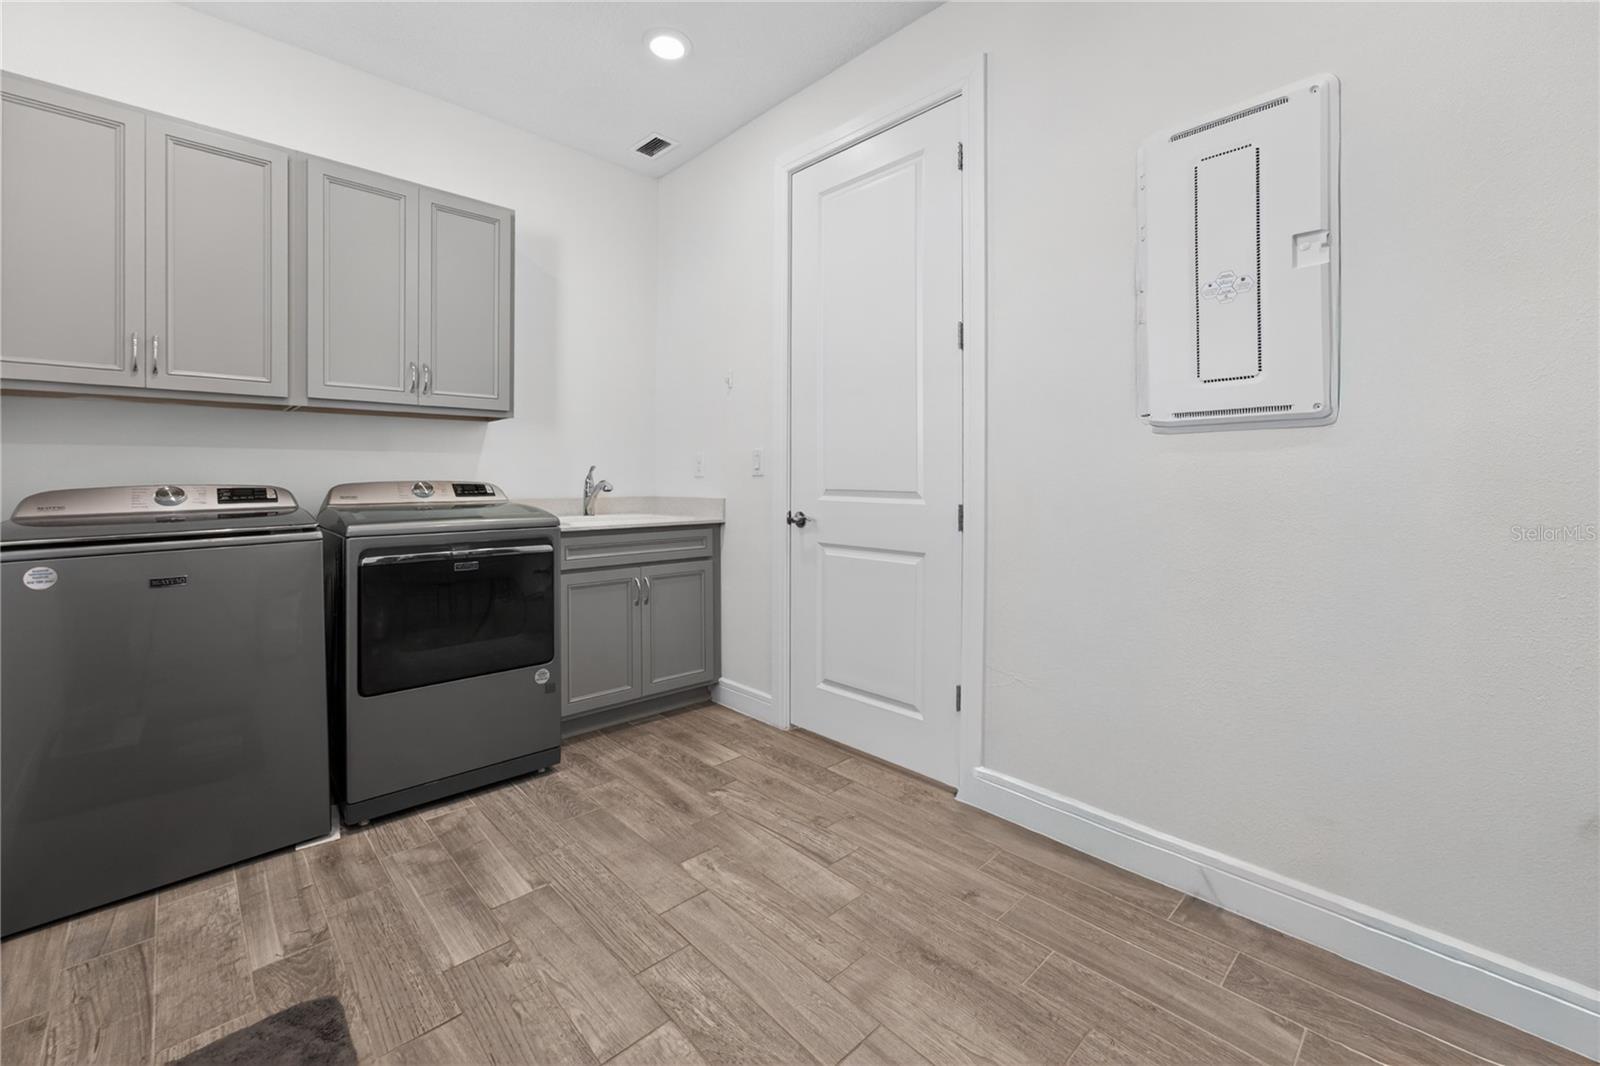
  • Laundry: Electric Dryer Hookup, Laundry Room, Washer Hookup

Heating

  • Heating: Central, Electric

Cooling

  • Cooling: Central Air

Features

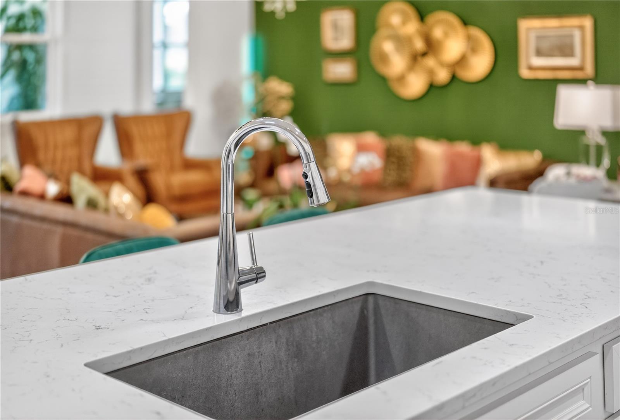
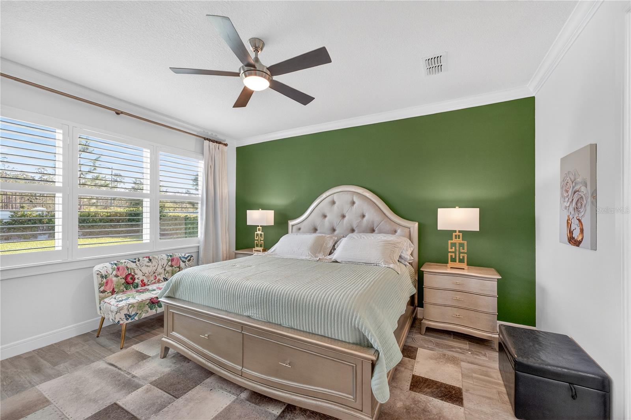
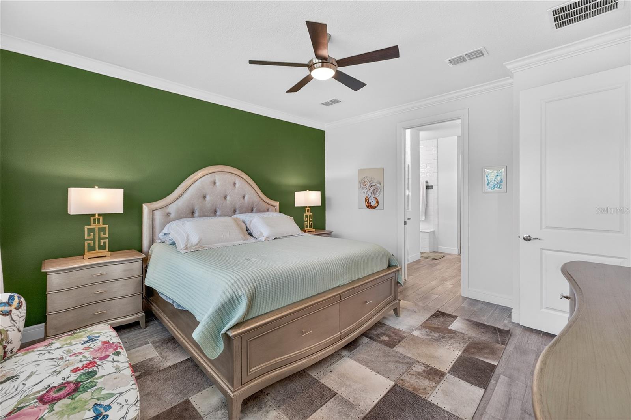
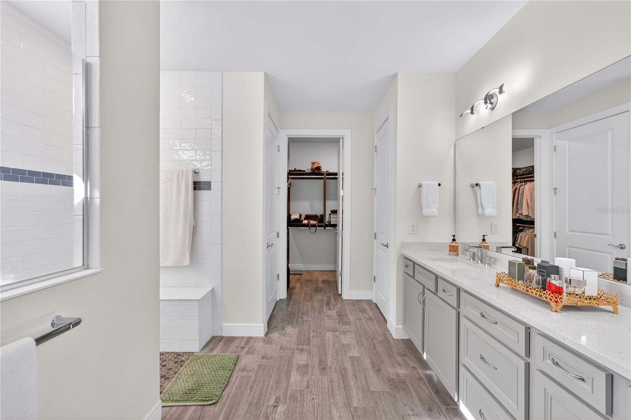
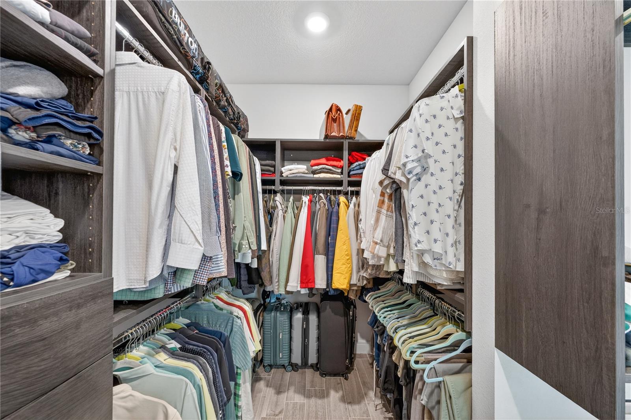
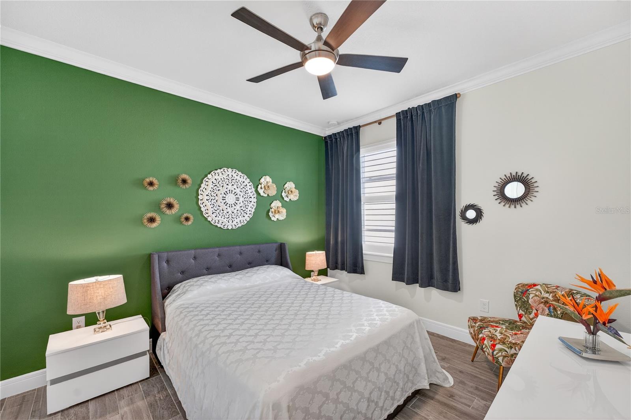
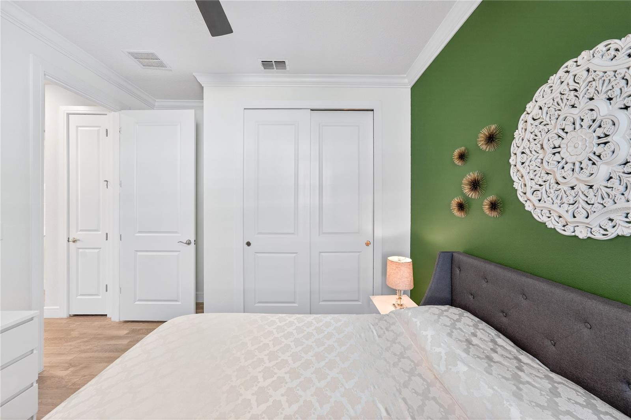
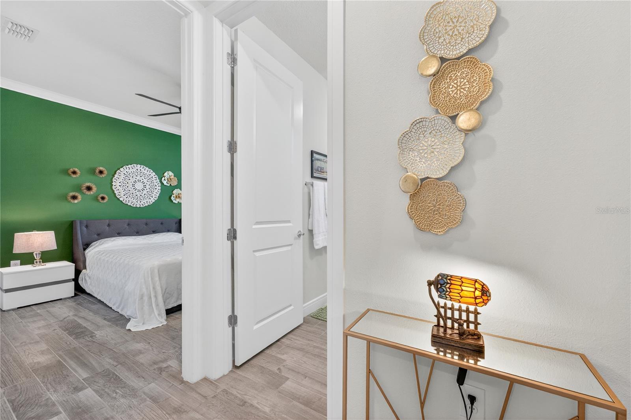
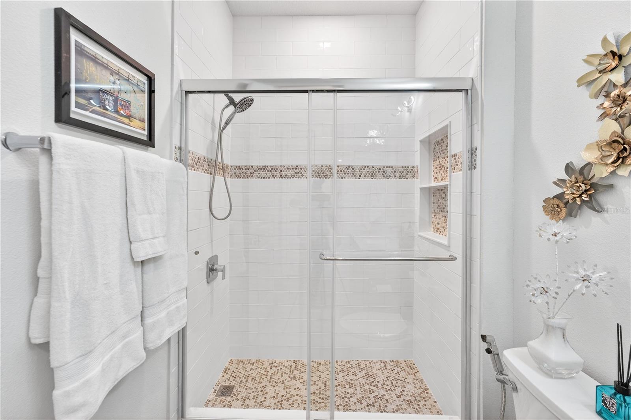
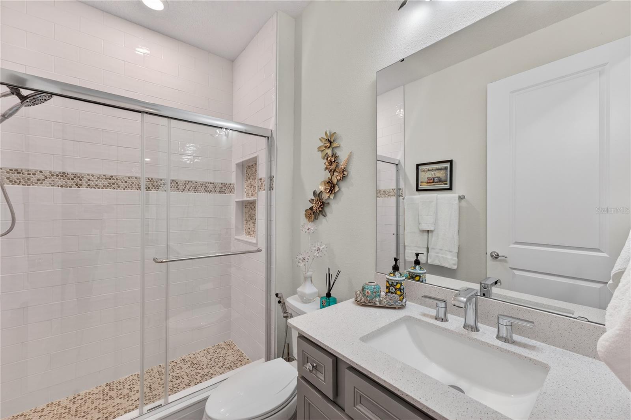
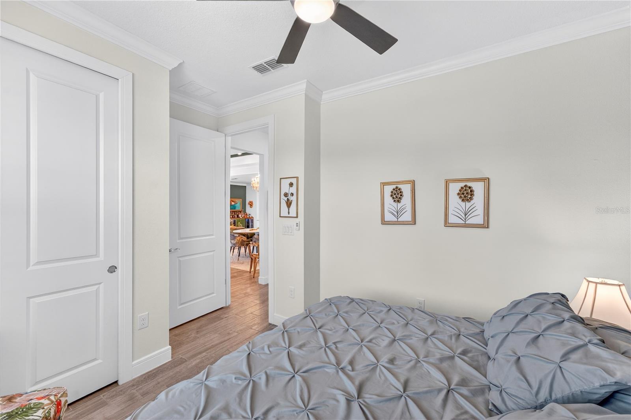
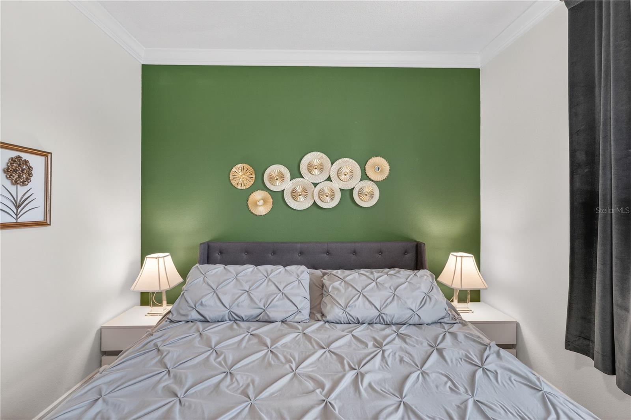
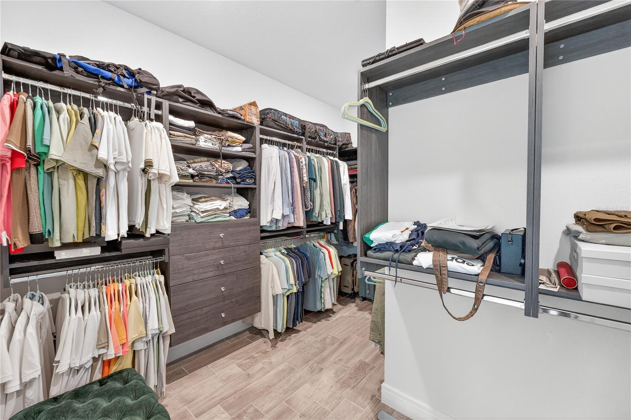
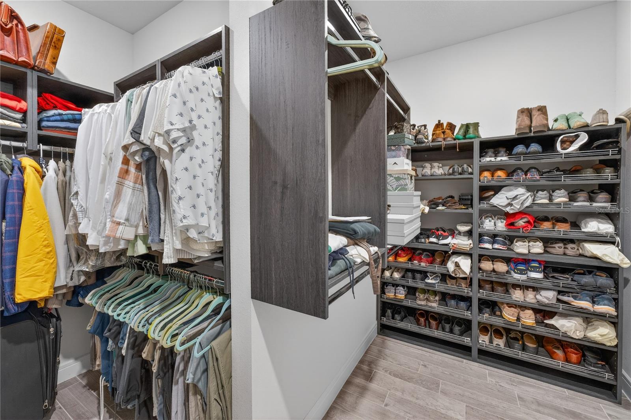
  • Interior Features: Crown Molding, Eat-in Kitchen, Open Floorplan, Stone Counters, Walk-In Closet(s)
  • Window Features: Skylight(s)
  • Flooring: Carpet, Ceramic Tile
  • Fireplace: No

Interior Area

  • Total Living Area: 2270
  • Unit: Square Feet
  • Source: Public Records

Video & Virtual Tour

Rooms & Dimensions

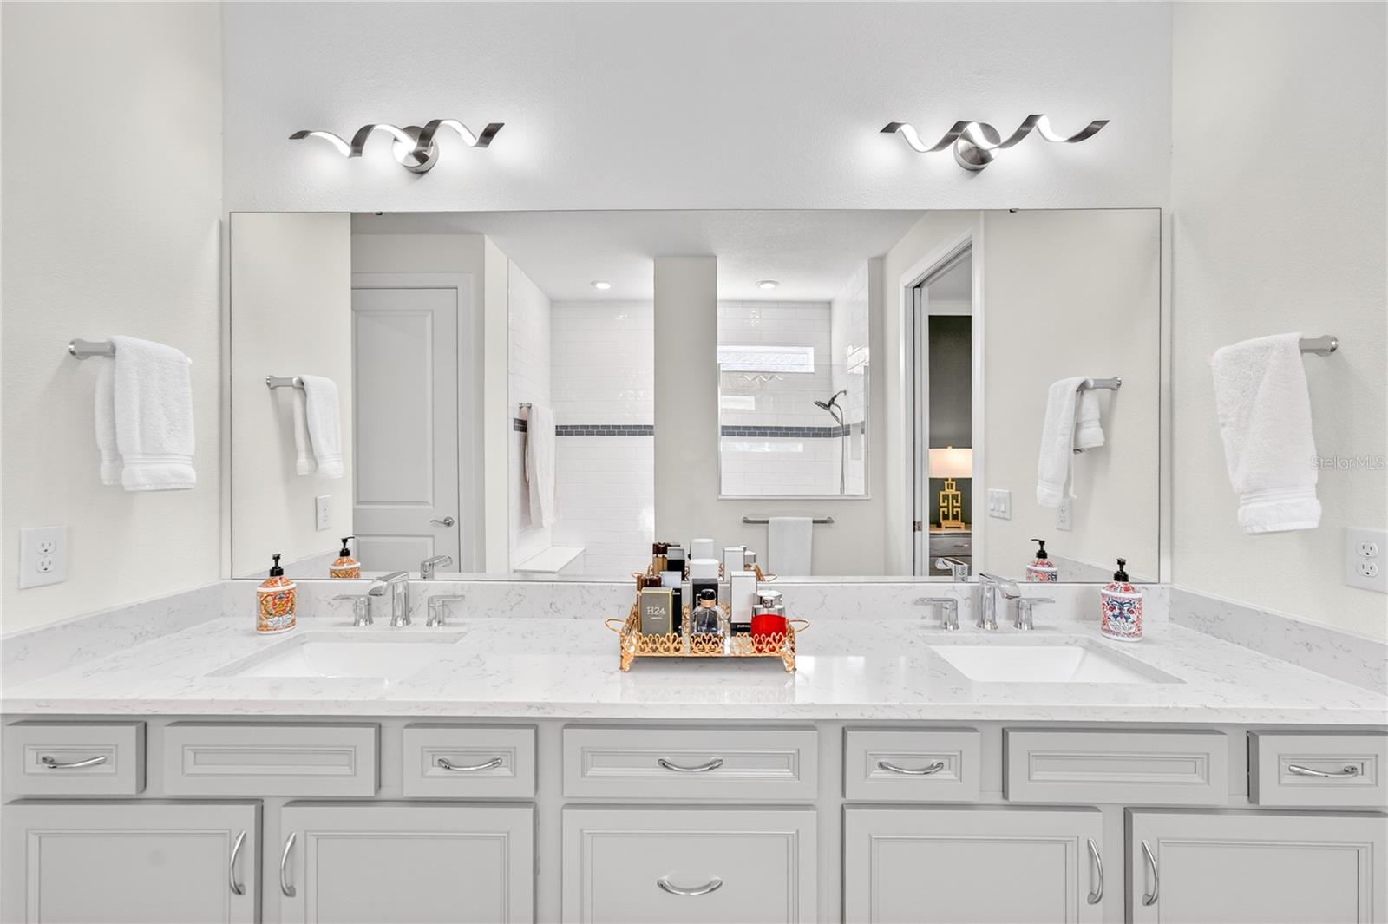
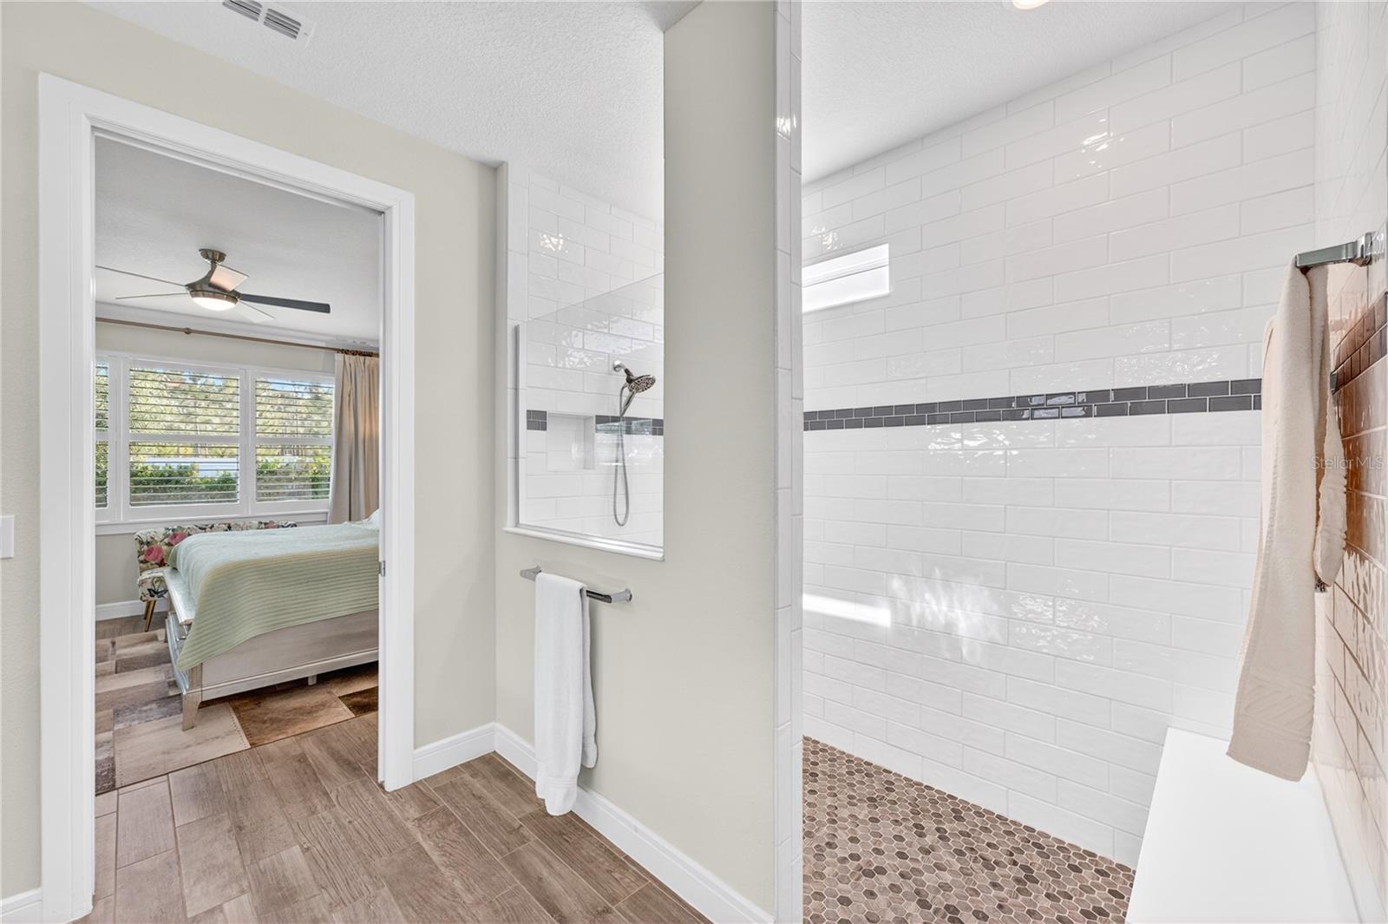
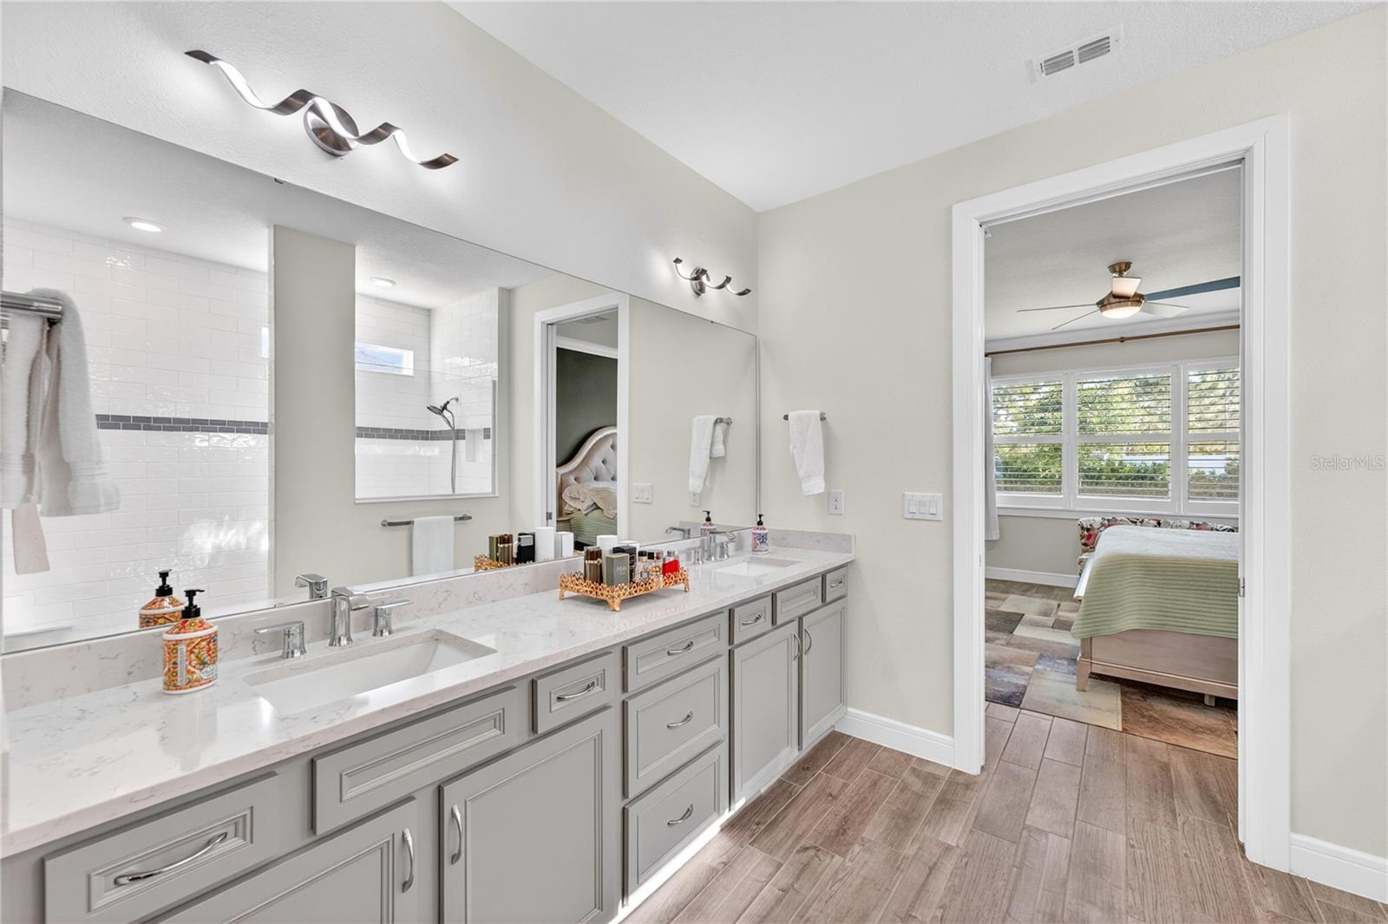
Master Bathroom

  • Level: First
  • Features: Double Vanity

Bedroom 2

  • Level: First

Bathroom 2

  • Level: First

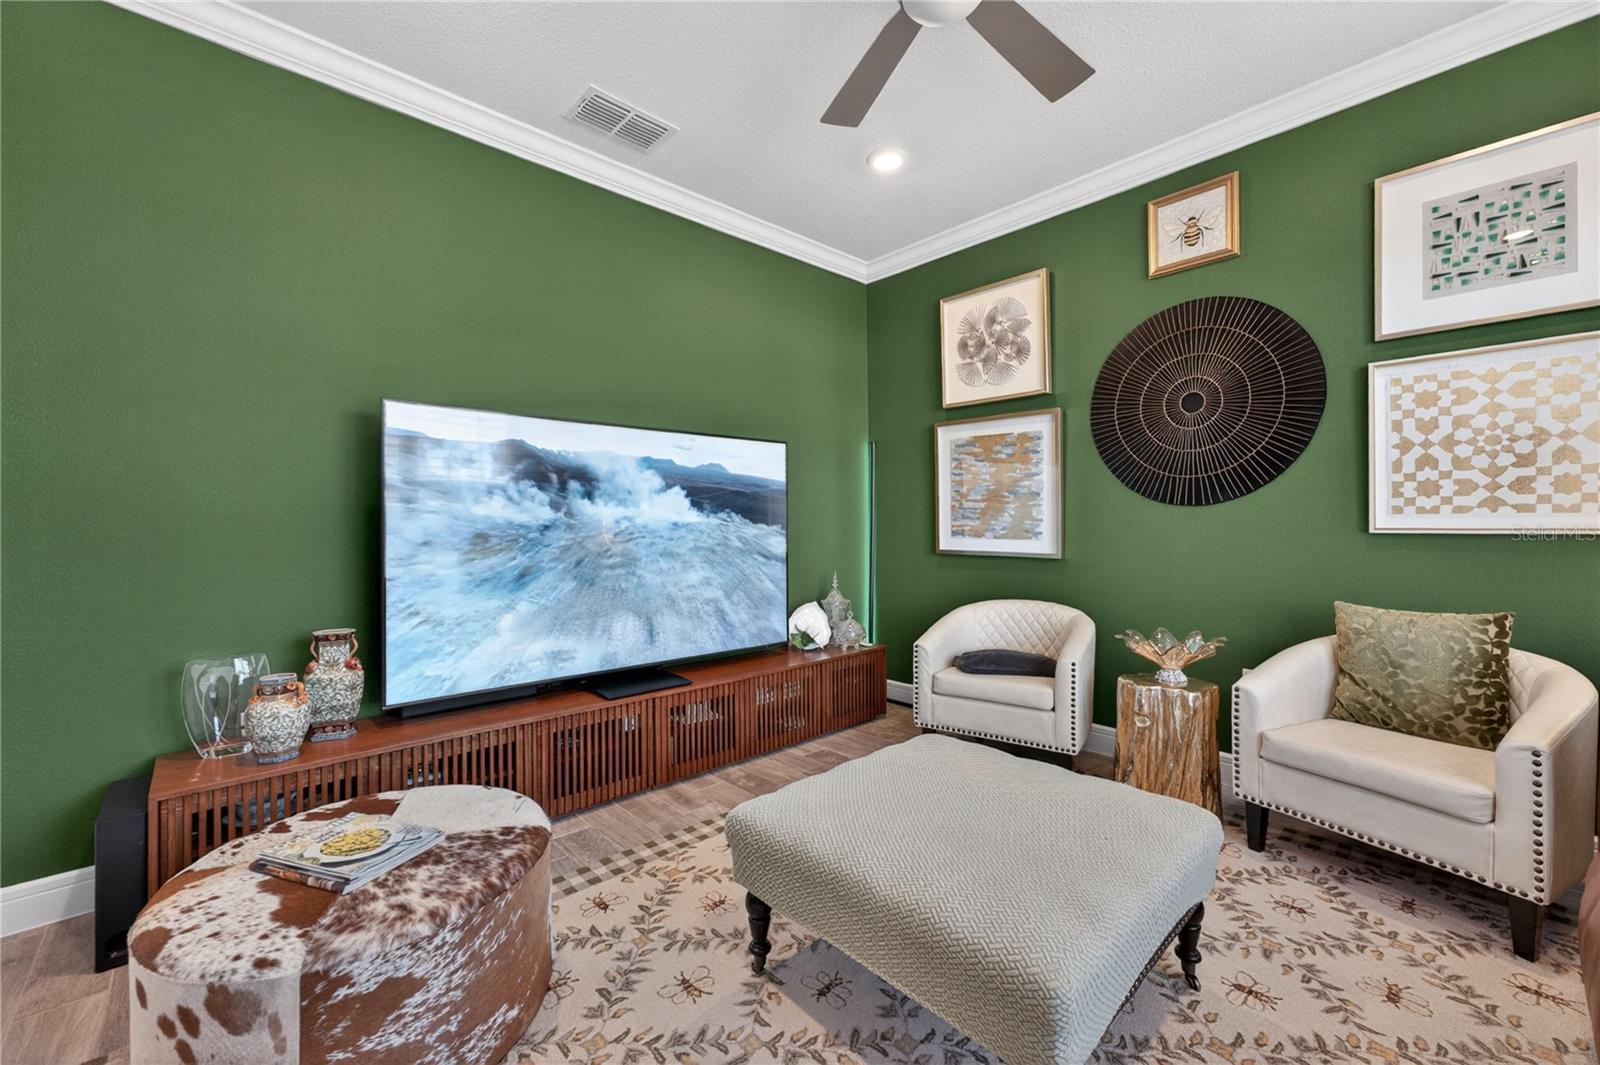
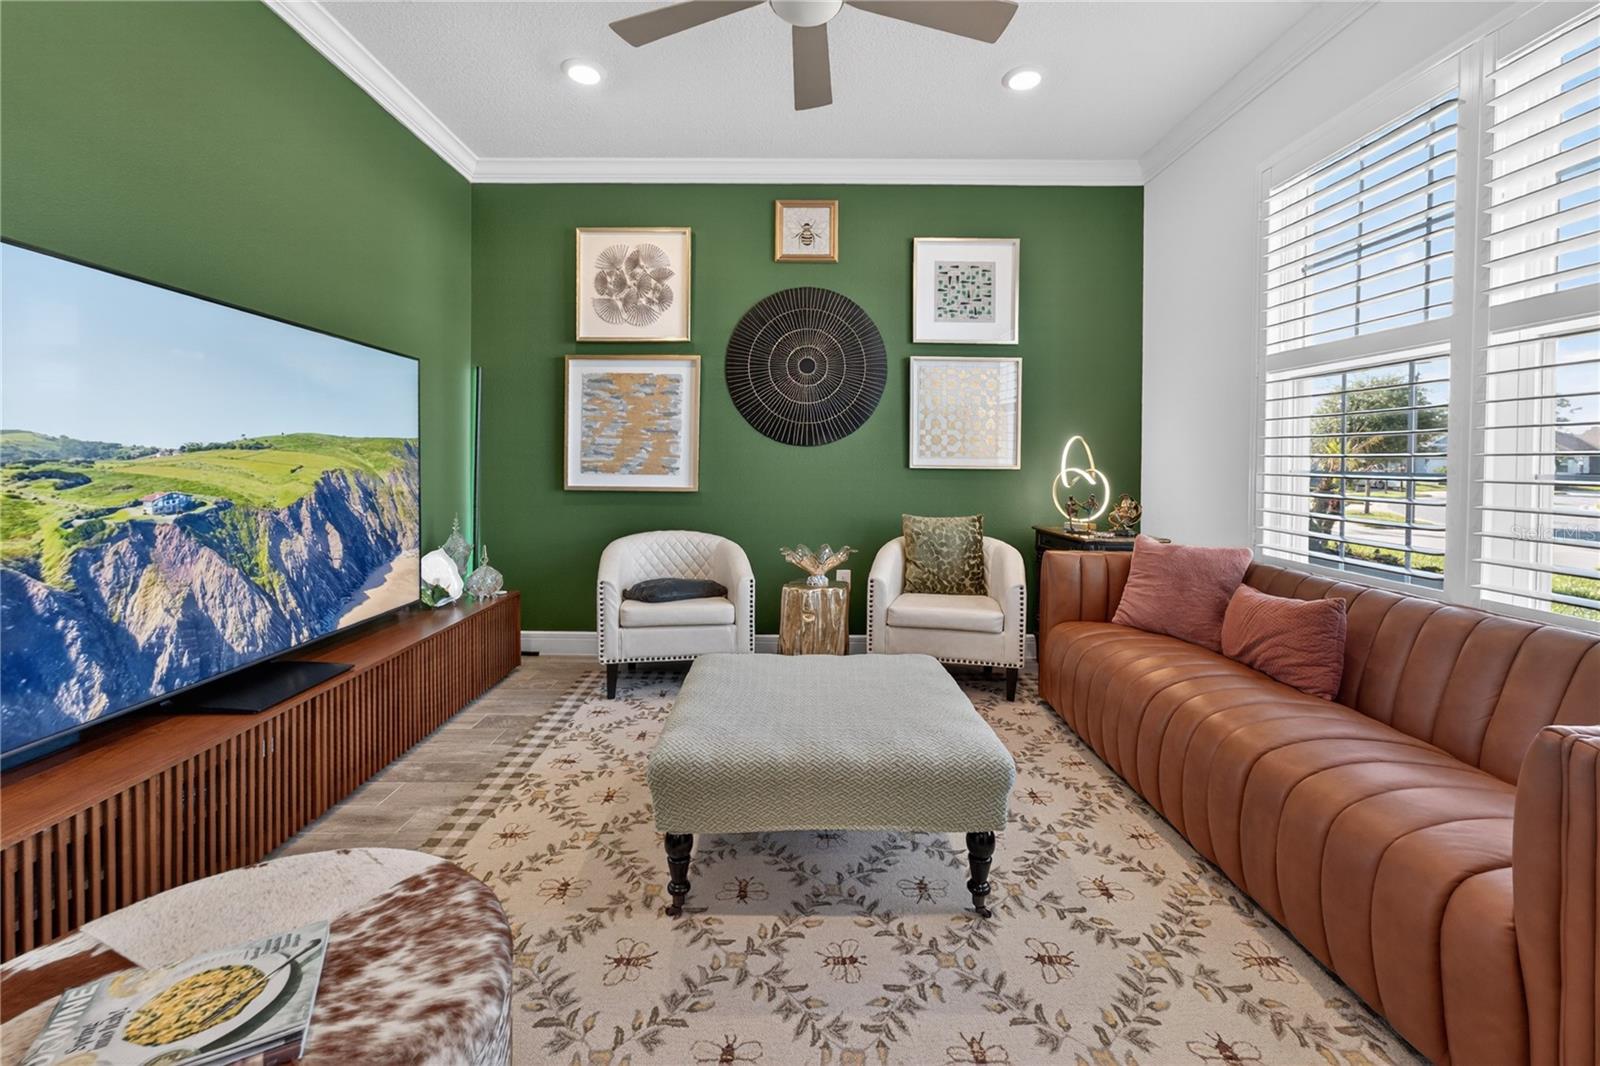
Den

  • Level: First
  • Features: Ceiling Fan(s)

Bedroom 3

  • Level: First
  • Features: Ceiling Fan(s)

Living Room

  • Level: First

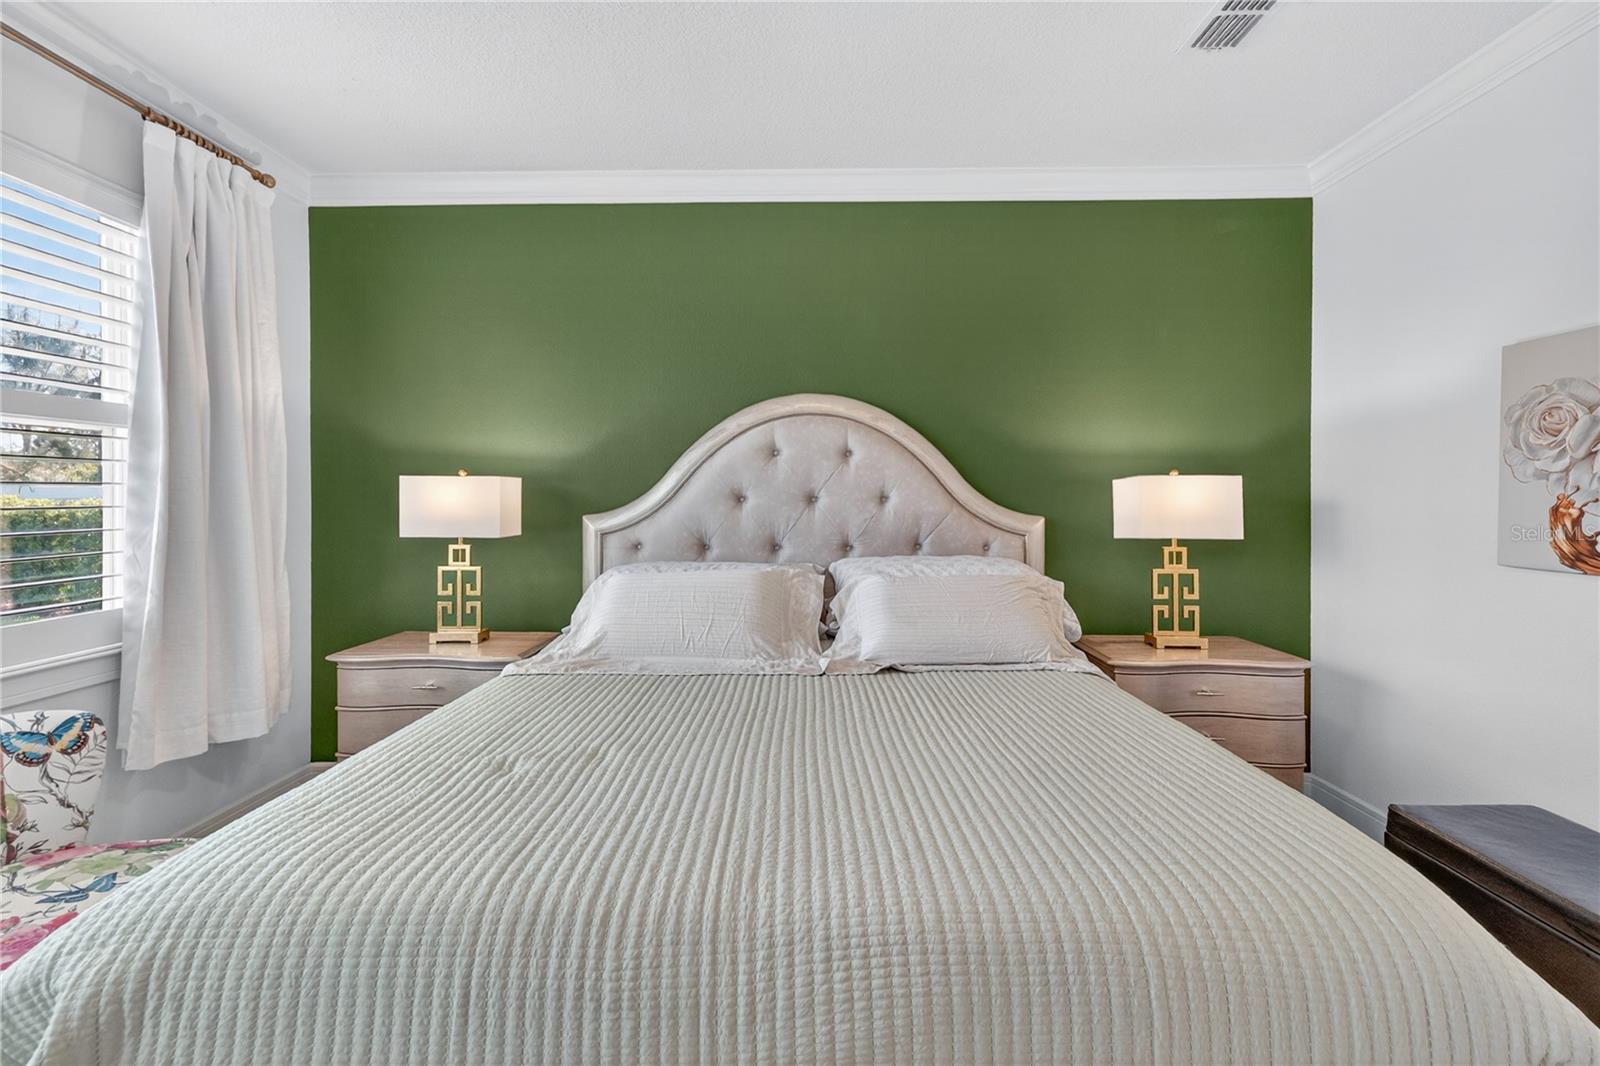
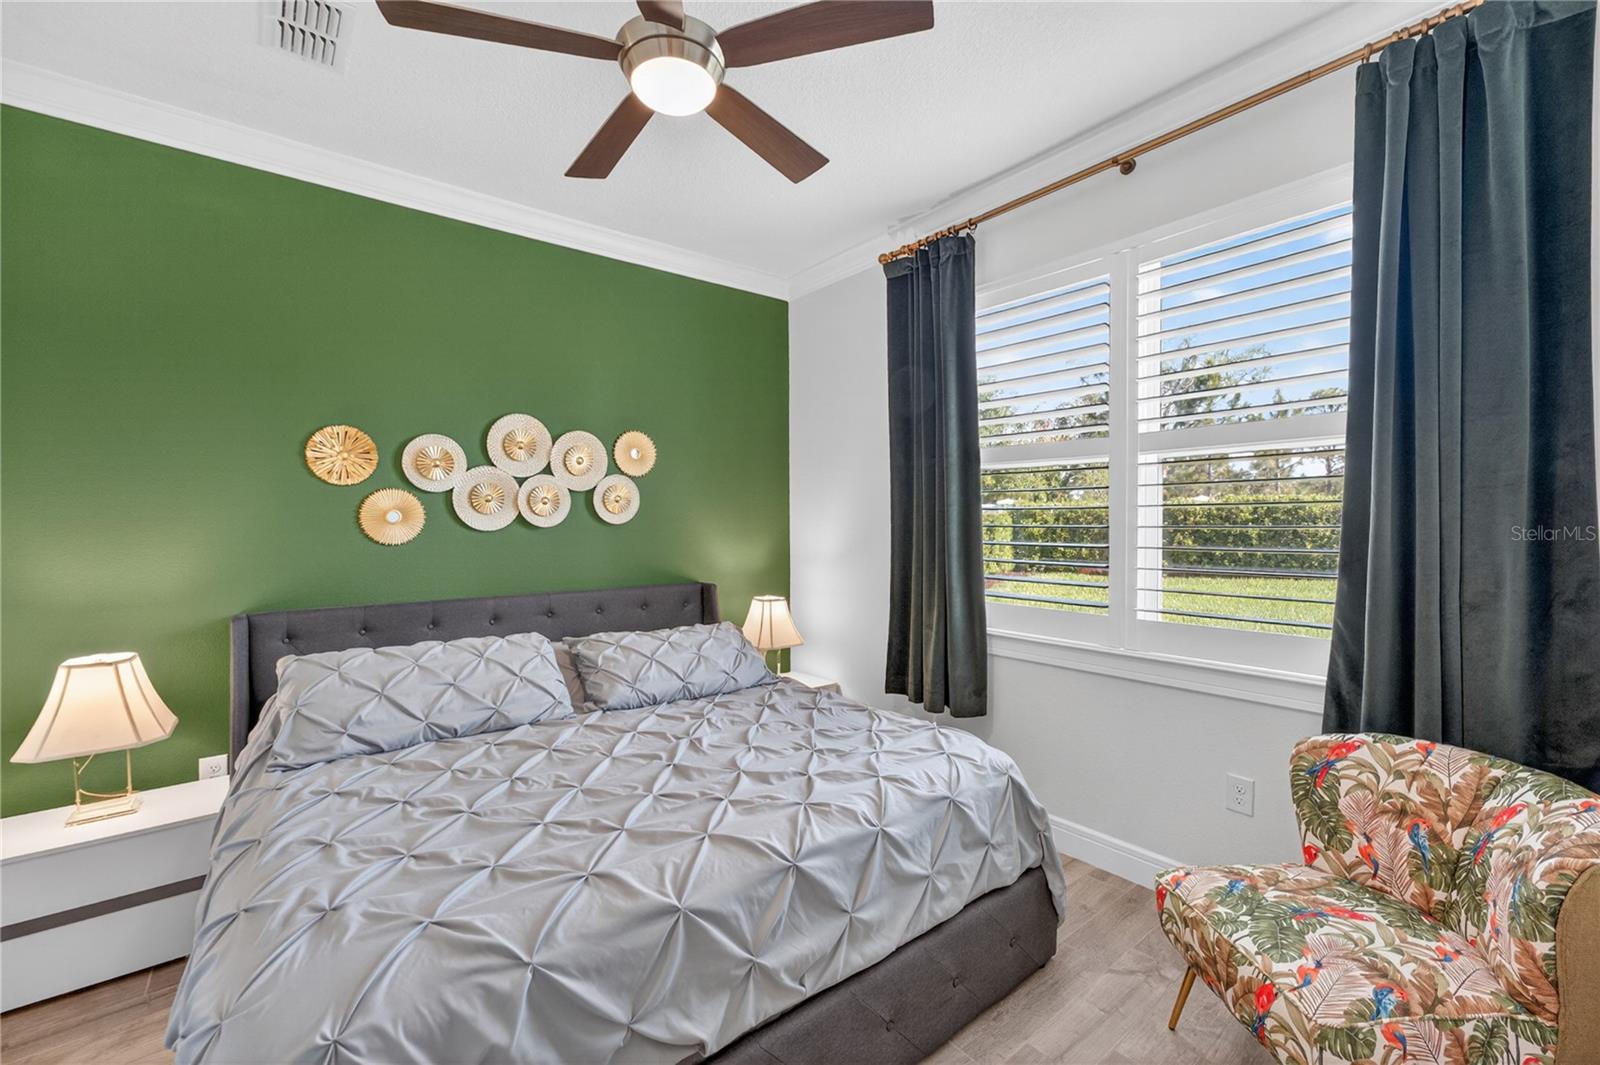
Master Bedroom

  • Level: First
  • Features: Ceiling Fan(s)

Kitchen

  • Level: First
  • Features: Breakfast Bar, Kitchen Island, Pantry, Wet Bar

Laundry

  • Level: First

Dining Room

  • Level: First

Property

Features

  • Exterior Features: Balcony, Garden, Lighting, Private Yard, Rain Gutters
  • Has Private Pool: No
  • Has Spa: No
  • Horses: No
  • Other: Irrigation Equipment

View

  • Has View: No

Lot

  • Size: 11,326 sq ft
  • Acres: 0.26

Accessibility

  • Levels: One
  • Stories: 1

Parking

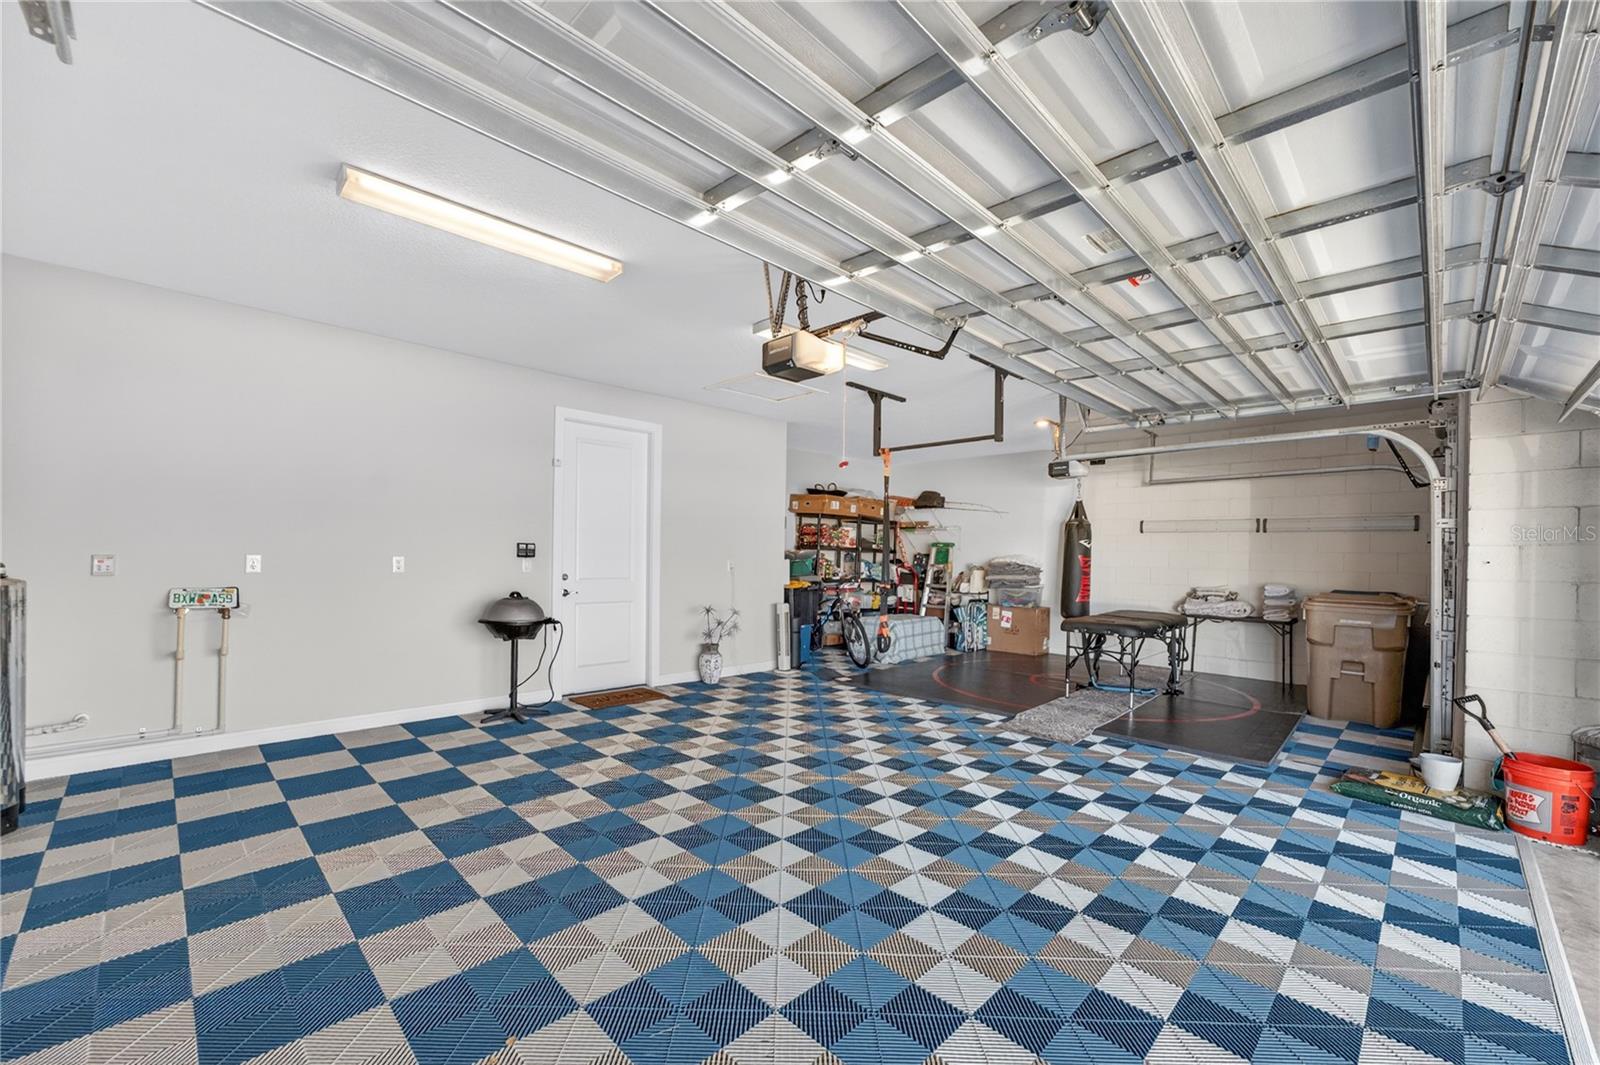
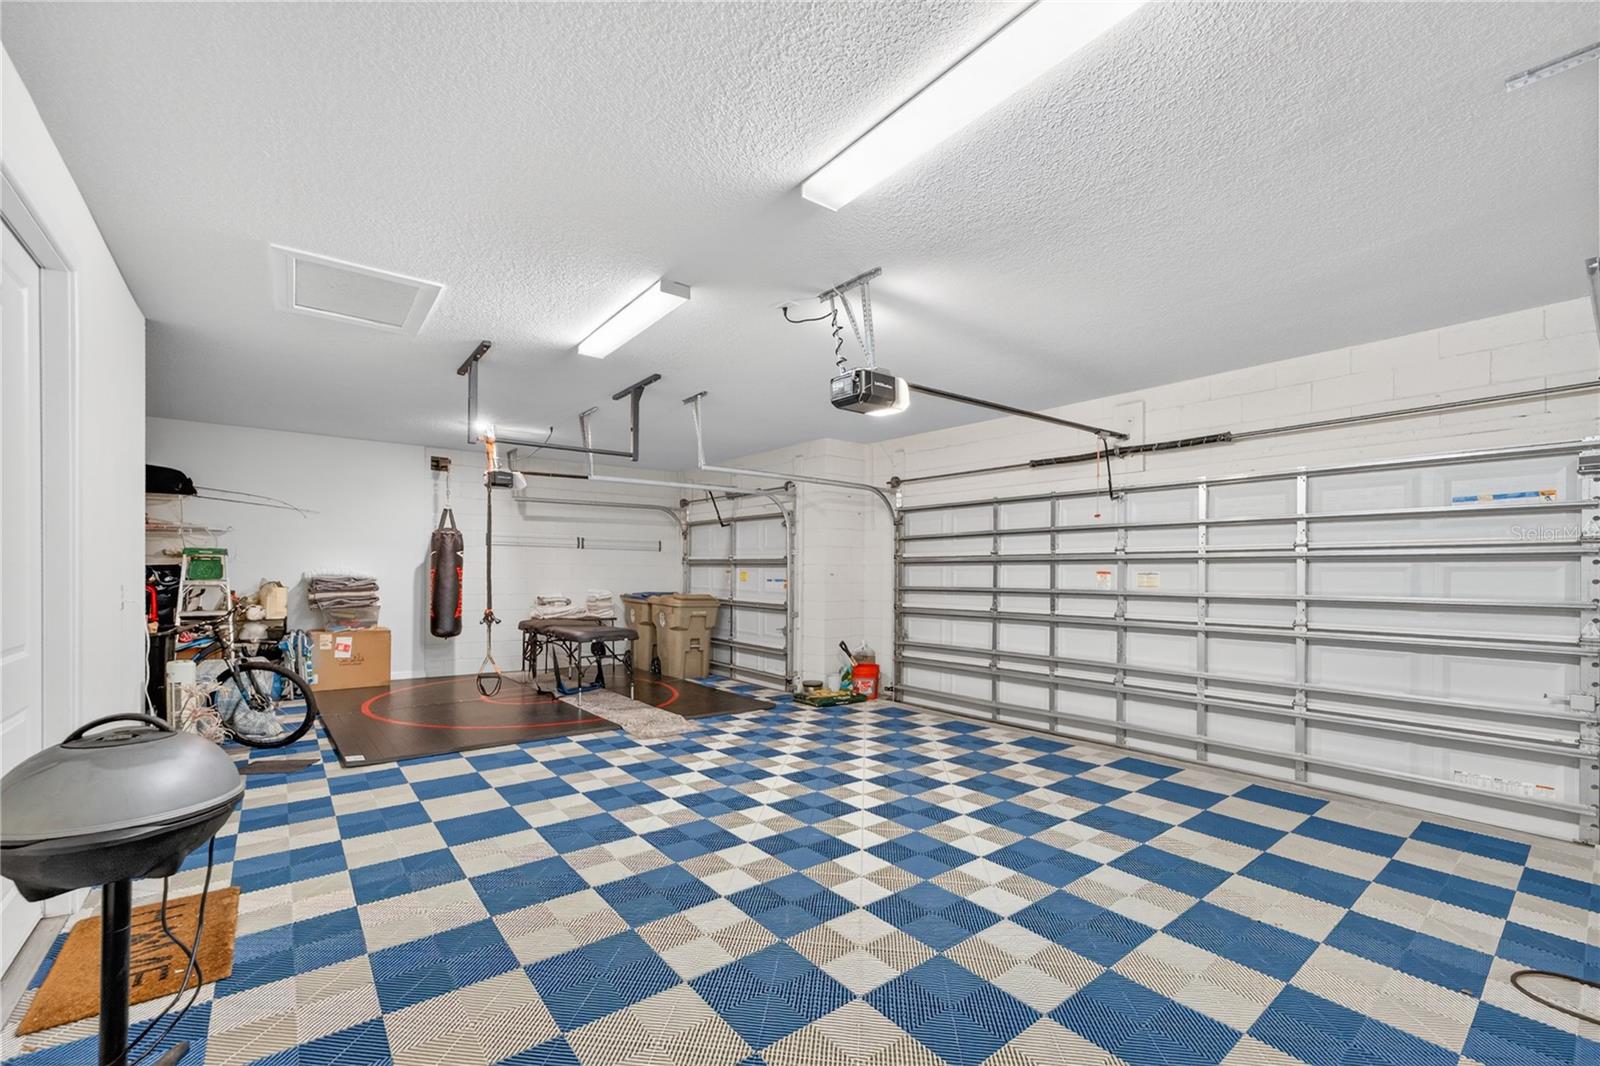
  • Garage: Yes
  • Total Spaces: 3
  • Parking Features: Attached
  • Carport: Yes
  • Carport Spaces: 3
  • Open Parking: No

Waterfront

  • Has Waterfront: No

Basement

  • Basement: No

Mobile Home

  • Mobile Home Remains: No

Construction

Type & Style

  • Home Type: Residential
  • Property Sub Type: Single Family Residence

Materials

  • Construction Materials: Concrete
  • Foundation: Slab
  • Roof: Shingle

Builder / Condition

  • Year Built: 2021
  • New Construction: No

Building

  • Building Area Total: 3236
  • Building Area Units: Square Feet
  • Building Area Source: Public Records
  • Building Exposure: West

Utilities & Green Energy

Utilities

  • Electric on Property: No
  • Water: Public
  • Sewer: Public Sewer
  • Utilities: Cable Available, Natural Gas Available, Cable Connected, Electricity Connected, Natural Gas Connected, Sewer Connected, Water Connected
  • Road Surface Type: Asphalt

Green Energy

  • Energy Efficient: No

Community & HOA

Community

  • Subdivision: Del Webb Sunbridge Ph 1c
  • Zip/Postal Code: 34771
  • City/Town: St Cloud
  • City/Region: ST CLOUD-Osceola
  • County/Parish: Osceola
  • State/Province: FL
  • Country Region: US-FL
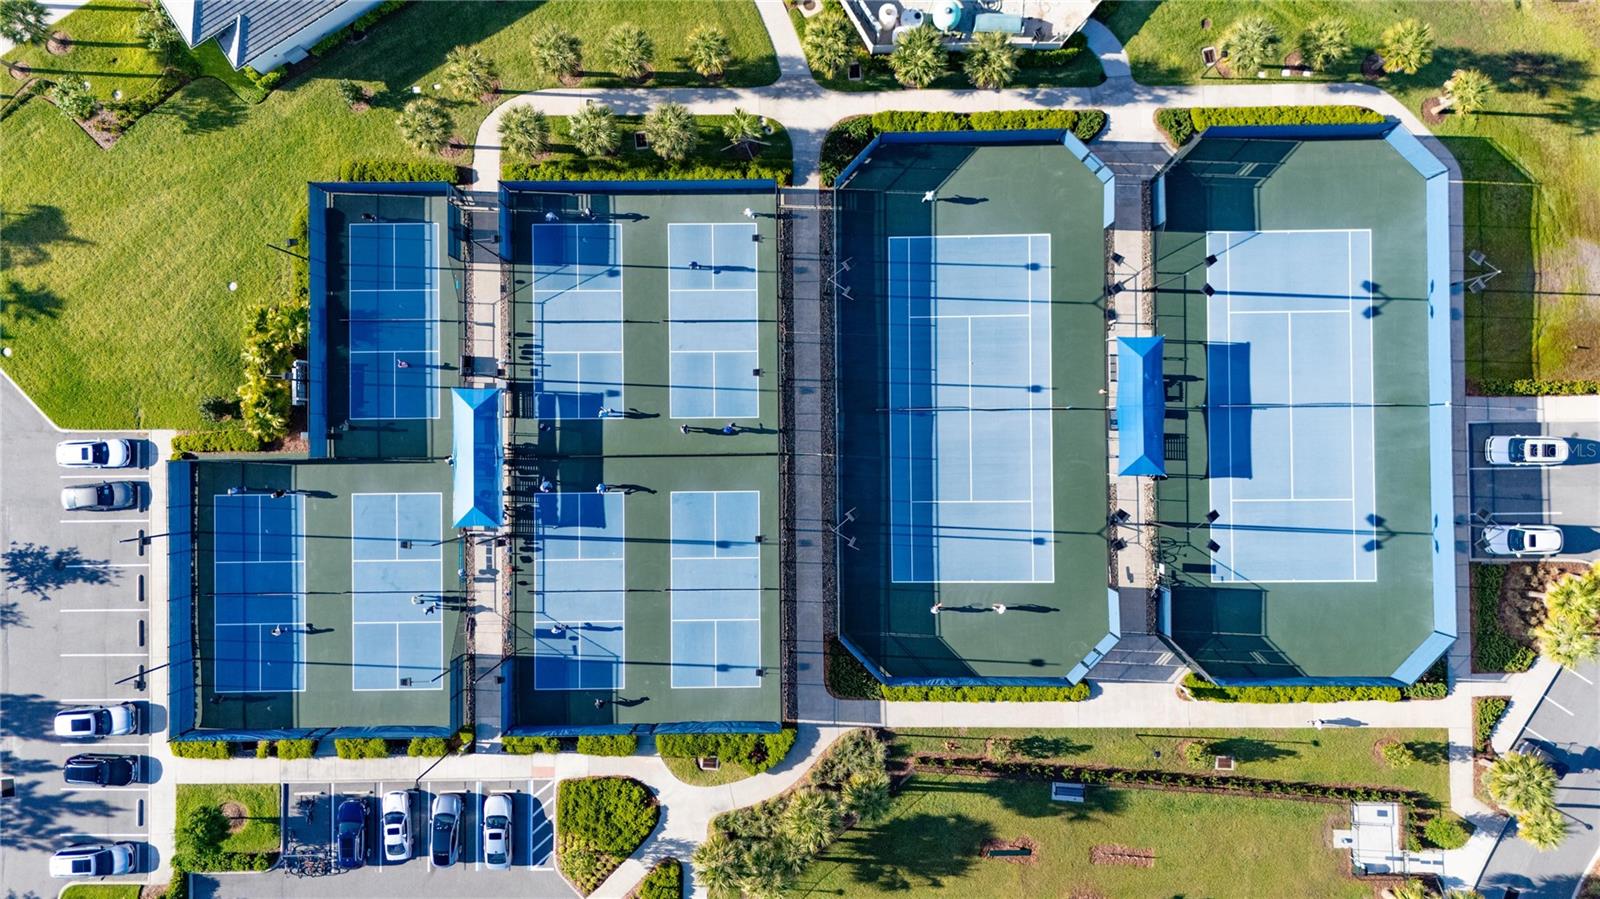
  • Features: Gated, Clubhouse, Fitness Center, Pool, Racquetball, Restaurant, Sidewalks, Tennis Court(s), Street Lights

HOA

  • Has HOA: Yes
  • Amenities: Basketball Court, Cable TV, Clubhouse, Fitness Center, Gated, Maintenance, Pool, Recreation Facilities, Security, Spa/Hot Tub, Tennis Court(s)
  • Fee: $448
  • Frequency: Monthly
  • Fee Includes: Cable TV, Internet, Maintenance Structure, Maintenance Grounds, Security, Trash
  • Senior Community: Yes

Pets

  • Pets Allowed: Cats OK, Dogs OK

Location

  • Range: 31E
  • Section: 11
  • Township: 25S
  • Longitude: -81.186692
  • Latitude: 28.33324
  • Directions: From Lake Nona Town Center, head south on Narcoossee Road. Turn left onto Cyrils Drive, then take a right onto Del Webb Boulevard. Continue by turning left onto Cherry Blossom Loop, the house is on your left side.

Land Lease

  • Land Lease: No

School

Elementary

Middle or Junior

Highschool

Tax, Financial & Listing Details

Listing Details

  • List Price: $699,000
  • Price Per Square Foot: $307.93
  • Date on Market:
  • Listing Terms: Cash, Conventional
  • Ownership: Fee Simple
  • Furnished: Negotiable
  • Home Warranty: No
  • Rent Control: No
  • Status: Active

MLS Details

Tax Details

  • Annual Tax Amount: $9,073.39
  • Tax Year: 2025
  • Tax Legal Description: DEL WEBB SUNBRIDGE PH 1C PB 29 PGS 145-150 LOT 204
  • Tax Block: 1125315
  • Tax Book Number: 29-145-150
  • Tax Lot: 204
  • Universal Property ID: US-12097-N-112531571900012040-R-N

Price history for 2873 Cherry Blossom Loop

DateEventPriceSource
listed (Active)$715,000StellarMLS #O6398185Source
price changed$699,000StellarMLS #O6398185Source

Ask a question about 2873 Cherry Blossom Loop

Hi there — ask anything about this property or the area and the team will get right back to you.

Last checked Source: StellarMLSMLS# O6398185

Local real estate advisory services provided by agent with GGMS Demo Agency

Listed by Jo Costa with International Team Inc · Cell: 321-388-1372

Listings courtesy of Stellar MLS as distributed by MLS GRID. Based on information submitted to the MLS GRID. All data is obtained from various sources and may not have been verified by broker or MLS GRID. Supplied Open House Information is subject to change without notice. All information should be independently reviewed and verified for accuracy. Properties may or may not be listed by the office/agent presenting the information. Listing information is provided for consumers? personal, non-commercial use, solely to identify prospective properties for potential purchase; all other use is strictly prohibited and may violate relevant federal and state law. Information deemed reliable but not guaranteed. Copyright © 2026 MLS GRID. All Rights Reserved.

You agree to GGMS Demo Agency Terms of Use and Privacy Policy. By choosing to contact a property, you also agree that GGMS Demo Agency and its associates may call, text, or email you regarding any inquiries or activities you submit through our website. This may involve the use of automated means and prerecorded or artificial voices.

Listings near 2873 Cherry Blossom Loop