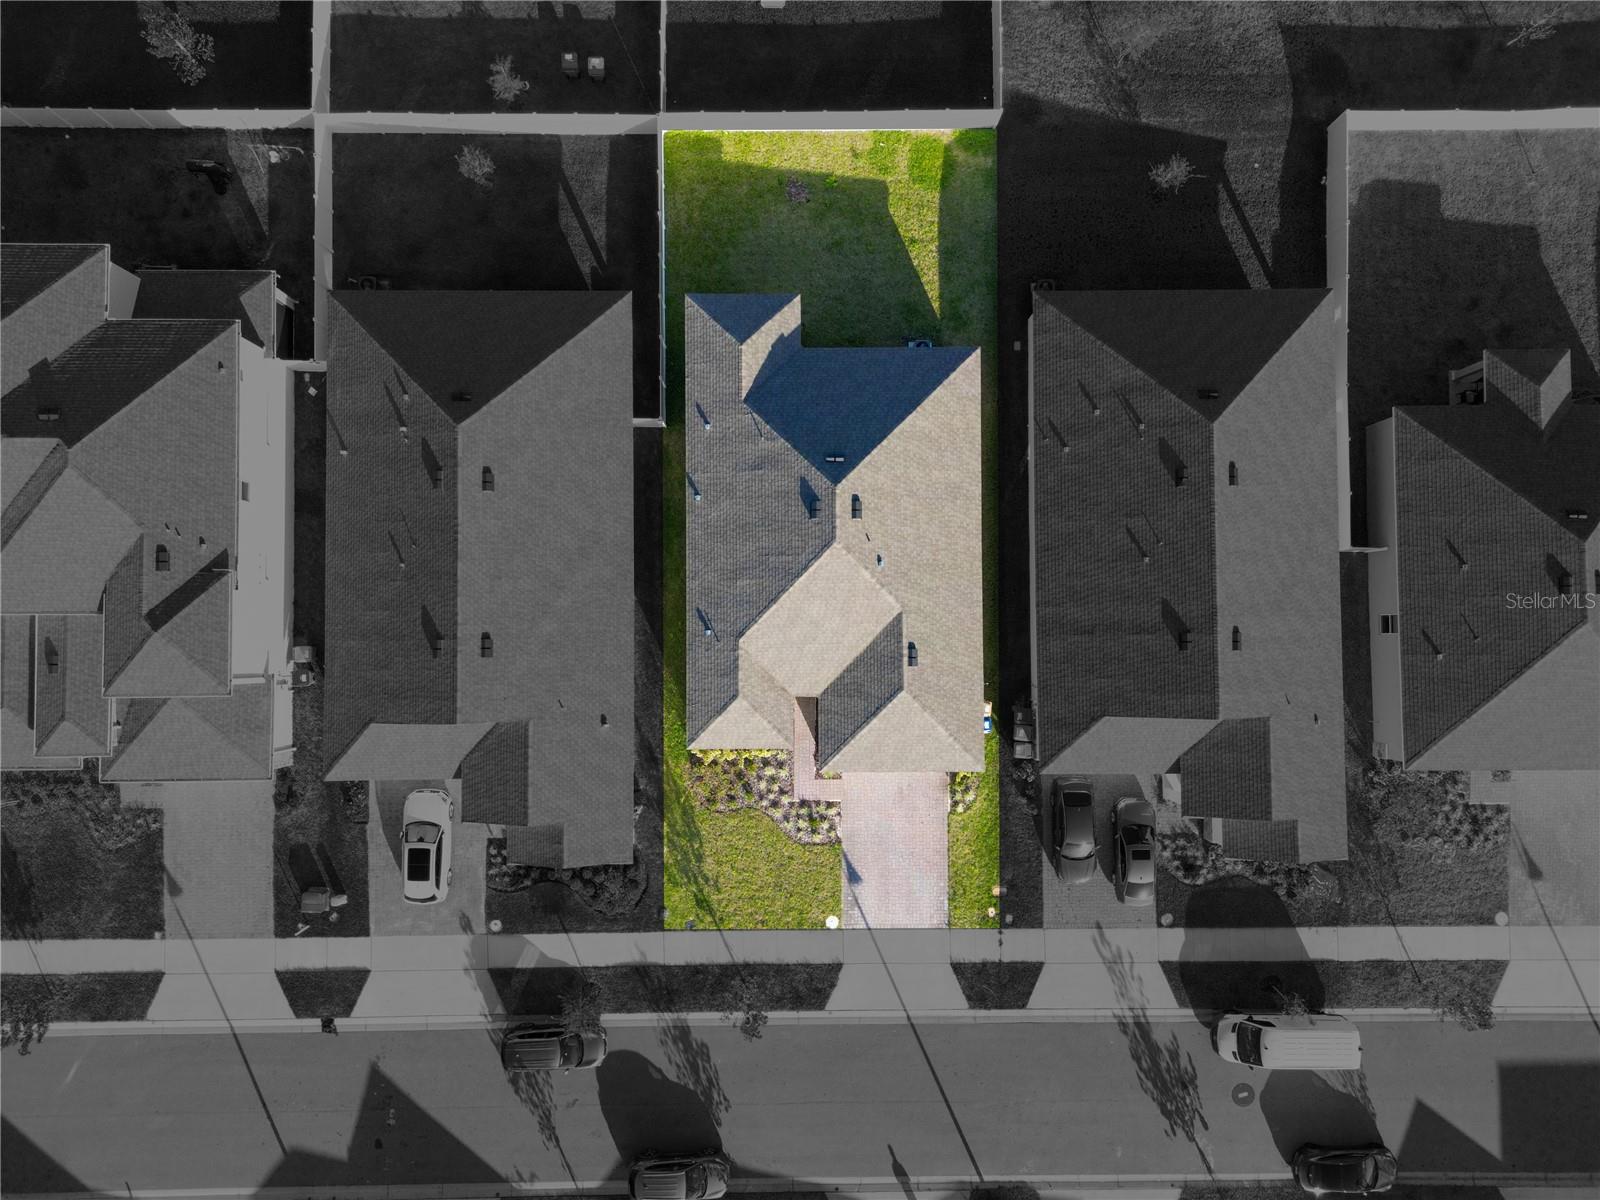
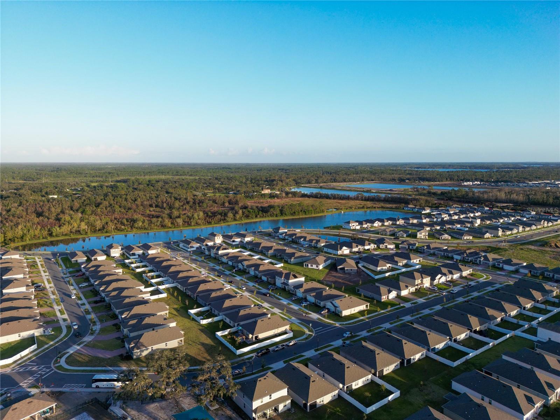
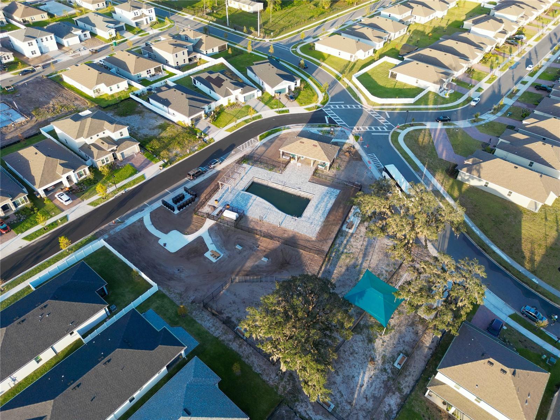
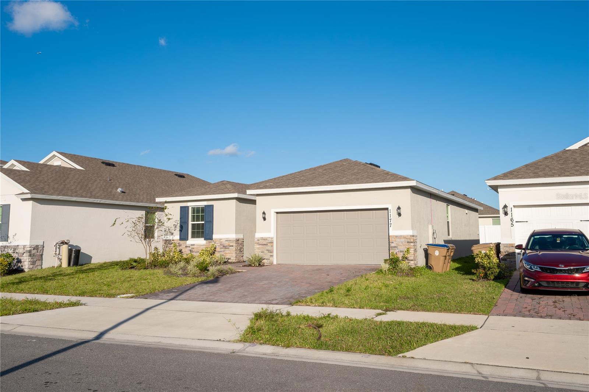
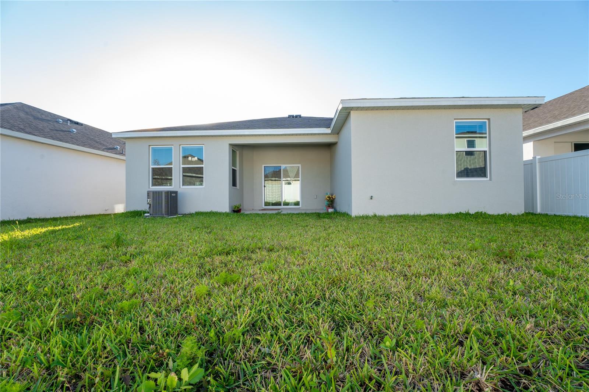
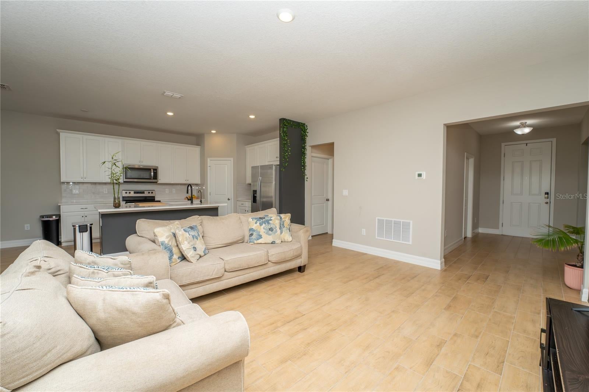
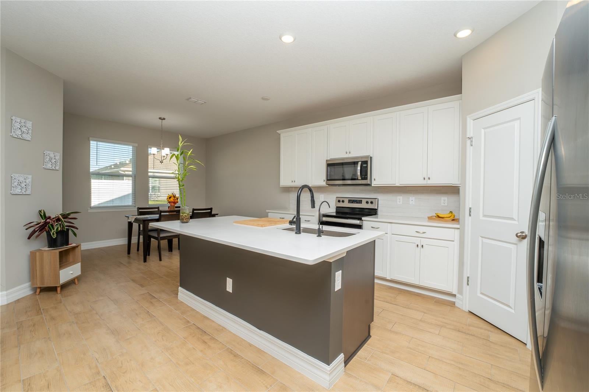
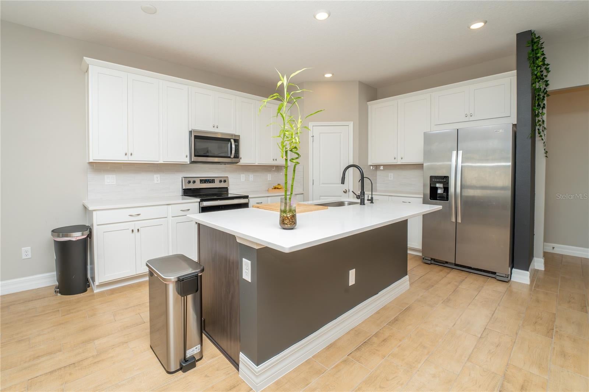
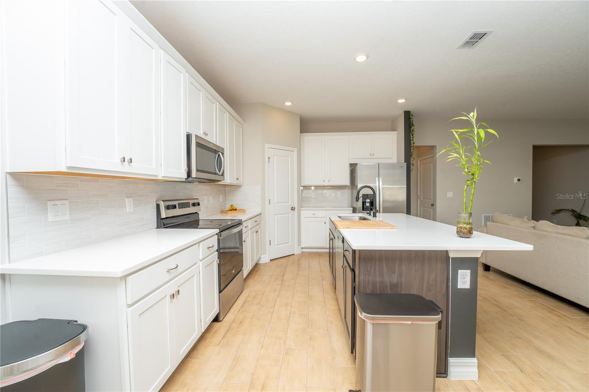
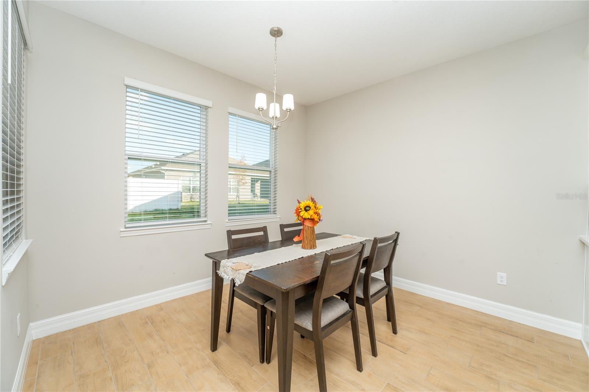
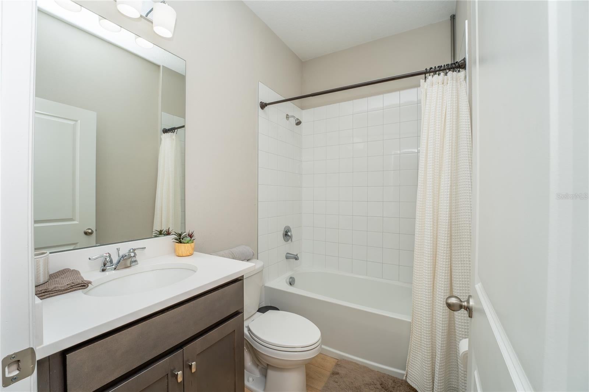
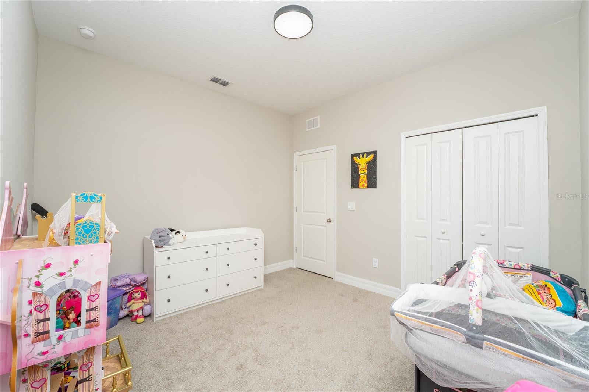
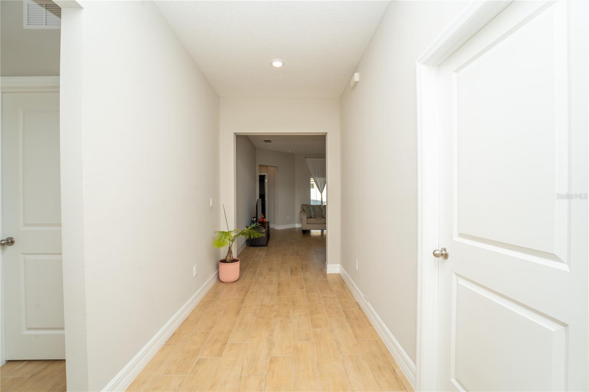
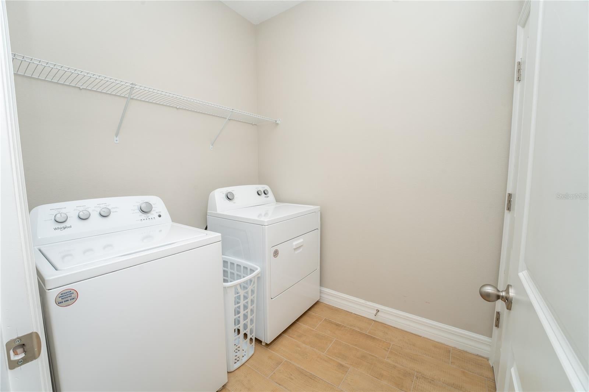
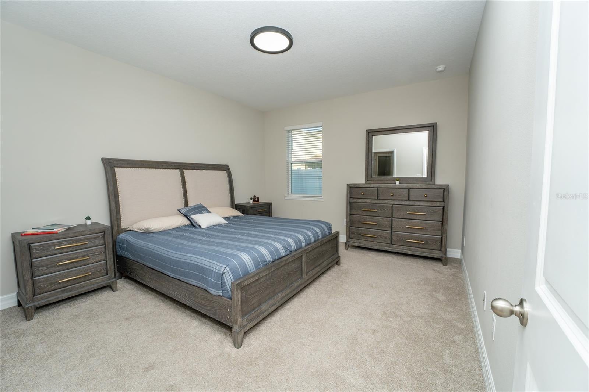
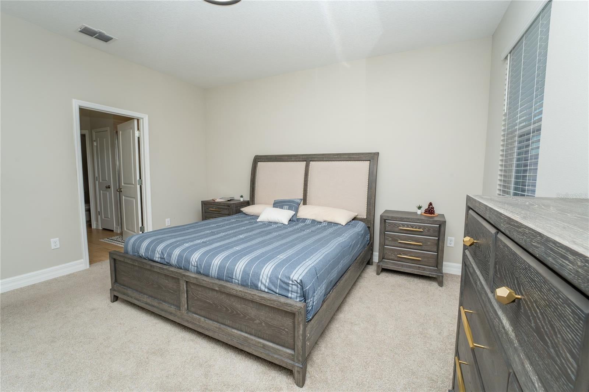
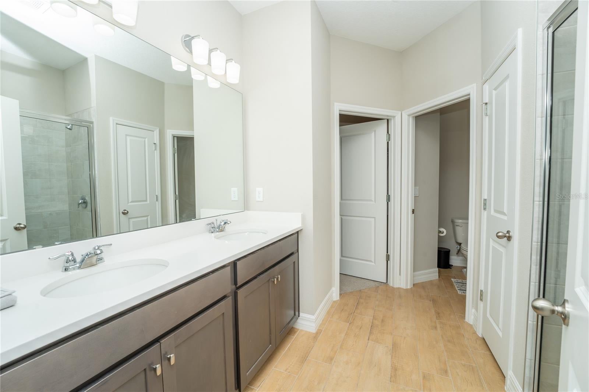
Short Sale. Approved Short Sale. Welcome to Prairie Oaks by Dream Finders Homes, a stunning new single-family home community located off Narcoossee Road in the growing area of St. Cloud. With design upgrades and lot already included in the price, these homes bring the perfect mix of value, style, and convenience. Prairie Oaks was created for today’s lifestyle, offering floorplans that combine open spaces, flexibility, and modern finishes to make every day more comfortable.
The community’s prime location gives you easy access to SR-417, SR-528, US-192, and the Florida Turnpike, making commuting simple and stress-free. In less than 20 minutes you can reach Lake Nona’s Medical City and Orlando International Airport, and in about 35 minutes you’ll arrive at Walt Disney World. Universal Studios, SeaWorld, and all of Orlando’s top attractions are also within driving distance. For daily needs, you’ll find Publix, Walmart, Aldi, Target, pharmacies, banks, and highly rated schools just minutes away. Outdoor enthusiasts will enjoy nearby lakes, parks, golf courses, and nature trails.
At Prairie Oaks, you’re not just buying a house—you’re choosing a lifestyle. The combination of a peaceful neighborhood, unmatched connectivity, and modern home design makes this the premier new community in St. Cloud.
| Date | Event | Price | Source |
|---|---|---|---|
| listed (Active) | $369,990 | StellarMLS #S5136265 | |
| status changed (Pending) | — | StellarMLS #S5136265 | |
| status changed (Active) | — | StellarMLS #S5136265 | |
| price changed | $459,000 | StellarMLS #S5136265 | |
| price changed | $419,000 | StellarMLS #S5136265 | |
| price changed | $409,000 | StellarMLS #S5136265 | |
| price changed | $399,000 | StellarMLS #S5136265 | |
| price changed | $389,000 | StellarMLS #S5136265 | |
| price changed | $375,000 | StellarMLS #S5136265 | |
| price changed | $369,000 | StellarMLS #S5136265 | |
| price changed | $359,000 | StellarMLS #S5136265 |
Hi there — ask anything about this property or the area and the team will get right back to you.
Local real estate advisory services provided by agent with GGMS Demo Agency
Listed by Gonzalo Lopez with Odry Vargas Realty Group · Cell: 407-413-5892
Listings courtesy of Stellar MLS as distributed by MLS GRID. Based on information submitted to the MLS GRID. All data is obtained from various sources and may not have been verified by broker or MLS GRID. Supplied Open House Information is subject to change without notice. All information should be independently reviewed and verified for accuracy. Properties may or may not be listed by the office/agent presenting the information. Listing information is provided for consumers? personal, non-commercial use, solely to identify prospective properties for potential purchase; all other use is strictly prohibited and may violate relevant federal and state law. Information deemed reliable but not guaranteed. Copyright © 2026 MLS GRID. All Rights Reserved.
You agree to GGMS Demo Agency Terms of Use and Privacy Policy. By choosing to contact a property, you also agree that GGMS Demo Agency and its associates may call, text, or email you regarding any inquiries or activities you submit through our website. This may involve the use of automated means and prerecorded or artificial voices.
Step 1 of 2
Create a free account to view all listings, save searches, and get alerts when new homes match.
Step 2 of 2
Tell us how to reach you about homes you like.
Enter your password to sign in as
Create a free account to view all listings, save searches, and get alerts when new homes match.
Already have an account? Sign in
Sign in to your account.
New here? Create an account