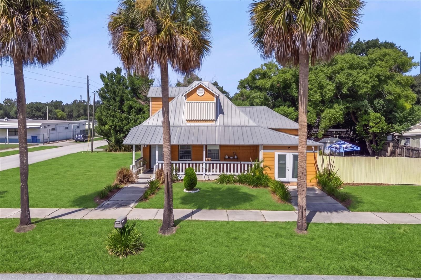
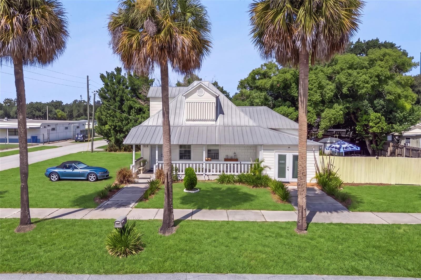
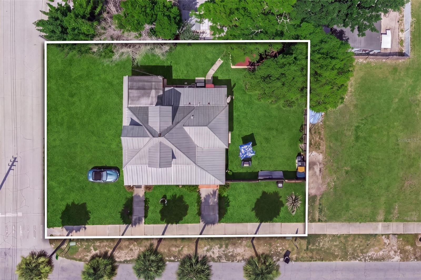
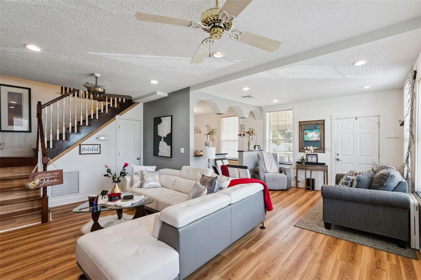
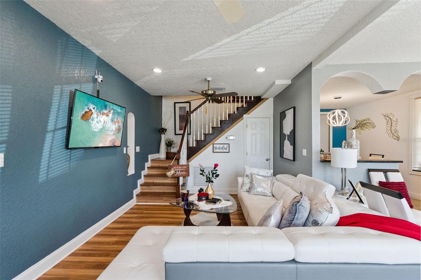
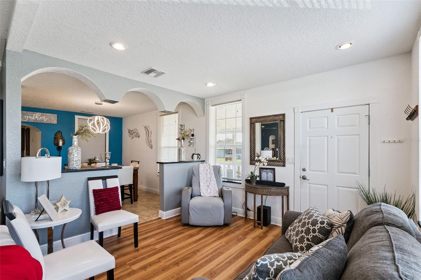
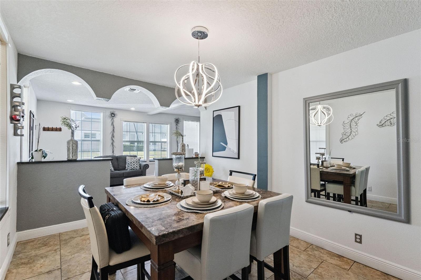
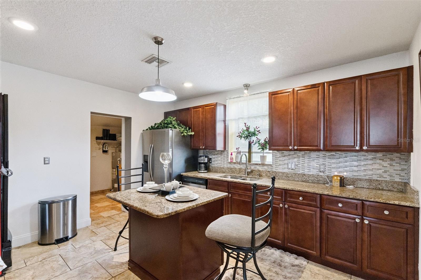
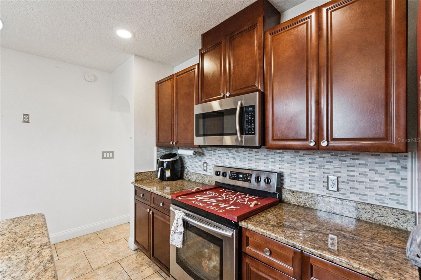
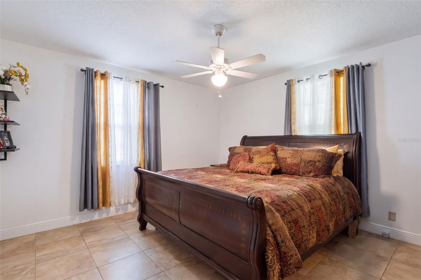
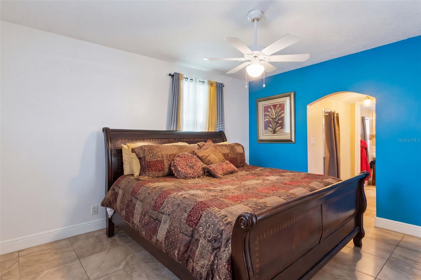
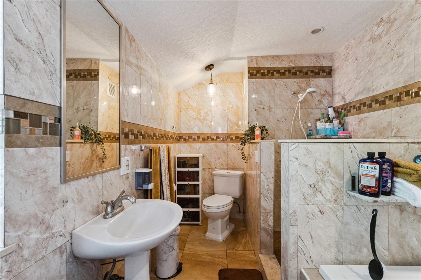
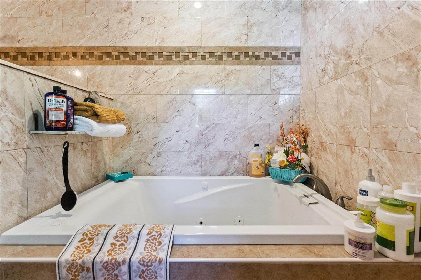
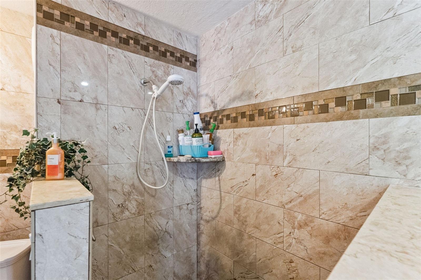
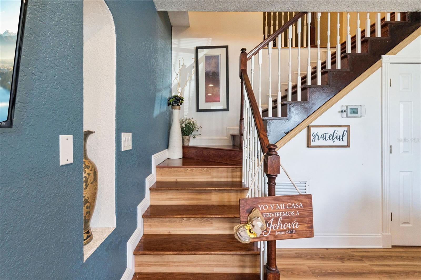
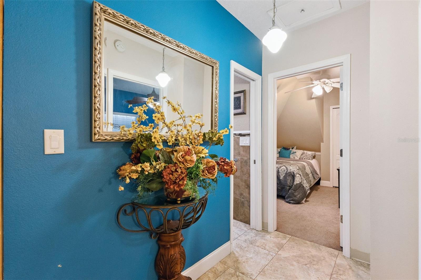
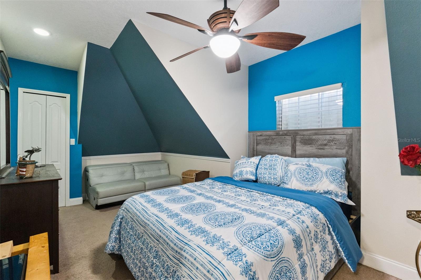
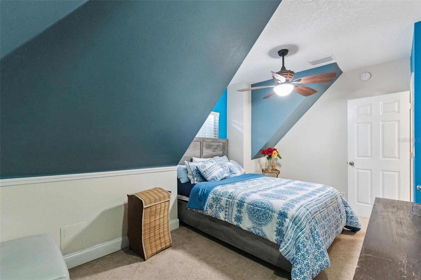
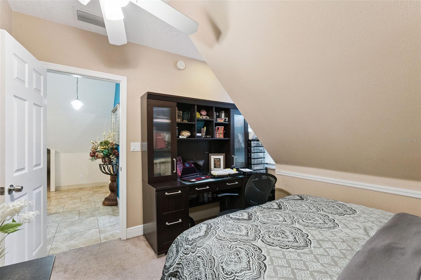
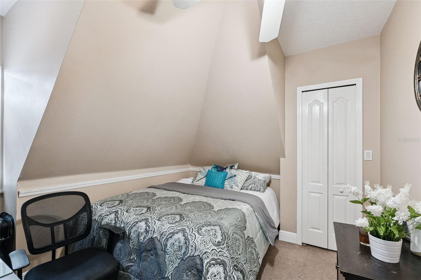
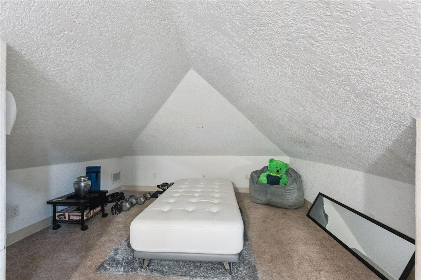
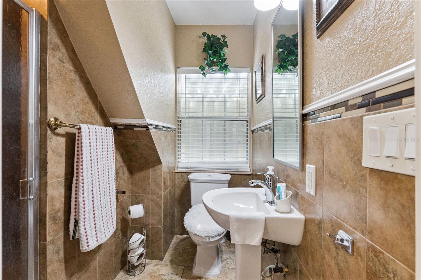
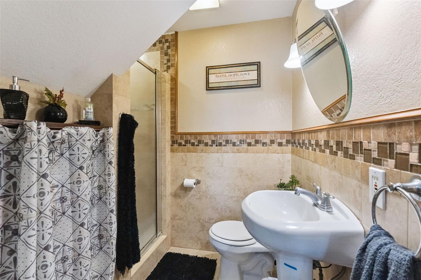
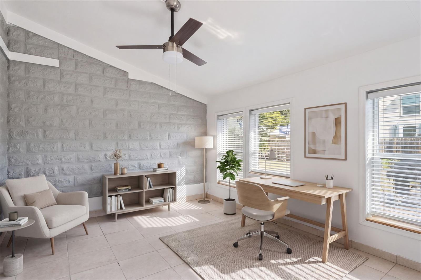
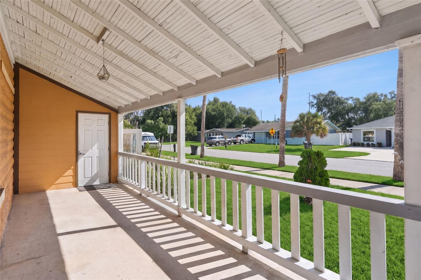
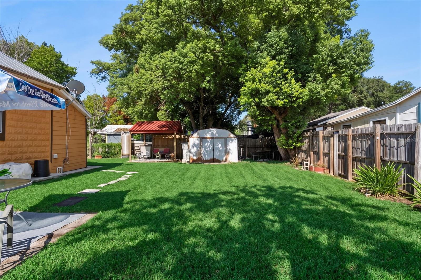
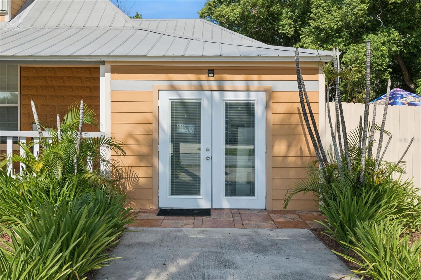
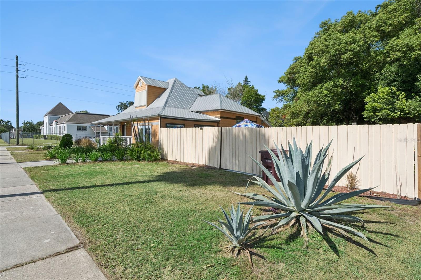
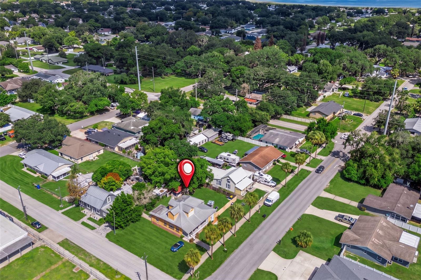
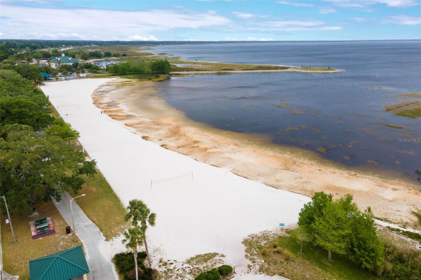
Virtually Staged. CHARMING 1910 HOME FEATURING THREE BEDROOMS, THREE BATHROOMS, 1,583 SQUARE FEET, A LARGE COVERED FRONT PORCH, FENCED BACKYARD, FLEX SPACE, MAJOR UPGRADES, AND NO HOA—ALL ON A CORNER LOT NEAR DOWNTOWN ST. CLOUD AND THE LAKEFRONT! Lovingly maintained, this distinctive home blends century-old character with thoughtful updates. The front porch creates a welcoming place to relax. Inside, tall windows fill the living room with natural light, while the adjoining family room offers a comfortable gathering space. Arched openings lead to the dining area and kitchen with wood cabinetry, granite countertops, island seating, a mosaic backsplash, and tile flooring. The primary suite includes a tiled bath with a jetted tub and walk-in shower. Upstairs are two additional bedrooms, a full bath, and a loft. The enclosed former carport adds unconditioned flex space with a separate entrance, tile flooring, vaulted ceiling, and ceiling fan—ideal for an office, homeschool room, studio, gym, game room, or retreat. The spacious fenced backyard offers room to entertain, garden, play, or enjoy the Florida sunshine. Major improvements include a durable metal roof, 2016 water heater, and 2025 Carrier 3-ton variable-speed heat-pump HVAC with quiet inverter technology. Conveniently located near Historic Downtown St. Cloud, Lakefront Park, schools, shopping, dining, medical facilities, the Veterans Memorial Library, and US-192.
| Date | Event | Price | Source |
|---|---|---|---|
| listed (Active) | $340,000 | StellarMLS #O6437083 | |
| price changed | $330,000 | StellarMLS #O6437083 | |
| price changed | $329,990 | StellarMLS #O6437083 | |
| price changed | $320,000 | StellarMLS #O6437083 |
Hi there — ask anything about this property or the area and the team will get right back to you.
Local real estate advisory services provided by agent with GGMS Demo Agency
Listed by Heidi Jones with Exp Realty Llc · Cell: 407-706-5000
Listings courtesy of Stellar MLS as distributed by MLS GRID. Based on information submitted to the MLS GRID. All data is obtained from various sources and may not have been verified by broker or MLS GRID. Supplied Open House Information is subject to change without notice. All information should be independently reviewed and verified for accuracy. Properties may or may not be listed by the office/agent presenting the information. Listing information is provided for consumers? personal, non-commercial use, solely to identify prospective properties for potential purchase; all other use is strictly prohibited and may violate relevant federal and state law. Information deemed reliable but not guaranteed. Copyright © 2026 MLS GRID. All Rights Reserved.
You agree to GGMS Demo Agency Terms of Use and Privacy Policy. By choosing to contact a property, you also agree that GGMS Demo Agency and its associates may call, text, or email you regarding any inquiries or activities you submit through our website. This may involve the use of automated means and prerecorded or artificial voices.
Step 1 of 2
Create a free account to view all listings, save searches, and get alerts when new homes match.
Step 2 of 2
Tell us how to reach you about homes you like.
Enter your password to sign in as
Create a free account to view all listings, save searches, and get alerts when new homes match.
Already have an account? Sign in
Sign in to your account.
New here? Create an account