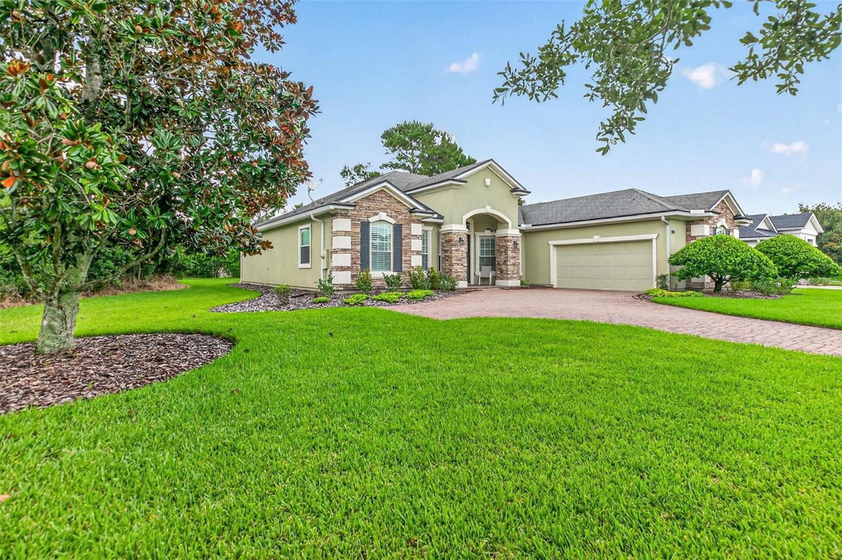
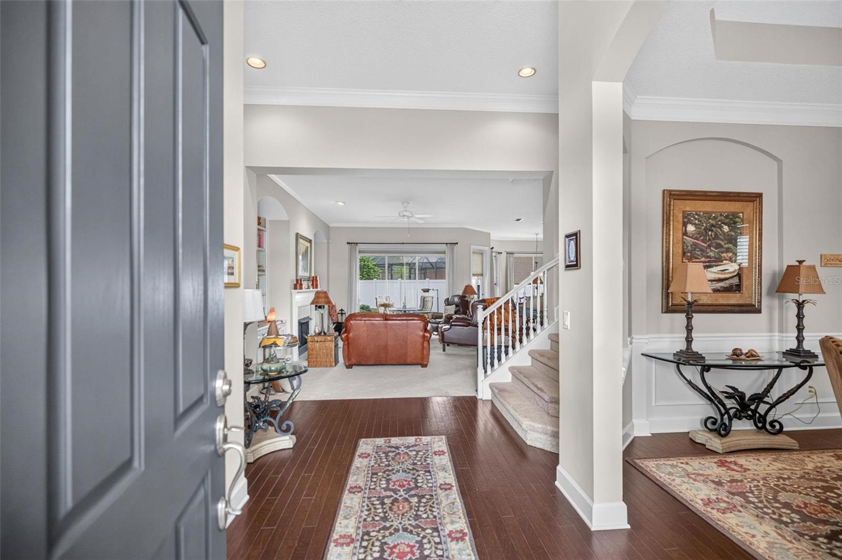
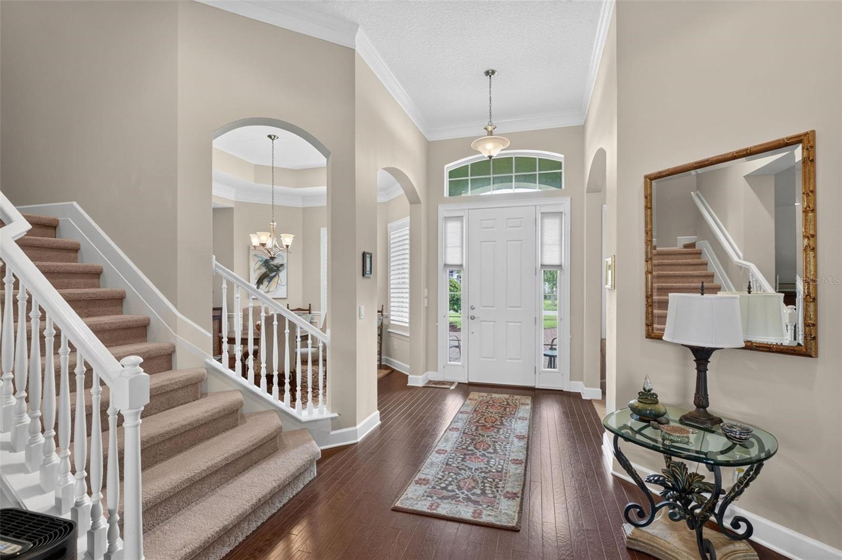
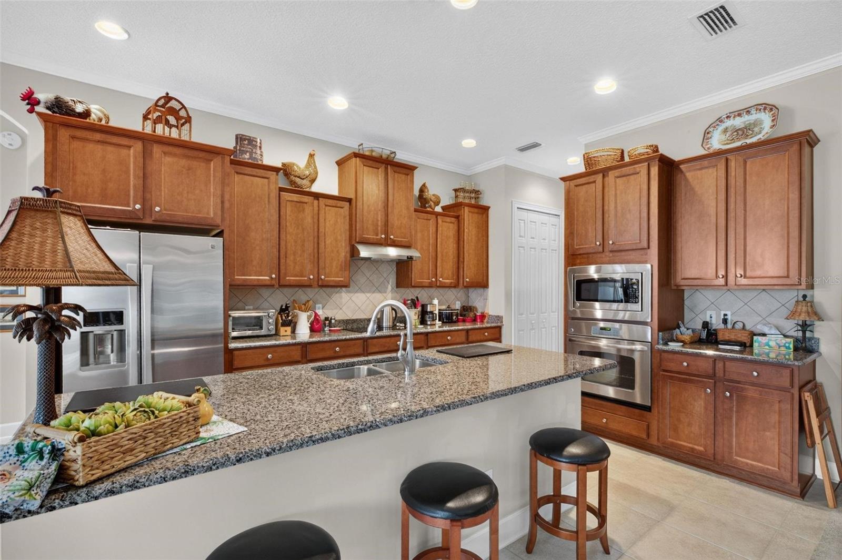
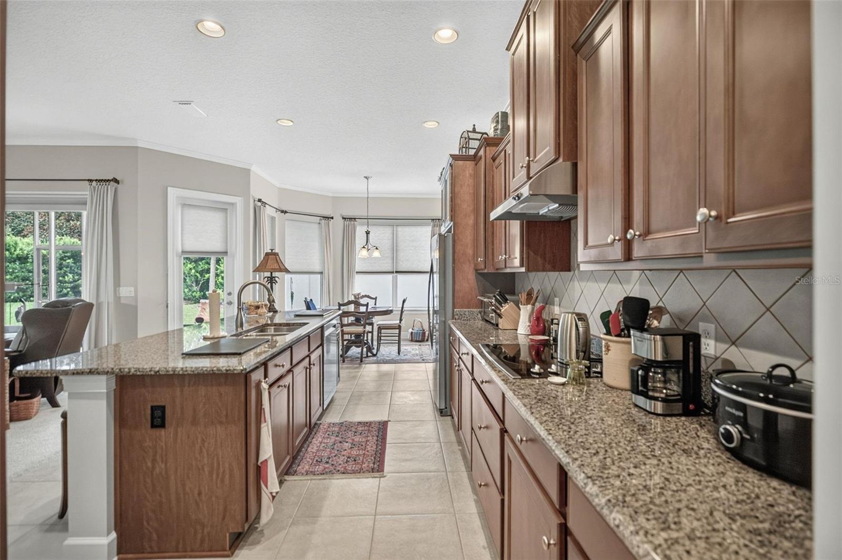
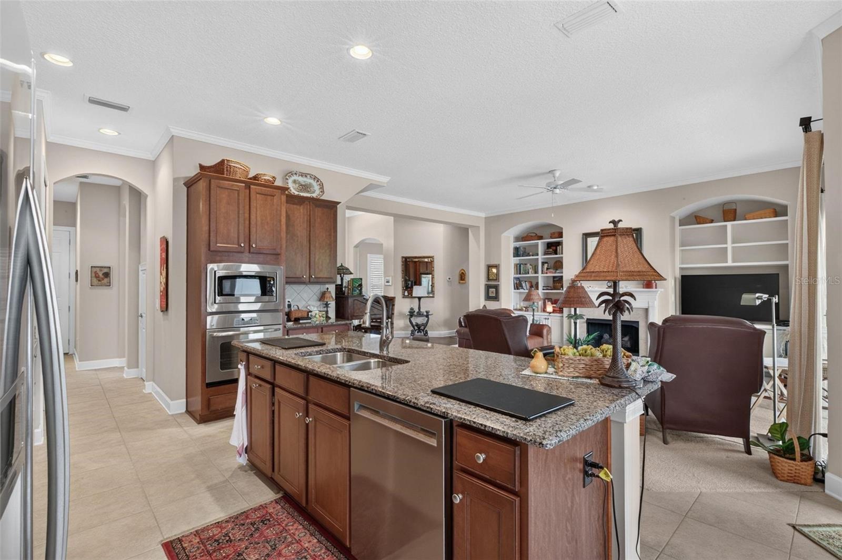
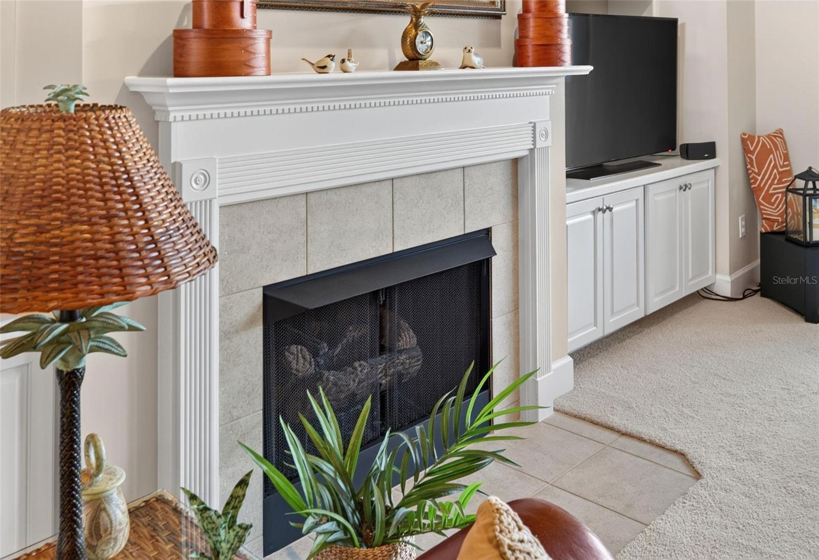
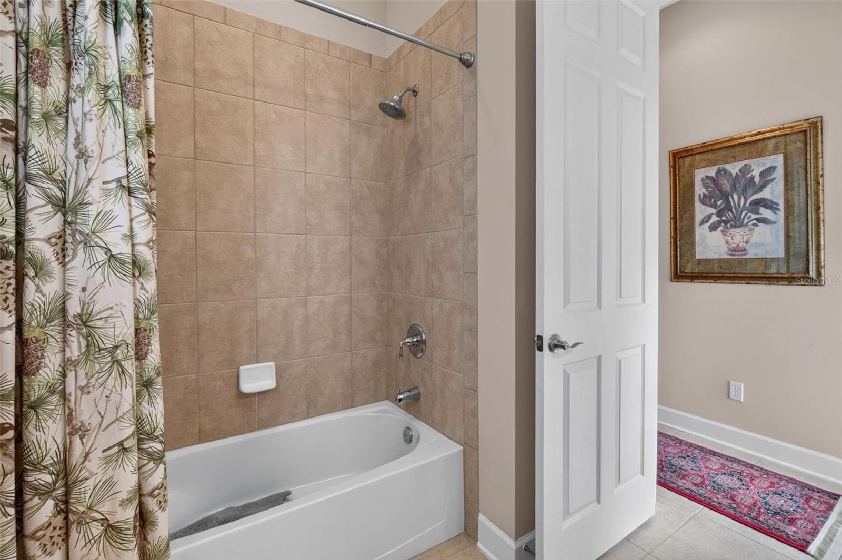
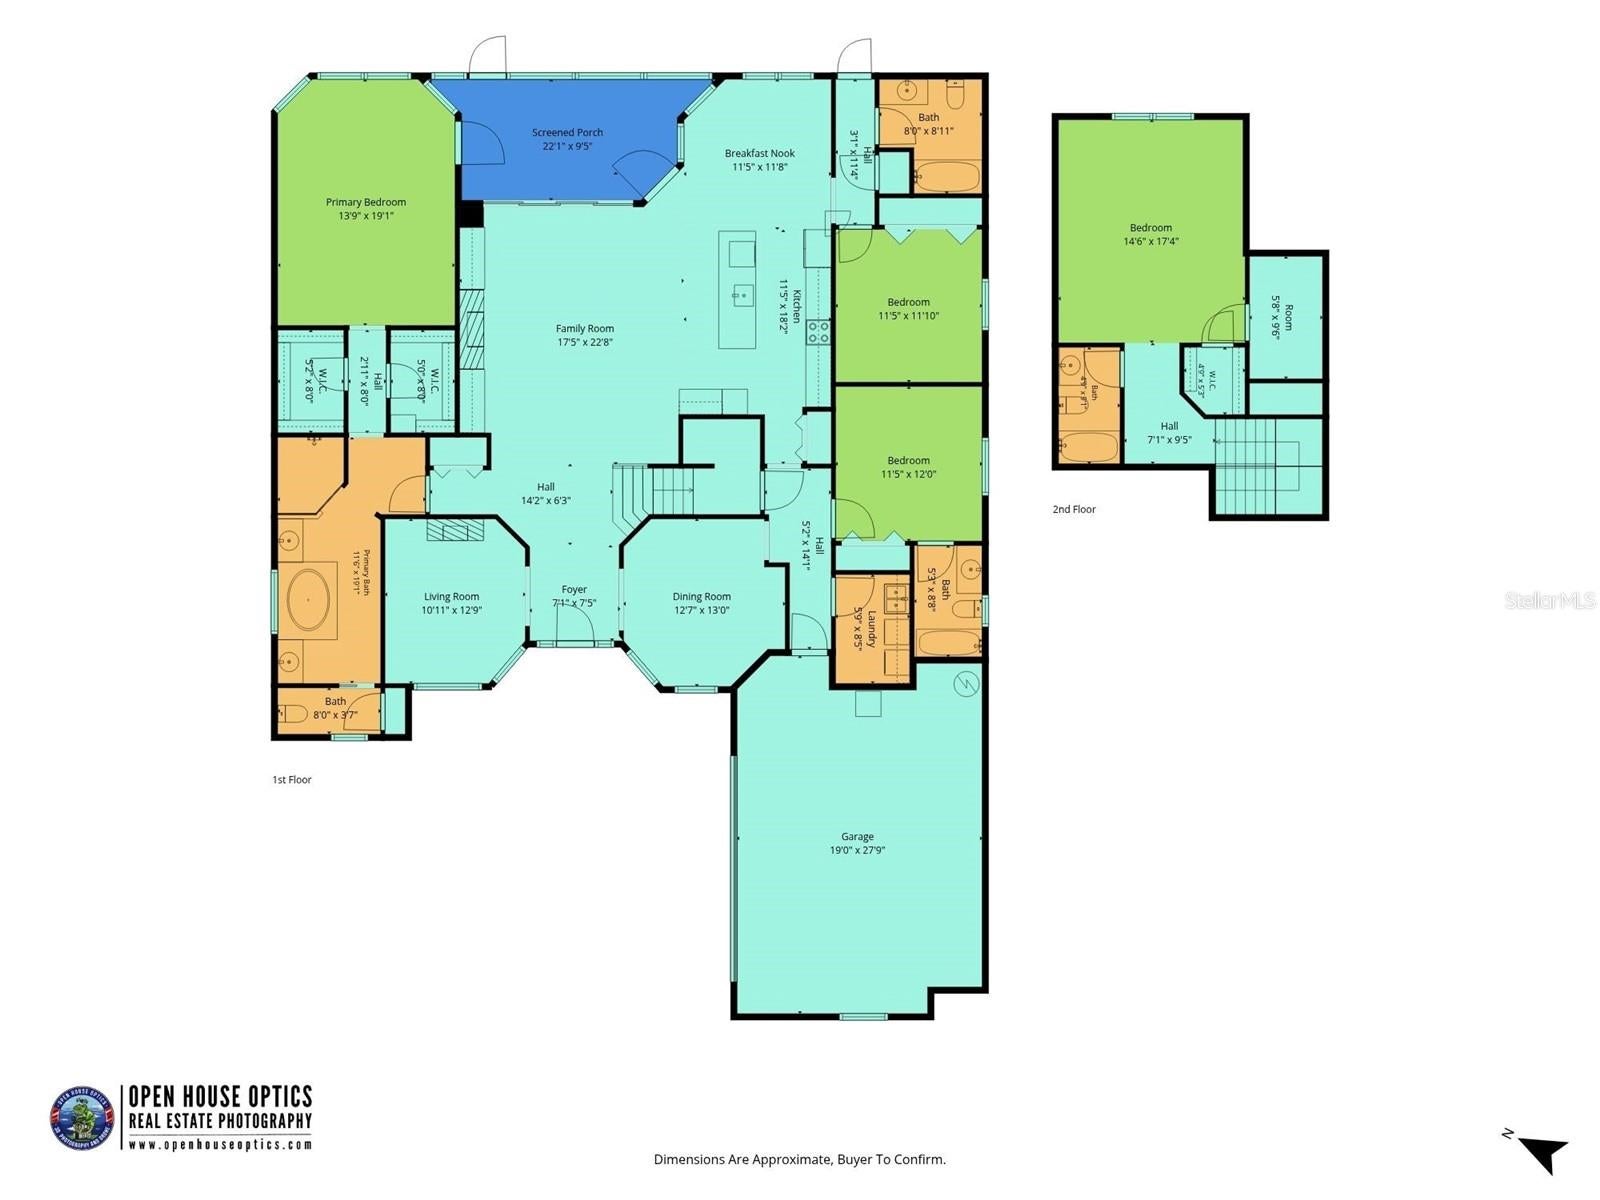
RARE COMBINATION OF SPACE, CONDITION AND FLEXIBILITY IN SAN SAVINO! This meticulously maintained 4BR/4BA home offers 2,904 SF, an oversized 1/3-acre lot with a yard offering plenty of space for outdoor activities and room for a pool, a spacious first-floor primary suite, and a private upstairs guest suite - giving buyers the space that's increasingly hard to find in St. Aug. Shores. Impeccably clean and exceptionally well cared for inside and out, the home combines generous proportions with thoughtful design and outstanding functionality. Professional landscaping, elegant stone accents, and a handsome paver driveway enhance the home's curb appeal, while the welcoming front porch offers peaceful views of the lake fountain. From the moment you enter the grand foyer, the home's large, open spaces and pride of ownership are immediately apparent. Genuine hardwood flooring in the entryway provides a warm and elegant welcome. The open floor plan features an elegant den with tray ceilings, a formal dining room accented with tray ceilings and wainscoting, and an expansive family room with a gas fireplace and custom built-in shelving. Triple tuck-away sliders open the family room to the screened lanai, creating a wonderful extension of the living and entertaining space and an effortless indoor-outdoor flow. At the heart of the home is a spacious gourmet kitchen, designed for both entertaining and everyday living. Featuring 42-inch cabinetry, stainless steel appliances, and an extended center island overlooking the family room, the kitchen offers abundant prep space, seating, and storage. An adjoining dining nook provides another inviting space for casual meals while overlooking the backyard. The generously sized main-floor primary suite offers his-and-hers walk-in closets and vanities, a garden tub, and separate shower. Bedrooms 2 and 3 each have their own private baths, providing a rare level of comfort and privacy for family and guests. Bonus space awaits upstairs, where an expansive bedroom suite with its own full bath offers incredible flexibility for guests, a home office, hobby room, media room, or private retreat.
Storage and functionality are prioritized throughout the home. The laundry room offers built-in cabinetry, providing convenient storage and organization. Even more storage can be found in the cleverly designed under-the-stairwell “Harry Potter” storage room, an excellent use of space. Additional quality features include plantation shutters, double-cell honeycomb shades, custom window treatments, hurricane shutters, and a home security system. A dedicated irrigation well and sprinkler system help keep the lawn green and water bills low.
The community of St. Augustine Shores offers an unmatched array of amenities compared with many neighborhoods within the immediate St. Augustine area. The crown jewel of “The Shores” is the Riverview Club Community Amenity Center, a 15-acre Intracoastal waterfront property featuring the 13,000 SF Riverview Club with an adjoining pool and cabana. The Riverview Club hosts many activities and can be rented for special events, including weddings.
Throughout St. Augustine Shores, residents enjoy miles of sidewalks and walking trails, a public golf course, tennis courts, a Boat & RV Storage Compound (subject to space availability), a disc golf course, and numerous large lakes throughout the community. Monthly dues are only $35/month.
| Date | Event | Price | Source |
|---|---|---|---|
| listed (Active) | $729,900 | StellarMLS #FC320779 |
Hi there — ask anything about this property or the area and the team will get right back to you.
Local real estate advisory services provided by agent with GGMS Demo Agency
Listed by Dirk Schroeder with Century 21 St. Augustine Prope · Cell: 904-797-6000
Listings courtesy of Stellar MLS as distributed by MLS GRID. Based on information submitted to the MLS GRID. All data is obtained from various sources and may not have been verified by broker or MLS GRID. Supplied Open House Information is subject to change without notice. All information should be independently reviewed and verified for accuracy. Properties may or may not be listed by the office/agent presenting the information. Listing information is provided for consumers? personal, non-commercial use, solely to identify prospective properties for potential purchase; all other use is strictly prohibited and may violate relevant federal and state law. Information deemed reliable but not guaranteed. Copyright © 2026 MLS GRID. All Rights Reserved.
You agree to GGMS Demo Agency Terms of Use and Privacy Policy. By choosing to contact a property, you also agree that GGMS Demo Agency and its associates may call, text, or email you regarding any inquiries or activities you submit through our website. This may involve the use of automated means and prerecorded or artificial voices.
Step 1 of 2
Create a free account to view all listings, save searches, and get alerts when new homes match.
Step 2 of 2
Tell us how to reach you about homes you like.
Enter your password to sign in as
Create a free account to view all listings, save searches, and get alerts when new homes match.
Already have an account? Sign in
Sign in to your account.
New here? Create an account