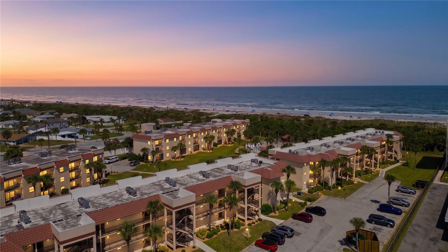
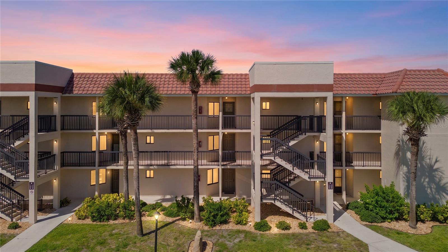
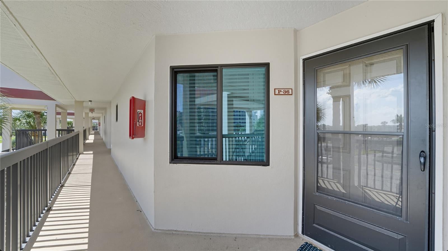
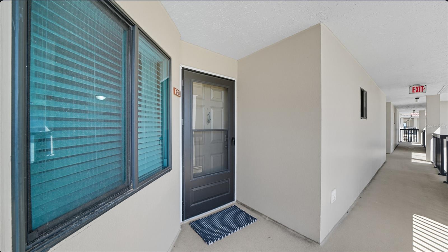
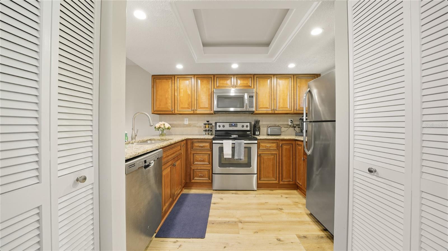
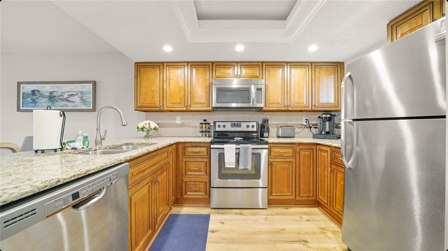
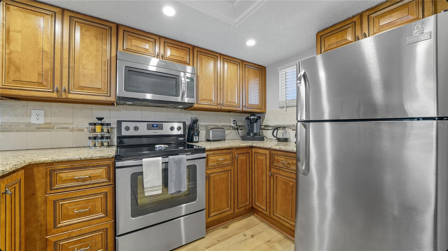
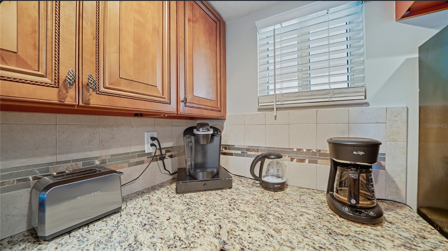
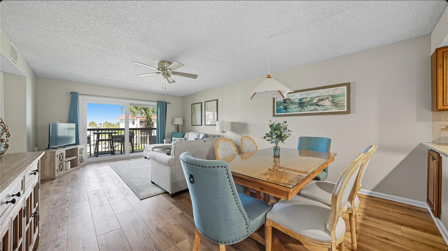
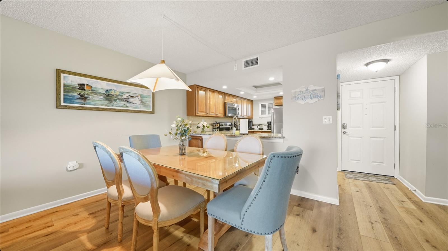
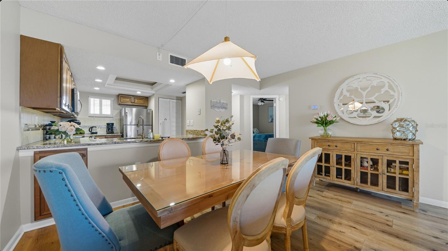
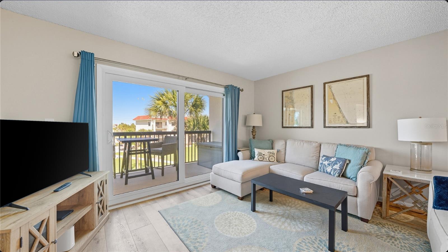
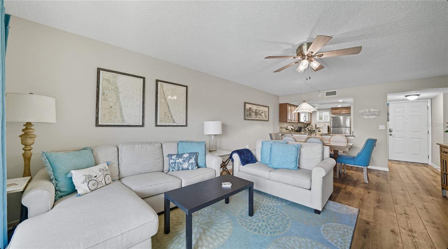
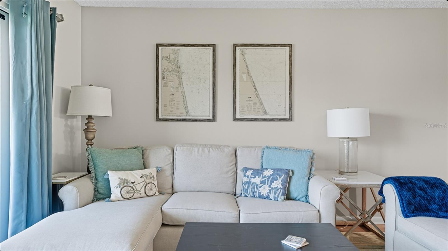
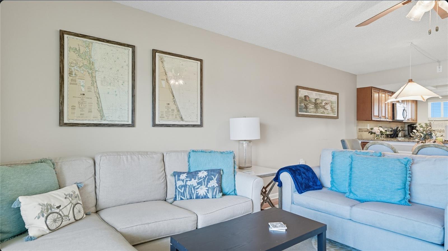
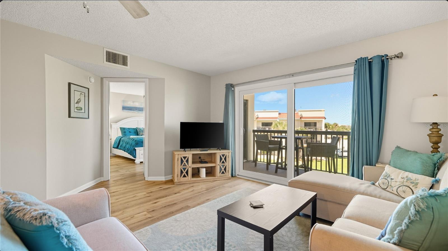
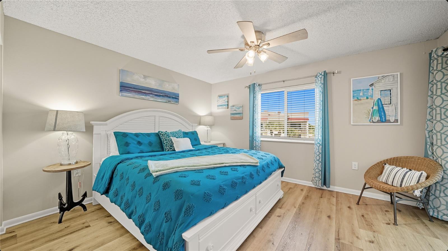
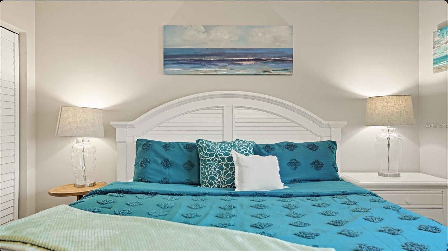
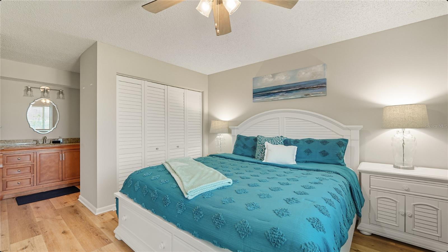
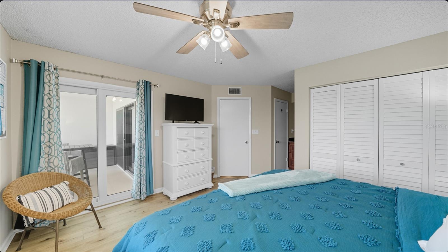
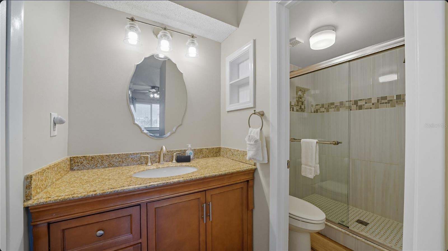
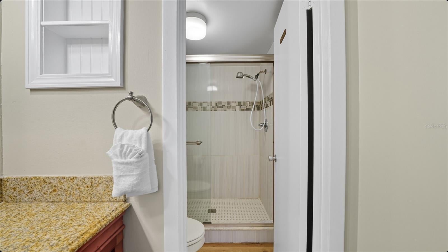
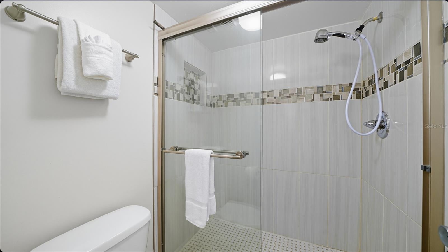
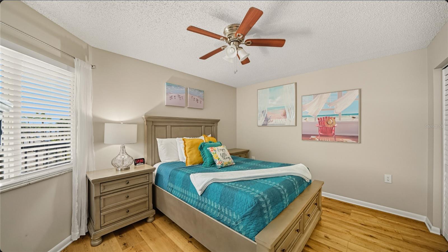
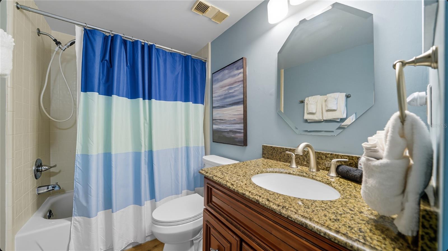
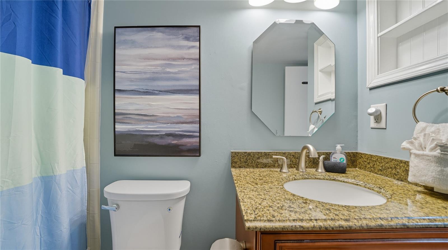
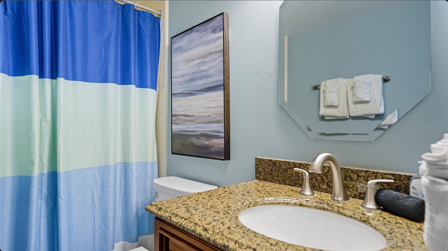
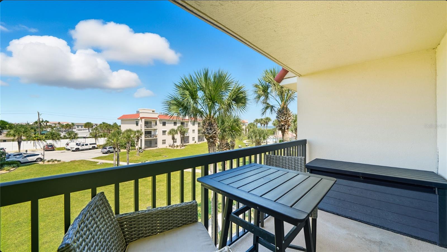
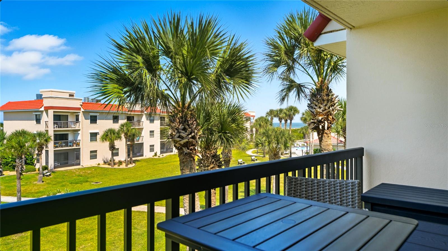
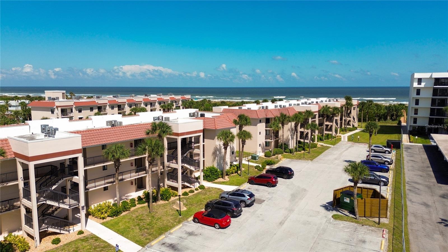
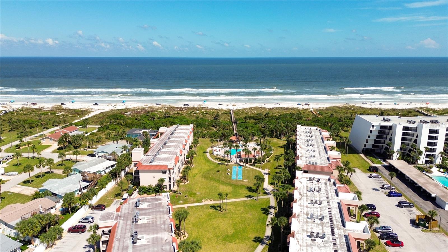
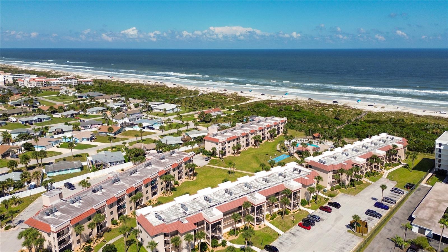
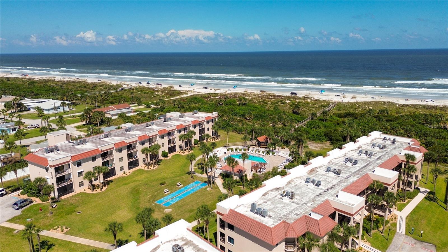
Welcome to this top-floor condo offering beautiful ocean views and the perfect blend of coastal living, thoughtful updates, and investment potential. Inside, you’ll find LVP flooring throughout and an updated kitchen featuring granite countertops and stainless steel appliances. Recent improvements include new windows, new impact-rated sliding glass doors, a new electrical panel, and an updated primary bathroom with a spacious walk-in shower.
Fully furnished and currently operating as an active vacation rental, the condo has future bookings already in place and allows for a desirable 3-night minimum stay. This makes it an attractive option for buyers seeking an established vacation rental while still having the flexibility to enjoy it as their own beach getaway.
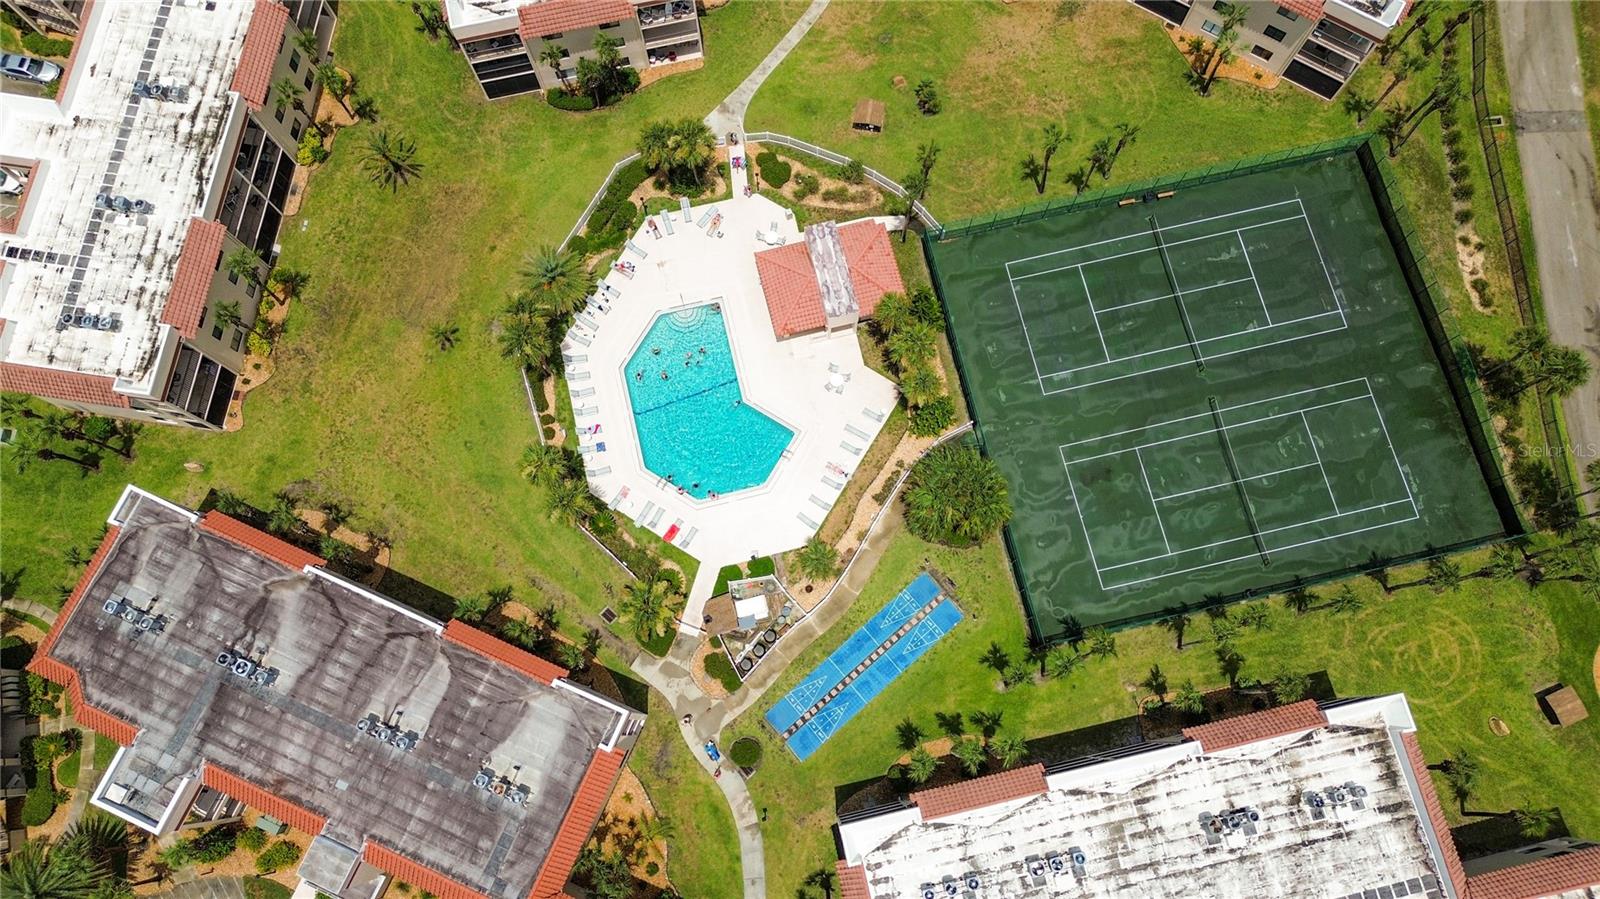
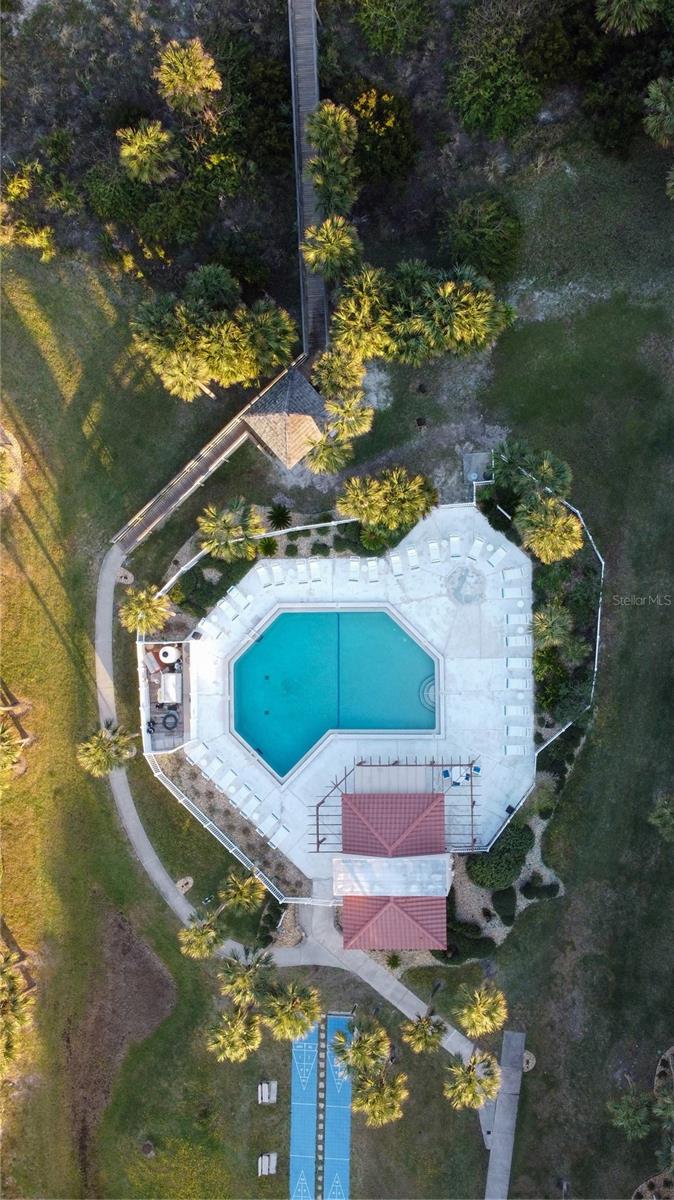
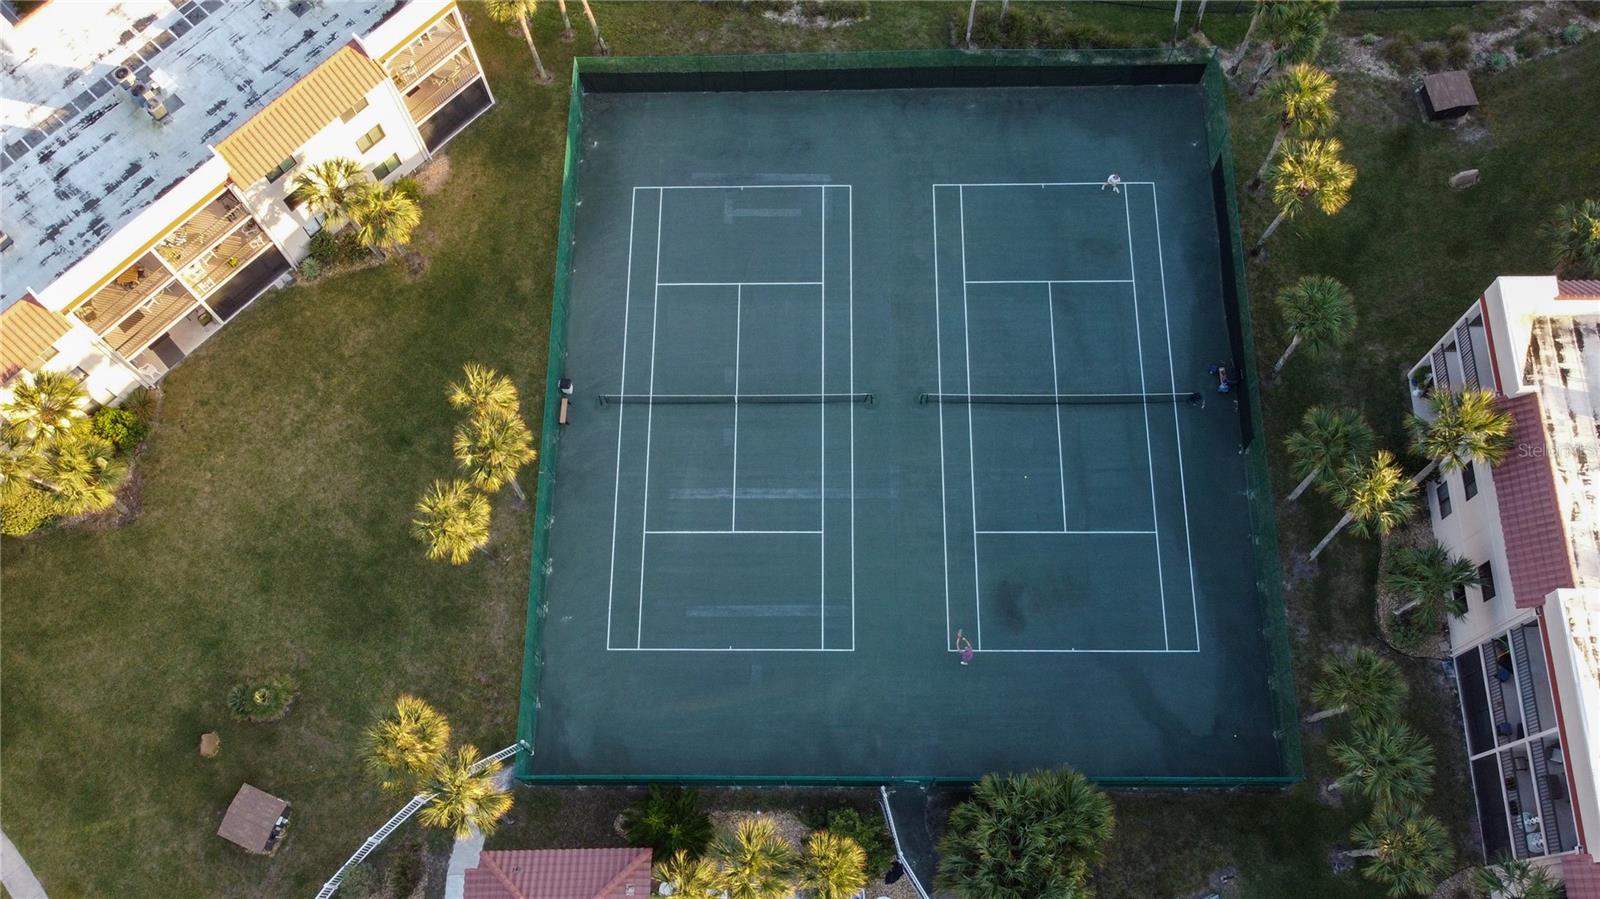
Located within the gated Ocean Village Club community, residents and guests can enjoy two swimming pools, direct beach access, tennis courts, shuffleboard, and a fitness center. HOA fees provide added convenience by including water, sewer, trash, cable, grounds maintenance, gated security, pest control, and exterior maintenance. Whether you’re looking for a coastal retreat, vacation home, or investment property, this condo offers ocean views, resort-style amenities, and a move-in-ready opportunity to enjoy the best of beachside living.
All information pertaining to the property is deemed reliable, but not guaranteed. Information to be verified by the Buyer. Be advised that cameras may exist recording audio and video inside/outside the property, such as ring doorbells. Photos are digitally enhanced and could be altered, please verify.
| Date | Event | Price | Source |
|---|---|---|---|
| listed (Active) | $499,000 | StellarMLS #FC321190 |
Hi there — ask anything about this property or the area and the team will get right back to you.
Local real estate advisory services provided by agent with GGMS Demo Agency
Listed by Alexia Cipollone with Dj & Lindsey Real Estate · Cell: 904-339-5871
Listings courtesy of Stellar MLS as distributed by MLS GRID. Based on information submitted to the MLS GRID. All data is obtained from various sources and may not have been verified by broker or MLS GRID. Supplied Open House Information is subject to change without notice. All information should be independently reviewed and verified for accuracy. Properties may or may not be listed by the office/agent presenting the information. Listing information is provided for consumers? personal, non-commercial use, solely to identify prospective properties for potential purchase; all other use is strictly prohibited and may violate relevant federal and state law. Information deemed reliable but not guaranteed. Copyright © 2026 MLS GRID. All Rights Reserved.
You agree to GGMS Demo Agency Terms of Use and Privacy Policy. By choosing to contact a property, you also agree that GGMS Demo Agency and its associates may call, text, or email you regarding any inquiries or activities you submit through our website. This may involve the use of automated means and prerecorded or artificial voices.
Step 1 of 2
Create a free account to view all listings, save searches, and get alerts when new homes match.
Step 2 of 2
Tell us how to reach you about homes you like.
Enter your password to sign in as
Create a free account to view all listings, save searches, and get alerts when new homes match.
Already have an account? Sign in
Sign in to your account.
New here? Create an account