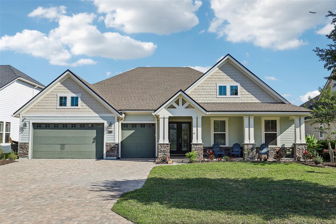
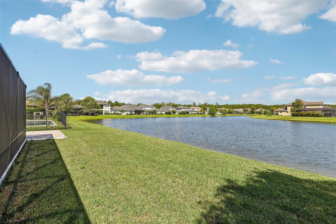
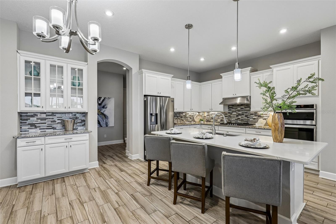
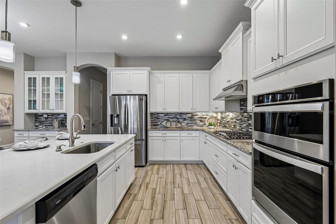
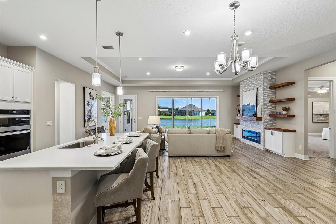
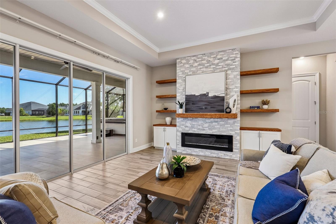
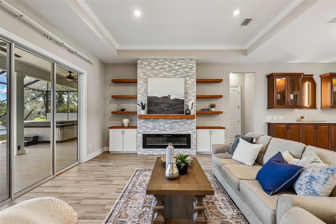
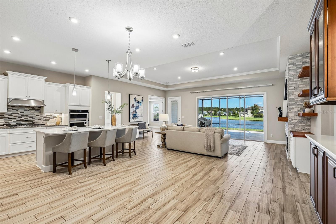
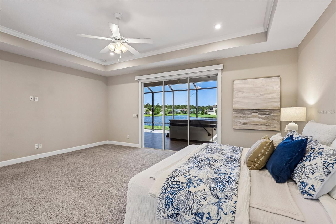
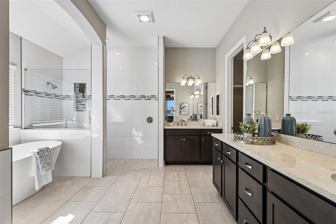
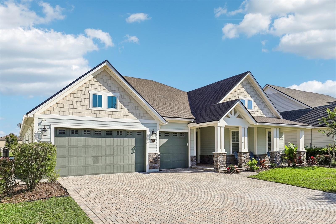
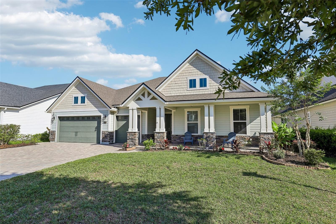
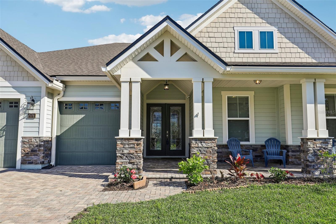
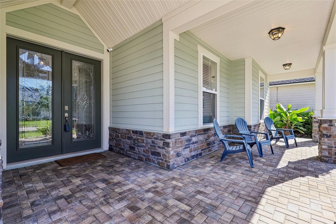
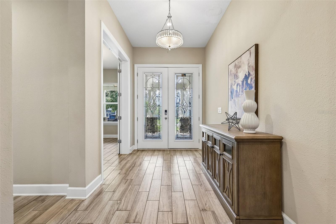
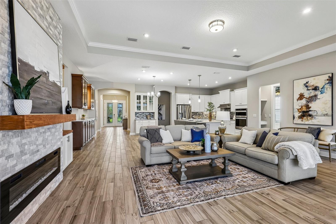
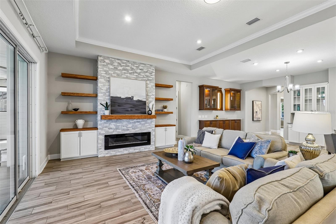
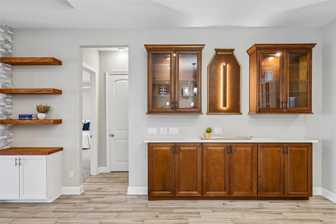
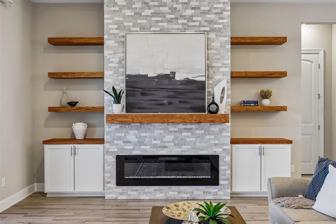
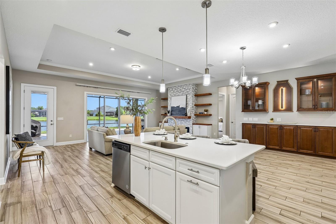
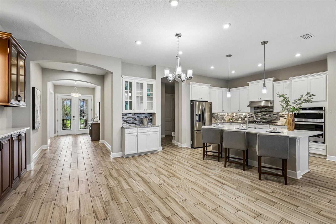
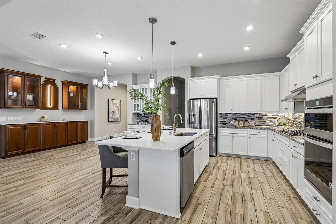
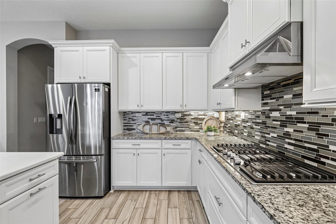
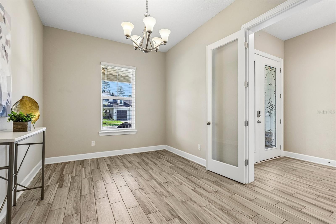
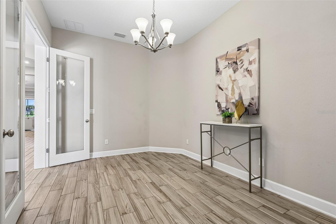
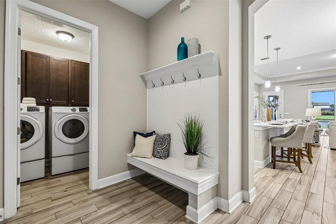
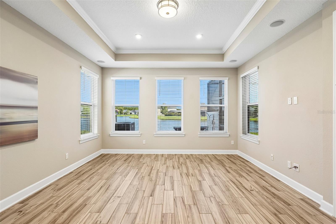
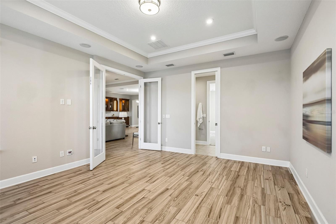
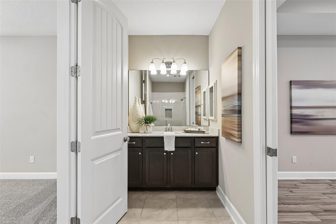
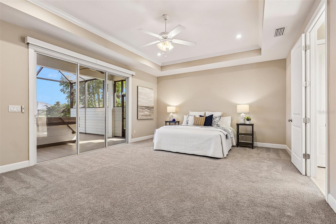
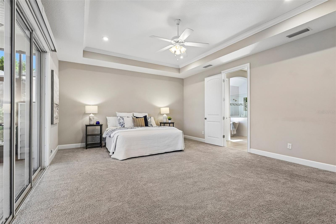
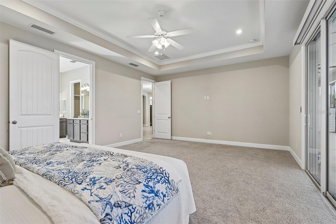
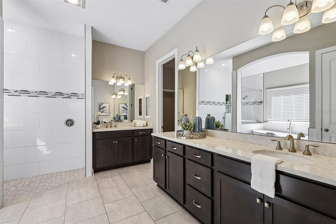
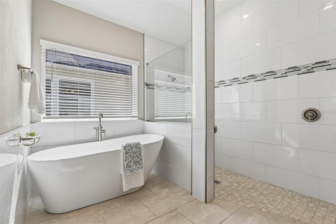
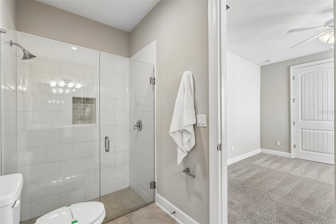
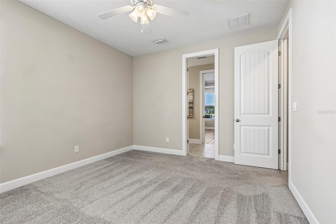
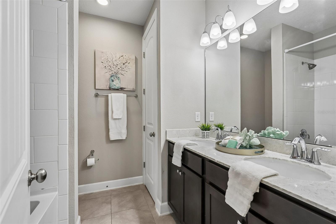
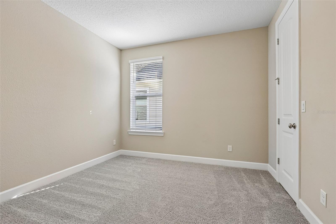
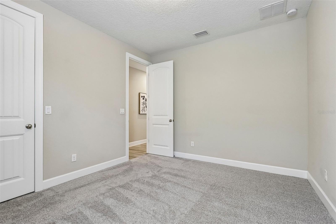
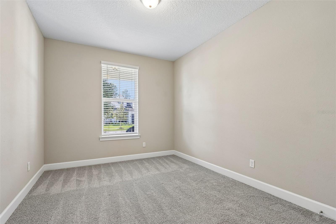
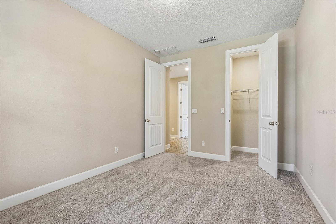
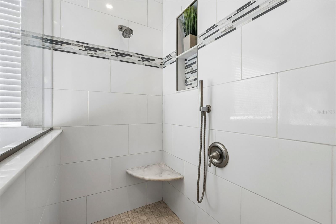
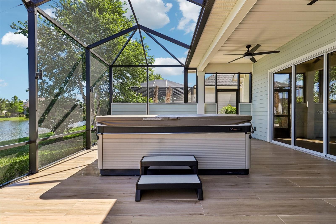
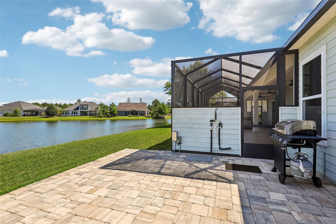
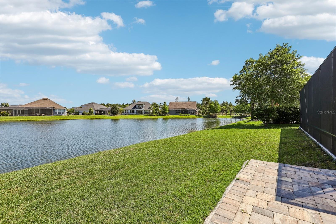
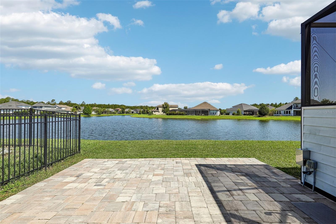
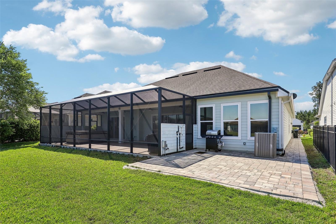
Welcome to a Coastal home in the private gated area of Shearwater situated on the lagoon. Enjoy a slice of paradise at this stunning residence nestled in St Johns County's most sought after neighborhood offering resort style amenities designed for entertaining. This immaculate home offers a combination of modern elegance and comfortable living. Boasting a prime location, top-notch amenities, and A-rated schools. Step inside and be greeted by the spacious and inviting interior. The open concept floor plan creates a seamless flow between the living spaces, perfect for both everyday living and entertaining. The well-appointed kitchen features custom cabinets & shelving, a large center island, and high-end appliances, making it a chef's dreamThe home offers 4 bedrooms and 3 bathrooms providing plenty of space for family and guests. The master suite is a true retreat, complete with a generous walk-in closet, a retractable window shade, and a renovated all new luxurious ensuite bathroom
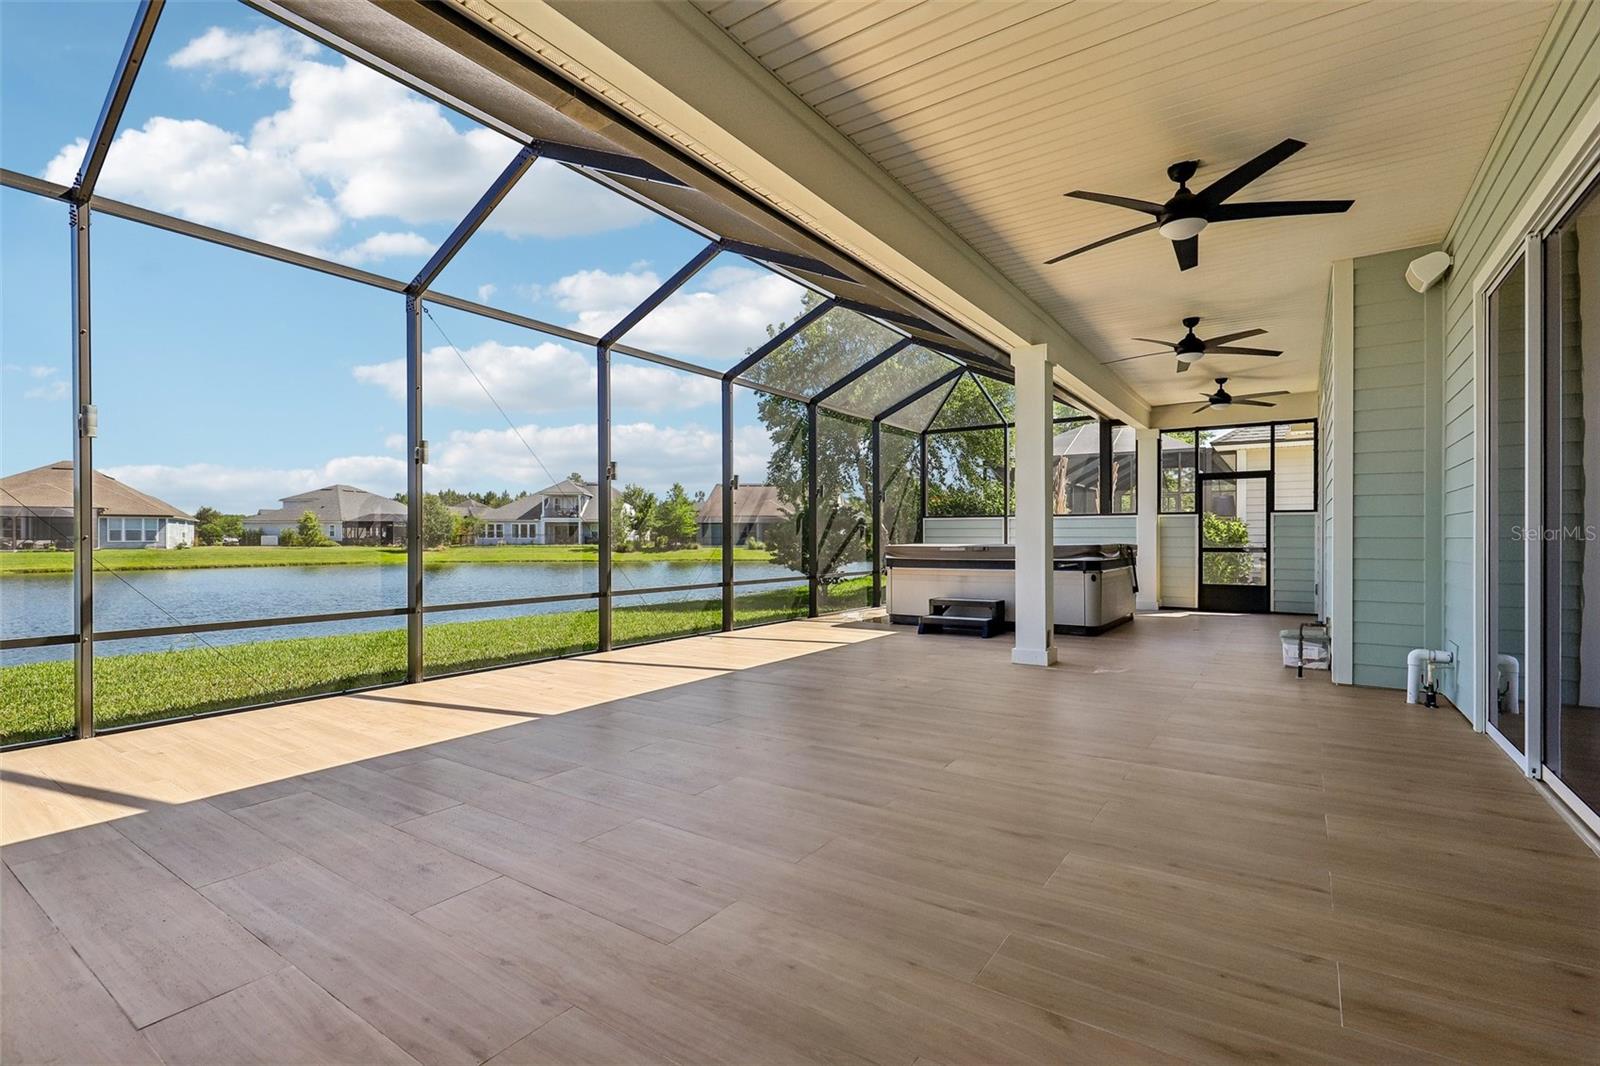
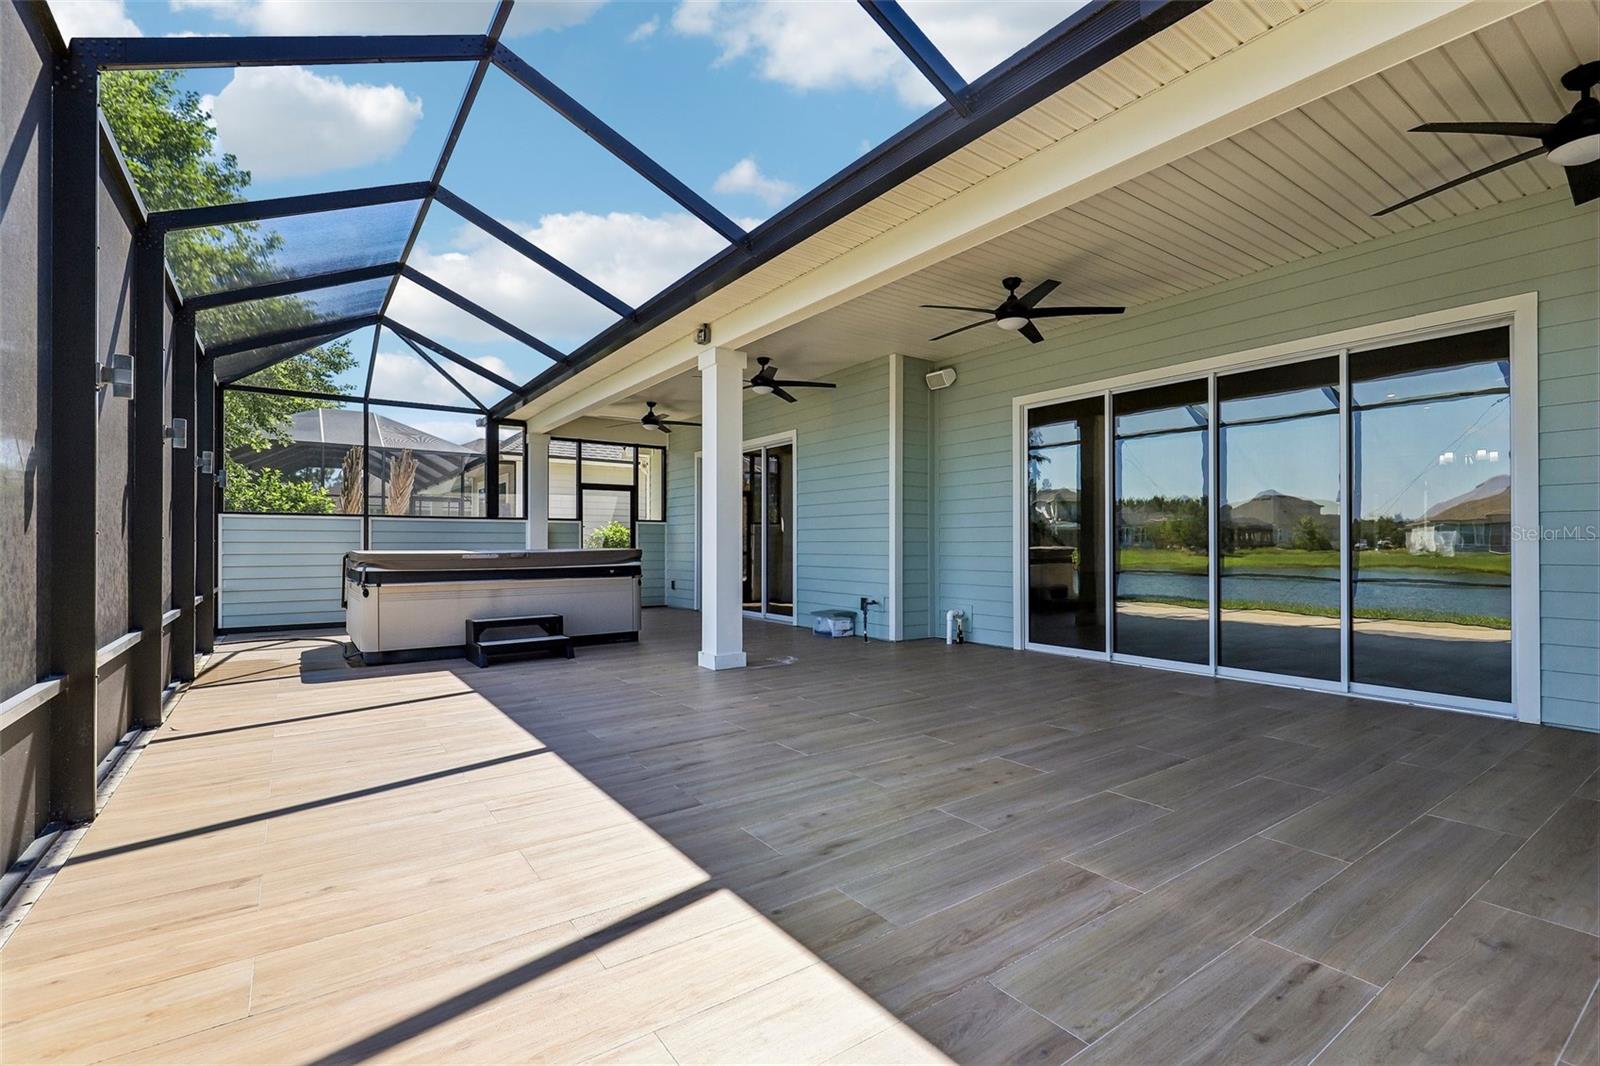
featuring a soaking tub and a separate shower. Tinted glass throughout all back windows/sliding glass door. Outside, the property boasts a beautifully landscaped yard and a covered lanai on the water, ideal for enjoying the Florida sunshine or hosting outdoor gatherings. Whether you desire a tranquil space to relax or a place to entertain, this home has it all. Don't miss your chance to own this remarkable home in a sought-after Shearwater neighborhood. Schedule your showing today and experience the best of St. Augustine living at 114 Glenneyre Cir.
| Date | Event | Price | Source |
|---|---|---|---|
| listed (Active) | $869,000 | StellarMLS #FC320671 | |
| price changed | $864,000 | StellarMLS #FC320671 |
Hi there — ask anything about this property or the area and the team will get right back to you.
Local real estate advisory services provided by agent with GGMS Demo Agency
Listed by Stacey Burkins with Coldwell Banker Vanguard Realty · Cell: 904-269-7117
Listings courtesy of Stellar MLS as distributed by MLS GRID. Based on information submitted to the MLS GRID. All data is obtained from various sources and may not have been verified by broker or MLS GRID. Supplied Open House Information is subject to change without notice. All information should be independently reviewed and verified for accuracy. Properties may or may not be listed by the office/agent presenting the information. Listing information is provided for consumers? personal, non-commercial use, solely to identify prospective properties for potential purchase; all other use is strictly prohibited and may violate relevant federal and state law. Information deemed reliable but not guaranteed. Copyright © 2026 MLS GRID. All Rights Reserved.
You agree to GGMS Demo Agency Terms of Use and Privacy Policy. By choosing to contact a property, you also agree that GGMS Demo Agency and its associates may call, text, or email you regarding any inquiries or activities you submit through our website. This may involve the use of automated means and prerecorded or artificial voices.
Step 1 of 2
Create a free account to view all listings, save searches, and get alerts when new homes match.
Step 2 of 2
Tell us how to reach you about homes you like.
Enter your password to sign in as
Create a free account to view all listings, save searches, and get alerts when new homes match.
Already have an account? Sign in
Sign in to your account.
New here? Create an account