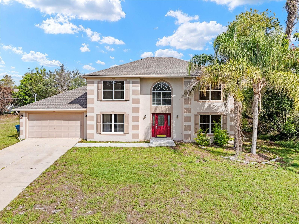
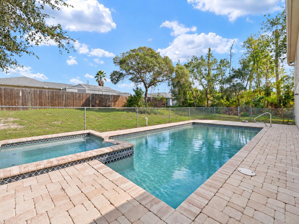
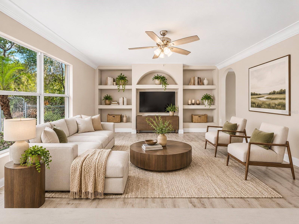
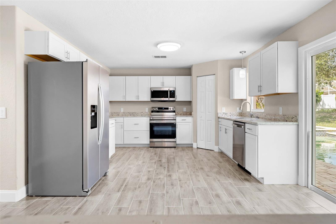
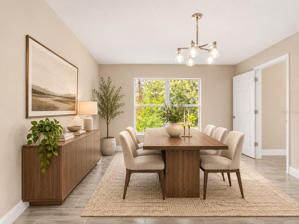
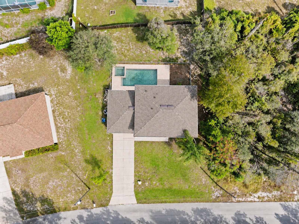
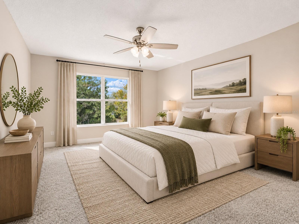
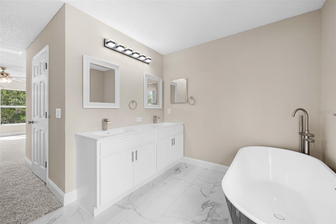
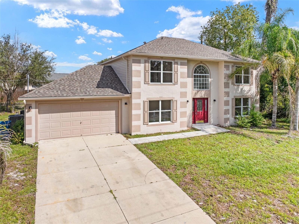
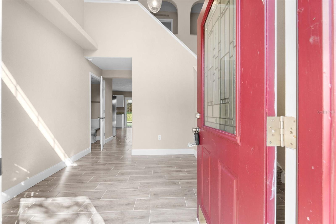
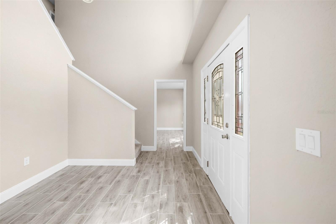
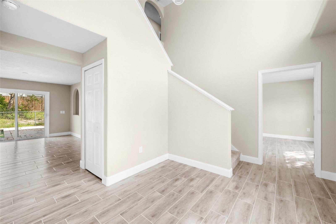
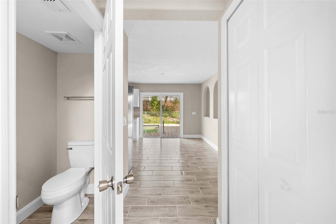
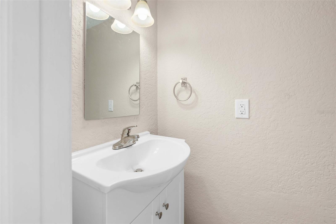
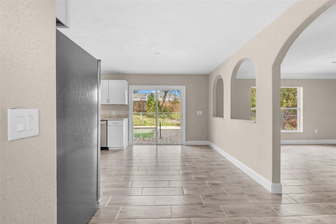
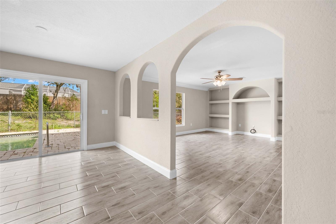
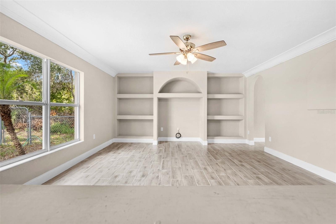
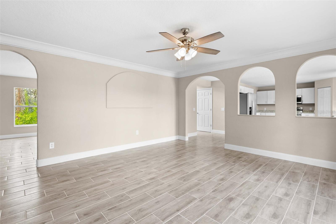
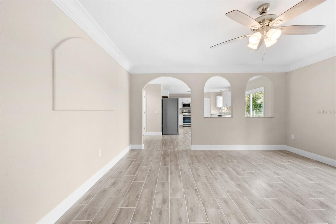
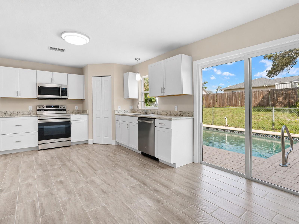
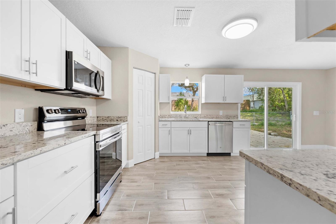
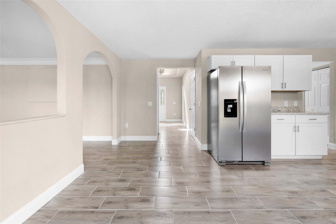
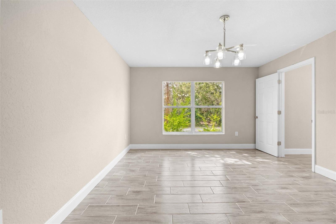
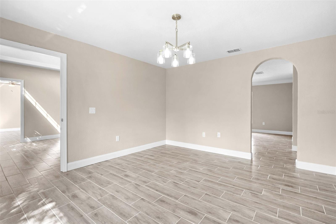
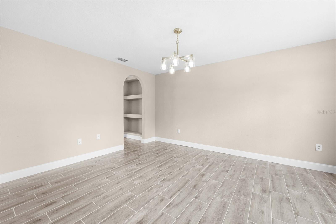
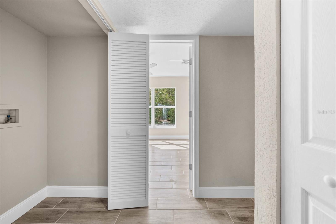
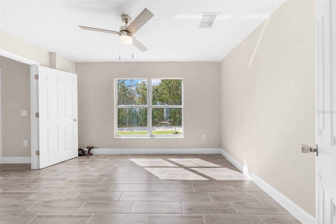
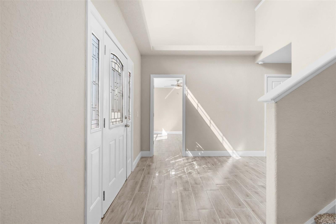
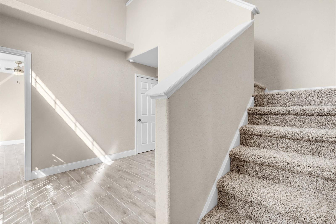
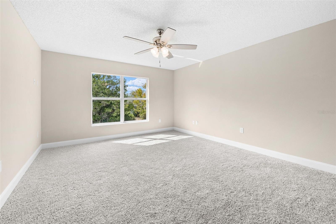
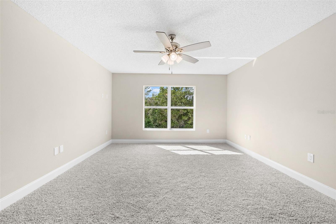
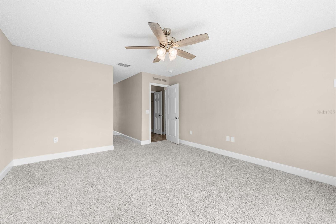
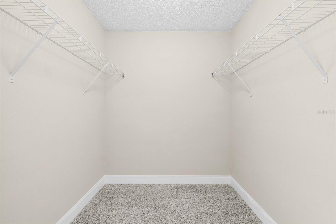
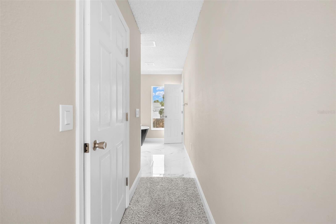
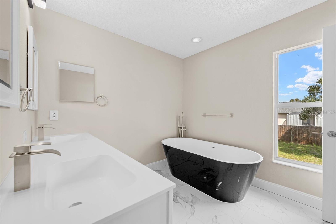
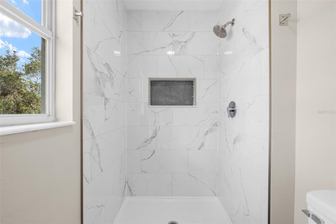
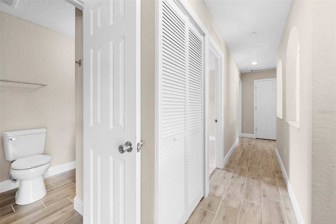
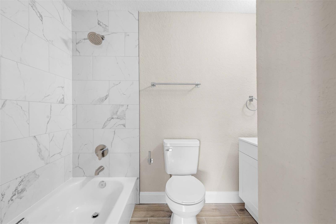
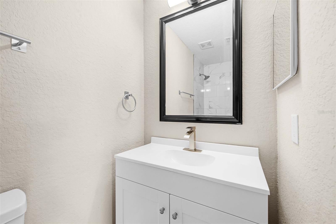
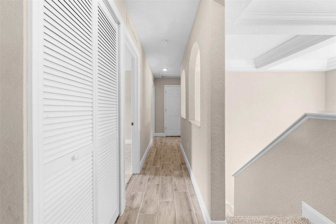
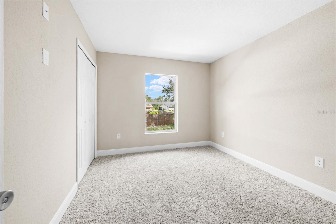
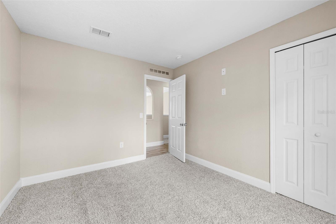
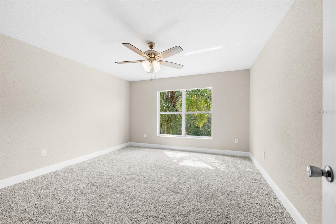
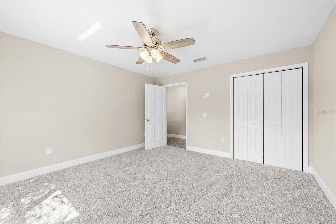
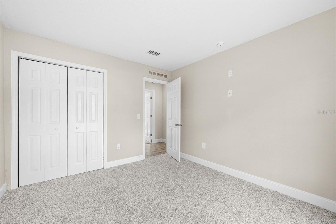
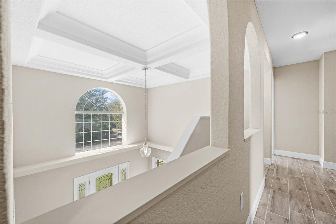
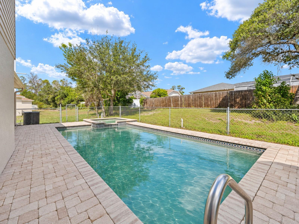
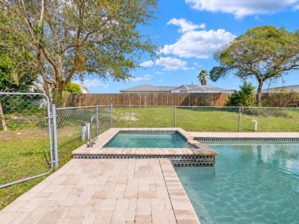
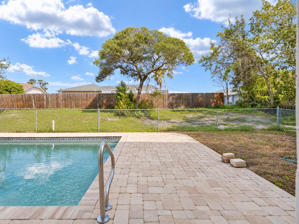
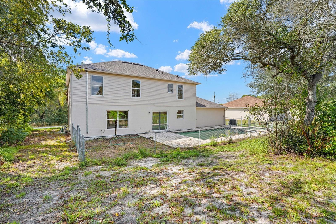
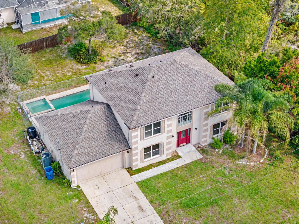
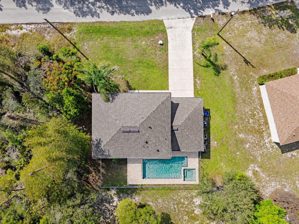
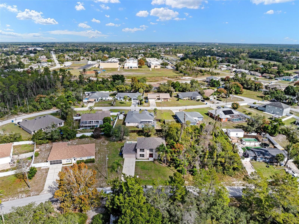
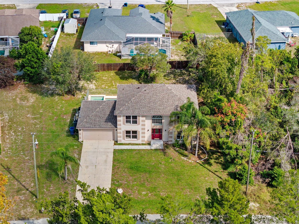
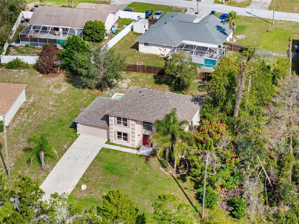
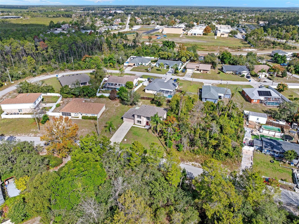
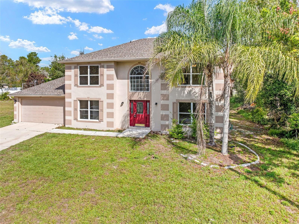
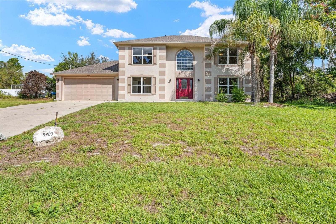
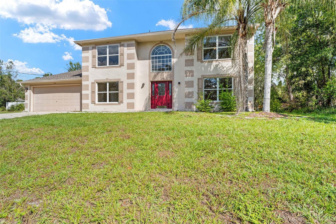
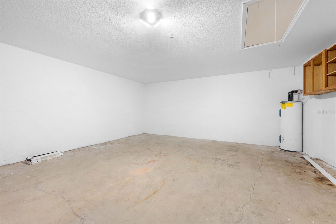
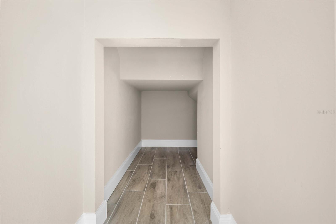
Virtually Staged. WELCOME TO 9303 OAK GROVE STREET – YOUR FULLY REMODELED FLORIDA POOL RETREAT! Step inside this beautifully remodeled 4-BEDROOM, 2.5-BATH POOL HOME WITH AN OFFICE offering 2,356 SQUARE FEET of living space in Spring Hill, Florida. This spacious two-story home is MOVE-IN READY, combining modern finishes, a versatile layout, and incredible outdoor amenities. With major upgrades completed, including a NEW ROOF AND A/C IN 2025, this home offers the perfect blend of comfort, style, and peace of mind. As you enter, you'll be greeted by an inviting interior featuring FRESH PAINT, MODERN LIGHT FIXTURES, AND WOOD-LOOK TILE FLOORING throughout the main level. A DEDICATED OFFICE near the front of the home offers the flexibility to work from home or convert the space into a 5TH BEDROOM if desired. A separate FORMAL DINING ROOM provides the perfect setting for gatherings, while an additional dining area off the kitchen creates a comfortable space for everyday meals. The FULLY REMODELED KITCHEN is sure to impress, showcasing BRAND-NEW STAINLESS STEEL APPLIANCES, STONE COUNTERTOPS, WHITE SHAKER CABINETS, a deep stainless steel sink, and a LARGE PANTRY for storage. With stylish finishes and a functional layout, this kitchen is designed for everyday cooking and entertaining. Just off the kitchen, you'll find a spacious INDOOR LAUNDRY ROOM with washer and dryer hookups and plenty of storage. A conveniently located half bathroom adds functionality to the main floor. Upstairs, you'll discover the generously sized PRIMARY SUITE, offering a peaceful retreat with a HUGE WALK-IN CLOSET and a beautifully remodeled en-suite bathroom. Designed with comfort and style in mind, the bathroom features a FREESTANDING SOAKING TUB, DUAL SINKS, STONE COUNTERTOPS, AND TILED FLOORING. A separate shower and toilet room showcases a TILED WALK-IN SHOWER, creating a spa-like atmosphere right at home. The second floor also features THREE ADDITIONAL GUEST BEDROOMS, each equipped with built-in closets and plenty of room to make the space your own. The FULLY REMODELED GUEST BATHROOM offers stone countertops and a shower/tub combination, providing style and convenience. Step outside and discover your BACKYARD OASIS! The SPARKLING IN-GROUND POOL is surrounded by a PAVER DECK, creating the perfect setting for lounging, entertaining, or soaking up the Florida sunshine. Attached to the pool is an IN-GROUND HOT TUB WITH A BRAND-NEW HEATER, ideal for unwinding after a long day. The generously sized backyard offers additional space to enjoy the outdoors, while a NEW SPRINKLER SYSTEM helps keep the lawn looking its best. With a NEW POOL HEATER AND PUMP, this outdoor retreat is ready for you to enjoy! Additional highlights include an OVERSIZED 2-CAR GARAGE with plenty of room for vehicles and storage, a NEW GARAGE DOOR OPENER, and major improvements throughout the property. The 2025 ROOF AND A/C are just two more reasons this home stands out. With its EXTENSIVE RENOVATIONS, FLEXIBLE FLOOR PLAN, SPACIOUS LIVING AREAS, AND RESORT-STYLE POOL AND HOT TUB, 9303 Oak Grove Street truly has something for everyone. Whether you're entertaining friends, enjoying a quiet evening by the pool, or relaxing in your beautifully updated home, this property is ready to make your Florida lifestyle dreams a reality. SCHEDULE YOUR PRIVATE SHOWING TODAY AND DISCOVER EVERYTHING THIS ONE-OF-A-KIND HOME HAS TO OFFER!
| Date | Event | Price | Source |
|---|---|---|---|
| listed (Active) | $395,000 | StellarMLS #W7891042 |
Hi there — ask anything about this property or the area and the team will get right back to you.
Local real estate advisory services provided by agent with GGMS Demo Agency
Listed by Kaitlynd Robbins with Kw Realty Elite Partners · Cell: 352-688-6500
Listings courtesy of Stellar MLS as distributed by MLS GRID. Based on information submitted to the MLS GRID. All data is obtained from various sources and may not have been verified by broker or MLS GRID. Supplied Open House Information is subject to change without notice. All information should be independently reviewed and verified for accuracy. Properties may or may not be listed by the office/agent presenting the information. Listing information is provided for consumers? personal, non-commercial use, solely to identify prospective properties for potential purchase; all other use is strictly prohibited and may violate relevant federal and state law. Information deemed reliable but not guaranteed. Copyright © 2026 MLS GRID. All Rights Reserved.
You agree to GGMS Demo Agency Terms of Use and Privacy Policy. By choosing to contact a property, you also agree that GGMS Demo Agency and its associates may call, text, or email you regarding any inquiries or activities you submit through our website. This may involve the use of automated means and prerecorded or artificial voices.
Step 1 of 2
Create a free account to view all listings, save searches, and get alerts when new homes match.
Step 2 of 2
Tell us how to reach you about homes you like.
Enter your password to sign in as
Create a free account to view all listings, save searches, and get alerts when new homes match.
Already have an account? Sign in
Sign in to your account.
New here? Create an account