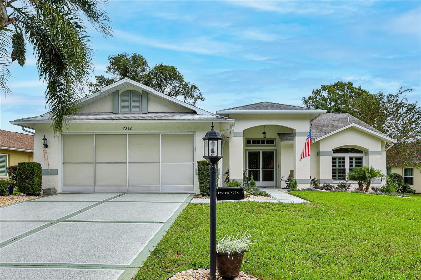
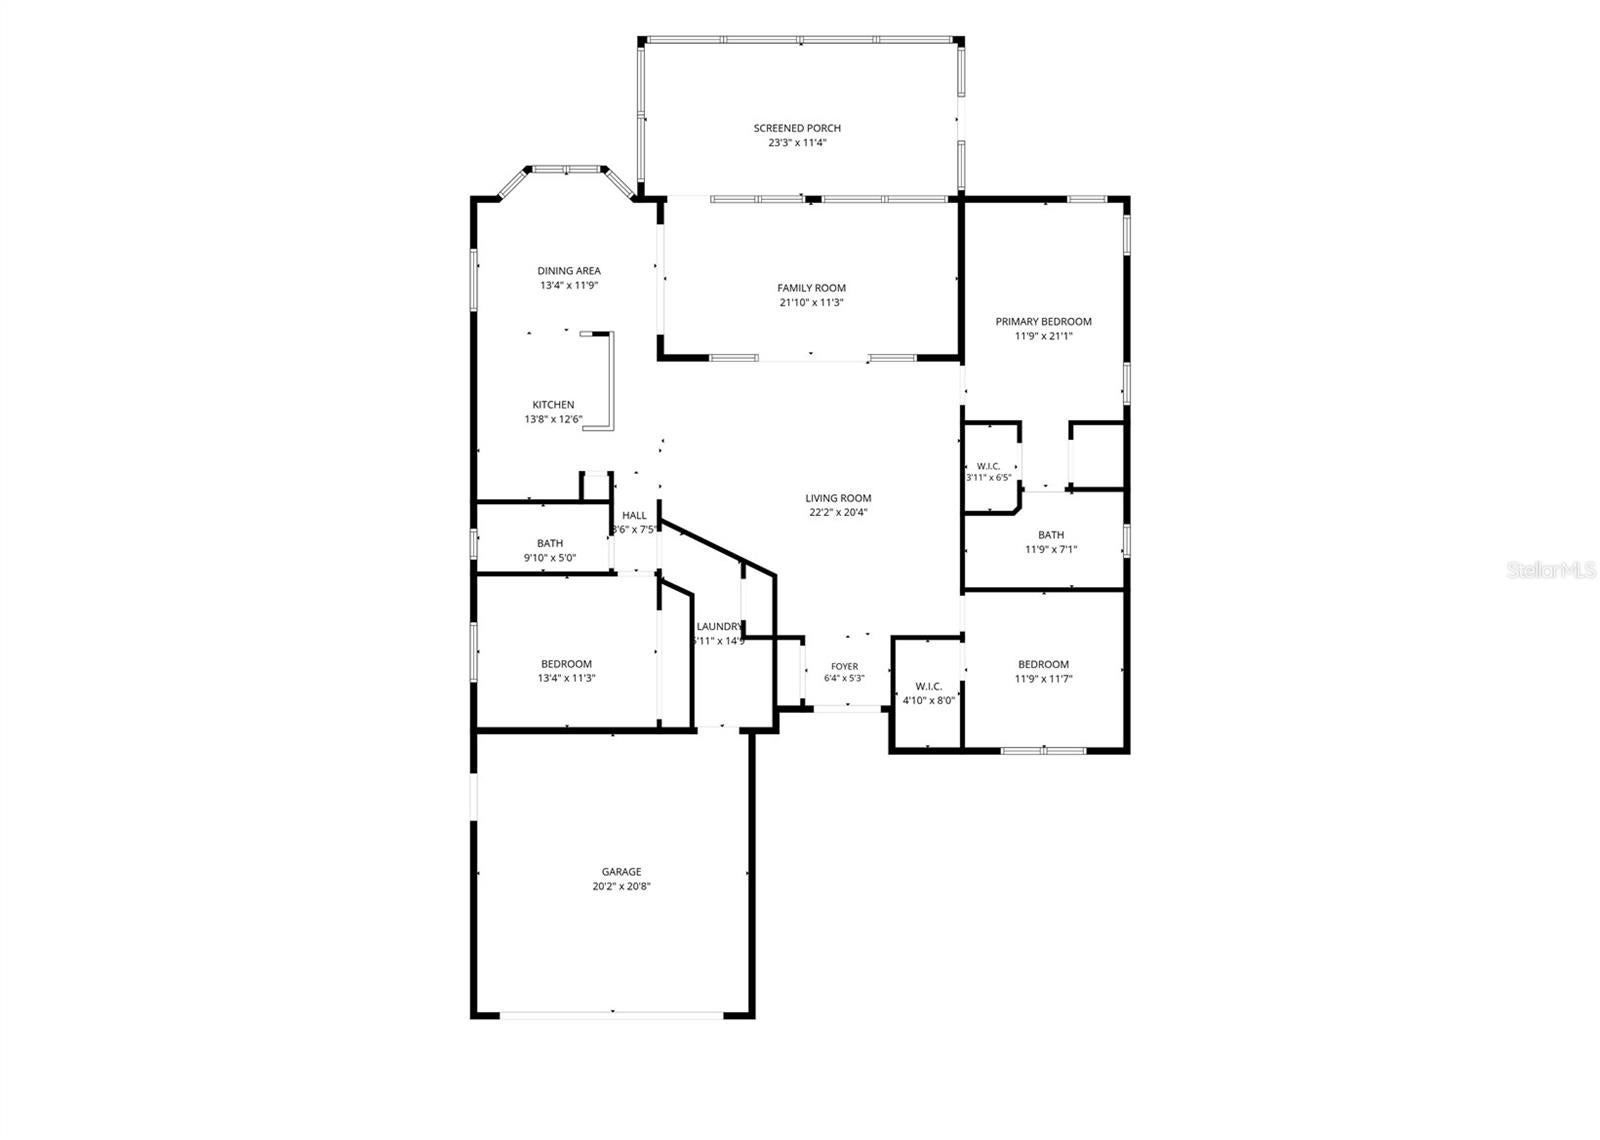
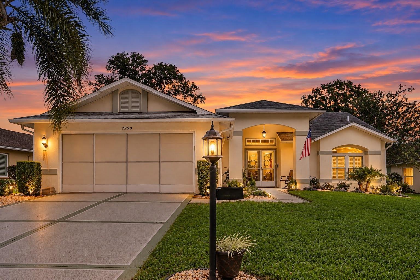
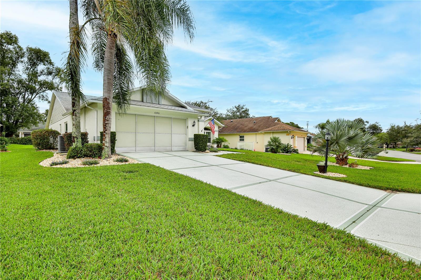
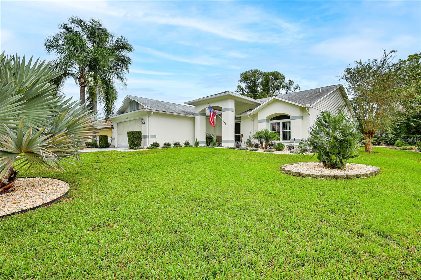
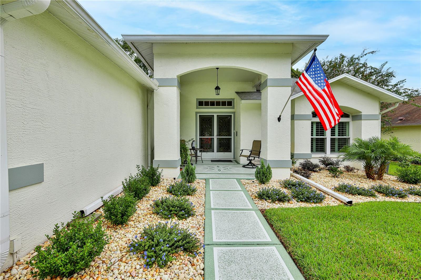
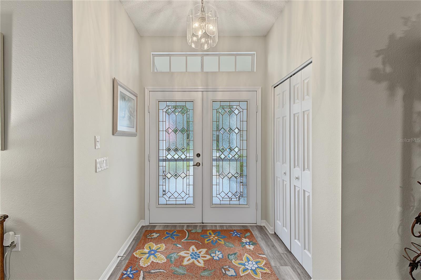
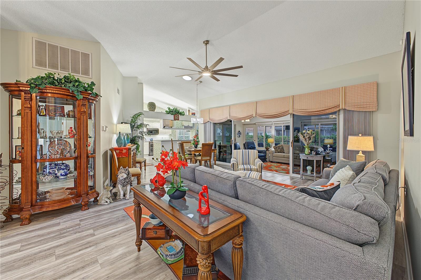
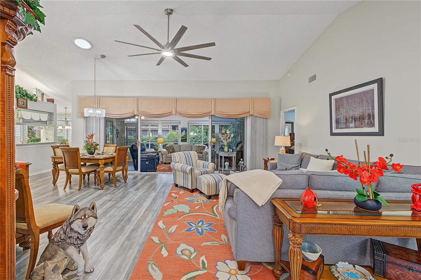
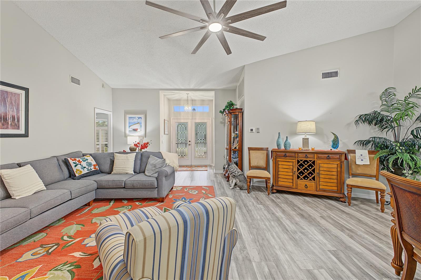
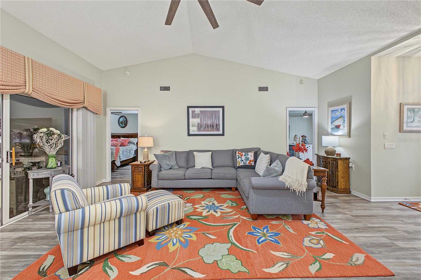
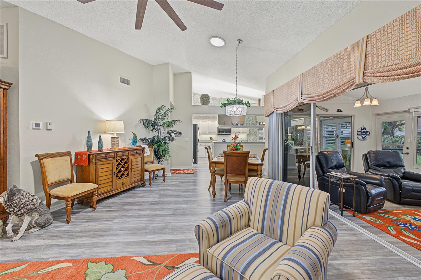
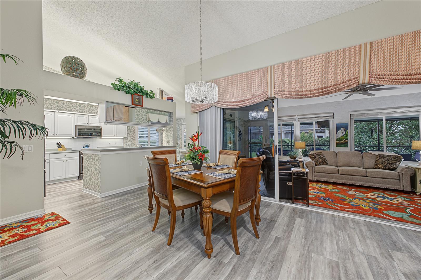
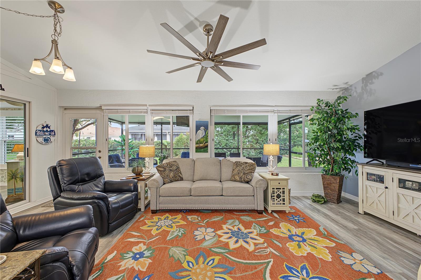
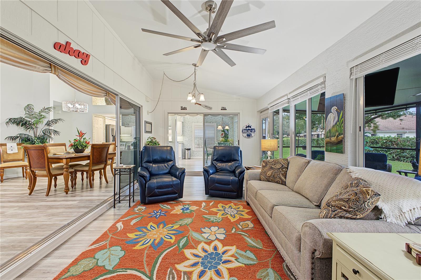
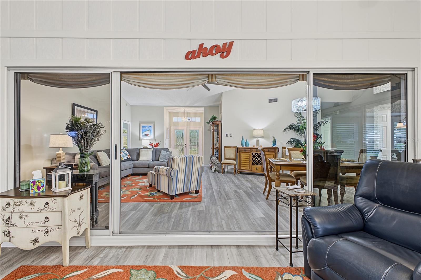
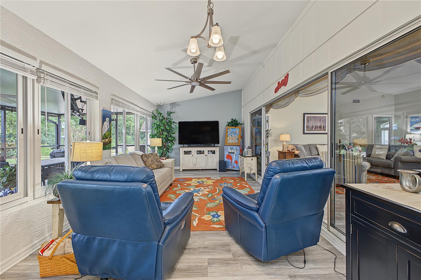
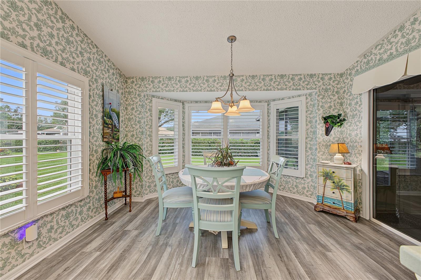
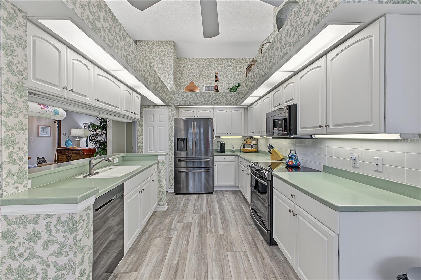
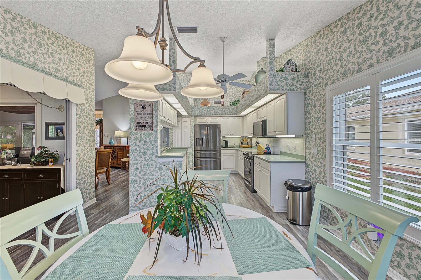
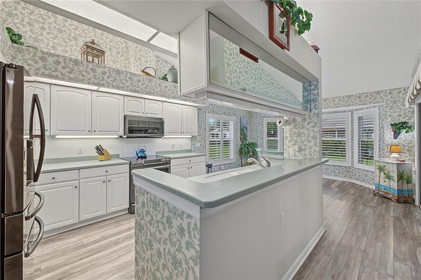
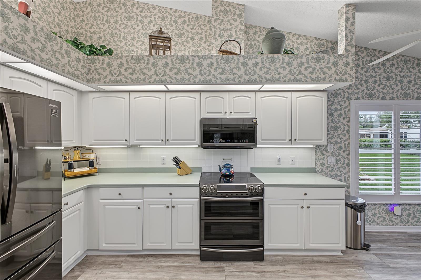
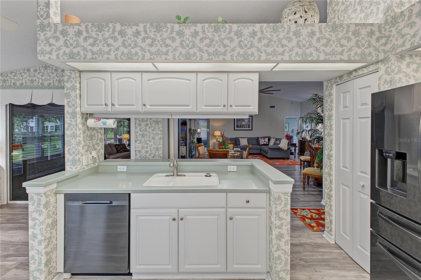
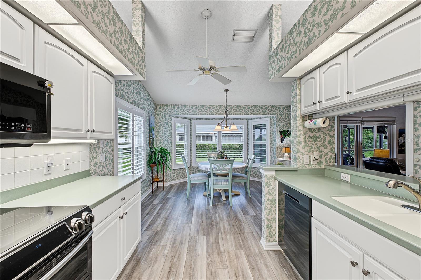
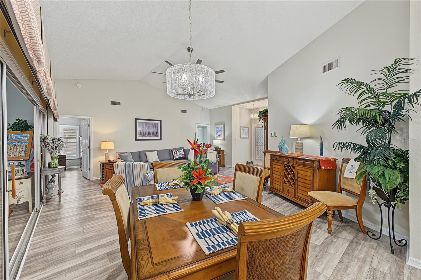
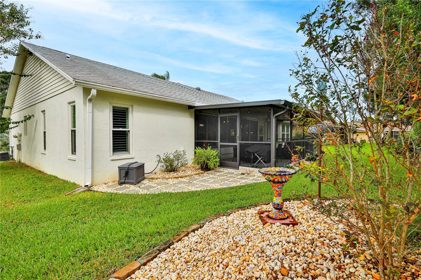
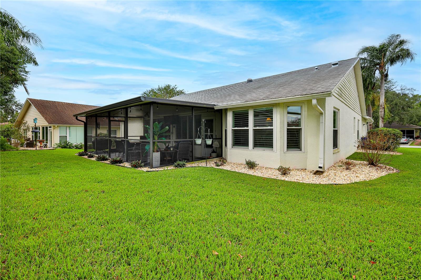
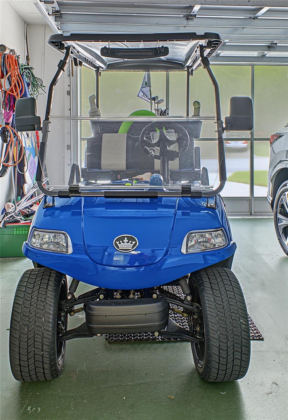
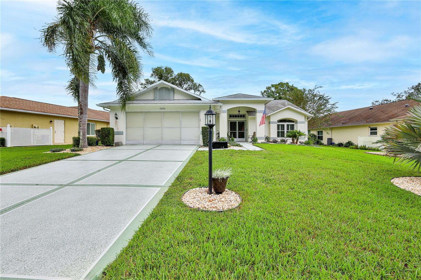
Welcome to this beautifully maintained and updated Tamarack model home offering 3 bedrooms, 2 bathrooms, a 2-car garage, Golf Cart and 1,767 square feet of heated living space. This home features a desirable split floor plan, vaulted ceilings, luxury vinyl plank flooring, plantation shutters, newer ceiling fans, updated lighting, and numerous improvements throughout. The bismark and queen palms greet you at the front of the freshly painted exterior. The double door entry of etched glass with a transom window above opens to the spacious living room and dining room combination which is highlighted by vaulted ceilings, a new ceiling fan, new chandelier, and a solar tube that brings in additional natural light. The kitchen features white cabinetry with convenient pull-out shelving, under-cabinet lighting, decorative plant shelves, a closet pantry, and newer Samsung appliances. The adjoining breakfast nook offers a charming bay window and sliding glass doors leading to the enclosed lanai/family room.
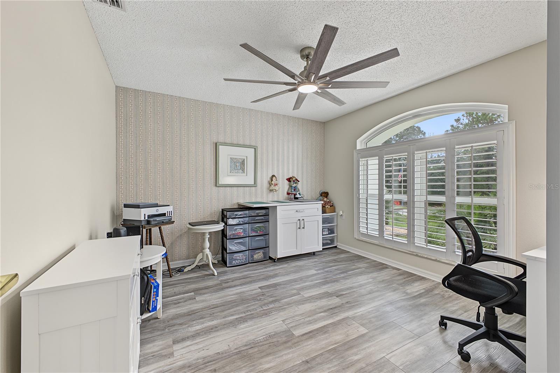
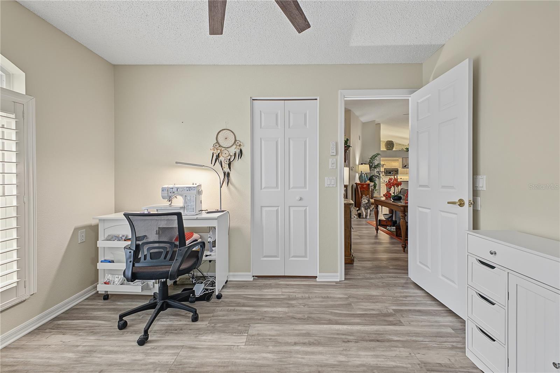
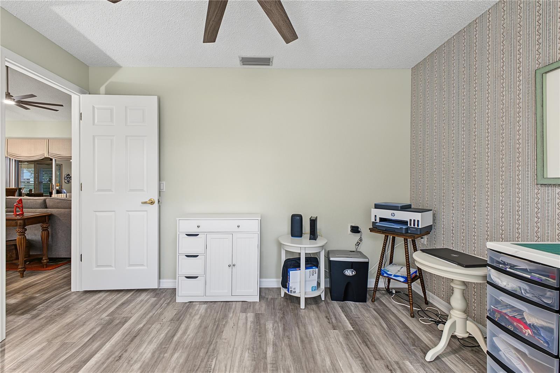
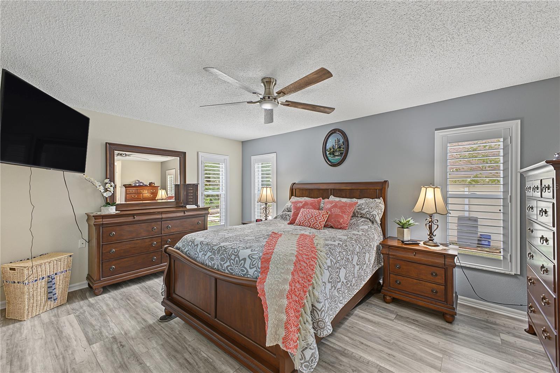
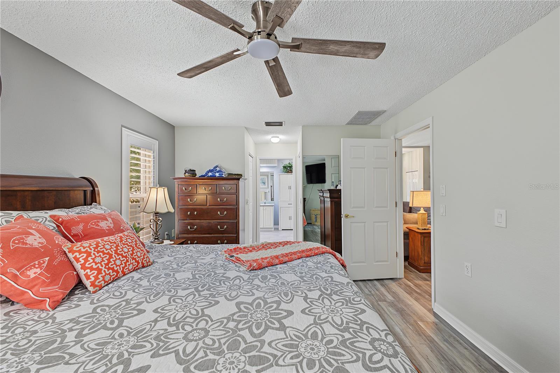
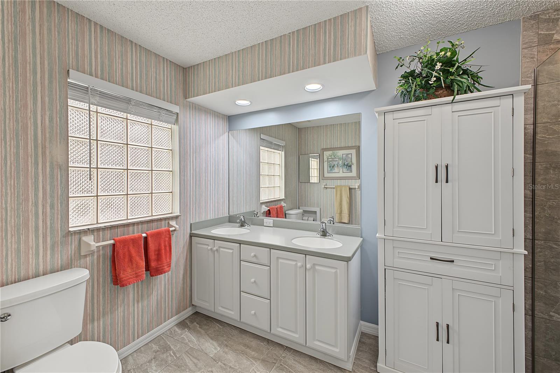
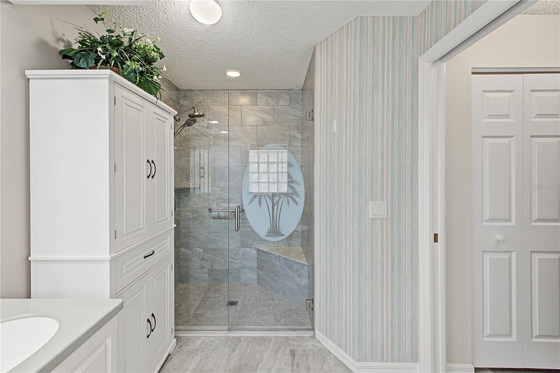
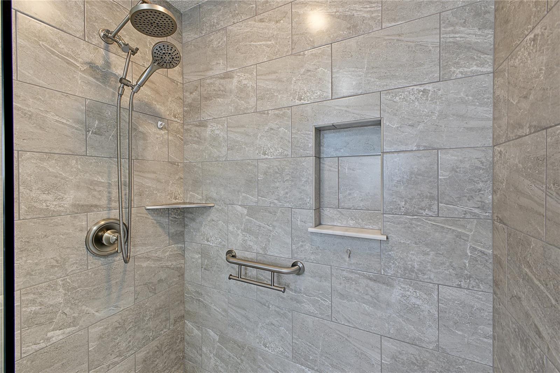
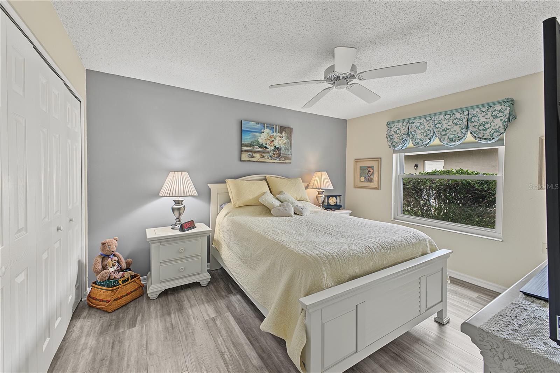
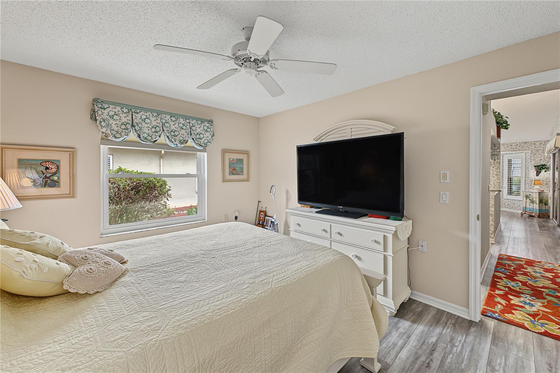
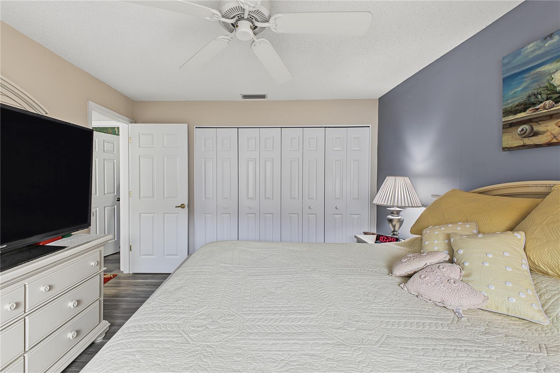
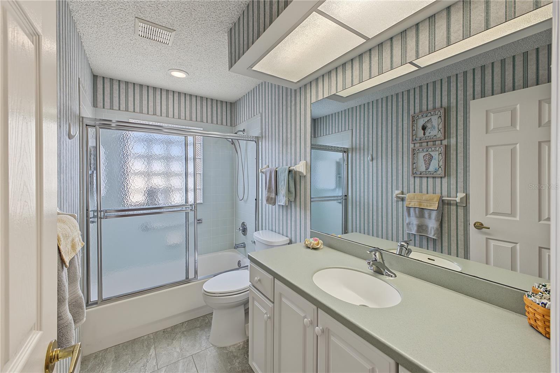
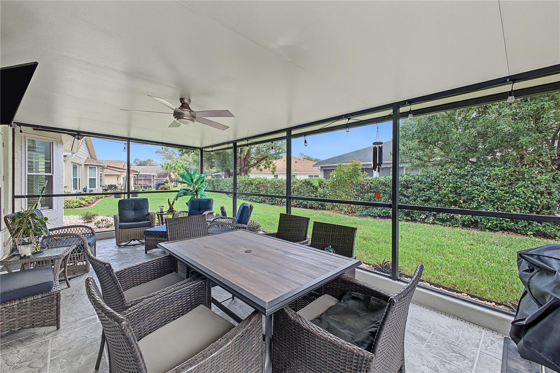
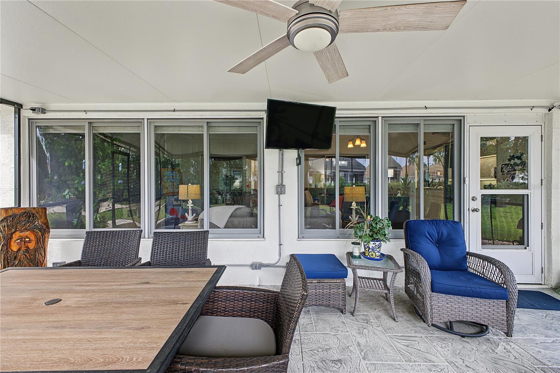
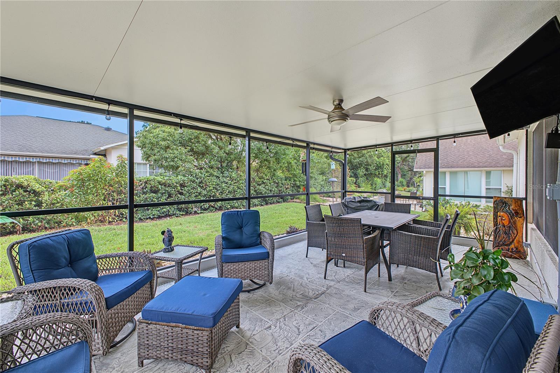
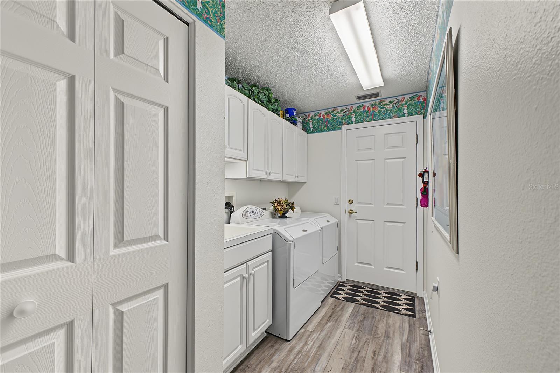
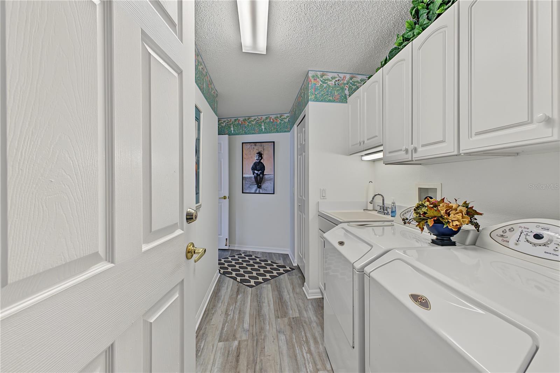
The spacious primary bedroom features luxury vinyl plank flooring, plantation shutters, a new ceiling fan, and two large walk-in closets. The private en suite bathroom features tile flooring, a dual-sink vanity, and a beautifully tiled step-in shower with glass doors and dual shower heads. Bedroom two, currently used as an office or hobby room, features a new ceiling fan and an oversized walk-in closet measuring approximately 7' x 4', offering excellent storage. Bedroom three is located in a separate wing of the home, conveniently situated near the second full bathroom with a tub/shower combination. Enjoy Florida living with two separate outdoor living areas. The glass-enclosed lanai features vaulted ceilings, luxury vinyl plank flooring, a designer chandelier, ceiling fan, and electrical hookup for a television. Sliding glass doors from both the living room and breakfast nook provide convenient access. An adjoining screened porch with decorative concrete flooring, a ceiling fan and TV hookup offers additional space to relax and enjoy the Florida weather. The spacious interior laundry room includes a washer, dryer, utility sink, storage cabinetry, and a large storage closet. The 2-car garage features a garage door screen enclosure, workbench, pull-down stairs for attic access.
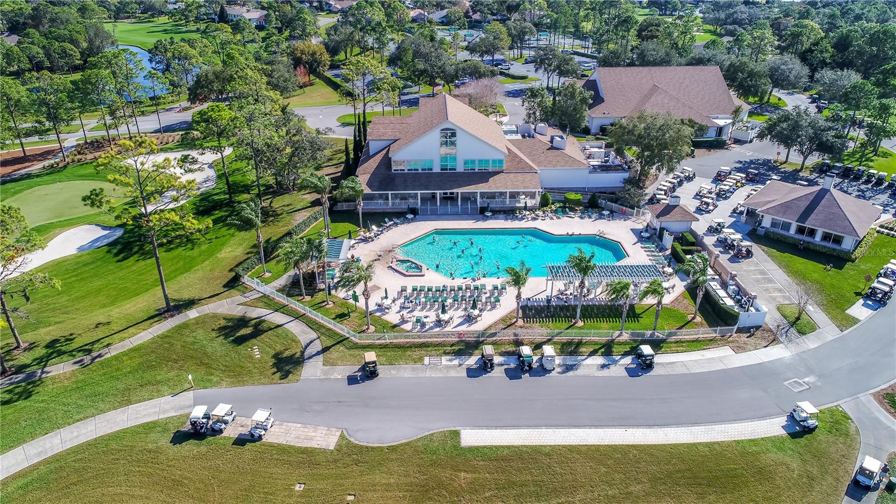
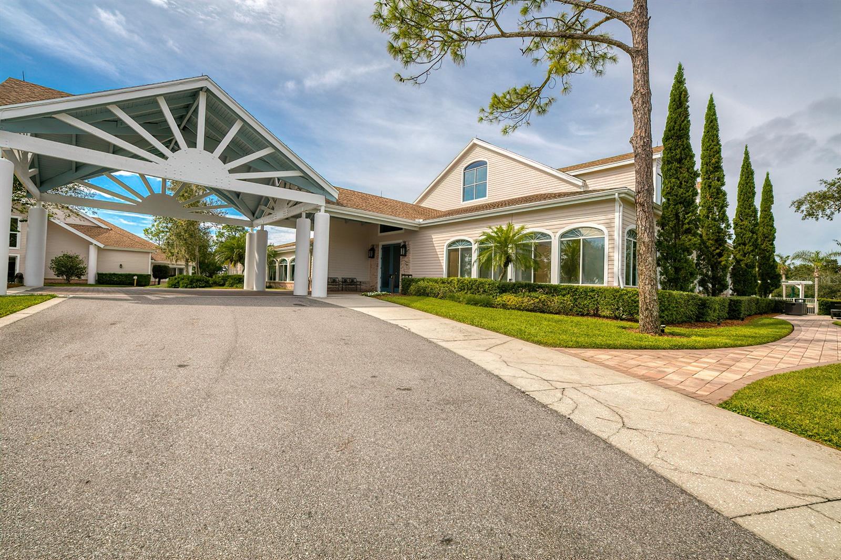
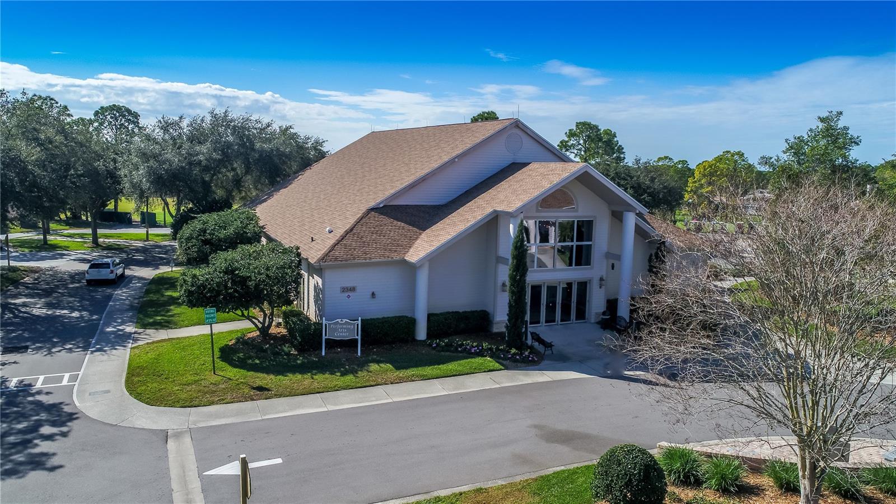
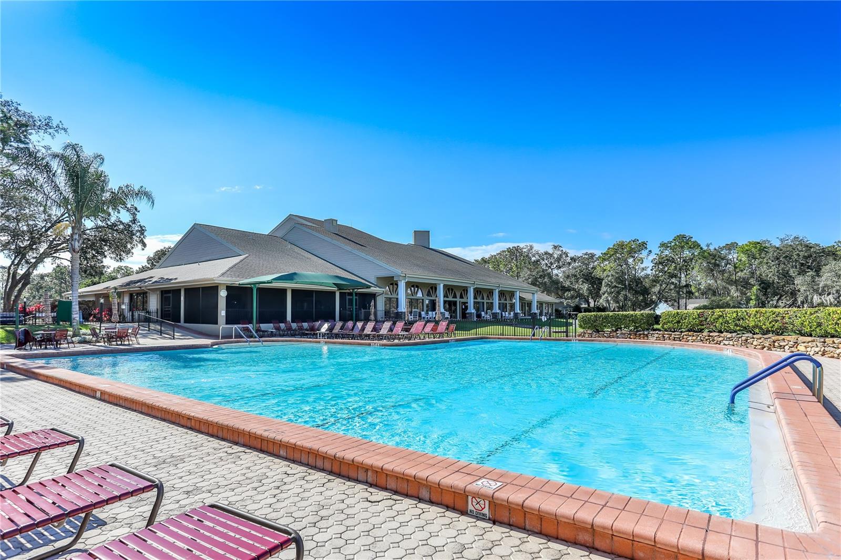
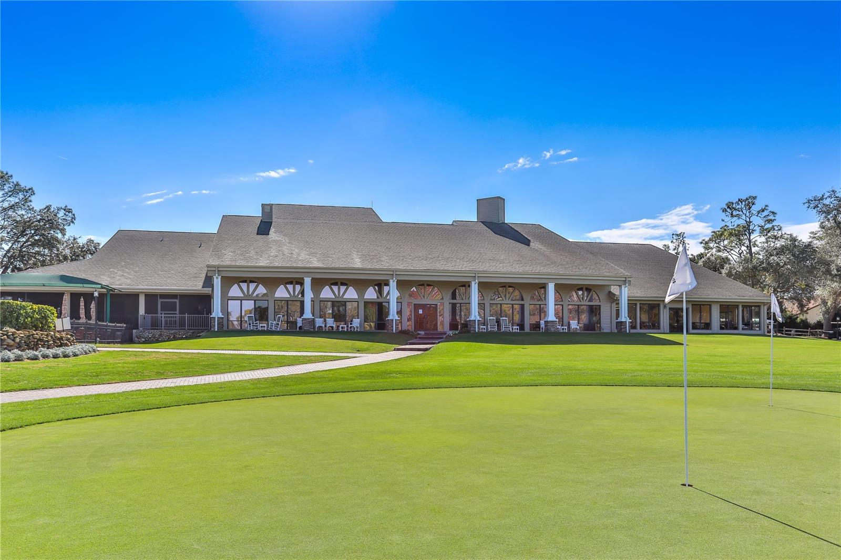
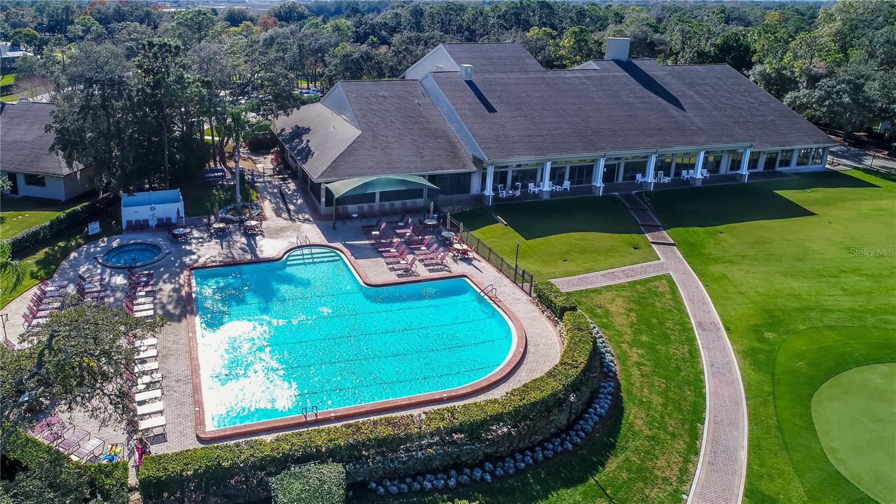
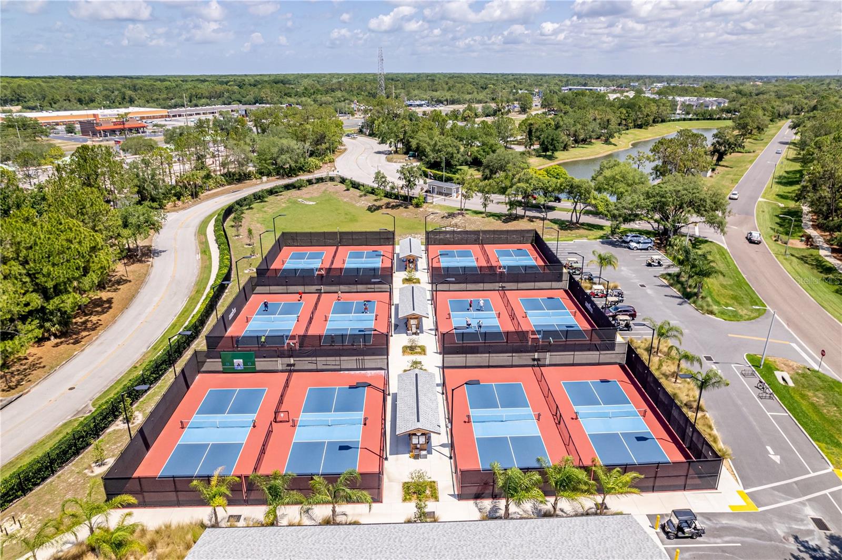
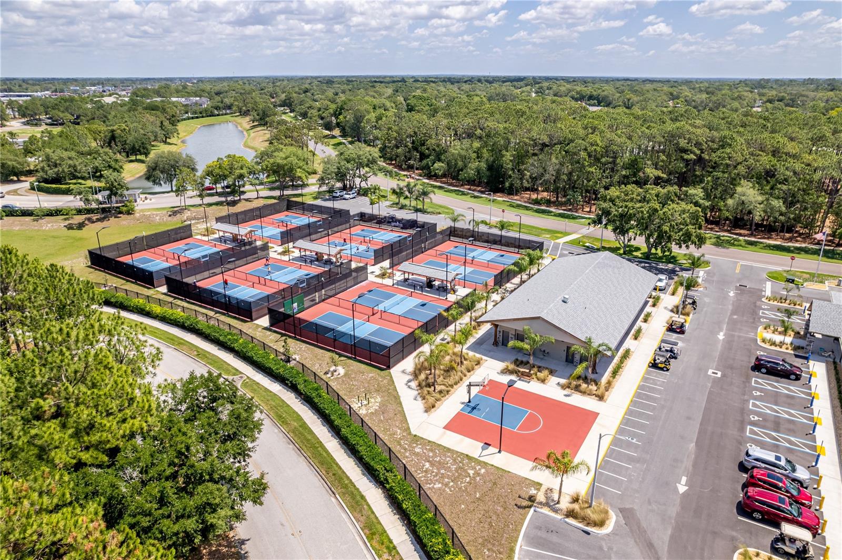
Major updates and improvements include Roof 2013, HVAC 2022, Water heater 2023, Garage door 2019, and hurricane-rated dual-pane windows installed in 2015/2016, upgraded insulation beneath the roof, extending over the garage and lanai areas, a freshly painted exterior, and neatly maintained landscaping accented with decorative rock. This village allows TWO dogs and includes cableTV, internet, lawn mowing, fertilization, irrigation and front hedge trimming. Timber Pines is a guard-gated, deed-restricted 55+ community featuring three 18-hole golf courses, 9-hole pitch & putt, tennis, 12 pickleball courts, two pools, country club restaurant and bar, fitness center, woodworking shop, billiards, performing arts center, and numerous clubs and activities. This is the ONE!
| Date | Event | Price | Source |
|---|---|---|---|
| listed (Active) | $354,900 | StellarMLS #W7890779 |
Hi there — ask anything about this property or the area and the team will get right back to you.
Local real estate advisory services provided by agent with GGMS Demo Agency
Listed by Tracie Maler, PA with Kw Realty Elite Partners · Cell: 352-688-6500
Listings courtesy of Stellar MLS as distributed by MLS GRID. Based on information submitted to the MLS GRID. All data is obtained from various sources and may not have been verified by broker or MLS GRID. Supplied Open House Information is subject to change without notice. All information should be independently reviewed and verified for accuracy. Properties may or may not be listed by the office/agent presenting the information. Listing information is provided for consumers? personal, non-commercial use, solely to identify prospective properties for potential purchase; all other use is strictly prohibited and may violate relevant federal and state law. Information deemed reliable but not guaranteed. Copyright © 2026 MLS GRID. All Rights Reserved.
You agree to GGMS Demo Agency Terms of Use and Privacy Policy. By choosing to contact a property, you also agree that GGMS Demo Agency and its associates may call, text, or email you regarding any inquiries or activities you submit through our website. This may involve the use of automated means and prerecorded or artificial voices.
Step 1 of 2
Create a free account to view all listings, save searches, and get alerts when new homes match.
Step 2 of 2
Tell us how to reach you about homes you like.
Enter your password to sign in as
Create a free account to view all listings, save searches, and get alerts when new homes match.
Already have an account? Sign in
Sign in to your account.
New here? Create an account