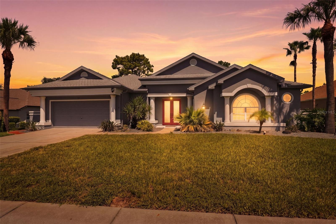
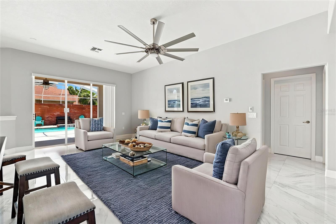
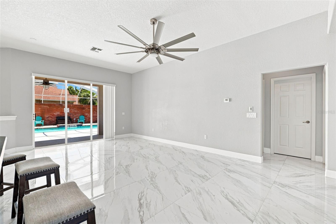
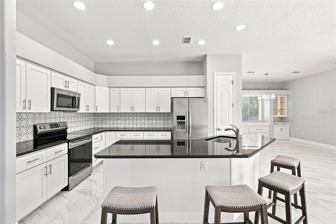
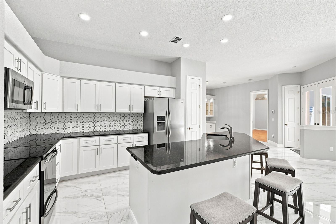
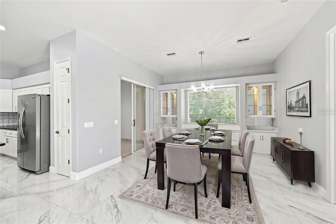
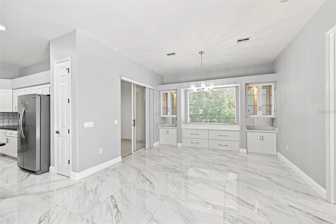
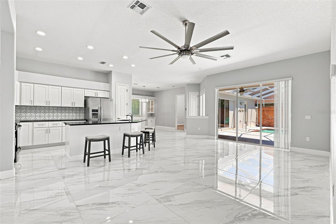
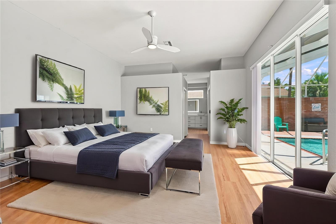
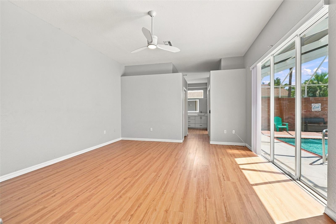
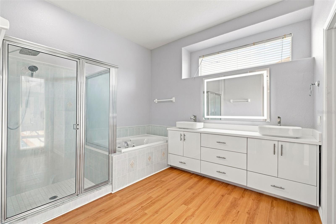
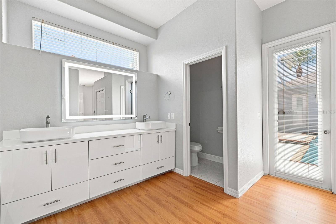
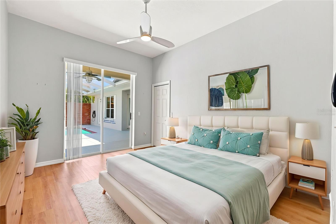
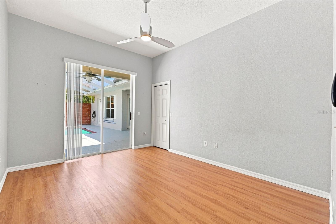
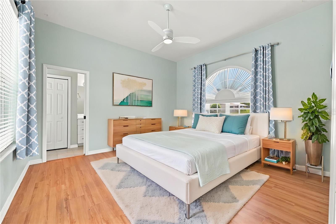
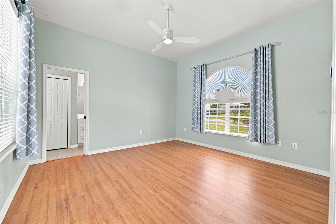
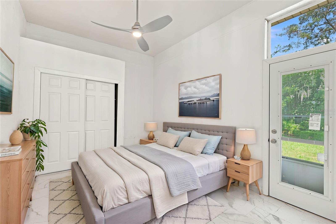
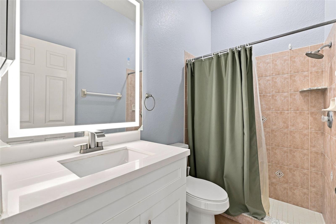
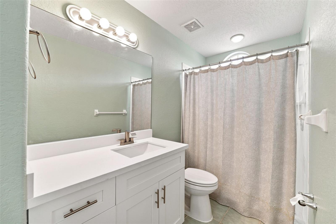
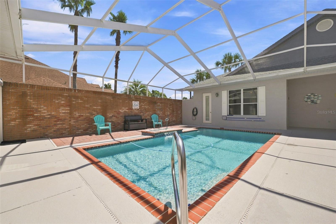
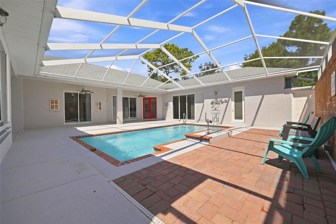
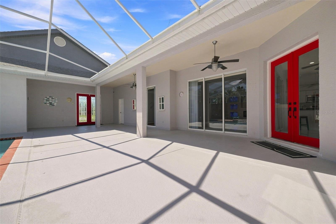
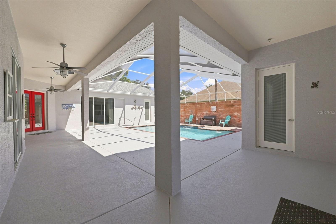
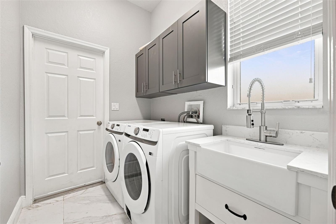
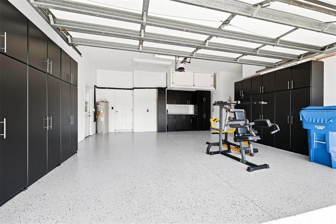
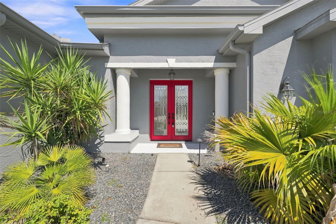
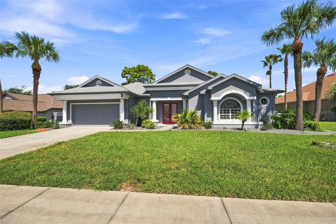
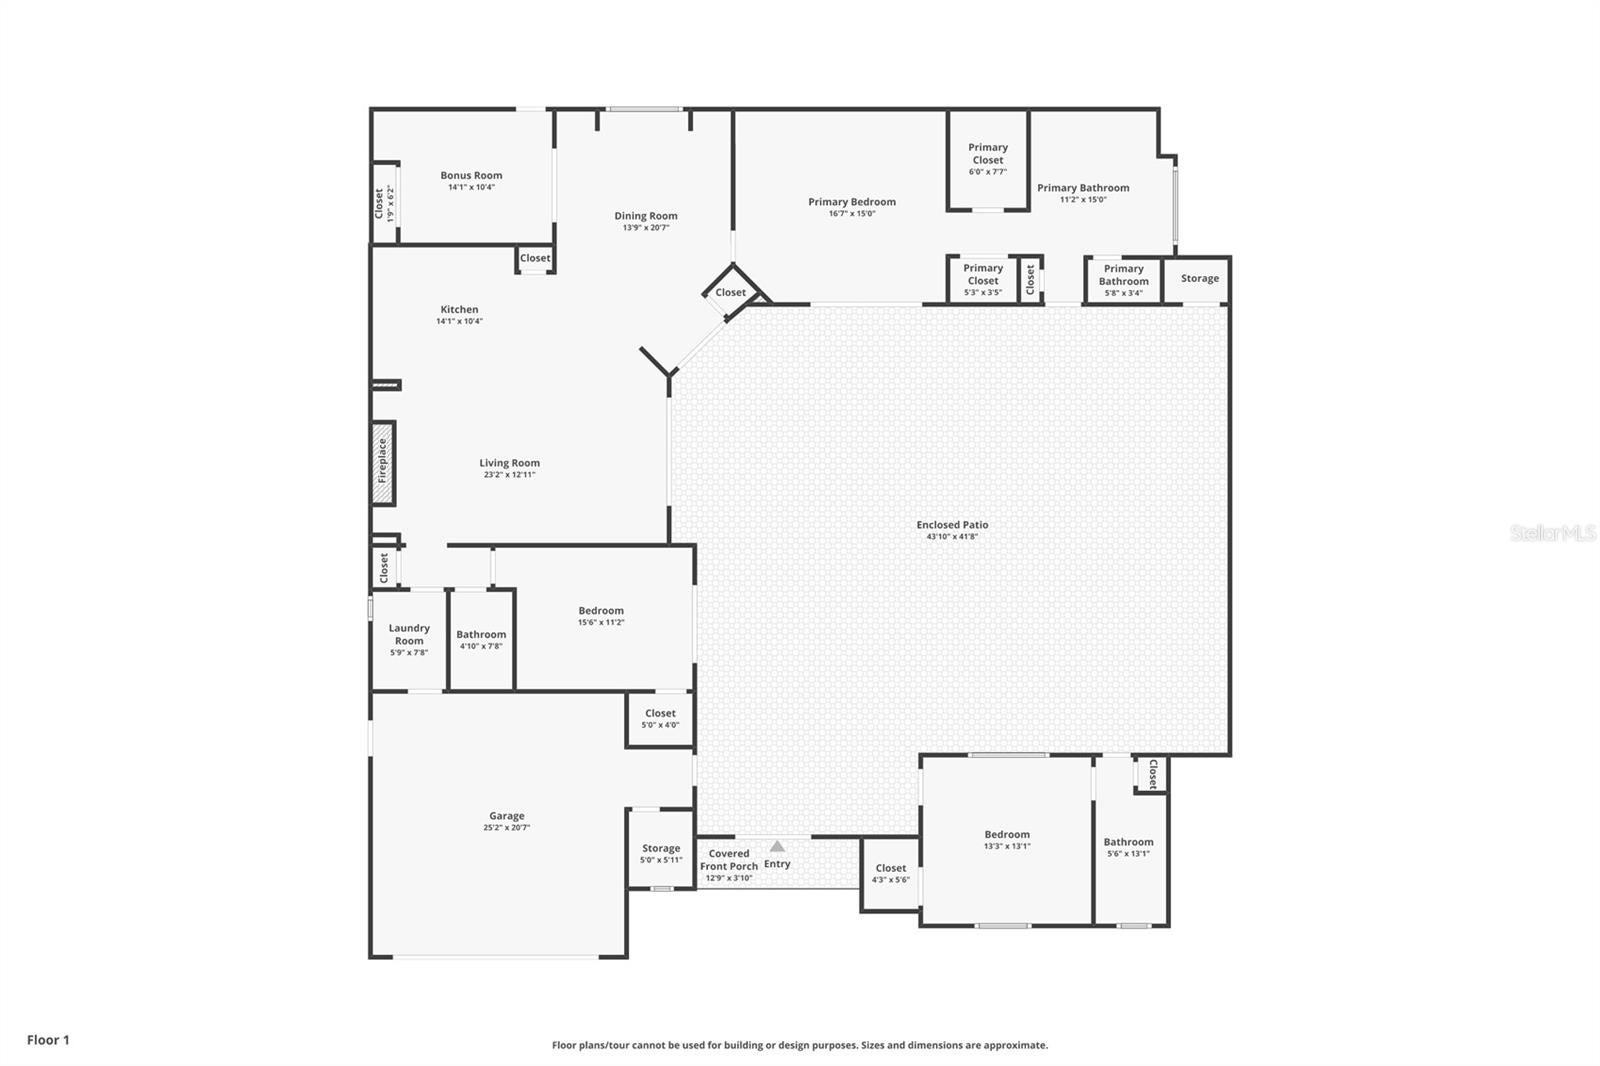
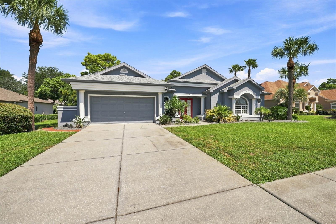
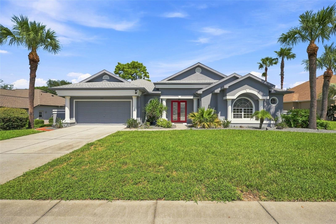
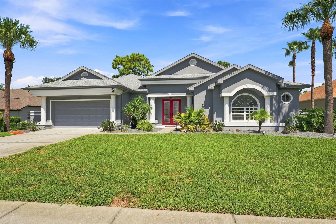
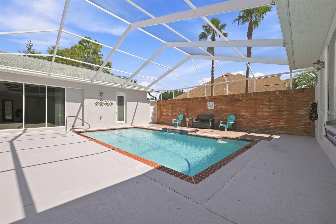
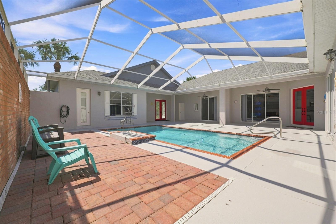
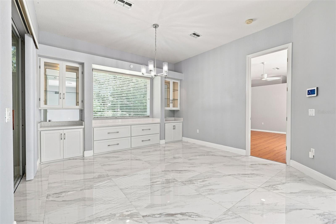
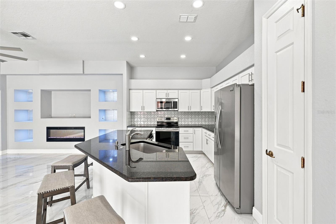
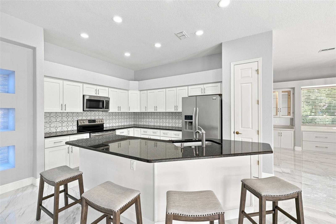
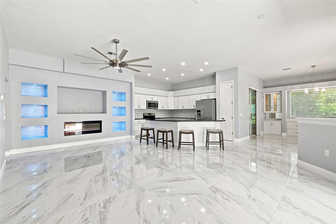
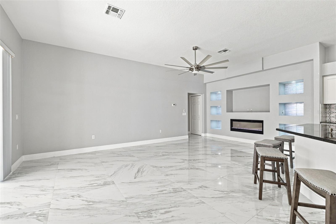
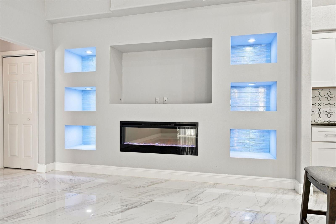
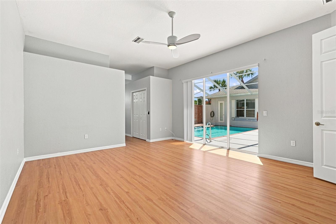
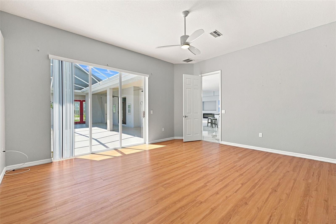
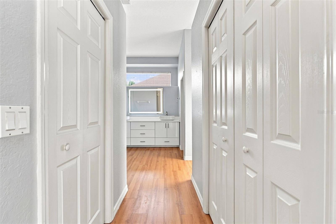
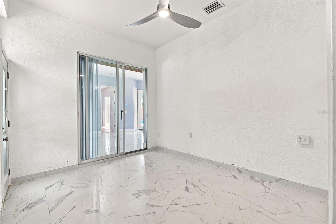
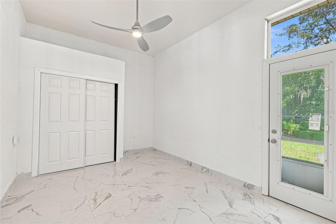
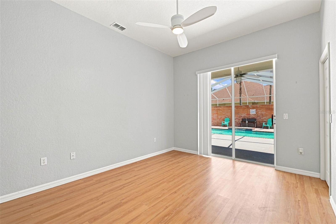
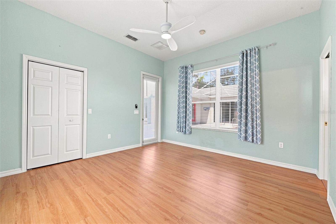
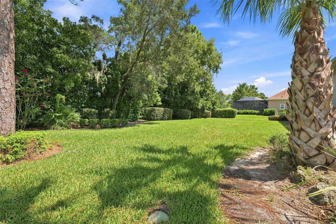
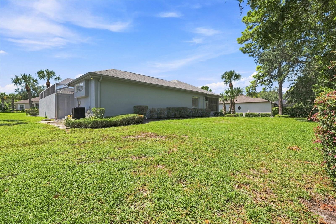
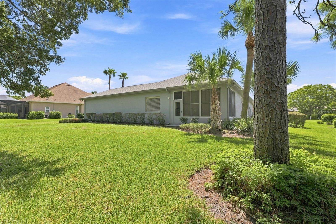
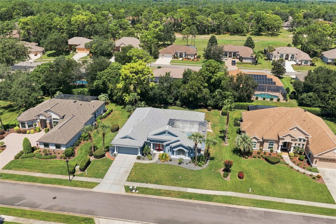
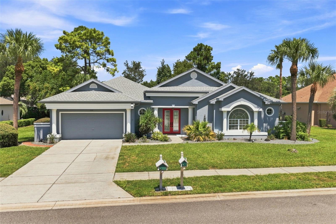
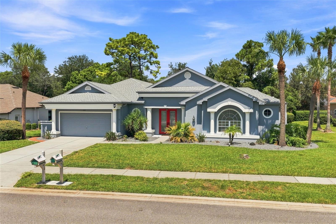
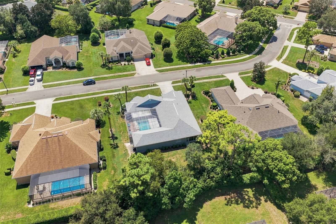
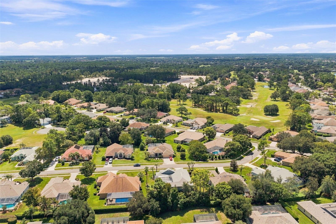
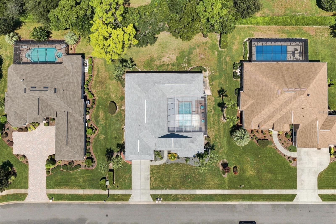
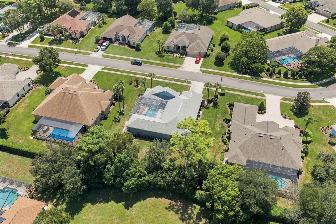
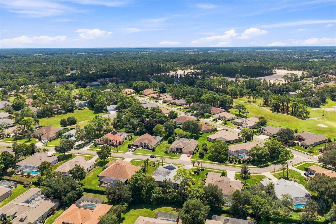
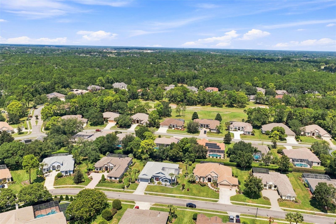
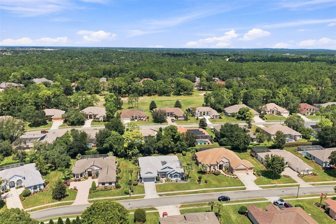
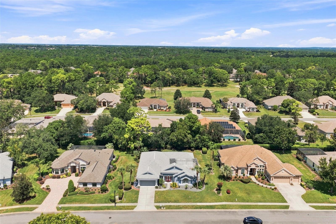
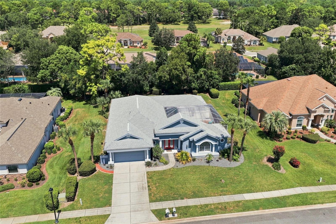
Virtually Staged. Set across 0.36 acres, this distinctive 3-bedroom, 3-bath courtyard/cabana style home with a 2-car garage, interior in-law suite with private entry, and heated pool offers an inviting blend of space, privacy, and indoor-outdoor living. A spacious front lawn, red double entry doors with decorative glass, and a large arched window create a memorable first impression. Step inside to the pool area, the whole home is built around it. Inside are bright, open living spaces where tile flooring and abundant natural light lead into the dining area, complete with built-in cabinetry, glass-front display cabinets, additional storage, and sliding glass doors. The adjoining kitchen is designed for gathering with a large center island and breakfast bar, granite countertops, white cabinetry, stainless steel appliances, decorative tile backsplash, recessed lighting, island sink, and pantry storage. From here, the open layout flows into the spacious living room, where a modern electric fireplace is surrounded by a custom feature wall with illuminated display niches, while wide sliding glass doors open directly to the pool area. The primary bedroom offers engineered hardwood flooring, multiple closets, and sliding glass doors providing direct pool access. Its spacious en-suite bath includes a long double vanity with two vessel sinks, an illuminated mirror, a separate soaking tub, a glass-enclosed walk-in shower with multiple shower heads, and additional pool access. Bedroom 2 also enjoys abundant natural light, closet storage, pool views, and sliding glass doors opening to the patio. The interior in-law suite provides added privacy with a separate exterior entry, a spacious bedroom, distinctive arched window, closet, and adjoining full bath with an updated vanity and tub/shower combination. Another full bathroom offers an updated vanity, an illuminated mirror, and a tiled walk-in shower. A versatile additional room with tile flooring, closet storage, and exterior access provides space for hobbies, recreation, or relaxing. The dedicated laundry room adds a utility sink, cabinetry, counter space, washer and dryer, and natural light, while the 2-car garage offers extensive built-in cabinetry, overhead storage, and room for tools or hobbies. Step outside to the heated in-ground pool, where a full screen enclosure, spacious deck, brick paver accents, covered patio areas, and multiple access points from the home create an inviting setting for swimming, dining, and entertaining. Beyond the pool, large yard, tropical landscaping, mature greenery, and established hedges provide additional space to enjoy the outdoors. Nearby, Weeki Wachee Springs State Park offers spring-fed recreation, paddling, and its famous underwater performances, while Anderson Snow Park provides trails, playgrounds, sports fields, picnic areas, and access to the Suncoast Trail. Shopping, dining, recreation, and everyday conveniences throughout Spring Hill are also within easy reach. All inside prestigious gated community of Silverthorn, featuring golf course and clubhouse with restaurant, as well as community pool, tennis courts, pickleball courts, fitness center, and more.
| Date | Event | Price | Source |
|---|---|---|---|
| listed (Active) | $519,000 | StellarMLS #W7889135 | |
| price changed | $515,000 | StellarMLS #W7889135 | |
| price changed | $513,000 | StellarMLS #W7889135 | |
| price changed | $499,000 | StellarMLS #W7889135 |
Hi there — ask anything about this property or the area and the team will get right back to you.
Local real estate advisory services provided by agent with GGMS Demo Agency
Listed by Ross Hardy with Re/max Marketing Specialists · Cell: 352-686-0540
Listings courtesy of Stellar MLS as distributed by MLS GRID. Based on information submitted to the MLS GRID. All data is obtained from various sources and may not have been verified by broker or MLS GRID. Supplied Open House Information is subject to change without notice. All information should be independently reviewed and verified for accuracy. Properties may or may not be listed by the office/agent presenting the information. Listing information is provided for consumers? personal, non-commercial use, solely to identify prospective properties for potential purchase; all other use is strictly prohibited and may violate relevant federal and state law. Information deemed reliable but not guaranteed. Copyright © 2026 MLS GRID. All Rights Reserved.
You agree to GGMS Demo Agency Terms of Use and Privacy Policy. By choosing to contact a property, you also agree that GGMS Demo Agency and its associates may call, text, or email you regarding any inquiries or activities you submit through our website. This may involve the use of automated means and prerecorded or artificial voices.
Step 1 of 2
Create a free account to view all listings, save searches, and get alerts when new homes match.
Step 2 of 2
Tell us how to reach you about homes you like.
Enter your password to sign in as
Create a free account to view all listings, save searches, and get alerts when new homes match.
Already have an account? Sign in
Sign in to your account.
New here? Create an account