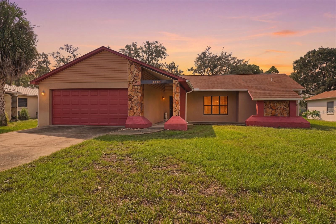
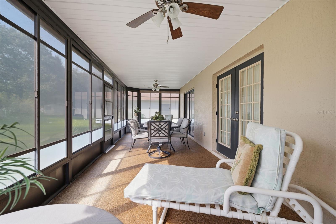
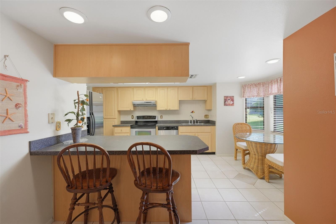
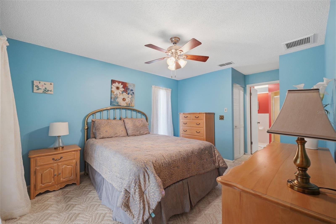
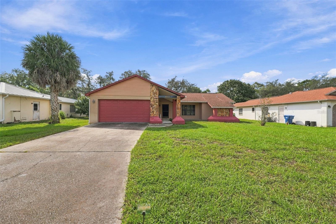
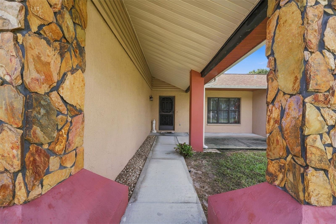
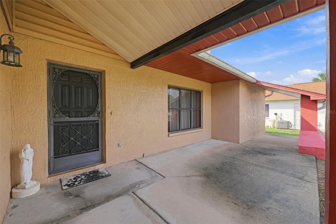
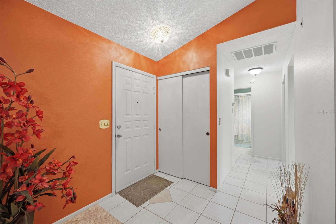
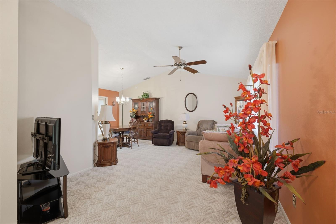
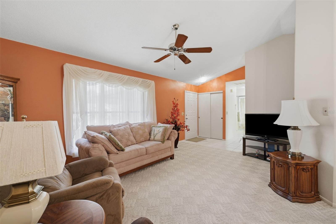
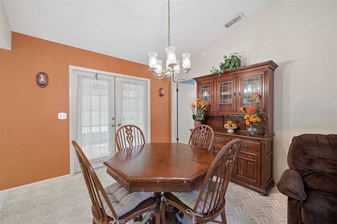
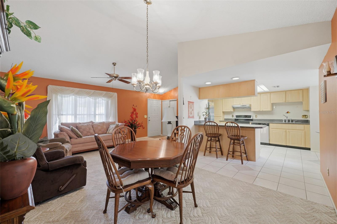
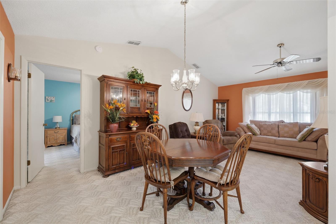
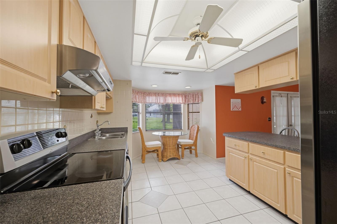
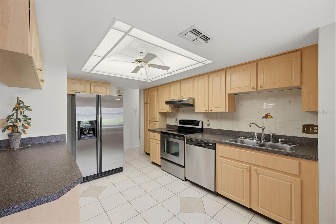
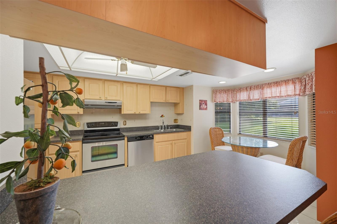
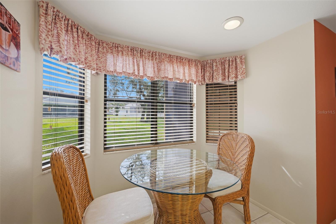
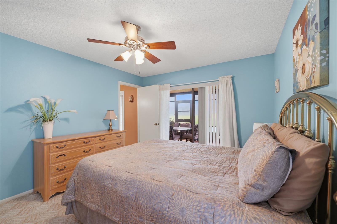
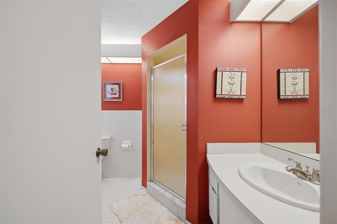
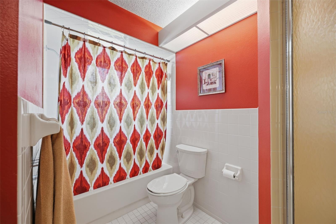
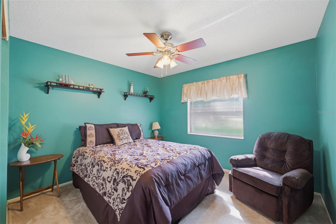
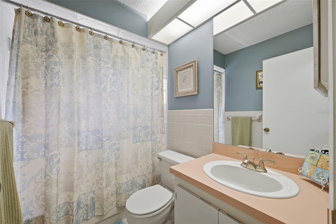
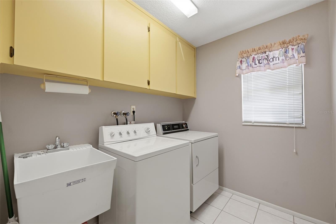
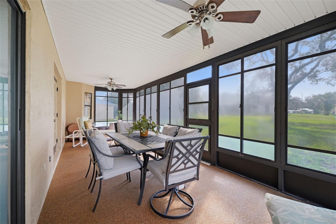
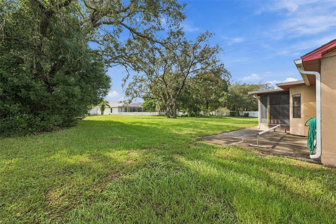
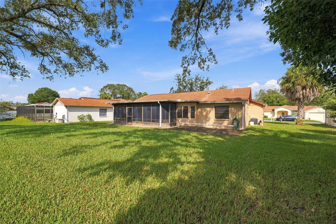
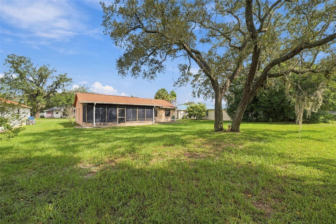
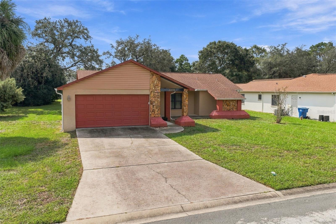
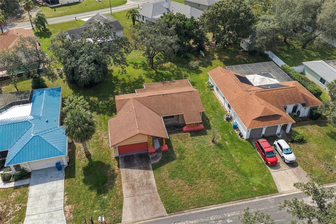
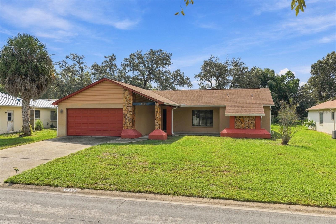
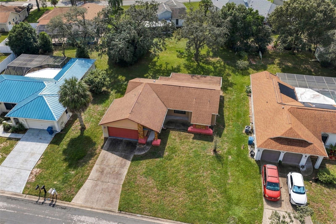
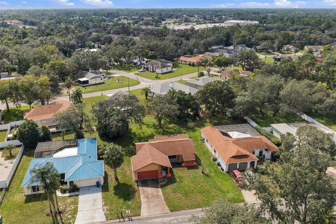
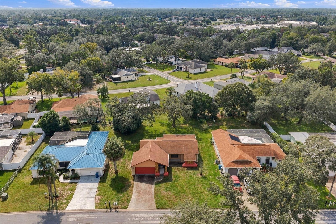
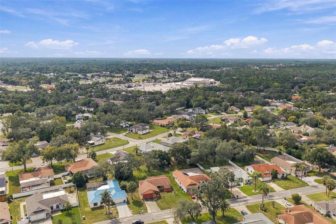
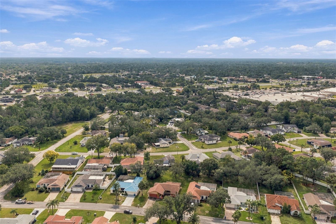
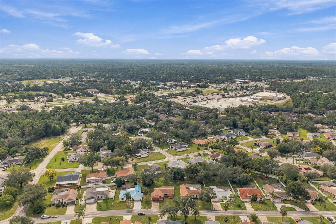
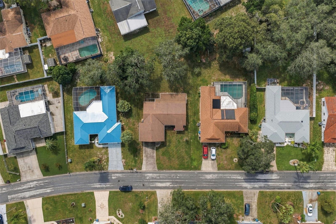
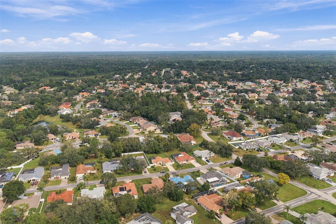
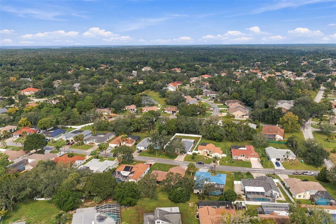
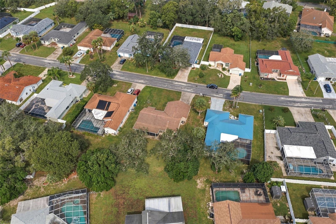
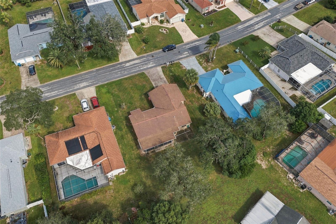
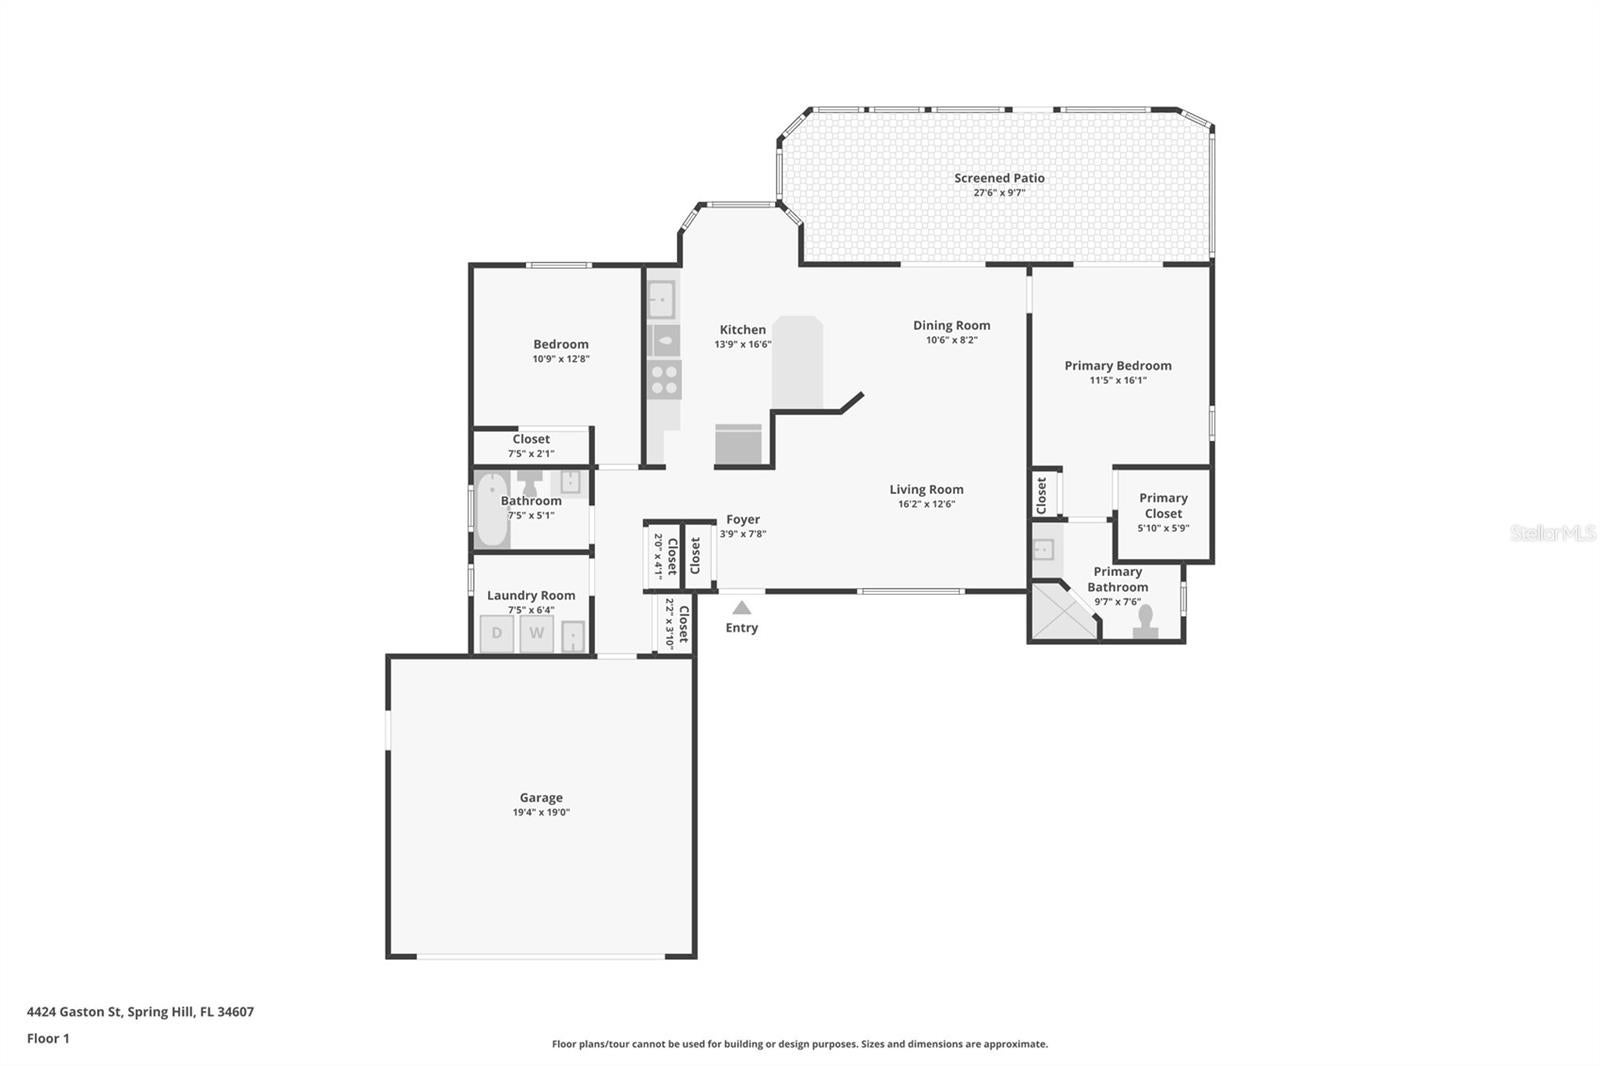
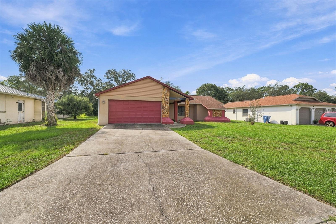
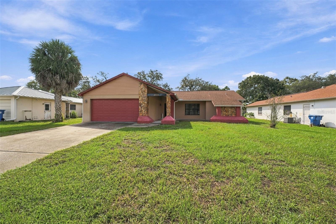
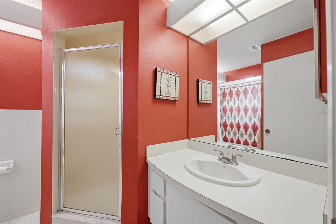
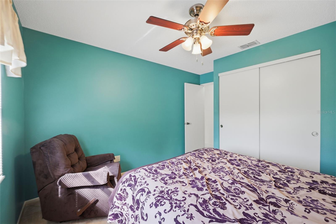
Sold completely furnished. Featuring a ranch-style design, this inviting 2-bedroom, 2-bath home with a 2-car garage sits on a 0.23-acre lot in Spring Hill, offering comfortable living spaces and a relaxing outdoor setting. A covered walkway leads to the front patio, creating a welcoming entrance as you approach the home. Step inside to the foyer, where white tile flooring provides a bright first impression, with a convenient coat closet immediately to the left. Continue into the spacious living room, where well kept carpet flooring, a vaulted ceiling, and a large front-facing window overlooking the yard create a comfortable place to unwind while enjoying natural light and an open feel. To the right, the dining area continues the carpeting and offers a pleasant setting for everyday meals or gatherings, with double French doors opening directly to the screened rear patio. Across from the dining area, the kitchen features dark speckled solid-surface-style countertops, wood cabinetry with extensive upper and lower storage, a dual-basin sink, stainless steel appliances, and a tile backsplash extending along the countertop wall and breakfast bar. A large rectangular fluorescent-style ceiling light panel provides overhead illumination, while the breakfast bar offers a convenient spot for casual meals or conversation. Just beside the kitchen, the breakfast nook features a bay of windows overlooking the backyard, creating a bright place to enjoy your morning coffee while taking in the greenery outside. The primary bedroom offers a comfortable retreat with light neutral carpeting, a spacious layout, and walk-in closets for convenient storage. Its private en-suite bathroom features white vanity cabinetry, a light-colored countertop, a framed glass-enclosed walk-in shower, and a separate corner soaking tub positioned nearby for a relaxing end to the day. Bedroom 2 also provides a comfortable amount of space, with light brown carpeting, a built-in closet, and a window bringing in natural light. The second bathroom includes a single vanity, a storage cabinet, and a tub/shower combination. Nearby, the laundry room features a utility sink and storage cabinet for added everyday convenience. Step through the double French doors onto the screened rear patio, where full-height screen panels extend along the sides, textured flooring provides a practical outdoor surface, and a paneled ceiling creates a finished overhead space. With open views toward the surrounding yard and greenery, this covered area offers a comfortable place to relax outdoors, enjoy a quiet morning, or gather with friends without leaving home. The location also puts you within reach of some of the area's favorite outdoor destinations. Weeki Wachee Springs State Park is known for its famous live mermaid shows, crystal-clear spring waters, kayaking, and swimming at Buccaneer Bay, offering fun outdoor activities for all ages. Nearby Pine Island Beach provides a place to enjoy Gulf Coast scenery, fishing, and sunsets by the water. With its functional layout, screened outdoor living area, and convenient access to local recreation, shopping, and dining, this home offers a comfortable setting to enjoy everyday life in Spring Hill.
| Date | Event | Price | Source |
|---|---|---|---|
| listed (Active) | $260,000 | StellarMLS #W7890295 |
Hi there — ask anything about this property or the area and the team will get right back to you.
Local real estate advisory services provided by agent with GGMS Demo Agency
Listed by Ross Hardy with Re/max Marketing Specialists · Cell: 352-686-0540
Listings courtesy of Stellar MLS as distributed by MLS GRID. Based on information submitted to the MLS GRID. All data is obtained from various sources and may not have been verified by broker or MLS GRID. Supplied Open House Information is subject to change without notice. All information should be independently reviewed and verified for accuracy. Properties may or may not be listed by the office/agent presenting the information. Listing information is provided for consumers? personal, non-commercial use, solely to identify prospective properties for potential purchase; all other use is strictly prohibited and may violate relevant federal and state law. Information deemed reliable but not guaranteed. Copyright © 2026 MLS GRID. All Rights Reserved.
You agree to GGMS Demo Agency Terms of Use and Privacy Policy. By choosing to contact a property, you also agree that GGMS Demo Agency and its associates may call, text, or email you regarding any inquiries or activities you submit through our website. This may involve the use of automated means and prerecorded or artificial voices.
Step 1 of 2
Create a free account to view all listings, save searches, and get alerts when new homes match.
Step 2 of 2
Tell us how to reach you about homes you like.
Enter your password to sign in as
Create a free account to view all listings, save searches, and get alerts when new homes match.
Already have an account? Sign in
Sign in to your account.
New here? Create an account