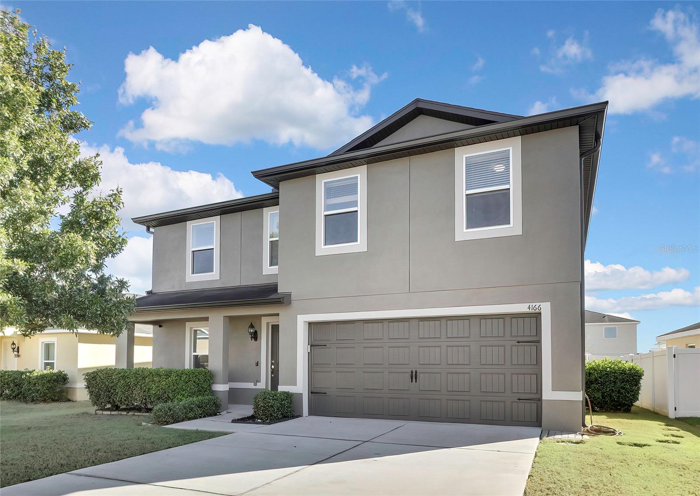
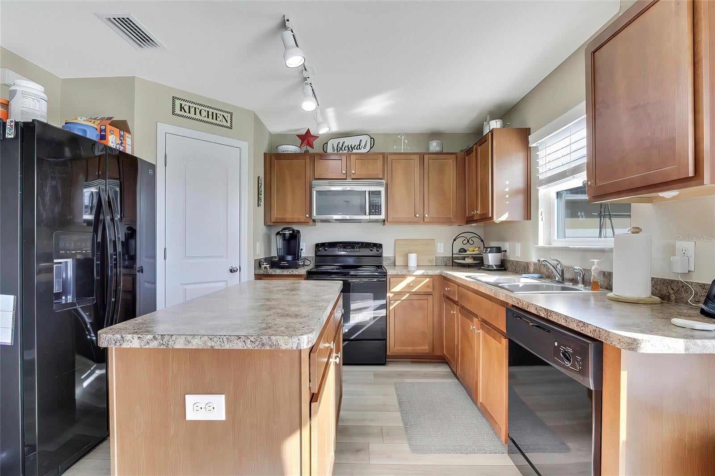
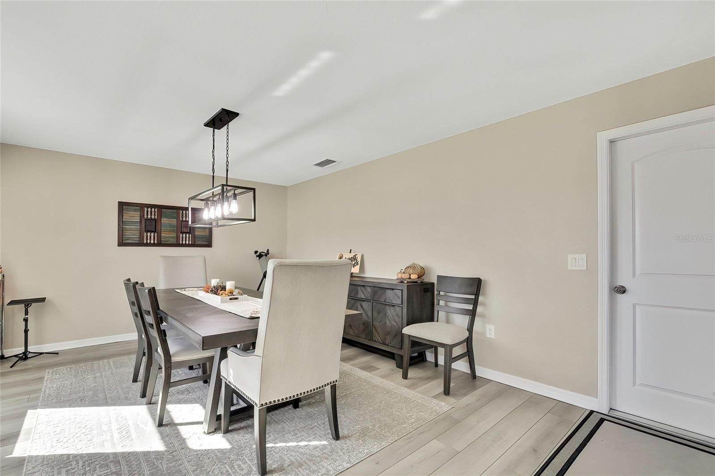
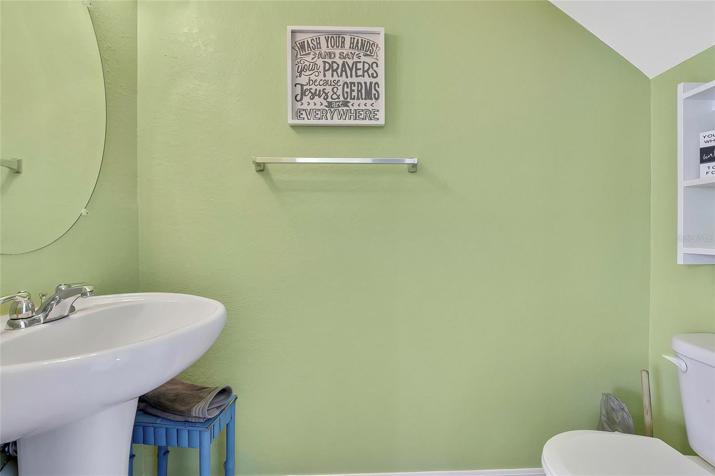
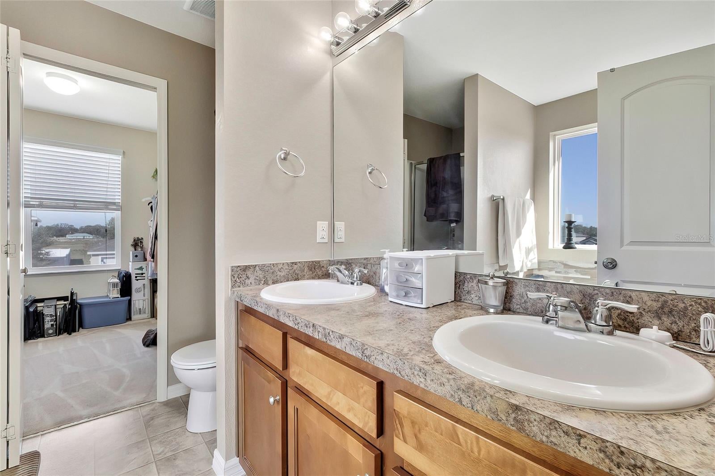
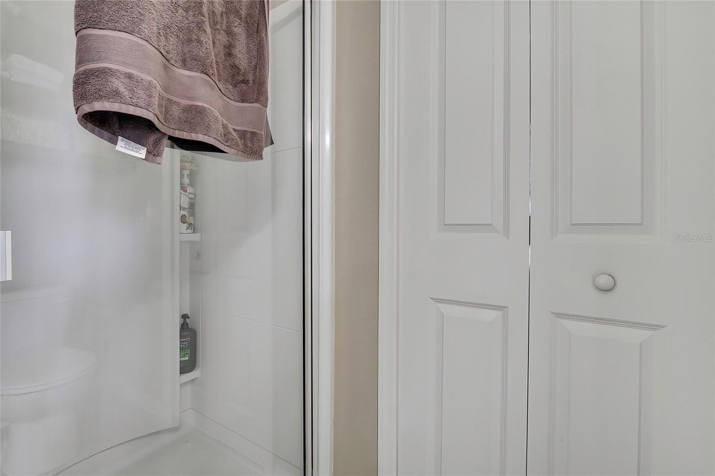
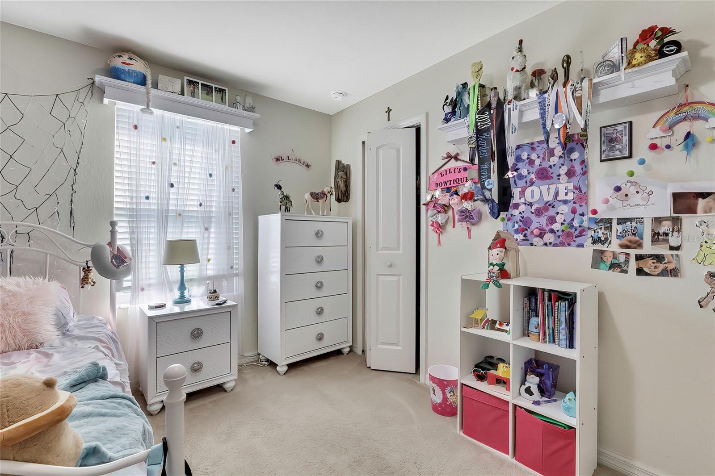
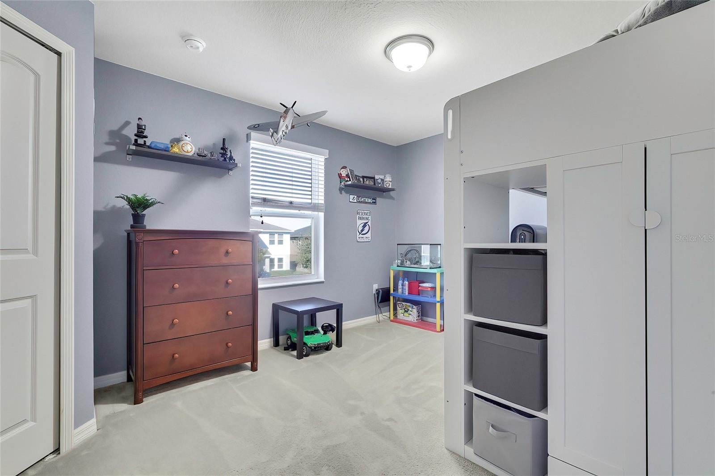
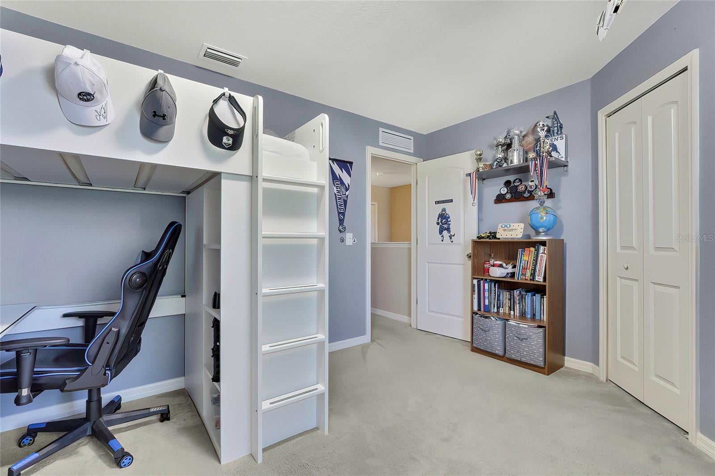
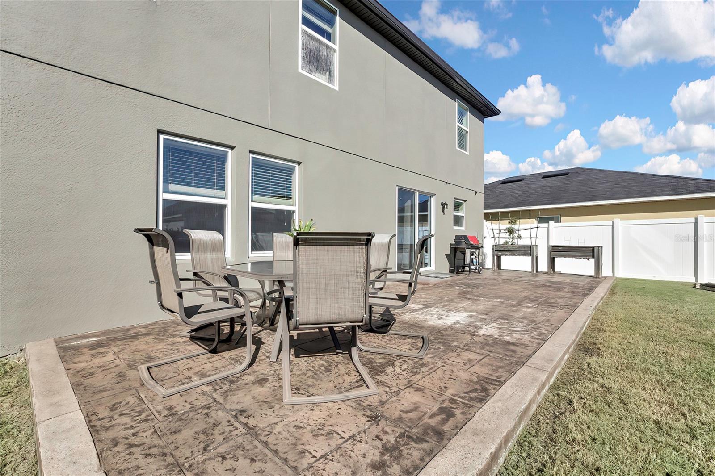
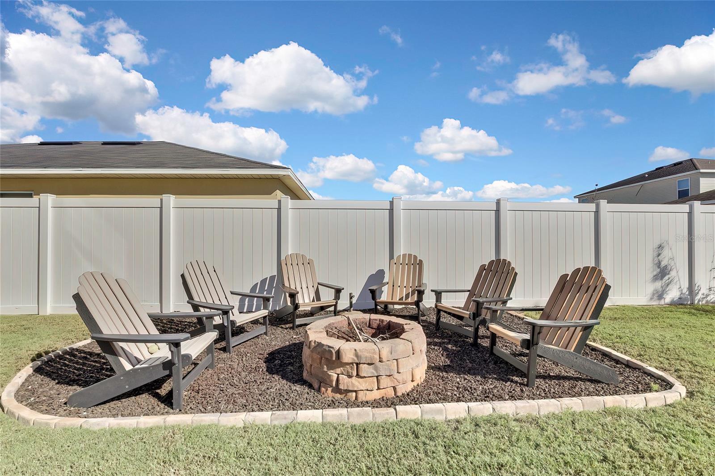
Priced to sell + $10,000 toward your closing costs! Use it for closing costs, prepaids, or a rate buydown to bring your monthly payment down. Homes with this kind of value don’t sit long, so see it before someone else does. Picture yourself in this freshly painted, well-maintained, move-in-ready 2015 block home in the gated community of Sand Ridge, with 3 bedrooms, 2.5 baths, a bonus area, and over 2,000 sq ft of living space. Nothing to fix, nothing to wait on, just unpack and enjoy. The main floor gives you a spacious living room, a large dining room for holidays and game nights, an island kitchen, and a convenient half bath. Upstairs, your owner’s suite is a true retreat with vaulted ceilings, dual closets, and a full bath with a garden tub to unwind in, plus two more bedrooms, a bonus area, and a second full bath. Cozy up by the fireplace on cool Florida evenings. Rest easy with hurricane-rated windows and doors and a built-in pest control system. Step out back to your private, fully fenced yard with a custom stamped concrete patio and fire pit, ready for weekend cookouts, pets, and evenings under the stars. Flood zone X. Sand Ridge offers a playground and sidewalks throughout, all for a low $35/month HOA. Minutes to the Suncoast Parkway and Suncoast Trail, about 45 minutes to Tampa International Airport, and close to shopping and medical. Spend your weekends paddling with manatees on the Weeki Wachee River, just 5 miles away, or catching Gulf sunsets at Pine Island, Hernando Beach, and Bayport Park. Opportunities like this are rare. Schedule your private showing today!
| Date | Event | Price | Source |
|---|---|---|---|
| listed (Active) | $338,000 | StellarMLS #W7890406 |
Hi there — ask anything about this property or the area and the team will get right back to you.
Local real estate advisory services provided by agent with GGMS Demo Agency
Listed by Matt Bouchard with Modern Day Realty Group · Cell: 352-484-0881
Listings courtesy of Stellar MLS as distributed by MLS GRID. Based on information submitted to the MLS GRID. All data is obtained from various sources and may not have been verified by broker or MLS GRID. Supplied Open House Information is subject to change without notice. All information should be independently reviewed and verified for accuracy. Properties may or may not be listed by the office/agent presenting the information. Listing information is provided for consumers? personal, non-commercial use, solely to identify prospective properties for potential purchase; all other use is strictly prohibited and may violate relevant federal and state law. Information deemed reliable but not guaranteed. Copyright © 2026 MLS GRID. All Rights Reserved.
You agree to GGMS Demo Agency Terms of Use and Privacy Policy. By choosing to contact a property, you also agree that GGMS Demo Agency and its associates may call, text, or email you regarding any inquiries or activities you submit through our website. This may involve the use of automated means and prerecorded or artificial voices.
Step 1 of 2
Create a free account to view all listings, save searches, and get alerts when new homes match.
Step 2 of 2
Tell us how to reach you about homes you like.
Enter your password to sign in as
Create a free account to view all listings, save searches, and get alerts when new homes match.
Already have an account? Sign in
Sign in to your account.
New here? Create an account