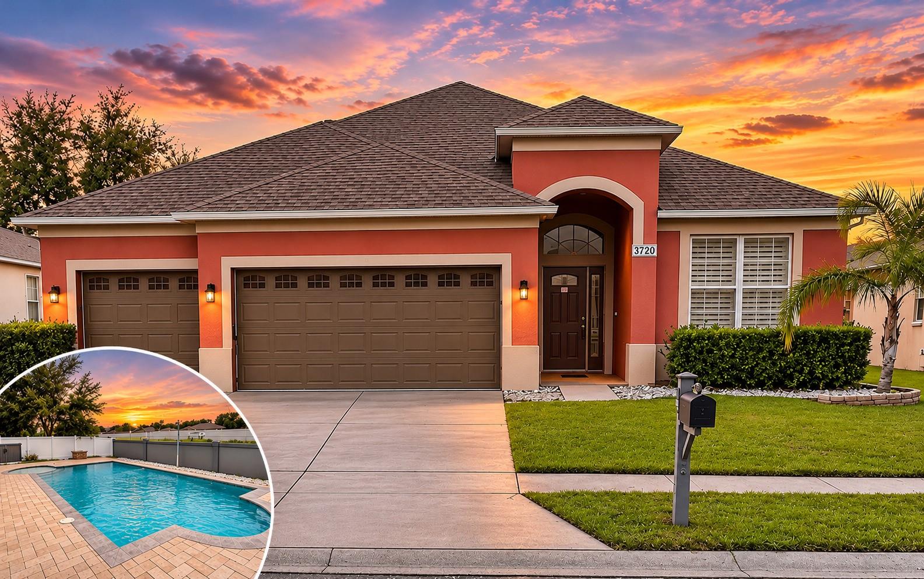
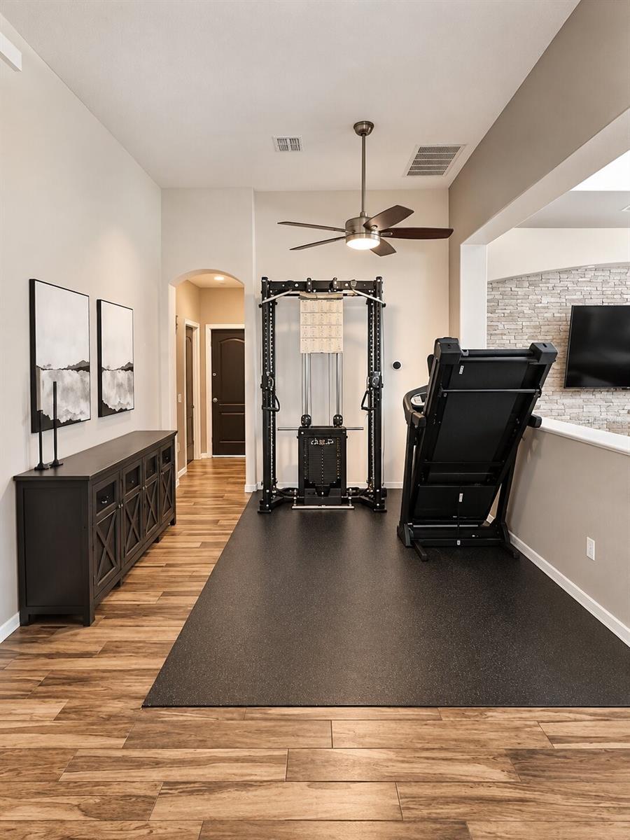
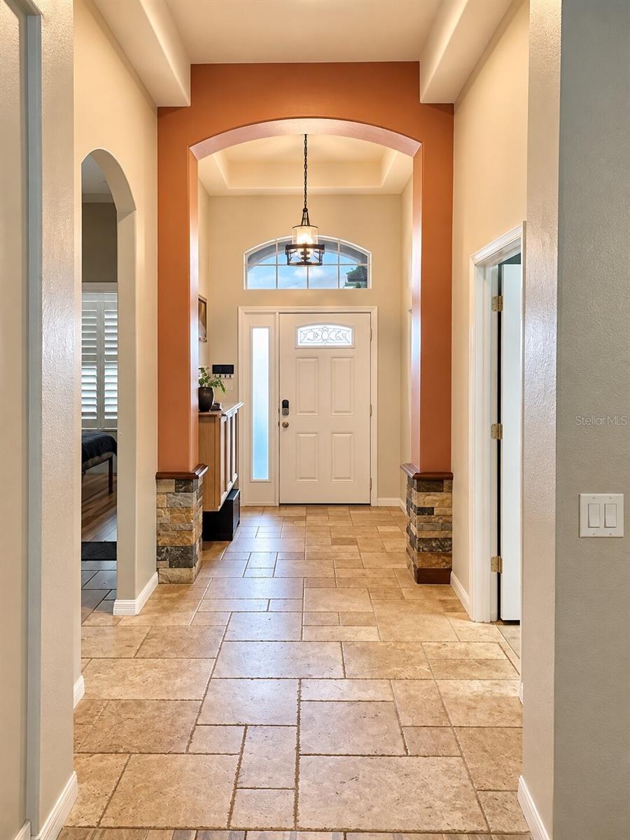
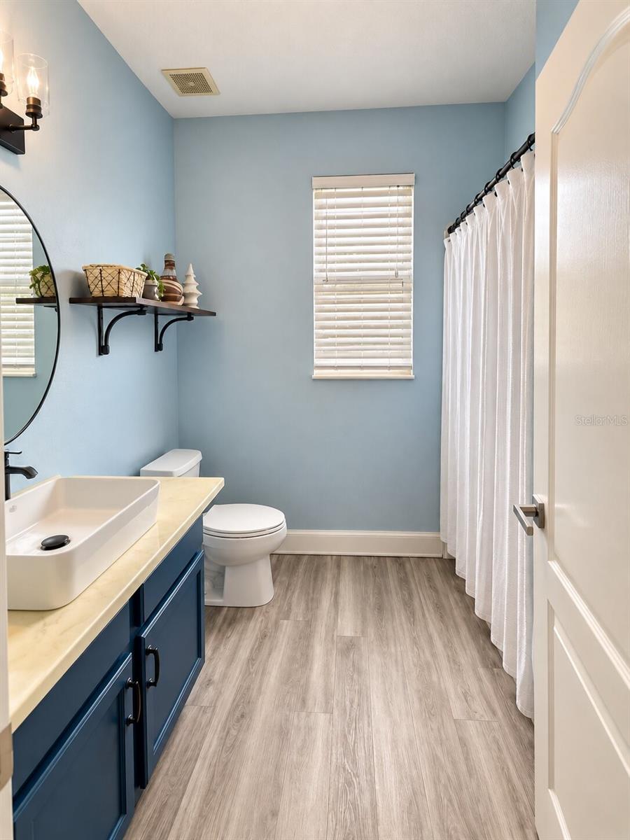
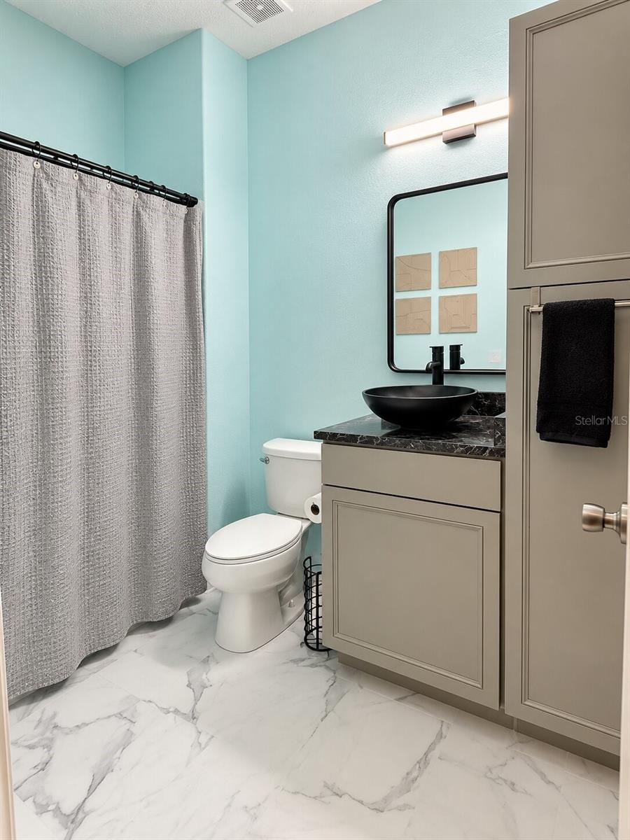
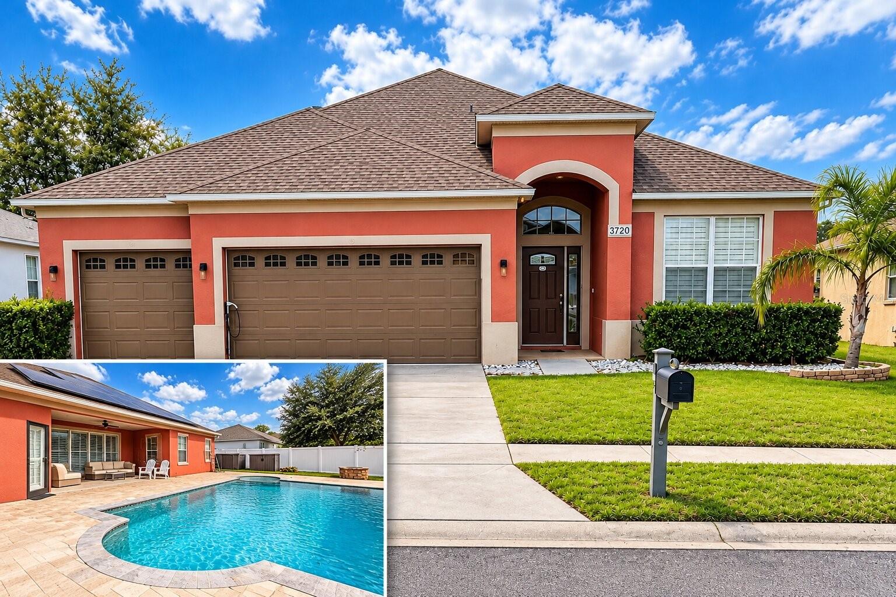
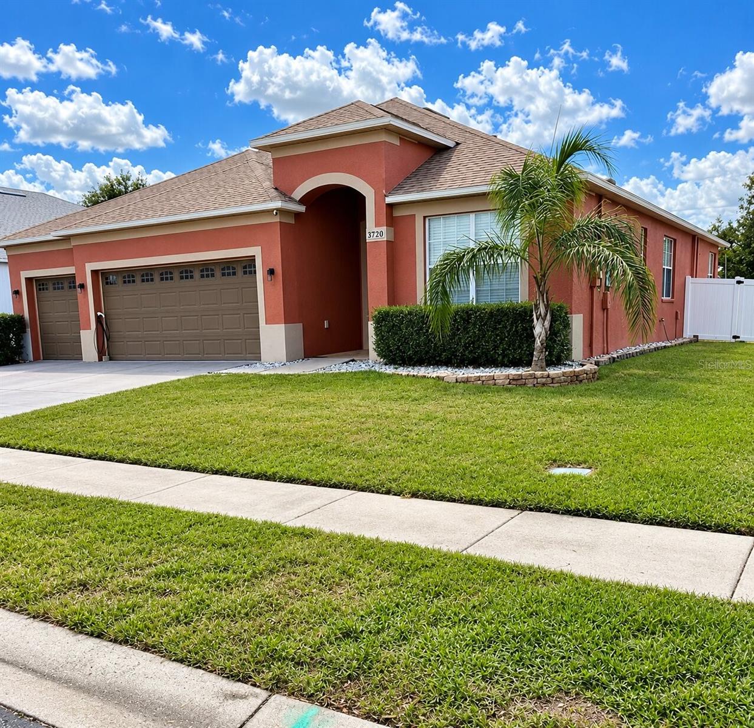
Welcome to 3720 Braemere Drive, where everyday comfort meets the best of Florida living. Located in the gated community of Sterling Hill, this spacious 4-bedroom, 3-bathroom pool home offers 2,271 square feet of living space, a 3-car garage, thoughtful upgrades, and energy-saving features that make a huge difference. Even better, the seller is offering a $3,000 credit toward buyer closing costs, an eligible interest rate buydown, or improvements.
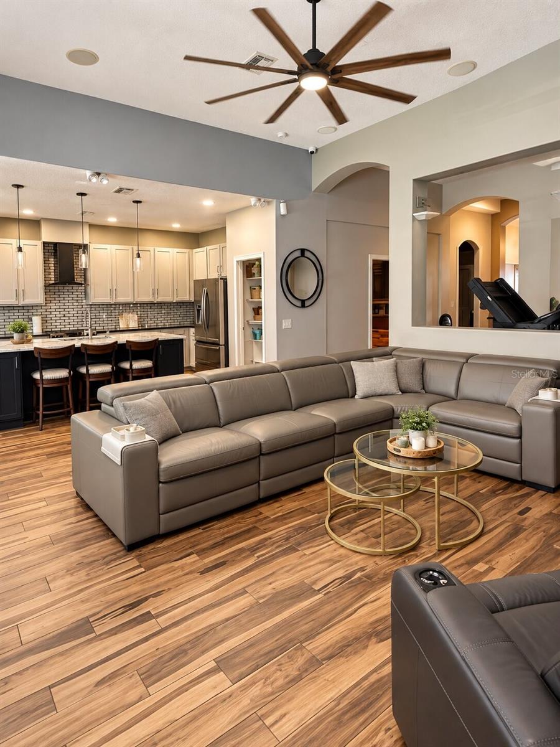
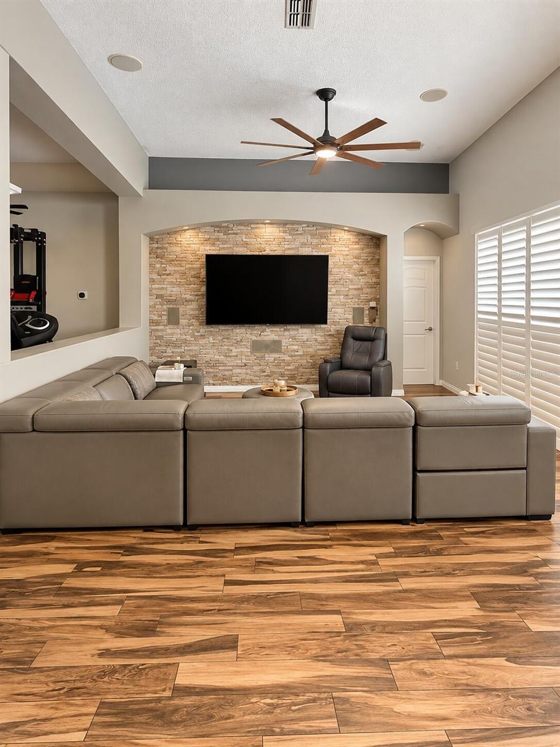
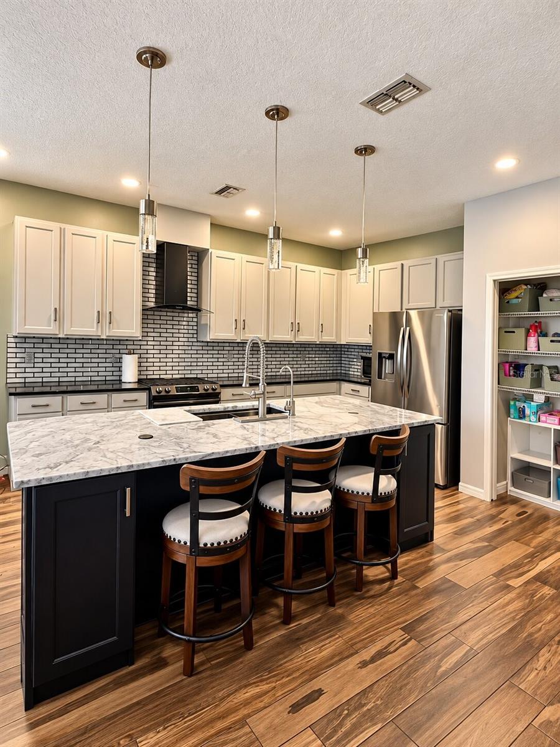
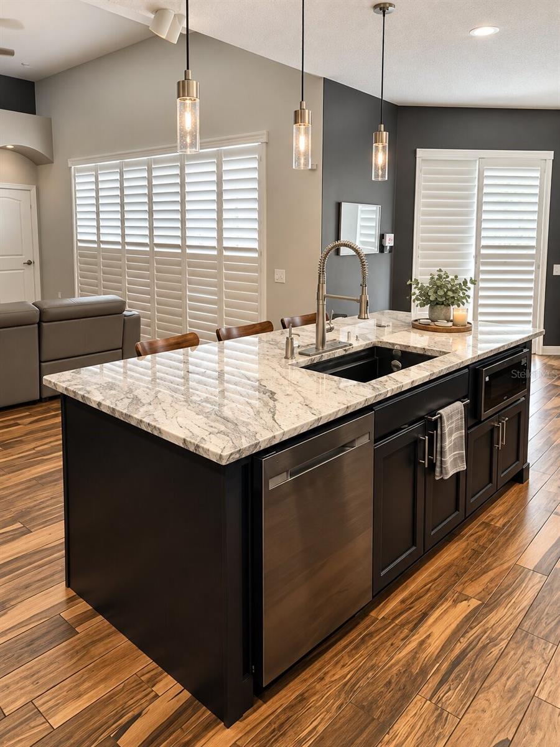
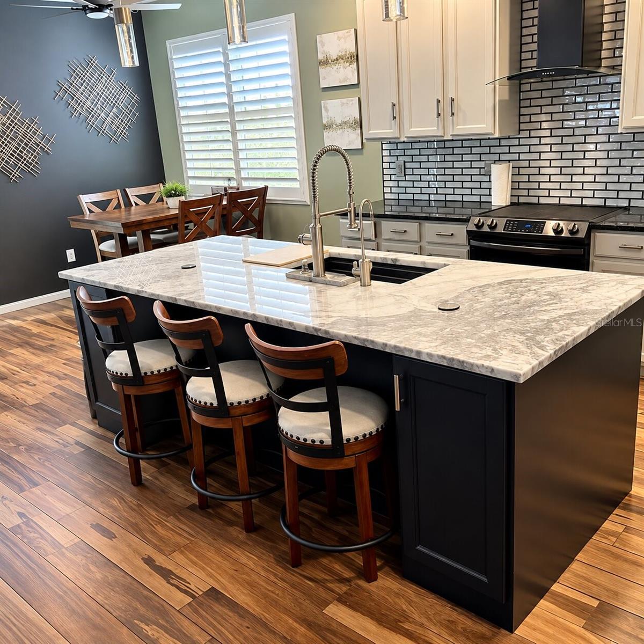
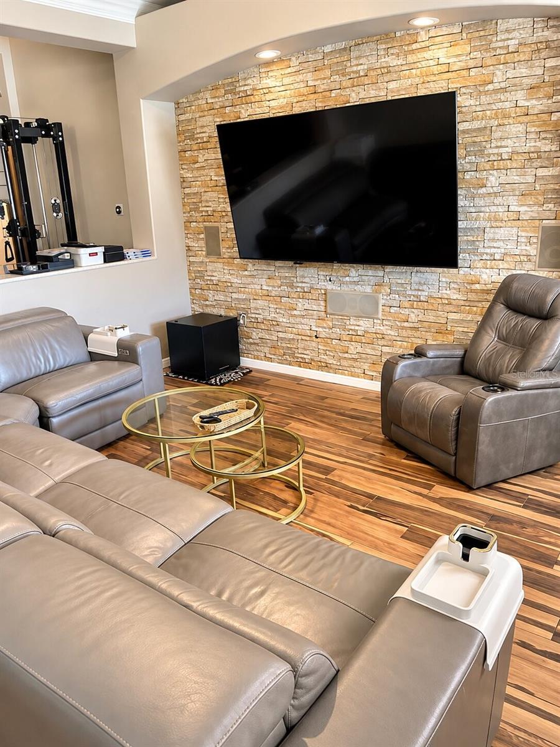
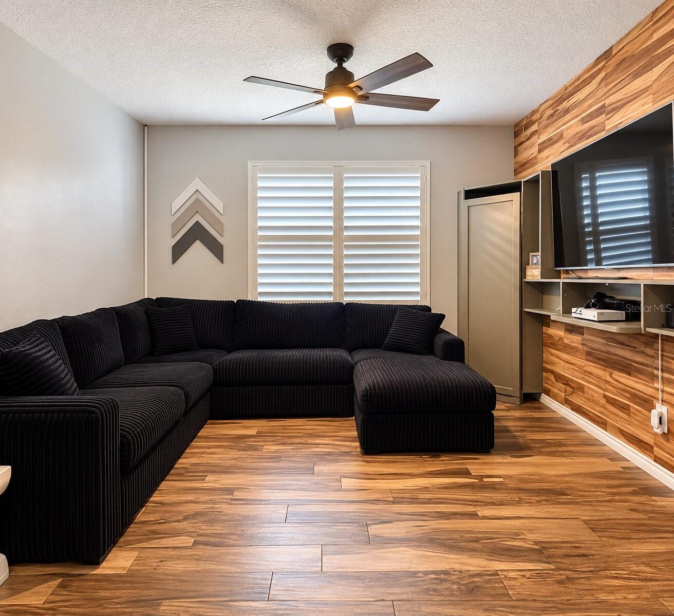
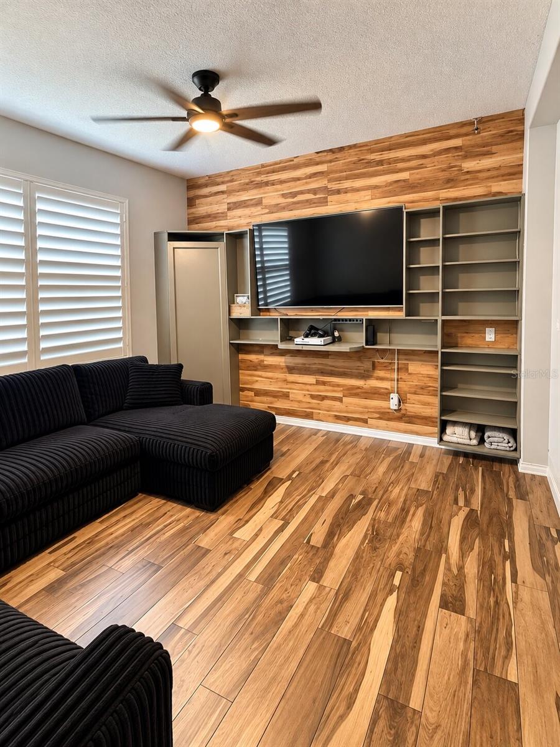
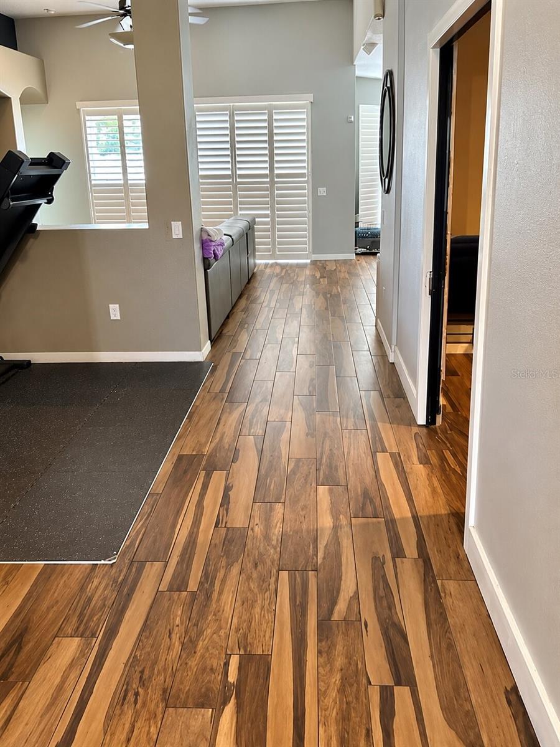
From the moment you step inside, soaring ceilings and an open-concept layout create a bright, welcoming atmosphere with plenty of room to live, gather, and entertain. The kitchen serves as the heart of the home, featuring granite countertops, a glass tile backsplash, generous cabinetry, newer appliances, an expansive island with breakfast bar seating, and two built-in pop-up electrical outlet towers for added convenience. Wood-look porcelain tile flooring, plantation shutters, and a stone-accented entertainment wall bring character to the main living areas.
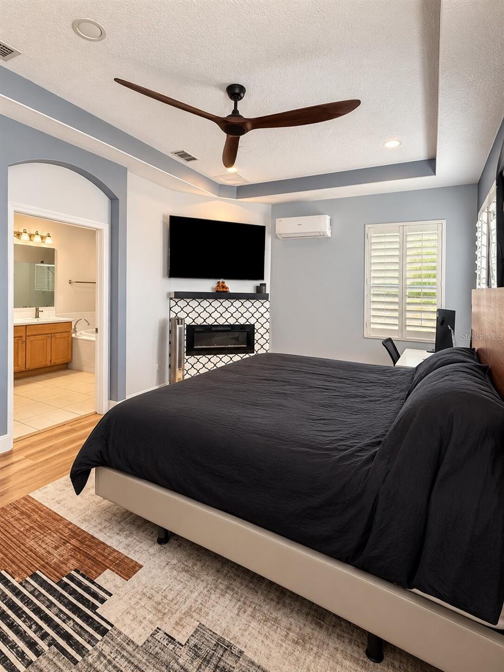
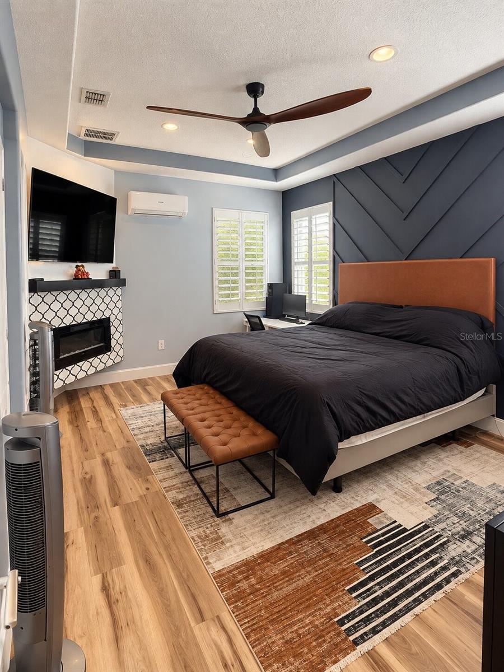
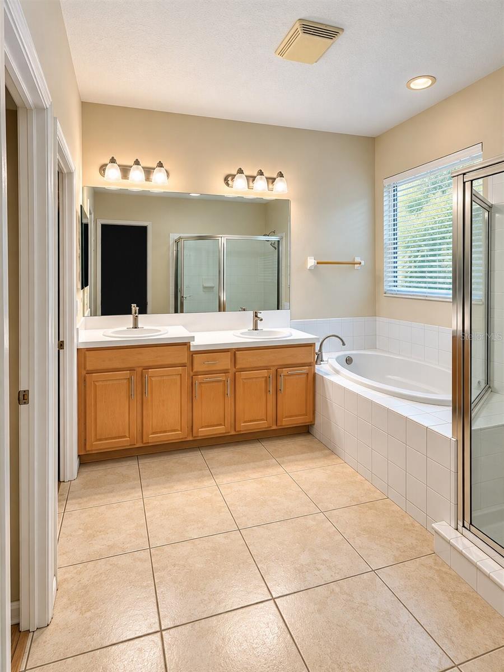
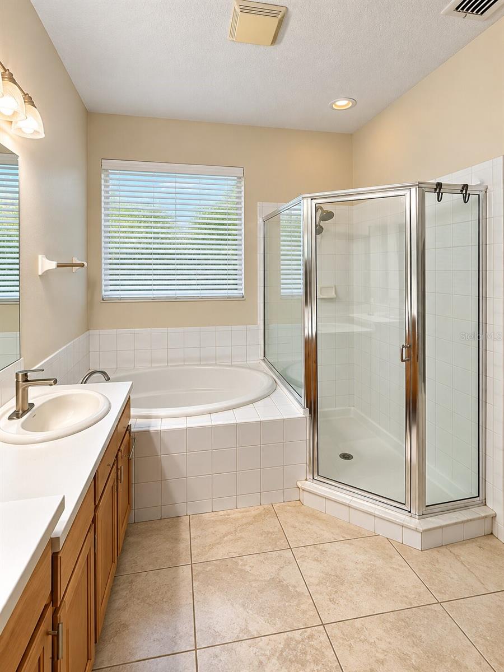
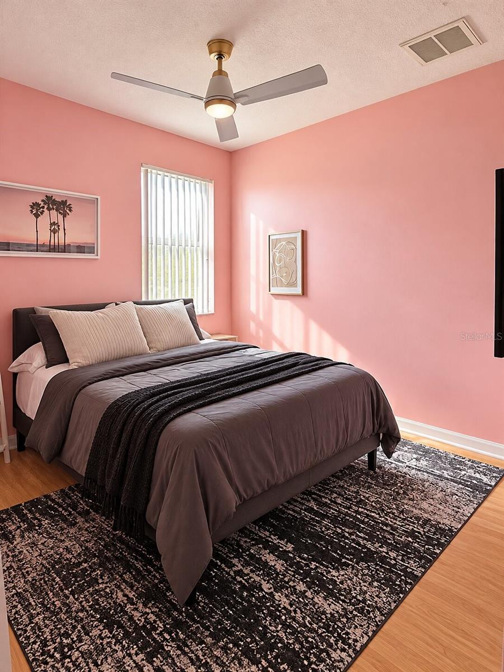
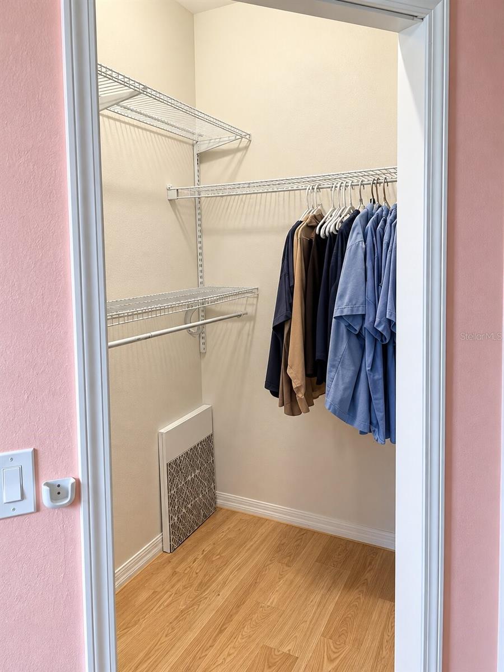
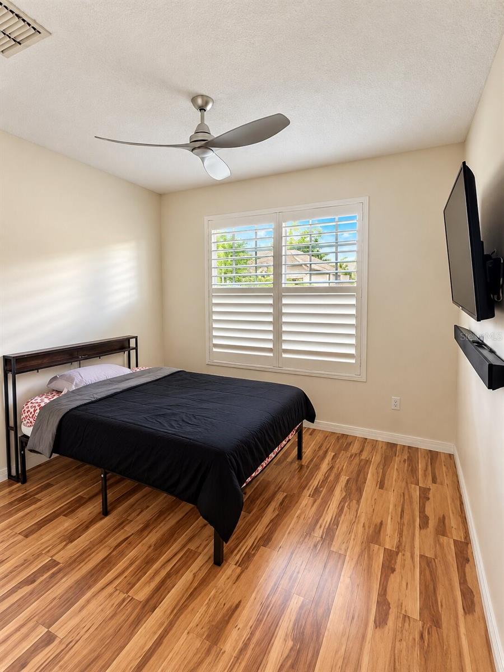
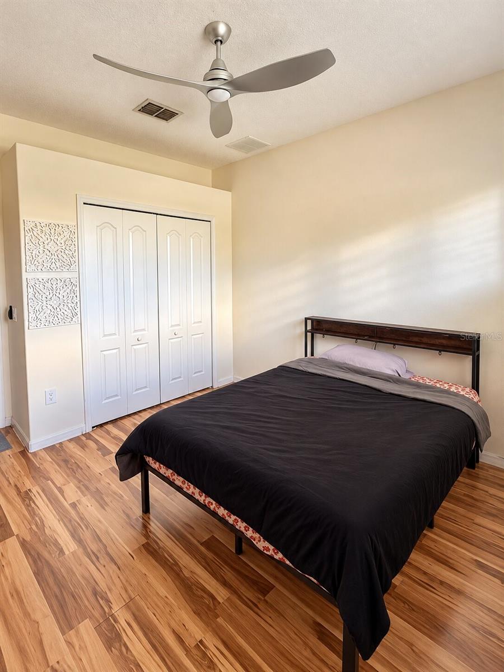
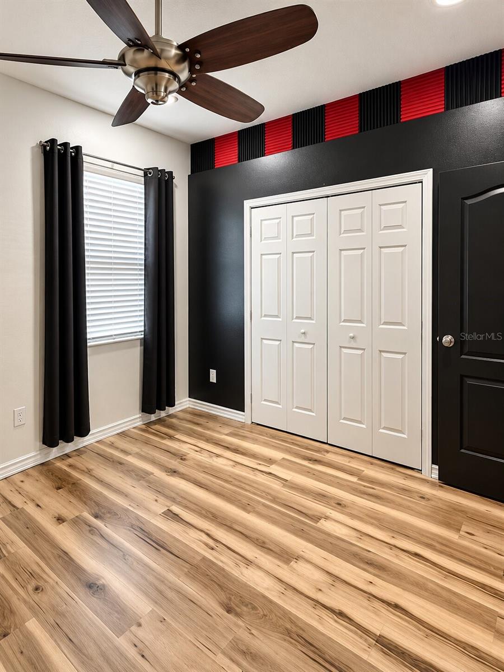
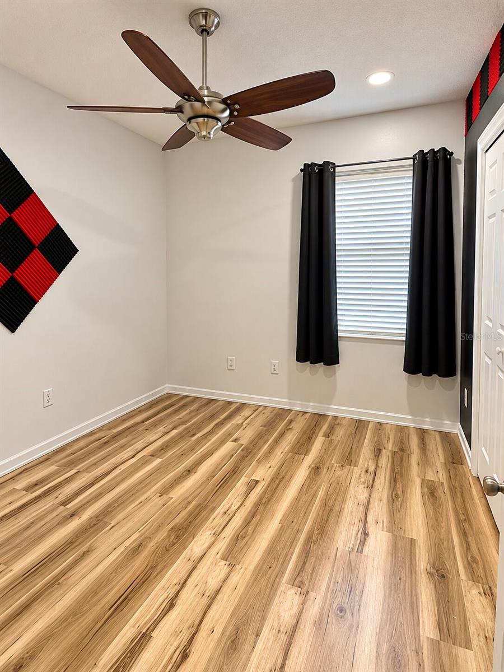
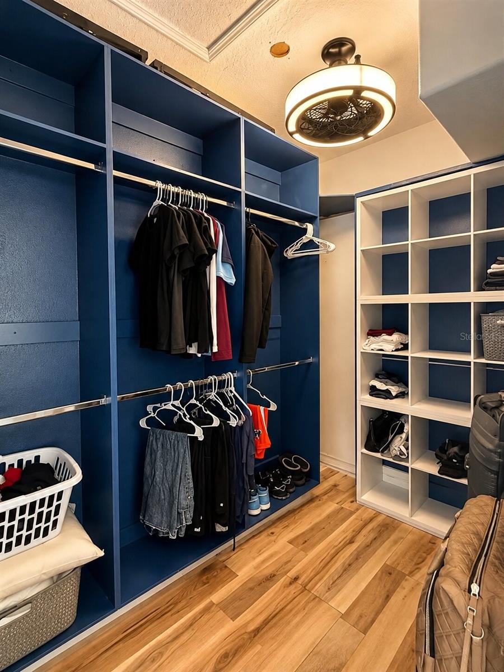
The spacious primary suite offers a private retreat, complete with its own dedicated mini-split A/C system for personalized comfort. Three additional bedrooms provide flexibility for family, guests, a home office, or whatever suits your lifestyle.
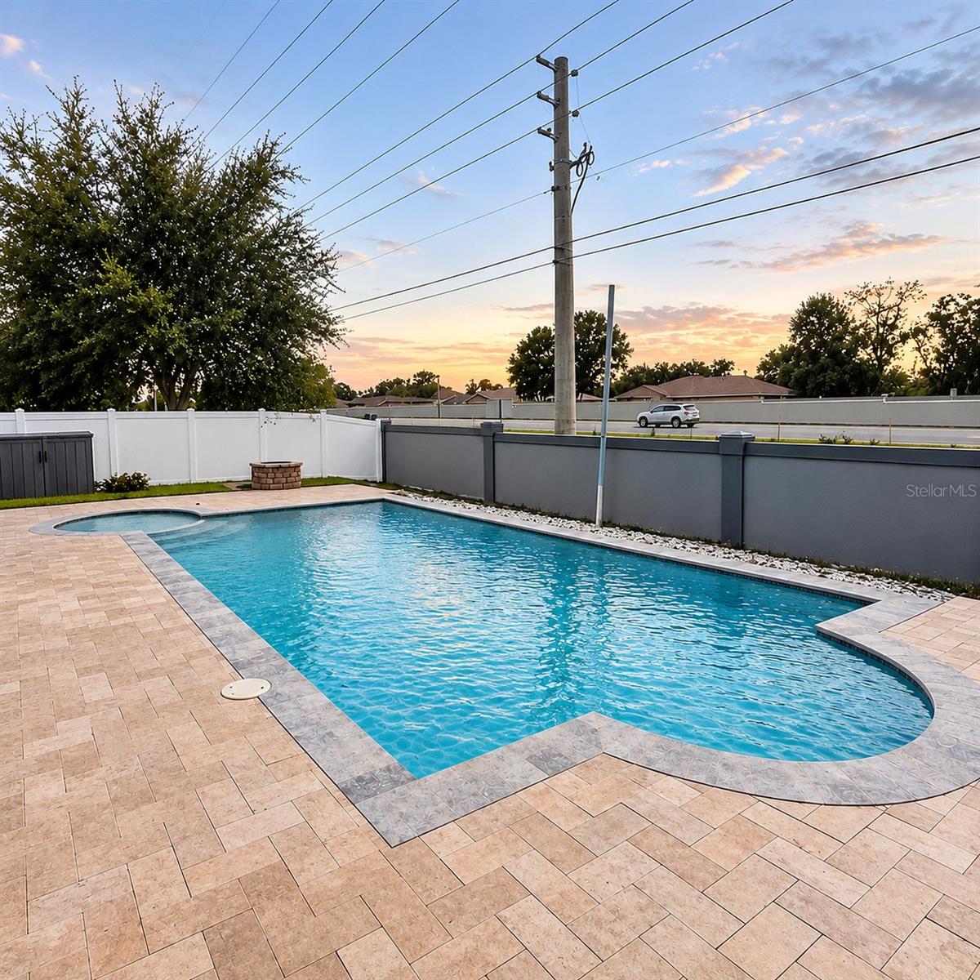
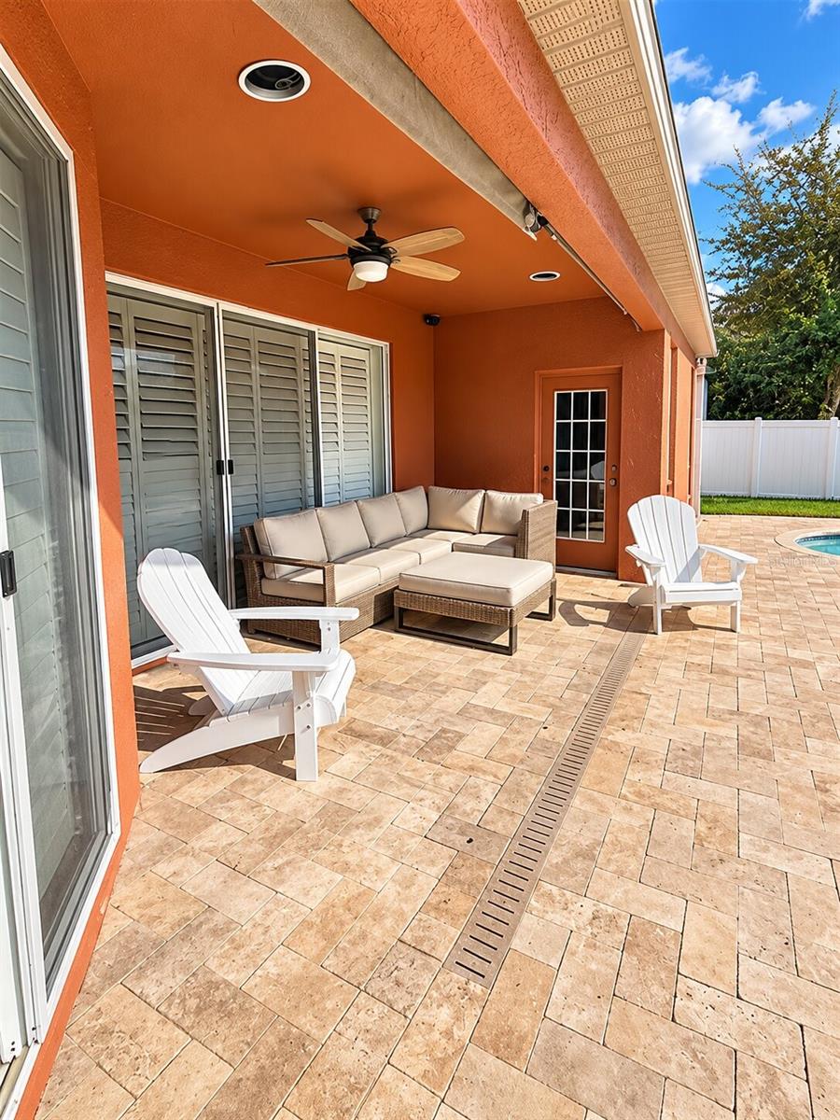
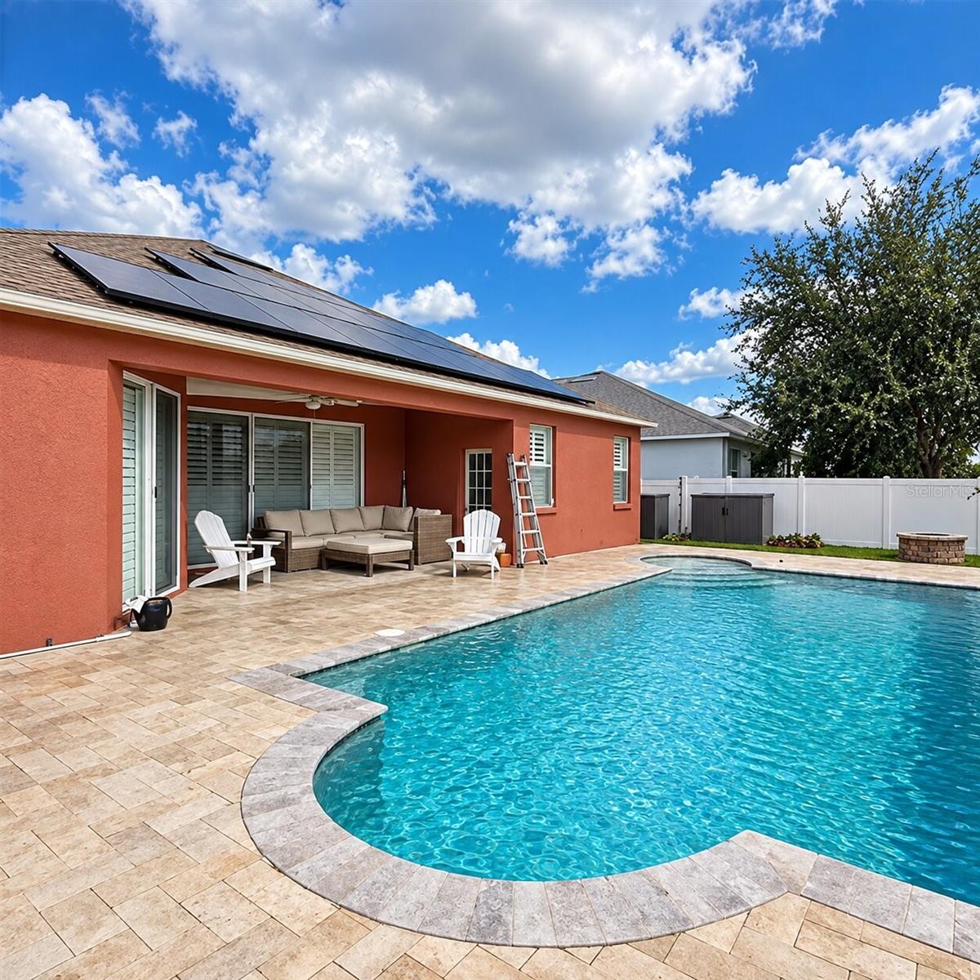
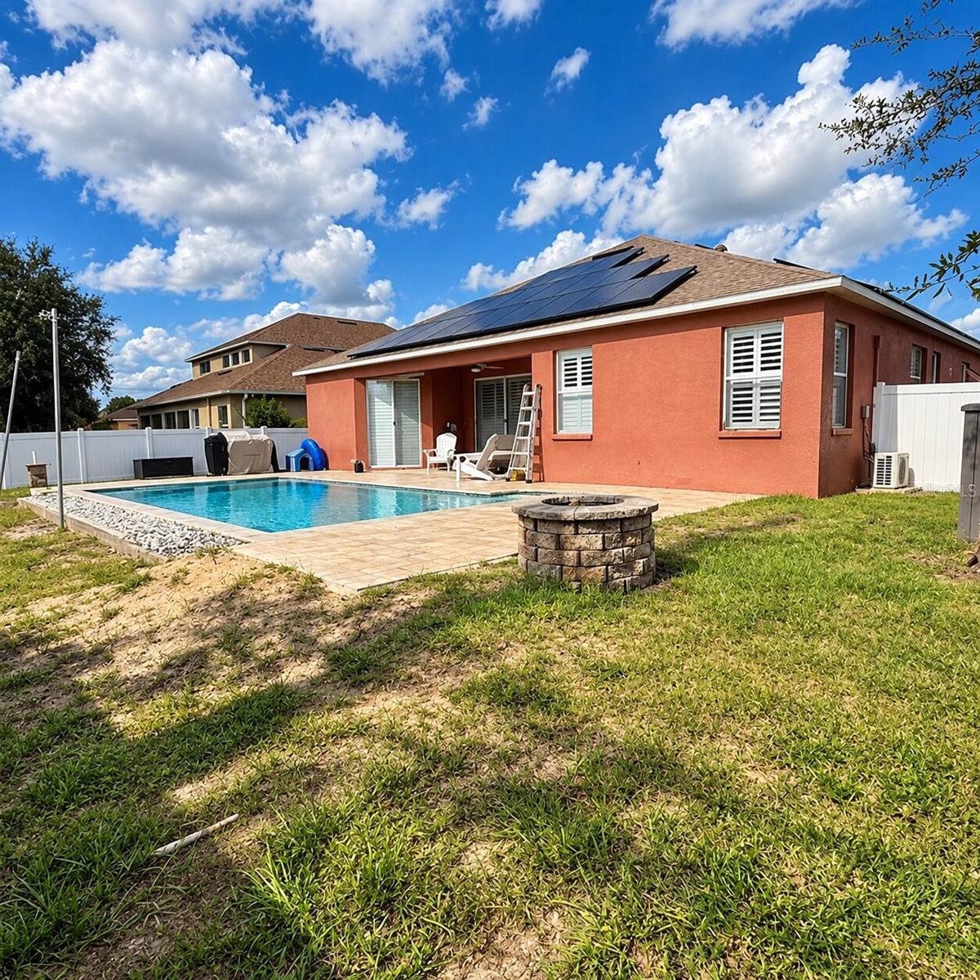
Step outside and discover one of the home’s most impressive features: a 17’ x 31’ private saltwater pool with a built-in water feature, surrounded by an expansive paver patio, covered outdoor living space, and a fully fenced backyard with white vinyl fencing. Whether you’re hosting weekend gatherings, enjoying a quiet morning by the water, or spending an afternoon soaking up the Florida sunshine, this backyard was made for enjoying life at home.
Beyond the lifestyle, this property offers practical advantages that can make a meaningful difference in the cost of homeownership. A roof installed in 2022, an updated central A/C system, and 43 solar panels provide valuable improvements. The seller will pay off the existing solar loan in FULL at closing, allowing the buyer to enjoy the system without assuming that debt. Per the seller, monthly electric bills have averaged approximately $50 with the solar system in use, although actual costs will vary based on usage, weather, utility rates, and other factors. Additional features include pre-wiring for a Level 2 electric vehicle charger and a wired security system with seven cameras.
Living in Sterling Hill means enjoying more than just your own backyard. Residents have access to community amenities including clubhouses, swimming pools, fitness centers, tennis and basketball courts, pickleball, playgrounds, a splash pad, and a dog park. According to the community management company, the CDD fee is scheduled to end after 2033, offering an additional consideration for long-term ownership. Convenient access to shopping, dining, medical facilities, and the Suncoast Parkway keeps everyday essentials and the greater Tampa Bay area within easy reach.
With major improvements already in place, impressive energy-conscious features, generous living spaces, and a private backyard retreat, 3720 Braemere Drive offers the opportunity to enjoy the Florida lifestyle while making the home your own.
Schedule your private showing and discover the possibilities for yourself.
| Date | Event | Price | Source |
|---|---|---|---|
| listed (Active) | $438,900 | StellarMLS #W7890392 | |
| price changed | $419,000 | StellarMLS #W7890392 | |
| price changed | $399,900 | StellarMLS #W7890392 |
Hi there — ask anything about this property or the area and the team will get right back to you.
Local real estate advisory services provided by agent with GGMS Demo Agency
Listed by Bob Galbo with Galbo Realty · Cell: 352-585-1088
Listings courtesy of Stellar MLS as distributed by MLS GRID. Based on information submitted to the MLS GRID. All data is obtained from various sources and may not have been verified by broker or MLS GRID. Supplied Open House Information is subject to change without notice. All information should be independently reviewed and verified for accuracy. Properties may or may not be listed by the office/agent presenting the information. Listing information is provided for consumers? personal, non-commercial use, solely to identify prospective properties for potential purchase; all other use is strictly prohibited and may violate relevant federal and state law. Information deemed reliable but not guaranteed. Copyright © 2026 MLS GRID. All Rights Reserved.
You agree to GGMS Demo Agency Terms of Use and Privacy Policy. By choosing to contact a property, you also agree that GGMS Demo Agency and its associates may call, text, or email you regarding any inquiries or activities you submit through our website. This may involve the use of automated means and prerecorded or artificial voices.
Step 1 of 2
Create a free account to view all listings, save searches, and get alerts when new homes match.
Step 2 of 2
Tell us how to reach you about homes you like.
Enter your password to sign in as
Create a free account to view all listings, save searches, and get alerts when new homes match.
Already have an account? Sign in
Sign in to your account.
New here? Create an account