Price cut: $5.5K (9/11)
$369,500

18020 Rigsby Road, Spring Hill, FL 34610

3beds
3baths
1,782sqft
Quick facts
Manufactured Home 94 Days on Market Built in 1998 $207.35/sqft 108,900 sq ft

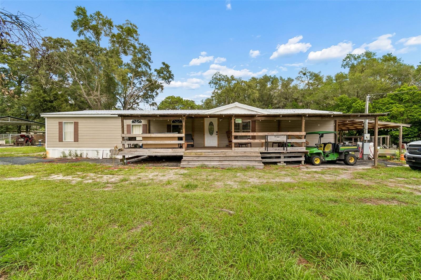
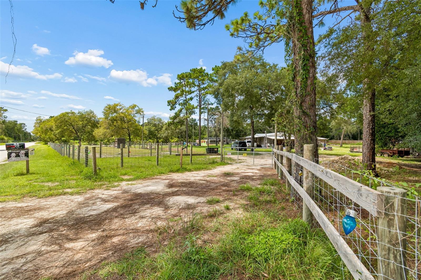
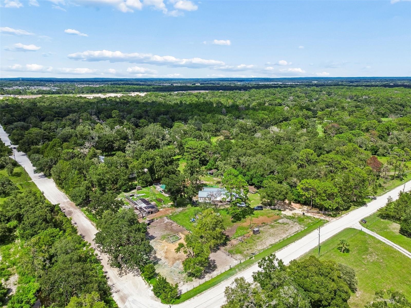
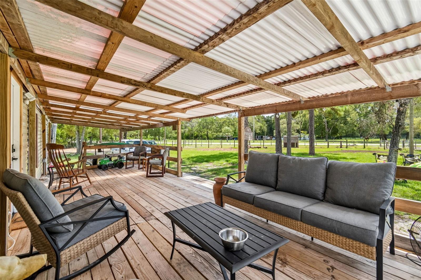
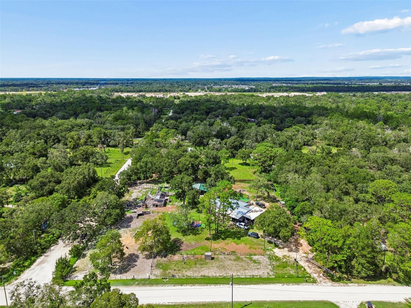
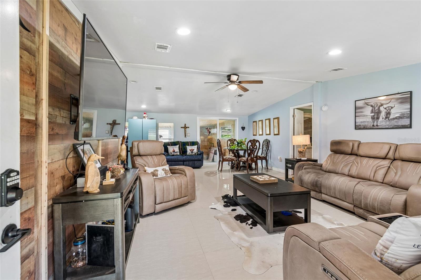
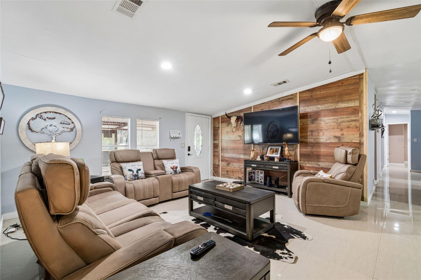
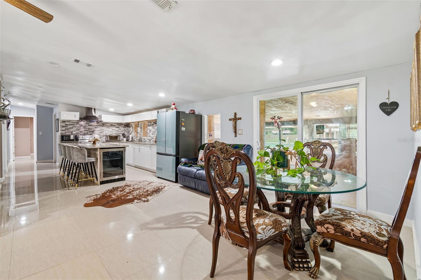
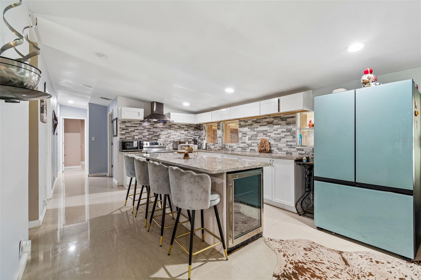
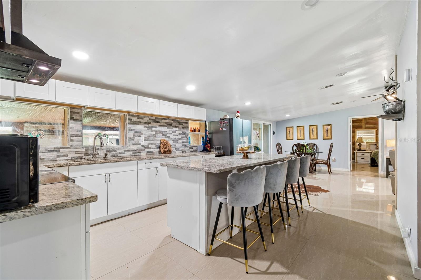
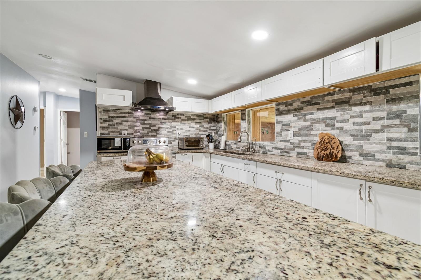
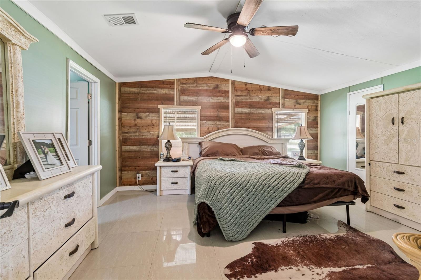
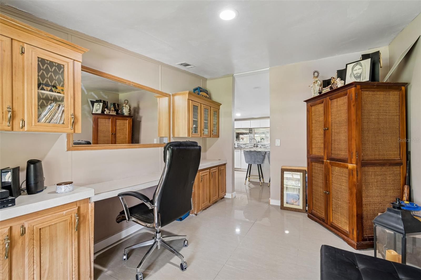
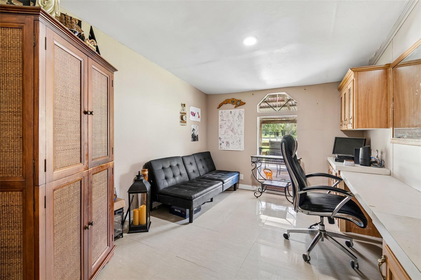
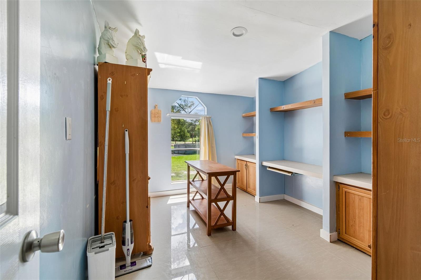
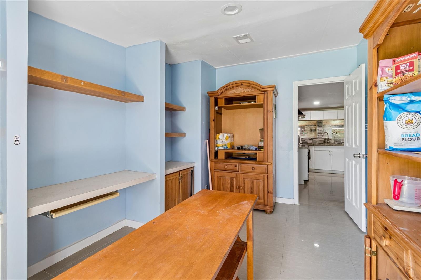
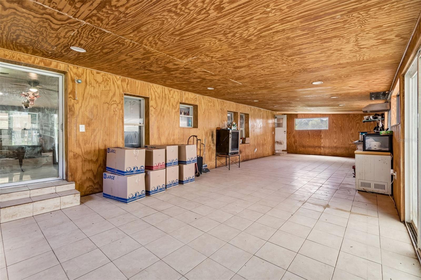
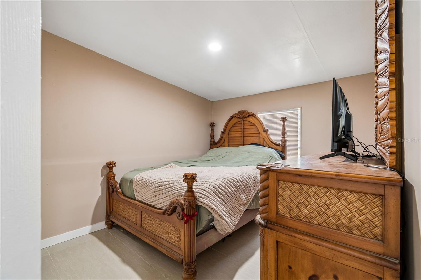
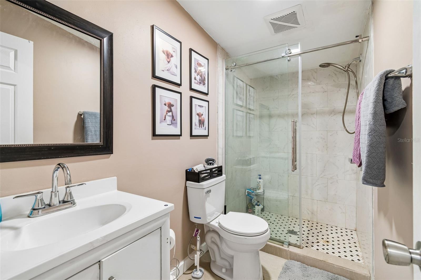
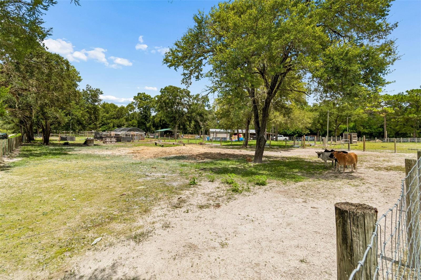
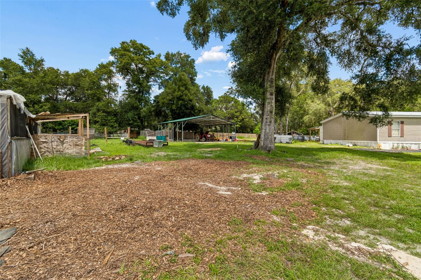
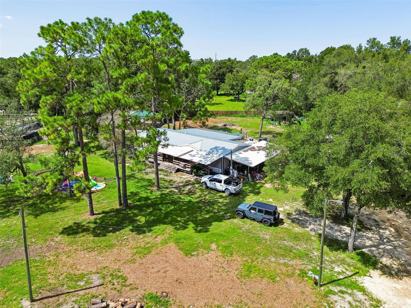
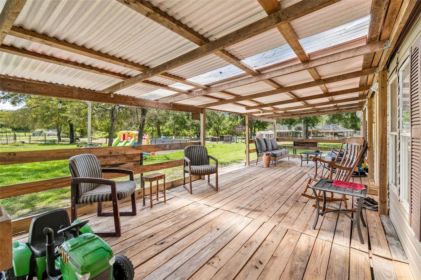
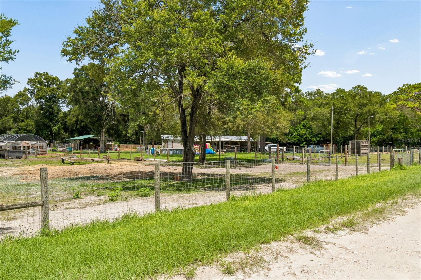
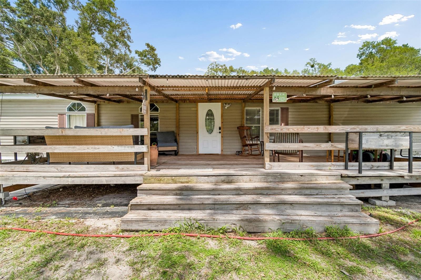
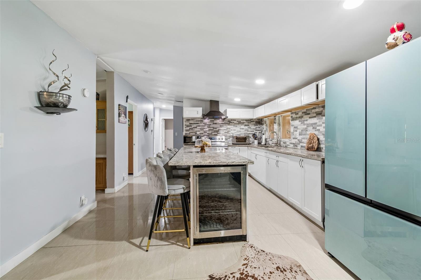
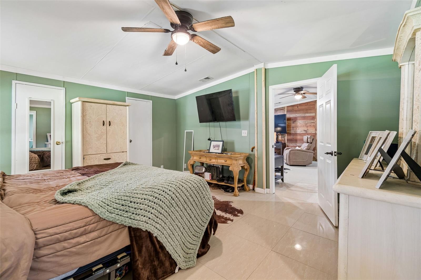
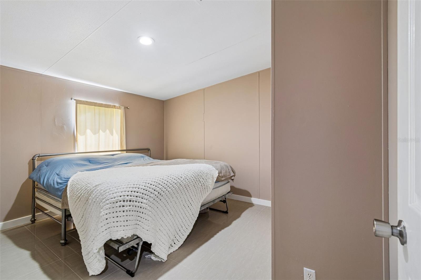
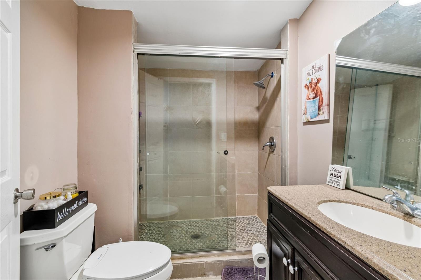
Discover ultimate privacy and limitless country living on this serene 2.5-acre agricultural oasis in Spring Hill. Fully equipped for the modern homesteader, this expansive property seamlessly blends functional infrastructure with comfortable, open-concept living.Absolute peace of mind awaits you with massive, high-ticket structural updates already completed. The home features a brand-new metal roof (2026) and a secure automatic front entry gate (2026). The beautiful matching pole barn also features a new roof (2025), offering a massive footprint for agricultural equipment, vehicles, or a workshop.Inside, the spacious layout boasts 3 bedrooms, 3 bathrooms, a dedicated home office, and an oversized walk-in storage pantry. Need more space? A massive, insulated bonus room stands ready to customize into a premier game room, home theater, or multi-generational suite.Steeped in local charm, this property once thrived as a local tree farm and successfully housed livestock, making it perfectly primed for your animals, gardens, or hobby farm dreams. Sip your morning coffee on the sweeping front or back porches while enjoying the uninterrupted sounds of Florida nature. Schedule your private tour today to experience this rare agricultural gem.

Location of 18020 Rigsby Road

Map showing 18020 Rigsby Road, Spring Hill, FL 34610 $369,500
See more listings in Spring Hill

18020 Rigsby Road property details

Interior

Bedrooms & Bathrooms

  • Bedrooms: 3
  • Bathrooms: 3
  • Full Bathrooms: 3

Appliances

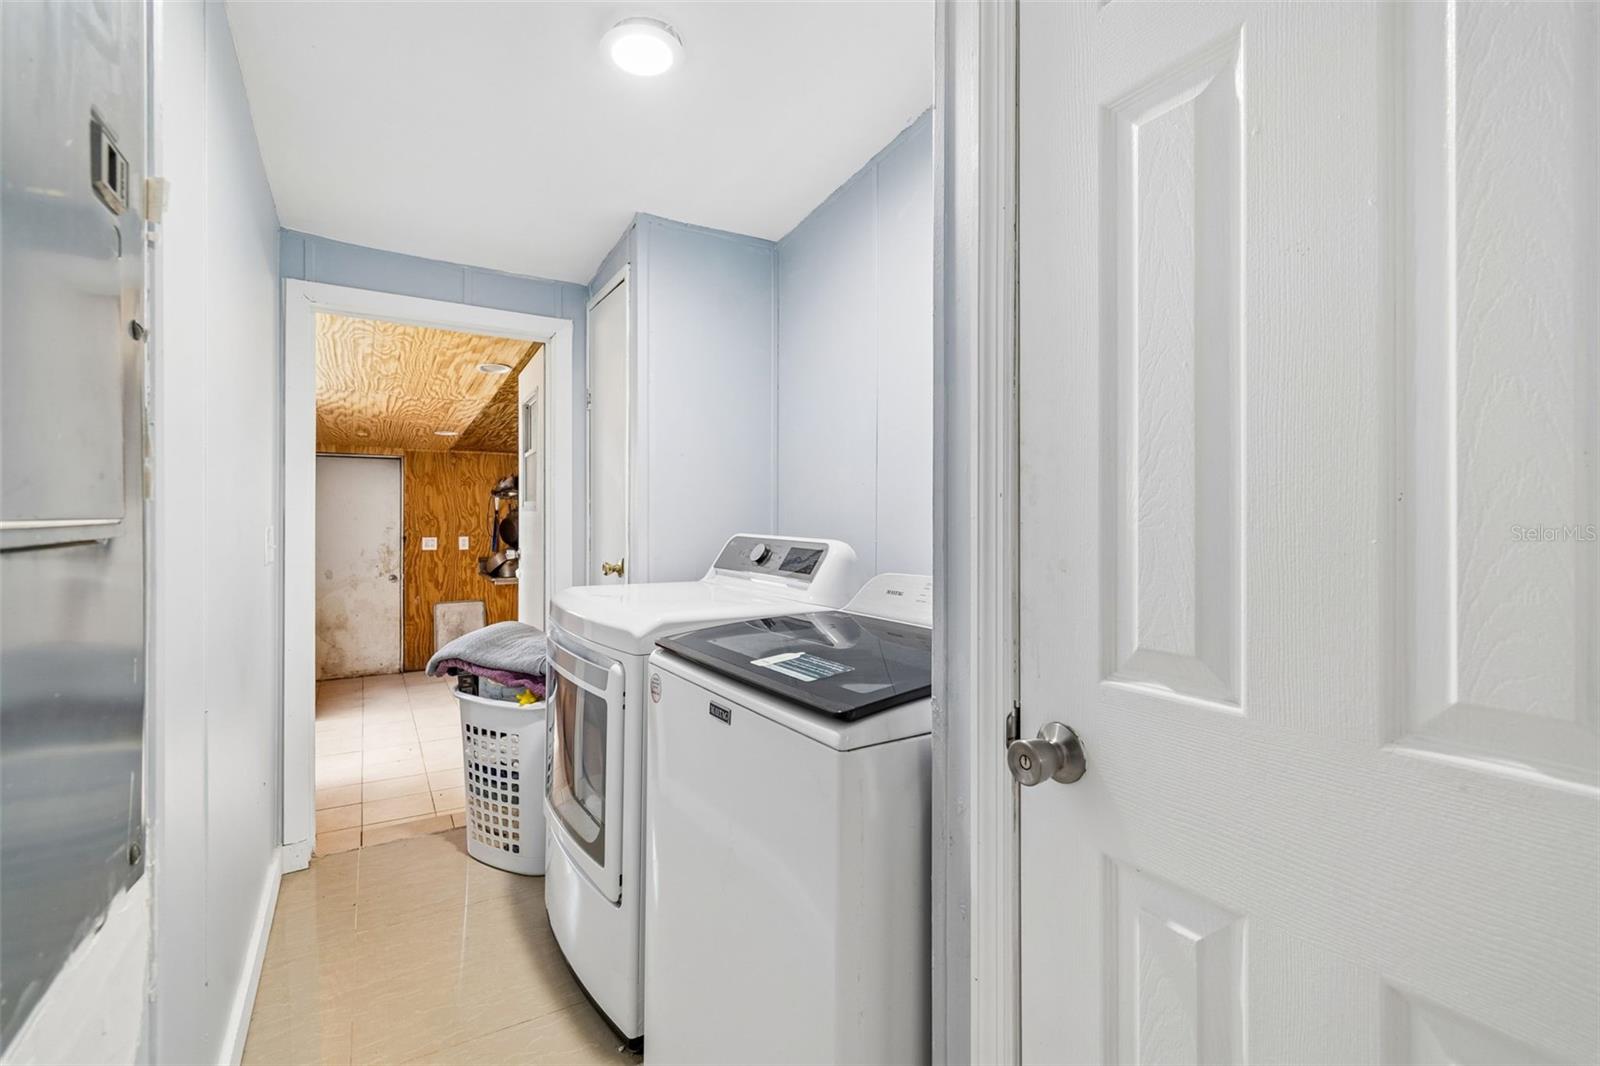
  • Included: Disposal, Dryer, Exhaust Fan, Refrigerator, Washer, Wine Refrigerator
  • Laundry: Laundry Room

Heating

  • Heating: Heat Pump

Cooling

  • Cooling: Central Air

Features

  • Interior Features: Eat-in Kitchen
  • Flooring: Ceramic Tile
  • Fireplace: No

Interior Area

  • Total Living Area: 1782
  • Unit: Square Feet
  • Source: Public Records

Rooms & Dimensions

Master Bathroom

  • Level: First
  • Dimensions: 6x9

Bathroom 3

  • Level: First
  • Dimensions: 4x9

Living Room

  • Level: First
  • Dimensions: 14x15

Kitchen

  • Level: First
  • Dimensions: 14x15

Bonus Room

  • Level: First
  • Dimensions: 14x41

Utility Room

  • Level: First
  • Dimensions: 9x13

Bathroom 2

  • Level: First
  • Dimensions: 6x8

Office

  • Level: First
  • Dimensions: 10x12

Bedroom 3

  • Level: First
  • Dimensions: 9x12

Bedroom 2

  • Level: First
  • Dimensions: 10x12

Master Bedroom

  • Level: First
  • Dimensions: 15x13

Property

Features

  • Exterior Features: Dog Run, Other
  • Patio & Porch: Covered, Front Porch, Rear Porch
  • Security Features: Security Gate
  • Has Private Pool: Yes
  • Pool Features: Above Ground, Private
  • Has Spa: No
  • Fencing: Chain Link, Cross Fenced, Wood
  • Horses: No

View

  • Has View: Yes
  • View: Trees/Woods

Lot

  • Size: 108,900 sq ft
  • Acres: 2.5
  • Features: Corner Lot, Farm

Accessibility

  • Levels: One

Parking

  • Garage: No
  • Carport: Yes
  • Carport Spaces: 2
  • Open Parking: No

Waterfront

  • Has Waterfront: No

Basement

  • Basement: No
  • Features: Crawl Space

Mobile Home

  • Mobile Home Remains: No

Construction

Type & Style

  • Home Type: Residential
  • Property Sub Type: Manufactured Home

Materials

  • Construction Materials: Vinyl Siding
  • Roof: Metal

Builder / Condition

  • Year Built: 1998
  • New Construction: No

Building

  • Building Area Total: 3733
  • Building Area Units: Square Feet
  • Building Area Source: Public Records
  • Building Exposure: South

Utilities & Green Energy

Utilities

  • Electric on Property: No
  • Water: Private, Well
  • Sewer: Septic Tank
  • Utilities: Electricity Available
  • Road Surface Type: Dirt, Paved

Green Energy

  • Energy Efficient: No

Community & HOA

Community

HOA

  • Has HOA: No
  • Senior Community: No

Pets

  • Pets Allowed: Yes

Location

  • Range: 18
  • Section: 4
  • Township: 24
  • Longitude: -82.505632
  • Latitude: 28.419727
  • Directions: US 41 to West on Bowman Rd property on Corner of Bowman and Rigsby. Use Bowman Entrance at gate.

Land Lease

  • Land Lease: No

School

Elementary

Middle or Junior

Highschool

Tax, Financial & Listing Details

Listing Details

  • List Price: $369,500
  • Price Per Square Foot: $207.35
  • Date on Market:
  • Ownership: Fee Simple
  • Furnished: Unfurnished
  • Home Warranty: No
  • Rent Control: No
  • Status: Active

MLS Details

Tax Details

  • Annual Tax Amount: $2,533
  • Tax Year: 2025
  • Tax Legal Description: WOOD HAVEN FARMS UNREC PLAT WEST 1/2 TRACT 96 DESC AS THE WEST 1/2 OF SOUTH 1/2 OF SW1/4 OF SE1/4 OF SE1/4 RESERVING WEST 30.00 FT & SOUTH 25 FT THEREOF PER OR 3343 PG 1648
  • Tax Block: 00000
  • Tax Book Number: 3640
  • Tax Lot: 0961
  • Universal Property ID: US-12101-N-1824040010000000961-R-N

Price history for 18020 Rigsby Road

DateEventPriceSource
listed (Active)$375,000StellarMLS #TB8539971Source
price changed$369,500StellarMLS #TB8539971Source

Ask a question about 18020 Rigsby Road

Hi there — ask anything about this property or the area and the team will get right back to you.

Last checked Source: StellarMLSMLS# TB8539971

Local real estate advisory services provided by agent with GGMS Demo Agency

Listed by Patrick Cummings with Keller Williams Tampa Properties · Cell: 813-264-7754

Listings courtesy of Stellar MLS as distributed by MLS GRID. Based on information submitted to the MLS GRID. All data is obtained from various sources and may not have been verified by broker or MLS GRID. Supplied Open House Information is subject to change without notice. All information should be independently reviewed and verified for accuracy. Properties may or may not be listed by the office/agent presenting the information. Listing information is provided for consumers? personal, non-commercial use, solely to identify prospective properties for potential purchase; all other use is strictly prohibited and may violate relevant federal and state law. Information deemed reliable but not guaranteed. Copyright © 2026 MLS GRID. All Rights Reserved.

You agree to GGMS Demo Agency Terms of Use and Privacy Policy. By choosing to contact a property, you also agree that GGMS Demo Agency and its associates may call, text, or email you regarding any inquiries or activities you submit through our website. This may involve the use of automated means and prerecorded or artificial voices.

Listings near 18020 Rigsby Road