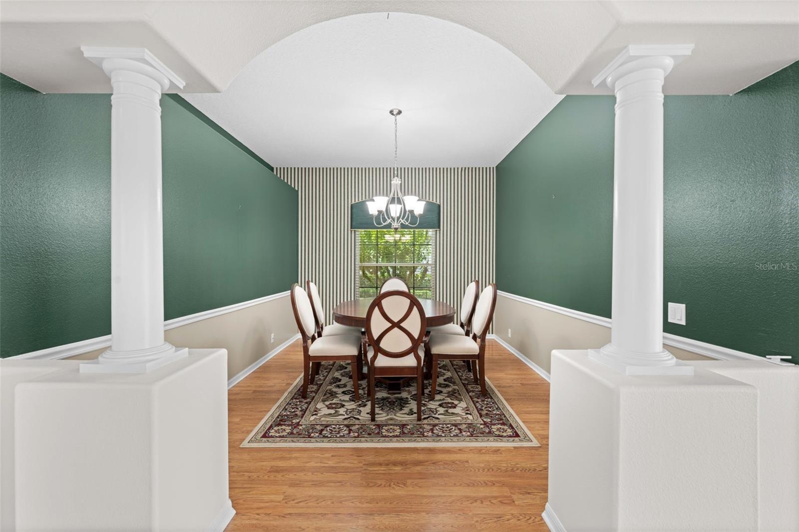
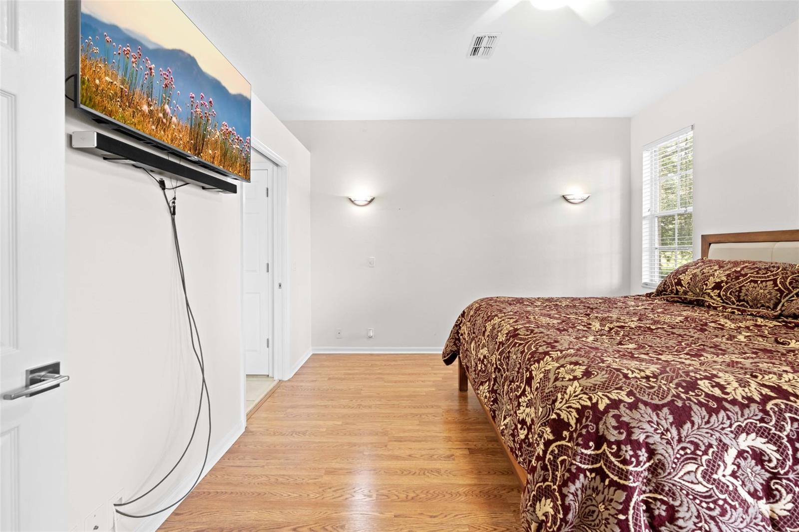
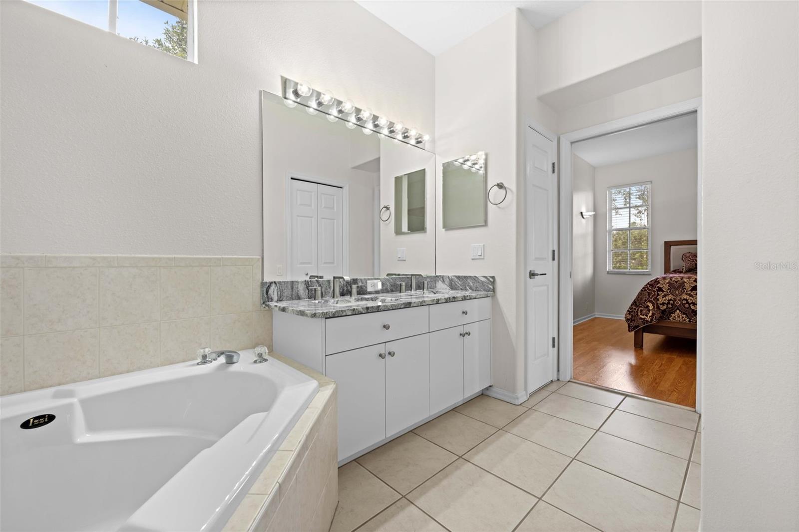
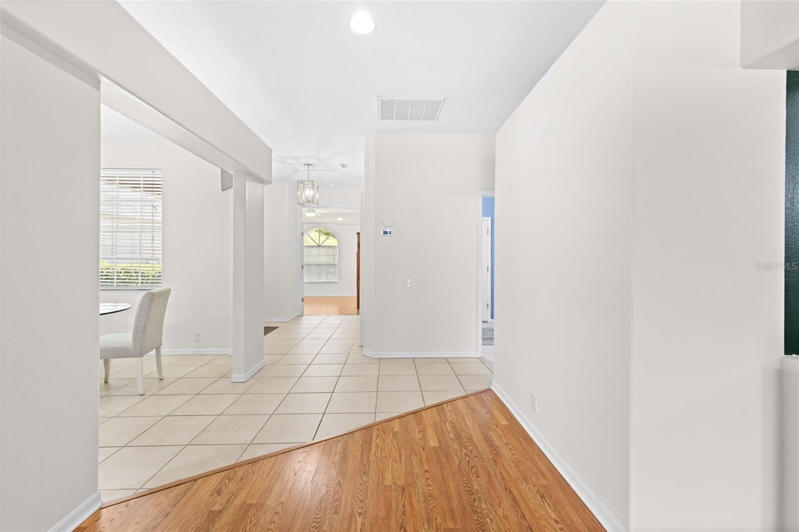
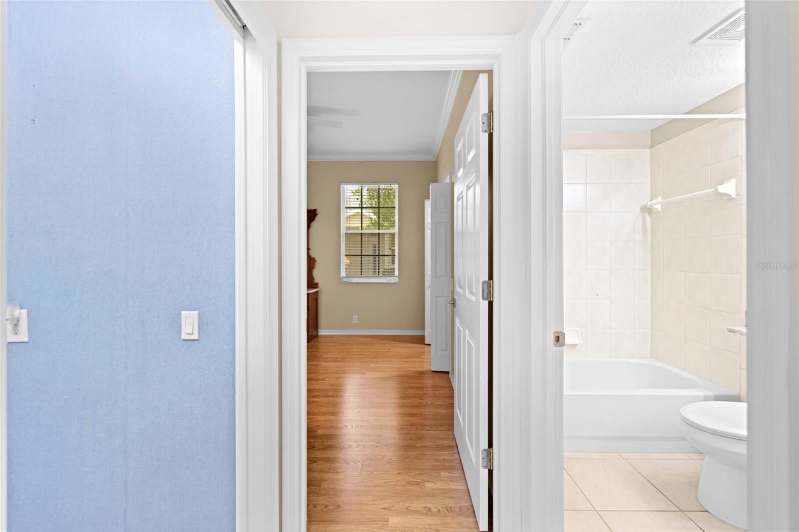
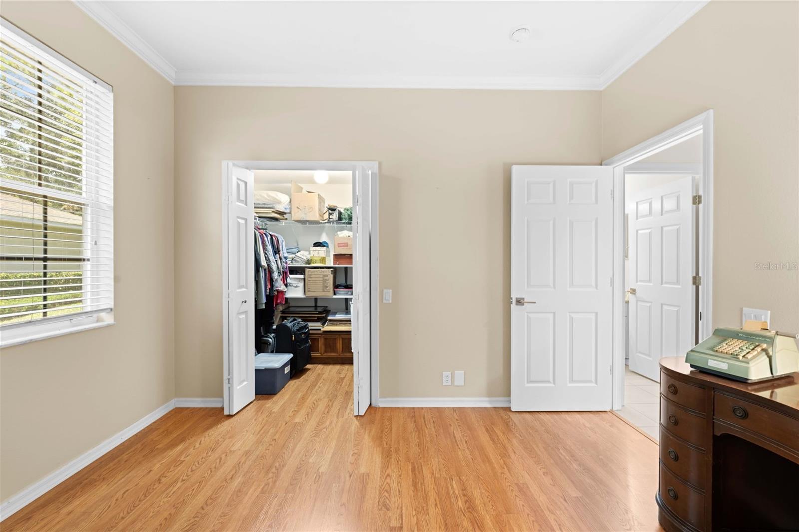
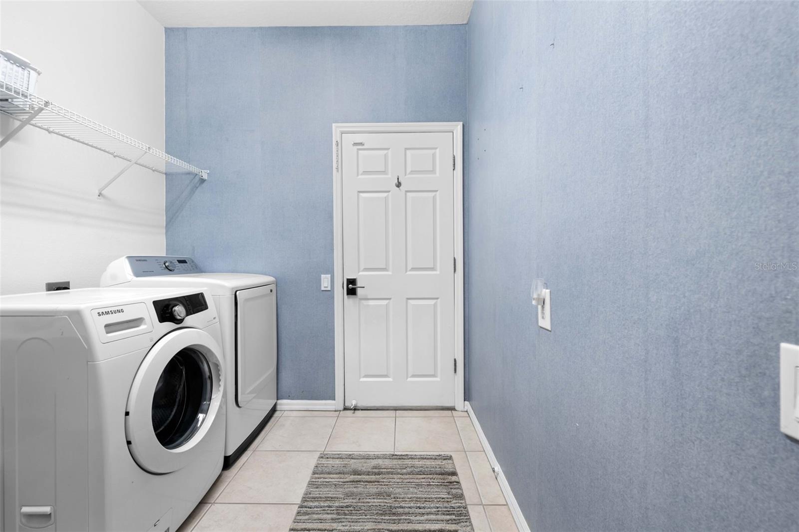
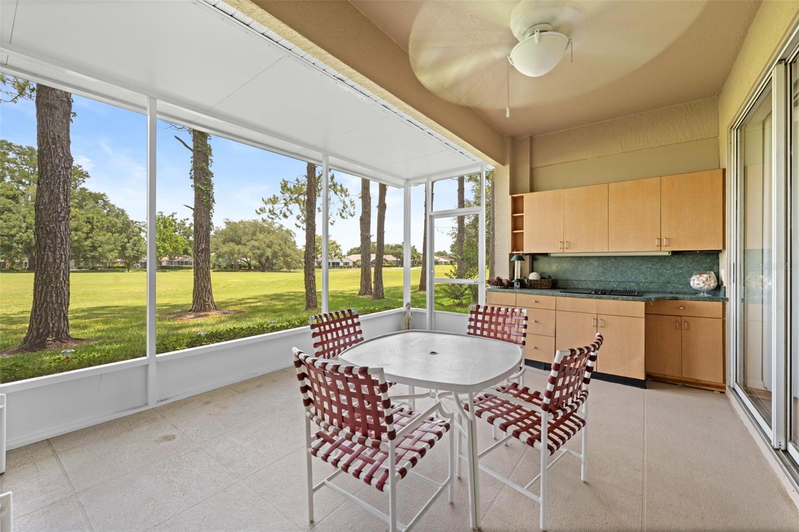
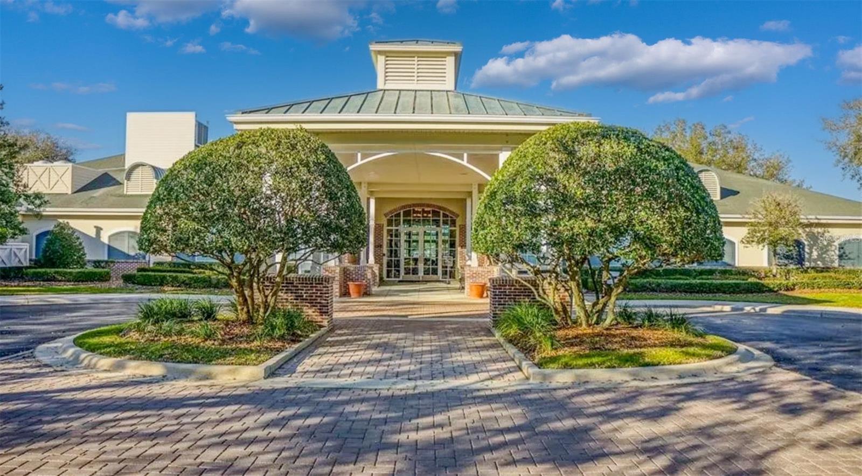
This is a stunning villa with almost 2000sq ft of living space directly on the golf course in the premiere Silverthorn gated community. This unit has 3 bedrooms and 2 baths along with a formal dining space that could also be used as a den or hobby room! The interior has been well taken care of and updated nicely! The kitchen has granite counter tops and stainless steel appliances.Along with a long sit up breakfast bar. The nice open floor plan is perfect for entertaining. The flooring is tile and wood laminate with no carpets! There was a new roof put on in 2019. The villa also has a spacious 2 car garage. The large lanai has an outdoor kitchen and amazing views of the golf course. Located on the golf course in desirable Silverthorn, this maintenance-free villa lets you embrace Florida living at its finest. Enjoy the community's many amenities, vibrant social events, The Silverthorn Wine and Grill Restaurant has brand new owners and menu--just hop in your golf cart and head up for a great meal. Your HOA fees will cover your updated cable with free DVR box and DVR Service, high speed internet. the irrigation, mulch, and mowing, exterior painting. That's not all!!! Silverthorn amenities that are also included are the fitness center, the pool, community center and activities, library, playground, tennis courts, pickleball courts, basketball courts. Silverthorn has a Restaurant, pro shop and you can pay to golf. located near highways, hospitals, medical, family dining and fine dining, easy access to Tampa Airport. Come see what this villa and the Silverthorn lifestyle have to offer. Your next chapter begins here.
| Date | Event | Price | Source |
|---|---|---|---|
| listed (Active) | $315,000 | StellarMLS #W7886623 | |
| price changed | $309,000 | StellarMLS #W7886623 | |
| price changed | $299,000 | StellarMLS #W7886623 |
Hi there — ask anything about this property or the area and the team will get right back to you.
Local real estate advisory services provided by agent with GGMS Demo Agency
Listed by Bill Merritt, PA with Homan Realty Group Inc · Cell: 352-600-8170
Listings courtesy of Stellar MLS as distributed by MLS GRID. Based on information submitted to the MLS GRID. All data is obtained from various sources and may not have been verified by broker or MLS GRID. Supplied Open House Information is subject to change without notice. All information should be independently reviewed and verified for accuracy. Properties may or may not be listed by the office/agent presenting the information. Listing information is provided for consumers? personal, non-commercial use, solely to identify prospective properties for potential purchase; all other use is strictly prohibited and may violate relevant federal and state law. Information deemed reliable but not guaranteed. Copyright © 2026 MLS GRID. All Rights Reserved.
You agree to GGMS Demo Agency Terms of Use and Privacy Policy. By choosing to contact a property, you also agree that GGMS Demo Agency and its associates may call, text, or email you regarding any inquiries or activities you submit through our website. This may involve the use of automated means and prerecorded or artificial voices.
Step 1 of 2
Create a free account to view all listings, save searches, and get alerts when new homes match.
Step 2 of 2
Tell us how to reach you about homes you like.
Enter your password to sign in as
Create a free account to view all listings, save searches, and get alerts when new homes match.
Already have an account? Sign in
Sign in to your account.
New here? Create an account