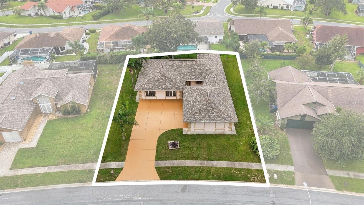
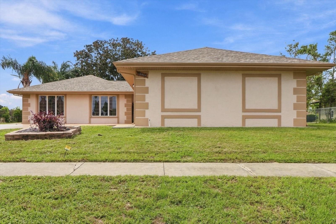
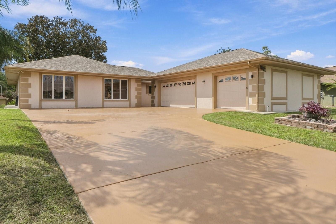
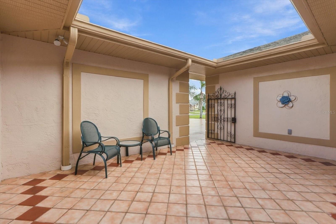
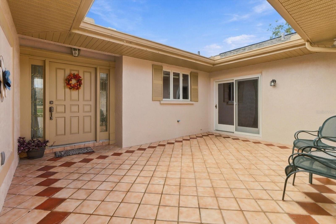
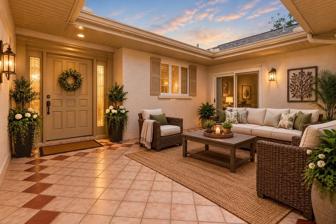
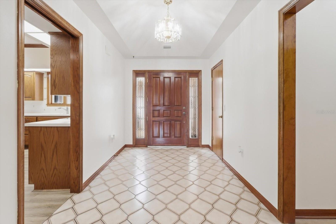
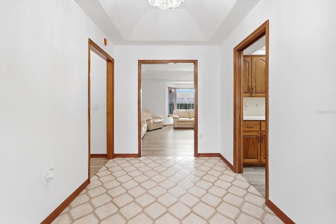
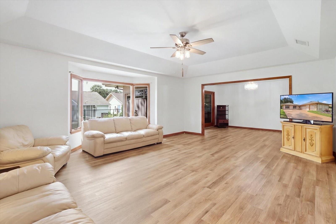
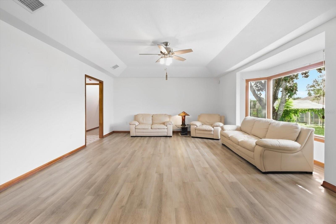
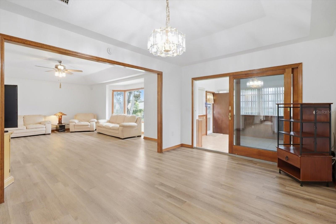
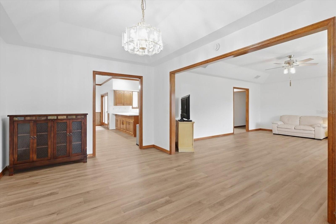
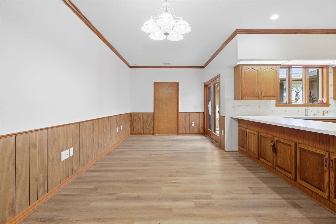
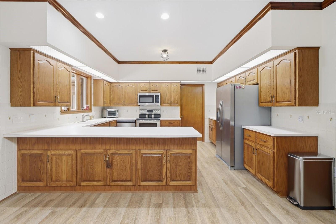
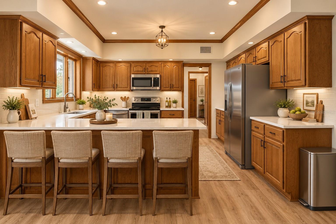
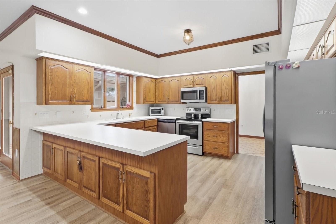
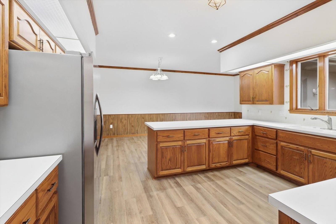
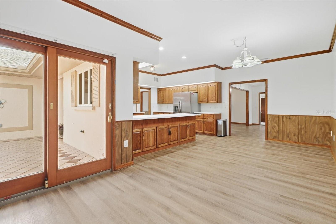
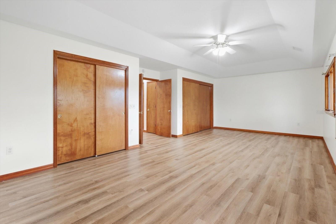
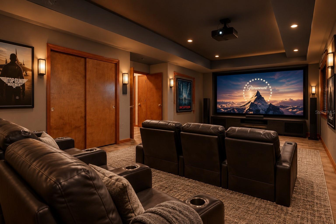
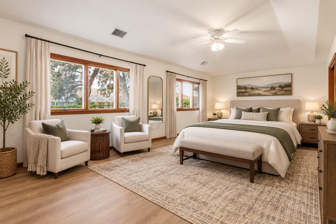
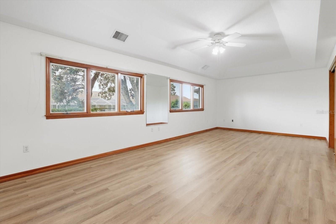
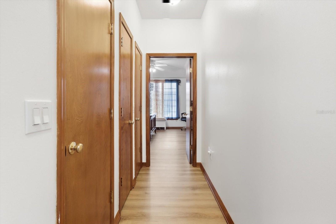
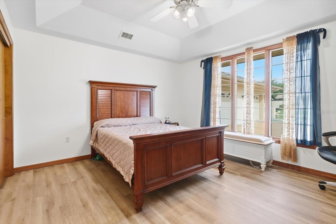
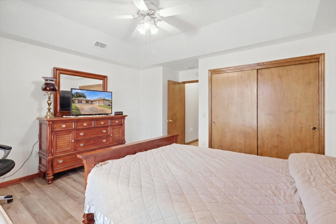
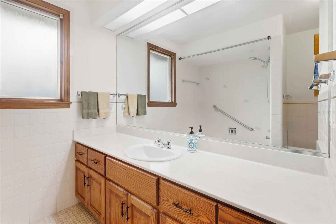
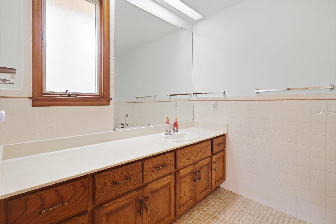
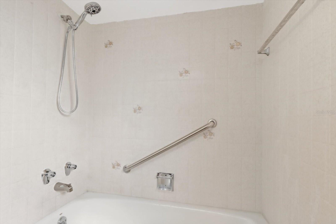
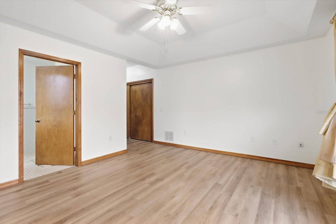
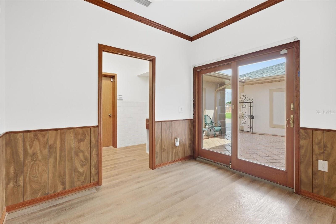
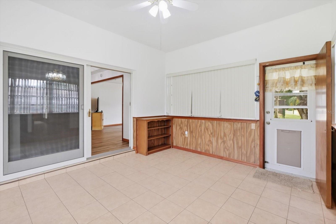
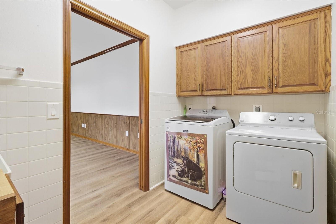
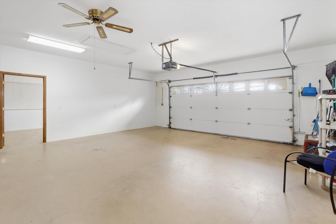
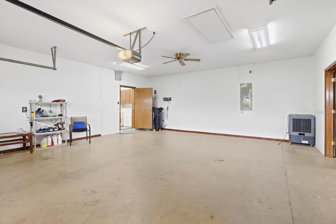
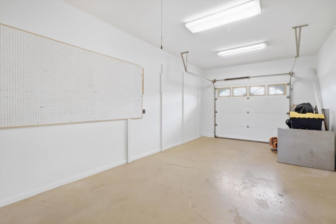
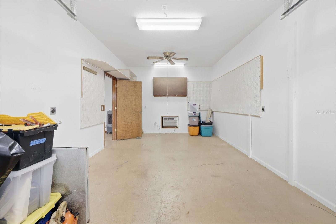
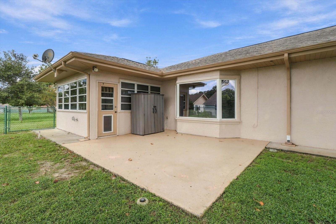
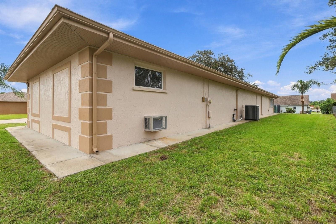
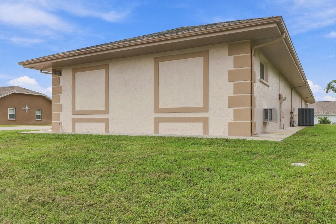
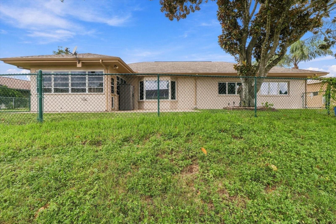
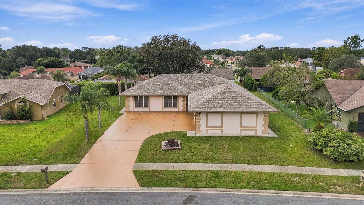
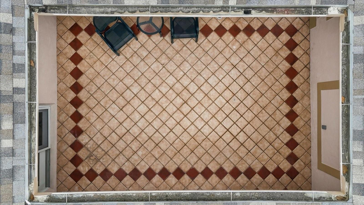
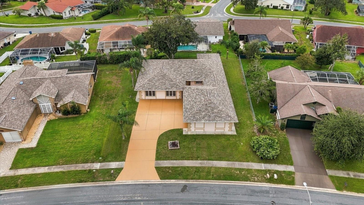
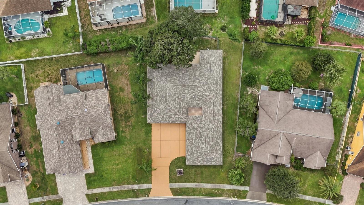
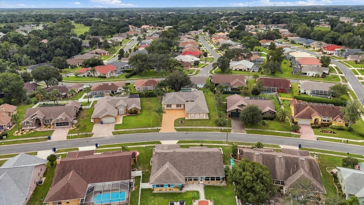
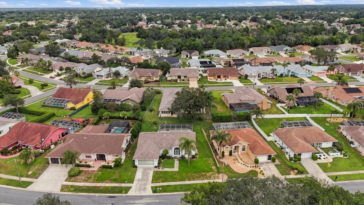
Virtually Staged. Quality and craftsmanship shine throughout this exquisite custom-built three-bedroom, two-bath home, offering more than 2,500 square feet of beautifully designed living space. From the moment you arrive, you're welcomed by a tiled, gated front entry and an abundance of outdoor entertaining space. Inside, a spacious tiled foyer leads to a thoughtfully designed floor plan featuring exceptional details throughout, including real wood cabinetry, Anderson doors and windows, textured tray ceilings, and ceiling fans in every room. No expense was spared in creating this comfortable and inviting home. Recent updates include a brand-new roof, newer air conditioning system, and newer appliances, offering peace of mind for years to come. The well-appointed kitchen is a chef's dream, featuring abundant cabinetry, generous prep space, a beautiful breakfast bar, and a convenient eat-in area. The home also offers a formal dining room and spacious living room, perfect for both everyday living and entertaining. A fully enclosed lanai extends the living space and includes a pet-friendly doggie door, making it ideal for enjoying the outdoors year-round. The chain-link fenced backyard provides a great space for pets, play, gardening, or relaxing. One exceptionally large bedroom features two closets and plenty of space to potentially create a fourth bedroom. Depending on your needs, this versatile room could also serve as a recreation room, craft room, home office, gym, or home theater. Storage will never be an issue, with an abundance of closets throughout the home. Outside, an oversized driveway provides plenty of parking, while the three-car garage offers incredible flexibility. The single-car garage is equipped with air conditioning and shelving, making it an ideal workshop, hobby room, or additional storage area. With a versatile floor plan, generous living spaces, extensive storage, and numerous possibilities for customization, this home offers an exceptional combination of comfort, functionality, and quality. 3 pocket doors located in the kitchen, laundry and dining room for added privacy or those romantic dinner dates. Conveniently located near shopping, dining, hospitals, medical facilities, and schools. Schedule your private preview today and discover everything this exceptional home has. This one won't last!
| Date | Event | Price | Source |
|---|---|---|---|
| listed (Active) | $379,900 | StellarMLS #W7889853 |
Hi there — ask anything about this property or the area and the team will get right back to you.
Local real estate advisory services provided by agent with GGMS Demo Agency
Listed by Jacqueline Smith-Beard with Floridas Best Choice Realty · Cell: 352-593-4586
Listings courtesy of Stellar MLS as distributed by MLS GRID. Based on information submitted to the MLS GRID. All data is obtained from various sources and may not have been verified by broker or MLS GRID. Supplied Open House Information is subject to change without notice. All information should be independently reviewed and verified for accuracy. Properties may or may not be listed by the office/agent presenting the information. Listing information is provided for consumers? personal, non-commercial use, solely to identify prospective properties for potential purchase; all other use is strictly prohibited and may violate relevant federal and state law. Information deemed reliable but not guaranteed. Copyright © 2026 MLS GRID. All Rights Reserved.
You agree to GGMS Demo Agency Terms of Use and Privacy Policy. By choosing to contact a property, you also agree that GGMS Demo Agency and its associates may call, text, or email you regarding any inquiries or activities you submit through our website. This may involve the use of automated means and prerecorded or artificial voices.
Step 1 of 2
Create a free account to view all listings, save searches, and get alerts when new homes match.
Step 2 of 2
Tell us how to reach you about homes you like.
Enter your password to sign in as
Create a free account to view all listings, save searches, and get alerts when new homes match.
Already have an account? Sign in
Sign in to your account.
New here? Create an account