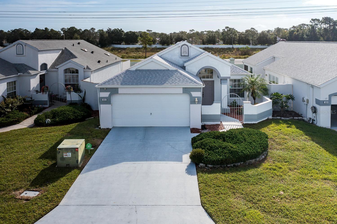
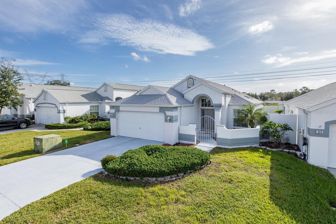
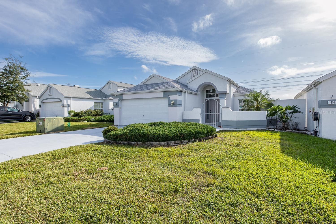
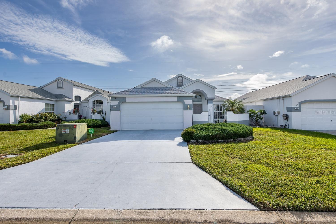
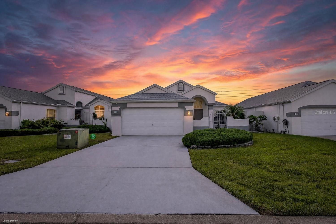
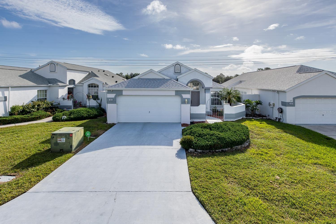
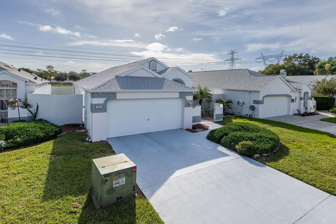
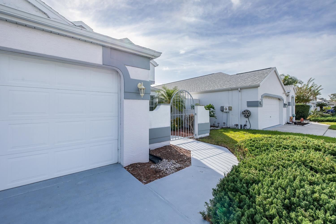
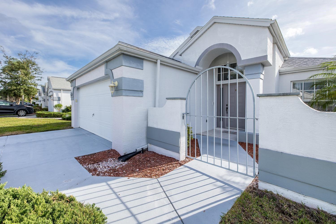
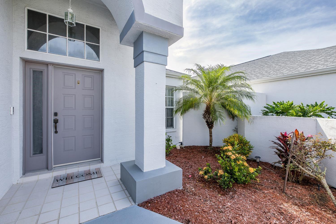
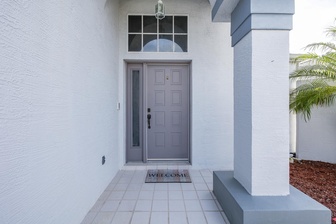
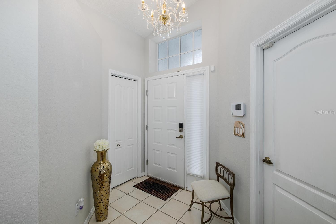
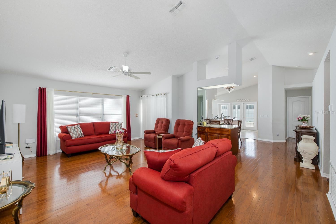
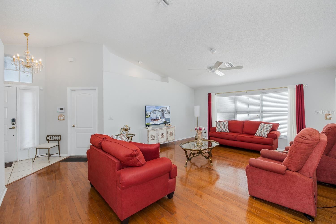
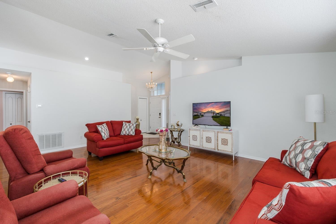
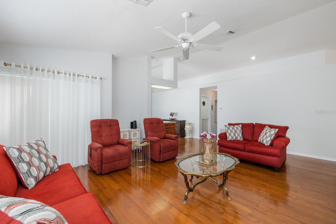
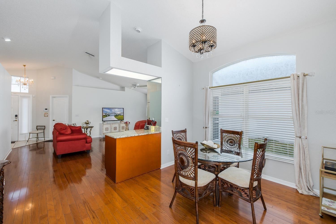
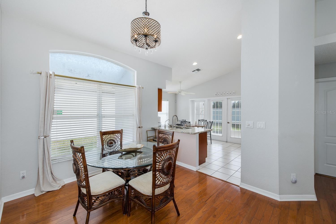
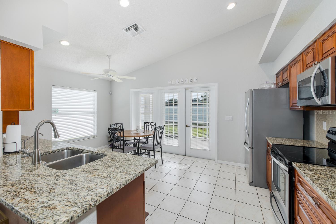
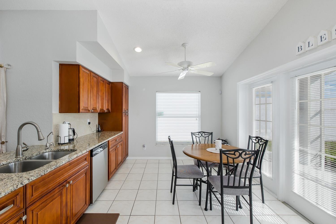
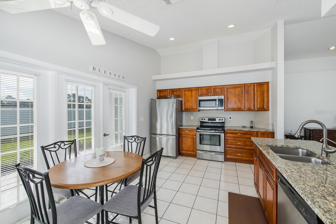
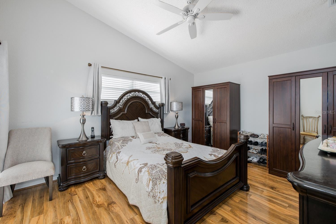
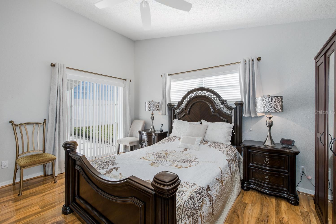
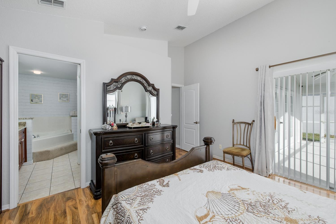
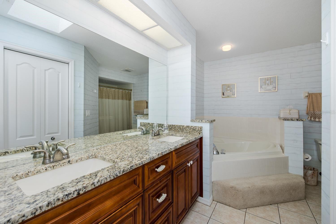
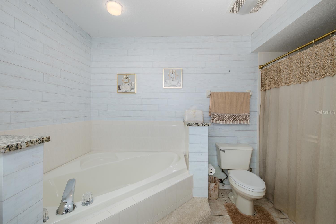
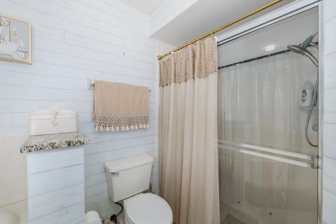
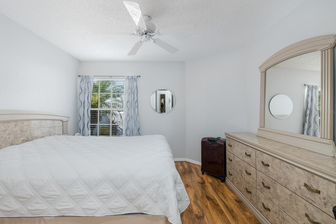
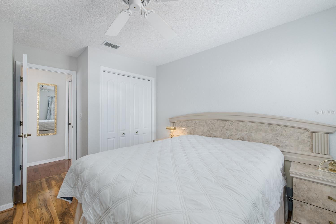
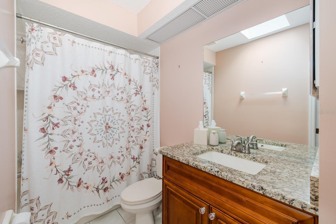
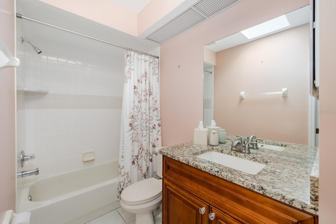
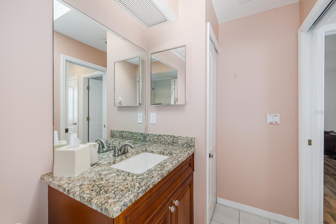
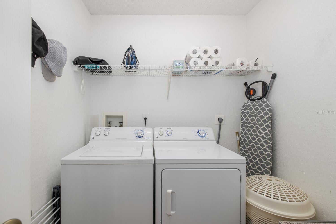
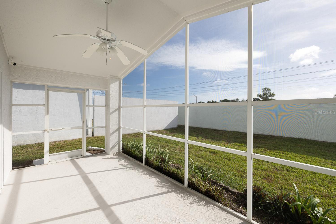
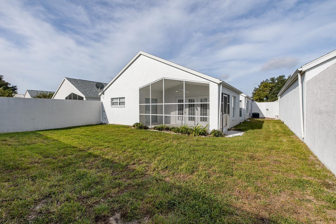
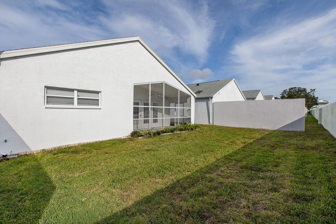
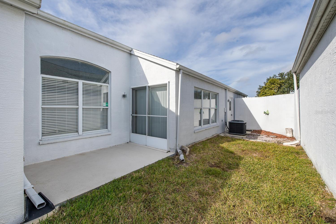
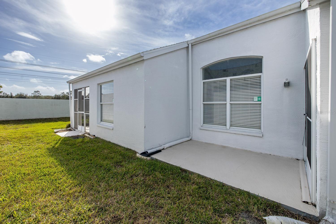
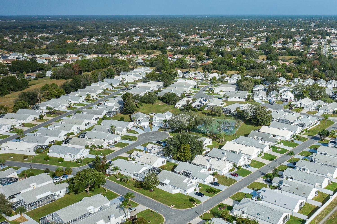
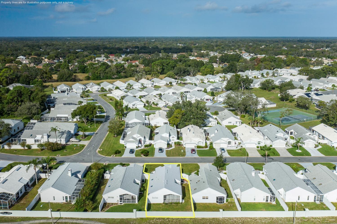
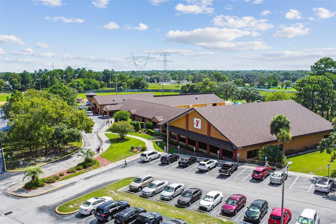
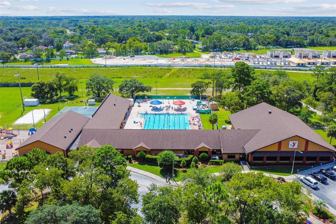
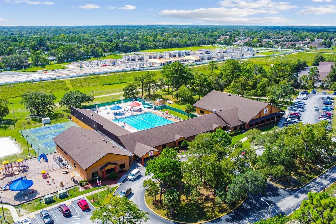
Immaculately Kept and Beautifully Updated 2 Bedroom, 2 Full Bath, 2 Car Garage Maintenance Free Villa Styled Home Located in the Very Popular Gardens at Seven Hills Subdivision! Features and Upgrades include Newer Roof 2025, A/C 2023 and Newer Water Heater 2026. Property has Been Recently Reduced $10,000.00! This Home is Being Offered Fully Furnished and the Seller is Also Offering an Assumable Mortgage at 2.995%. Sellers are Currently Paying Only $1,381.00 a Month that Includes Both Taxes and Insurance. Lowest HOA and Maintenance Free Community in All of Hernando and the Surrounding Spring Hill Are. Upgrades Include Beautiful REAL Hard Wood Flooring in the Living and Dining Rooms and a Higher End Wood Plank Laminate Flooring in Both Bedrooms, Vaulted High Ceilings, Recessed Lighting, Plant Shelving and Beautiful Upgraded Light Fixtures. Dining Room Wet Bar and Kitchen Entry have Both Been Customized to Offer that Open Living Concept Feel. Larger Kitchen Features Lots of Updated Kitchen Cabinetry Storage, Beautiful Granite Counter Top Workspace, Breakfast Bar and Top of the Line Stainless Steel Appliance Package. All Upgraded Matching Kitchen Cabinets and Granite Counter Tops are Featured in Both the En-Suite and 2nd Bath. Large Primary and En-Suite Boast Vaulted Ceilings, HUGE Walk-In Closet, Garden Tub, Walk-In Shower and Double Vanity Sinks with Lots of Additional Storage. 2nd Bedroom Features Beautiful Flooring Larger Built in Closet and Offers Easy Access to the Full Sized 2nd Bath and Inside Laundry Room. Which Offered with the Washer Dryer Additional Cabinetry Storage and Soaking Sink. French Doors from the Kitchen and Primary Sliding Glass Doors Lead You to the Very Private Screened Lanai Area Which is Great for BBQ's and Family Gatherings. Plenty of Back and Side Yard Area for Paved Patio Expansion, Gardening and Gated Doggy Run. Best School District in All of Hernando County and Access to Spring Hill's Top-Rated Charter and Magnet Schools. Close to Shopping, Banking, Restaurants, Newly Acquired Tampa General Hospital and Medical Center and an Easy Walk to the Renovated YMCA. Which Offers a Heated Olympic Sized Pool, Full Gym and Lots of Adult and Family Programs.
| Date | Event | Price | Source |
|---|---|---|---|
| listed (Active) | $259,900 | StellarMLS #W7891011 |
Hi there — ask anything about this property or the area and the team will get right back to you.
Local real estate advisory services provided by agent with GGMS Demo Agency
Listed by Steven Jessings with Re/max Marketing Specialists · Cell: 352-686-0540
Listings courtesy of Stellar MLS as distributed by MLS GRID. Based on information submitted to the MLS GRID. All data is obtained from various sources and may not have been verified by broker or MLS GRID. Supplied Open House Information is subject to change without notice. All information should be independently reviewed and verified for accuracy. Properties may or may not be listed by the office/agent presenting the information. Listing information is provided for consumers? personal, non-commercial use, solely to identify prospective properties for potential purchase; all other use is strictly prohibited and may violate relevant federal and state law. Information deemed reliable but not guaranteed. Copyright © 2026 MLS GRID. All Rights Reserved.
You agree to GGMS Demo Agency Terms of Use and Privacy Policy. By choosing to contact a property, you also agree that GGMS Demo Agency and its associates may call, text, or email you regarding any inquiries or activities you submit through our website. This may involve the use of automated means and prerecorded or artificial voices.
Step 1 of 2
Create a free account to view all listings, save searches, and get alerts when new homes match.
Step 2 of 2
Tell us how to reach you about homes you like.
Enter your password to sign in as
Create a free account to view all listings, save searches, and get alerts when new homes match.
Already have an account? Sign in
Sign in to your account.
New here? Create an account