Price cut: $150K (10/22)
$3,100,000

4810 Sw 198 Terrace, Southwest Ranches, FL 33332

5beds
3.5baths3 full baths + 1 half bath
4,047sqft
Quick facts
Single Family Residence 246 Days on Market Built in 1998 $766.00/sqft 88,655 sq ft

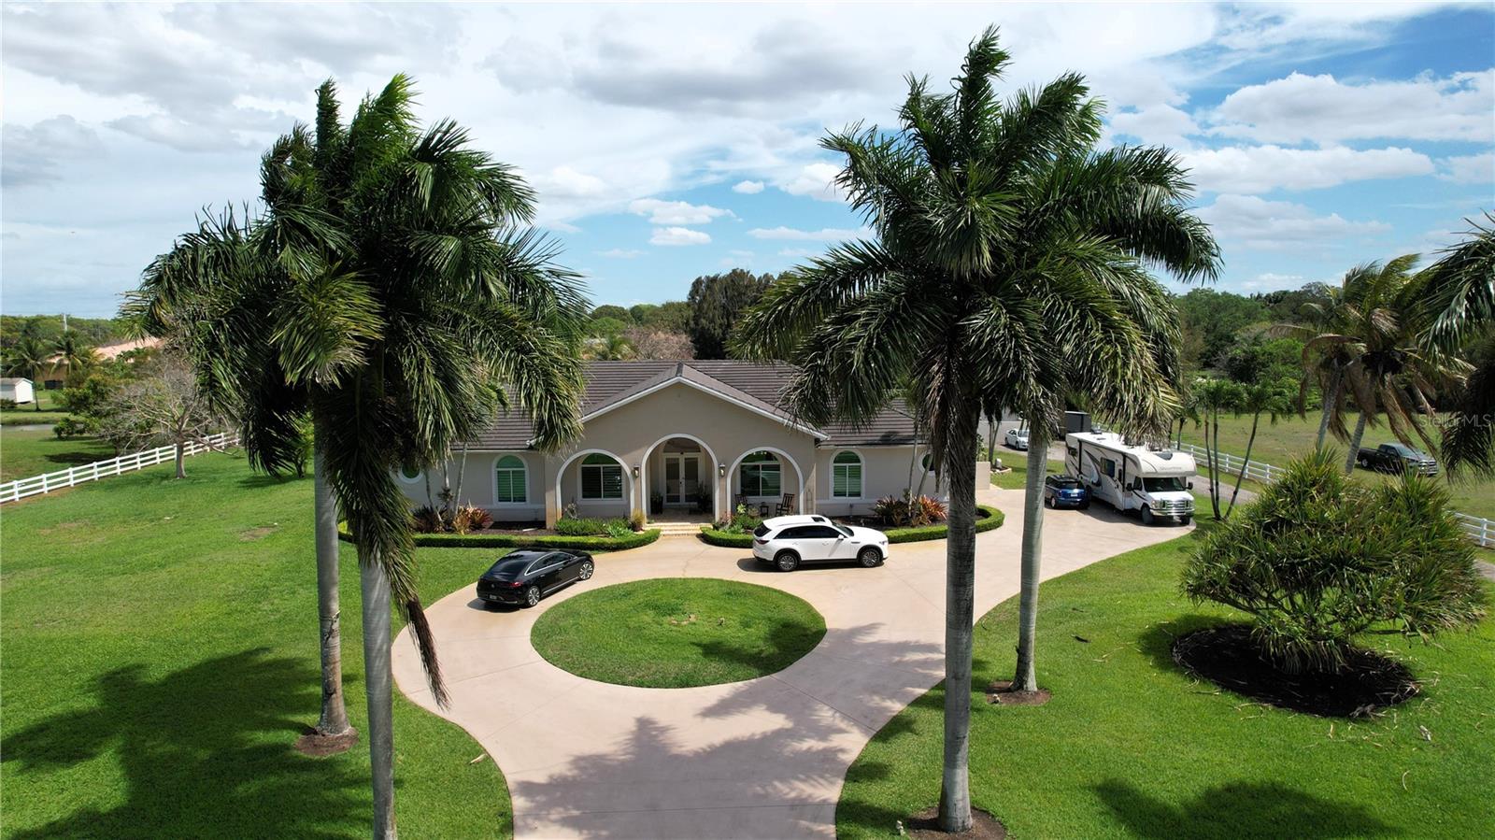
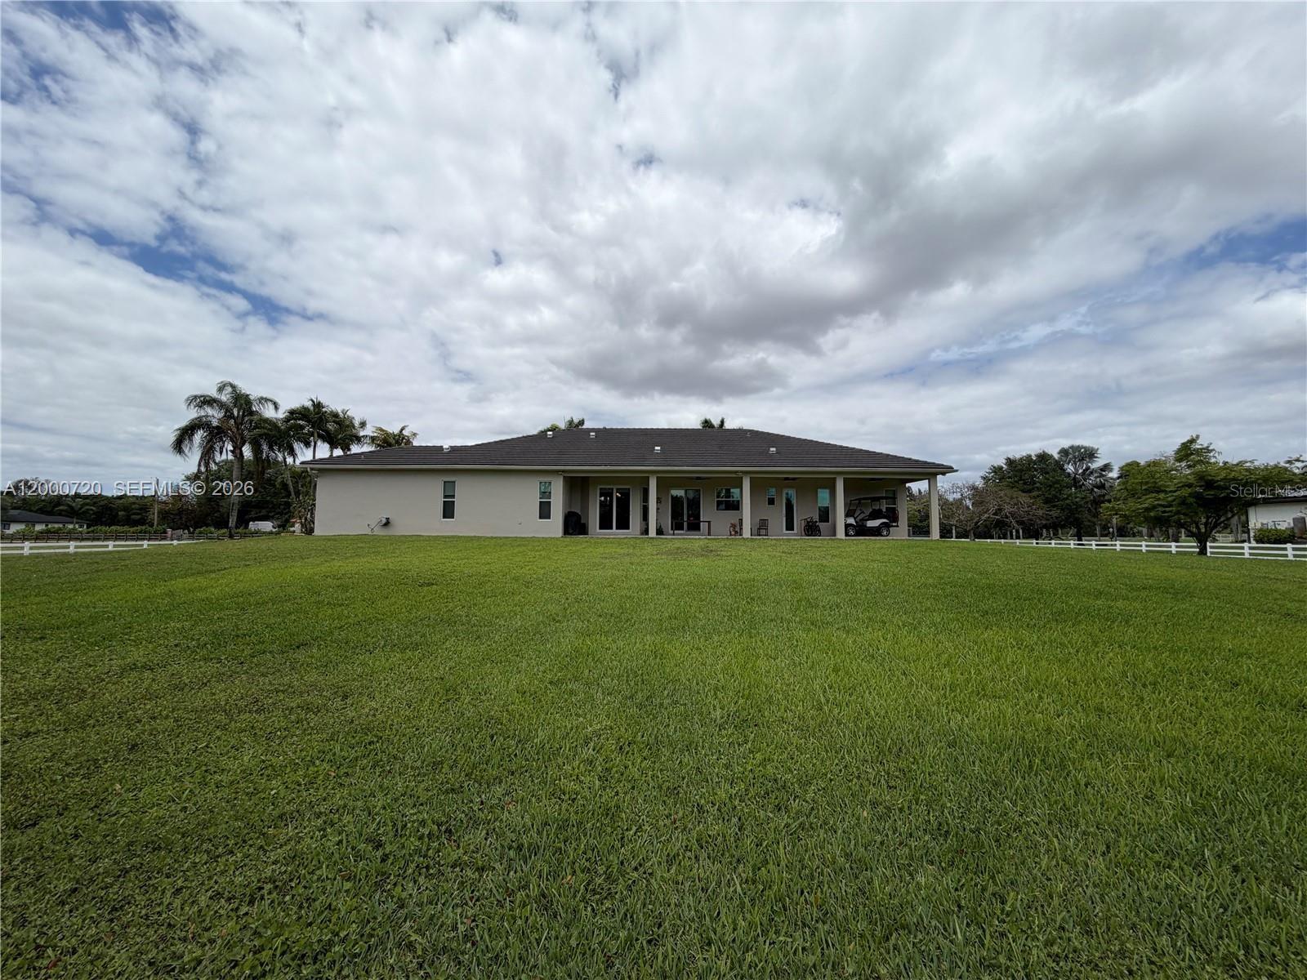
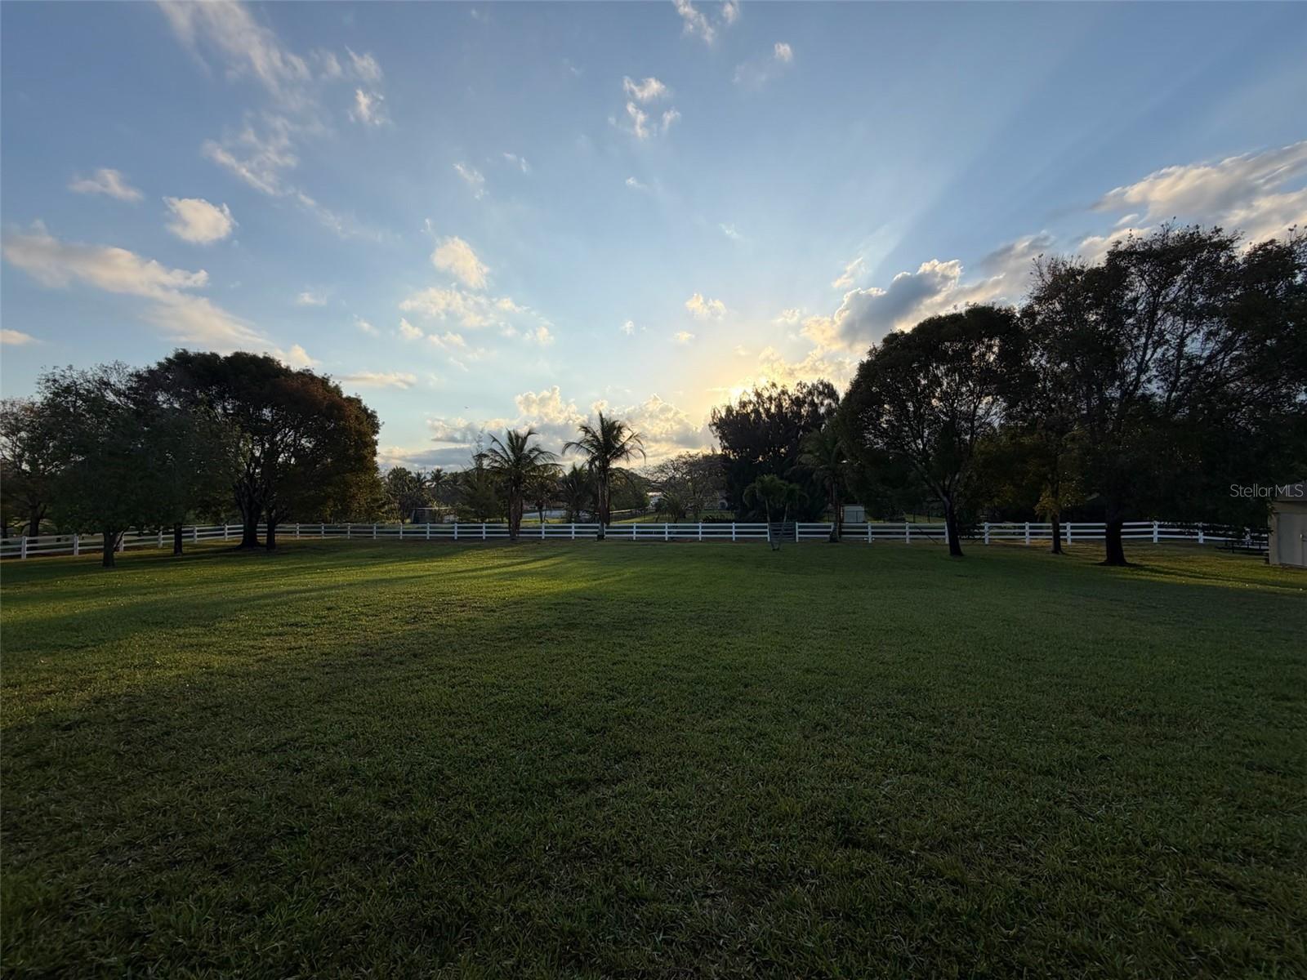
Experience the ultimate 'rural oasis' on this stunning 5-bedroom, 3 ½ bath Southwest Ranches estate on 2.04 acres on a private road backing up to a canal. Perfectly blending country tranquility with modern sophistication, this home is designed for family living.

The heart of the residence is a gourmet chef’s kitchen anchored by a massive granite island, and high-end brand appliances—the perfect hub for family gatherings and morning breakfasts.

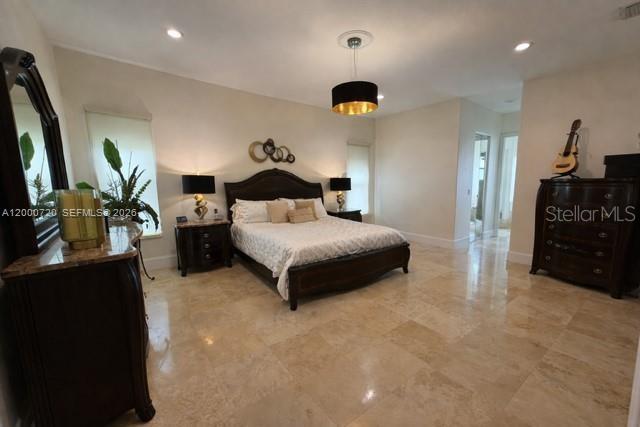
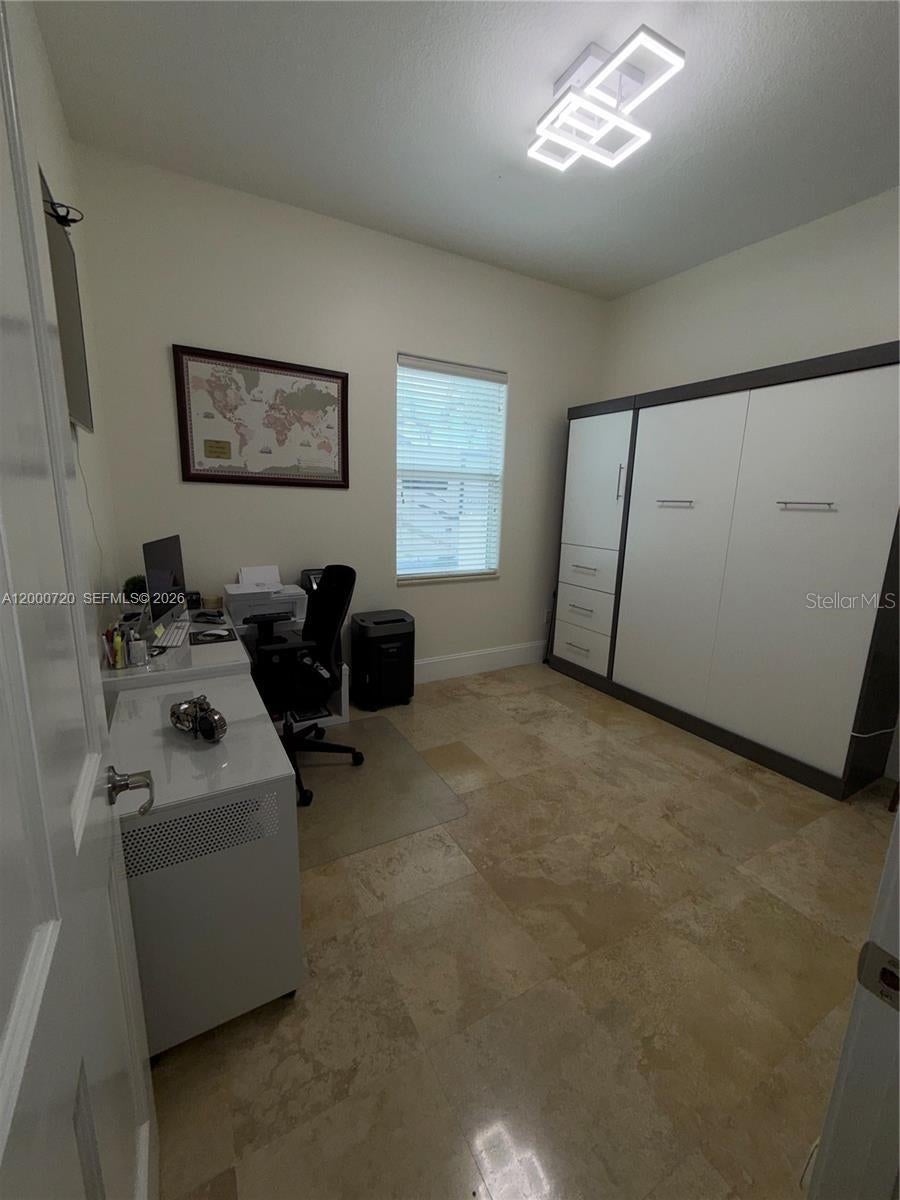
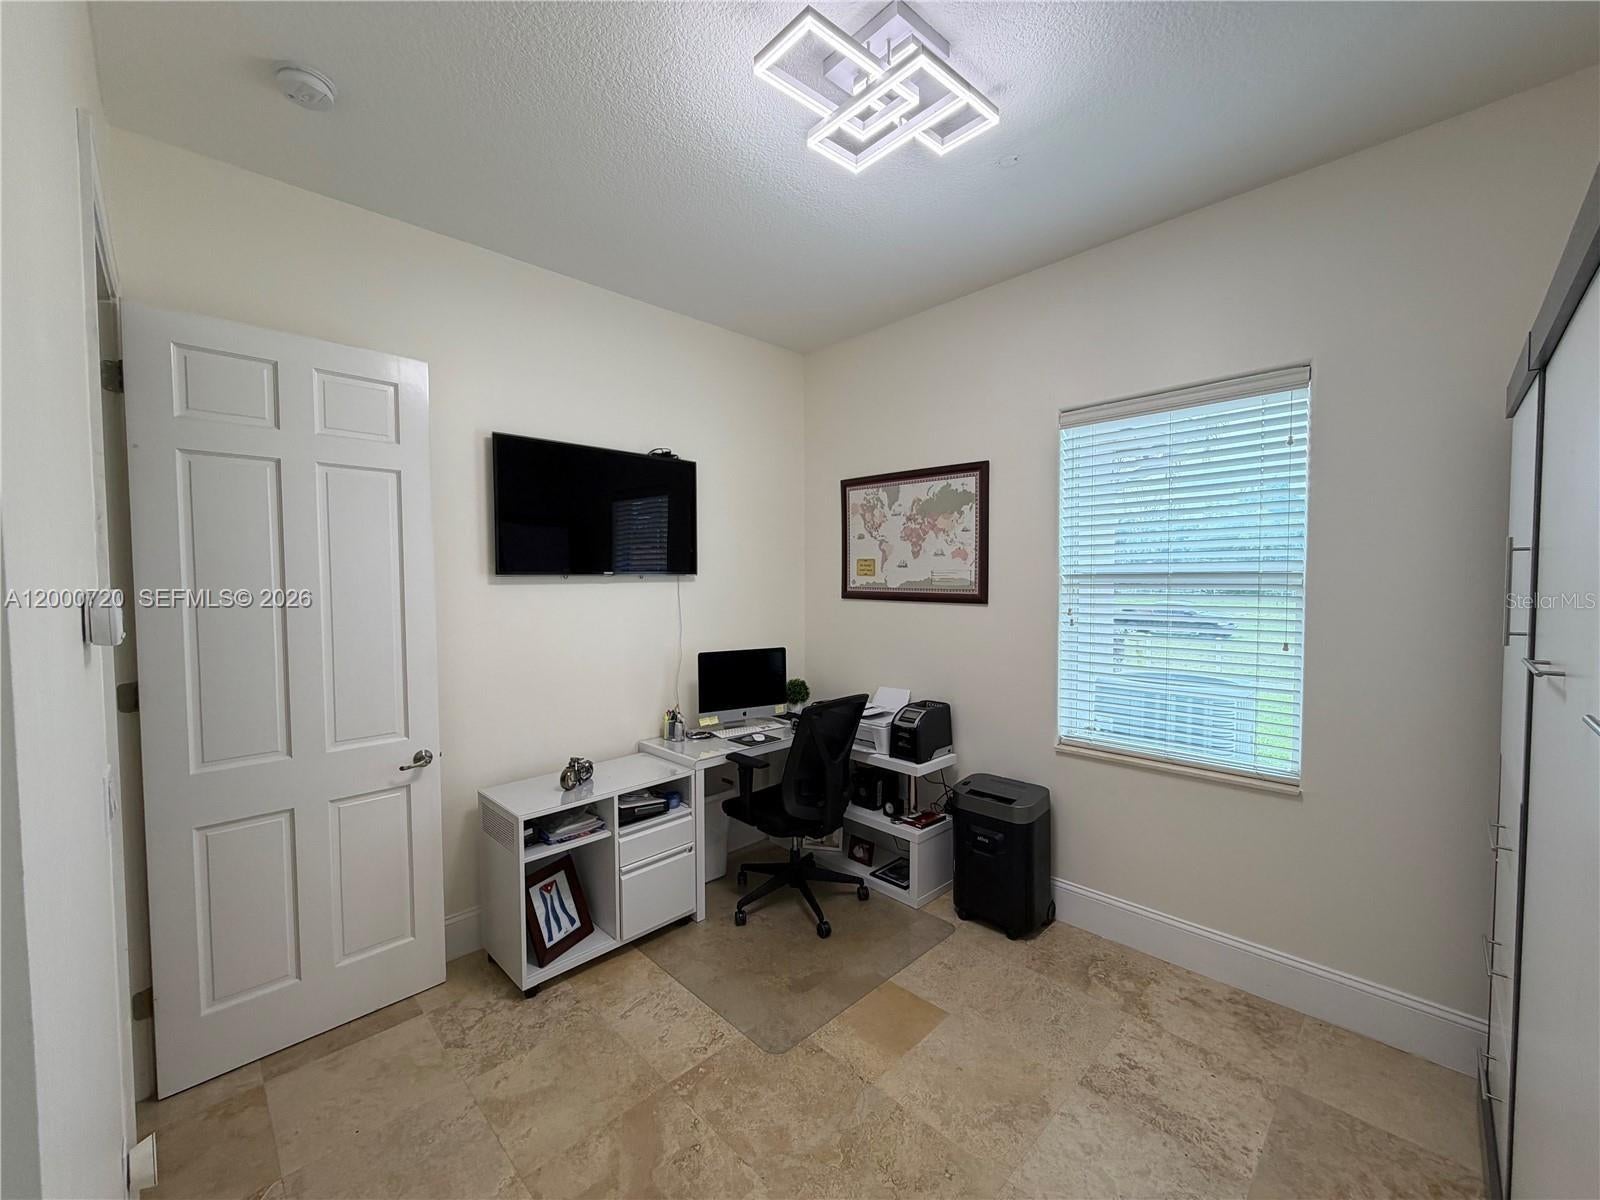
The interior shines with elegant travertine floors flowing seamlessly under soaring high ceilings, all illuminated by modern LED recessed lighting, with 8 ft. solid pine wood doors throughout the home and newer concrete tile roof.

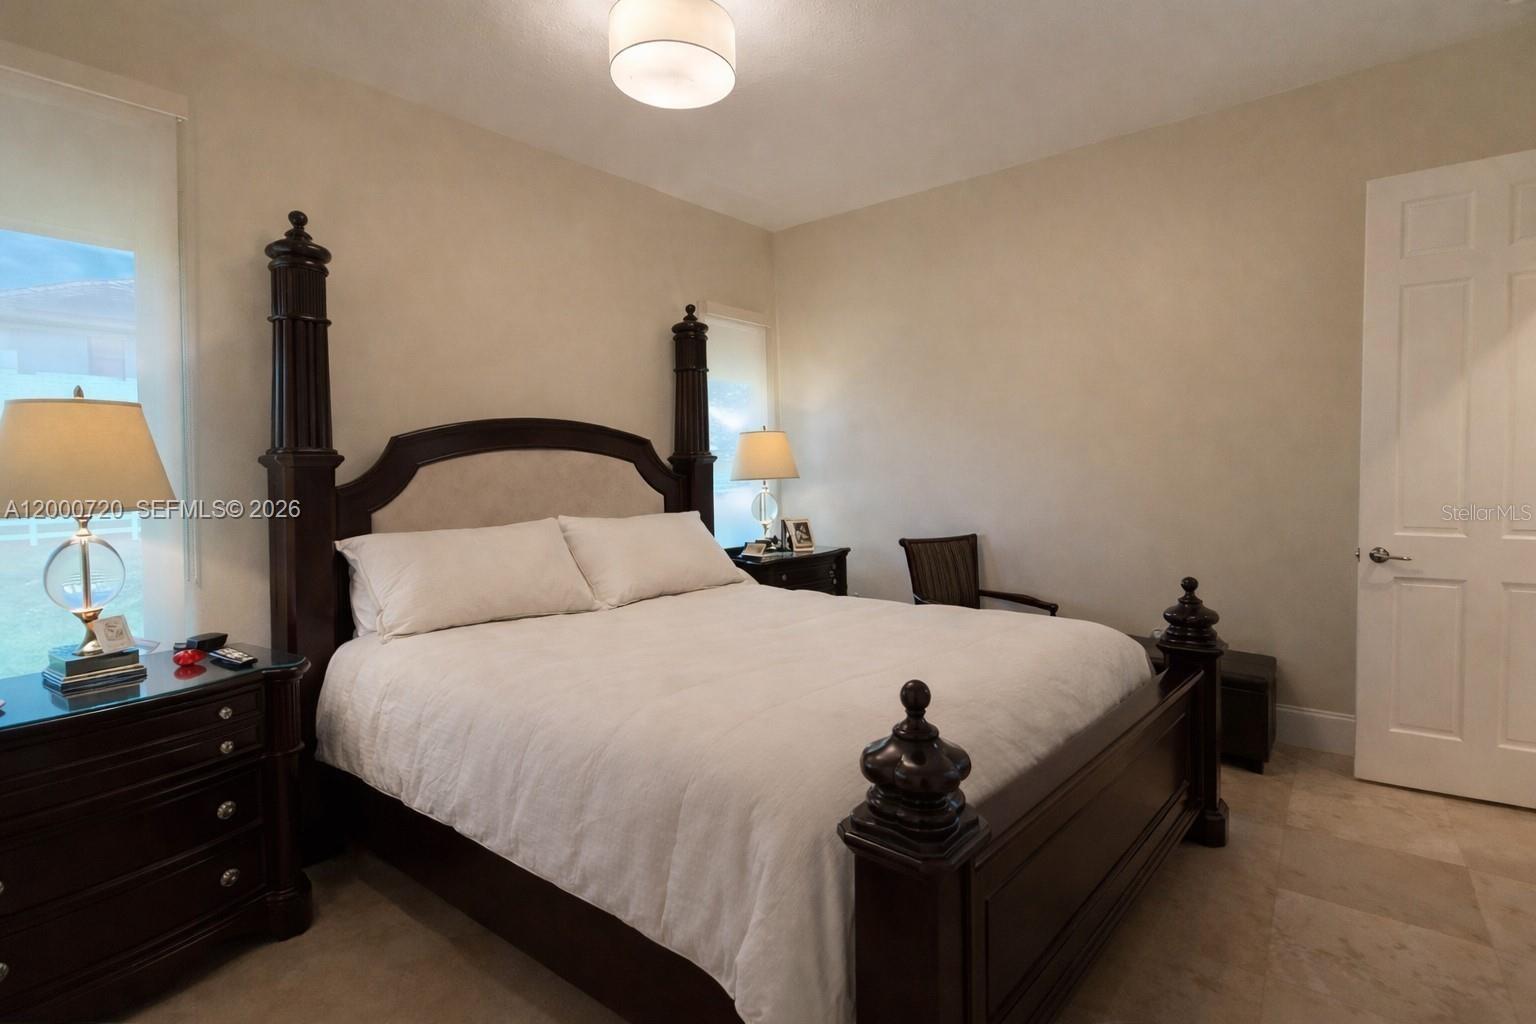
Designed with functionality in mind, the thoughtful split-bedroom floor plan offers a private primary sanctuary, while recent upgrades, including full impact windows and doors, a high-end water filtration system, and an EV charging station, and a home warranty, all of which provide total peace of mind.

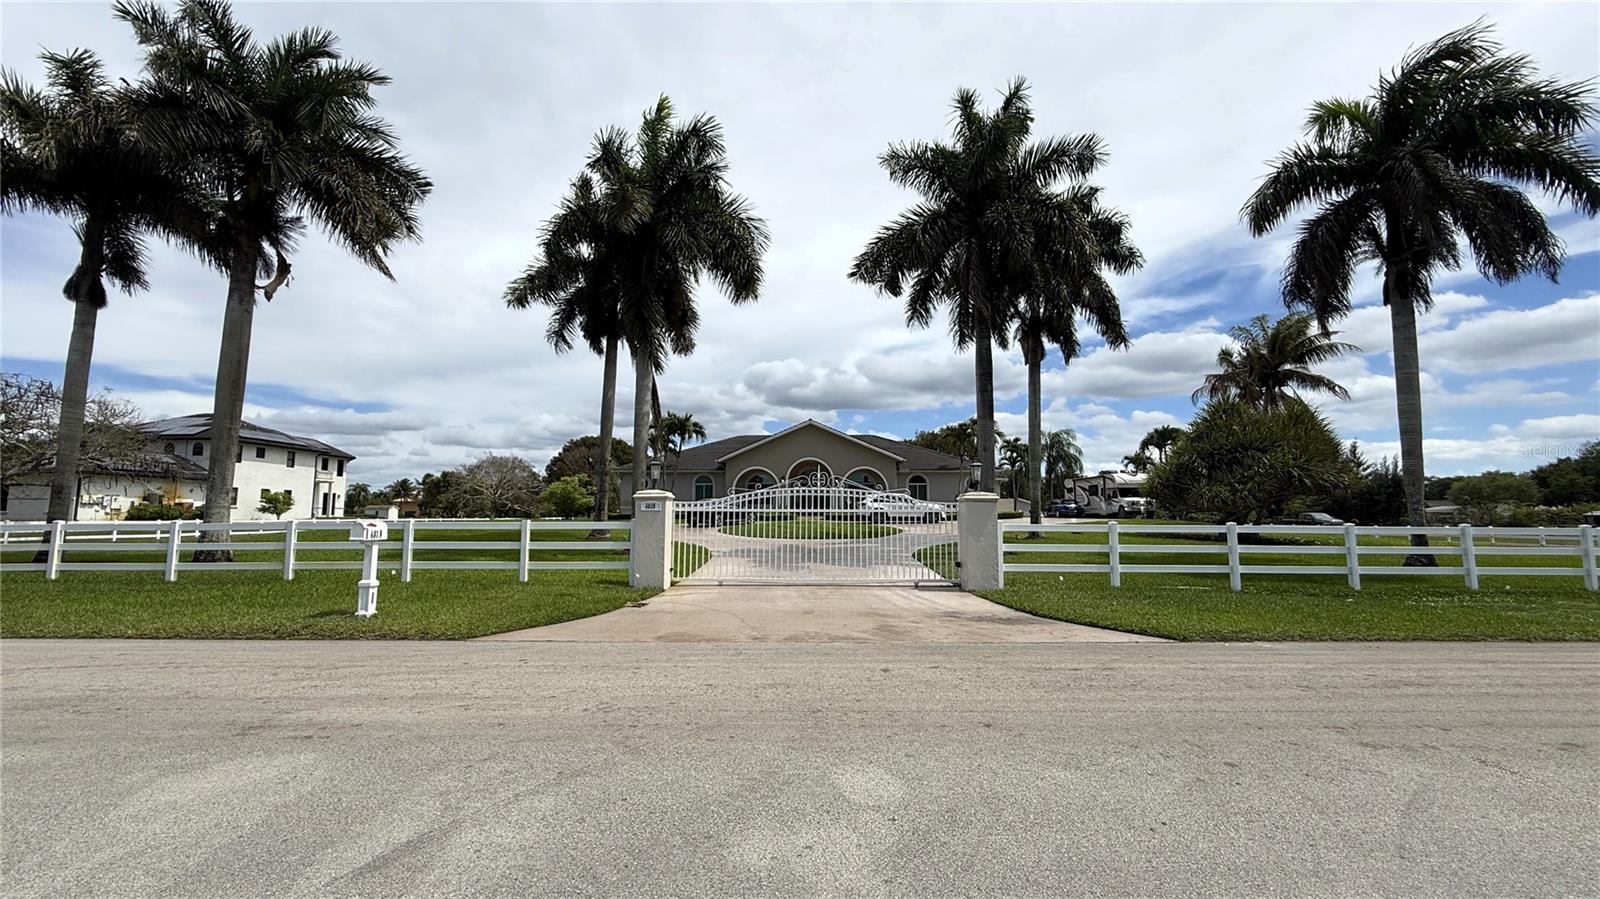
Outside, your private compound features a secure gated entrance and a circular driveway with limitless space for an RV, boat, or horse trailer.

With no HOA, you have the freedom to create your dream equestrian setup, a custom resort-style pool, or a private playground. Don’t miss this opportunity to enjoy the serenity of a 'country quiet' lifestyle in a highly sought-after area just minutes from A-rated schools and the premier shopping of Weston and Pembroke Pines.

Location of 4810 Sw 198 Terrace

Map showing 4810 Sw 198 Terrace, Southwest Ranches, FL 33332 $3,100,000
See more listings in Southwest Ranches

4810 Sw 198 Terrace property details

Interior

Bedrooms & Bathrooms

  • Bedrooms: 5
  • Bathrooms: 4
  • Full Bathrooms: 3

Appliances

  • Included: Bar Fridge, Convection Oven, Cooktop, Dishwasher, Disposal, Dryer, Electric Water Heater, Exhaust Fan, Ice Maker, Microwave, Range Hood, Refrigerator
  • Laundry: Electric Dryer Hookup, Inside, Laundry Room, Washer Hookup

Heating

  • Heating: Central, Electric, Zoned

Cooling

  • Cooling: Central Air, Zoned

Features

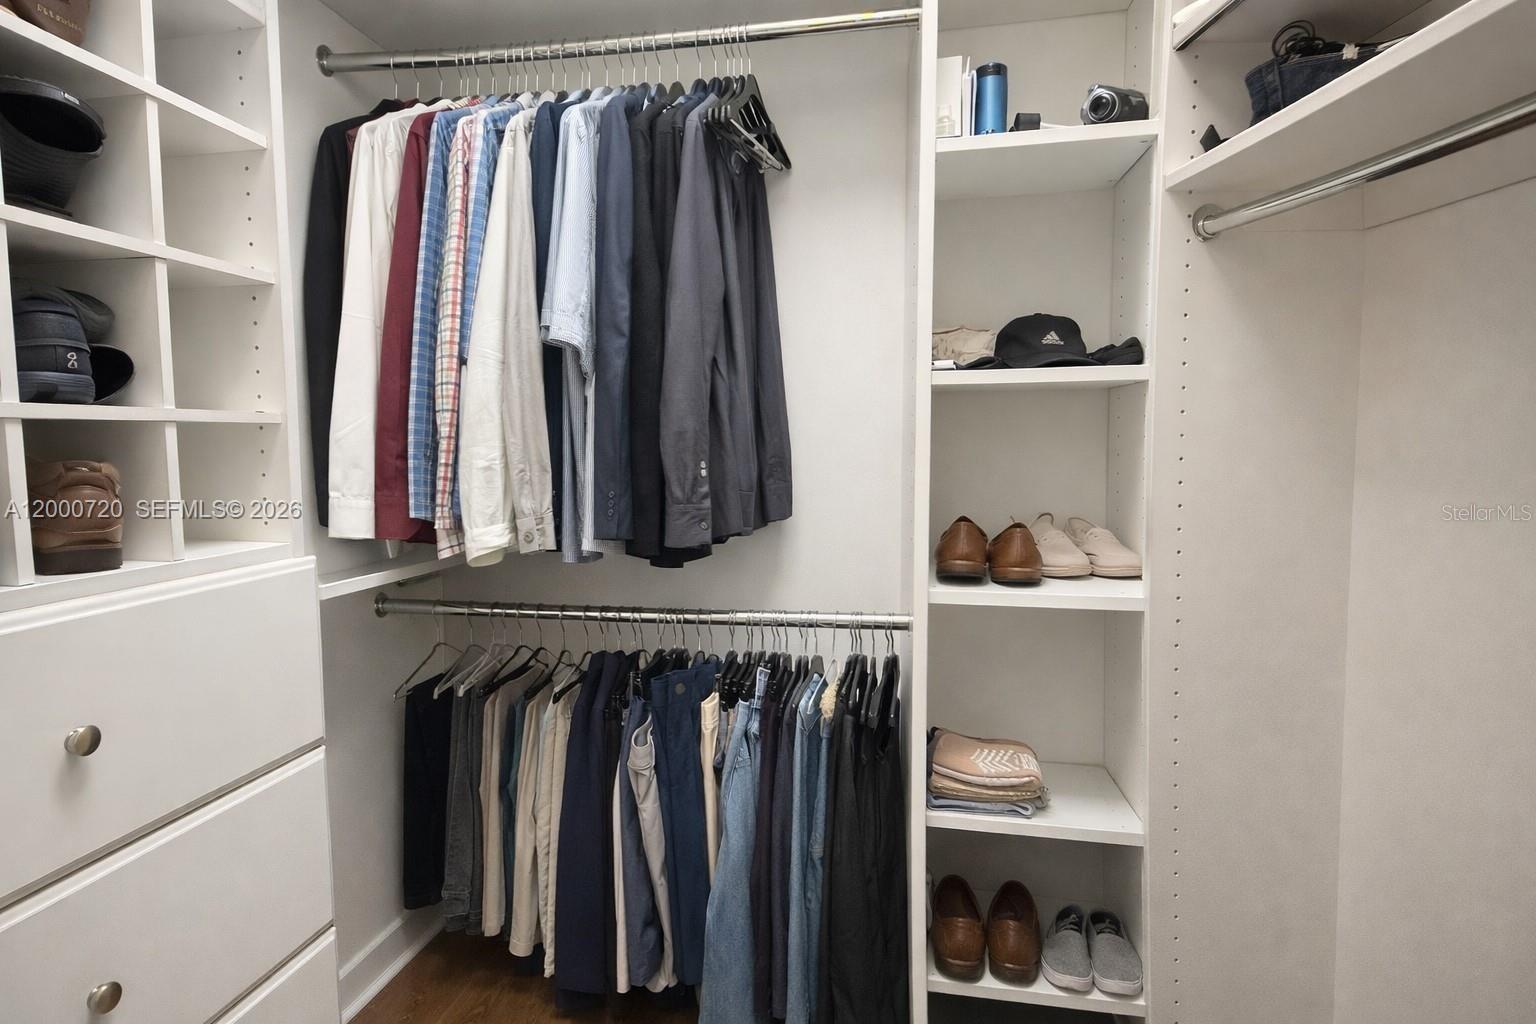
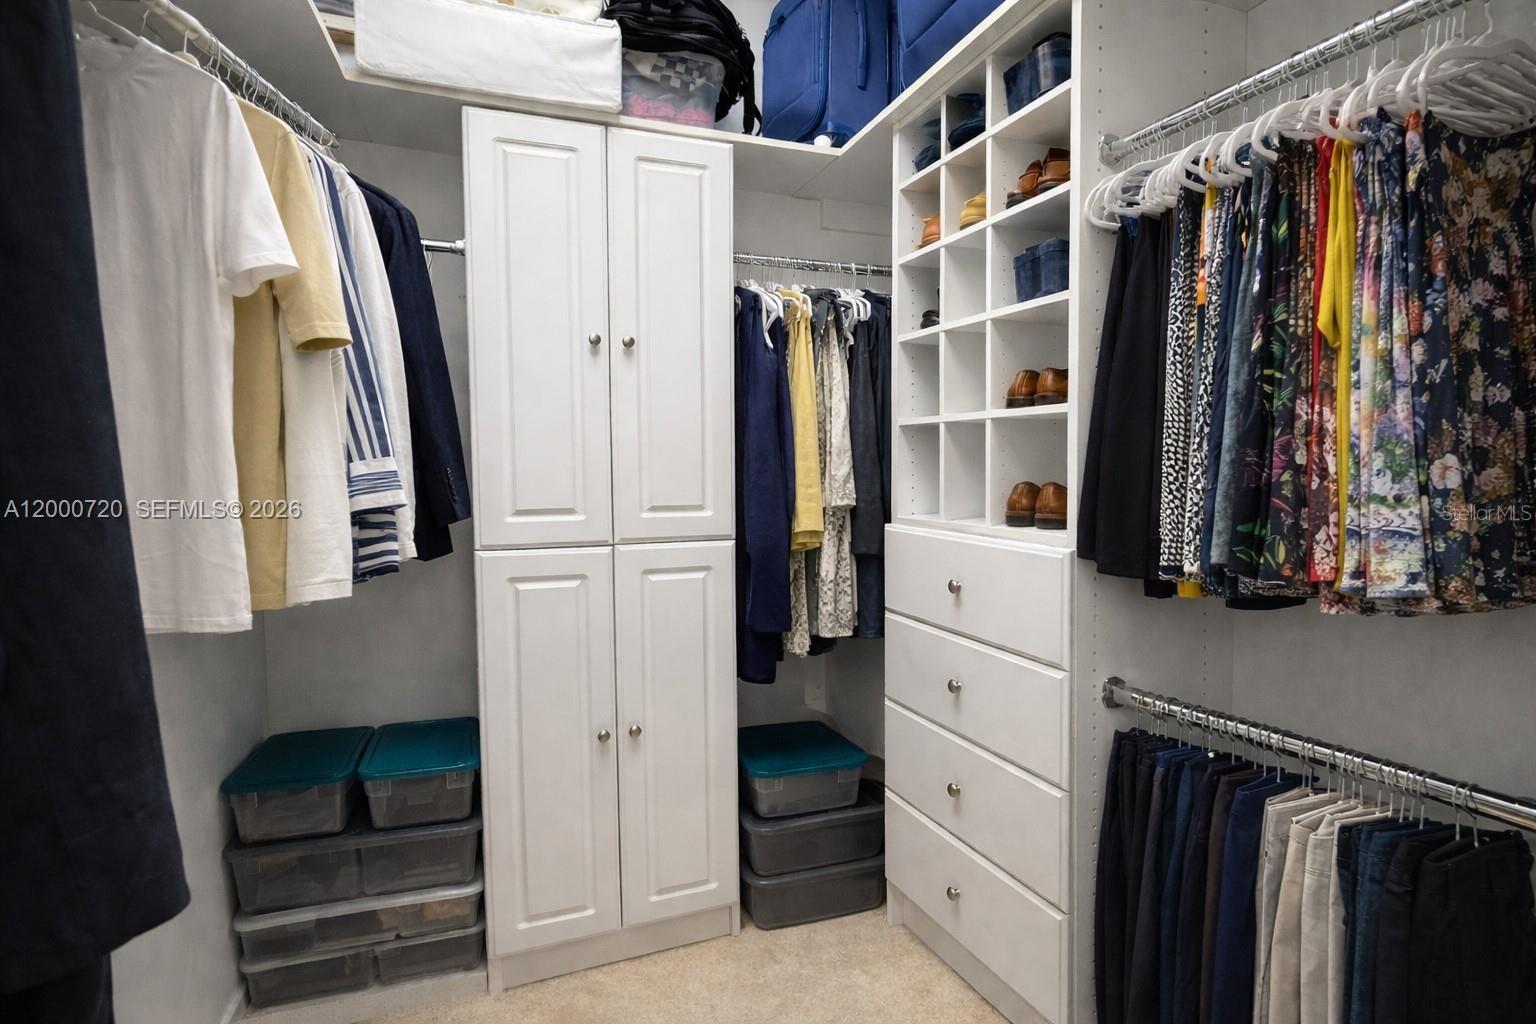
  • Interior Features: Cathedral Ceiling(s), High Ceilings, Stone Counters, Vaulted Ceiling(s), Walk-In Closet(s), Wet Bar, In-Law Floorplan
  • Window Features: Window Coverings, ENERGY STAR Qualified Windows, Insulated Windows, Window Treatments
  • Flooring: Marble
  • Fireplace: No

Interior Area

  • Total Living Area: 4047
  • Unit: Square Feet
  • Source: Public Records

Video & Virtual Tour

Rooms & Dimensions

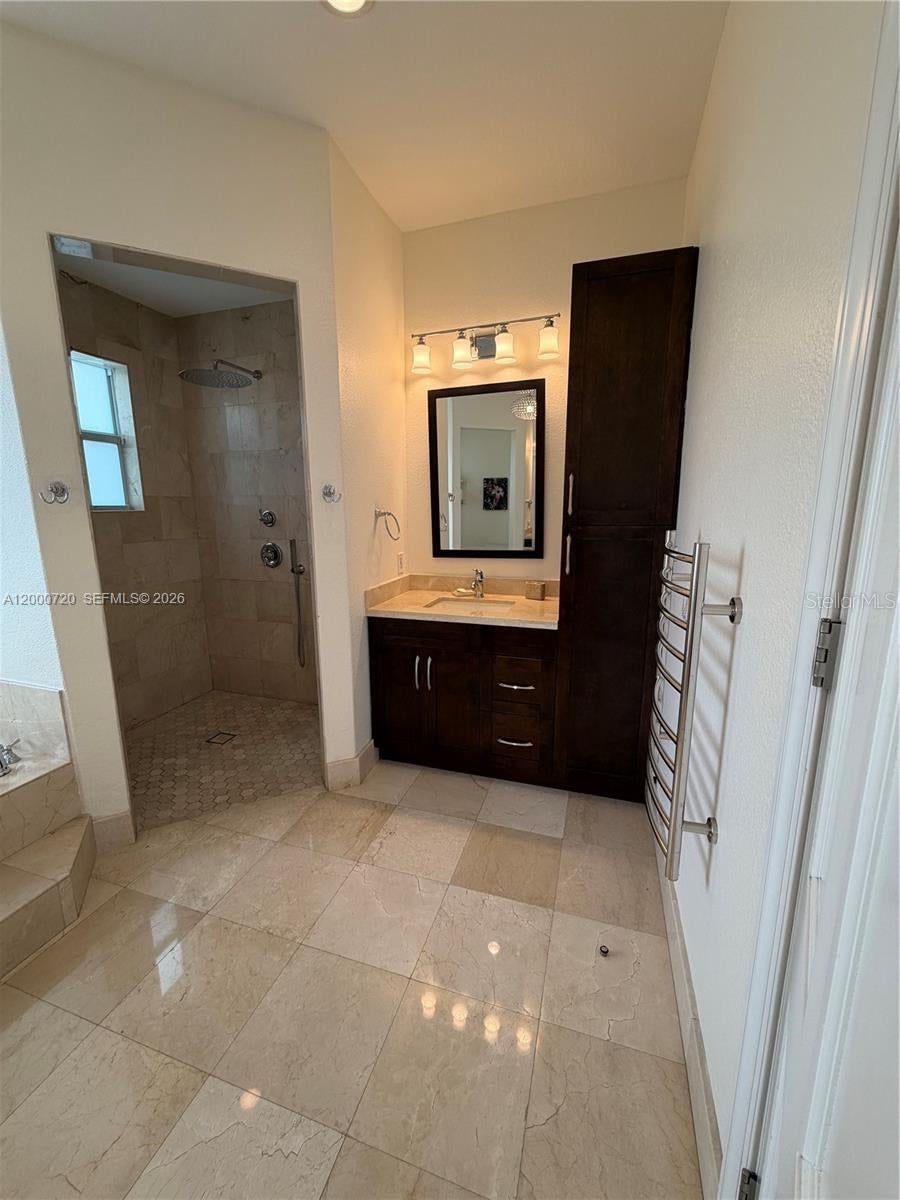
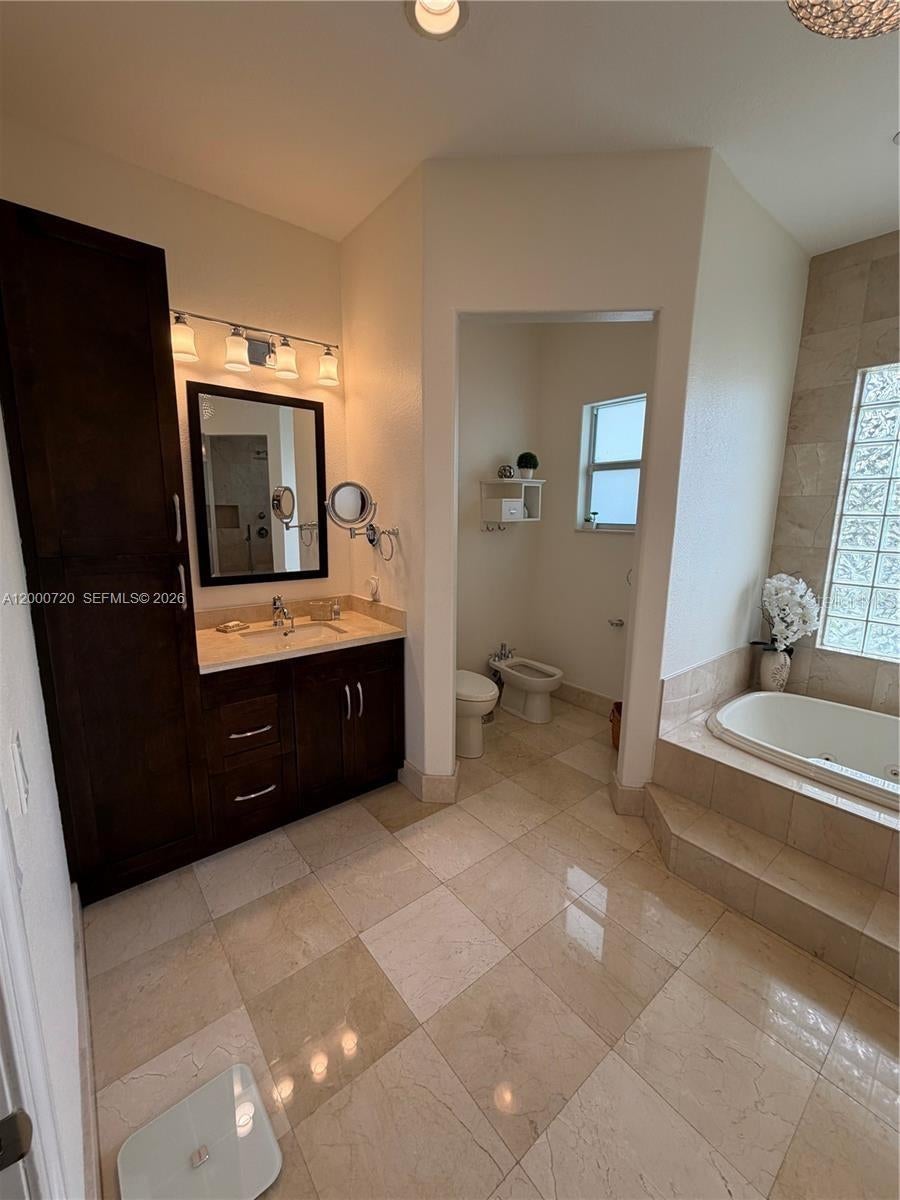
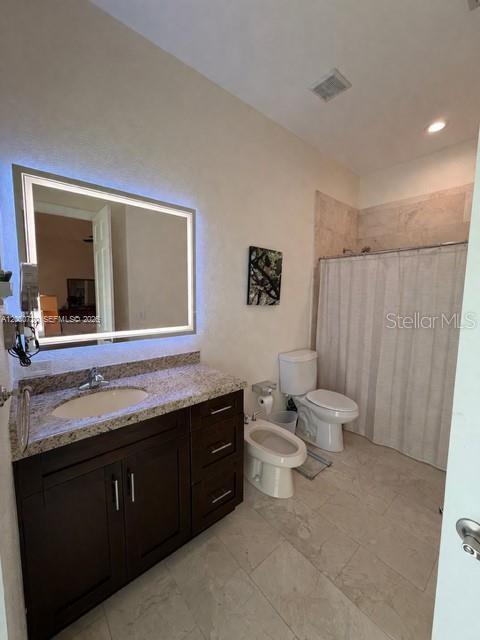
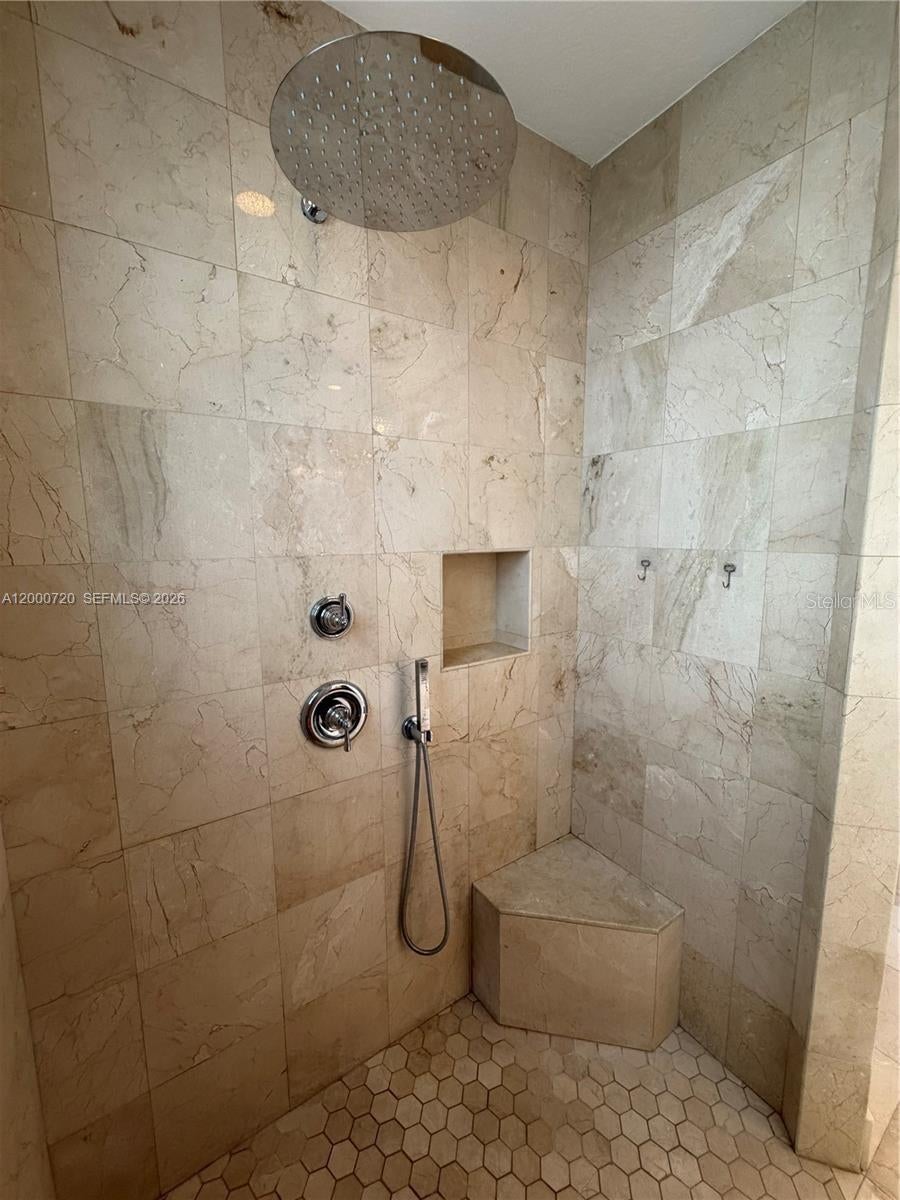
Master Bathroom

  • Level: First
  • Dimensions: 16x10
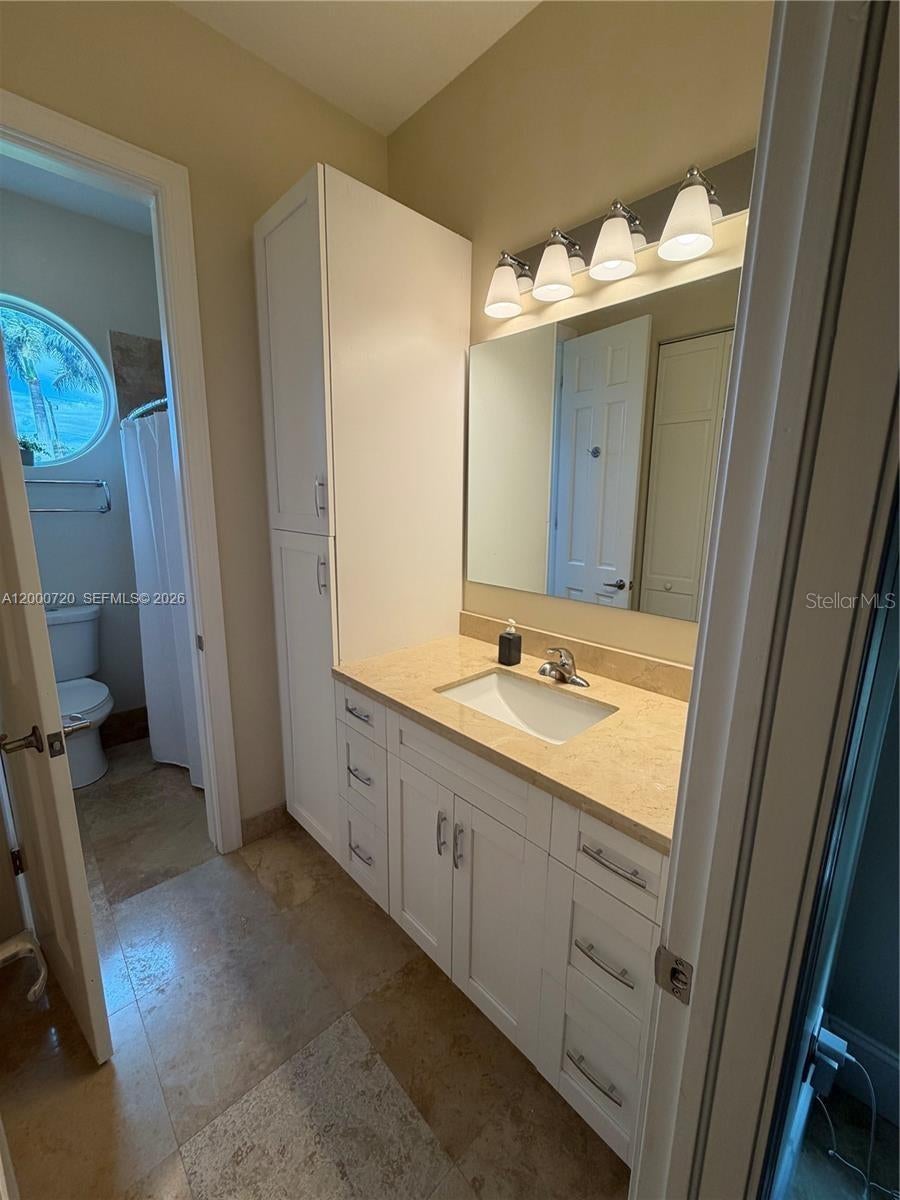
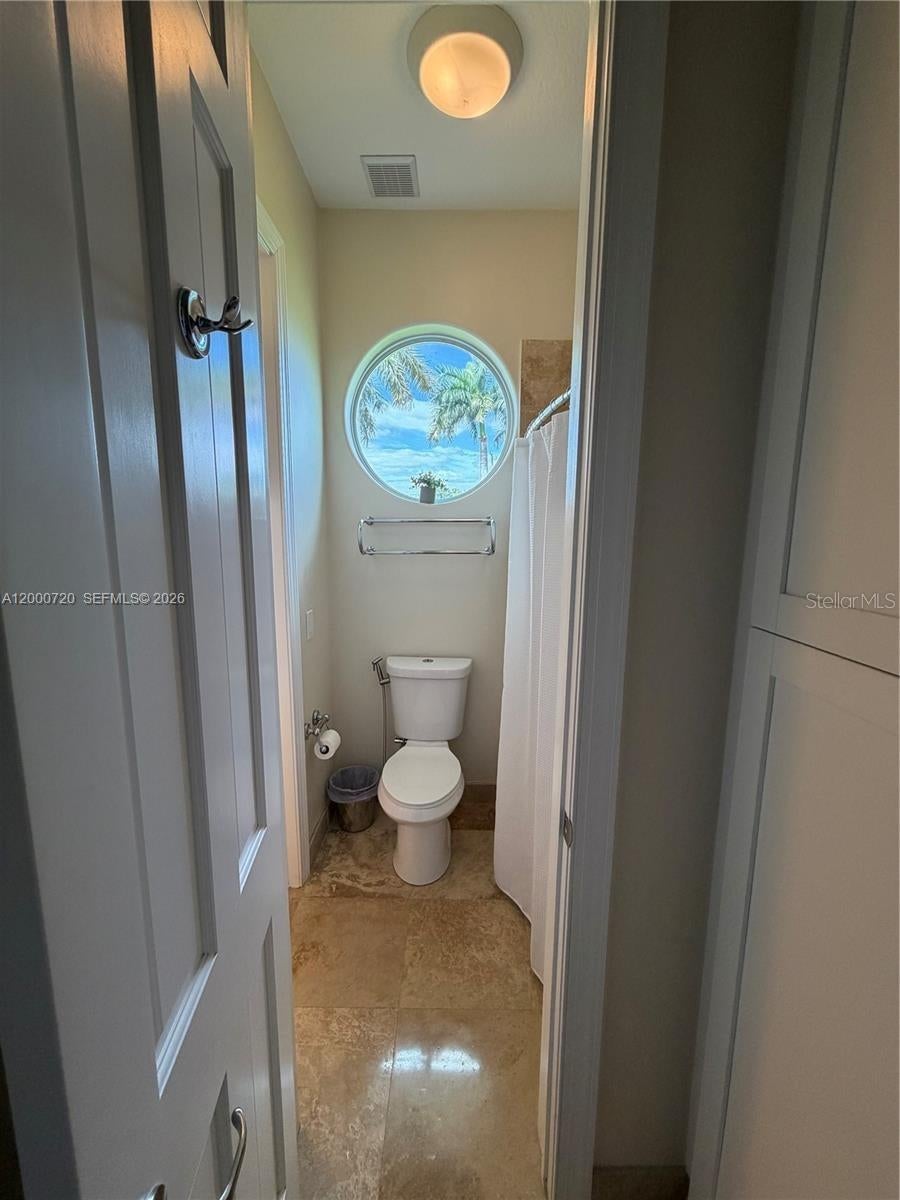
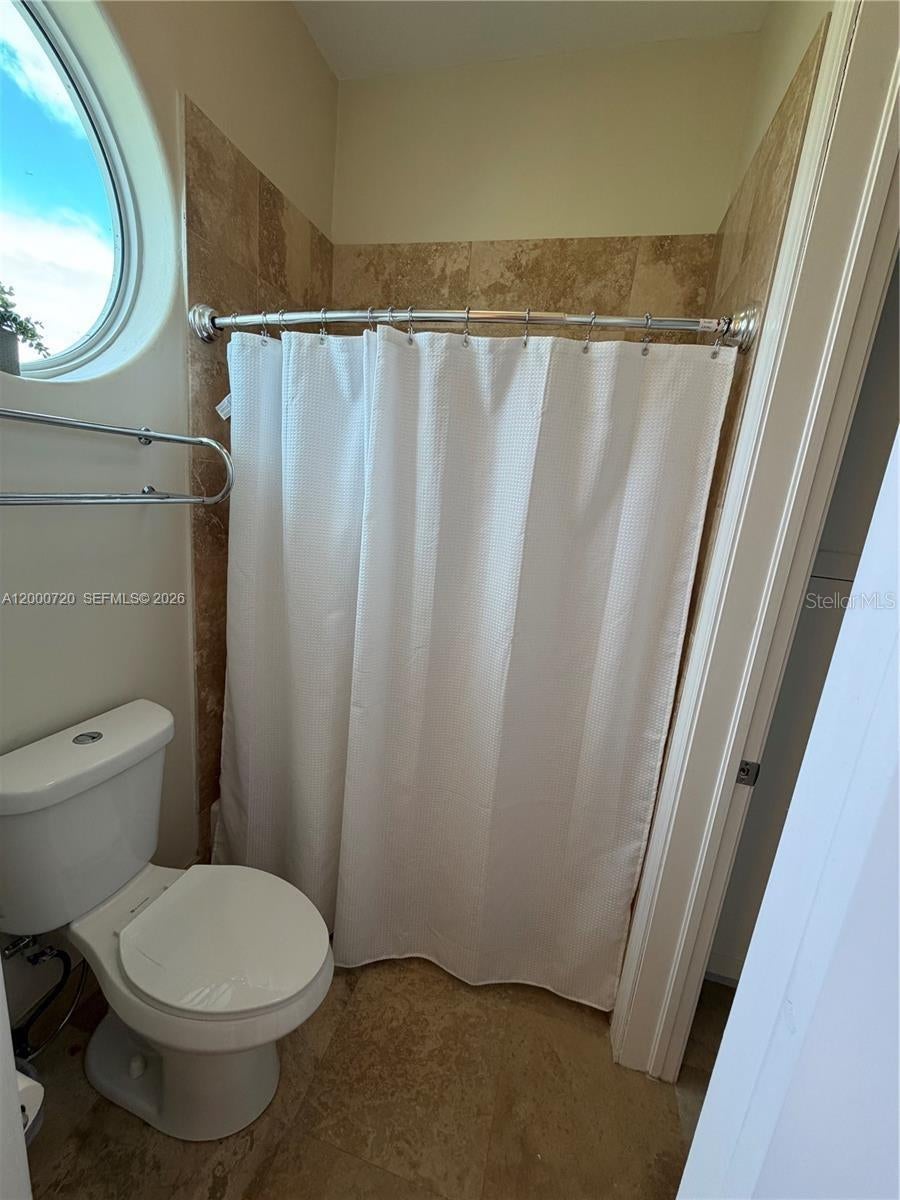
  • Features: Bidet, Double Vanity, Granite Counters

Den

  • Level: First
  • Dimensions: 10x10

Family Room

  • Level: First
  • Dimensions: 17x17
  • Features: Wet Bar

Dining Room

  • Level: First
  • Dimensions: 13x21

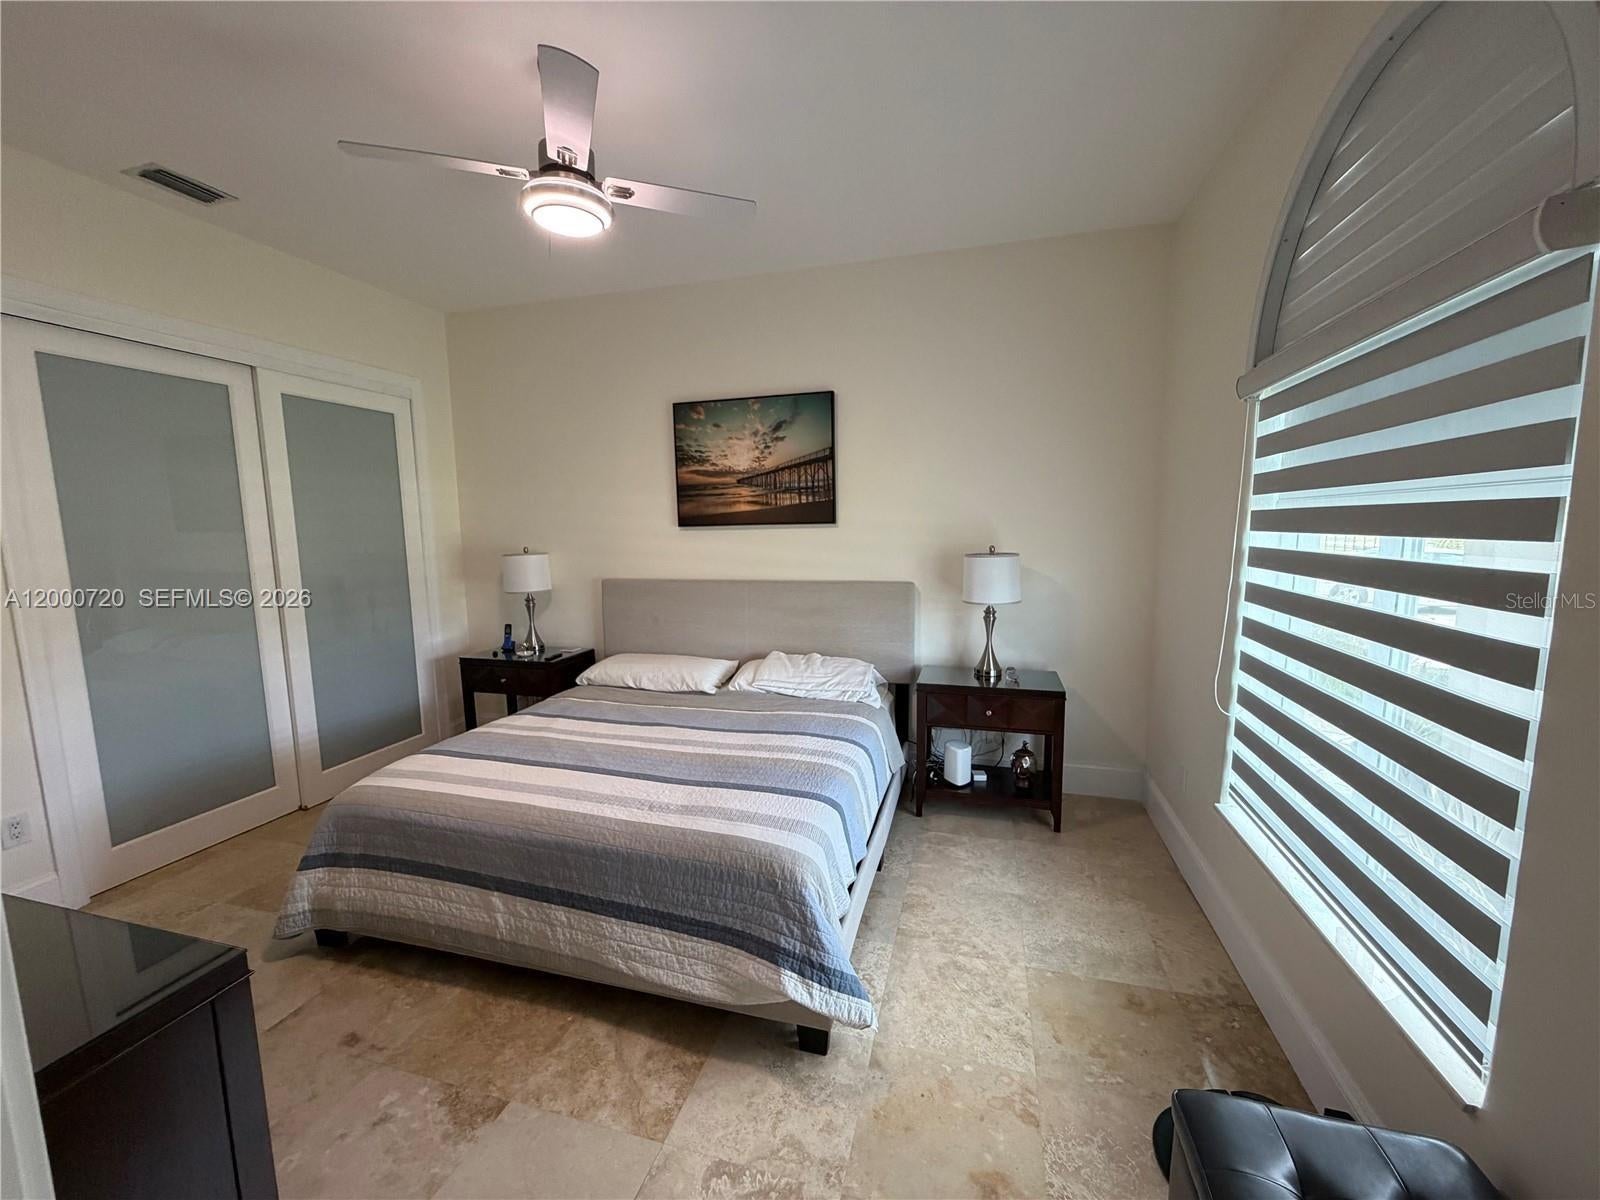
Bedroom 3

  • Level: First
  • Dimensions: 15x12
  • Features: Granite Counters

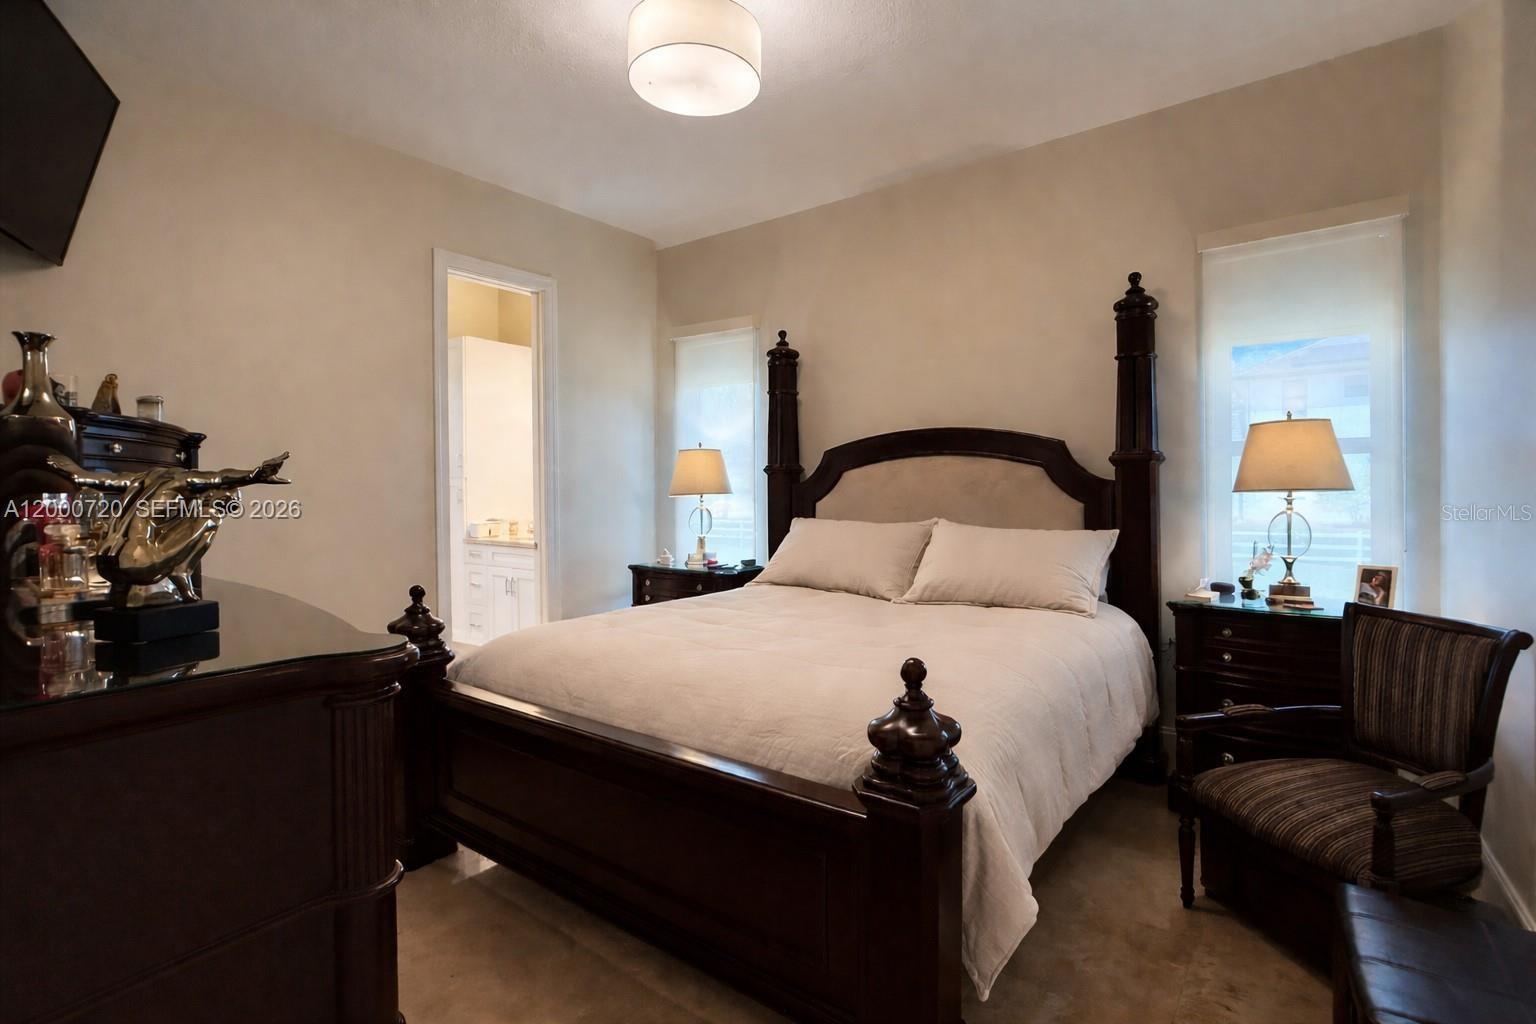
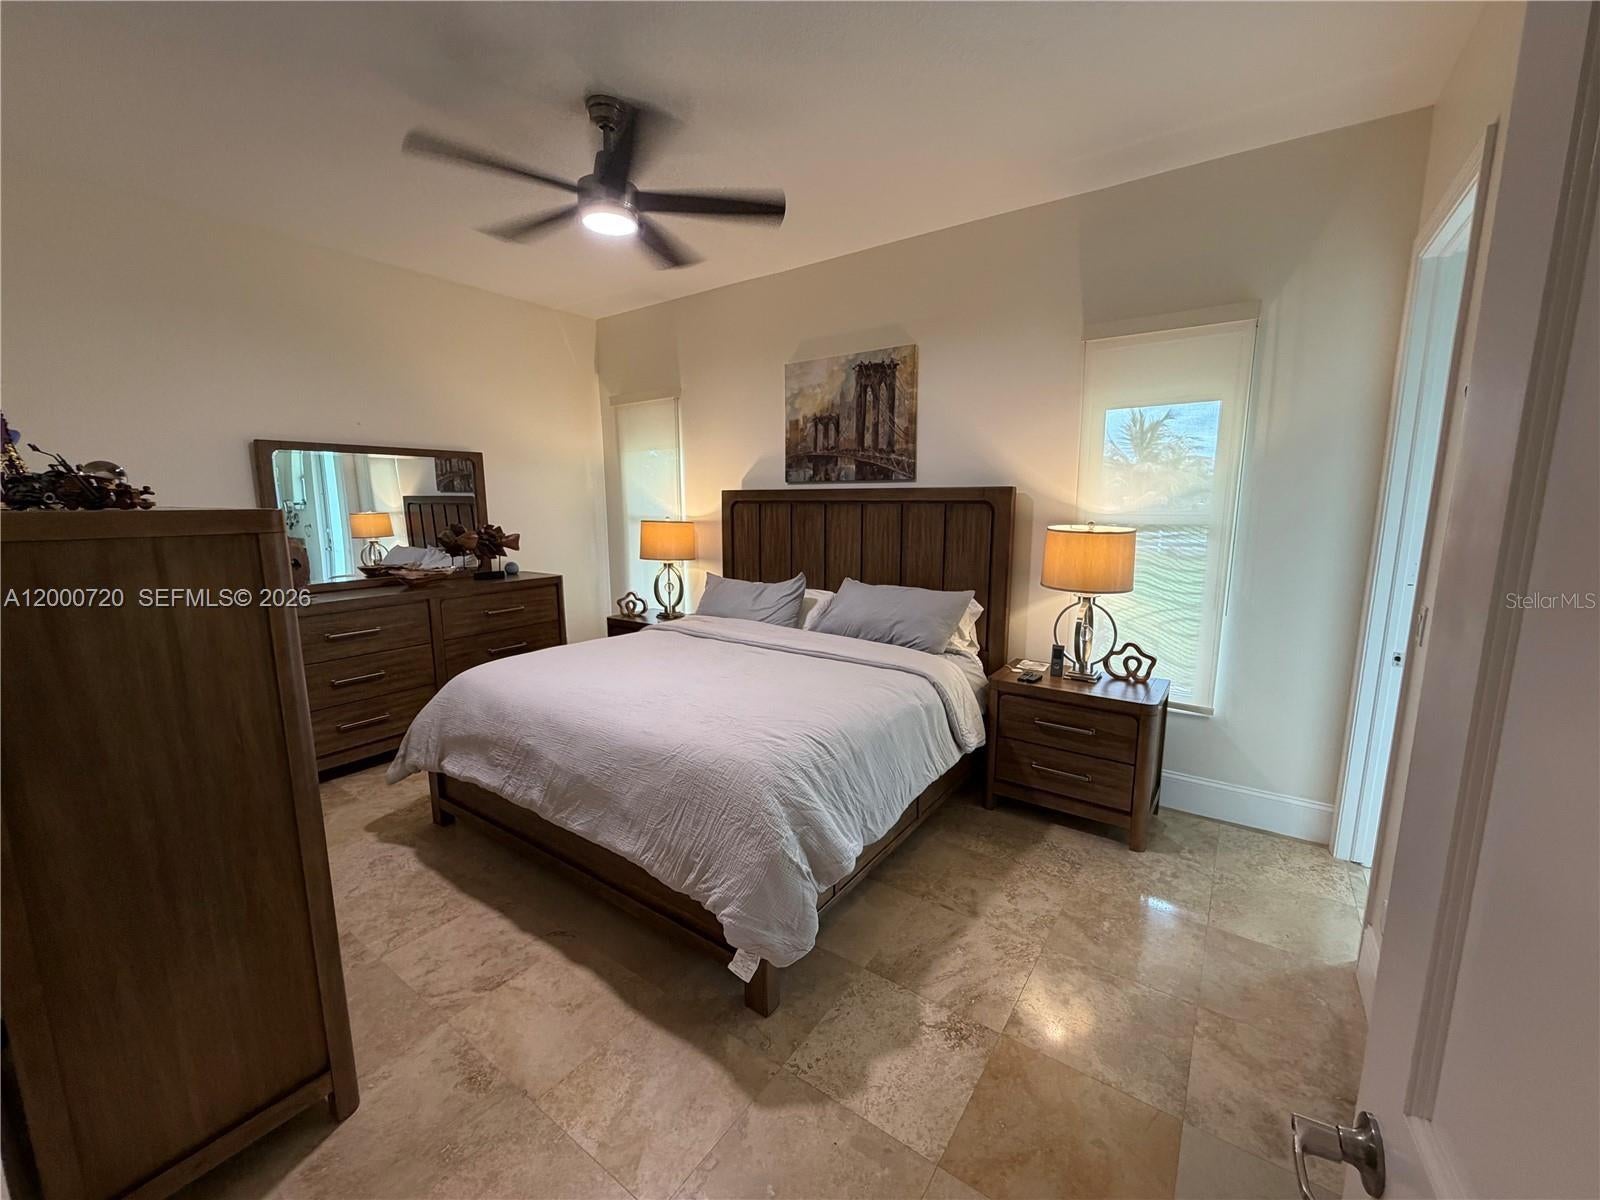
Master Bedroom

  • Level: First
  • Dimensions: 19x15
  • Features: Ceiling Fan(s)

Bedroom 4

  • Level: First
  • Dimensions: 15x12

Living Room

  • Level: First
  • Dimensions: 13x16

Kitchen

  • Level: First
  • Dimensions: 14x18
  • Features: Granite Counters, Kitchen Island

Property

Features

  • Exterior Features: Garden, Lighting, Private Entrance, Storage
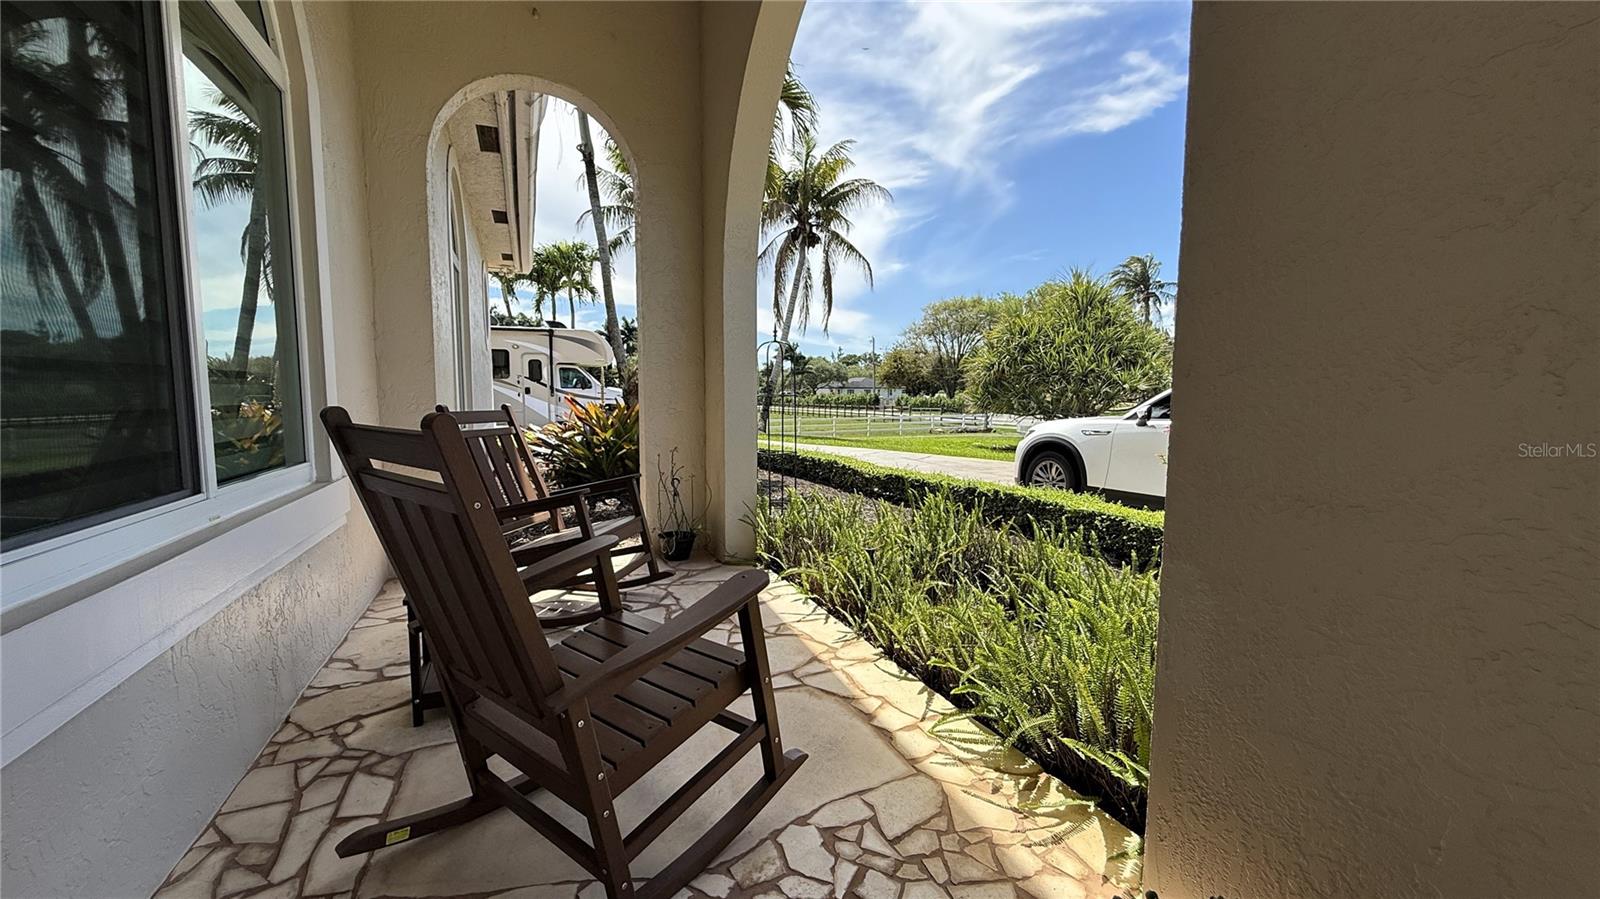
  • Patio & Porch: Covered, Front Porch, Patio, Rear Porch
  • Security Features: Security Gate, Security Lights, Security System
  • Has Private Pool: No
  • Has Spa: No
  • Fencing: Vinyl
  • Horses: No
  • Other: Irrigation Equipment

View

  • Has View: Yes
  • View: Canal, Water, Garden

Lot

  • Size: 88,655 sq ft
  • Acres: 2.04
  • Features: Landscaped, Pasture, Paved, Waterfront

Accessibility

  • Levels: One

Parking

  • Garage: Yes
  • Total Spaces: 2
  • Parking Features: Circular Driveway, Driveway, Electric Vehicle Charging Station(s), Garage Door Opener, Garage Faces Side, Guest, Oversized, Attached
  • Carport: No
  • Open Parking: No

Waterfront

  • Has Waterfront: Yes
  • Waterfront Features: Canal Front

Basement

  • Basement: No

Mobile Home

  • Mobile Home Remains: No

Construction

Type & Style

  • Home Type: Residential
  • Architectural Style: Contemporary, Florida, Mediterranean
  • Property Sub Type: Single Family Residence

Materials

  • Construction Materials: Block, Stucco
  • Foundation: Slab
  • Roof: Concrete, Tile

Builder / Condition

  • Year Built: 1998
  • New Construction: No

Building

  • Building Area Total: 4047
  • Building Area Units: Square Feet
  • Building Area Source: Public Records
  • Building Exposure: West

Utilities & Green Energy

Utilities

  • Electric on Property: No
  • Water: Private, Well
  • Sewer: Septic Tank
  • Road Surface Type: Asphalt, Paved

Green Energy

  • Energy Efficient: No

Community & HOA

Community

HOA

  • Has HOA: No
  • Senior Community: No

Pets

  • Pets Allowed: Cats OK, Dogs OK, Yes

Location

  • Range: 35
  • Section: 50
  • Township: 39
  • Longitude: -80.41236
  • Latitude: 26.060076
  • Directions: From I-75 head west on Griffin Road to SW 198 Terrace, make a left to head south. The house will be 2nd house from the corner on your left.

Land Lease

  • Land Lease: No

Tax, Financial & Listing Details

Listing Details

  • List Price: $3,100,000
  • Price Per Square Foot: $766.00
  • Date on Market:
  • Listing Terms: Cash, Conventional
  • Ownership: Fee Simple
  • Furnished: Negotiable
  • Home Warranty: Yes
  • Rent Control: No
  • Status: Active

MLS Details

Tax Details

  • Annual Tax Amount: $21,815
  • Tax Year: 2025
  • Tax Legal Description: 198 TERRACE PLAT 128-26 B LOT 2 S 255
  • Tax Block: B
  • Tax Book Number: 128-26
  • Tax Lot: 2 S255
  • Universal Property ID: US-12011-N-503935080021-R-N

Price history for 4810 Sw 198 Terrace

DateEventPriceSource
listed (Active)$3,650,000StellarMLS #OM721191Source
price changed$3,275,000StellarMLS #OM721191Source
price changed$3,250,000StellarMLS #OM721191Source
price changed$3,100,000StellarMLS #OM721191Source

Ask a question about 4810 Sw 198 Terrace

Hi there — ask anything about this property or the area and the team will get right back to you.

Last checked Source: StellarMLSMLS# OM721191

Local real estate advisory services provided by agent with GGMS Demo Agency

Listed by Gisela Salas with Simple Realty Group Llc · Cell: 352-433-5111

Listings courtesy of Stellar MLS as distributed by MLS GRID. Based on information submitted to the MLS GRID. All data is obtained from various sources and may not have been verified by broker or MLS GRID. Supplied Open House Information is subject to change without notice. All information should be independently reviewed and verified for accuracy. Properties may or may not be listed by the office/agent presenting the information. Listing information is provided for consumers? personal, non-commercial use, solely to identify prospective properties for potential purchase; all other use is strictly prohibited and may violate relevant federal and state law. Information deemed reliable but not guaranteed. Copyright © 2026 MLS GRID. All Rights Reserved.

You agree to GGMS Demo Agency Terms of Use and Privacy Policy. By choosing to contact a property, you also agree that GGMS Demo Agency and its associates may call, text, or email you regarding any inquiries or activities you submit through our website. This may involve the use of automated means and prerecorded or artificial voices.
