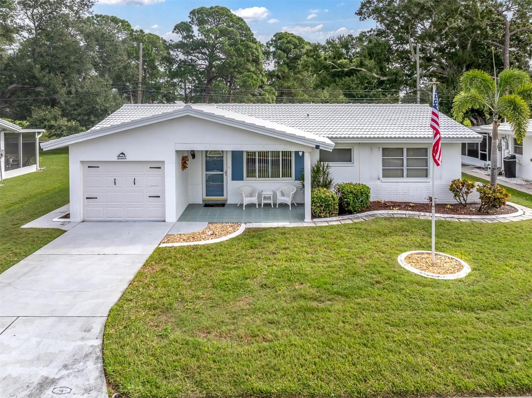
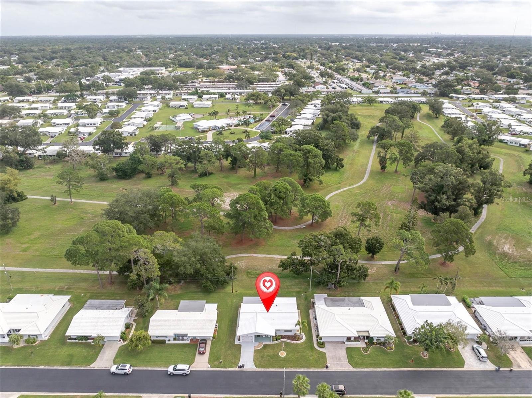
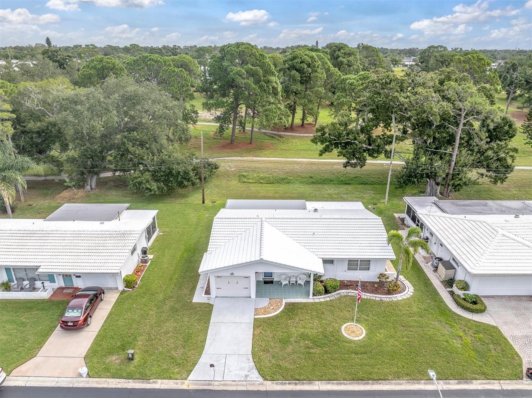
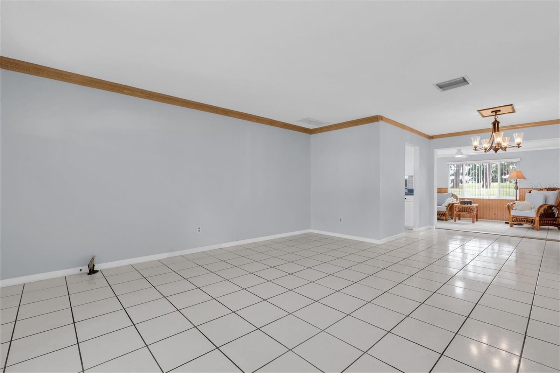
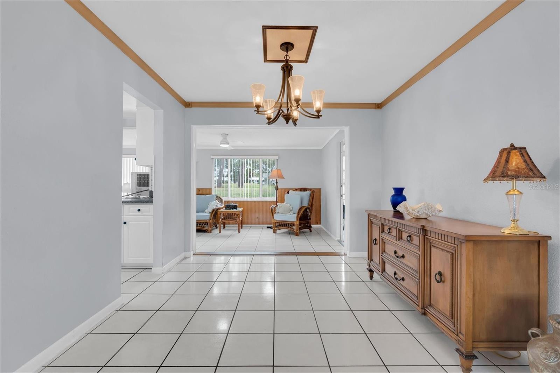
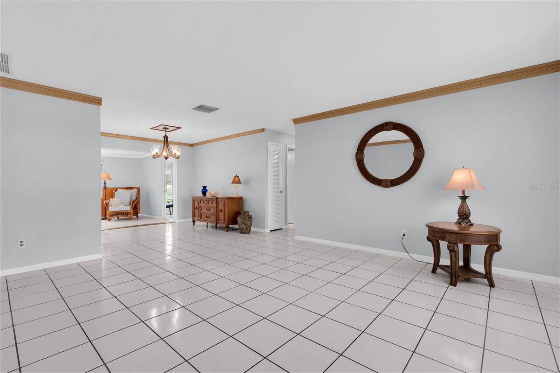
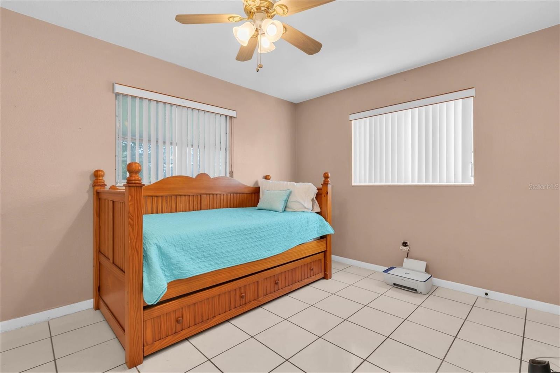
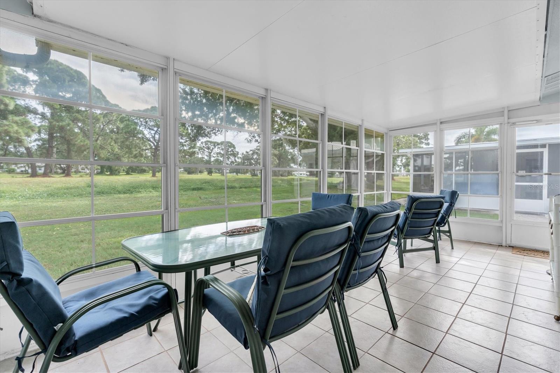
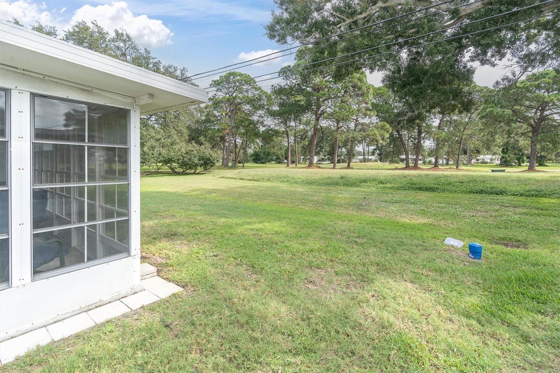
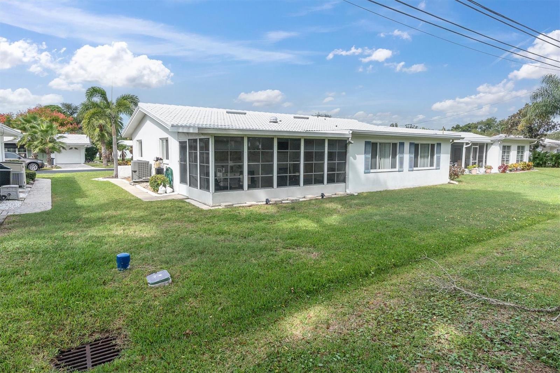
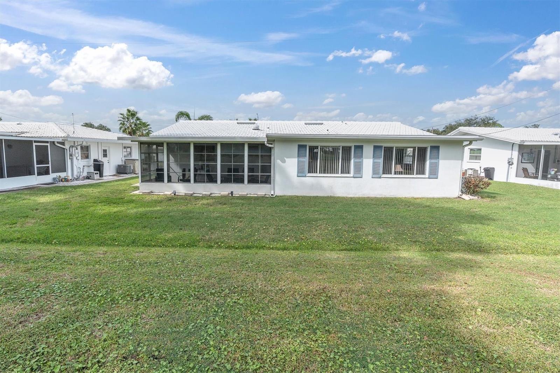
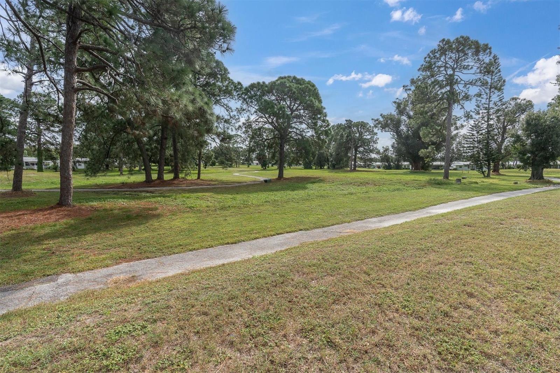
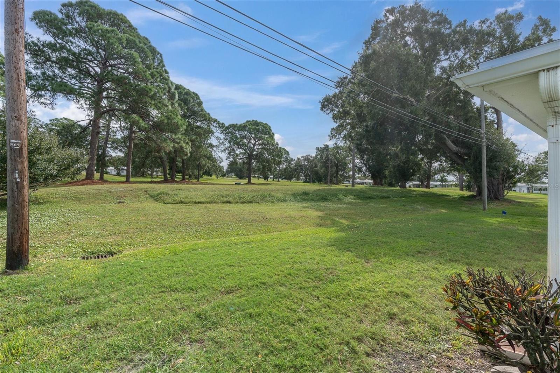
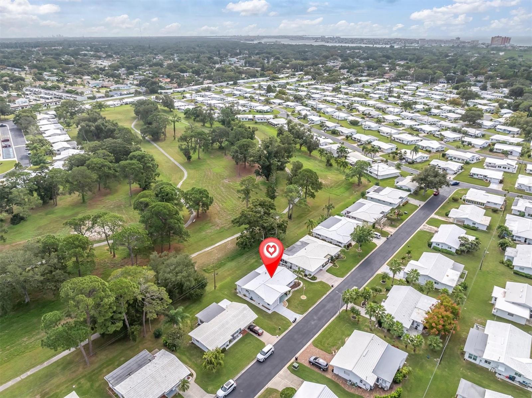
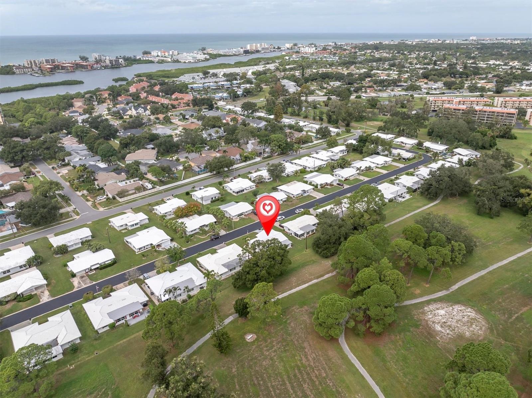
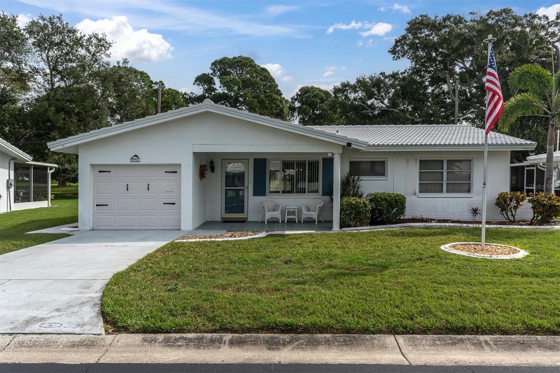
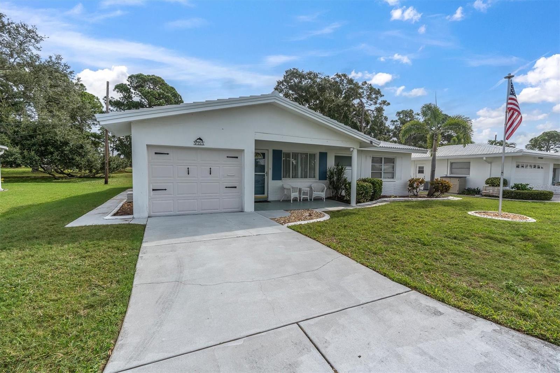
Rare 55+ find backing to nature! NEW ROOF COMPLETED IN OCTOBER 2026. This 2-bedroom, 2-bath home in Tamarac By The Gulf, an established Seminole community, backs directly to the Baypoint conservation area, with peaceful green-space views and 2 miles of recreational trails right outside your door.
The big-ticket items are done: a brand-new roof with new decking boards, wind mitigation clips and all-new attic vents, plus new roofs over the Florida room and screened porch. That means potential insurance savings with a wind mitigation certificate. Duke Energy’s underground line improvements are complete, and the electric panel was updated in 2000.
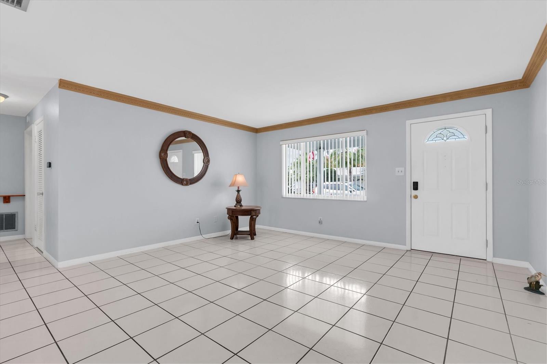
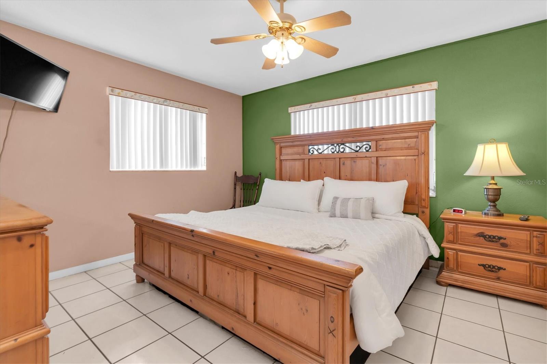
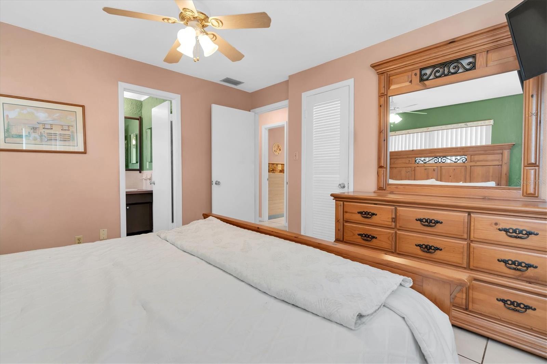
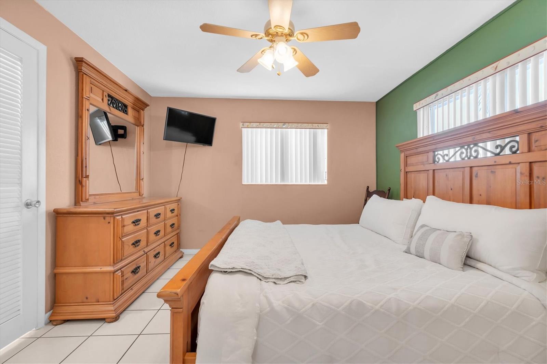
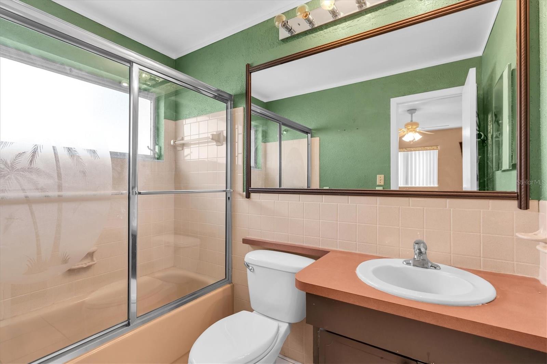
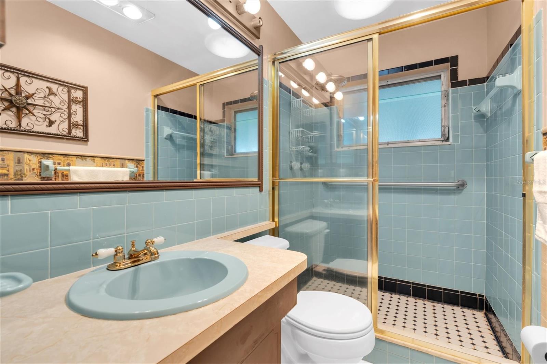
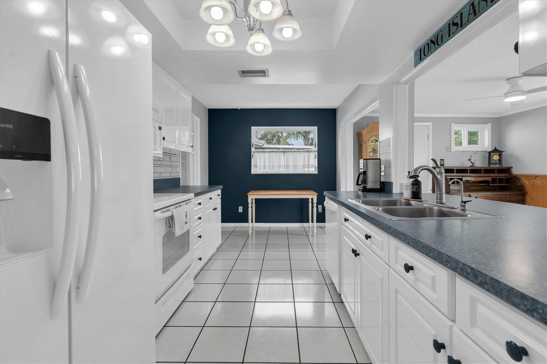
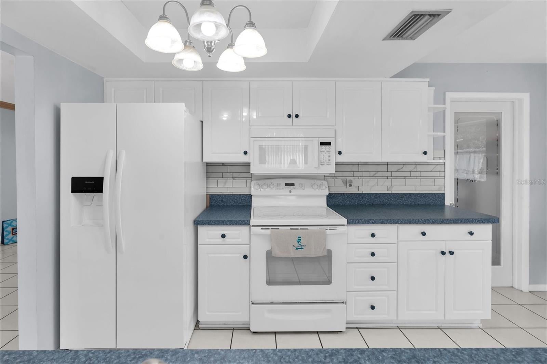
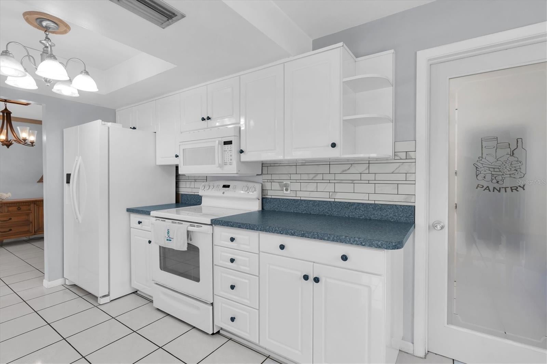
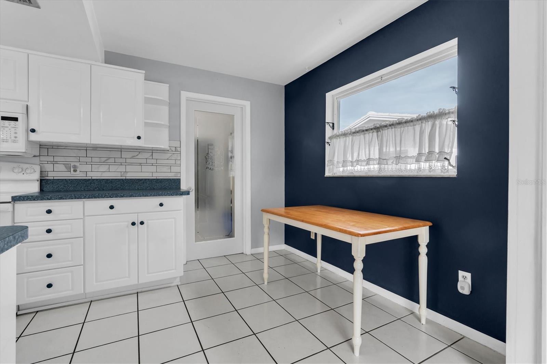
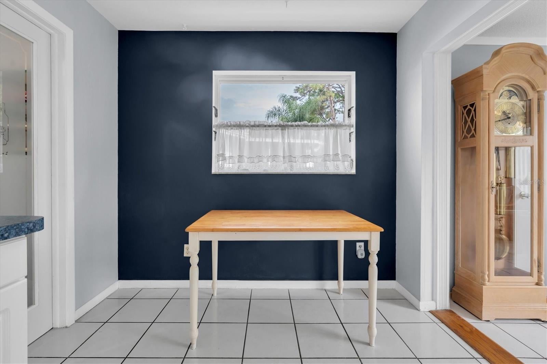
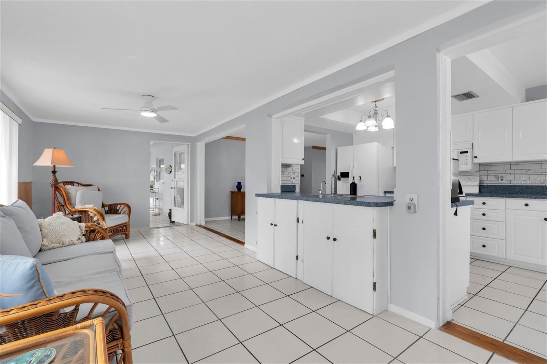
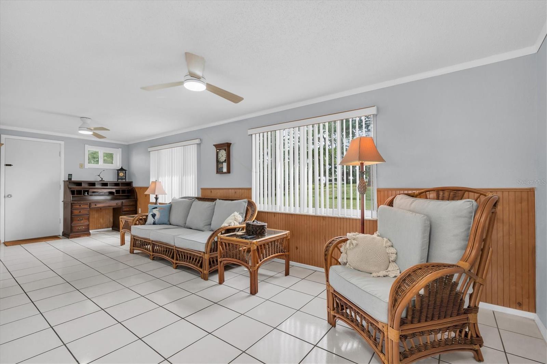
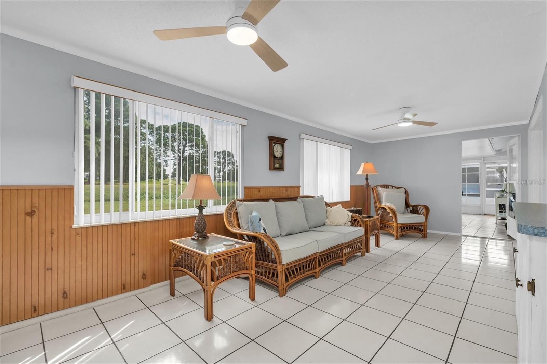
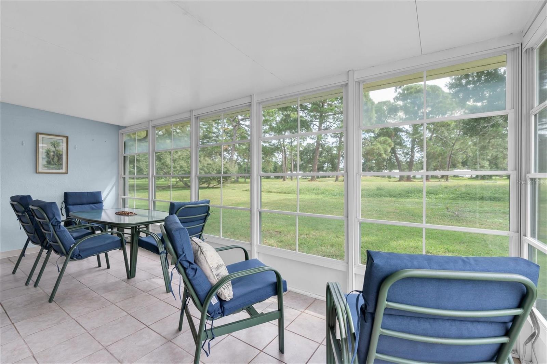
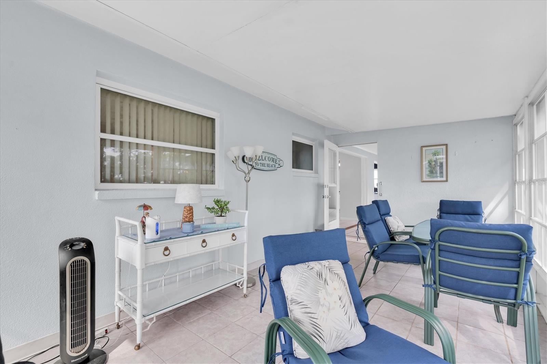
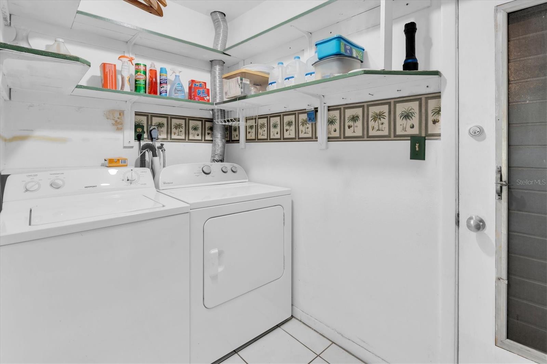
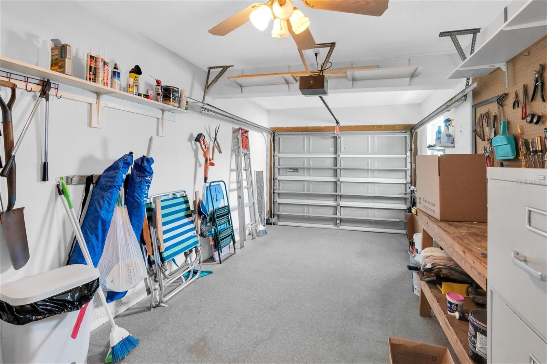
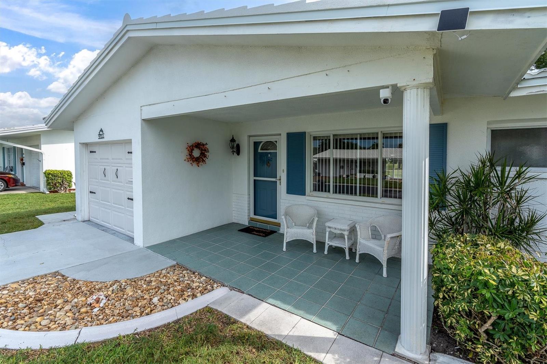
Inside, an open floor plan flows into an updated kitchen with a brand-new Frigidaire refrigerator, dishwasher and microwave and a GE range. The primary suite has a walk-in closet and private bath. Relax in the Florida room with windows, the screened porch or the covered front patio. New ceiling fans, a new dining room chandelier and new hallway lighting brighten the home, and there’s an inside laundry room and a garage with an epoxy floor. Furnishings are included. Located in Flood Zone X.
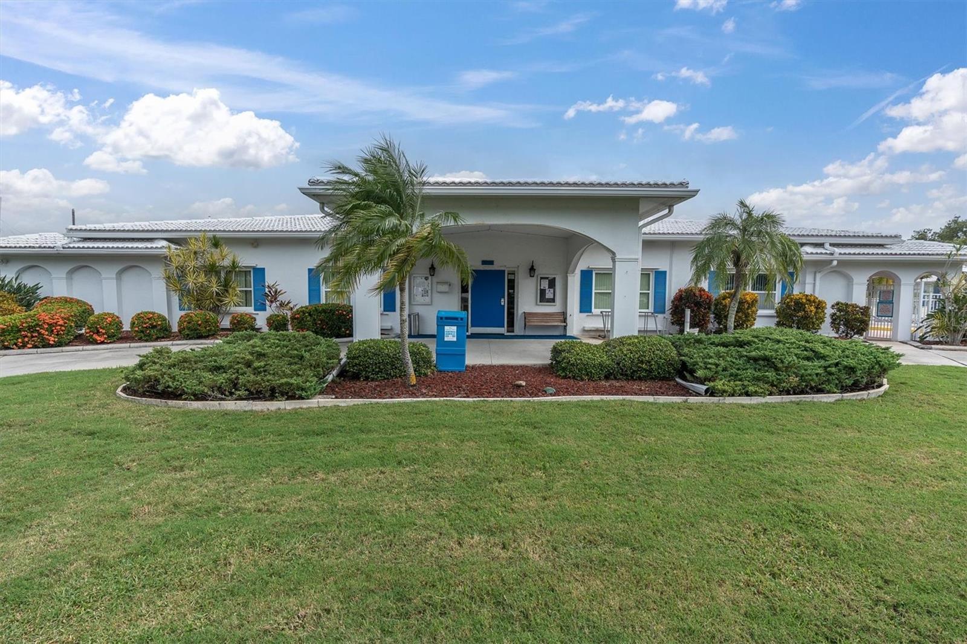
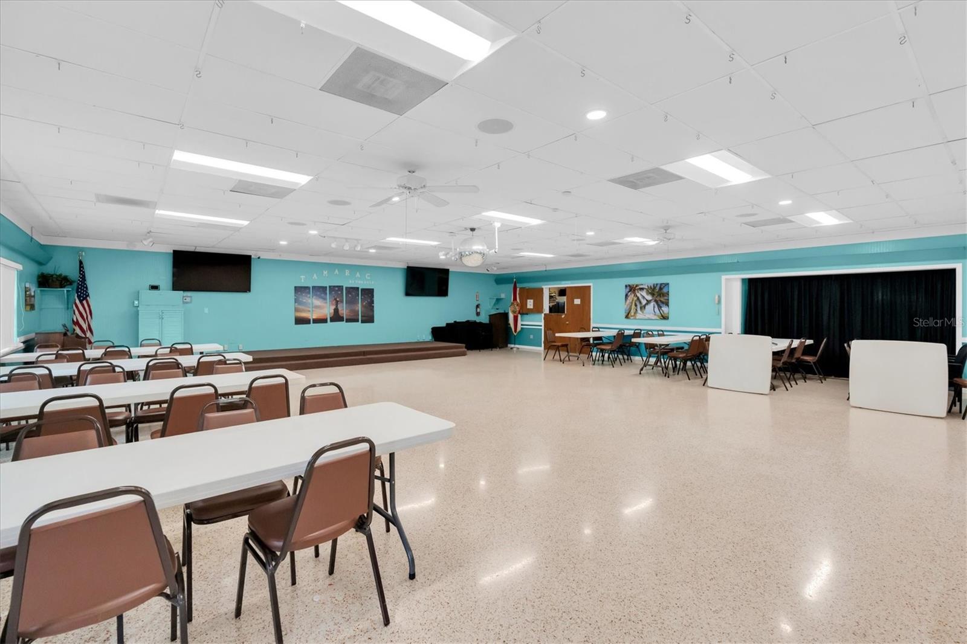
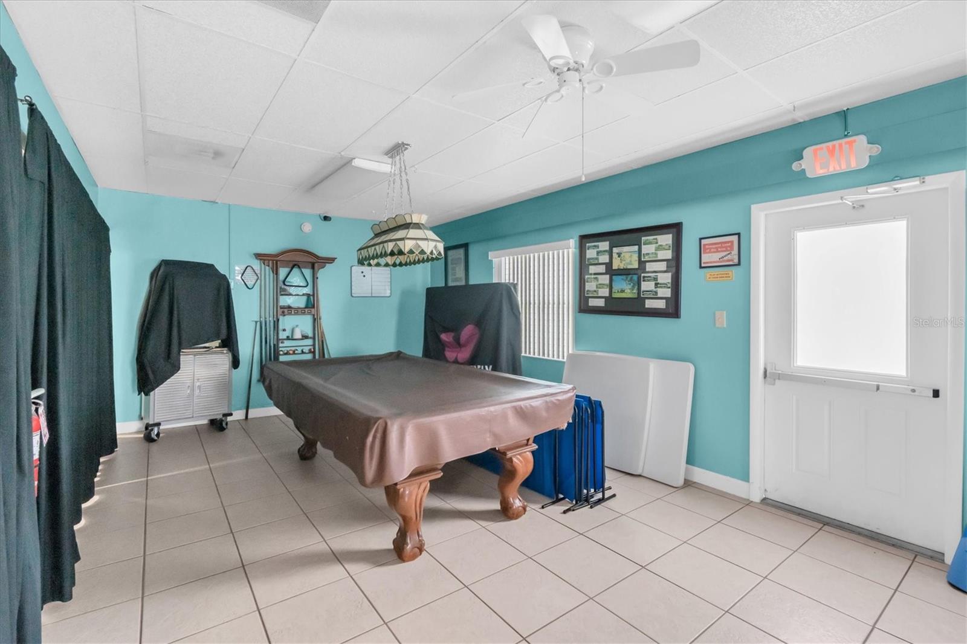
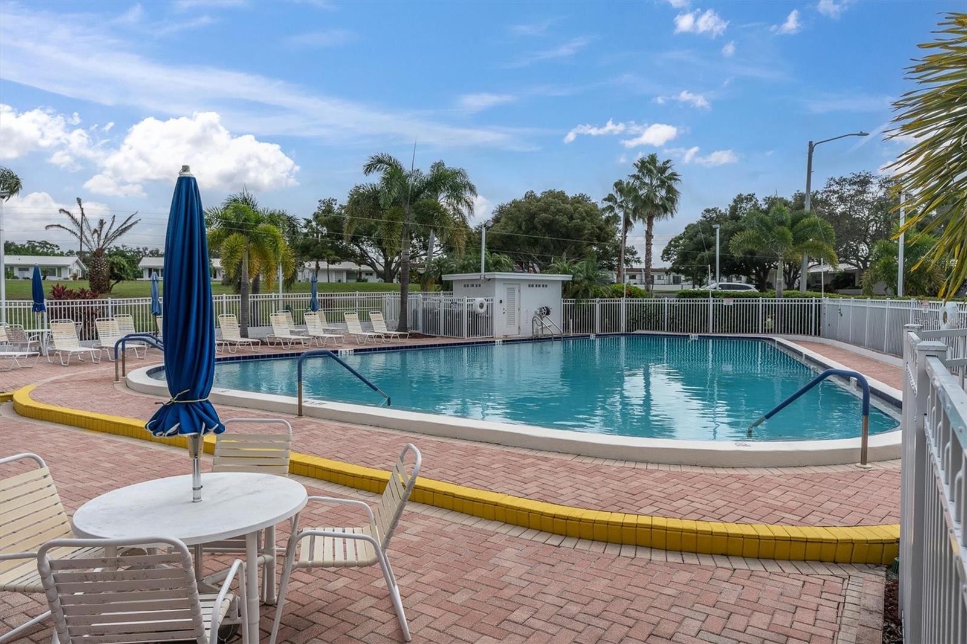
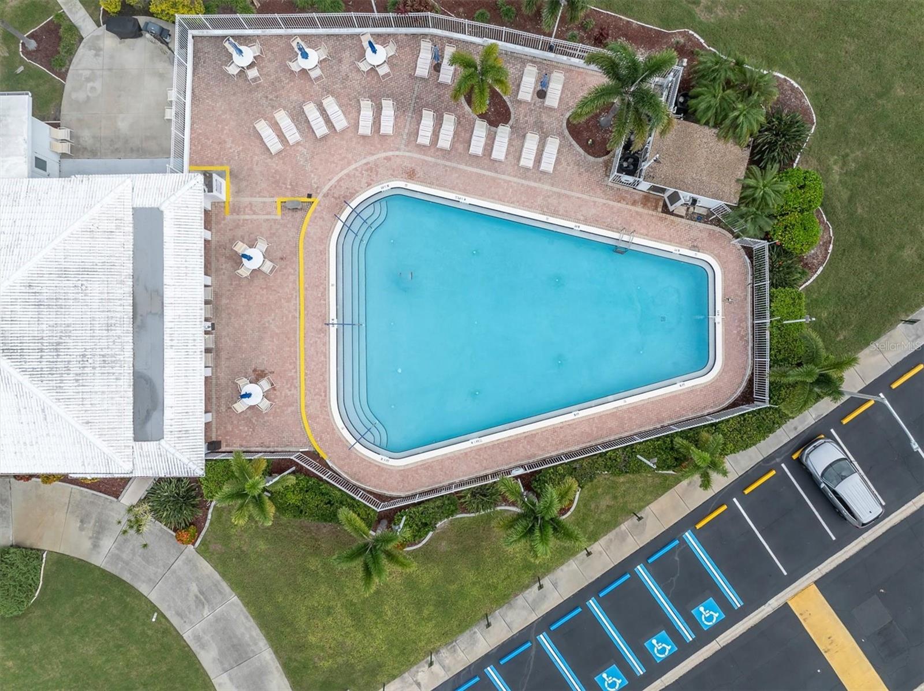
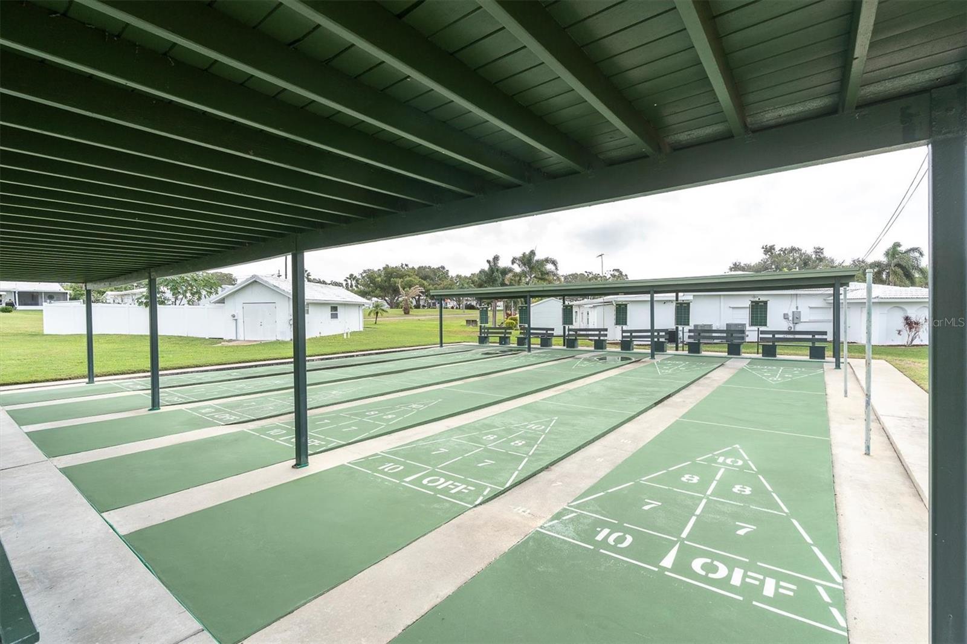
The $251 monthly HOA fee covers lawn care and irrigation, water, sewer, trash, pest control, and exterior painting and roof pressure washing (painting scheduled for early 2027). Enjoy the pool, clubhouse, shuffleboard, cornhole, yoga, game nights, ping-pong, pool tables, socials and dances. Pet friendly (up to 2 dogs, no size limit), golf carts OK, and roads recently resealed. Minutes to beaches, dining and shopping; just minutes to St. Pete-Clearwater Airport and under 30 to Tampa International Airport.
| Date | Event | Price | Source |
|---|---|---|---|
| listed (Active) | $369,900 | StellarMLS #TB8562764 |
Hi there — ask anything about this property or the area and the team will get right back to you.
Local real estate advisory services provided by agent with GGMS Demo Agency
Listed by Diane DeCandio with Coldwell Banker Realty · Cell: 727-581-9411
Listings courtesy of Stellar MLS as distributed by MLS GRID. Based on information submitted to the MLS GRID. All data is obtained from various sources and may not have been verified by broker or MLS GRID. Supplied Open House Information is subject to change without notice. All information should be independently reviewed and verified for accuracy. Properties may or may not be listed by the office/agent presenting the information. Listing information is provided for consumers? personal, non-commercial use, solely to identify prospective properties for potential purchase; all other use is strictly prohibited and may violate relevant federal and state law. Information deemed reliable but not guaranteed. Copyright © 2026 MLS GRID. All Rights Reserved.
You agree to GGMS Demo Agency Terms of Use and Privacy Policy. By choosing to contact a property, you also agree that GGMS Demo Agency and its associates may call, text, or email you regarding any inquiries or activities you submit through our website. This may involve the use of automated means and prerecorded or artificial voices.
Step 1 of 2
Create a free account to view all listings, save searches, and get alerts when new homes match.
Step 2 of 2
Tell us how to reach you about homes you like.
Enter your password to sign in as
Create a free account to view all listings, save searches, and get alerts when new homes match.
Already have an account? Sign in
Sign in to your account.
New here? Create an account