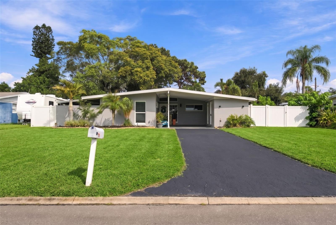
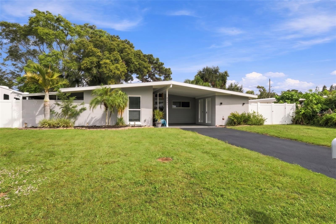
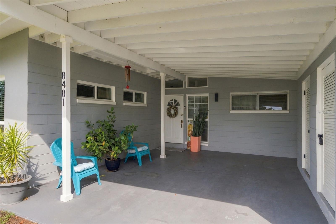
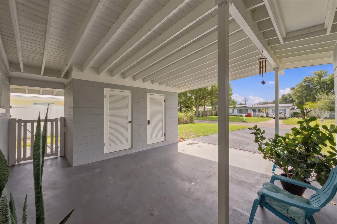
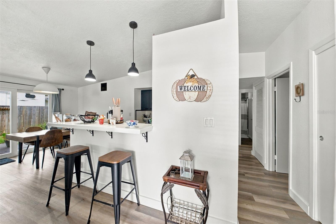
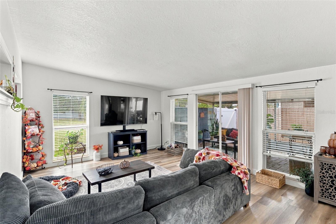
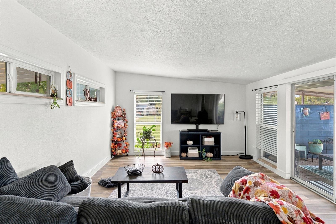
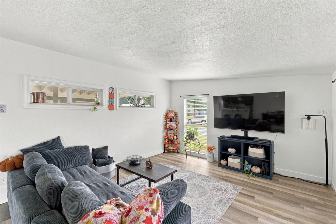
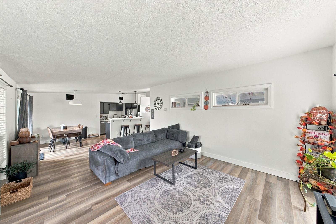
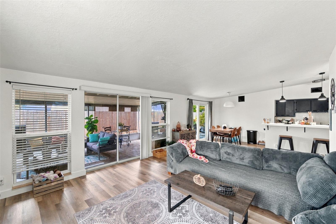
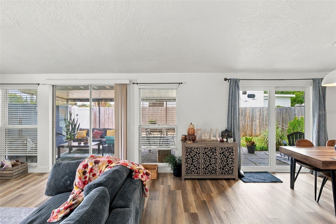
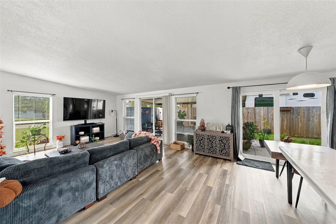
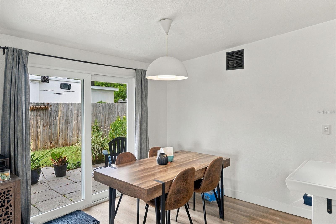
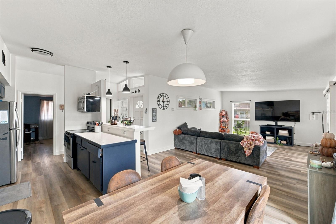
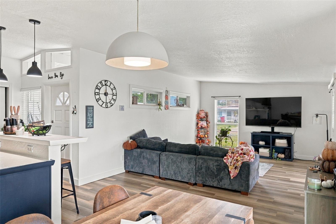
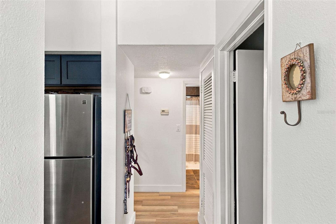
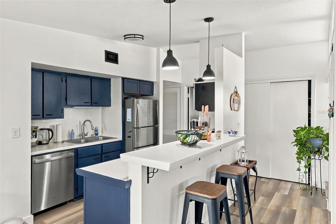
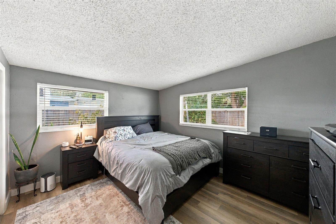
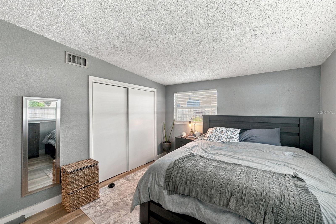
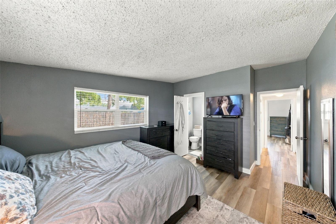
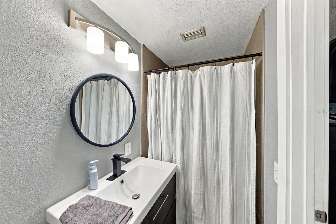
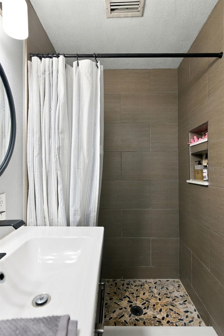
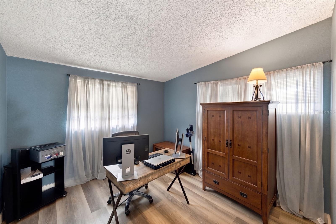
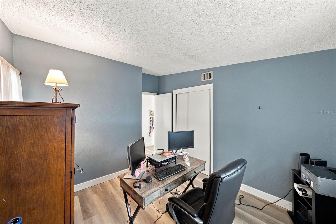
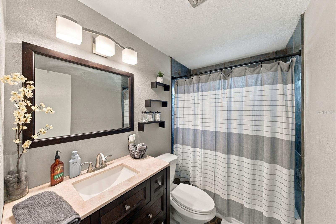
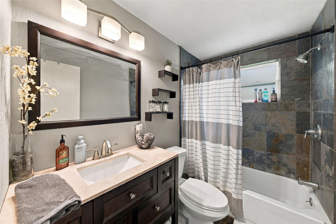
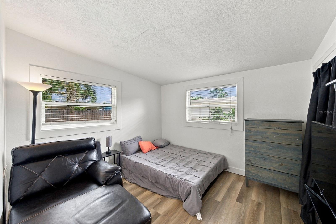
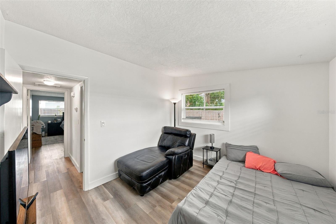
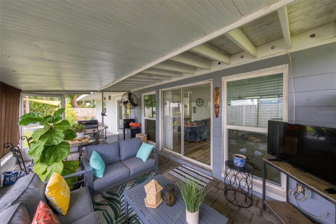
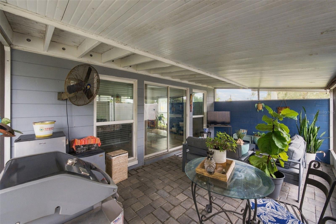
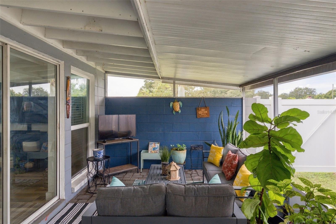
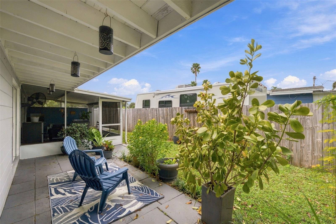
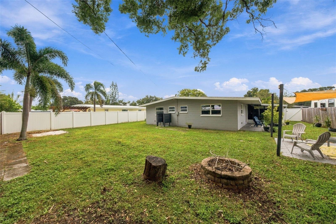
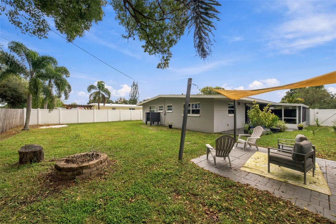
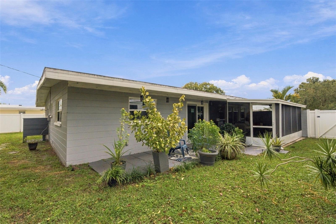
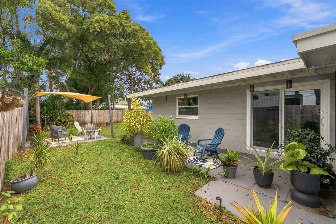
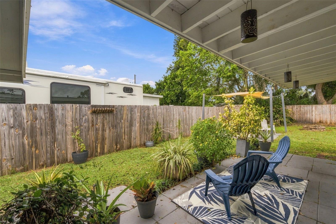
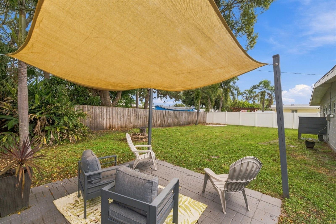
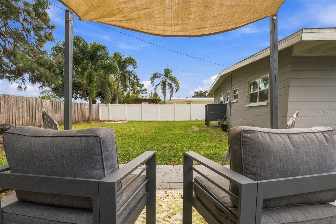
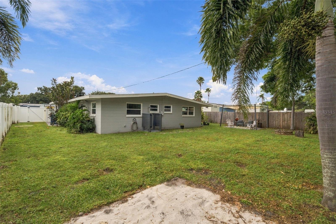
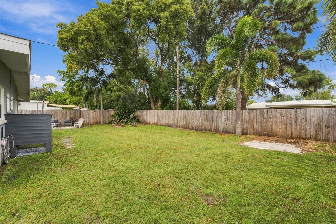
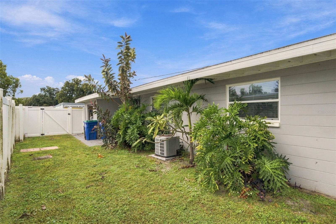
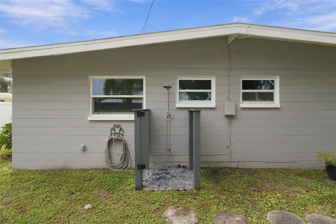
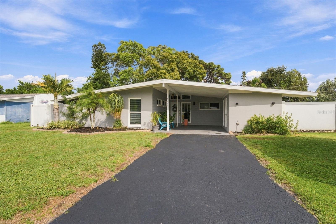
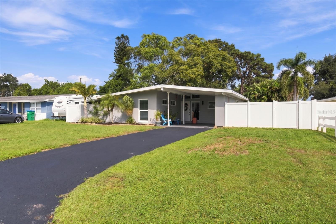
Welcome home to this inviting Seminole residence, where Florida living meets comfort, convenience and opportunity. This charming single family home is nestled in an established community. Offering 1,124 SF of living space, and features a very spacious, fenced lot. There is plenty of room to add a large pool and enjoy your very own Florida oasis. This property presents an opportunity to enjoy the Florida lifestyle in a NO FLOOD ZONE. And, its close to the beaches but without the beach area pricing. This home has 3 nice sized BR's with ample closet space. Bathroom 1 has a walk-in tile shower and Bath 2 has a tub/shower combo. From the LR you will find a new hurricane rated slider that will lead you out to the large, relaxing screened in sunroom. Perfect spot for a gathering, or just to relax with your morning coffee. Kitchen with stainless appliances, microwave, range, double kitchen sink with water filtration added. Washer and dryer conveniently located in the large storage room in the covered carport area. There is also additional storage on the side of the home large enough to store landscaping equipment or perfect for an outdoor planting station. Nicely landscaped. Conveniently located close to everything you need from shopping to health and wellness facilities, banking, schools, golf courses and parks. There are also lots of great dining establishments/restaurants/pubs and entertainment venues too. Easy access out to the beaches, out to I-275 and to both the local airports. Its all about location!! This
property offers the perfect opportunity to enjoy all that the Florida lifestyle has to offer.
| Date | Event | Price | Source |
|---|---|---|---|
| listed (Active) | $399,900 | StellarMLS #TB8563645 |
Hi there — ask anything about this property or the area and the team will get right back to you.
Local real estate advisory services provided by agent with GGMS Demo Agency
Listed by Jo Overin with Smith & Associates Real Estate · Cell: 727-282-1788
Listings courtesy of Stellar MLS as distributed by MLS GRID. Based on information submitted to the MLS GRID. All data is obtained from various sources and may not have been verified by broker or MLS GRID. Supplied Open House Information is subject to change without notice. All information should be independently reviewed and verified for accuracy. Properties may or may not be listed by the office/agent presenting the information. Listing information is provided for consumers? personal, non-commercial use, solely to identify prospective properties for potential purchase; all other use is strictly prohibited and may violate relevant federal and state law. Information deemed reliable but not guaranteed. Copyright © 2026 MLS GRID. All Rights Reserved.
You agree to GGMS Demo Agency Terms of Use and Privacy Policy. By choosing to contact a property, you also agree that GGMS Demo Agency and its associates may call, text, or email you regarding any inquiries or activities you submit through our website. This may involve the use of automated means and prerecorded or artificial voices.
Step 1 of 2
Create a free account to view all listings, save searches, and get alerts when new homes match.
Step 2 of 2
Tell us how to reach you about homes you like.
Enter your password to sign in as
Create a free account to view all listings, save searches, and get alerts when new homes match.
Already have an account? Sign in
Sign in to your account.
New here? Create an account