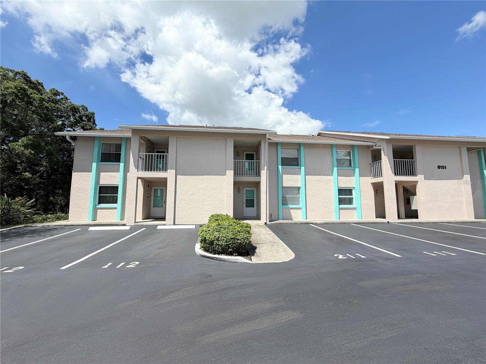
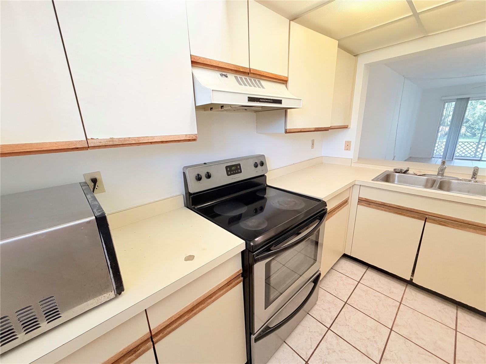
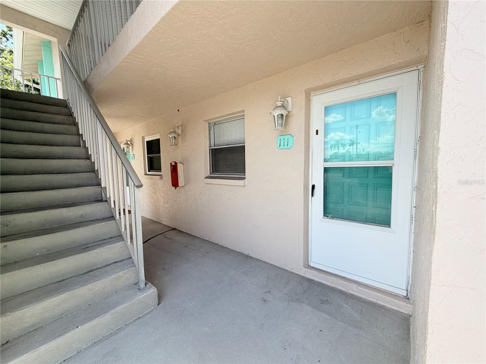
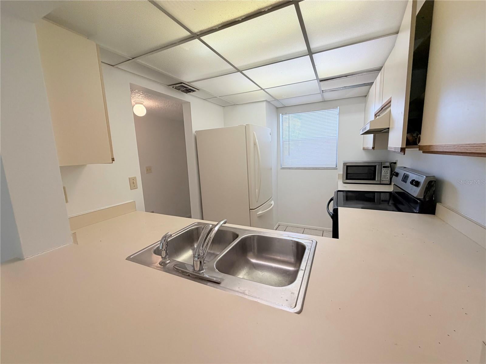
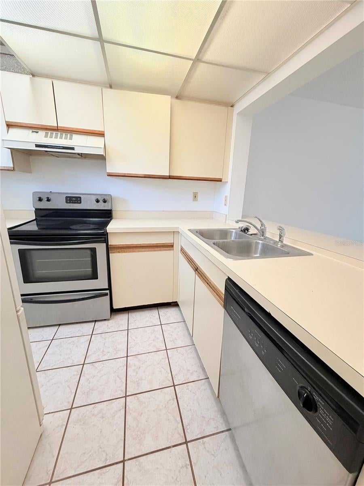
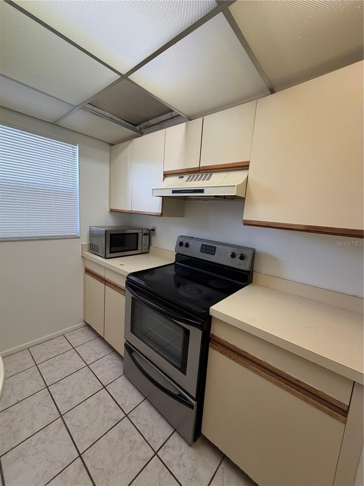
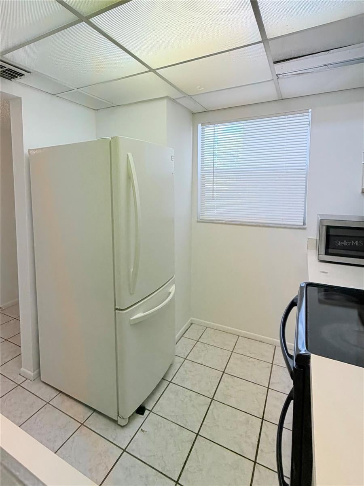
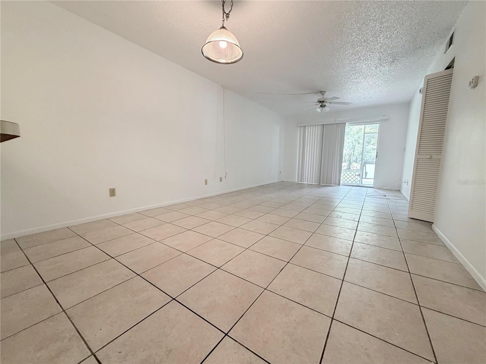
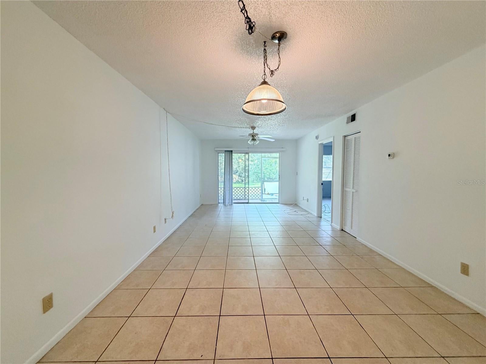
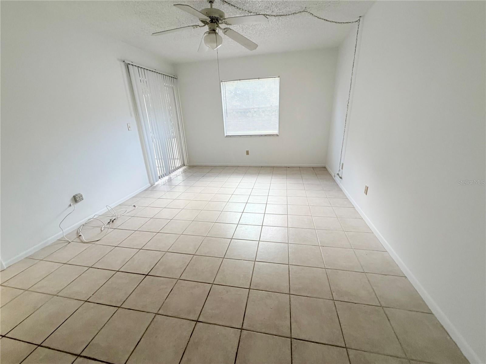
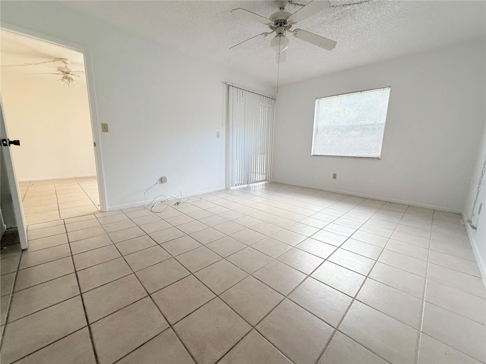
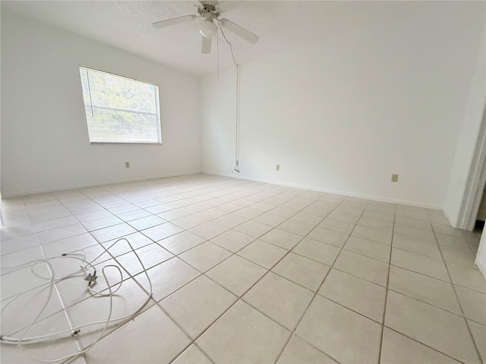
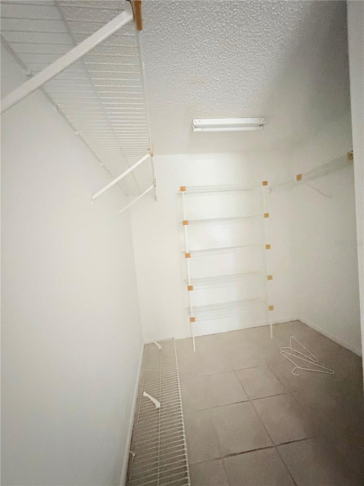
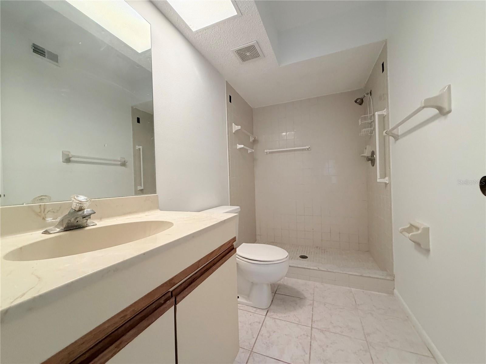
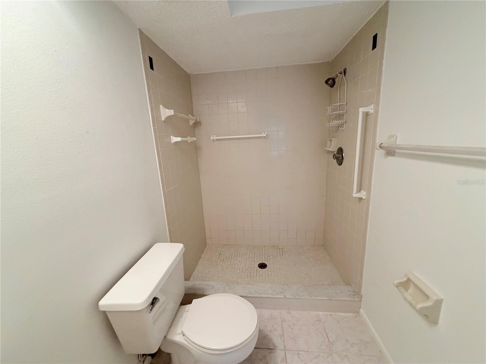
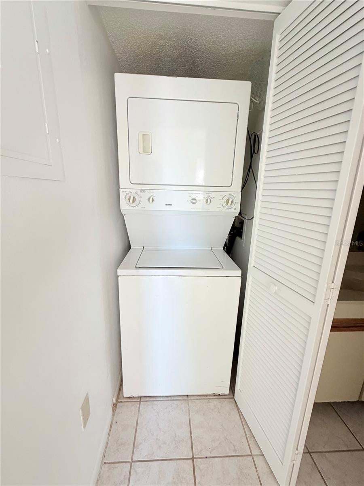
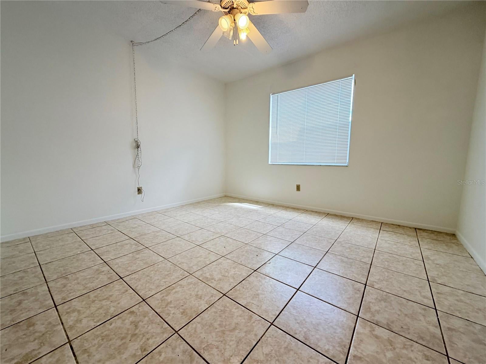
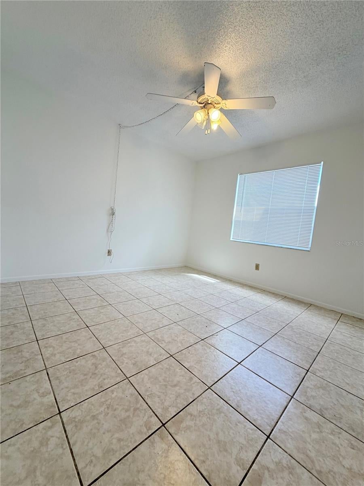
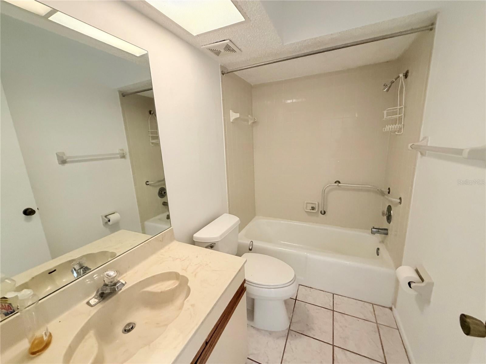
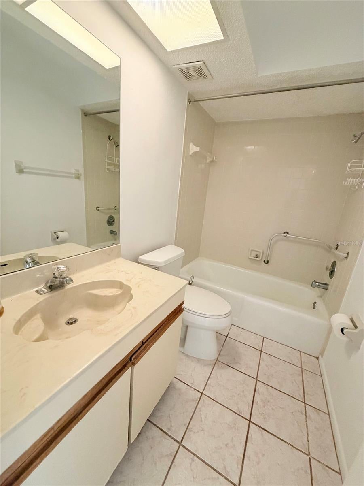
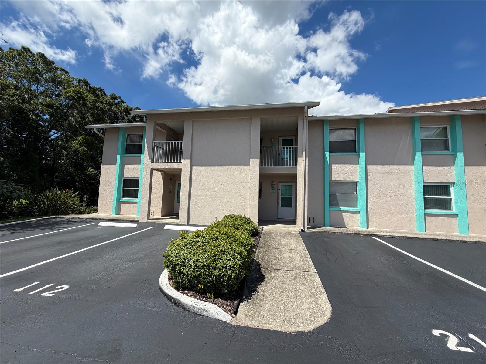
Welcome to your blank canvas in the heart of Seminole Gardens. This 2 bedroom residence offers a rare opportunity in a community where all ages are welcome. With NO AGE RESTRICTIONS, this is the perfect spot for anyone looking to trade cookie-cutter finishes for a space that reflects their own personal style. The layout is designed for easy living, featuring tile flooring throughout the entire unit for a clean, cohesive look. The dining area is conveniently positioned right next to the living room, creating an open flow that’s perfect for both daily life and hosting. The primary suite serves as a true retreat, complete with a private bathroom and a spacious walk-in closet. Practicality is already built-in, too, with central heat and air (AC APPX 10 YEARS OLD, well maintained with a brand new compressor) a stackable WASHER & DRYER, and ceiling fans to keep the space comfortable year-round.
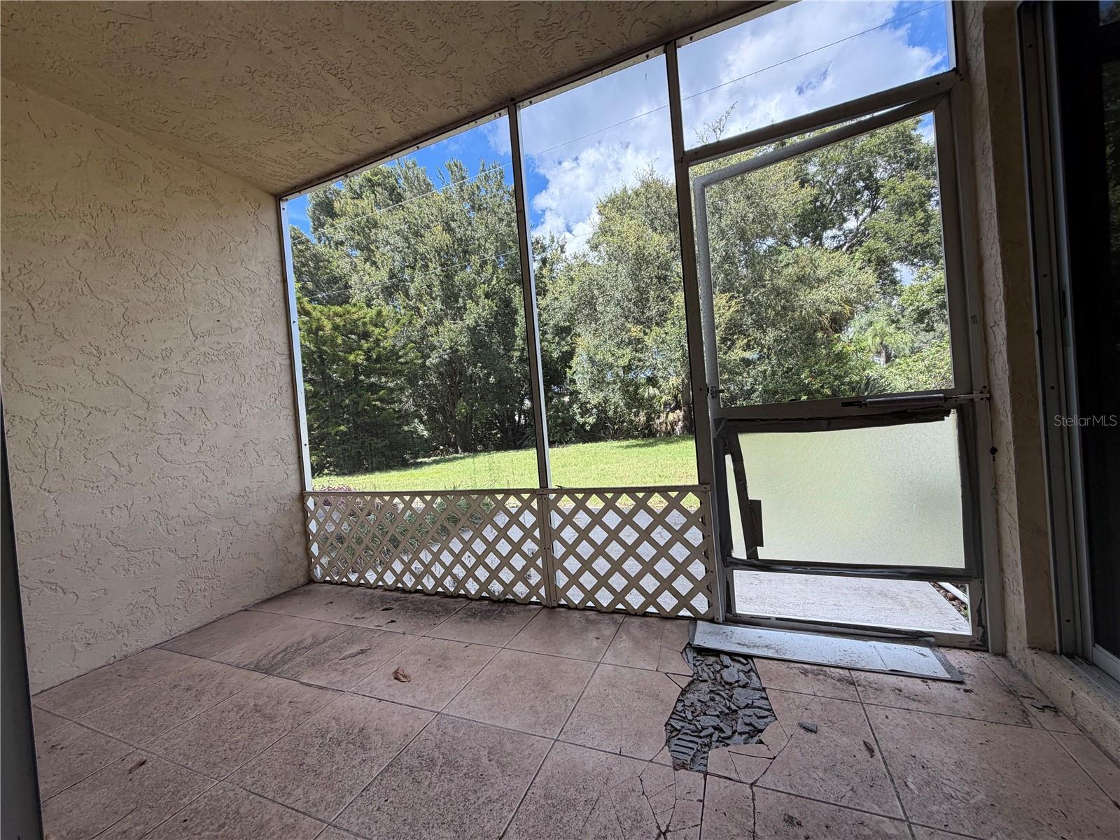
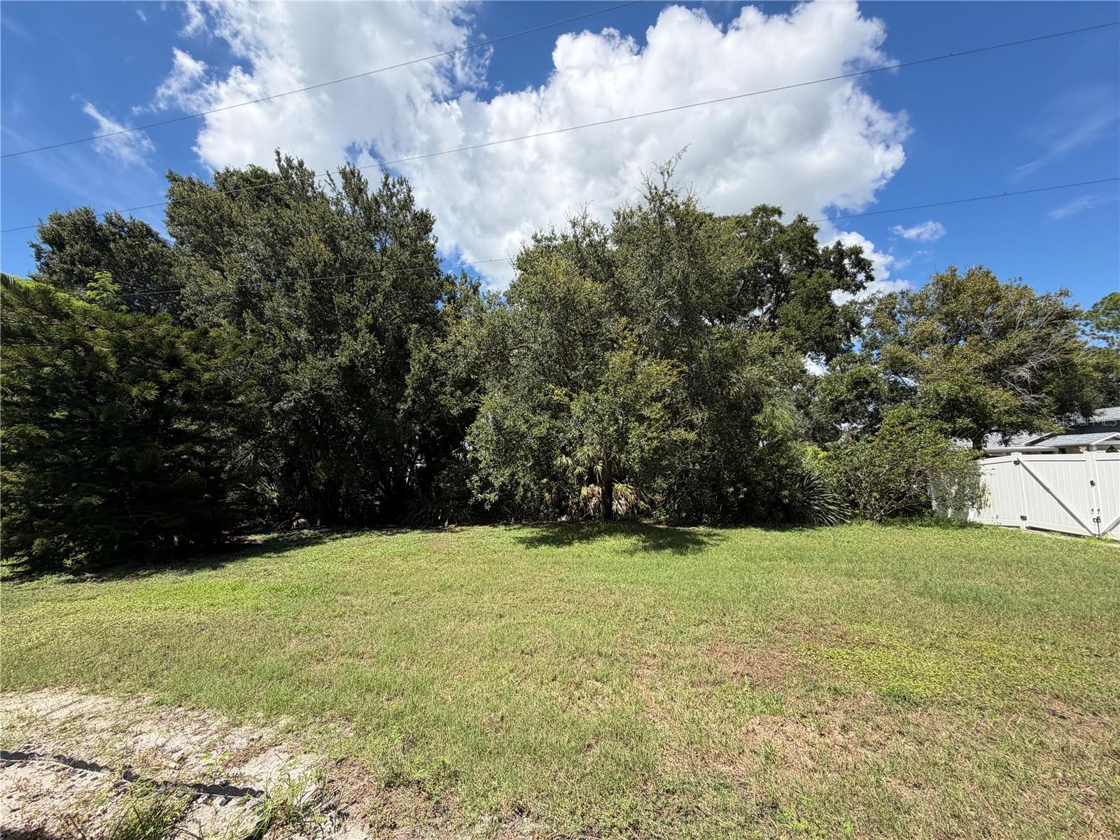
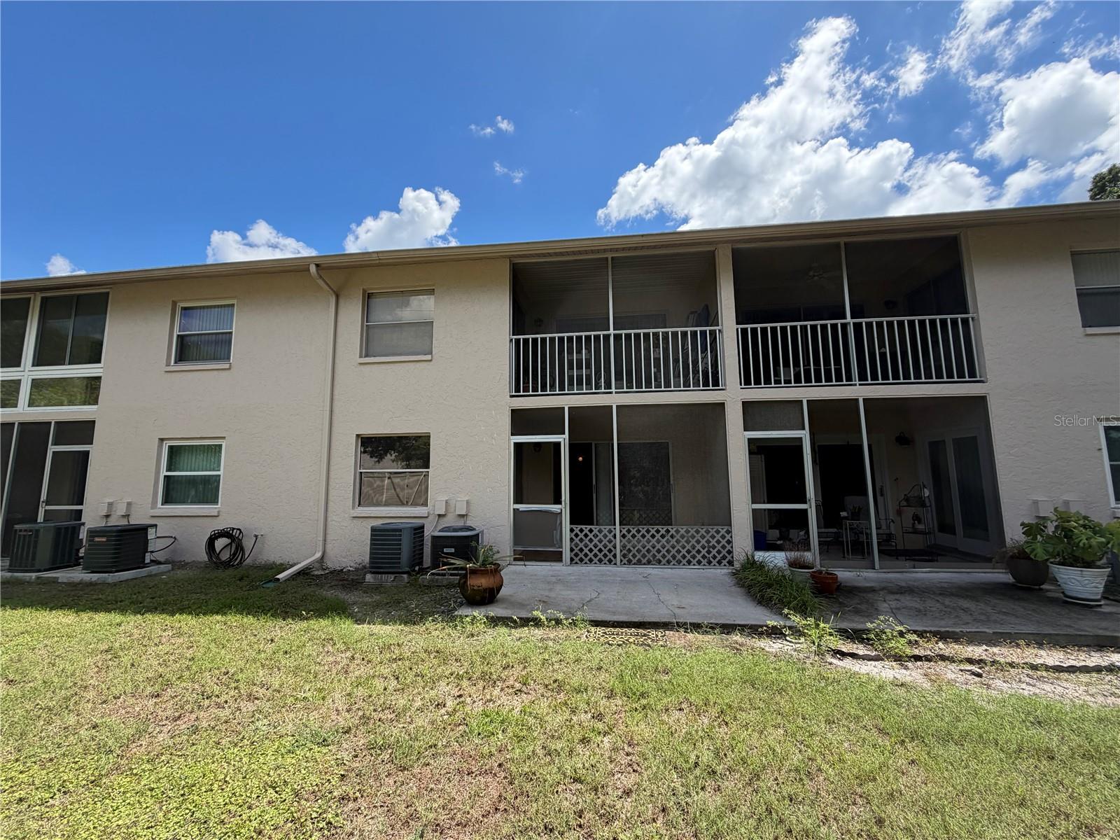
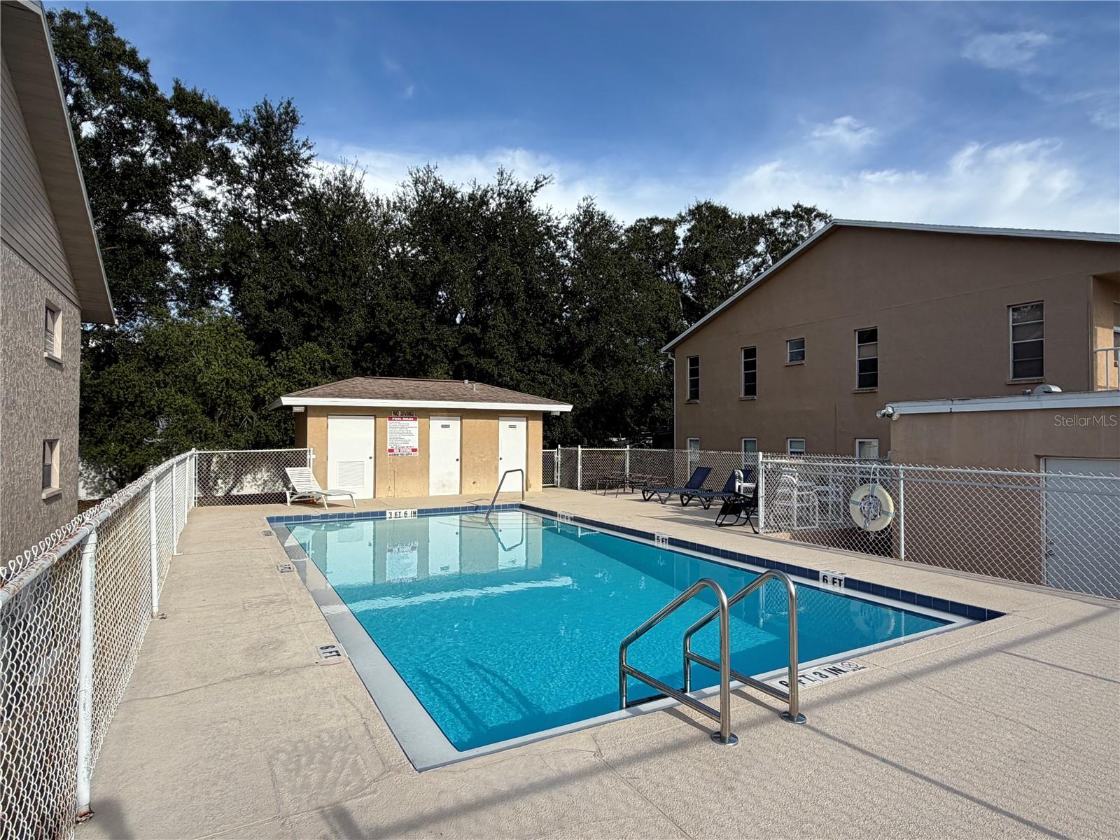
One of the standout features of this unit is the screened rear lanai. It opens up to lush greenery, offering a sense of privacy and a serene spot to enjoy a sunset breeze. When you’re ready to soak up the Florida sun, the sparkling community pool is just a short trip from your front door. With a low monthly HOA of $512 and a location that puts you right in the center of everything Seminole has to offer, this condo is a standout find. Whether you’re looking to renovate or simply want to create your own dream home from the ground up, the potential here is limitless. Bring your vision and make this space your own!
| Date | Event | Price | Source |
|---|---|---|---|
| listed (Active) | $159,900 | StellarMLS #TB8559956 | |
| price changed | $154,900 | StellarMLS #TB8559956 |
Hi there — ask anything about this property or the area and the team will get right back to you.
Local real estate advisory services provided by agent with GGMS Demo Agency
Listed by Milagritos Guzman with Compass Florida Llc · Cell: 813-365-9935
Listings courtesy of Stellar MLS as distributed by MLS GRID. Based on information submitted to the MLS GRID. All data is obtained from various sources and may not have been verified by broker or MLS GRID. Supplied Open House Information is subject to change without notice. All information should be independently reviewed and verified for accuracy. Properties may or may not be listed by the office/agent presenting the information. Listing information is provided for consumers? personal, non-commercial use, solely to identify prospective properties for potential purchase; all other use is strictly prohibited and may violate relevant federal and state law. Information deemed reliable but not guaranteed. Copyright © 2026 MLS GRID. All Rights Reserved.
You agree to GGMS Demo Agency Terms of Use and Privacy Policy. By choosing to contact a property, you also agree that GGMS Demo Agency and its associates may call, text, or email you regarding any inquiries or activities you submit through our website. This may involve the use of automated means and prerecorded or artificial voices.
Step 1 of 2
Create a free account to view all listings, save searches, and get alerts when new homes match.
Step 2 of 2
Tell us how to reach you about homes you like.
Enter your password to sign in as
Create a free account to view all listings, save searches, and get alerts when new homes match.
Already have an account? Sign in
Sign in to your account.
New here? Create an account