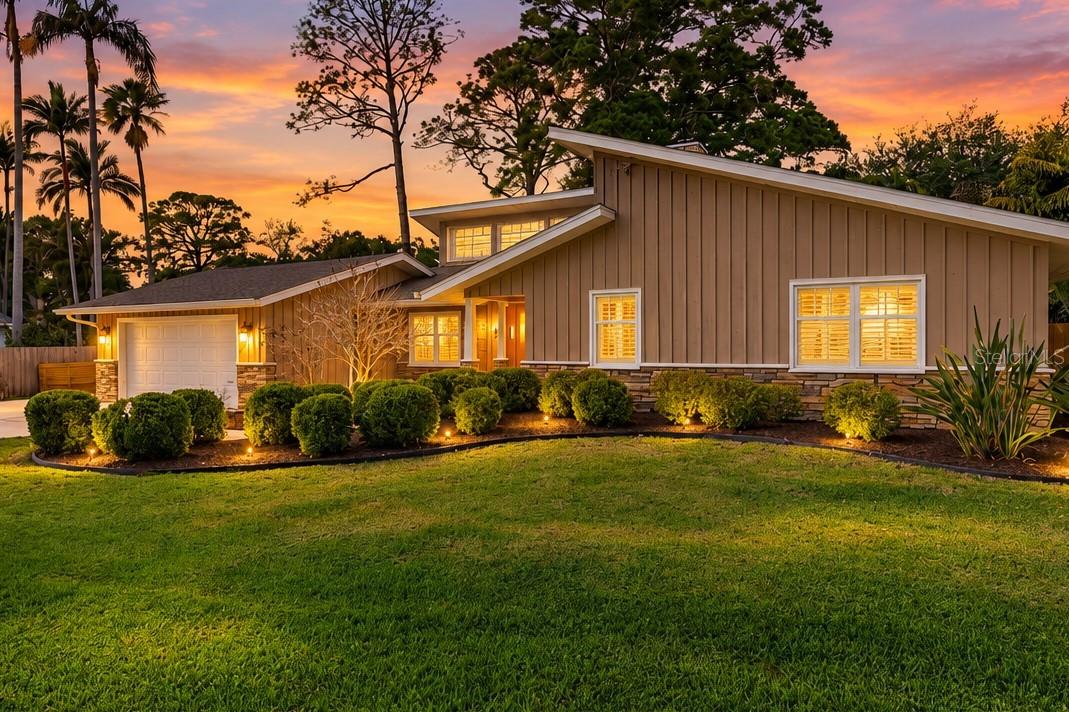
Welcome to this beautifully maintained home in a highly desirable location—just a very short walk to the beach, yet FLOOD INSURANCE IS NOT REQUIRED. Tucked away at the end of a quiet DEAD-END STREET, AN OVER-SIZE LOT (approx 12,000sf), this property offers exceptional PRIVACY, abundant GREEN SPACE, and a yard that is FULLY FENCED—perfect for relaxing or entertaining.
Step inside to discover a true 3-bedroom, 2-bathroom home featuring bright, open floor plan with carefree tile flooring throughout and an abundance of natural light. The flexible and spacious family room is the heart of the home, complete with a cozy wood-burning fireplace, vaulted ceilings and serene views of the large screened-in porch and lush backyard.
The primary suite is generously sized and includes a versatile bonus area—ideal for a home office, nursery, or private retreat. The oversized indoor laundry room is a standout feature, offering incredible storage, a dedicated workspace or craft area, and convenient access to the outdoors.
Additional highlights include a NEW AIR CONDITIONER MAY 2026, an extra large screened-enclosed porch perfect for year-round enjoyment and a nicely finished garage with durable epoxy flooring. In addition to the convenience of the beach, the home is super convenient to great shopping, the Seminole City Center, several schools and easy access to major roads. The Boca Ciega Millennium Park is a short walk, and the World Famous Pinellas Trail is very accessible. There is not an HOA, so rental opportunity is possible.
This home truly checks all the boxes—location, privacy, and functionality. Schedule your showing today.
| Date | Event | Price | Source |
|---|---|---|---|
| listed (Active) | $765,000 | StellarMLS #TB8491086 | |
| price changed | $755,000 | StellarMLS #TB8491086 | |
| price changed | $745,000 | StellarMLS #TB8491086 | |
| price changed | $740,000 | StellarMLS #TB8491086 |
Hi there — ask anything about this property or the area and the team will get right back to you.
Local real estate advisory services provided by agent with GGMS Demo Agency
Listed by Melody Hunter with Charles Rutenberg Realty Inc · Cell: 866-580-6402
Listings courtesy of Stellar MLS as distributed by MLS GRID. Based on information submitted to the MLS GRID. All data is obtained from various sources and may not have been verified by broker or MLS GRID. Supplied Open House Information is subject to change without notice. All information should be independently reviewed and verified for accuracy. Properties may or may not be listed by the office/agent presenting the information. Listing information is provided for consumers? personal, non-commercial use, solely to identify prospective properties for potential purchase; all other use is strictly prohibited and may violate relevant federal and state law. Information deemed reliable but not guaranteed. Copyright © 2026 MLS GRID. All Rights Reserved.
You agree to GGMS Demo Agency Terms of Use and Privacy Policy. By choosing to contact a property, you also agree that GGMS Demo Agency and its associates may call, text, or email you regarding any inquiries or activities you submit through our website. This may involve the use of automated means and prerecorded or artificial voices.
Step 1 of 2
Create a free account to view all listings, save searches, and get alerts when new homes match.
Step 2 of 2
Tell us how to reach you about homes you like.
Enter your password to sign in as
Create a free account to view all listings, save searches, and get alerts when new homes match.
Already have an account? Sign in
Sign in to your account.
New here? Create an account