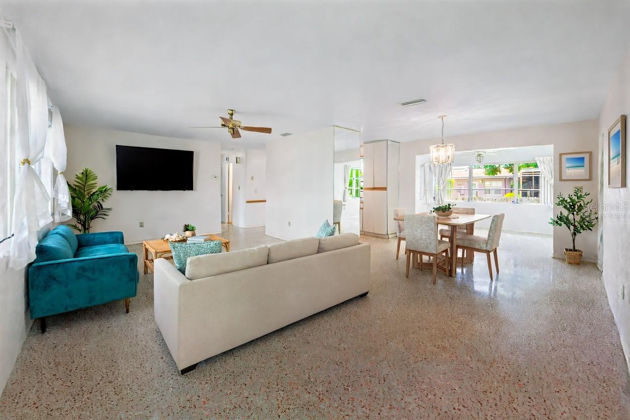
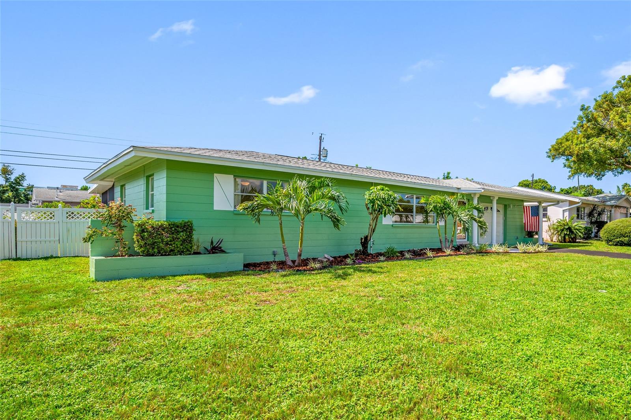
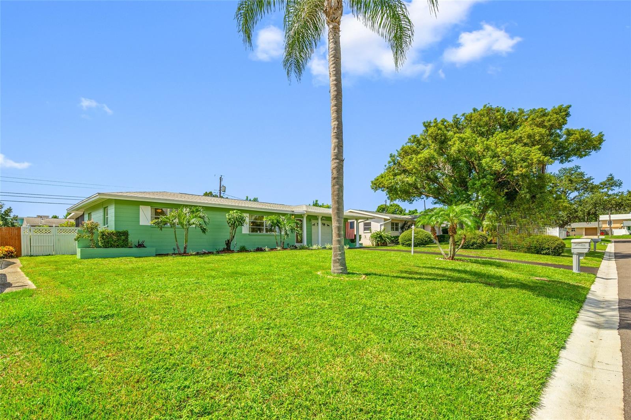
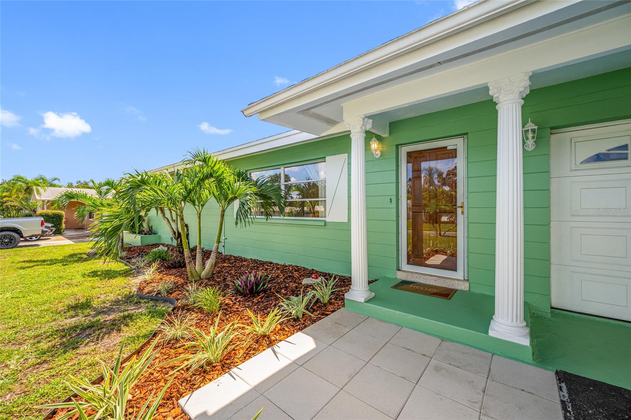
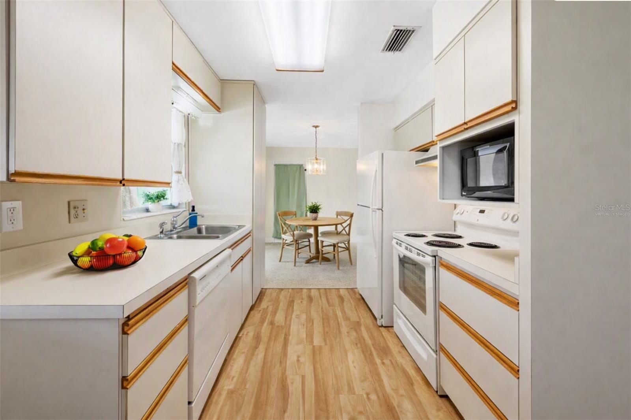
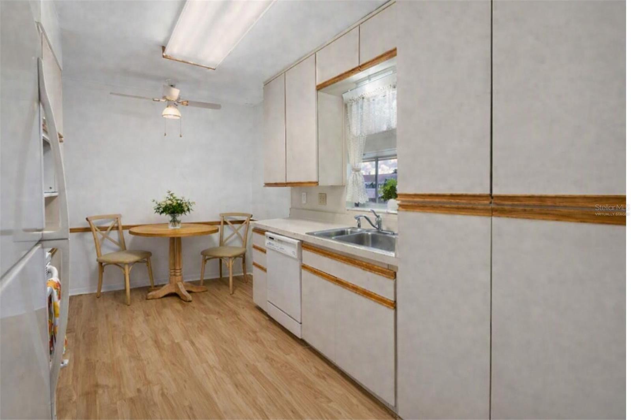
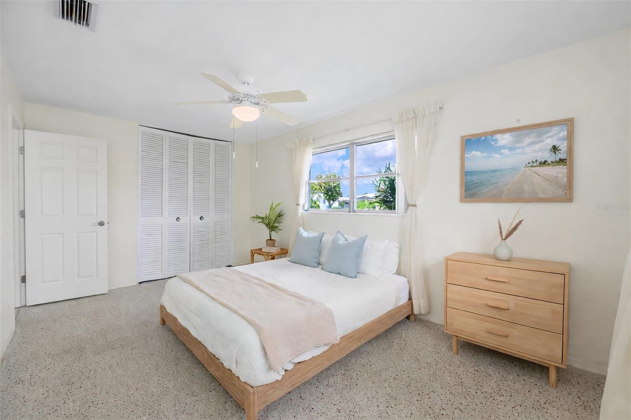
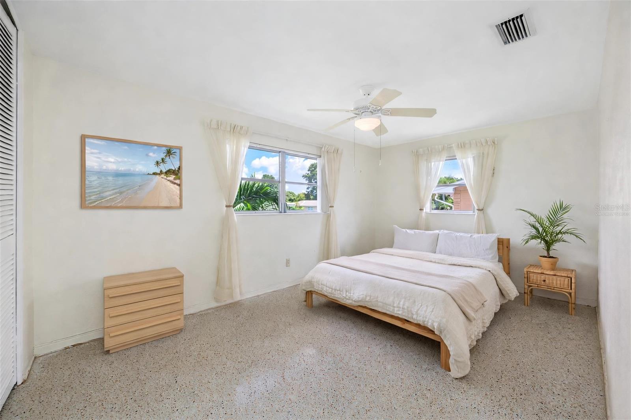
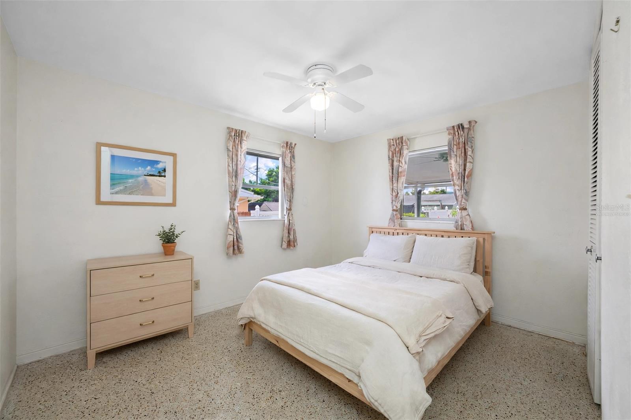
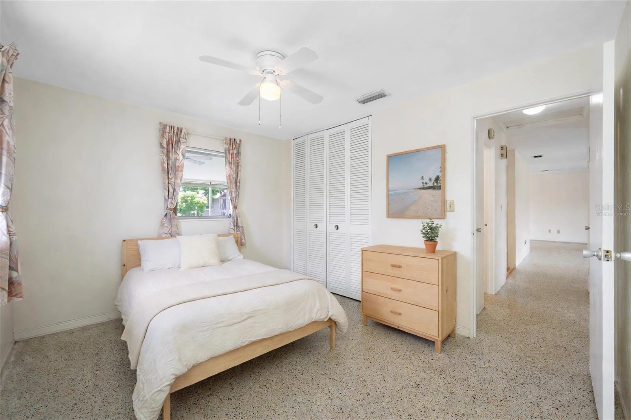
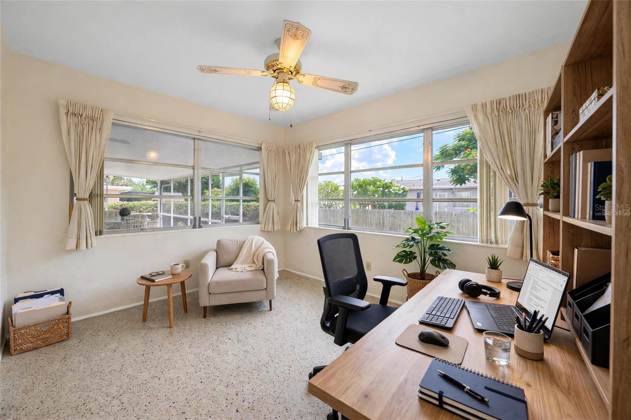
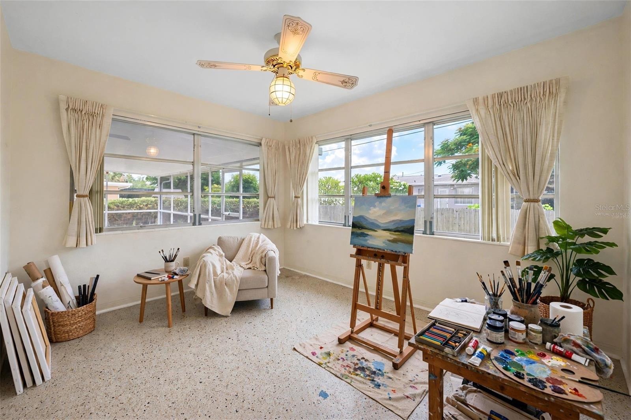
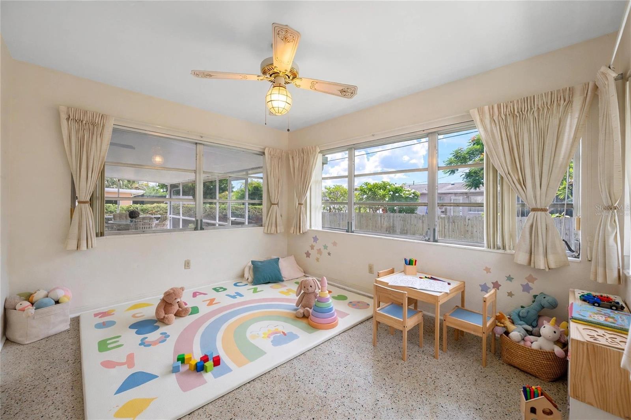
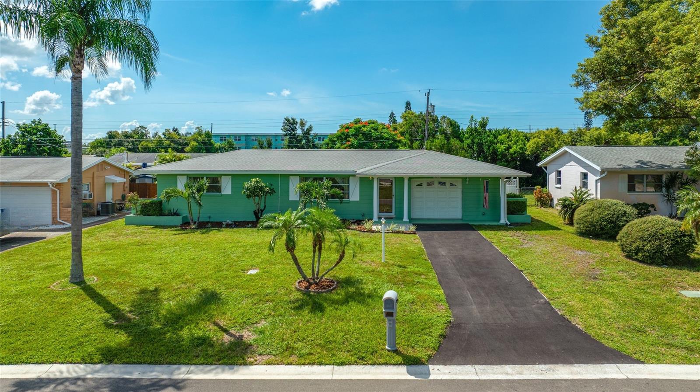
Virtually Staged. Fall in Florida just hits different.
Cooler breezes, golden light, and the prettiest season of the year — now picture enjoying it all from YOUR new home, just in time for the holidays!
This Seminole gem just got a PRICE IMPROVEMENT, and the door is wide open: FHA & VA buyers welcome, and if closing costs are holding you back, this property has options to help.
Your holiday home is waiting...
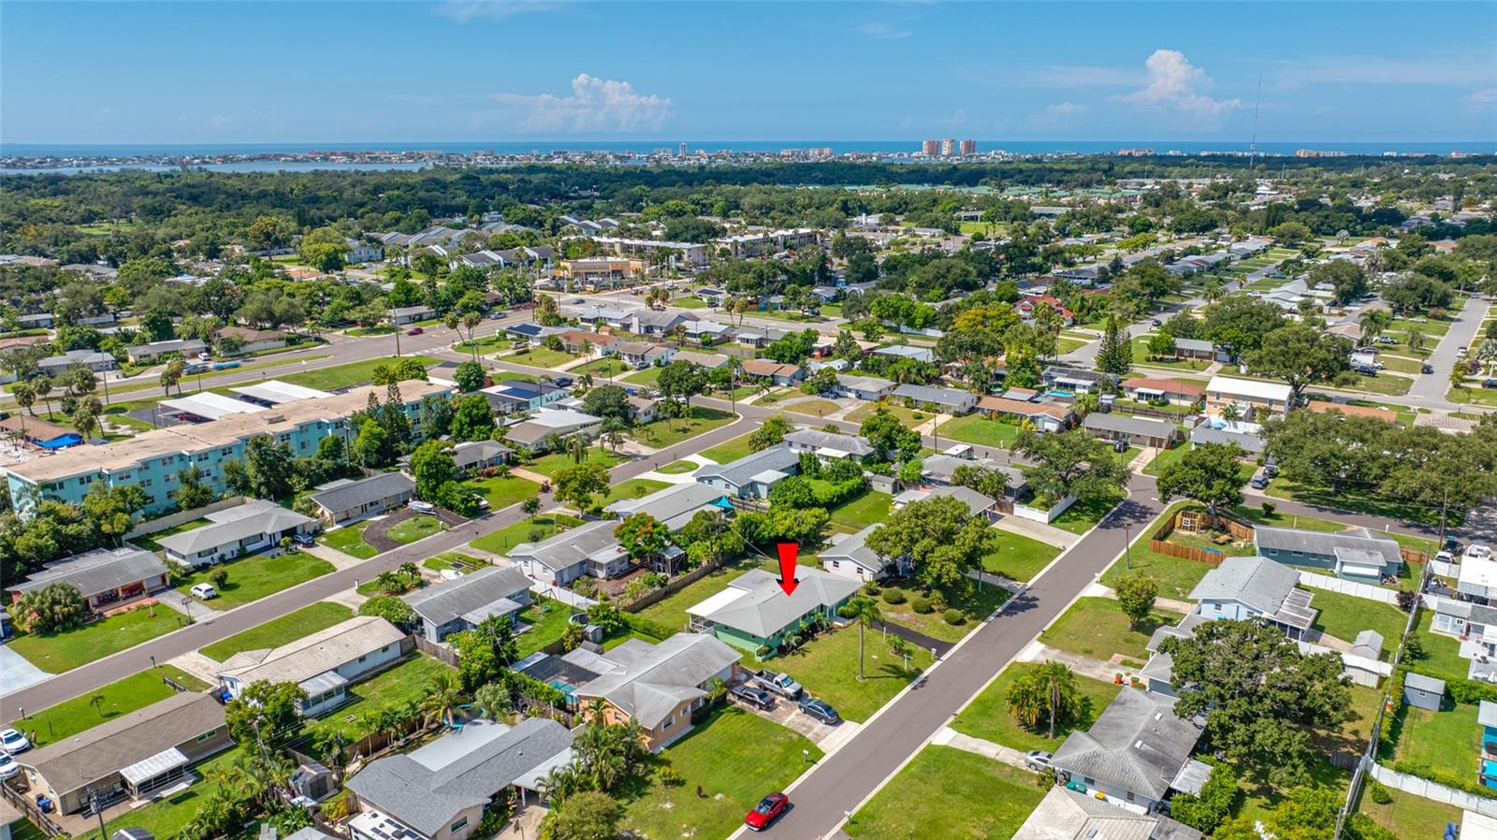
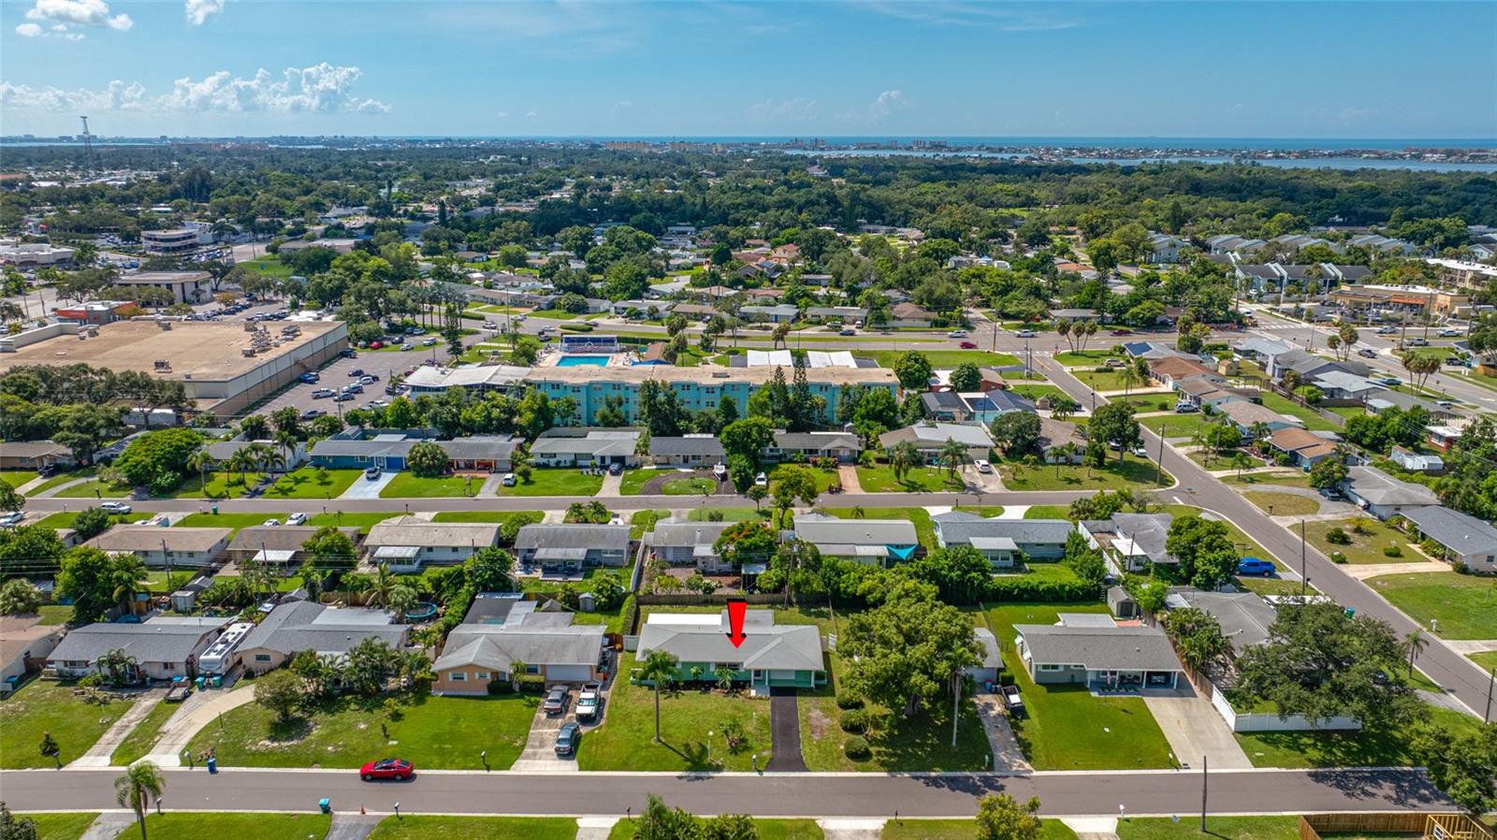
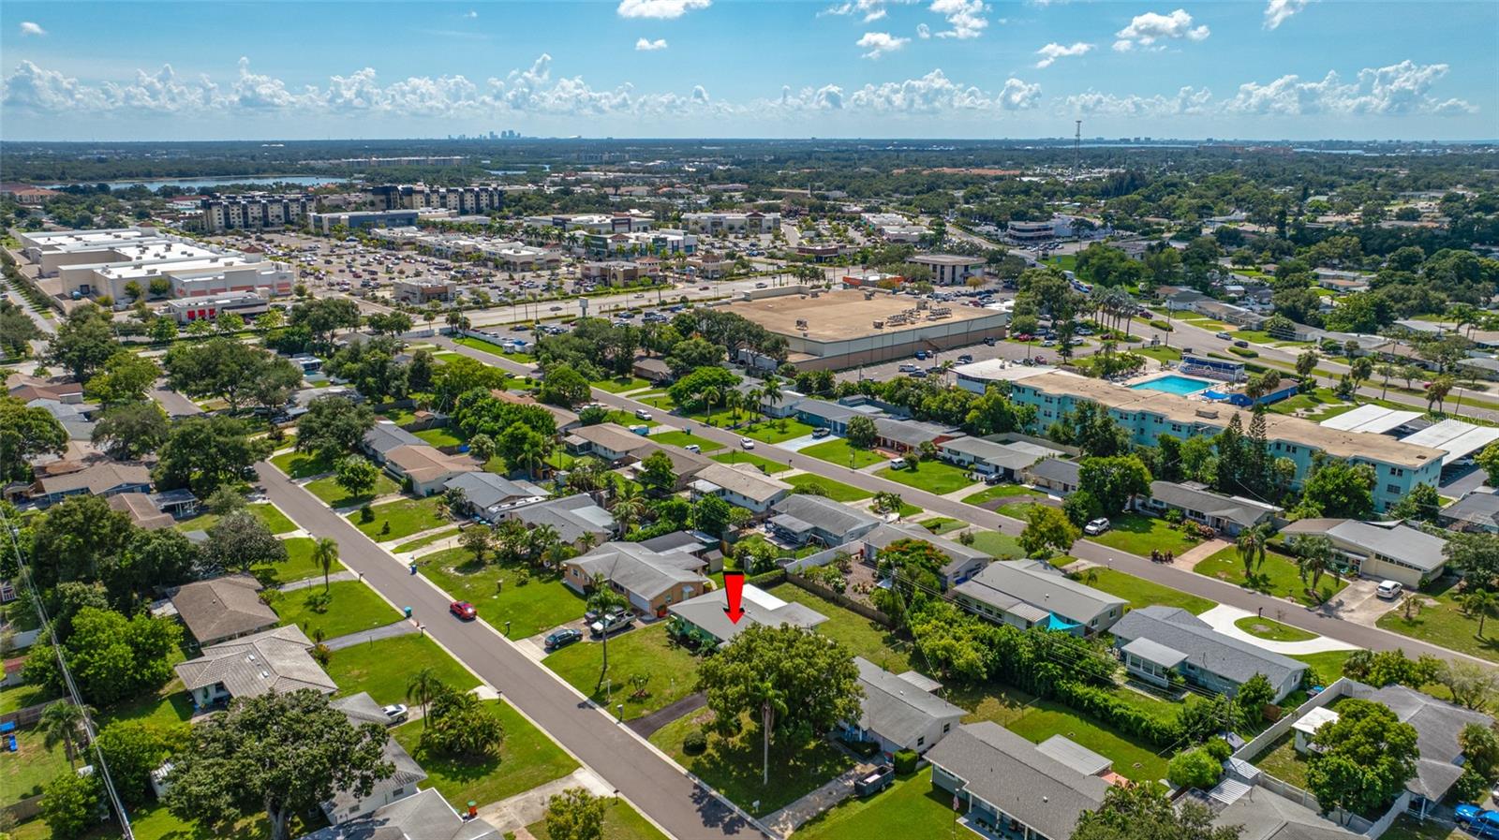
**DESIRABLE SEMINOLE LOCATION! X FLOOD ZONE (means currently no Flood insurance is required!), HIGH & DRY
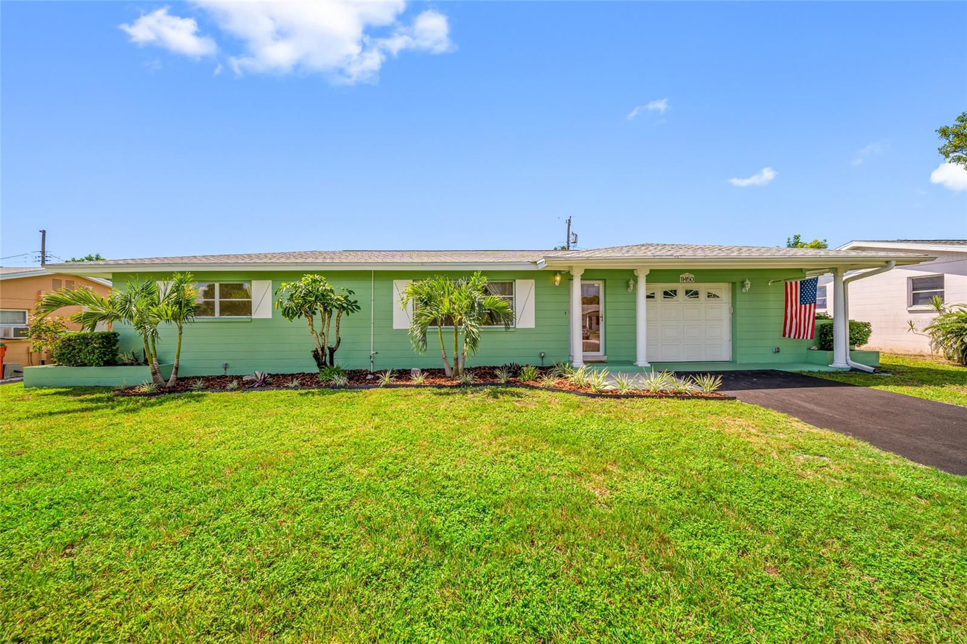
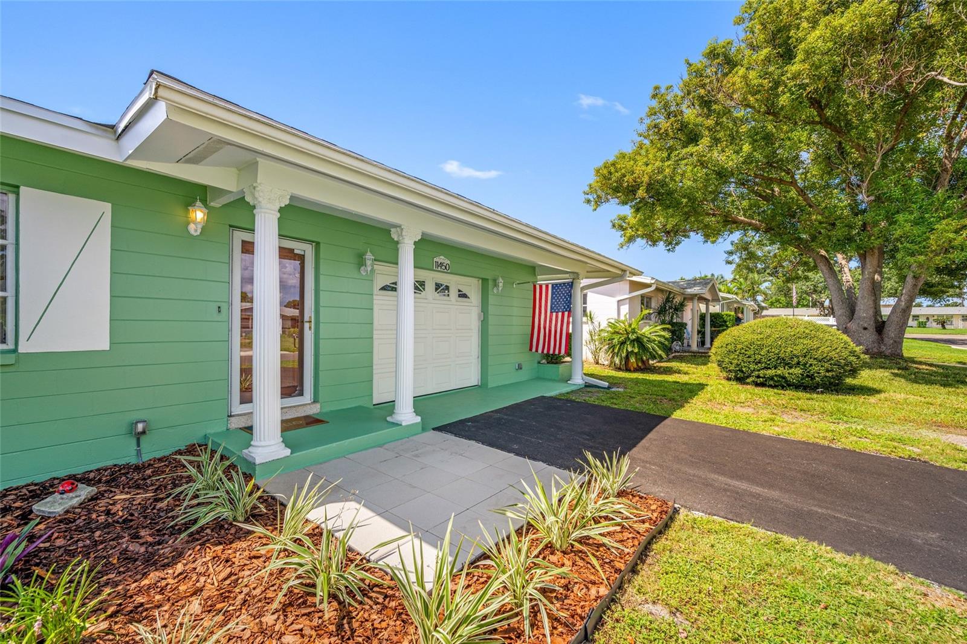
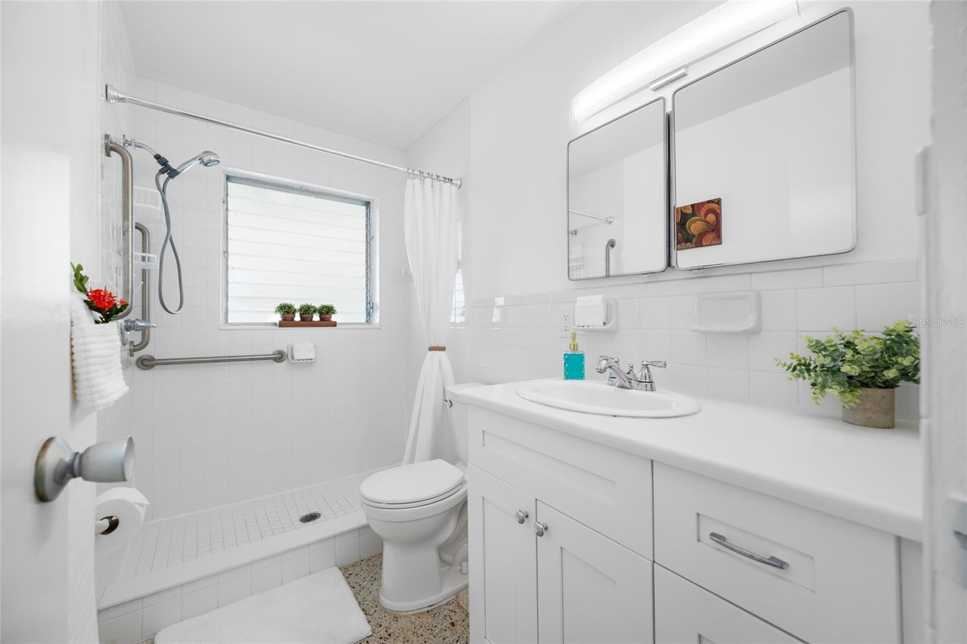
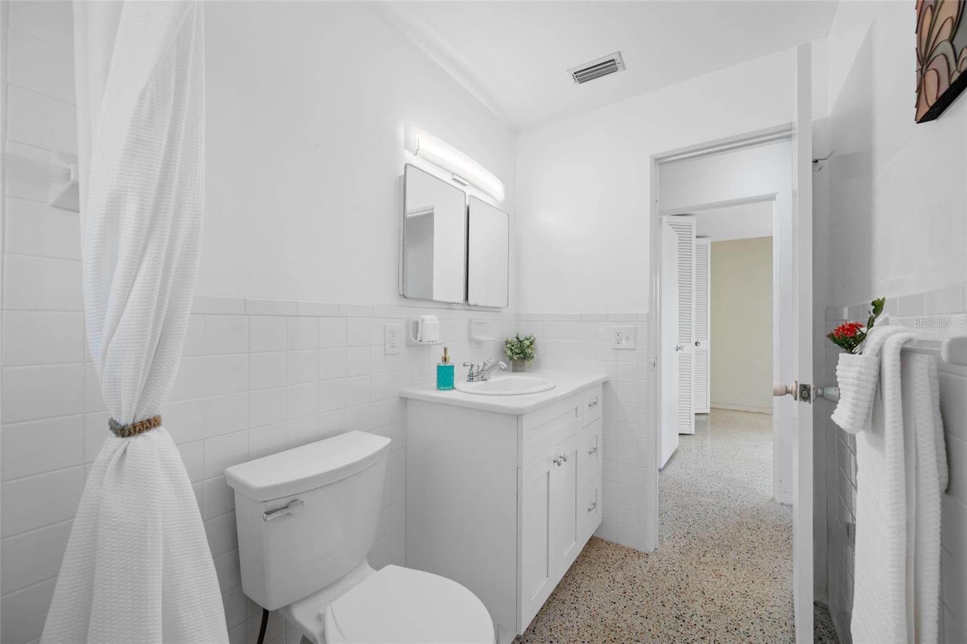
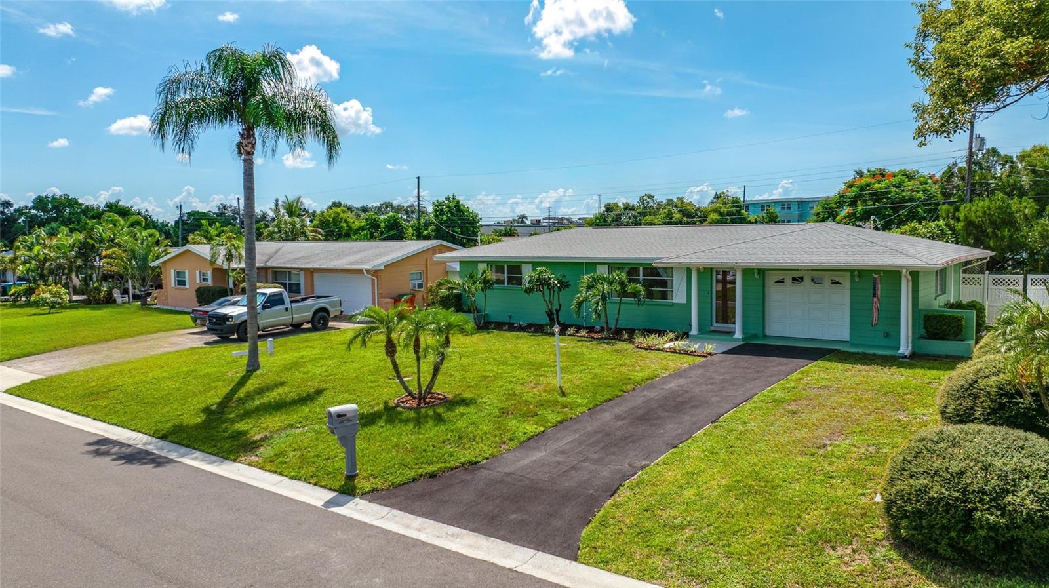
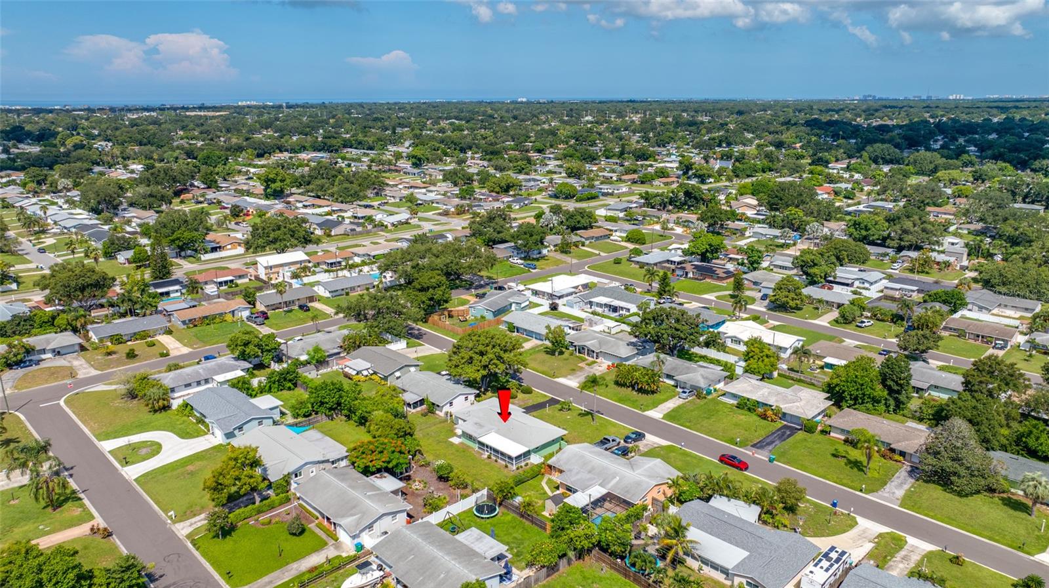
Enjoy the Florida lifestyle in sought-after Unincorporated Seminole’s 33772 ZIP code! Located approximately 5 miles from the beautiful Gulf beaches and convenient to Seminole City Center, shopping, dining, parks, the Pinellas Trail, and local schools, this well-maintained 3-bedroom, 2-bath home offers location, flexibility, and value.
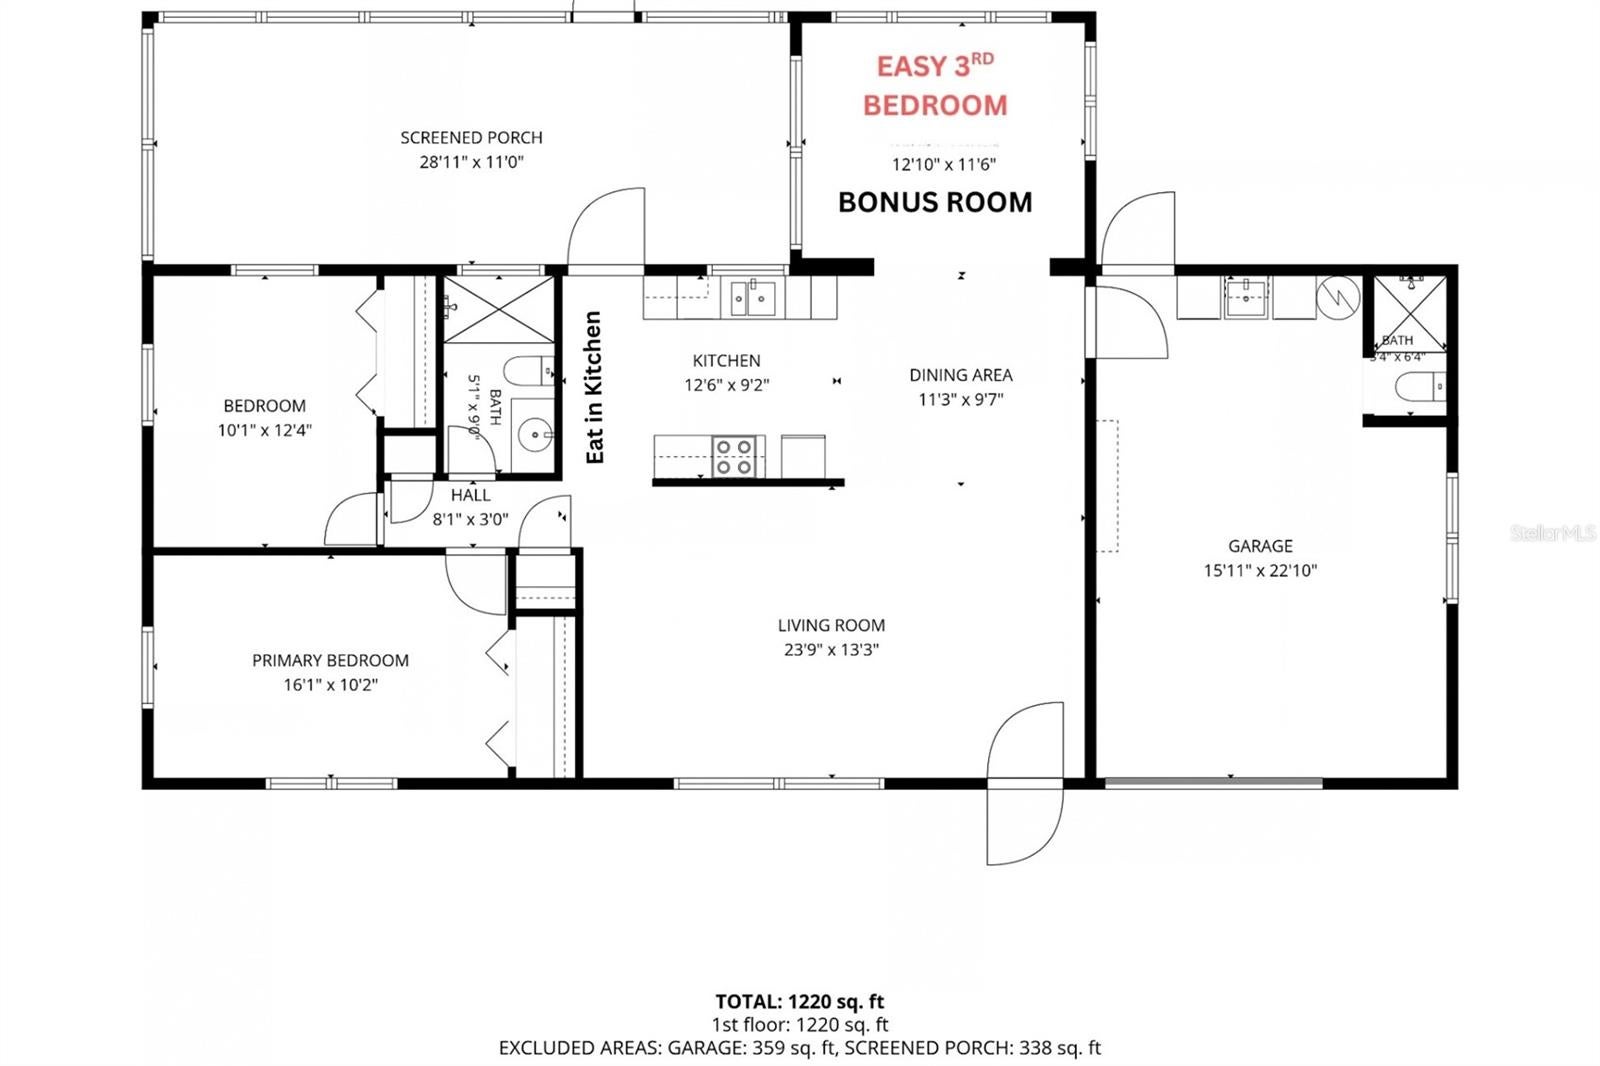
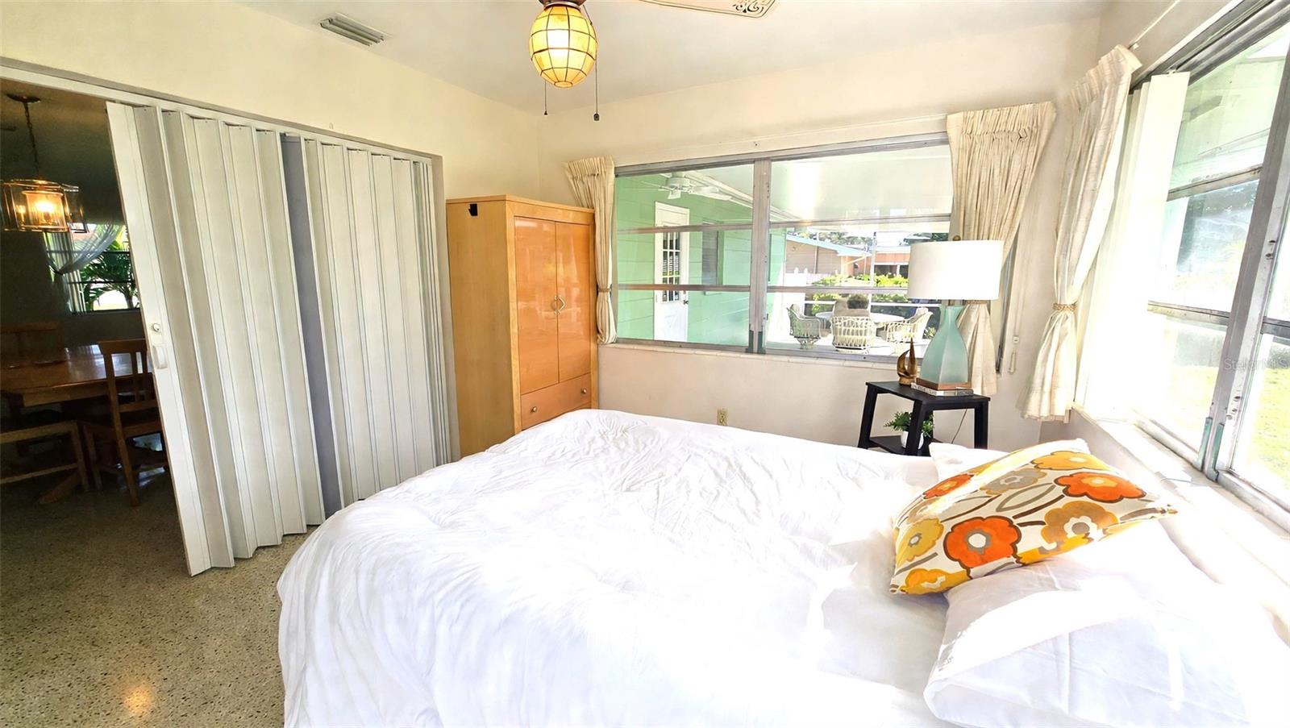
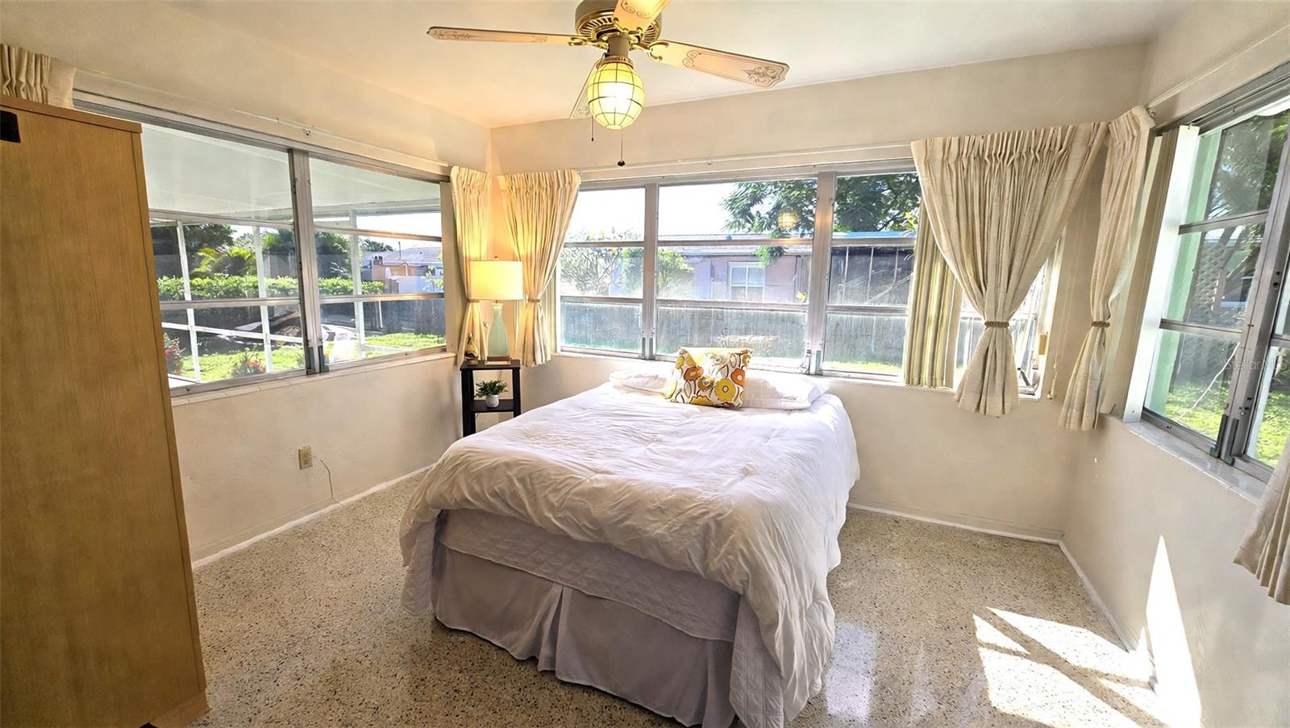
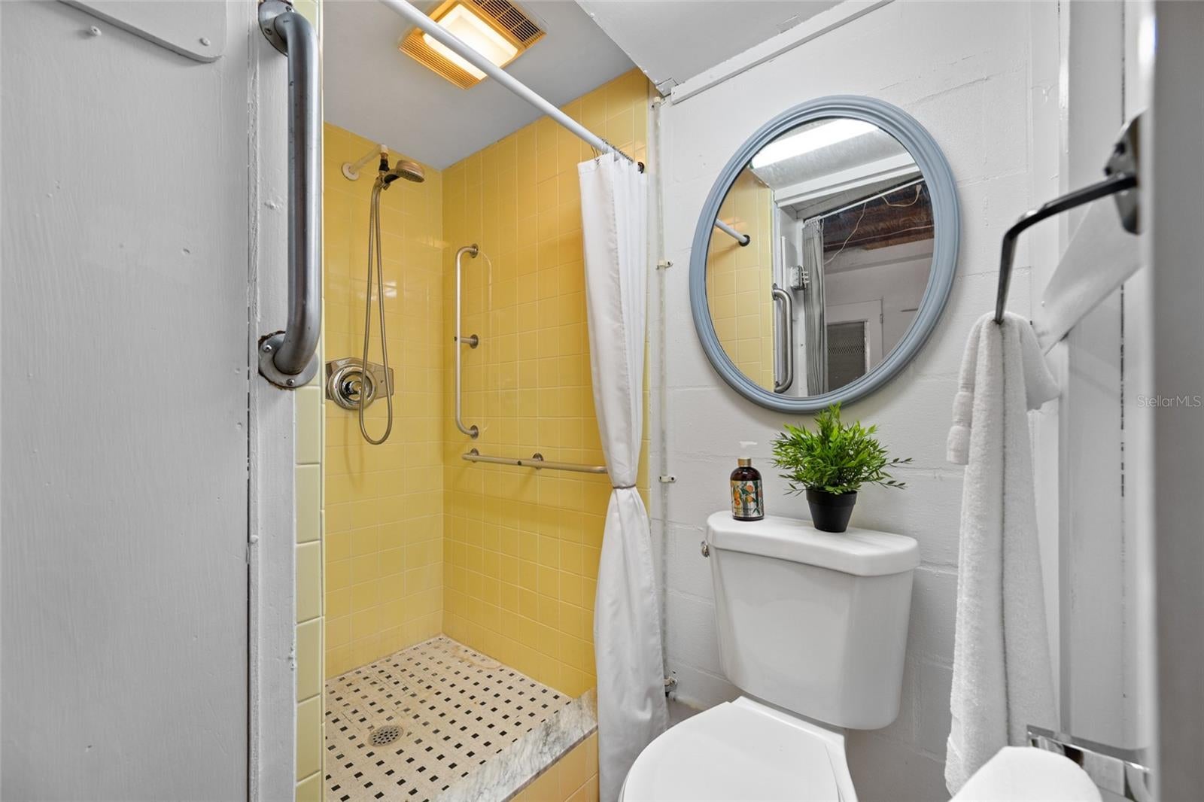
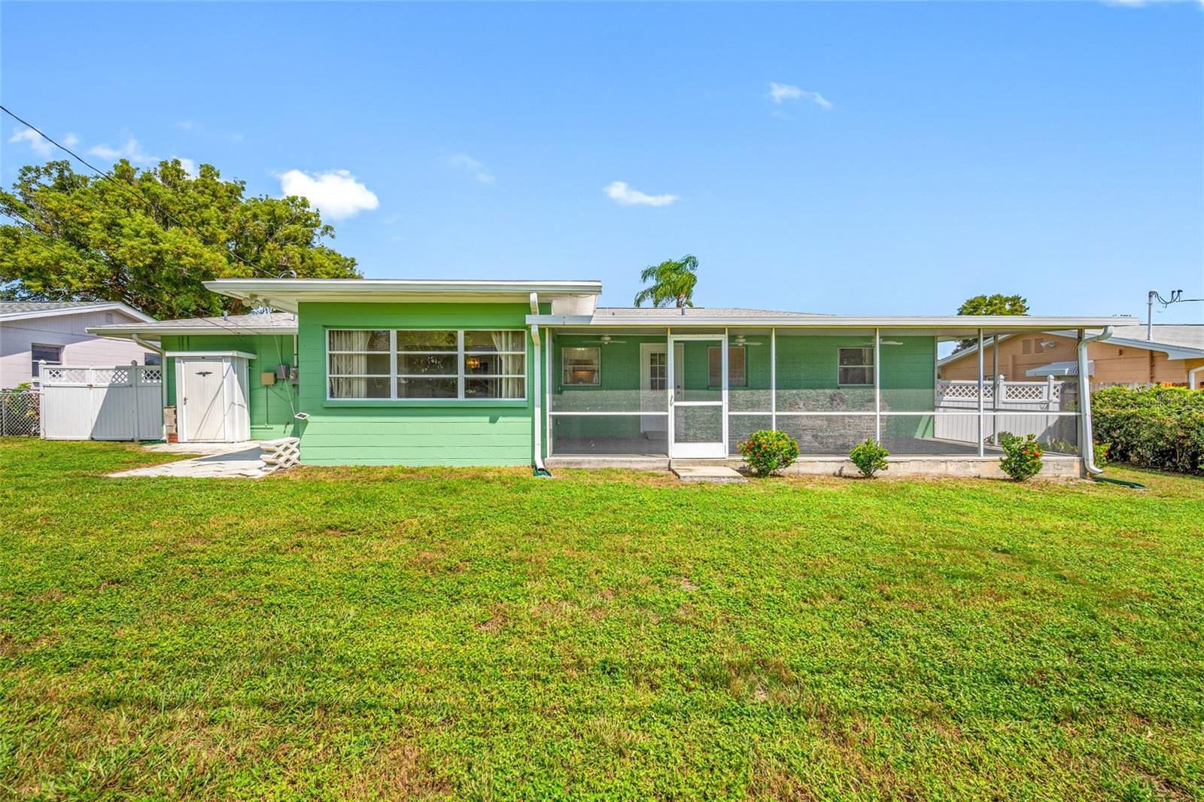
The inviting open layout seamlessly connects the spacious living and dining areas to a kitchen enhanced by a cozy eat-in space. Functional laminate cabinetry with a built-in pantry provides classic practicality, creating a comfortable, effortless flow ideal for everyday living and entertaining. A bright 3rd Bedroom
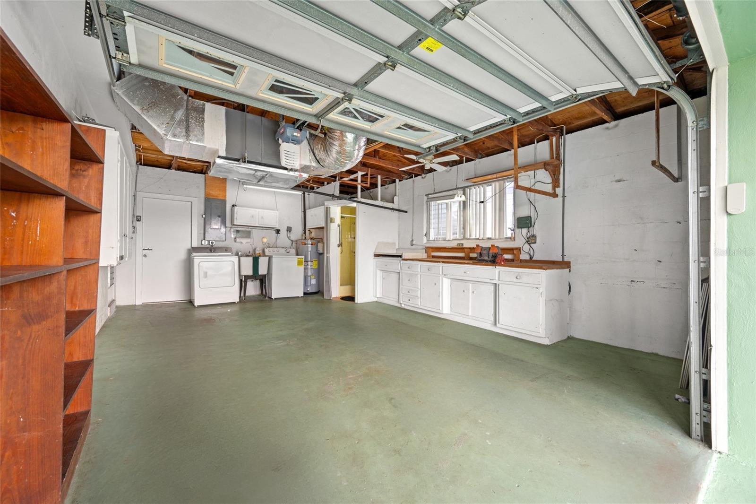
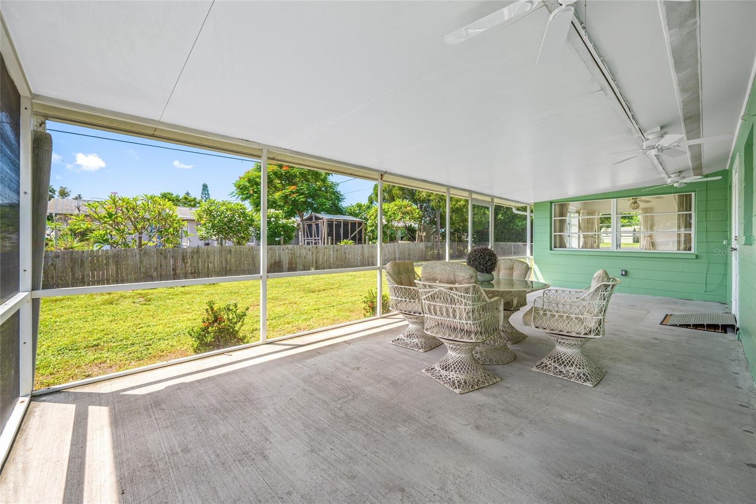
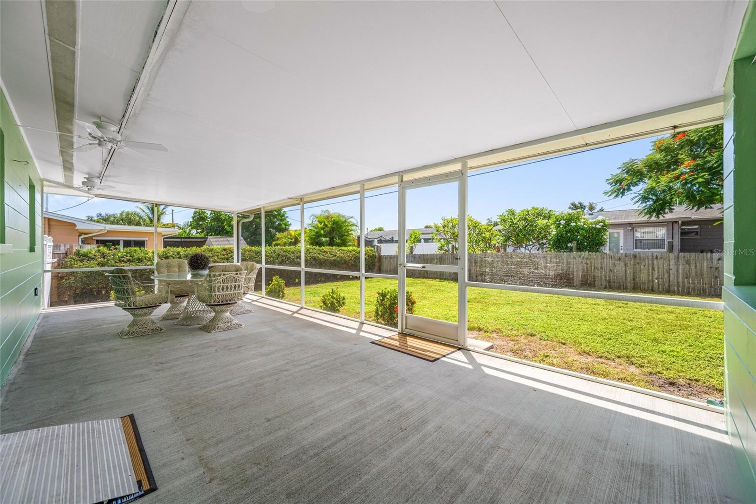
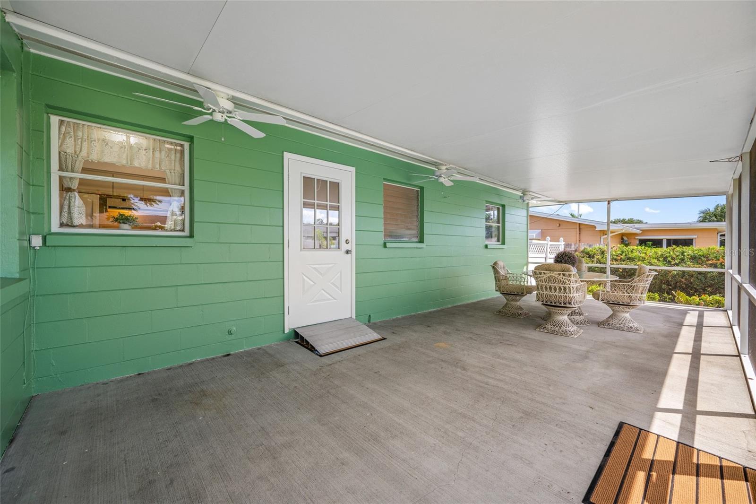
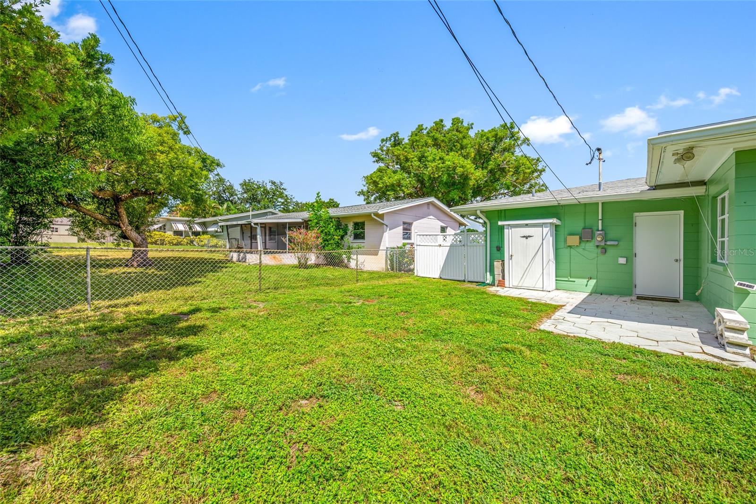
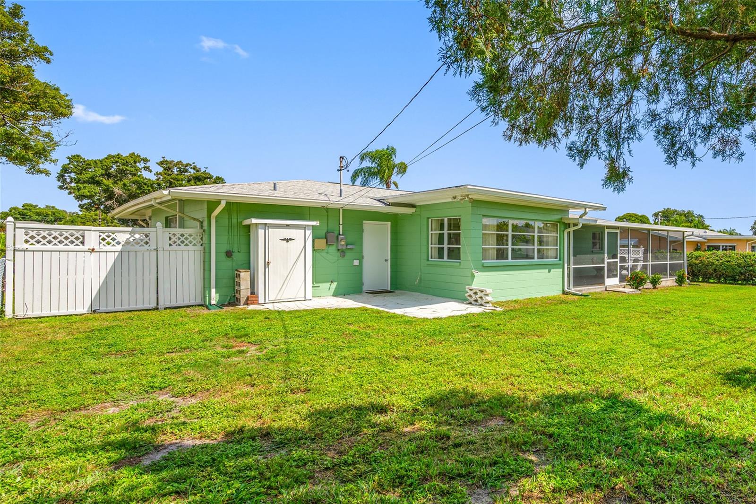
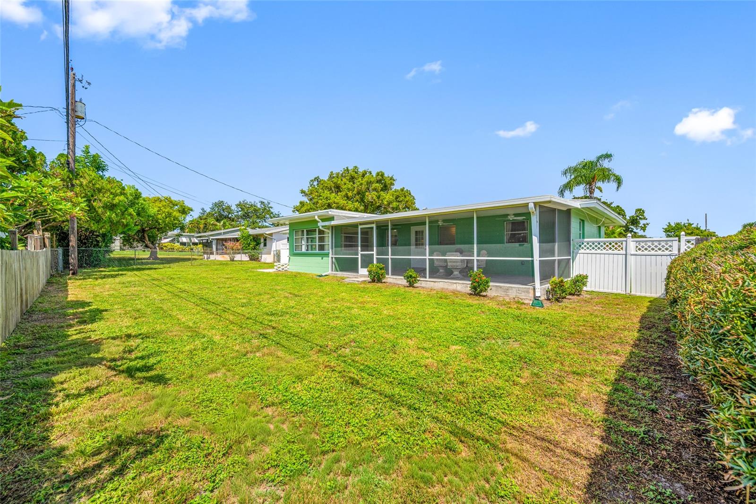
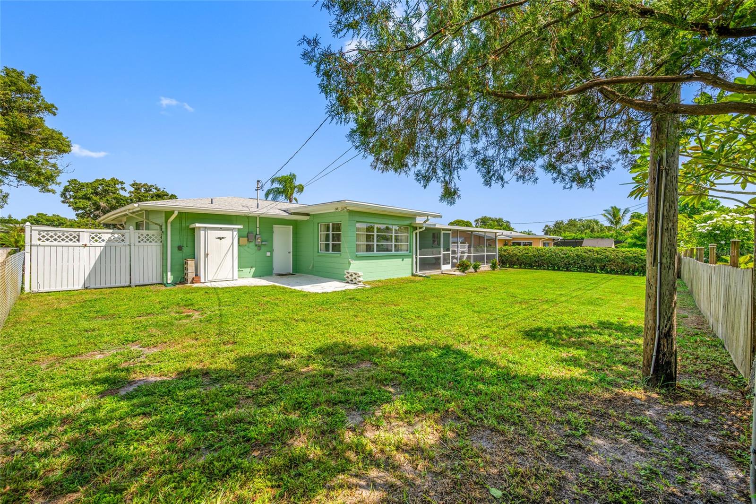
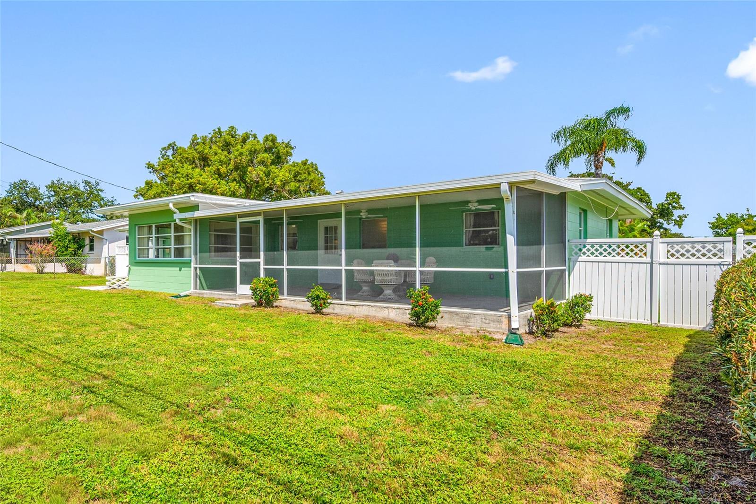
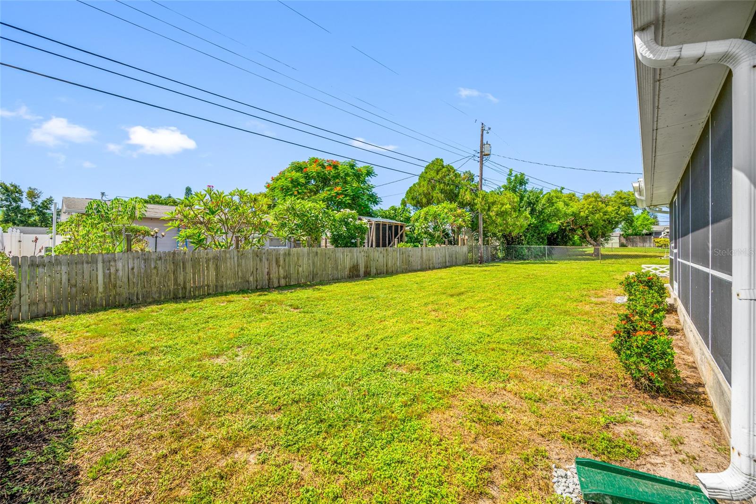
with windows on three sides provides versatile options for a den, home office, or hobby/playroom. This flexible space may also accommodate a variety of multigenerational living needs. Step outside to a spacious screened-in porch with plenty of room to add a jacuzzi and create your own private retreat. The oversized, fenced backyard is perfect for entertaining, enjoying the Florida sunshine, letting pets roam, gardening, or even adding a future pool. There’s also ample space for RV and boat parking, offering added convenience and flexibility. The oversized one-car garage features built-in workbenches and cabinet storage, ideal for projects and organization. The washer and dryer are included, and kitchen appliances are newer, adding even more value and convenience to this inviting home.
Blending timeless Old Florida character with everyday functionality, the polished terrazzo floors add classic charm, while the versatile layout offers room to adapt to your own desires & needs. Whether you’re looking for a primary residence, a seasonal retreat, or a home with flexible living space and room to enjoy outdoors, this home offers location, functionality and your own potential vision this home indeed checks all the boxes at a competitive price. It’s a TRUE VALUE. Call today to visit your next home.
VALUABLE UPDATES: Electrical, HVAC, and plumbing (2023); roof replacement (2017); and upgraded insulation. Improvements completed in August and September 2026 include fresh exterior paint, a resurfaced driveway, new landscaping, three new lanai ceiling fans, and polished terrazzo floors. A 4-point inspection and wind mitigation report dated July 2025 are available for review.
Sunday, November 22 · 12–3pm
In person · no appointment needed
| Date | Event | Price | Source |
|---|---|---|---|
| listed (Active) | $420,900 | StellarMLS #TB8537044 | |
| price changed | $408,888 | StellarMLS #TB8537044 | |
| price changed | $403,888 | StellarMLS #TB8537044 | |
| price changed | $399,900 | StellarMLS #TB8537044 |
Hi there — ask anything about this property or the area and the team will get right back to you.
Local real estate advisory services provided by agent with GGMS Demo Agency
Listed by Kathleen Williams with Roe Realty · Cell: 727-595-7295
Listings courtesy of Stellar MLS as distributed by MLS GRID. Based on information submitted to the MLS GRID. All data is obtained from various sources and may not have been verified by broker or MLS GRID. Supplied Open House Information is subject to change without notice. All information should be independently reviewed and verified for accuracy. Properties may or may not be listed by the office/agent presenting the information. Listing information is provided for consumers? personal, non-commercial use, solely to identify prospective properties for potential purchase; all other use is strictly prohibited and may violate relevant federal and state law. Information deemed reliable but not guaranteed. Copyright © 2026 MLS GRID. All Rights Reserved.
You agree to GGMS Demo Agency Terms of Use and Privacy Policy. By choosing to contact a property, you also agree that GGMS Demo Agency and its associates may call, text, or email you regarding any inquiries or activities you submit through our website. This may involve the use of automated means and prerecorded or artificial voices.
Step 1 of 2
Create a free account to view all listings, save searches, and get alerts when new homes match.
Step 2 of 2
Tell us how to reach you about homes you like.
Enter your password to sign in as
Create a free account to view all listings, save searches, and get alerts when new homes match.
Already have an account? Sign in
Sign in to your account.
New here? Create an account