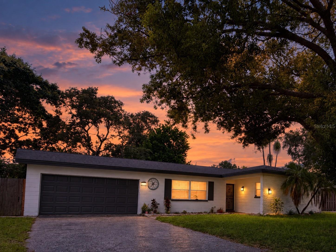
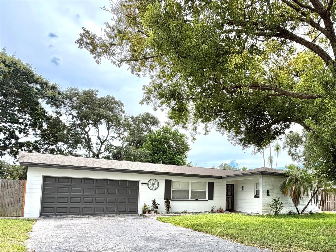
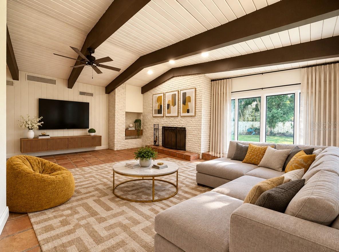
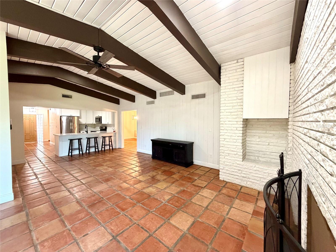
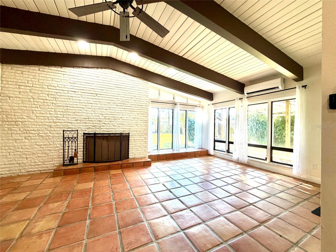
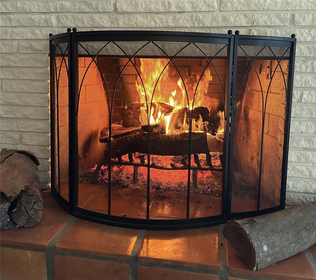
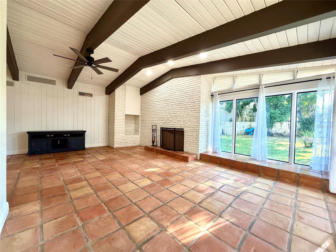
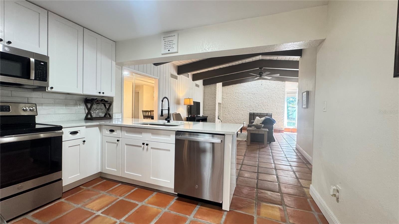
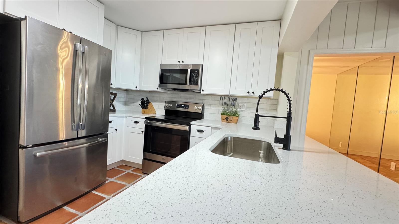
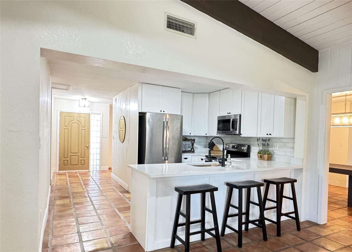
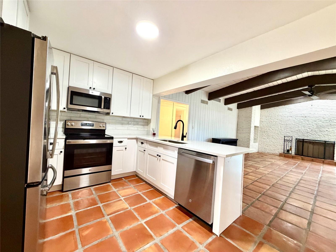
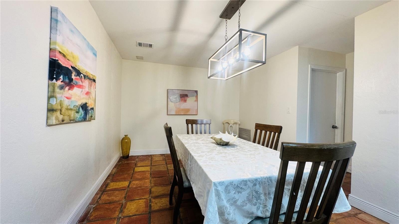
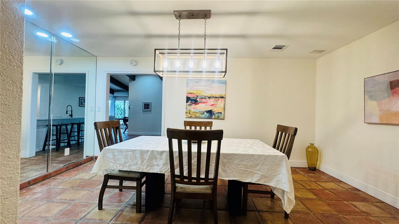
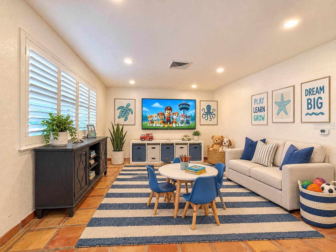
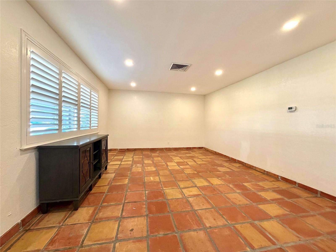
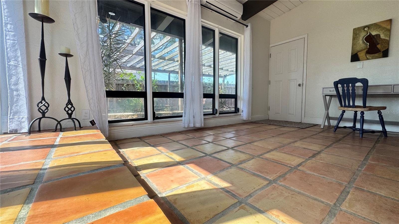
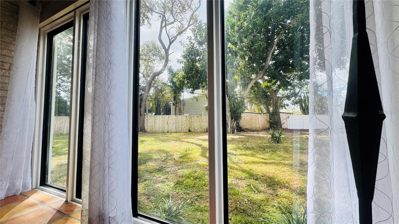
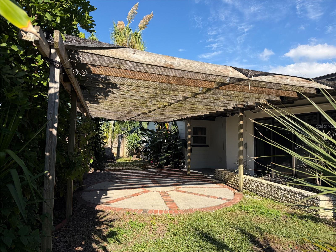
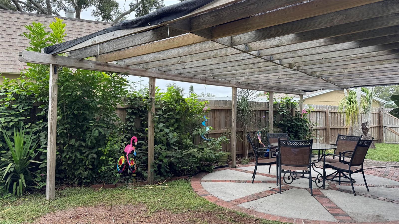
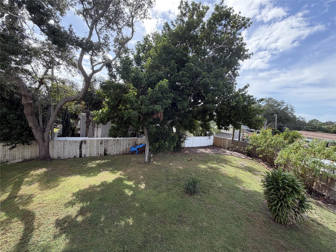
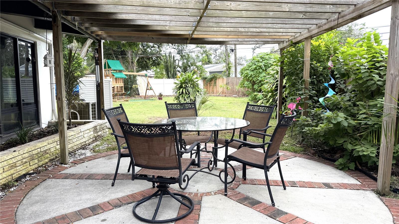
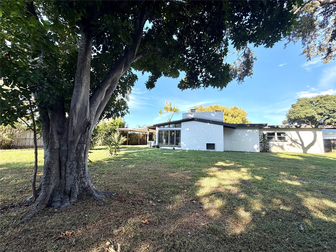
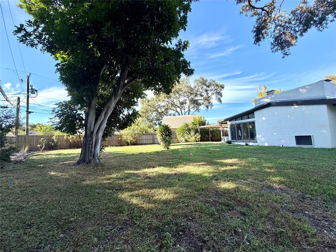
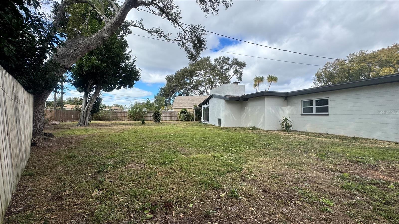
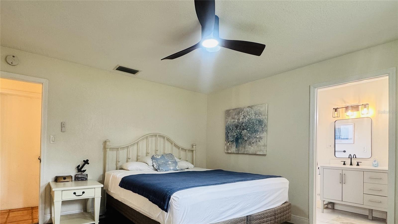
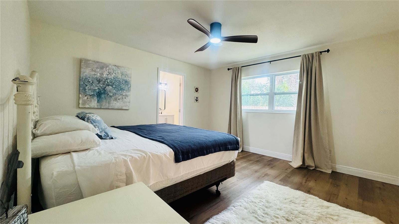
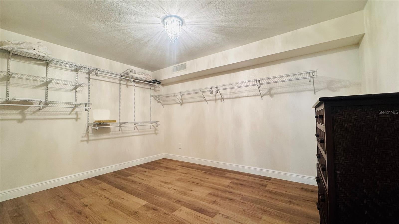
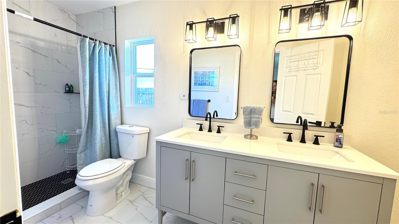
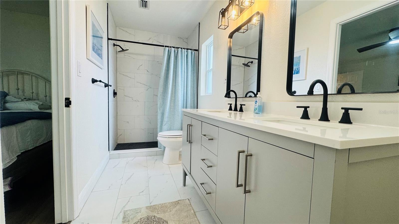
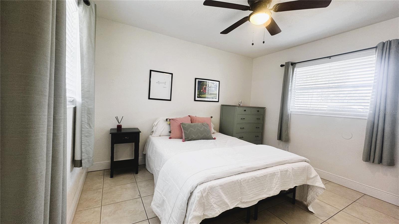
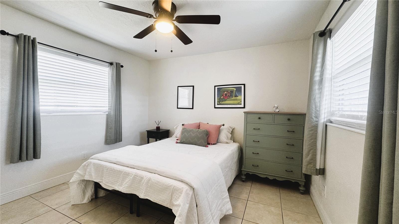
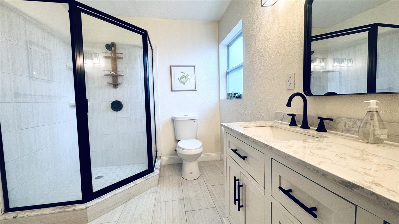
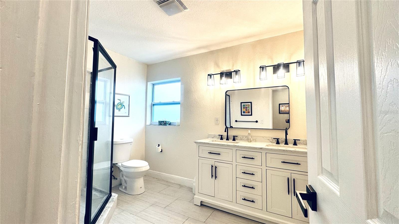
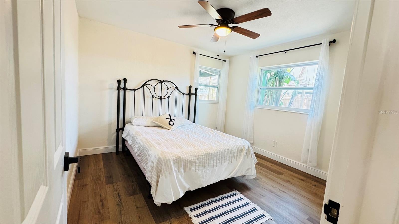
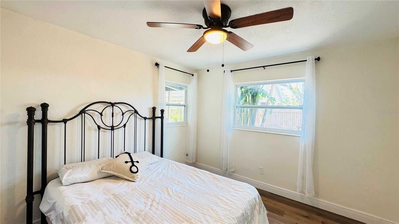
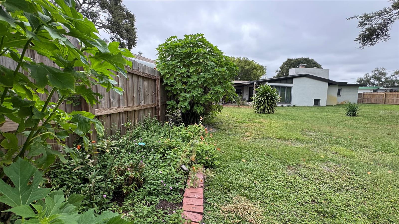
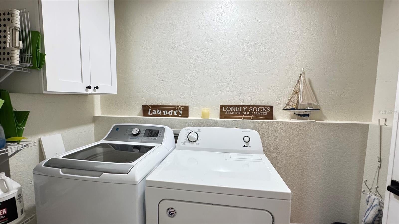
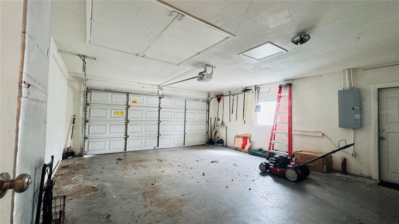
Virtually Staged. One or more photos has been virtually staged. Set on a peaceful, oversized fenced lot in a quiet, walkable Seminole neighborhood, this spacious 3 bed, 2 bath + BONUS ROOM home invites you to slow down, spread out, and savor the kind of everyday moments that smaller spaces simply can’t offer. From the moment you step inside, the high beamed ceilings and Saltillo tile provide loads of charm, unique character, and inspire a feeling of openness and warmth. The living room centers around a striking wood-burning fireplace, while oversized windows pour in natural light and frame serene views of the shaded pergola and expansive backyard. Whether it’s morning coffee under the trees, weekend gatherings, or a quiet evening under the stars, this outdoor space provides a lovely private retreat. The updated kitchen offers stainless steel appliances, quartz countertops, 42” shaker cabinets, and inviting bar seating. The split-bedroom layout offers both comfort and privacy, with a spacious primary suite on one end of the home complete with a huge walk-in closet (large enough for an office and a closet!) and a beautifully updated bath with an oversized walk-in shower. Two additional bedrooms and a large full bathroom sit on the opposite side of the home, while the large bonus room offers space for a playroom, secondary TV room, work-from-home needs, gym or other creative space. Located in a non-flood zone and mere minutes from Madeira Beach, St. Pete Beach, the Pinellas Trail, shopping, dining, and the VA Medical Center. Zoned for highly-rated Seminole schools.
| Date | Event | Price | Source |
|---|---|---|---|
| listed (Active) | $620,000 | StellarMLS #TB8564972 |
Hi there — ask anything about this property or the area and the team will get right back to you.
Local real estate advisory services provided by agent with GGMS Demo Agency
Listed by Tracy Forth with Dalton Wade Inc · Cell: 888-668-8283
Listings courtesy of Stellar MLS as distributed by MLS GRID. Based on information submitted to the MLS GRID. All data is obtained from various sources and may not have been verified by broker or MLS GRID. Supplied Open House Information is subject to change without notice. All information should be independently reviewed and verified for accuracy. Properties may or may not be listed by the office/agent presenting the information. Listing information is provided for consumers? personal, non-commercial use, solely to identify prospective properties for potential purchase; all other use is strictly prohibited and may violate relevant federal and state law. Information deemed reliable but not guaranteed. Copyright © 2026 MLS GRID. All Rights Reserved.
You agree to GGMS Demo Agency Terms of Use and Privacy Policy. By choosing to contact a property, you also agree that GGMS Demo Agency and its associates may call, text, or email you regarding any inquiries or activities you submit through our website. This may involve the use of automated means and prerecorded or artificial voices.
Step 1 of 2
Create a free account to view all listings, save searches, and get alerts when new homes match.
Step 2 of 2
Tell us how to reach you about homes you like.
Enter your password to sign in as
Create a free account to view all listings, save searches, and get alerts when new homes match.
Already have an account? Sign in
Sign in to your account.
New here? Create an account