$1,550,000

505 Lakeside Drive, Seffner, FL 33584

7beds
7baths
7,181sqft
Quick facts
Single Family Residence 25 Days on Market Built in 1971 $215.85/sqft 163,712 sq ft

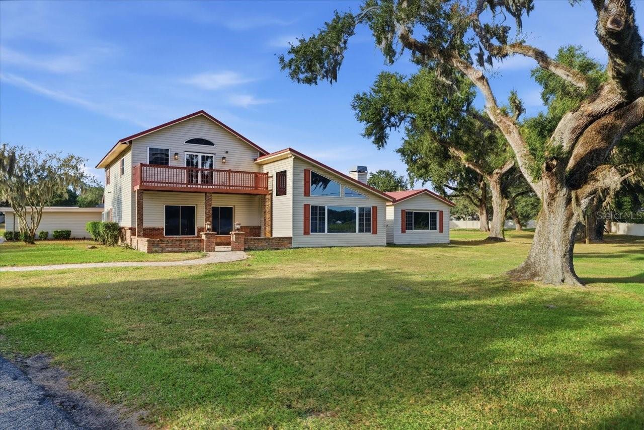
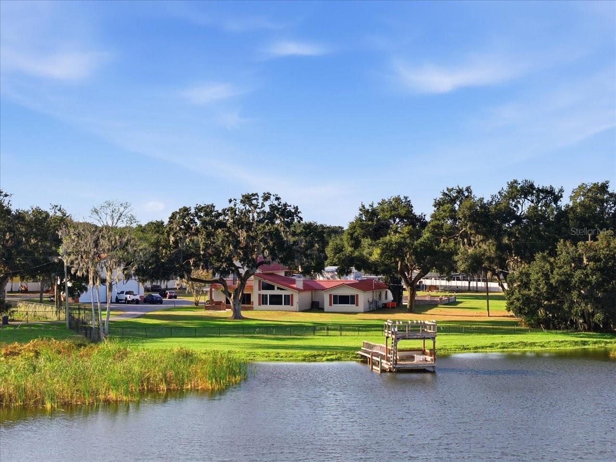
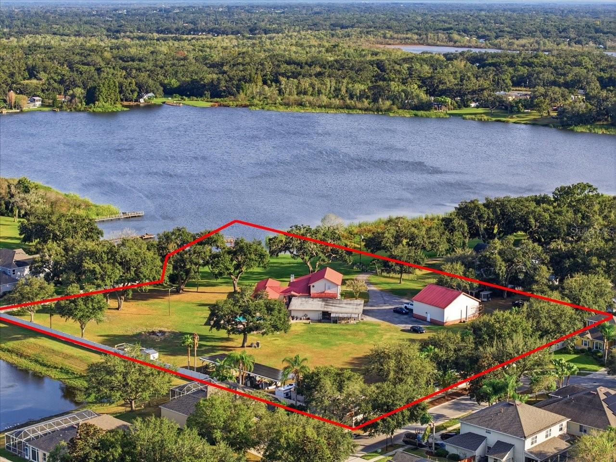
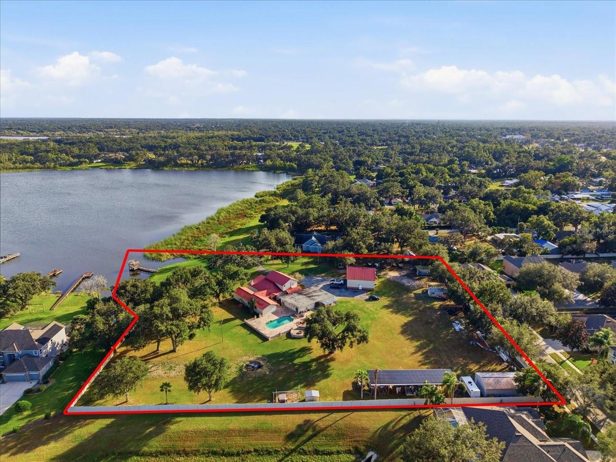
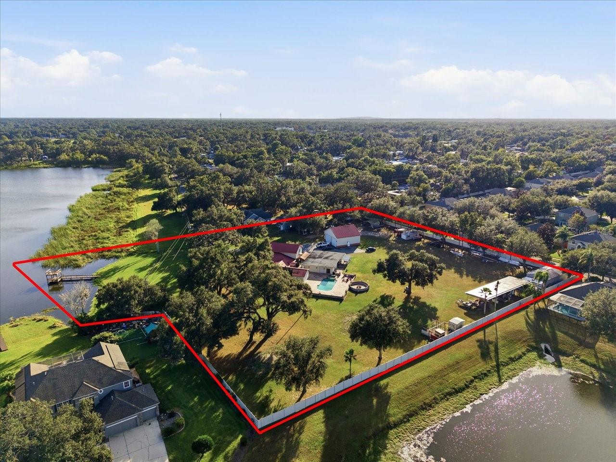
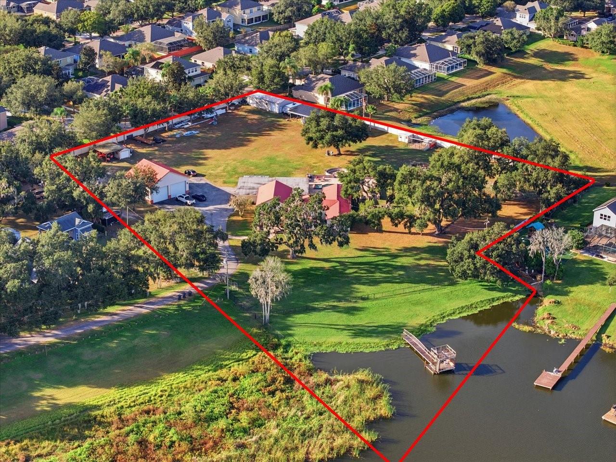
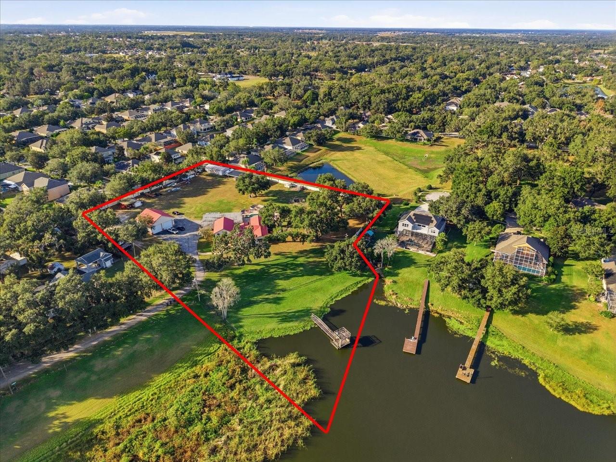
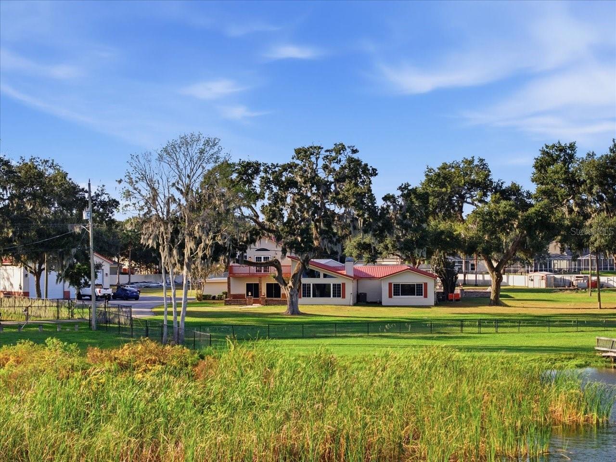
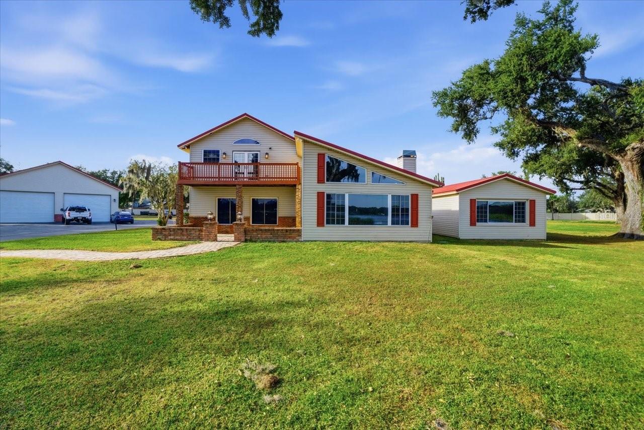
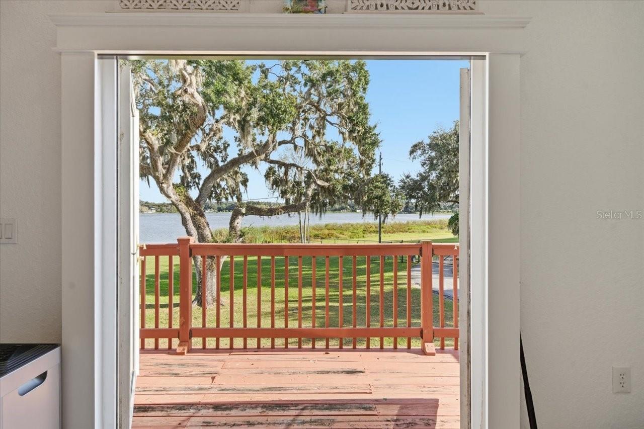
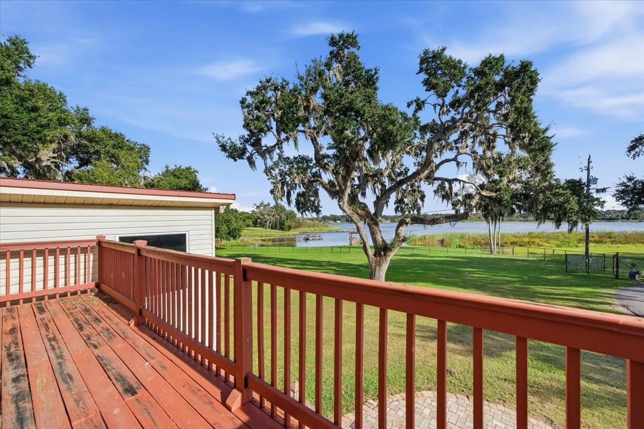
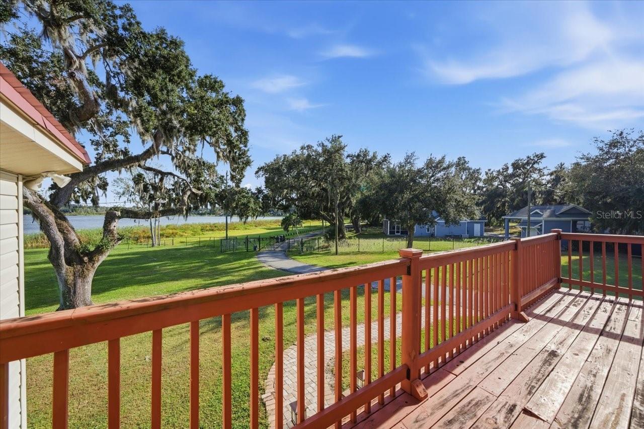
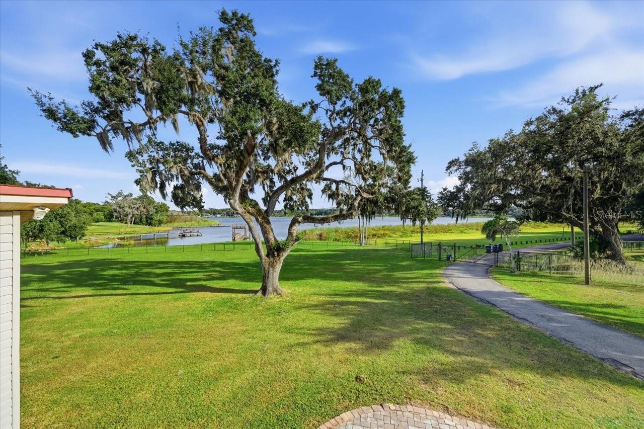
Lakefront living on 3.76 fully fenced acres in Seffner, with three separate homes on one gated property, minutes from Tampa and I-4. You enter through an electric gate to a private, dead-end setting with lake views, a dock, and a fishing pier. The property has 7 bedrooms and 7 baths spread across a 4-bed, 4-bath main house, a 2-bed, 1-bath guest house, and a 1-bed, 1-bath apartment above the garage.
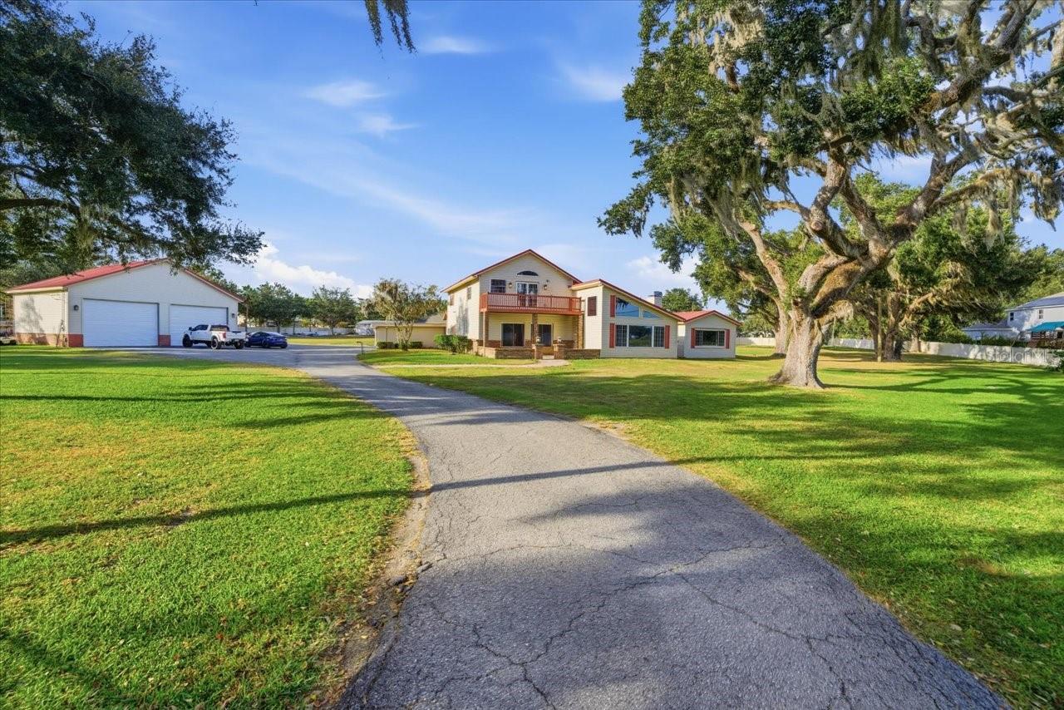
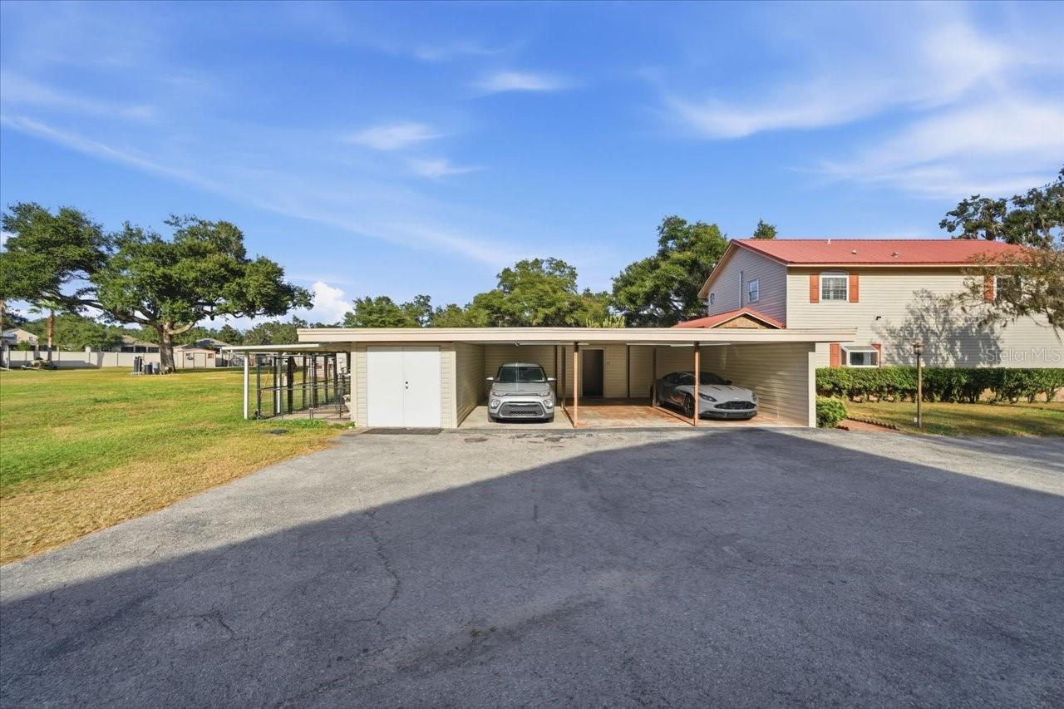
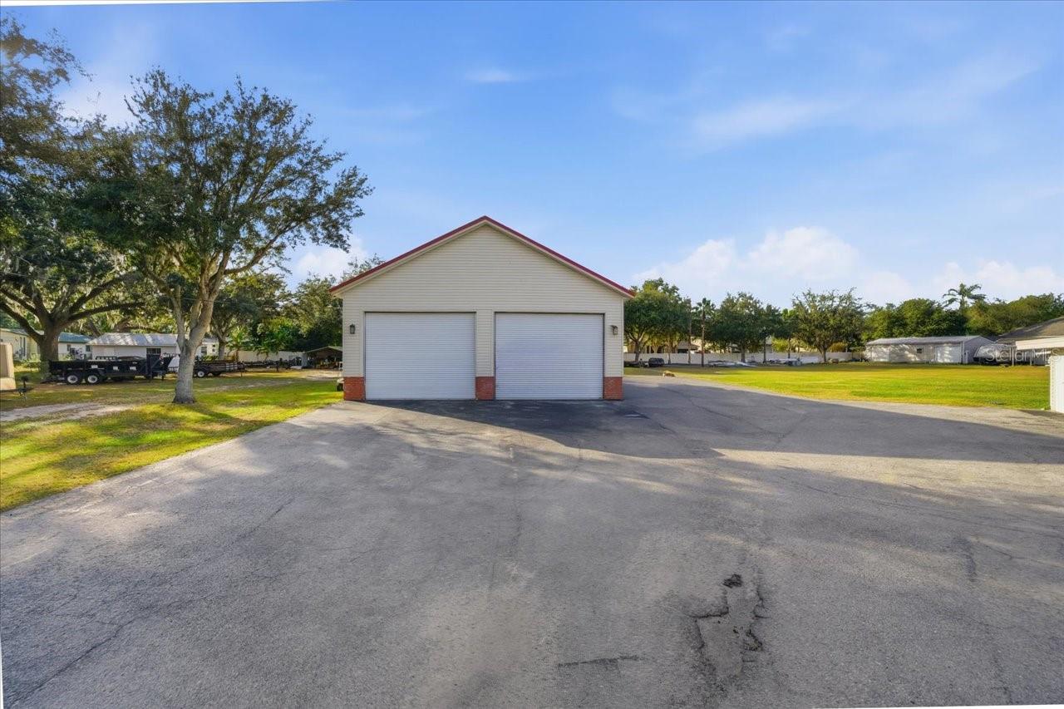
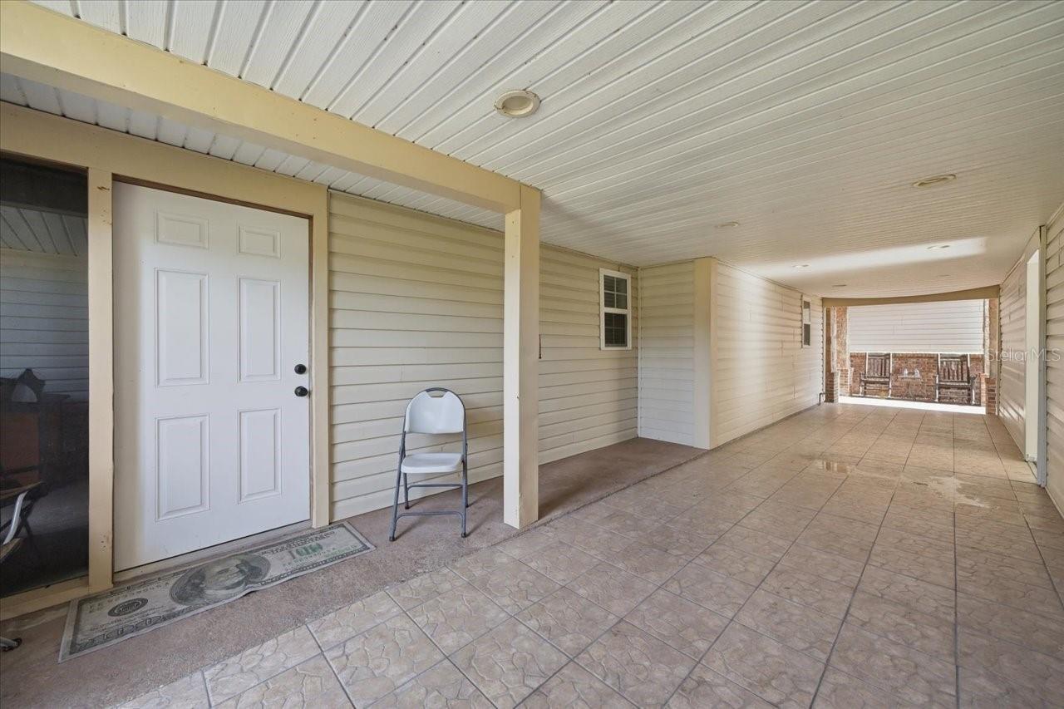
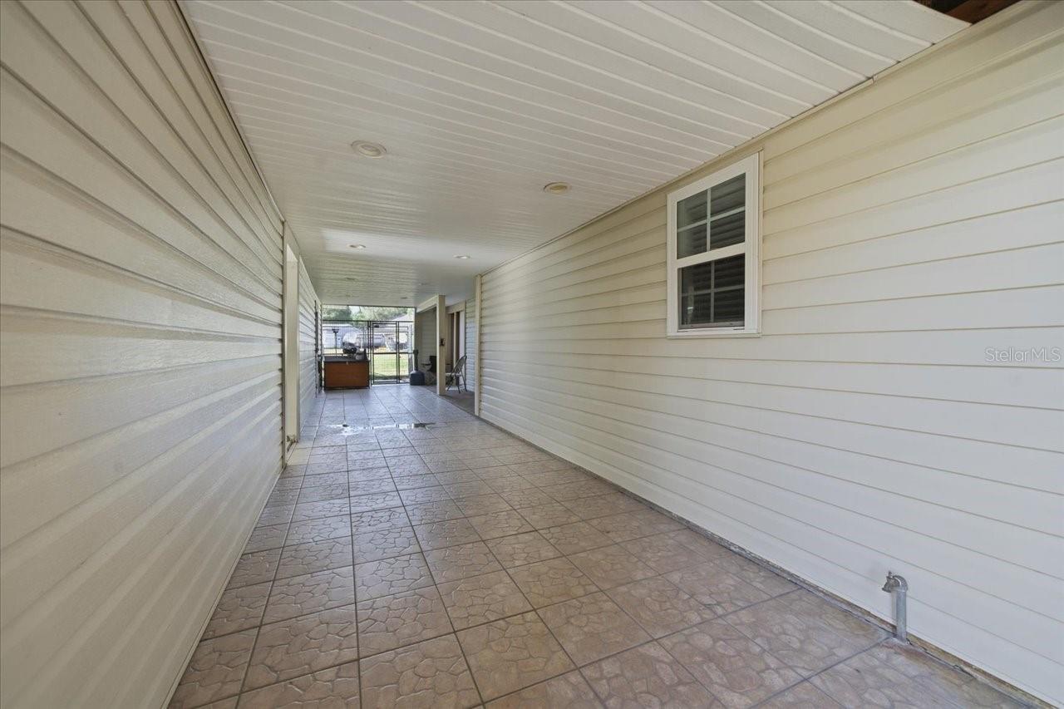
The highlight is the huge garage with 14-foot doors, tall enough for an RV, a boat, a lifted truck, or a full workshop. Upstairs, the apartment is ready for in-laws, guests, or rental income. A pole barn and 3 carport spaces add even more room for toys and equipment.
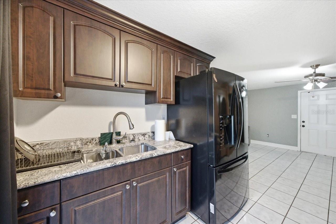
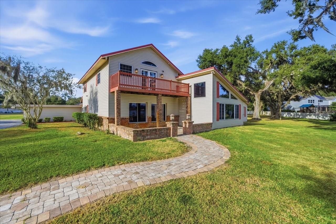
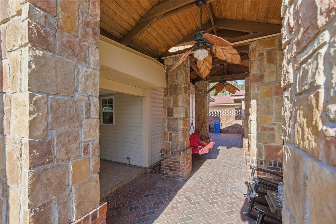
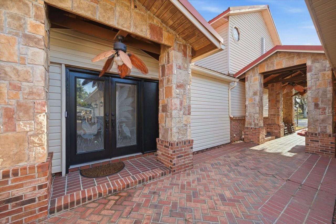
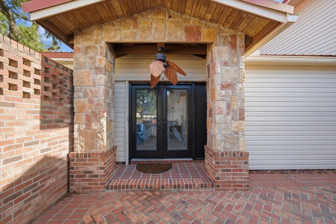
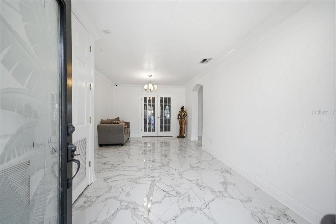
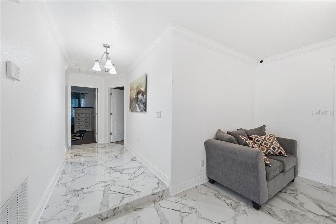
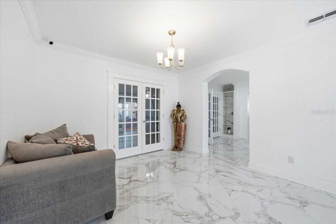
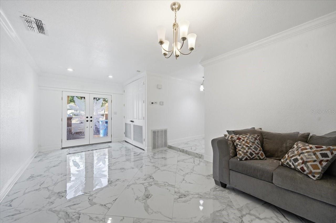
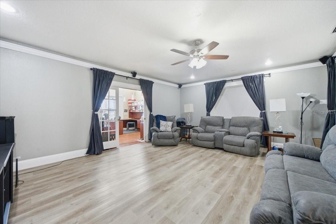
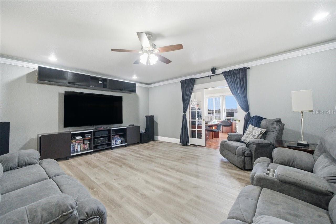
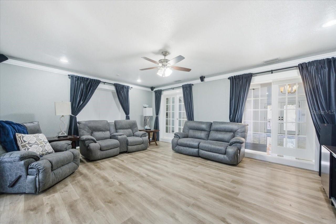
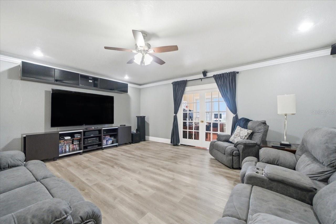
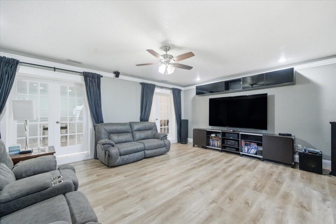
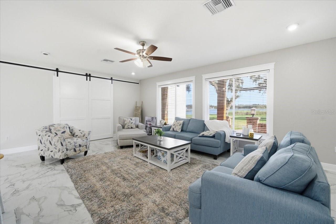
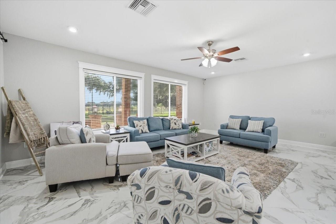
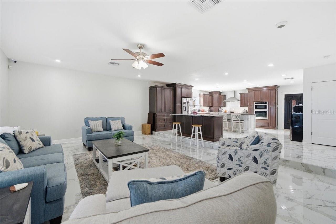
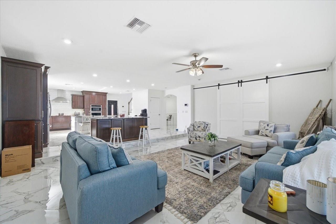
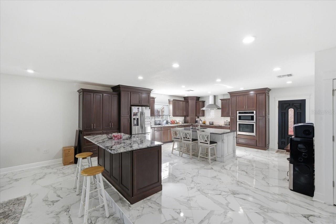
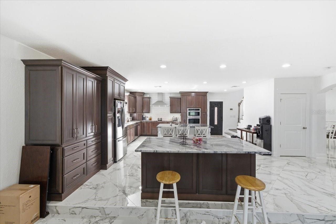
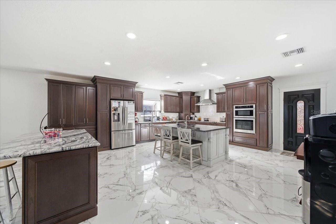
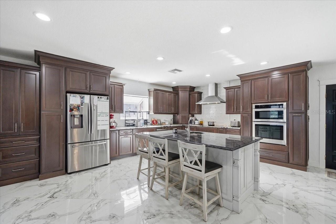
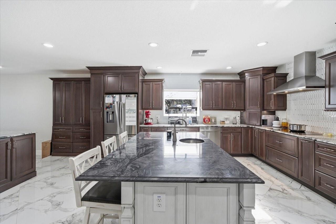
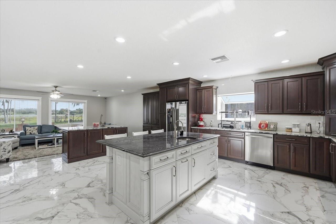
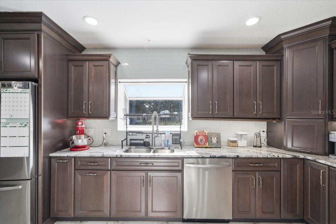
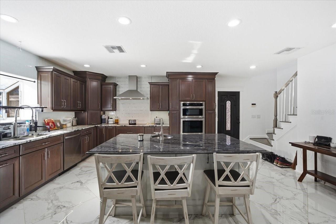
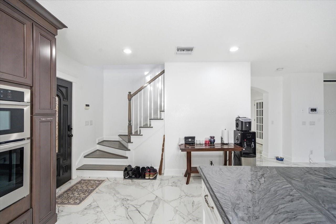
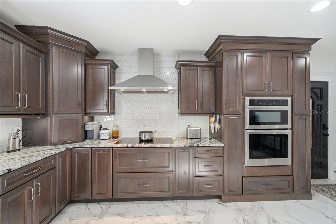
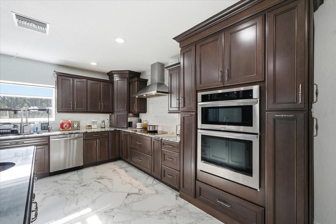
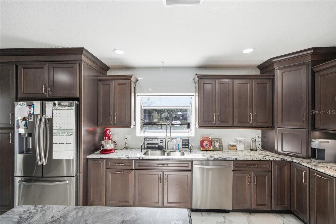
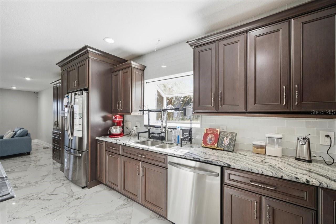
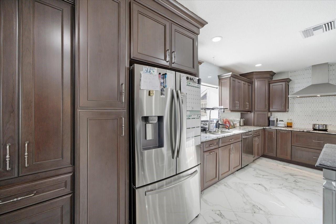
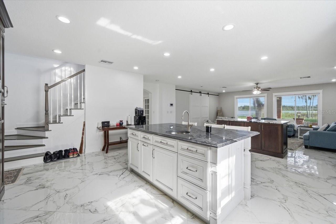
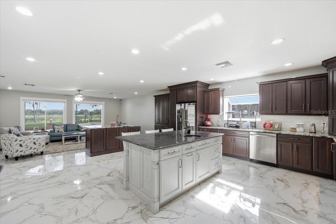
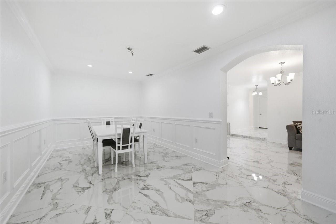
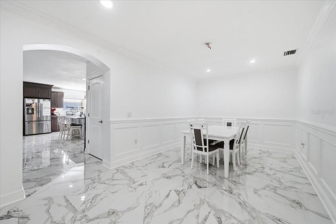
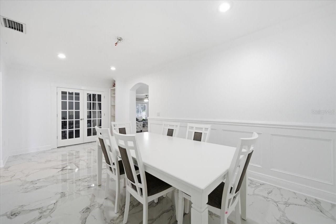
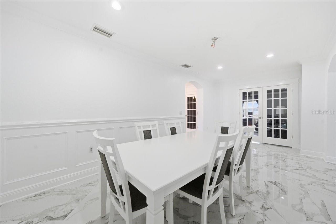
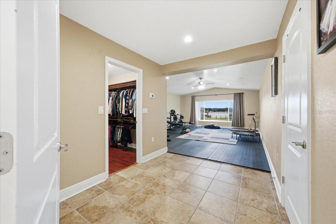
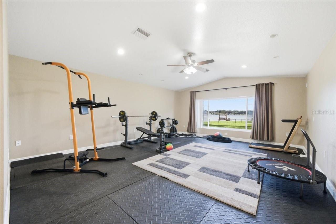
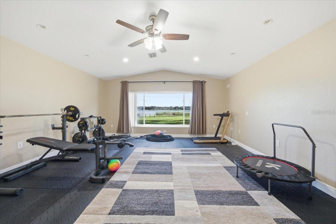
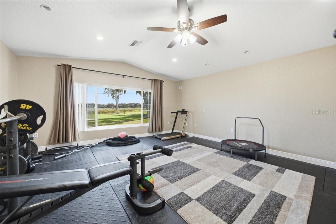
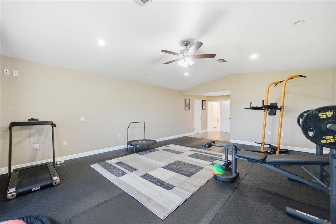
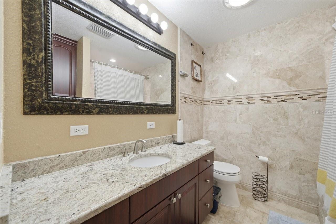
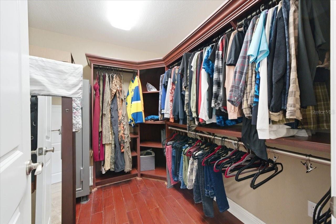
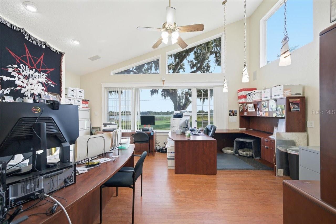
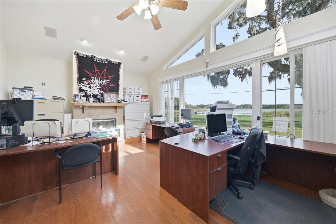
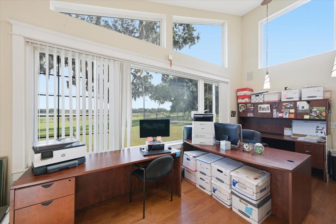
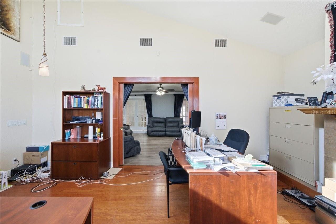
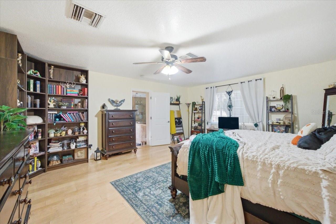
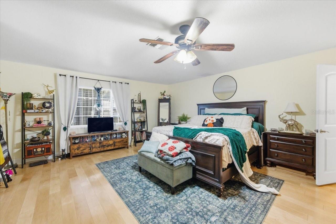
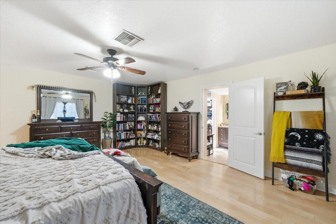
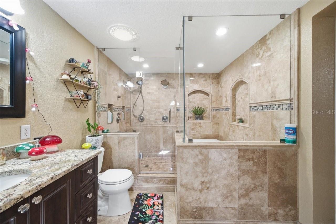
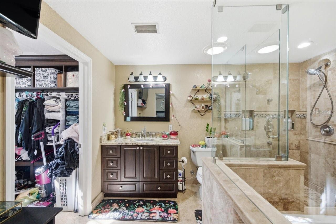
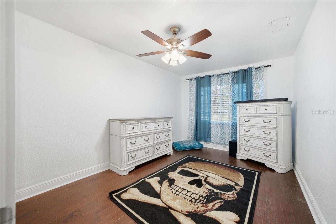
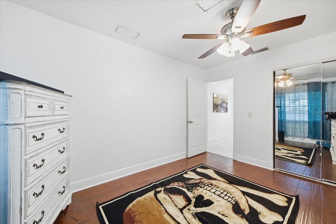
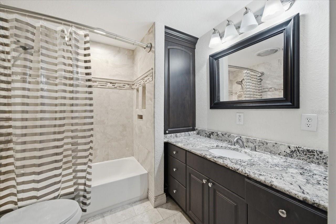
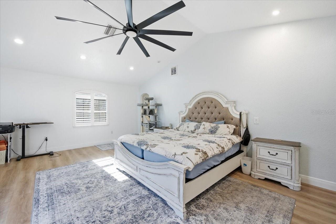
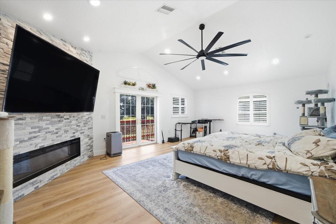
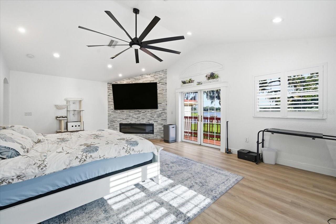
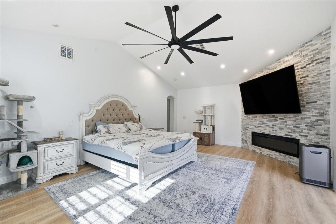
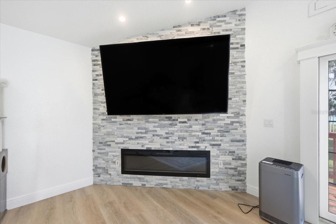
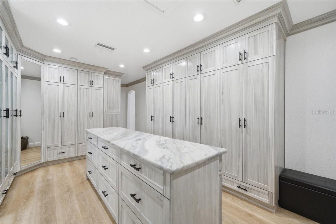
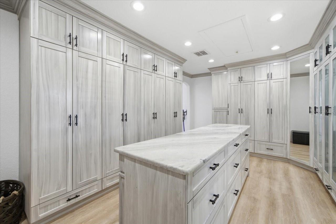
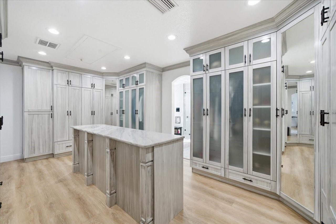
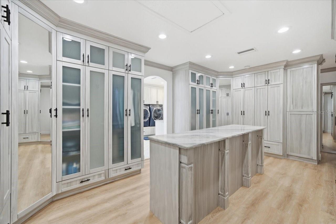
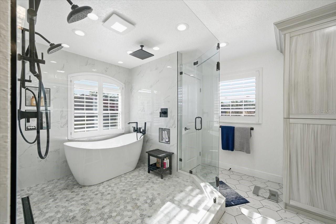
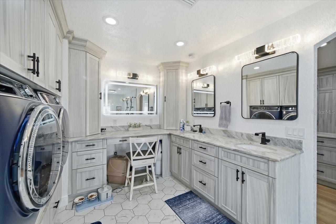
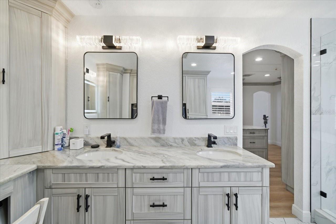
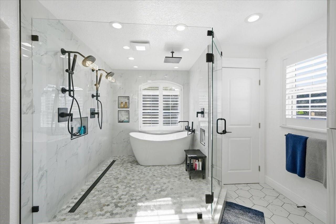
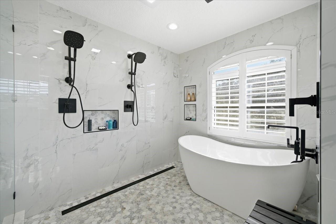
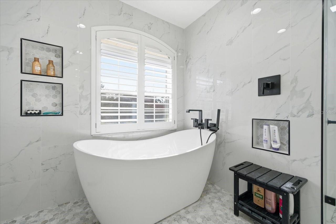
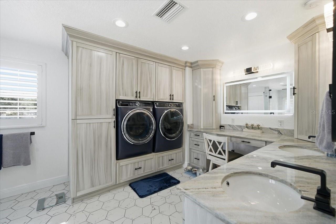
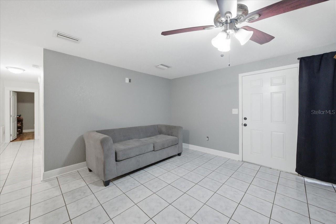
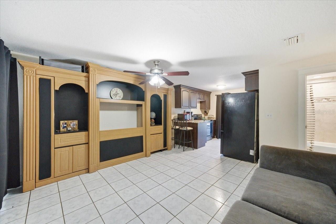
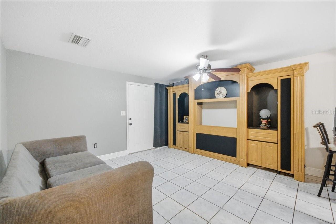
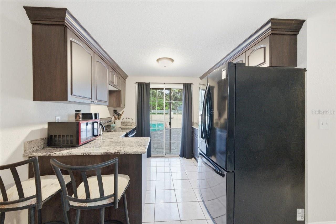
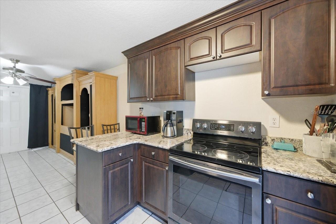
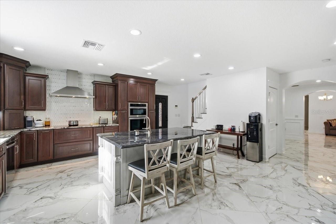
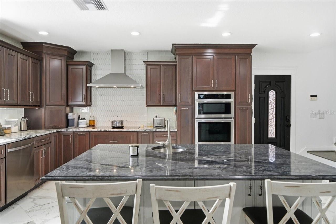
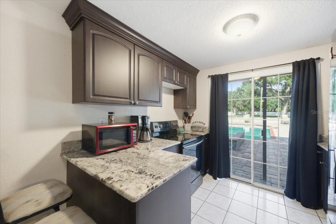
The remodeled main house has two primary suites, each with its own en-suite bath and walk-in closet, plus a custom kitchen with granite counters, solid wood cabinets, and a large island. You also get formal living and dining rooms, a family room, a media room, an office, and a bonus room, with high ceilings, crown molding, and large tile throughout. The detached guest house has its own kitchen and private entrance.

Out back, you'll find a large pool with a heated spa and a big paver deck, a fire pit, and lake views made for Florida evenings. A metal roof, solar panels, a climate-controlled dog kennel, and security fencing round it out. There's no HOA, no CDD, and no lease restrictions, and the property sits in flood zone X.

Location of 505 Lakeside Drive

Map showing 505 Lakeside Drive, Seffner, FL 33584 $1,550,000
See more listings in Seffner

505 Lakeside Drive property details

Interior

Bedrooms & Bathrooms

  • Bedrooms: 7
  • Bathrooms: 7
  • Full Bathrooms: 7

Appliances

  • Included: Dishwasher, Disposal, Electric Water Heater, Microwave, Range, Refrigerator
  • Laundry: Inside, Laundry Closet, Laundry Room

Heating

  • Heating: Central

Cooling

  • Cooling: Central Air, Attic Fan

Features

  • Interior Features: Built-in Features, Crown Molding, High Ceilings, Open Floorplan, Walk-In Closet(s), In-Law Floorplan
  • Flooring: Hardwood, Tile
  • Fireplace: Yes
  • Fireplace Features: Family Room

Interior Area

  • Total Living Area: 7181
  • Unit: Square Feet
  • Source: Public Records

Video & Virtual Tour

Rooms & Dimensions

Media Room

  • Level: Unknown

Living Room

  • Level: Unknown

Kitchen

  • Level: Unknown

Primary Bedroom 2

  • Level: Unknown

Workshop

  • Level: Unknown

Garage Apartment

  • Level: Unknown

Bedroom 1

  • Level: Unknown

Family Room

  • Level: Unknown

Dining Room

  • Level: Unknown

Bathroom 2

  • Level: Unknown

Laundry

  • Level: Unknown

Master Bedroom

  • Level: Unknown

Property

Features

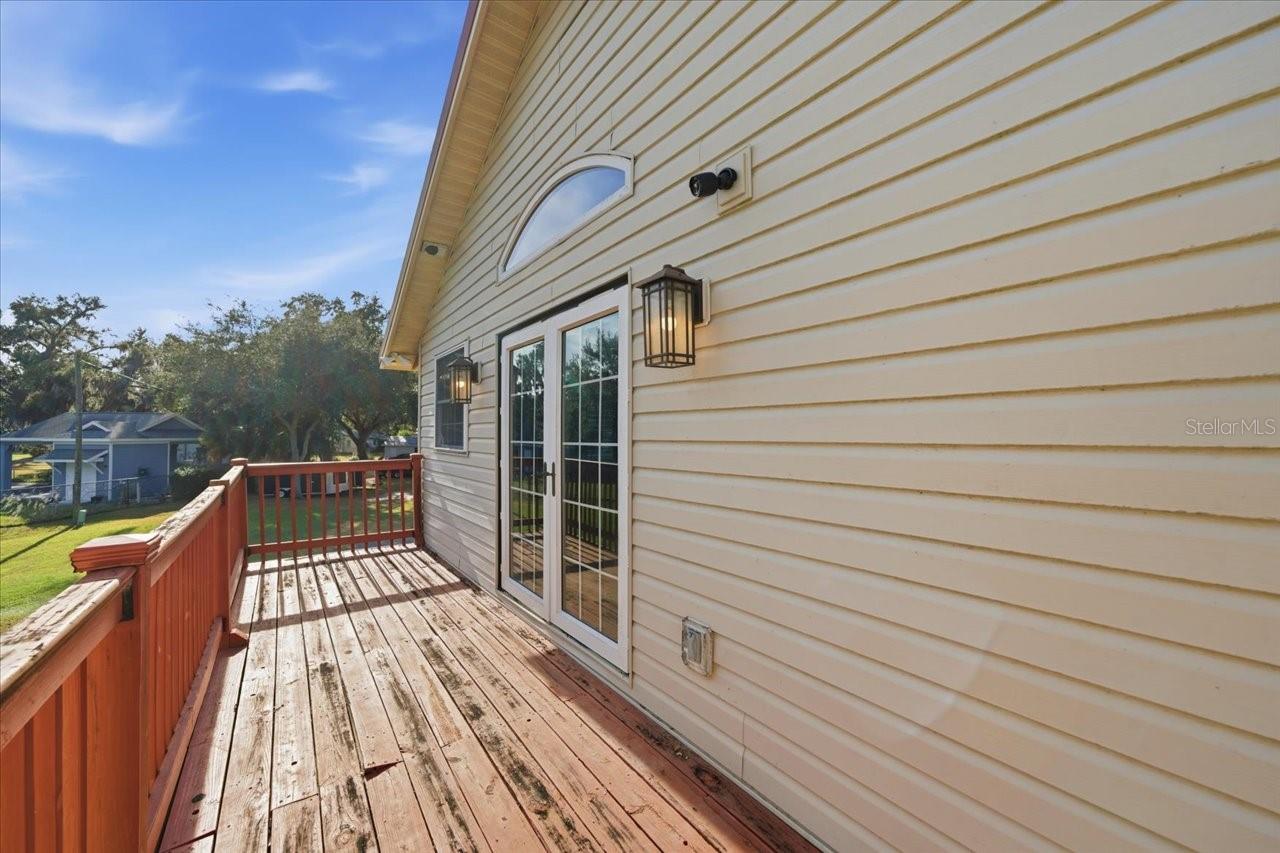
  • Exterior Features: Balcony, Dog Run, Fire Pit, Kennel, Private Yard, Dock
  • Patio & Porch: Patio
  • Has Private Pool: Yes
  • Pool Features: In Ground, Gunite, Heated, Other, Private
  • Has Spa: Yes
  • Spa Features: Heated
  • Horses: No

View

  • Has View: Yes
  • View: Lake, Water

Lot

  • Size: 163,712 sq ft
  • Acres: 3.76
  • Dimensions: 102x200
  • Features: Level, Private, Paved, Waterfront

Accessibility

  • Levels: Multi/Split
  • Stories: 2

Parking

  • Garage: Yes
  • Total Spaces: 4
  • Parking Features: Garage Door Opener, Open, Other, Oversized, RV Garage, RV Access/Parking, Workshop in Garage
  • Carport: Yes
  • Carport Spaces: 3
  • Open Parking: No

Waterfront

  • Has Waterfront: Yes
  • Waterfront Features: Lake Privileges, Lake Front

Basement

  • Basement: No

Mobile Home

  • Mobile Home Remains: No

Construction

Type & Style

  • Home Type: Residential
  • Architectural Style: Cape Cod
  • Property Sub Type: Single Family Residence

Materials

  • Construction Materials: Block, Vinyl Siding, Frame
  • Foundation: Slab
  • Roof: Shingle

Builder / Condition

  • Year Built: 1971
  • New Construction: No

Building

  • Building Area Total: 7474
  • Building Area Units: Square Feet
  • Building Area Source: Public Records
  • Building Exposure: South

Utilities & Green Energy

Utilities

  • Electric on Property: No
  • Water: Private, Public, Well
  • Sewer: Septic Tank
  • Utilities: Electricity Available, Water Connected
  • Road Surface Type: Asphalt, Paved

Green Energy

  • Energy Efficient: No

Community & HOA

Community

HOA

  • Has HOA: No
  • Senior Community: No

Pets

  • Pets Allowed: No

Location

  • Range: 20
  • Section: 02
  • Township: 29
  • Longitude: -82.27141098
  • Latitude: 27.99175201
  • Directions: From I-4 toward Seffner and use Exit 10 for CR-579/Mango Road. Head south on Mango Road to left on Old Hillsborough Ave to right on S Kings Rd to left on Lakeview Ave to left on Lakeside Dr home straight ahead to gate

Land Lease

  • Land Lease: No

Tax, Financial & Listing Details

Listing Details

  • List Price: $1,550,000
  • Price Per Square Foot: $215.85
  • Date on Market:
  • Listing Terms: Cash, Conventional
  • Ownership: Fee Simple
  • Furnished: Unfurnished
  • Home Warranty: No
  • Rent Control: No
  • Status: Active

MLS Details

Tax Details

  • Annual Tax Amount: $10,727.92
  • Tax Year: 2025
  • Tax Legal Description: COMM AT NW COR OF NE 1/4 RUN S 00 DEG 2 MIN 45 SEC W 1383.51 FT S 89 DEG 57 MIN 43 SEC E 711.75 FT TO E R/W OF LENNA AVE AND A POB THN ALG R/W CONT S 89 DEG 57 MIN 43 SEC E 1480.25 FT S 00 DEG 02 MIN 45 SEC W 233.28 FT S 45 DEG E TO S BDY OF N 417.12 FT OF S 1/2 OF NE 1/4 THN N 89 DEG 59 MIN 25 SEC W 1600 FT MOL TO SD E R/W OF LENNA AVE THN ALG R/W N 00 DEG 02 MIN 45 SEC E 360 FT TO THE POB LESS FOLL COMM AT NW COR NE 1/4 OF SEC 2 TWN 29 RGE 20 E RUN S 00 DEG 02 MIN 37 SEC W 1383.32 FT THN S 89 DEG 55 MIN 13 SEC E 711.75 FT TO POB THN S 89 DEG 55 M 13 SEC E 1070.50 FT THN S 00 DEG 05 MIN 00 SEC W 358.68 FT THN N 89 DEG 59 MIN 28 SEC W 1070.25 FT THN N 00 DEG 02 MIN 37 SEC E 360 FT TO POB
  • Tax Block: 2
  • Tax Book Number: 35-77
  • Tax Lot: 0000
  • Universal Property ID: US-12057-N-022920000002310000-R-N

Price history for 505 Lakeside Drive

DateEventPriceSource
listed (Active)$1,550,000StellarMLS #TB8561643Source

Ask a question about 505 Lakeside Drive

Hi there — ask anything about this property or the area and the team will get right back to you.

Last checked Source: StellarMLSMLS# TB8561643

Local real estate advisory services provided by agent with GGMS Demo Agency

Listed by John Aponte with People's Trust Realty · Cell: 352-688-7022

Listings courtesy of Stellar MLS as distributed by MLS GRID. Based on information submitted to the MLS GRID. All data is obtained from various sources and may not have been verified by broker or MLS GRID. Supplied Open House Information is subject to change without notice. All information should be independently reviewed and verified for accuracy. Properties may or may not be listed by the office/agent presenting the information. Listing information is provided for consumers? personal, non-commercial use, solely to identify prospective properties for potential purchase; all other use is strictly prohibited and may violate relevant federal and state law. Information deemed reliable but not guaranteed. Copyright © 2026 MLS GRID. All Rights Reserved.

You agree to GGMS Demo Agency Terms of Use and Privacy Policy. By choosing to contact a property, you also agree that GGMS Demo Agency and its associates may call, text, or email you regarding any inquiries or activities you submit through our website. This may involve the use of automated means and prerecorded or artificial voices.

Listings near 505 Lakeside Drive