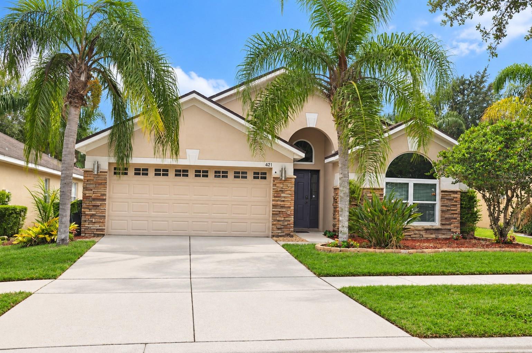
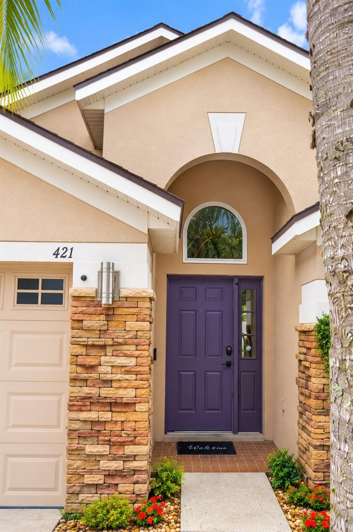
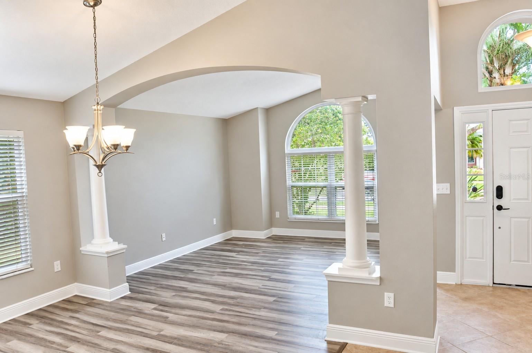
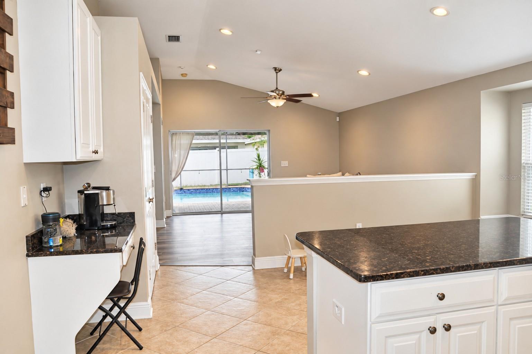
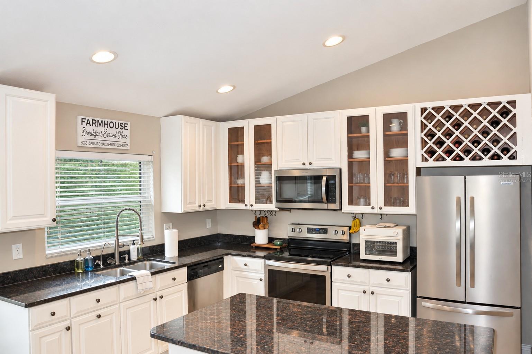
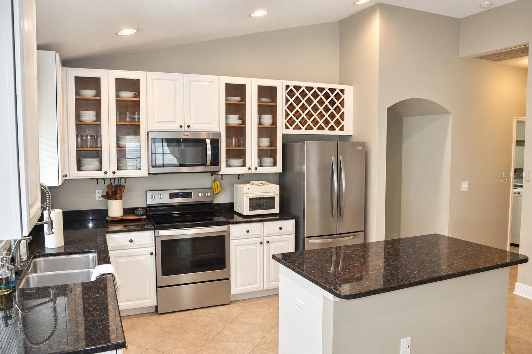
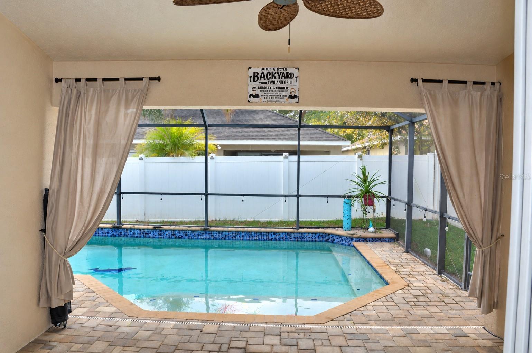
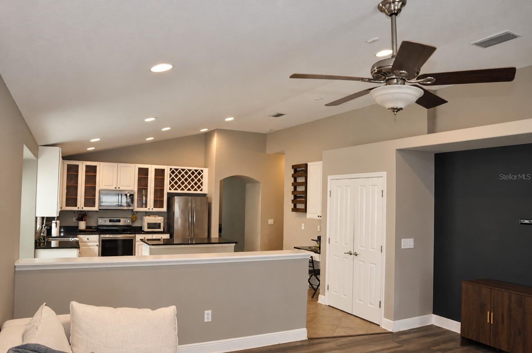
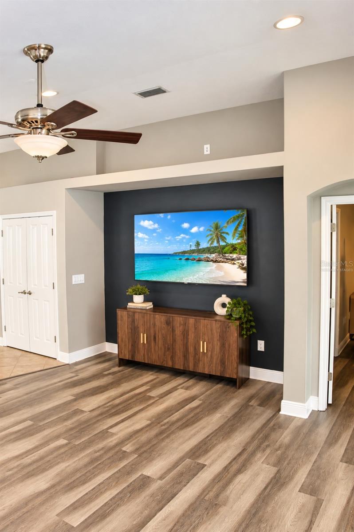
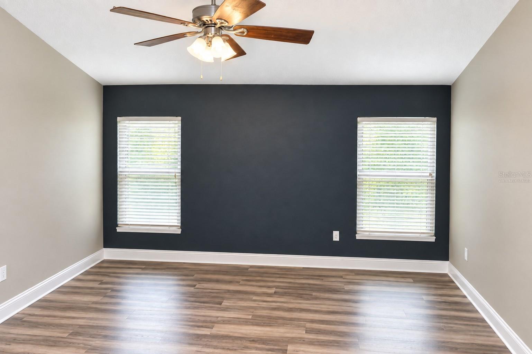
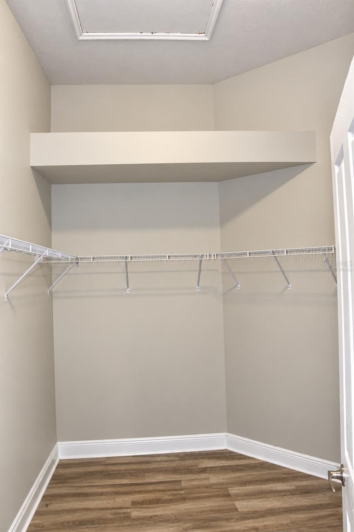
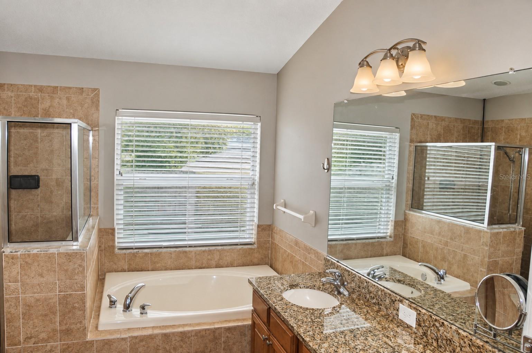
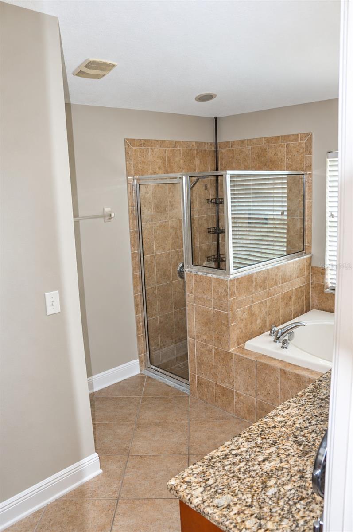
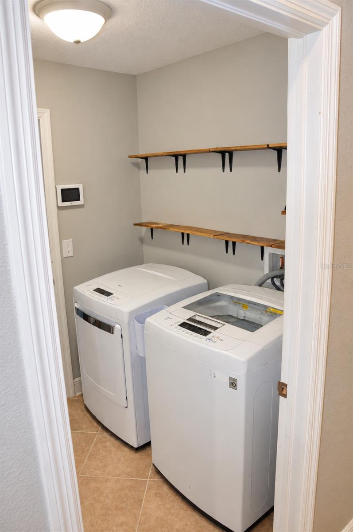
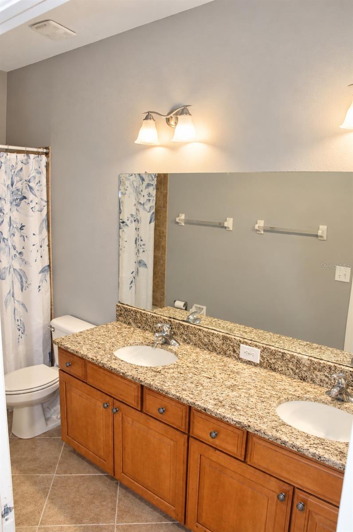
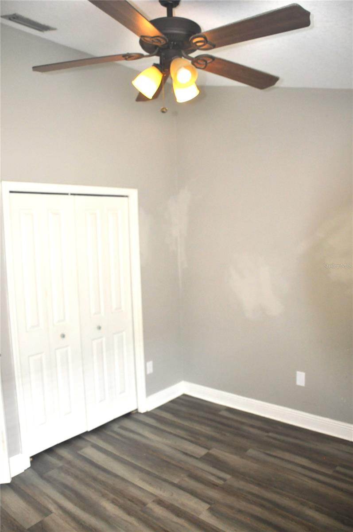
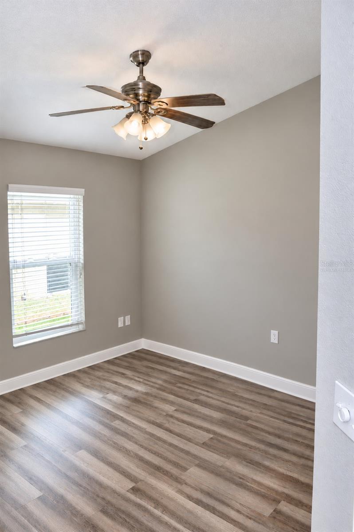
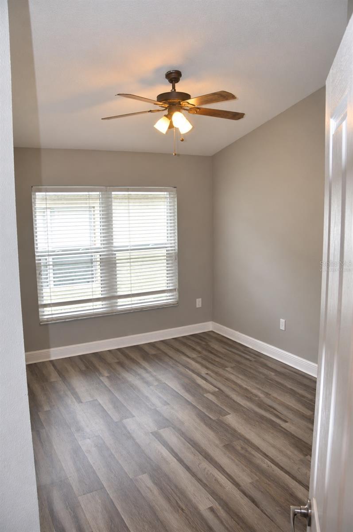
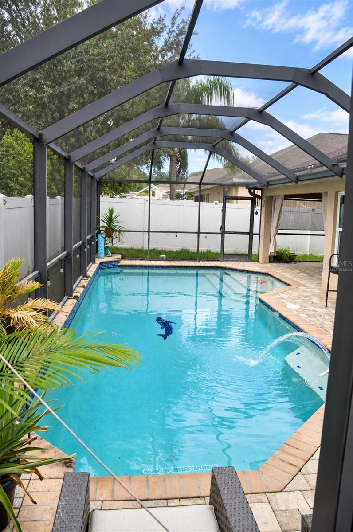
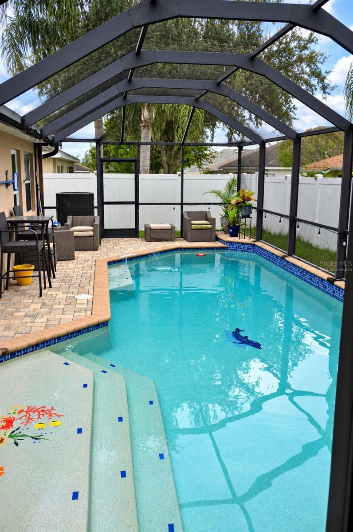
Virtually Staged. Welcome to 421 Thicket Crest Road!
Discover Florida living with a home that brings together comfort, technology, energy efficiency, and your own private pool retreat.
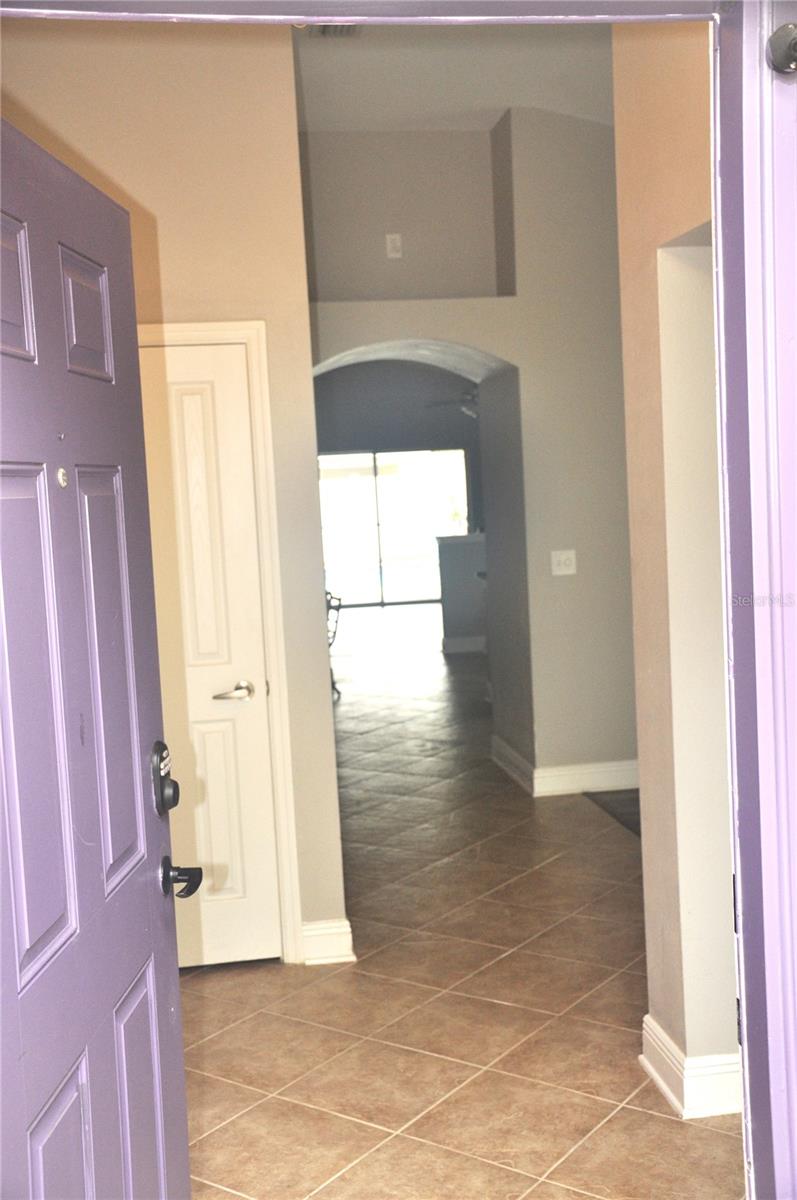
Step inside to a bright, open floor plan featuring soaring ceilings, architectural arches, abundant natural light, and an easy flow designed for everyday living and entertaining. The home is prewired for a whole-home media system and features a home security system, adding convenience, connectivity, and peace of mind.
The kitchen features recently updated appliances, while the homeowners have invested in a collection of valuable improvements, including Pella windows, a whole-home water filtration system, newer HVAC, new pool pump, new pool filter, and upgraded landscaping.
Step outside to your private screened-in pool—an ideal setting for weekend gatherings, sunny Florida afternoons, or a quiet evening at home.
Energy efficiency is another standout feature. Leased solar panels have substantially reduced the seller’s electric costs, with the homeowner reporting an estimated electric bill of approximately $18 (Estimate Only, Owner Confirm Actuals). Actual utility costs will vary based on usage and other factors. The existing solar panels may be assumed by a qualified buyer or prepaid, subject to the solar provider’s terms and requirements.
From the pool and solar energy to the Pella windows, updated appliances, water filtration, home security, media prewire, HVAC and pool equipment upgrades, this home offers more than great looks—it delivers the kind of practical improvements that make everyday living easier.
Come experience 421 Thicket Crest Road and see why this home is ready for its next chapter.
| Date | Event | Price | Source |
|---|---|---|---|
| listed (Active) | $449,999 | StellarMLS #TB8554860 |
Hi there — ask anything about this property or the area and the team will get right back to you.
Local real estate advisory services provided by agent with GGMS Demo Agency
Listed by CEDRICK LOWE with Joseph Sullivan Real Estate · Cell: 813-898-7150
Listings courtesy of Stellar MLS as distributed by MLS GRID. Based on information submitted to the MLS GRID. All data is obtained from various sources and may not have been verified by broker or MLS GRID. Supplied Open House Information is subject to change without notice. All information should be independently reviewed and verified for accuracy. Properties may or may not be listed by the office/agent presenting the information. Listing information is provided for consumers? personal, non-commercial use, solely to identify prospective properties for potential purchase; all other use is strictly prohibited and may violate relevant federal and state law. Information deemed reliable but not guaranteed. Copyright © 2026 MLS GRID. All Rights Reserved.
You agree to GGMS Demo Agency Terms of Use and Privacy Policy. By choosing to contact a property, you also agree that GGMS Demo Agency and its associates may call, text, or email you regarding any inquiries or activities you submit through our website. This may involve the use of automated means and prerecorded or artificial voices.
Step 1 of 2
Create a free account to view all listings, save searches, and get alerts when new homes match.
Step 2 of 2
Tell us how to reach you about homes you like.
Enter your password to sign in as
Create a free account to view all listings, save searches, and get alerts when new homes match.
Already have an account? Sign in
Sign in to your account.
New here? Create an account