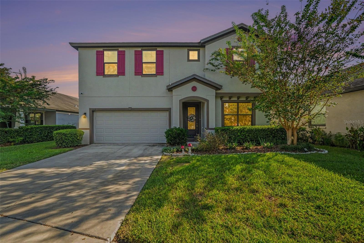
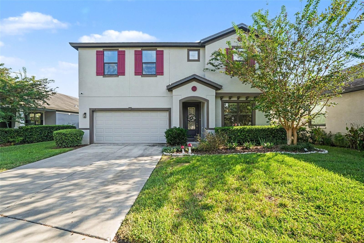
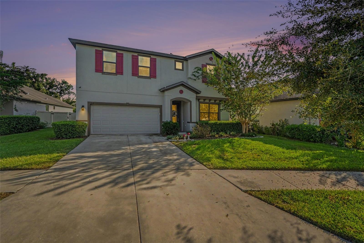
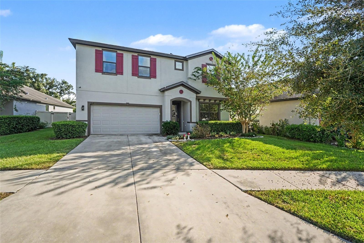
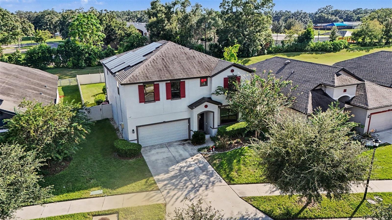
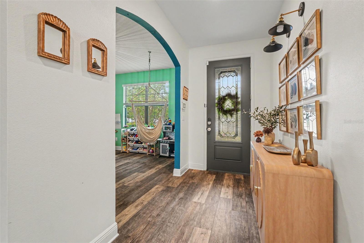
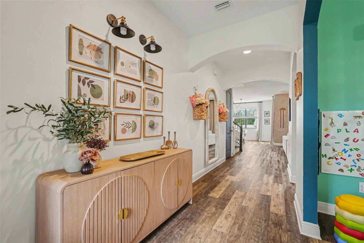
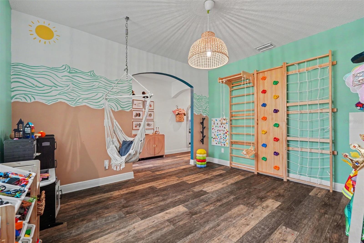
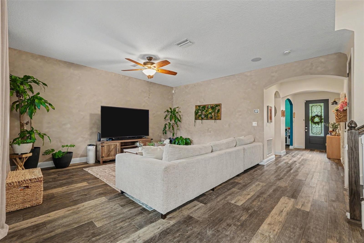
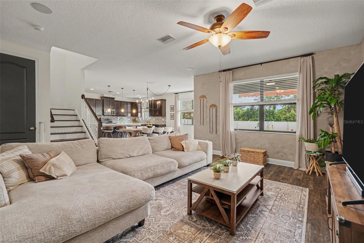
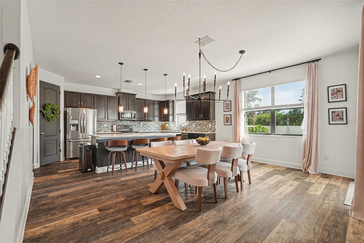
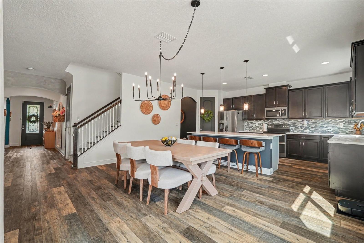
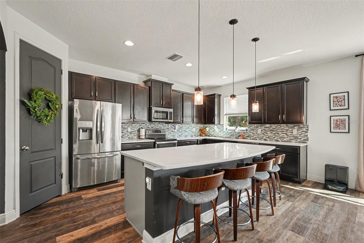
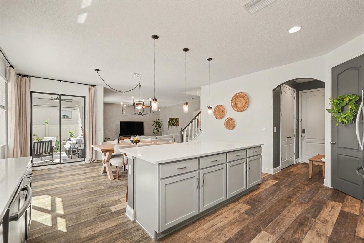
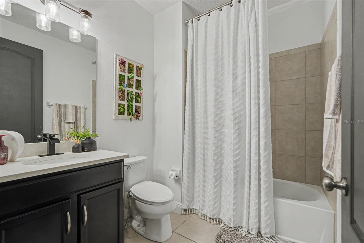
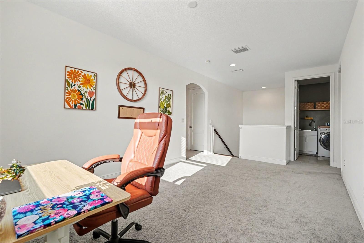
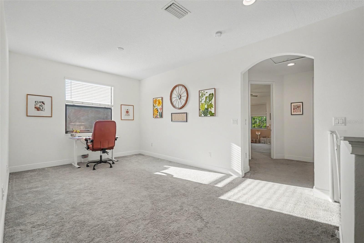
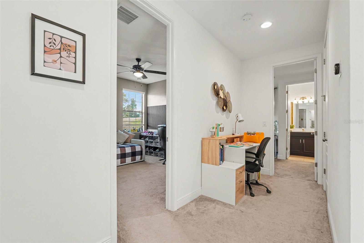
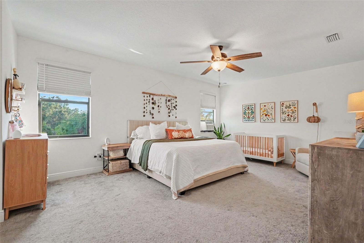
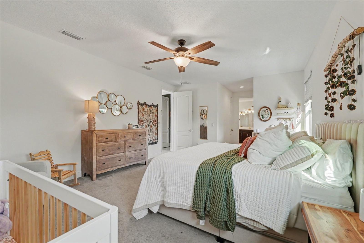
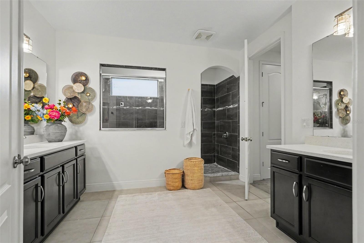
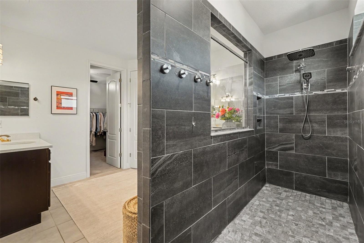
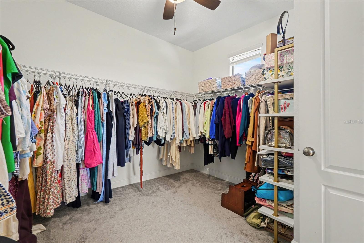
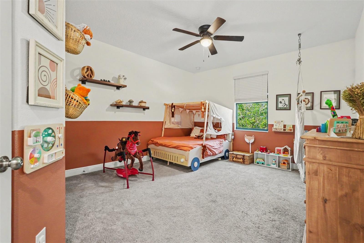
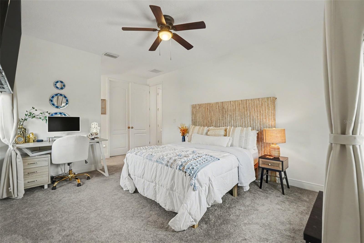
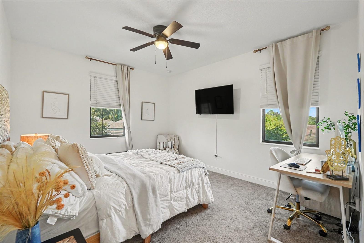
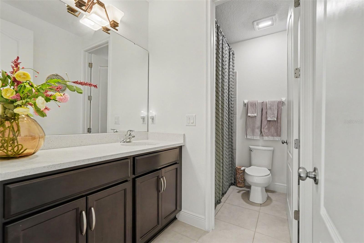
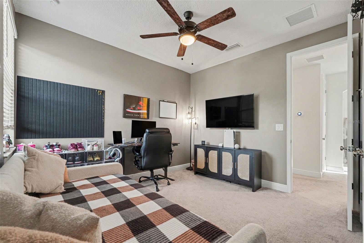
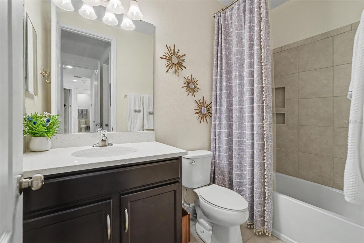
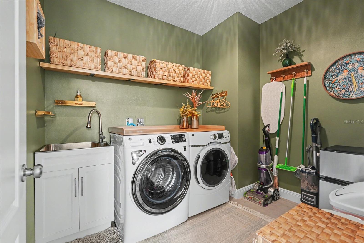
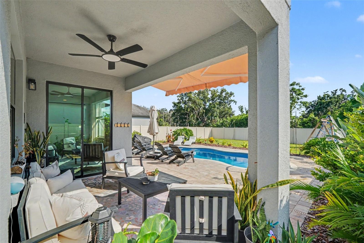
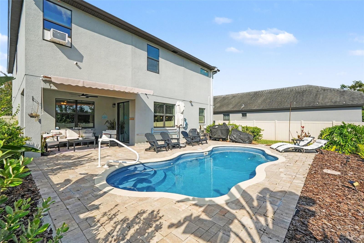
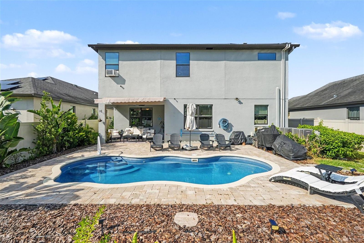
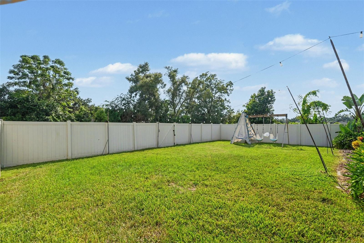
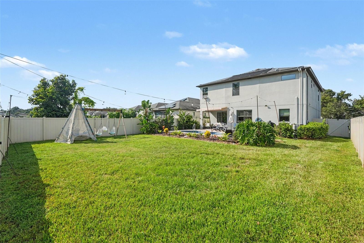
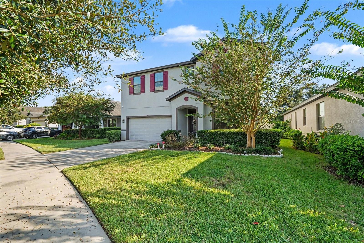
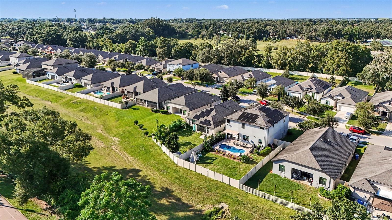
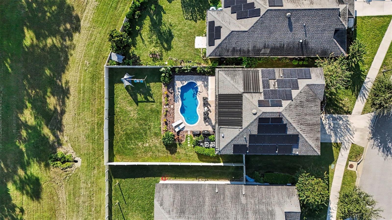
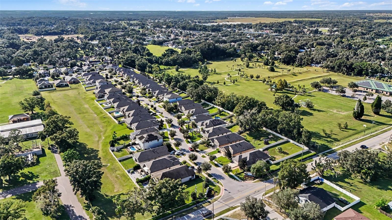
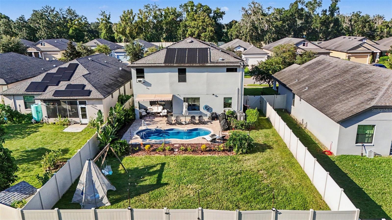
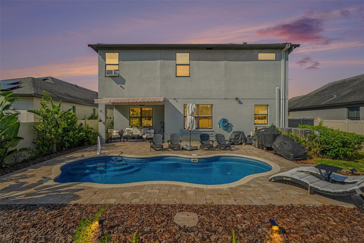
**PRICE IMPORVEMENT!!!** From gathering around the kitchen island to unwinding by the pool, this 4-bedroom, 4-full-bath home in Seffner offers inviting spaces to enjoy every day. The open kitchen, dining, and living area creates a welcoming heart of the home, keeping conversations flowing whether you're preparing dinner or hosting guests. A large island with seating, stainless steel appliances, ample cabinetry, and generous counter space make the kitchen as practical as it is inviting. Wood-look flooring brings warmth to the main living areas, while a separate front room offers space for a cozy sitting area or workspace. Upstairs, the spacious loft is ready for movie nights, hobbies, or simply relaxing. The primary suite offers a comfortable retreat with a walk-in closet and an ensuite bath featuring separate vanities and a walk-in shower. Step outside to a covered patio overlooking your private pool—an inviting spot for morning coffee or a quiet evening. A generous pool deck and large fenced backyard provide room to entertain, play, and soak up the Florida sunshine. Solar panels support the home’s energy efficiency, while a whole-house water filtration system adds everyday convenience. Set within an HOA community, this home offers convenient access to shopping, dining, and everyday essentials. Approximate driving distances from the Seffner area are 20 miles to Tampa International Airport, 29 miles to St. Pete–Clearwater International Airport, and 37 miles to Clearwater Beach, putting air travel and Gulf Coast adventures within reach. Enjoy room to settle in, unwind, and make it your own. ** Buyer incentives available!
| Date | Event | Price | Source |
|---|---|---|---|
| listed (Active) | $599,990 | StellarMLS #TB8553188 | |
| price changed | $580,000 | StellarMLS #TB8553188 |
Hi there — ask anything about this property or the area and the team will get right back to you.
Local real estate advisory services provided by agent with GGMS Demo Agency
Listed by Erica Walton with Lpt Realty, Llc · Cell: 877-366-2213
Listings courtesy of Stellar MLS as distributed by MLS GRID. Based on information submitted to the MLS GRID. All data is obtained from various sources and may not have been verified by broker or MLS GRID. Supplied Open House Information is subject to change without notice. All information should be independently reviewed and verified for accuracy. Properties may or may not be listed by the office/agent presenting the information. Listing information is provided for consumers? personal, non-commercial use, solely to identify prospective properties for potential purchase; all other use is strictly prohibited and may violate relevant federal and state law. Information deemed reliable but not guaranteed. Copyright © 2026 MLS GRID. All Rights Reserved.
You agree to GGMS Demo Agency Terms of Use and Privacy Policy. By choosing to contact a property, you also agree that GGMS Demo Agency and its associates may call, text, or email you regarding any inquiries or activities you submit through our website. This may involve the use of automated means and prerecorded or artificial voices.
Step 1 of 2
Create a free account to view all listings, save searches, and get alerts when new homes match.
Step 2 of 2
Tell us how to reach you about homes you like.
Enter your password to sign in as
Create a free account to view all listings, save searches, and get alerts when new homes match.
Already have an account? Sign in
Sign in to your account.
New here? Create an account