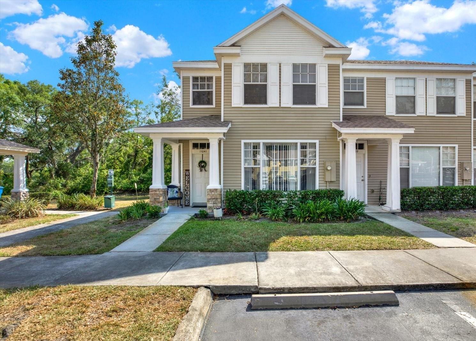
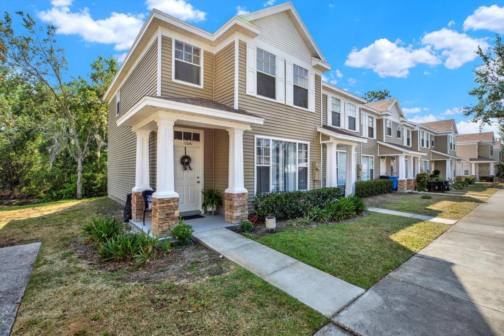
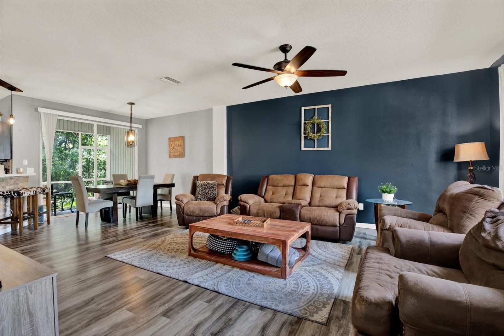
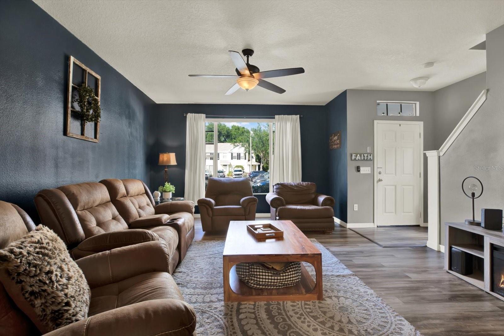
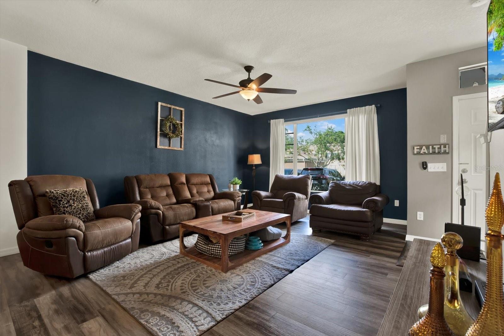
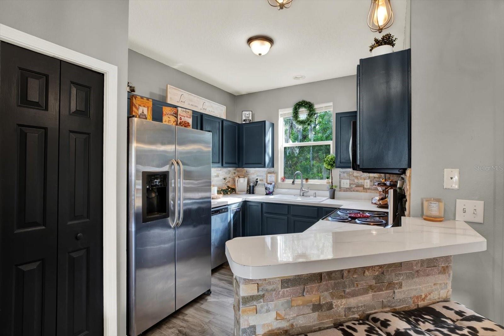
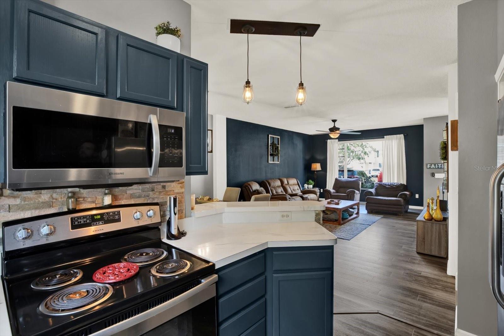
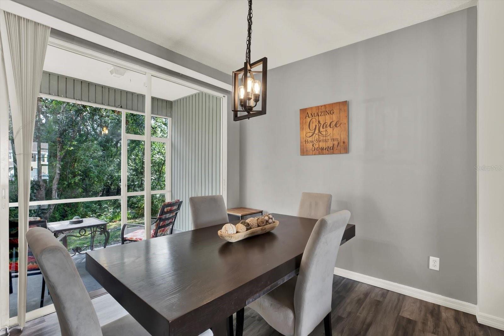
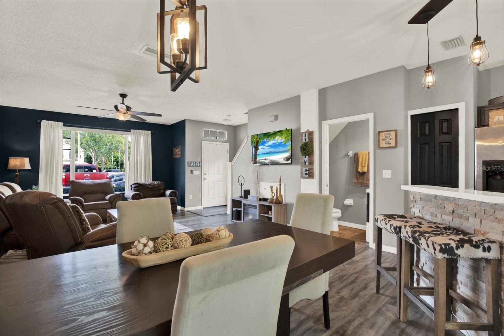
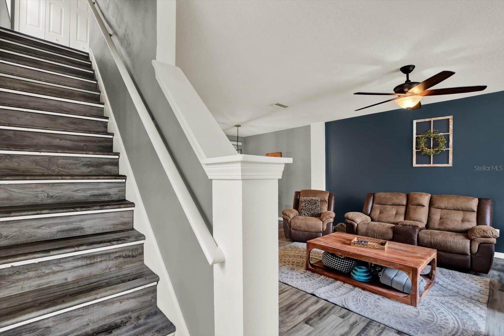
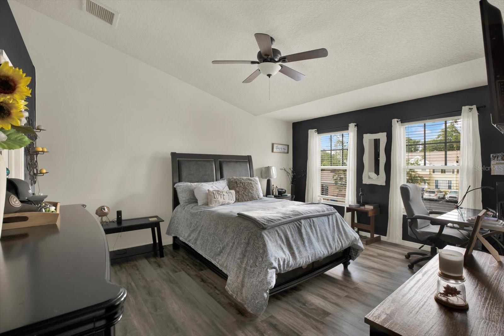
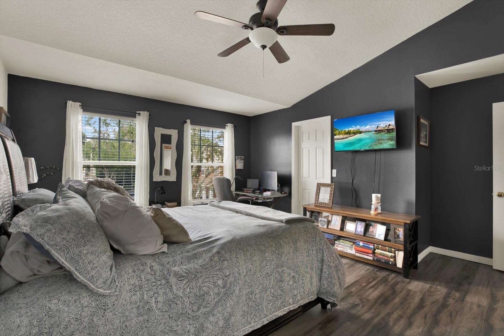
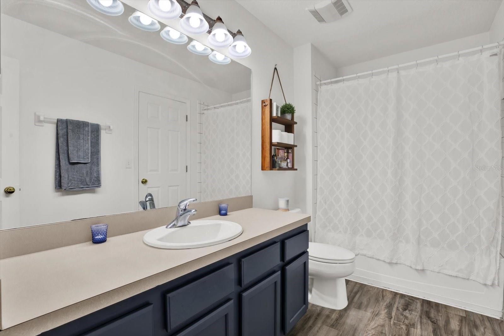
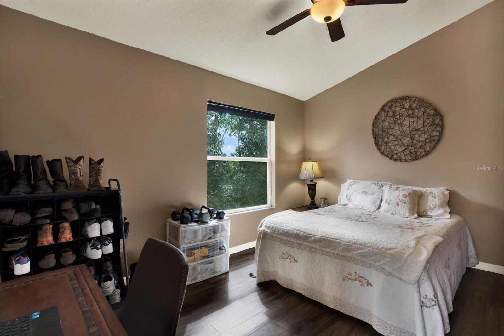
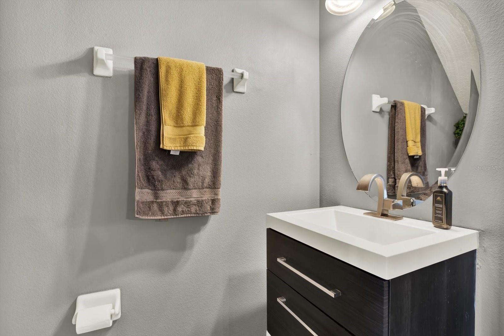
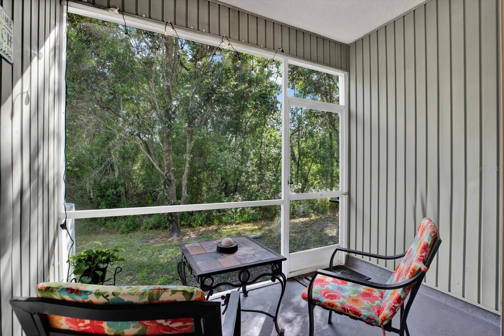
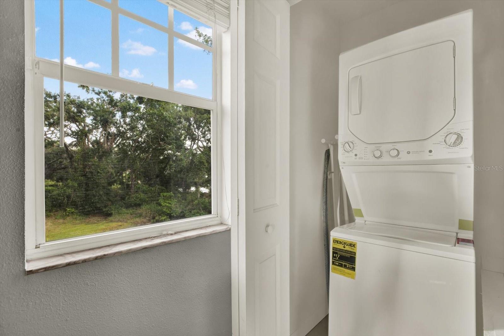
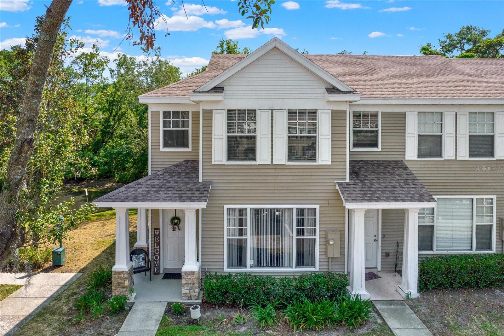
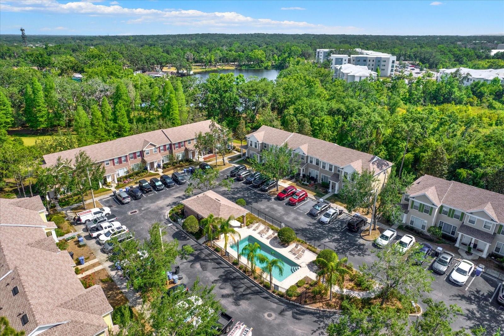
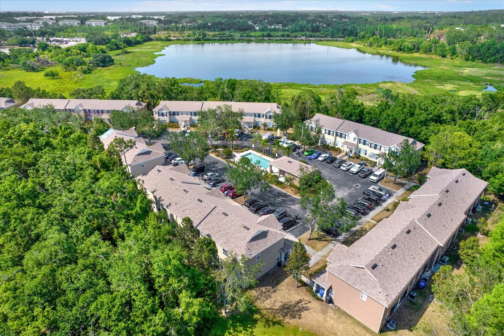
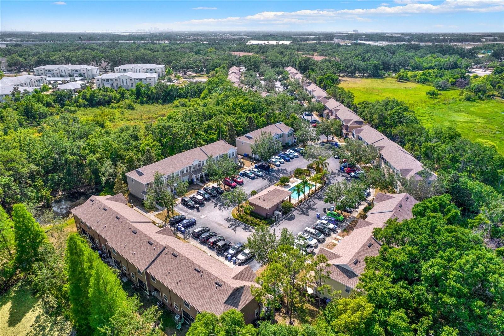
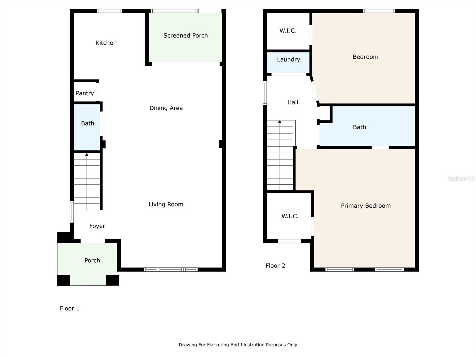
MOVE-IN READY END-UNIT TOWNHOME WITH PEACEFUL CONSERVATION VIEWS! Welcome to 11041 Black Swan Court, where modern updates, comfortable living, and a low-maintenance lifestyle come together! This beautifully updated 2-bedroom, 1.5-bath townhome welcomes you with lovely curb appeal, fresh landscaping, and a charming covered front porch. Step inside to discover a bright, inviting interior filled with natural light, featuring high ceilings, fresh paint, and luxury vinyl plank flooring throughout—NO CARPET! The stylish kitchen features stainless steel appliances, a beautiful stone backsplash, decorative stone bar kickplate, wine cooler, and updated pendant lighting. Step outside to your SCREEN-ENCLOSED PATIO, the perfect spot to enjoy your morning coffee, relax after a long day, or simply take in the tranquil surroundings with NO REAR NEIGHBORS! Both bedrooms offer walk-in closets, providing plenty of storage space. Additional highlights include a NEWER ROOF (2022), brand new washer and dryer included, an assigned parking space, and an exterior recently painted by the HOA. Enjoy the convenience of a LOW MONTHLY HOA FEE OF JUST $213, which includes WATER, SEWER, AND TRASH! Ideally located with convenient access to I-4 and I-75, shopping, dining, and everyday essentials, including Publix, Walgreens, and Brandon Town Center, all within approximately 5 miles. Whether you're searching for your first home, looking to downsize, or simply wanting a move-in ready property with minimal upkeep, this townhome offers an incredible combination of comfort, convenience, and value. Schedule your showing today!
| Date | Event | Price | Source |
|---|---|---|---|
| listed (Active) | $229,900 | StellarMLS #TB8558366 |
Hi there — ask anything about this property or the area and the team will get right back to you.
Local real estate advisory services provided by agent with GGMS Demo Agency
Listed by Jolie Puglisi with Re/max Collective · Cell: 813-438-7841
Listings courtesy of Stellar MLS as distributed by MLS GRID. Based on information submitted to the MLS GRID. All data is obtained from various sources and may not have been verified by broker or MLS GRID. Supplied Open House Information is subject to change without notice. All information should be independently reviewed and verified for accuracy. Properties may or may not be listed by the office/agent presenting the information. Listing information is provided for consumers? personal, non-commercial use, solely to identify prospective properties for potential purchase; all other use is strictly prohibited and may violate relevant federal and state law. Information deemed reliable but not guaranteed. Copyright © 2026 MLS GRID. All Rights Reserved.
You agree to GGMS Demo Agency Terms of Use and Privacy Policy. By choosing to contact a property, you also agree that GGMS Demo Agency and its associates may call, text, or email you regarding any inquiries or activities you submit through our website. This may involve the use of automated means and prerecorded or artificial voices.
Step 1 of 2
Create a free account to view all listings, save searches, and get alerts when new homes match.
Step 2 of 2
Tell us how to reach you about homes you like.
Enter your password to sign in as
Create a free account to view all listings, save searches, and get alerts when new homes match.
Already have an account? Sign in
Sign in to your account.
New here? Create an account