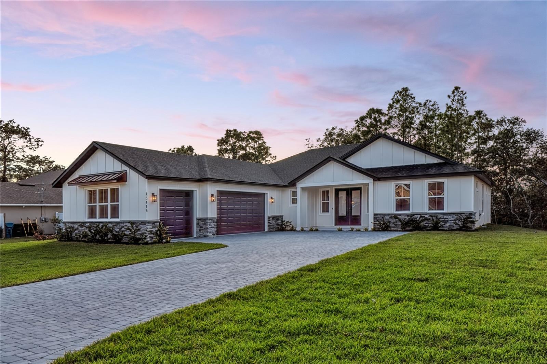
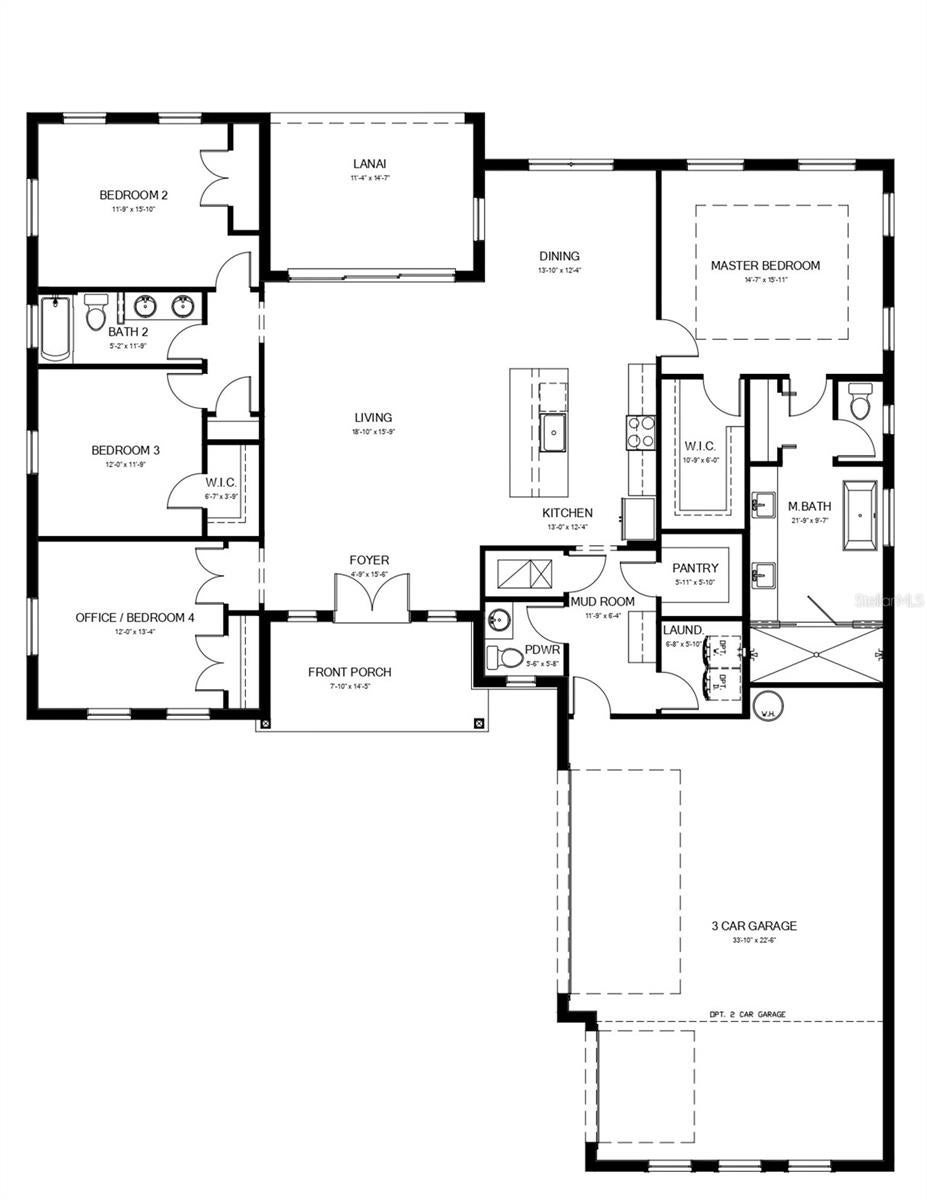
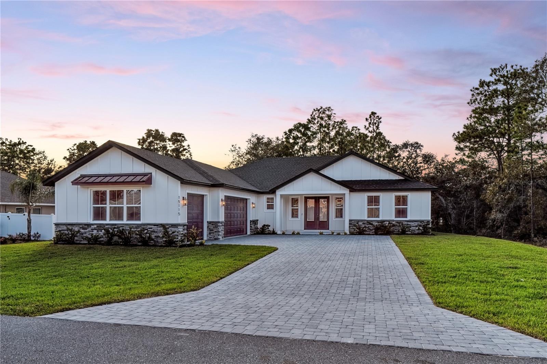
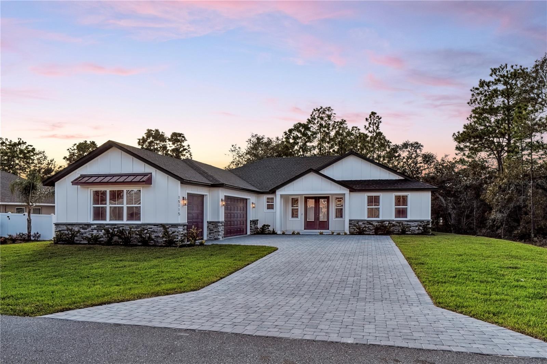
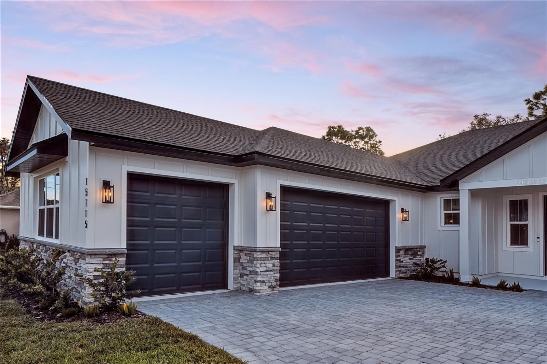
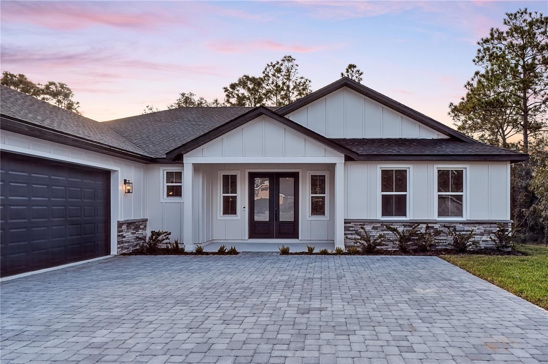
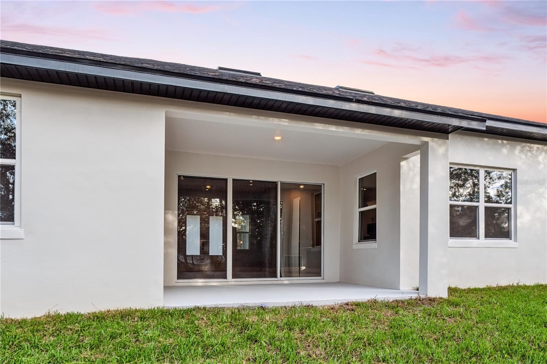
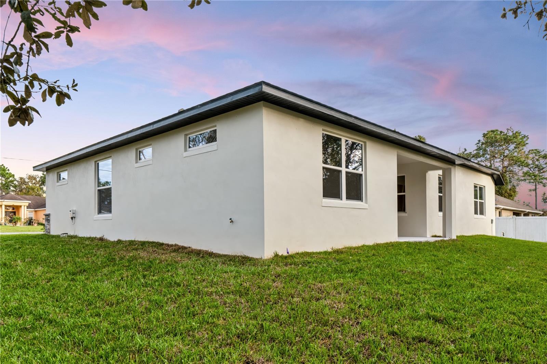
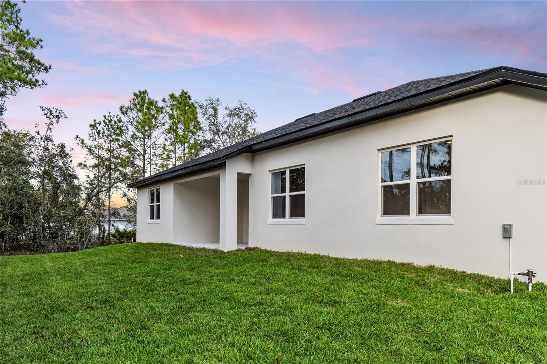
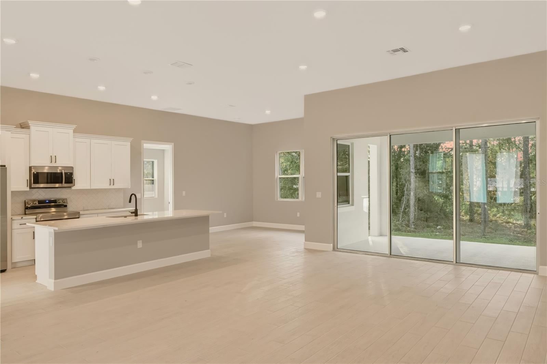
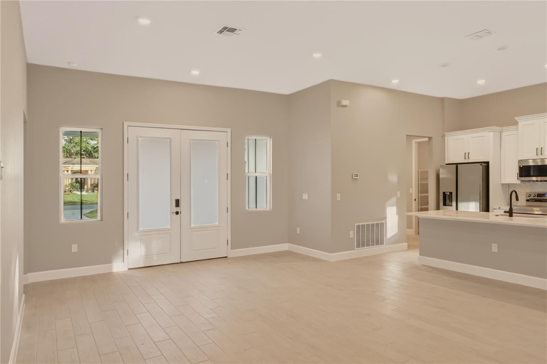
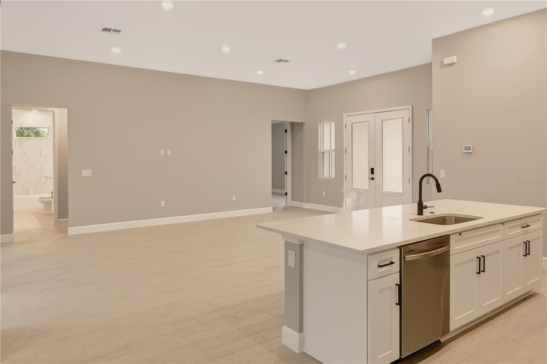
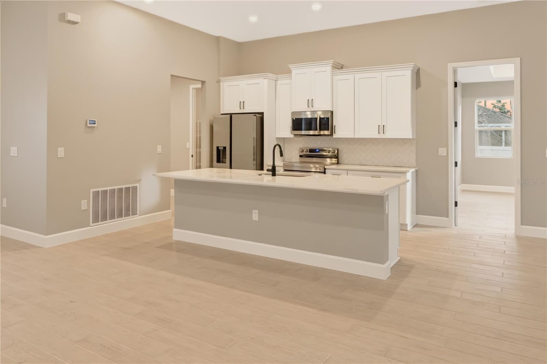
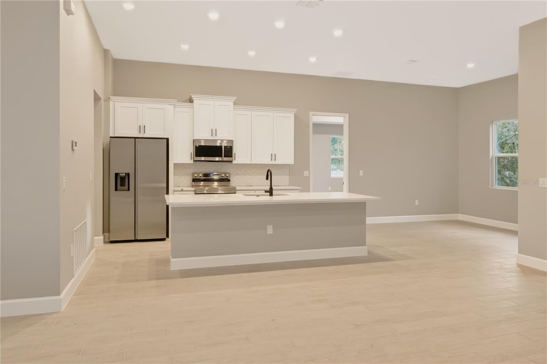
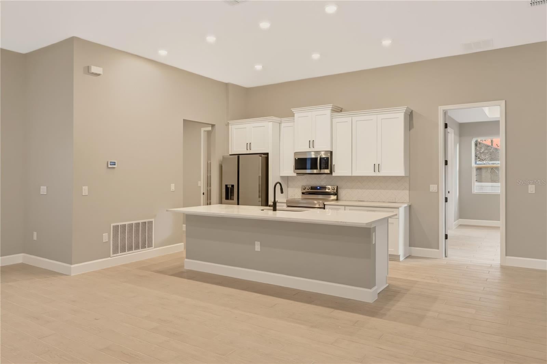
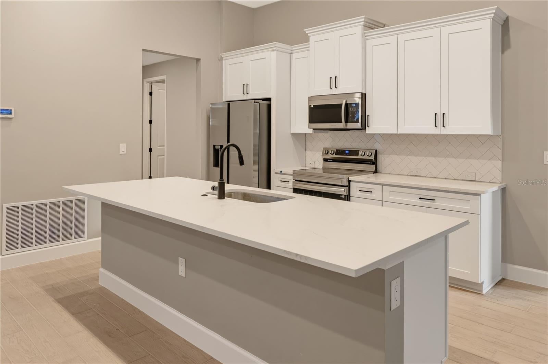
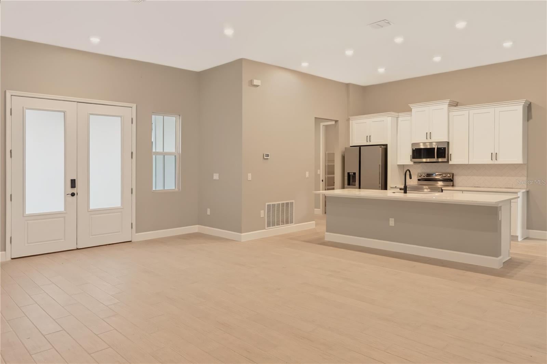
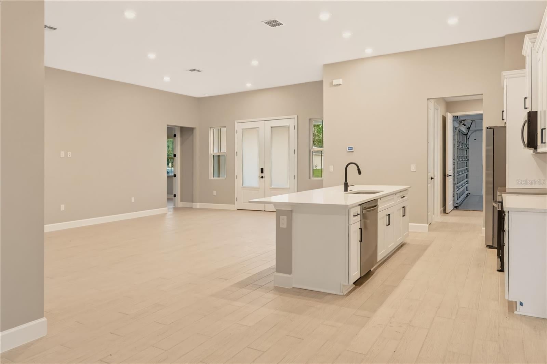
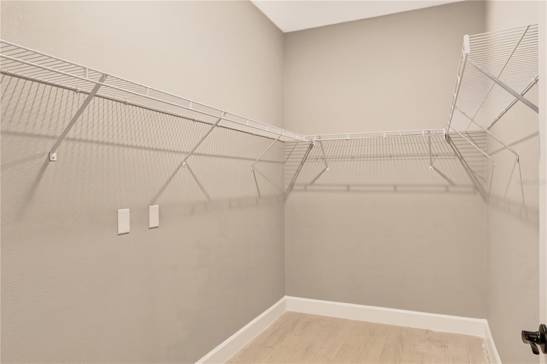
Pre-Construction. To be built. The Montgomery makes a striking first impression. From the covered front porch, your eye is drawn straight through the home to triple sliding glass doors and the covered lanai beyond. This sightline brings the outdoors into every moment in the main entertaining area of the home. The kitchen with a large center island and stainless steel appliances is a natural gathering spot for everyday meals or parties with friends. Sit for a cozy dinner in the dining room with your family and then move to the expansive living area for a night of board games and a movie.
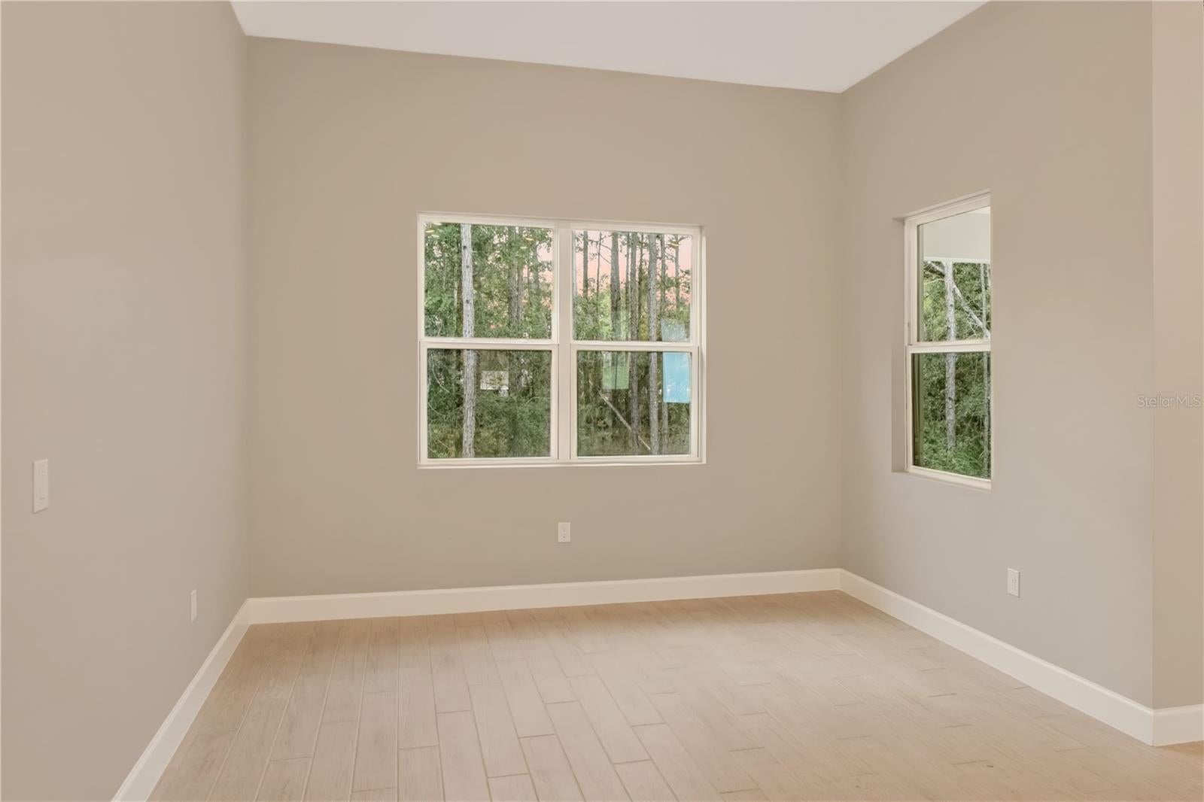
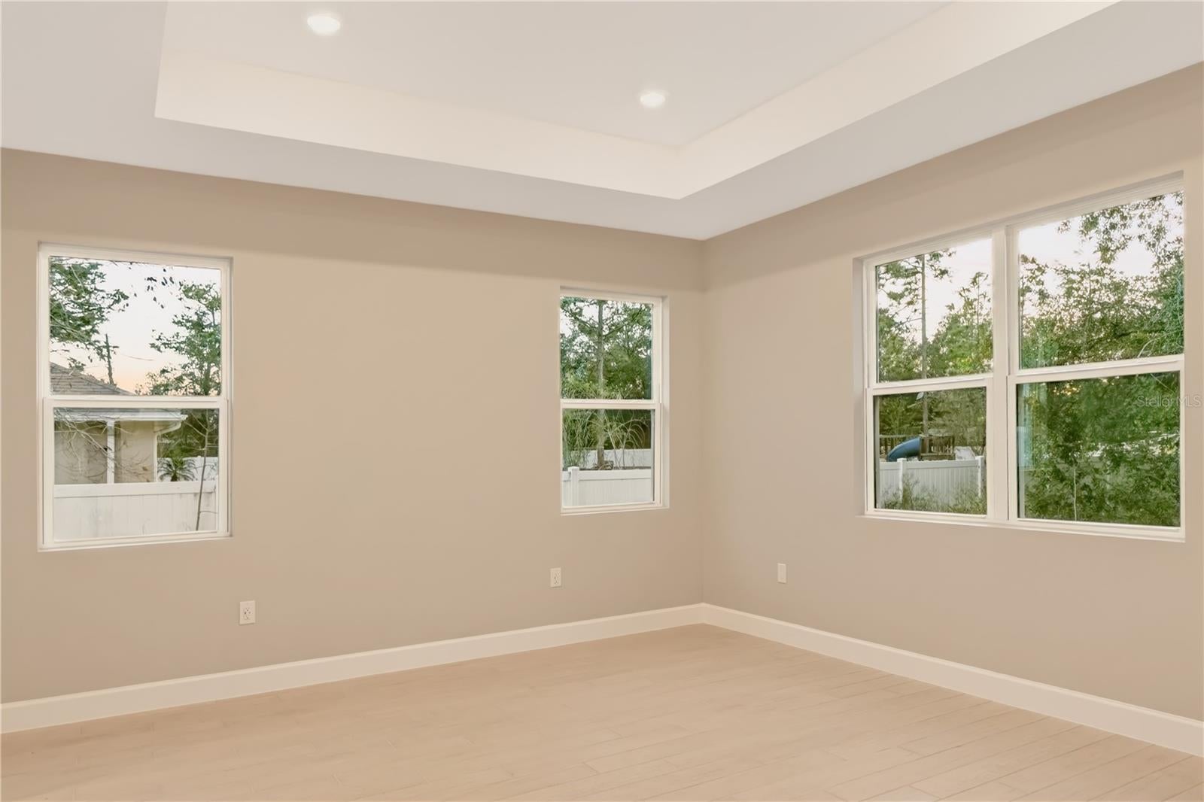
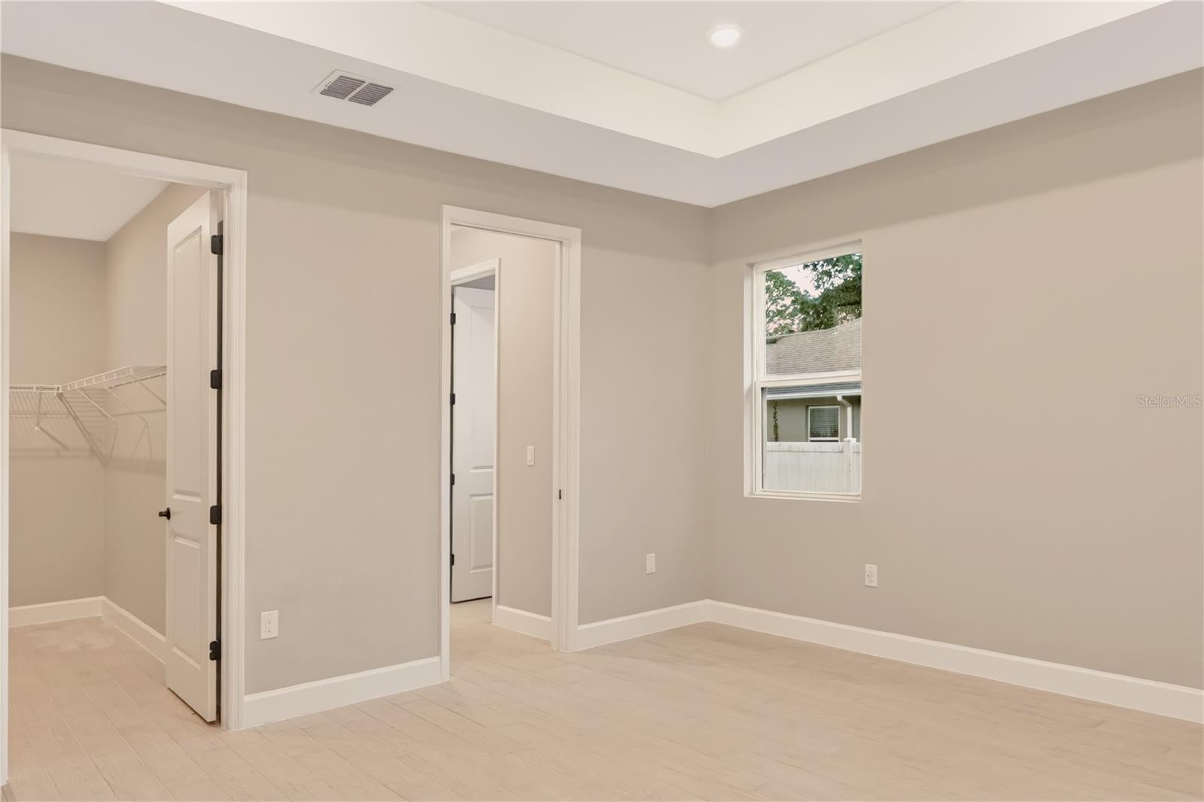
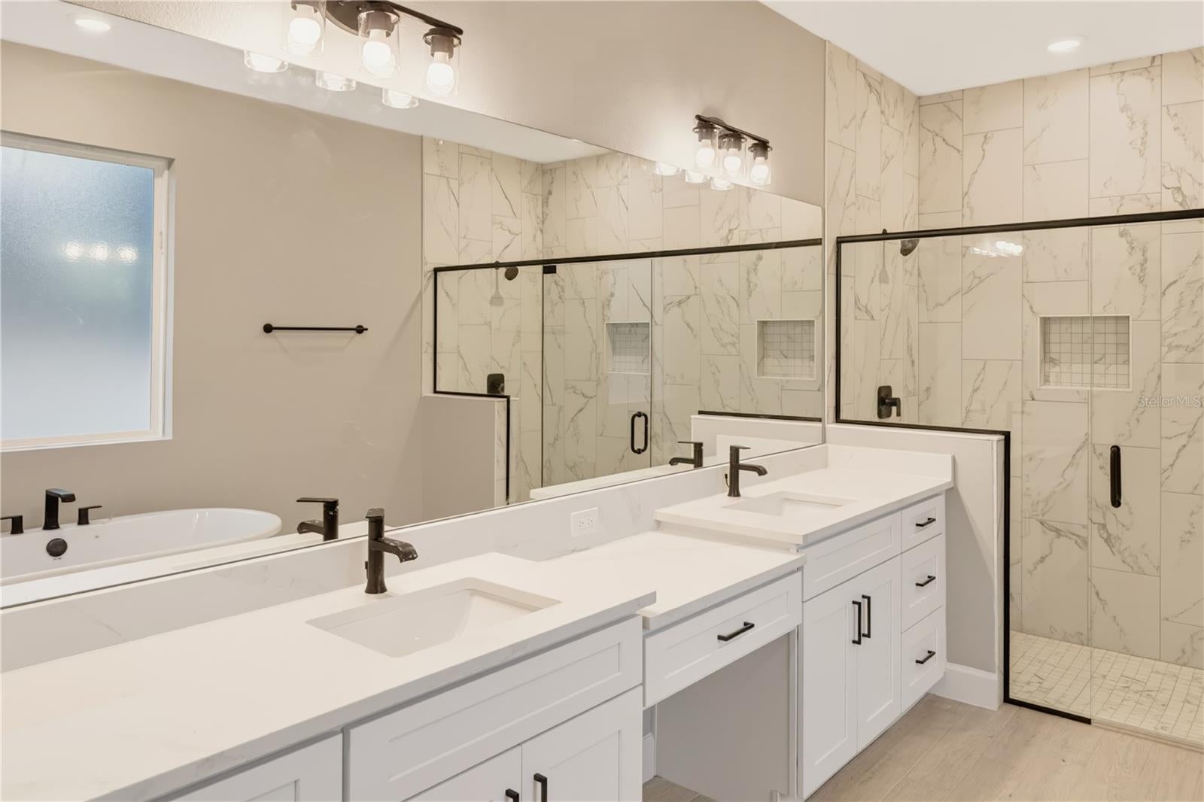
The split bedroom layout gives everyone the privacy they want. Tucked into the back corner of the home, the owner’s suite is a true oasis. It has a 10-foot tray ceiling and a walk-in closet. The expansive owner’s bath includes a generously spaced double vanity, a freestanding soaking tub, a frameless floor-to-ceiling tiled shower with dual shower heads, and a separate water closet.
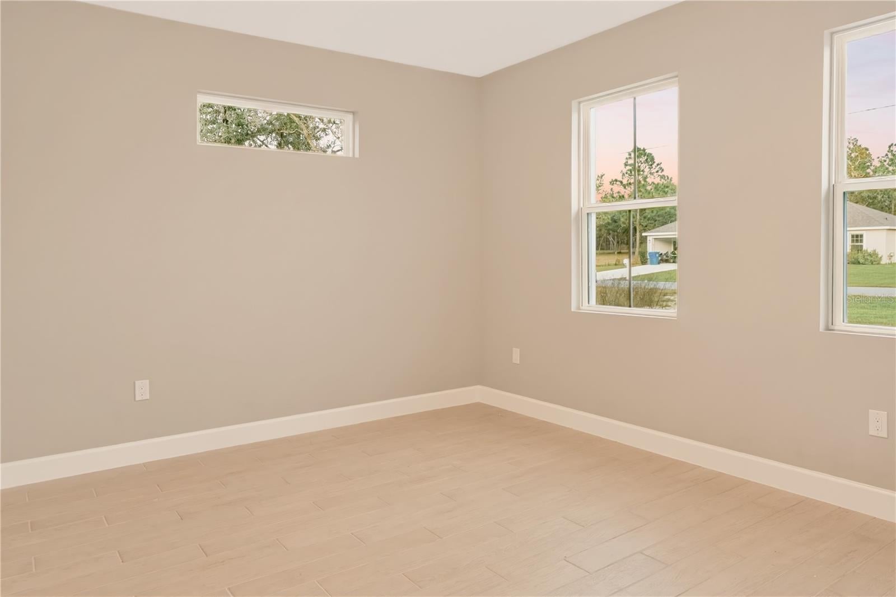
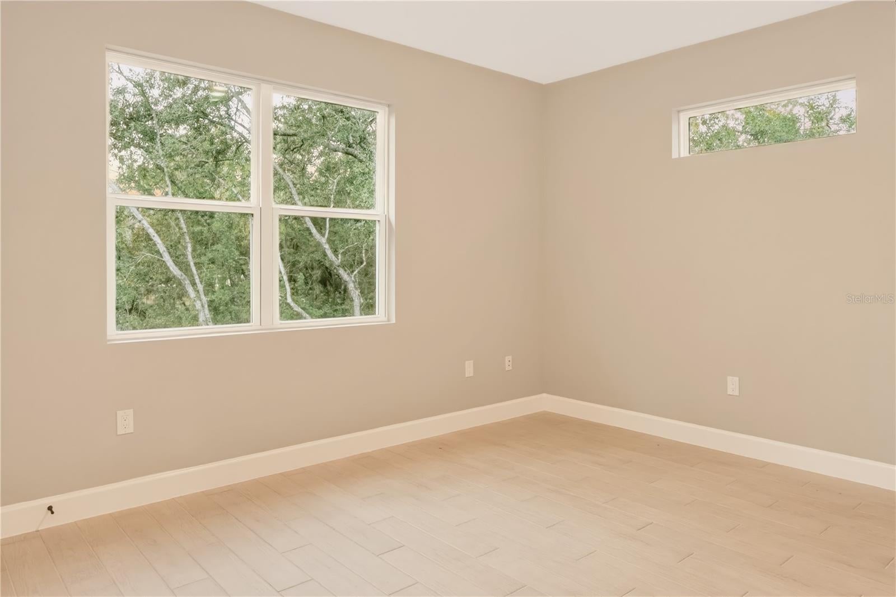
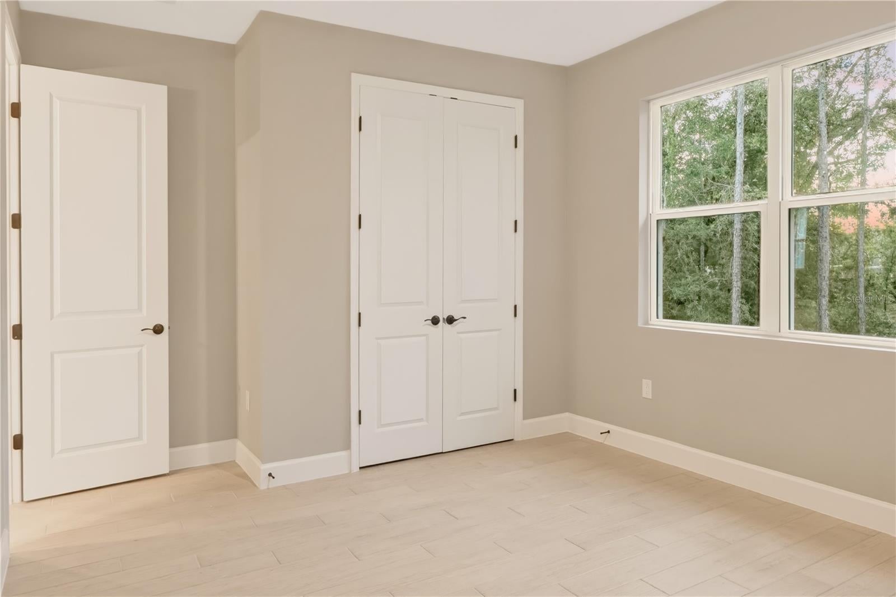
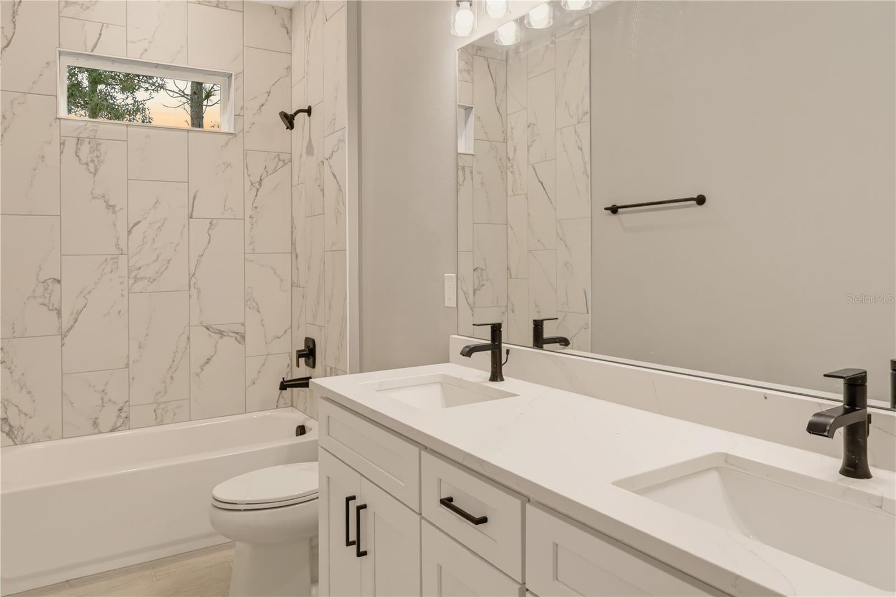
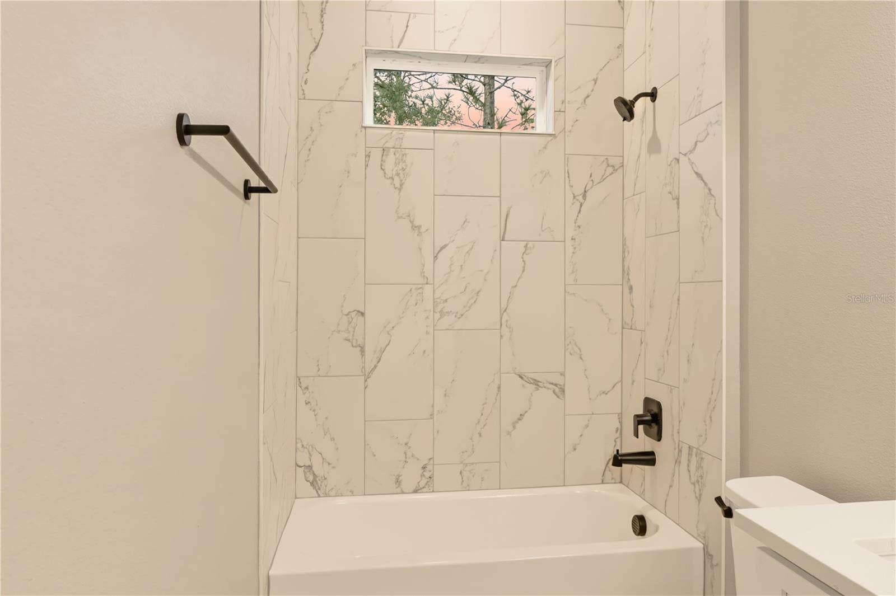
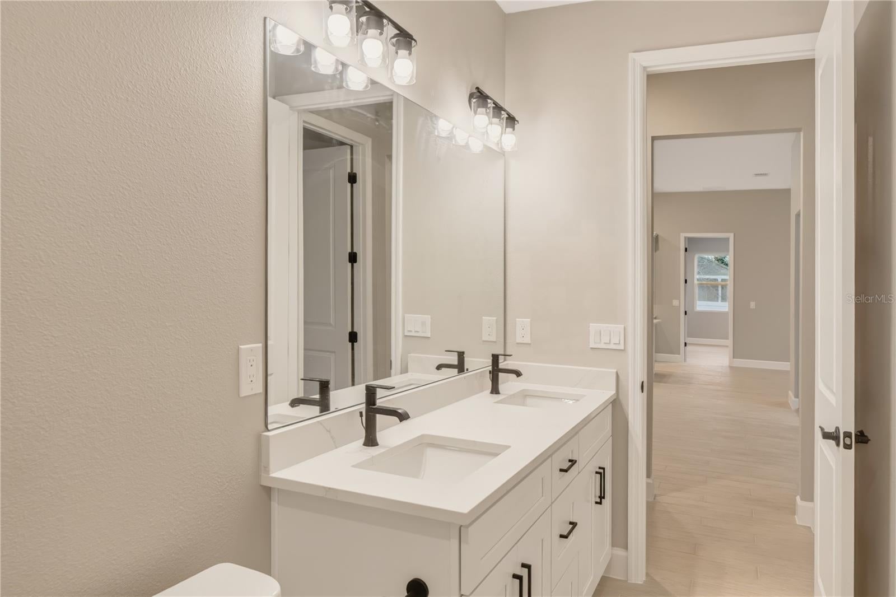
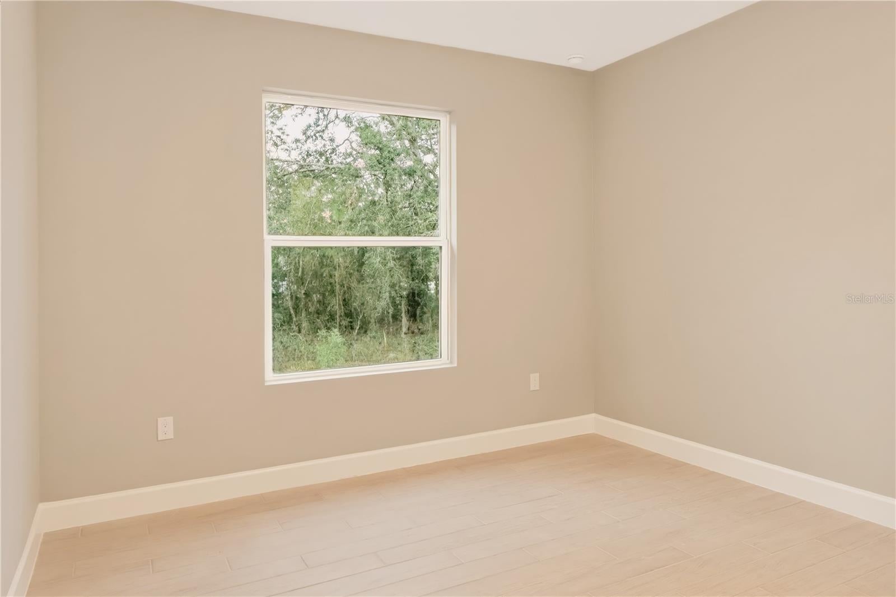
On the opposite side of the home, two bedrooms share a full bath with a double vanity and tub. The middle bedroom has its own mini walk-in closet. The fourth bedroom has a closet and a door that closes it off from the main living area, so it works as a guest room, home office, or den.
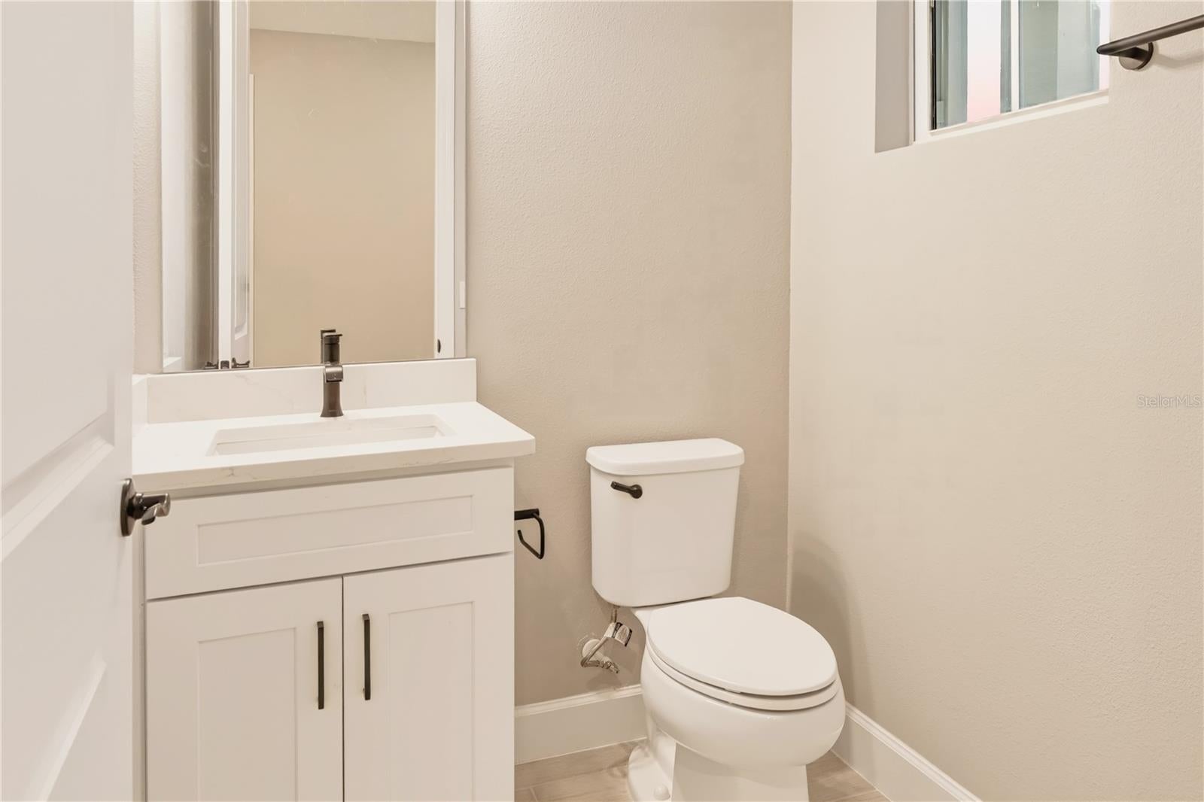
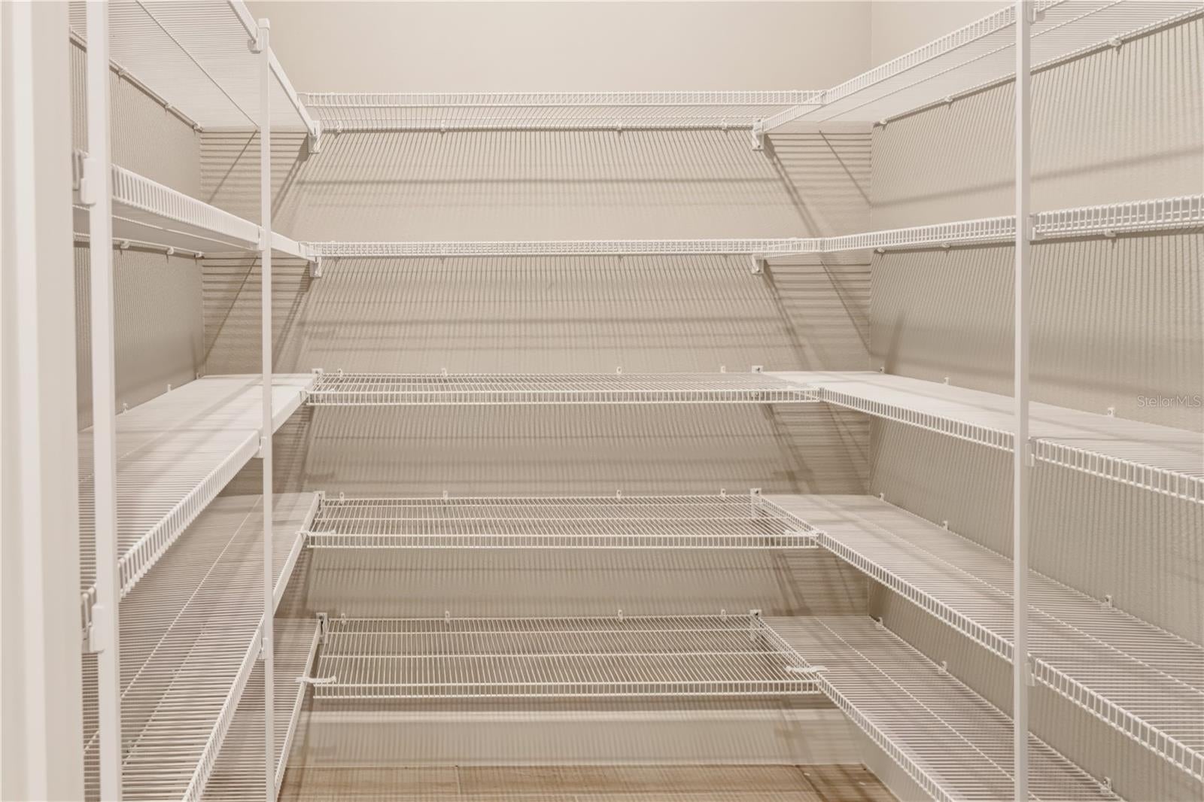
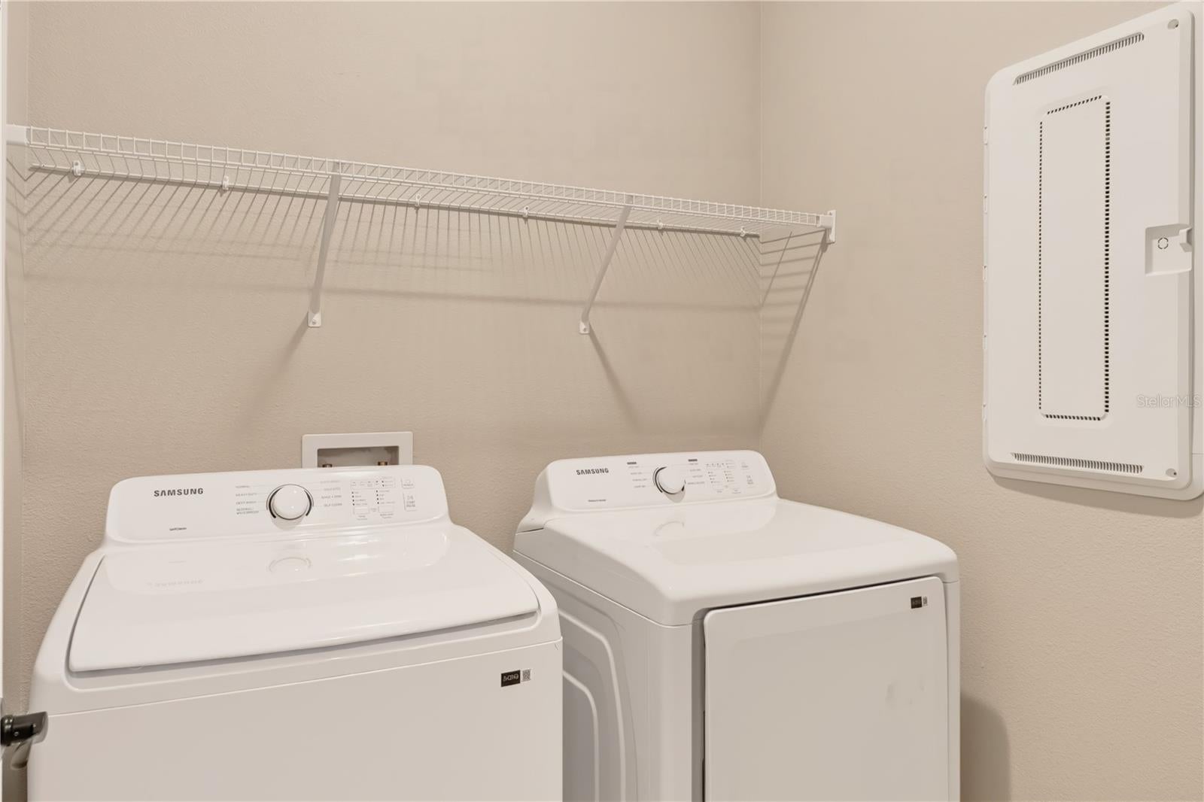
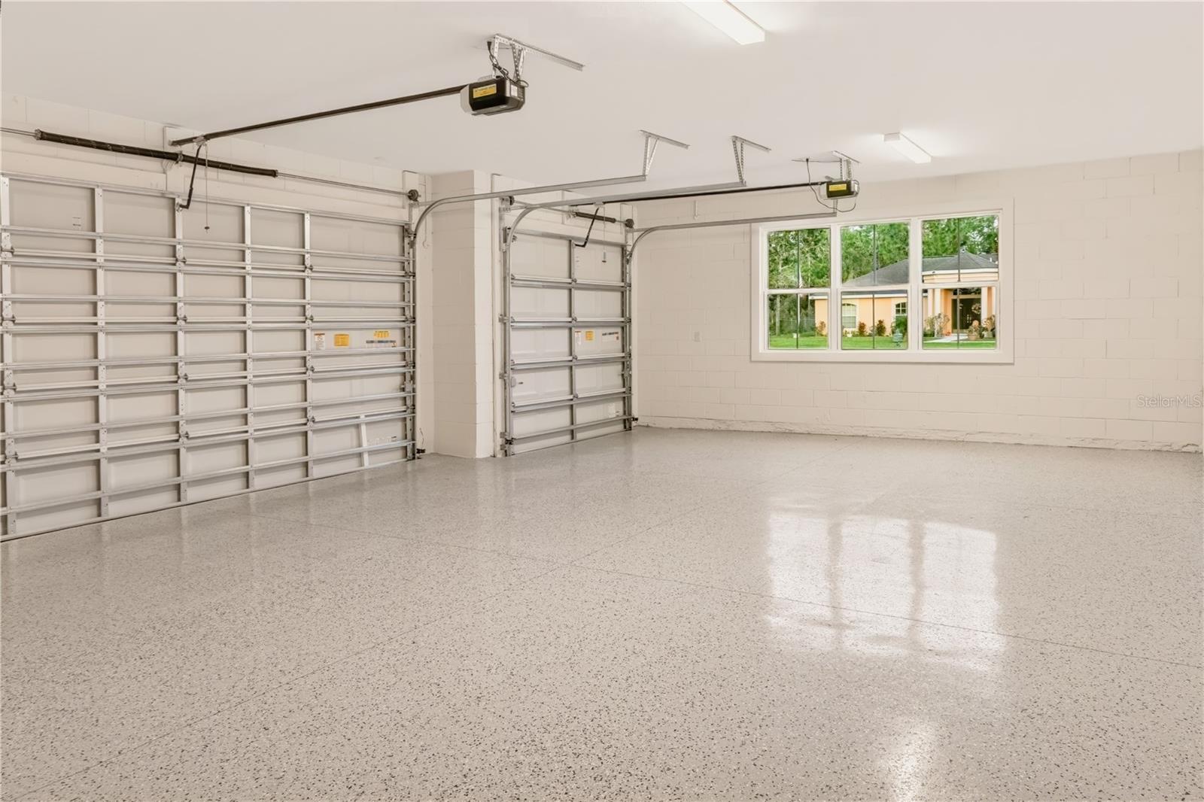
The garage entry is even designed for everyday living. A half bath sits directly to the left, and a laundry room with washer and dryer included sits to the right. Beyond them, a mudroom drop zone keeps everyday odds and ends organized. The kitchen pantry is right there too, before you step into the kitchen, so unloading groceries is easy.
| Date | Event | Price | Source |
|---|---|---|---|
| listed (Active) | $478,900 | StellarMLS #P4940469 |
Hi there — ask anything about this property or the area and the team will get right back to you.
Local real estate advisory services provided by agent with GGMS Demo Agency
Listed by Suzzanne Nash with New Build Services · Cell: 863-698-1142
Listings courtesy of Stellar MLS as distributed by MLS GRID. Based on information submitted to the MLS GRID. All data is obtained from various sources and may not have been verified by broker or MLS GRID. Supplied Open House Information is subject to change without notice. All information should be independently reviewed and verified for accuracy. Properties may or may not be listed by the office/agent presenting the information. Listing information is provided for consumers? personal, non-commercial use, solely to identify prospective properties for potential purchase; all other use is strictly prohibited and may violate relevant federal and state law. Information deemed reliable but not guaranteed. Copyright © 2026 MLS GRID. All Rights Reserved.
You agree to GGMS Demo Agency Terms of Use and Privacy Policy. By choosing to contact a property, you also agree that GGMS Demo Agency and its associates may call, text, or email you regarding any inquiries or activities you submit through our website. This may involve the use of automated means and prerecorded or artificial voices.
Step 1 of 2
Create a free account to view all listings, save searches, and get alerts when new homes match.
Step 2 of 2
Tell us how to reach you about homes you like.
Enter your password to sign in as
Create a free account to view all listings, save searches, and get alerts when new homes match.
Already have an account? Sign in
Sign in to your account.
New here? Create an account