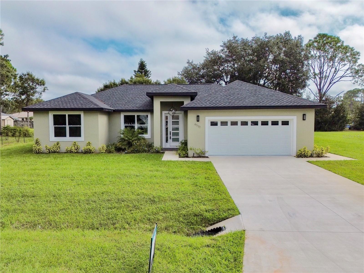
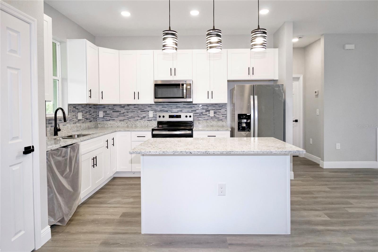
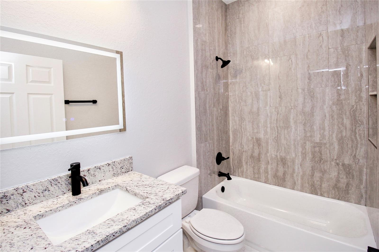
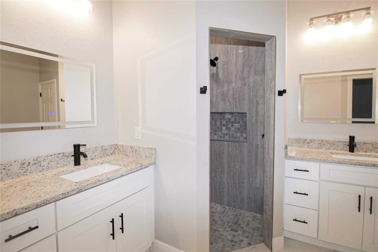
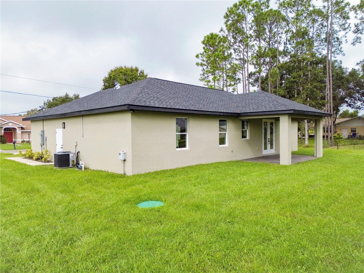
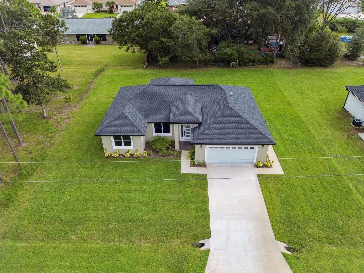
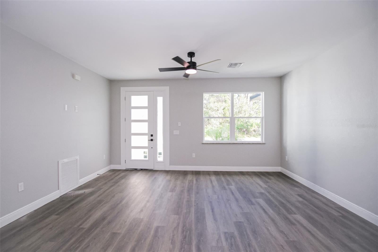
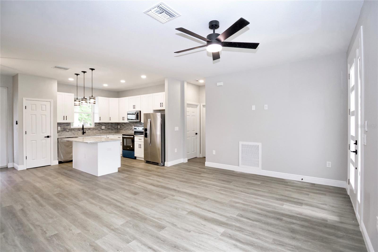
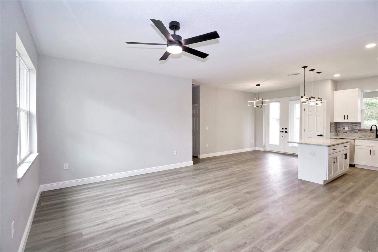
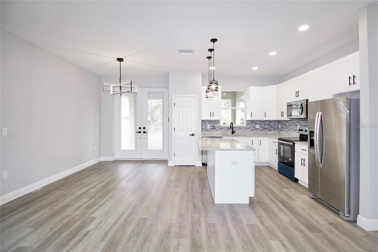
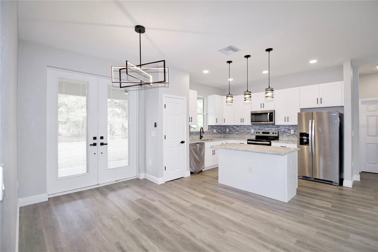
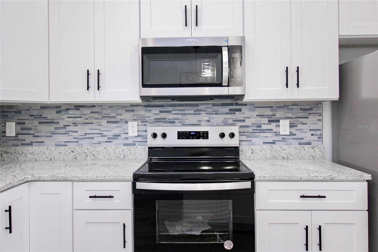
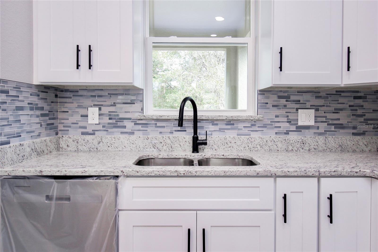
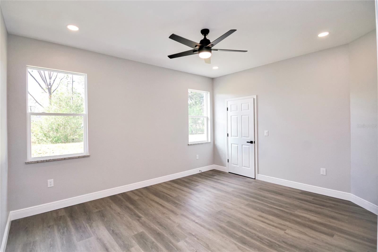
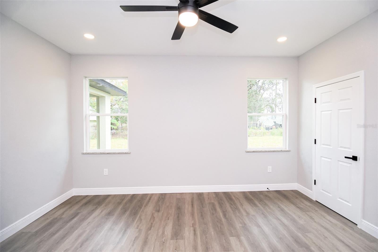
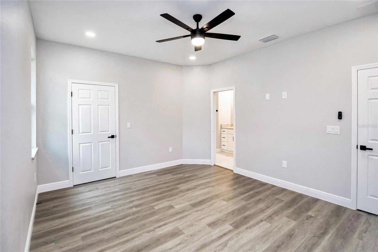
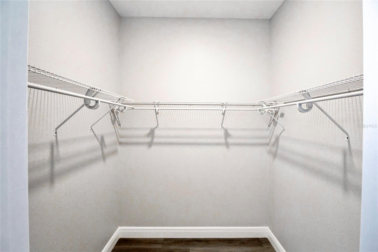
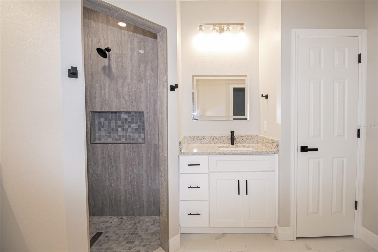
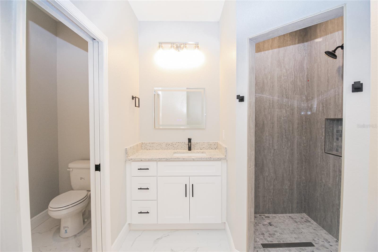
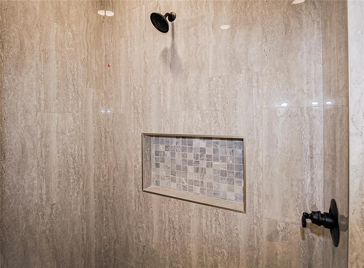
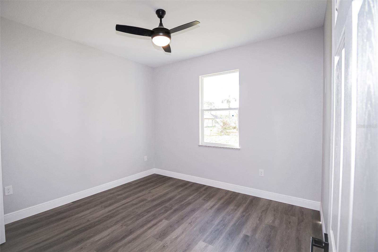
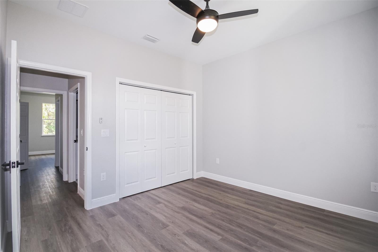
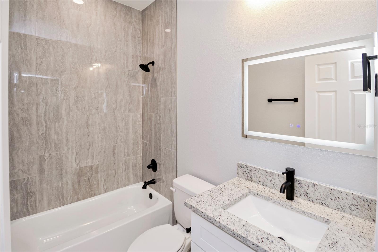
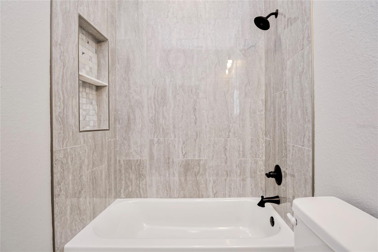
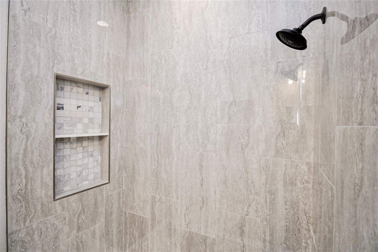
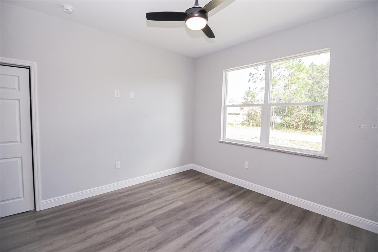
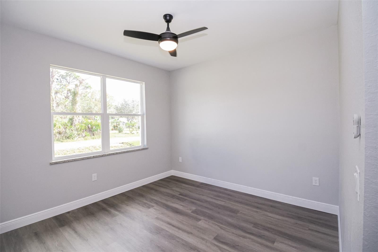
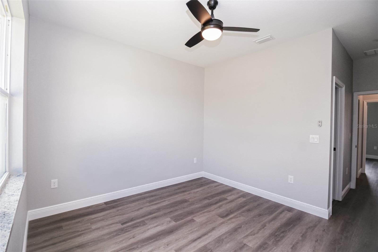
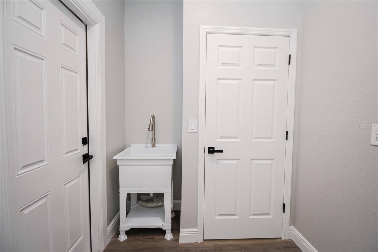
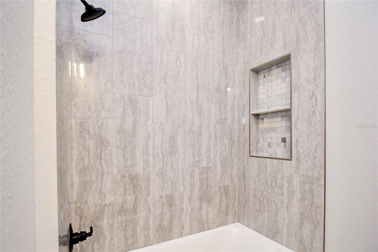
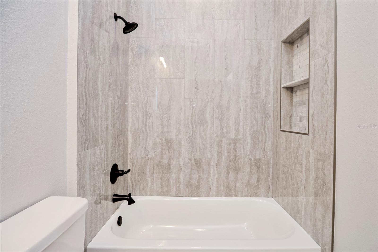
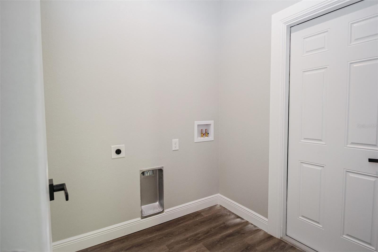
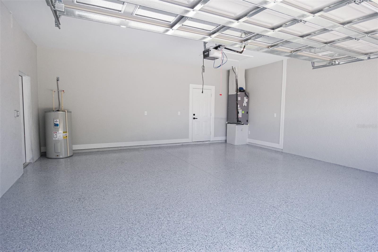
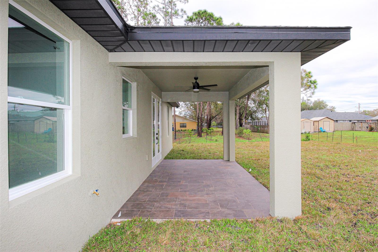
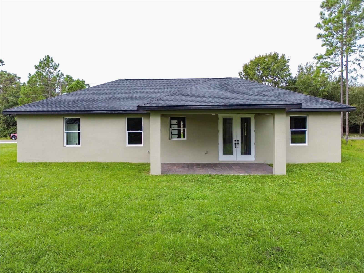
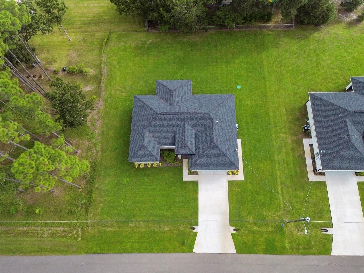
Stunning New Construction Home (2025) This beautifully designed 3-bedroom, 3-bathroom home is packed with premium upgrades, presenting modern style and functionality at every turn. Key Features: -Interior Highlights: • Open-concept design with excellent layout and flow. • Wi-Fi-enabled ceiling fan in the living area for smart home convenience. • Sleek bathroom mirrors equipped with built-in lighting and defoggers. • Gorgeous tile-work throughout, including bathrooms with elegant niches. -Kitchen & Utility: • Granite countertops in the kitchen, bathrooms, and window sills. • Stylish backsplash in the kitchen, adding sophistication and charm. • Whirlpool appliances included: refrigerator, range, microwave, and dishwasher—ALL brand new. • Utility sink in the laundry area for added convenience. -Outdoor Living: • Covered lanai with a ceiling fan, perfect for enjoying Florida’s weather. • Spacious backyard, offering ample room for entertaining or future pool plans. • Tile accents at the front entrance and lanai for a polished exterior. • Irrigation system with 4 zones for effortless lawn care. • Additional Perks: • Oversized 2-car garage with a built-in attic ladder for easy storage access. • French doors with built-in blinds, replacing traditional sliding doors. This home combines thoughtful upgrades with a modern aesthetic, making it move-in ready and ideal for enjoying Florida living at its best. Don’t miss this incredible opportunity—schedule your showing today!
| Date | Event | Price | Source |
|---|---|---|---|
| listed (Active) | $334,900 | StellarMLS #O6452601 |
Hi there — ask anything about this property or the area and the team will get right back to you.
Local real estate advisory services provided by agent with GGMS Demo Agency
Listed by Sarah Penarete with Arod Partners Realty · Cell: 407-627-7621
Listings courtesy of Stellar MLS as distributed by MLS GRID. Based on information submitted to the MLS GRID. All data is obtained from various sources and may not have been verified by broker or MLS GRID. Supplied Open House Information is subject to change without notice. All information should be independently reviewed and verified for accuracy. Properties may or may not be listed by the office/agent presenting the information. Listing information is provided for consumers? personal, non-commercial use, solely to identify prospective properties for potential purchase; all other use is strictly prohibited and may violate relevant federal and state law. Information deemed reliable but not guaranteed. Copyright © 2026 MLS GRID. All Rights Reserved.
You agree to GGMS Demo Agency Terms of Use and Privacy Policy. By choosing to contact a property, you also agree that GGMS Demo Agency and its associates may call, text, or email you regarding any inquiries or activities you submit through our website. This may involve the use of automated means and prerecorded or artificial voices.
Step 1 of 2
Create a free account to view all listings, save searches, and get alerts when new homes match.
Step 2 of 2
Tell us how to reach you about homes you like.
Enter your password to sign in as
Create a free account to view all listings, save searches, and get alerts when new homes match.
Already have an account? Sign in
Sign in to your account.
New here? Create an account