Price cut: $20K (9/16)
$374,999

334 Paradise Circle, Satsuma, FL 32189

3beds
2baths
1,783sqft
Quick facts
Manufactured Home 238 Days on Market Built in 2007 $210.32/sqft 7,841 sq ft

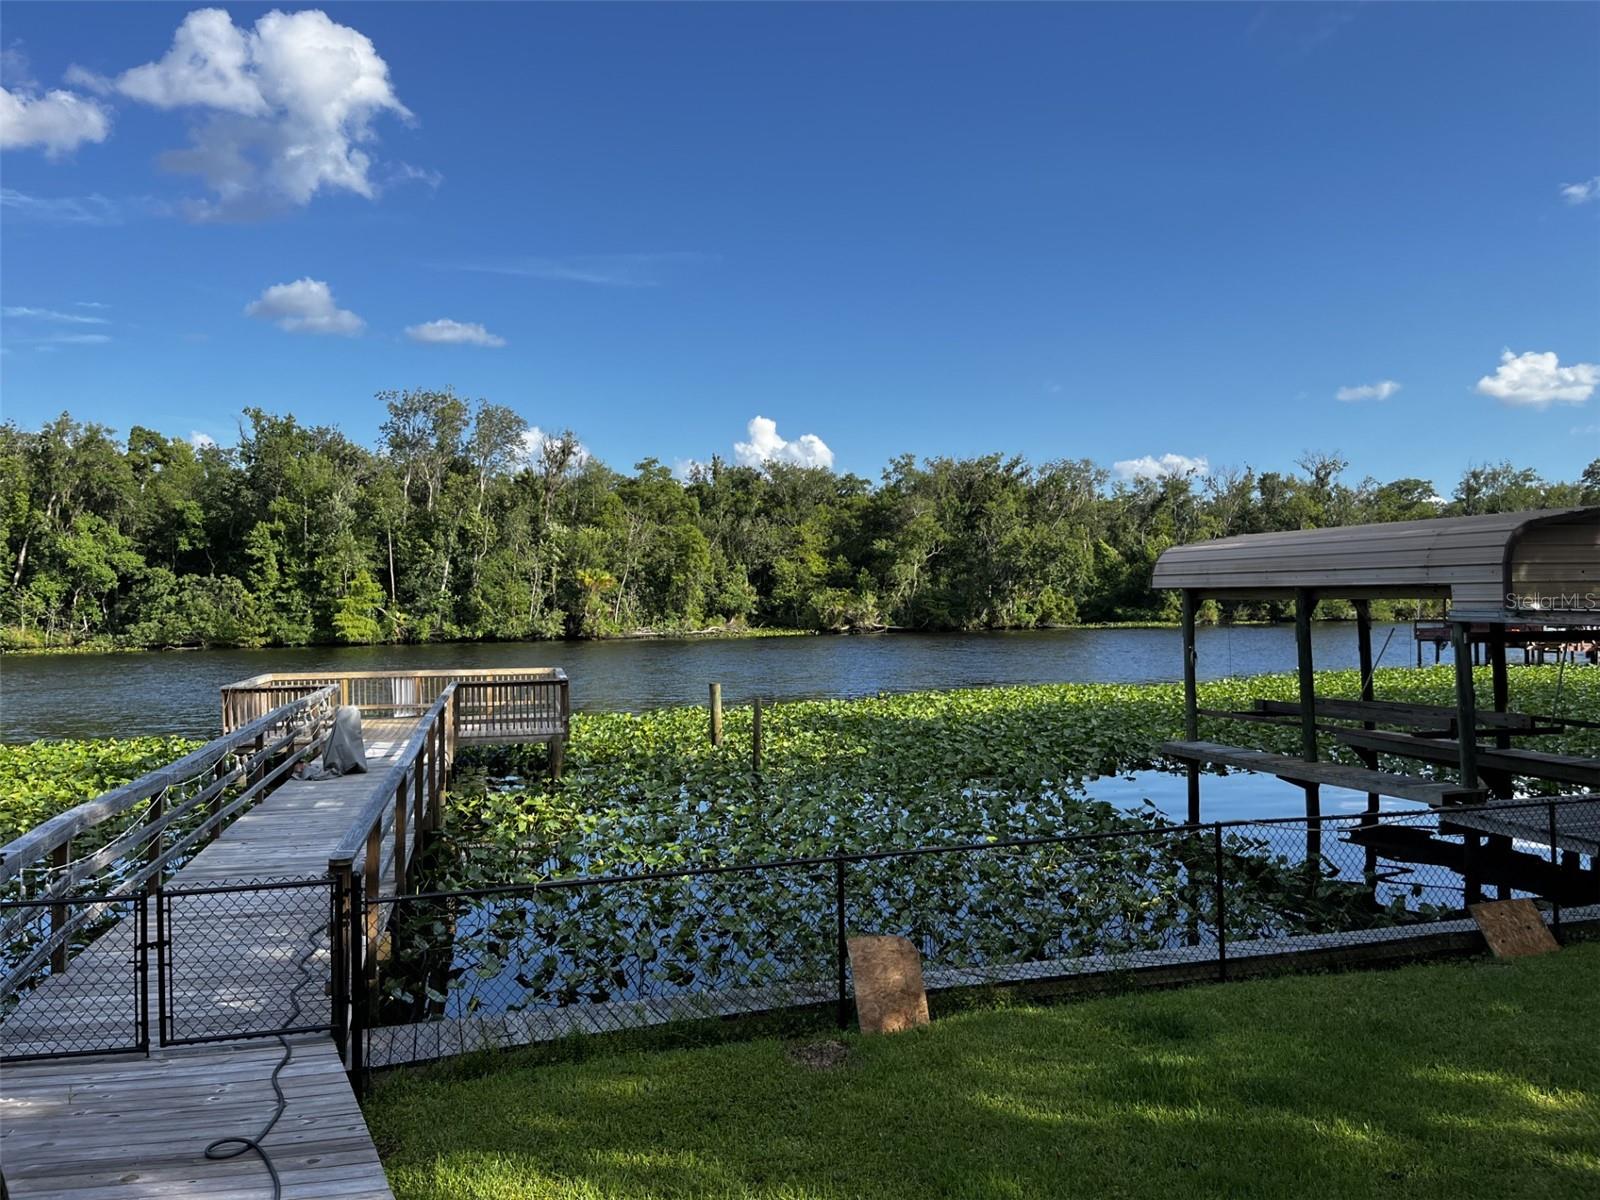
A true haven for fishing enthusiasts and nature lovers alike, this exceptional 3-bedroom, 2-bath home offers 100 feet of frontage on the meandering, deep waters of Dunns Creek. Set in a peaceful country setting at the end of a cul-de-sac, the property captures the essence of waterfront living with a 50-foot fishing dock and a separate boathouse complete with lift, fish-cleaning sink, & direct access to Crescent Lake, the St. Johns River, & beyond to the Atlantic Ocean. Known as the bass capital of the world, this location promises endless days of adventure on the water. Inside, the home exudes comfort & charm, featuring upgraded windows & doors, elegant crown molding & a thoughtful layout where the Family Room, Dining Room, Kitchen, office & porch overlook the tranquil creek. The master suite includes a luxurious walk-in tub, perfect for unwinding after a day of fishing or boating. A rare combination of serenity, functionality & natural beauty--this waterfront paradise won't last long.

Location of 334 Paradise Circle

Map showing 334 Paradise Circle, Satsuma, FL 32189 $374,999
See more listings in Satsuma

334 Paradise Circle property details

Interior

Bedrooms & Bathrooms

  • Bedrooms: 3
  • Bathrooms: 2
  • Full Bathrooms: 2

Appliances

  • Included: Cooktop, Dishwasher, Electric Water Heater, Ice Maker
  • Laundry: Electric Dryer Hookup, Laundry Room, Washer Hookup

Heating

  • Heating: Central, Electric

Cooling

  • Cooling: Central Air

Features

  • Interior Features: Crown Molding, Open Floorplan, Walk-In Closet(s)
  • Window Features: Double Pane Windows
  • Flooring: Carpet, Laminate
  • Fireplace: No

Interior Area

  • Total Living Area: 1783
  • Unit: Square Feet
  • Source: Public Records

Video & Virtual Tour

Rooms & Dimensions

Family Room

  • Level: First
  • Dimensions: 18.1x15

Bedroom 3

  • Level: First
  • Dimensions: 12.2x10.4

Living Room

  • Level: First
  • Dimensions: 16.1x14.9

Office

  • Level: First
  • Dimensions: 8.11x7.4

Kitchen

  • Level: First
  • Dimensions: 14.6x11.7

Dining Room

  • Level: First
  • Dimensions: 15x11.8

Master Bedroom

  • Level: First
  • Dimensions: 14.3x14.2

Laundry

  • Level: First
  • Dimensions: 8.6x7.7

Office

  • Level: First
  • Dimensions: 14x9.7

Bedroom 2

  • Level: First
  • Dimensions: 11.6x10.8

Property

Features

  • Exterior Features: Dock
  • Patio & Porch: Rear Porch
  • Has Private Pool: No
  • Has Spa: No
  • Fencing: Chain Link
  • Horses: No

View

  • Has View: Yes
  • View: Water

Lot

  • Size: 7,841 sq ft
  • Acres: 0.18
  • Dimensions: 30x102x100WFx129x40
  • Features: Cleared, Level, Waterfront

Accessibility

  • Levels: One

Parking

  • Garage: No
  • Parking Features: Covered
  • Carport: Yes
  • Carport Spaces: 2
  • Open Parking: No

Waterfront

  • Has Waterfront: Yes
  • Water Body Name: DUNNS CREEK
  • Waterfront Features: Creek

Basement

  • Basement: No

Mobile Home

  • Mobile Home Remains: No

Construction

Type & Style

  • Home Type: Residential
  • Property Sub Type: Manufactured Home

Materials

  • Construction Materials: Vinyl Siding
  • Foundation: Pillar/Post/Pier
  • Roof: Metal

Builder / Condition

  • Year Built: 2007
  • New Construction: No

Building

  • Building Area Total: 2073
  • Building Area Units: Square Feet
  • Building Area Source: Public Records
  • Building Exposure: South

Utilities & Green Energy

Utilities

  • Electric on Property: No
  • Water: Private, Well
  • Sewer: Public Sewer
  • Utilities: Cable Available, Cable Connected, Electricity Connected, Sewer Connected
  • Road Surface Type: Asphalt

Green Energy

  • Energy Efficient: No

Community & HOA

Community

HOA

  • Has HOA: No
  • Senior Community: No

Pets

  • Pets Allowed: Cats OK, Dogs OK, Yes

Location

  • Range: 27
  • Section: 37
  • Township: 11
  • Longitude: -81.606972
  • Latitude: 29.5701
  • Directions: Hwy. 17 south to L on Horse Landing Rd. to R on Fisherman then L on Paradise Point. Follow around and keep left at Y to home on the left at the extension road.

Land Lease

  • Land Lease: No

Tax, Financial & Listing Details

Listing Details

  • List Price: $374,999
  • Price Per Square Foot: $210.32
  • Date on Market:
  • Ownership: Fee Simple
  • Furnished: Unfurnished
  • Home Warranty: No
  • Rent Control: No
  • Status: Active

MLS Details

Tax Details

  • Annual Tax Amount: $2,714
  • Tax Year: 2025
  • Tax Legal Description: ST JOHNS RIVERSIDE ESTATES RIVEROAKS SECTION MB4 P182 LOT 18, OR 298 P 533 (MAP SHEET 6/37)
  • Tax Book Number: 194-195
  • Tax Lot: 18
  • Universal Property ID: US-12107-N-371127825300000180-R-N

Price history for 334 Paradise Circle

DateEventPriceSource
listed (Active)$400,000StellarMLS #GC538860Source
price changed$394,900StellarMLS #GC538860Source
price changed$374,999StellarMLS #GC538860Source
status changed (Active Under Contract)—StellarMLS #GC538860Source
status changed (Active)—StellarMLS #GC538860Source

Ask a question about 334 Paradise Circle

Hi there — ask anything about this property or the area and the team will get right back to you.

Last checked Source: StellarMLSMLS# GC538860

Local real estate advisory services provided by agent with GGMS Demo Agency

Listed by Margaret Zahner with Coldwell Banker Ben Bates, Inc · Cell: 386-328-6716

Listings courtesy of Stellar MLS as distributed by MLS GRID. Based on information submitted to the MLS GRID. All data is obtained from various sources and may not have been verified by broker or MLS GRID. Supplied Open House Information is subject to change without notice. All information should be independently reviewed and verified for accuracy. Properties may or may not be listed by the office/agent presenting the information. Listing information is provided for consumers? personal, non-commercial use, solely to identify prospective properties for potential purchase; all other use is strictly prohibited and may violate relevant federal and state law. Information deemed reliable but not guaranteed. Copyright © 2026 MLS GRID. All Rights Reserved.

You agree to GGMS Demo Agency Terms of Use and Privacy Policy. By choosing to contact a property, you also agree that GGMS Demo Agency and its associates may call, text, or email you regarding any inquiries or activities you submit through our website. This may involve the use of automated means and prerecorded or artificial voices.

Listings near 334 Paradise Circle