$349,000

7872 Limestone Lane, Sarasota, FL 34233

3beds
2.5baths2 full baths + 1 half bath
1,714sqft
Quick facts
Townhouse 15 Days on Market Built in 2008 $203.62/sqft $955 HOA Dues

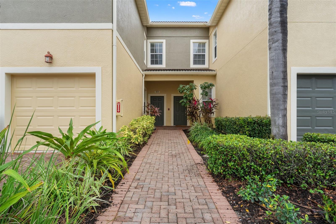
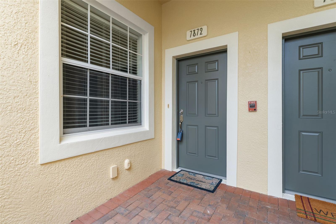
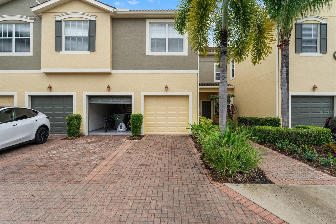
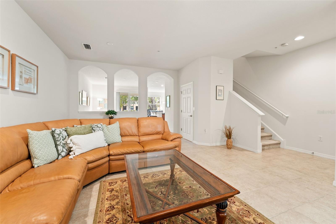
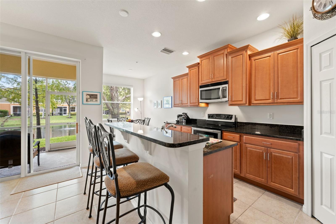
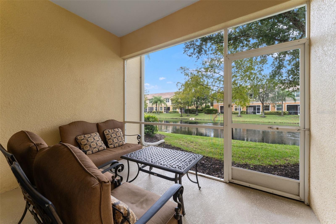
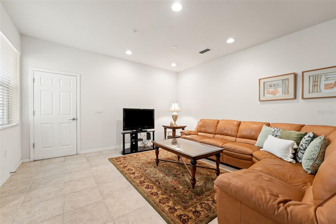
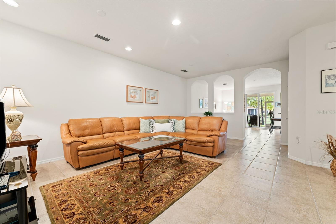
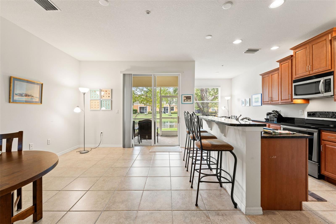
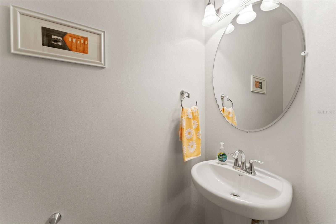
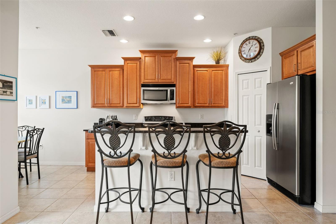
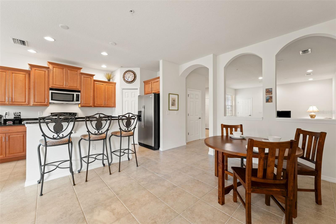
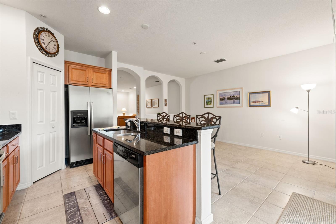
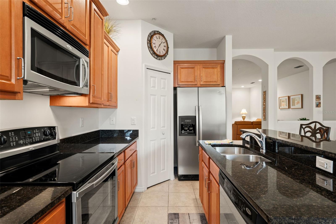
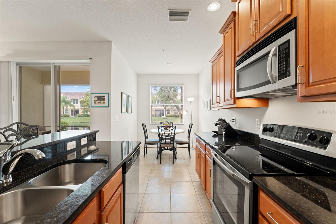
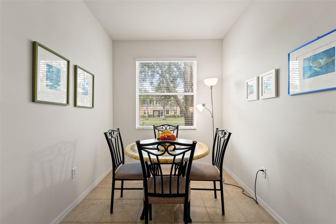
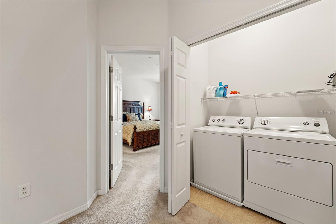
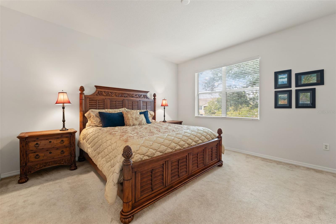
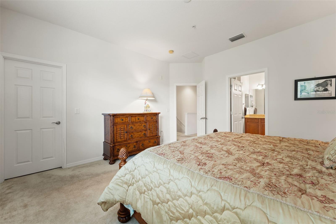
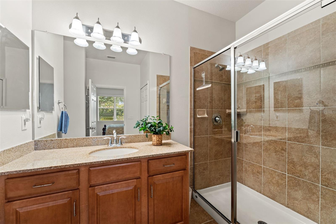
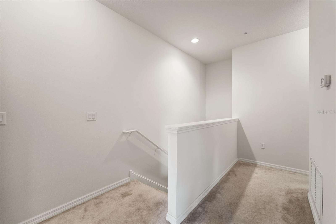
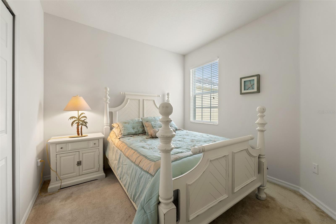
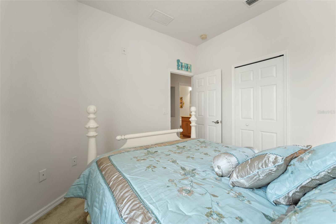
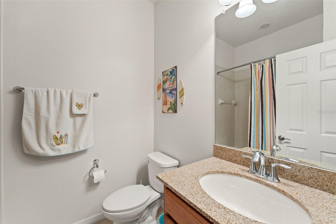
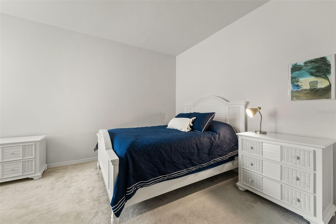
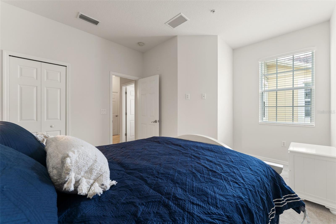
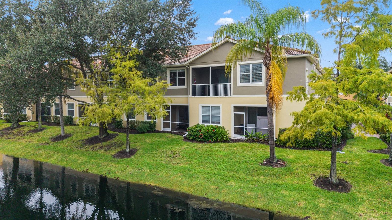
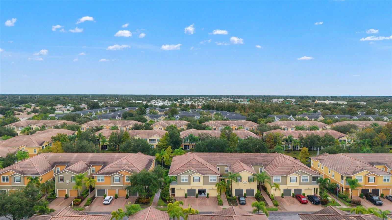
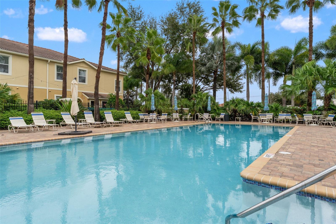
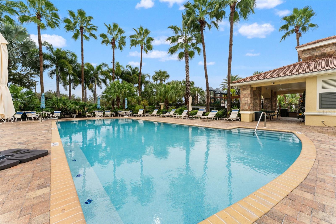
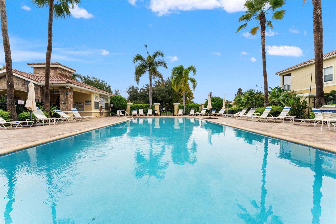
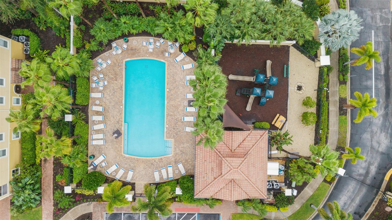
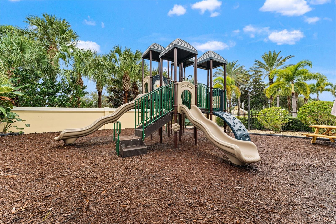
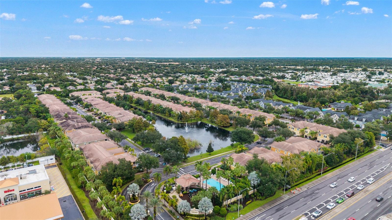
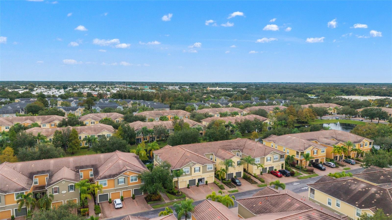
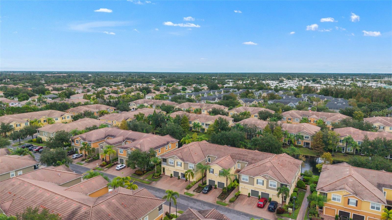
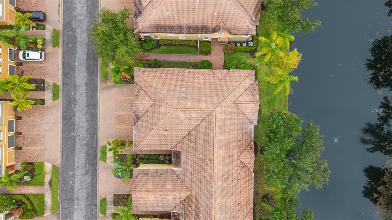
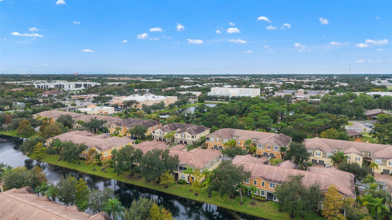
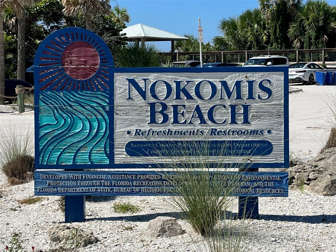
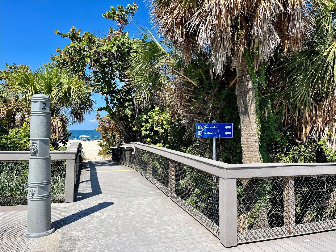
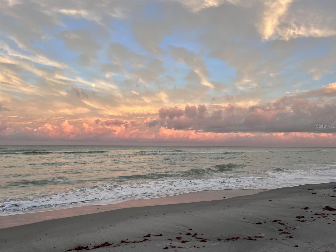
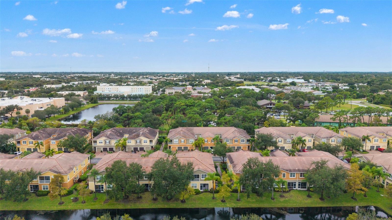
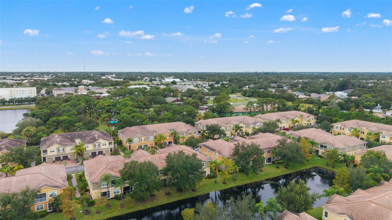
Welcome home to Stonehaven, one of Sarasota’s most convenient gated communities, with no CDD! This two-story townhome looks east over a peaceful pond with a fountain. Morning sun on the lanai makes it a great spot for coffee while you watch the birds, and evenings there are made for a glass of wine. Over 1700 sf 3 bedroom, 2 and a half bath -It’s move-in ready and sold fully furnished, right down to the espresso machine! The owner used it lightly, about a month some years and not at all in others, so it has had very little wear. Downstairs, the living area and the kitchen/dining area are separated by a convenient half bath. Kitchen with granite countertops and stainless appliances. All the bedrooms are upstairs. The primary suite has its own private bathroom with walk-in shower. On the other side of the home are two guest bedrooms, a full bath and the laundry. One guest room is oversized and has a nook that fits a desk, so it works well as a home office. An attached garage adds storage and convenience. The low quarterly HOA fee covers roof reserves, maintenance, building insurance and more. Community amenities include a heated pool (3' to 6' deep) you can use all year, a playground and scenic ponds with fountains. Shopping, restaurants and coffee shops are all close by. I-75 is about a 5-minute drive, and UTC is 8 miles north. For beach days, head to Siesta Key, Turtle Beach or Coquina Beach as a few suggestions. The sellers are including a one-year home warranty as a gift. Come see it for yourself!
Location of 7872 Limestone Lane

Map showing 7872 Limestone Lane, Sarasota, FL 34233 $349,000
See more listings in Sarasota

7872 Limestone Lane property details

Interior

Bedrooms & Bathrooms

  • Bedrooms: 3
  • Bathrooms: 3
  • Full Bathrooms: 2

Appliances

  • Included: Dishwasher, Disposal, Dryer, Electric Water Heater, Microwave, Range, Refrigerator, Washer
  • Laundry: Laundry Closet

Heating

  • Heating: Electric

Cooling

  • Cooling: Central Air

Features

  • Interior Features: Eat-in Kitchen, High Ceilings, Open Floorplan, Stone Counters, Walk-In Closet(s)
  • Window Features: Blinds
  • Flooring: Carpet, Tile
  • Fireplace: No

Interior Area

  • Total Living Area: 1714
  • Unit: Square Feet
  • Source: Public Records

Video & Virtual Tour

Rooms & Dimensions

Kitchen

  • Level: First
  • Dimensions: 7.7x15
  • Features: Breakfast Bar

Living Room

  • Level: First
  • Dimensions: 15.1x21.1

Master Bedroom

  • Level: Second
  • Dimensions: 14x16.7

Dining Room

  • Level: First
  • Dimensions: 12x15.9

Dinette

  • Level: First
  • Dimensions: 7.8x8.9

Bedroom 2

  • Level: Second
  • Dimensions: 14.6x12

Bedroom 1

  • Level: Second
  • Dimensions: 10x10

Property

Features

  • Exterior Features: Private Entrance
  • Patio & Porch: Rear Porch, Screened
  • Security Features: Gated Community
  • Has Private Pool: No
  • Has Spa: No
  • Horses: No
  • Other: Irrigation Equipment

View

  • Has View: Yes
  • View: Pond, Water

Accessibility

  • Levels: Two
  • Stories: 2

Parking

  • Garage: Yes
  • Total Spaces: 1
  • Parking Features: Attached
  • Carport: No
  • Open Parking: No

Waterfront

  • Has Waterfront: No

Basement

  • Basement: No

Mobile Home

  • Mobile Home Remains: No

Construction

Type & Style

  • Home Type: Residential
  • Property Sub Type: Townhouse

Materials

  • Construction Materials: Stucco
  • Foundation: Slab
  • Roof: Tile

Builder / Condition

  • Year Built: 2008
  • New Construction: No
  • Builder: Centex
  • Builder Model: Sapphire

Building

  • Building Area Total: 2061
  • Building Area Units: Square Feet
  • Building Area Source: Public Records
  • Building Exposure: North

Utilities & Green Energy

Utilities

  • Electric on Property: No
  • Water: Public
  • Sewer: Public Sewer
  • Utilities: Electricity Connected, Sewer Connected, Water Connected
  • Road Surface Type: Asphalt

Green Energy

  • Energy Efficient: No

Community & HOA

Community

HOA

  • Has HOA: Yes
  • Amenities: Gated, Playground, Pool
  • Fee: $955
  • Frequency: Quarterly
  • Fee Includes: Insurance, Maintenance Structure, Maintenance Grounds, Pest Control, Trash
  • Senior Community: No

Pets

  • Pets Allowed: Breed Restrictions, Size Limit, Yes

Location

  • Range: 18E
  • Section: 12
  • Township: 37S
  • Longitude: -82.461852
  • Latitude: 27.271395
  • Directions: W on Clark Road off Interstate. 5 mins away. Take Right on Moonstone. Use gate pad for access. Veer to left is Limestone. General parking before or after the townhouse. Room to park in driveway.

Land Lease

  • Land Lease: No

Tax, Financial & Listing Details

Listing Details

  • List Price: $349,000
  • Price Per Square Foot: $203.62
  • Date on Market:
  • Listing Terms: Cash, Conventional
  • Ownership: Fee Simple
  • Home Warranty: No
  • Rent Control: No
  • Status: Active

MLS Details

Tax Details

  • Annual Tax Amount: $3,934.33
  • Tax Year: 2025
  • Tax Legal Description: UNIT 20-102, STONEHAVEN PHASE 20
  • Tax Lot: NA
  • Universal Property ID: US-12115-N-0094121177-R-N

Price history for 7872 Limestone Lane

DateEventPriceSource
listed (Active)$349,000StellarMLS #N6146436Source

Ask a question about 7872 Limestone Lane

Hi there — ask anything about this property or the area and the team will get right back to you.

Last checked Source: StellarMLSMLS# N6146436

Local real estate advisory services provided by agent with GGMS Demo Agency

Listed by Sally Abdella LLC with Coldwell Banker Realty · Cell: 941-493-1000

Listings courtesy of Stellar MLS as distributed by MLS GRID. Based on information submitted to the MLS GRID. All data is obtained from various sources and may not have been verified by broker or MLS GRID. Supplied Open House Information is subject to change without notice. All information should be independently reviewed and verified for accuracy. Properties may or may not be listed by the office/agent presenting the information. Listing information is provided for consumers? personal, non-commercial use, solely to identify prospective properties for potential purchase; all other use is strictly prohibited and may violate relevant federal and state law. Information deemed reliable but not guaranteed. Copyright © 2026 MLS GRID. All Rights Reserved.

You agree to GGMS Demo Agency Terms of Use and Privacy Policy. By choosing to contact a property, you also agree that GGMS Demo Agency and its associates may call, text, or email you regarding any inquiries or activities you submit through our website. This may involve the use of automated means and prerecorded or artificial voices.

Listings near 7872 Limestone Lane