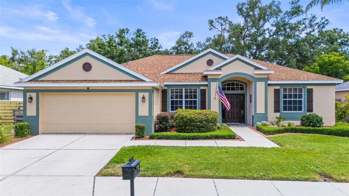
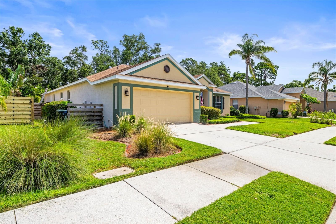
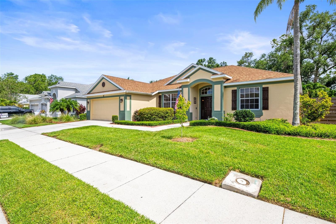
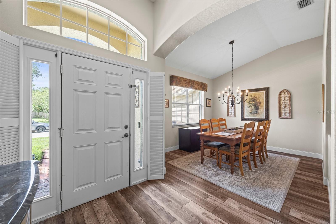
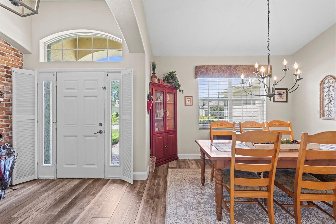
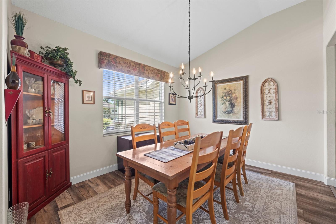
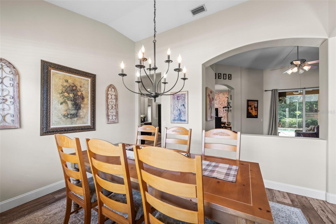
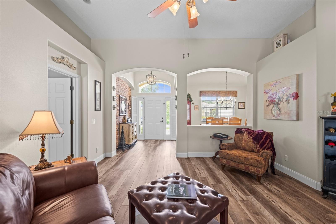
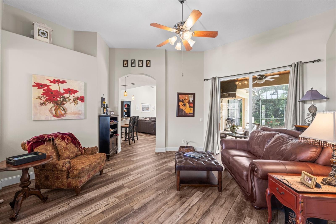
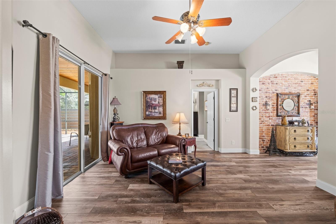
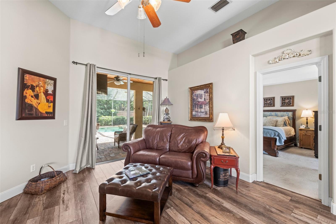
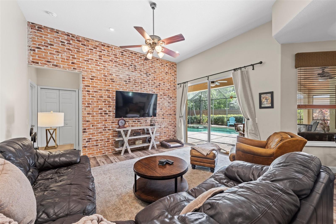
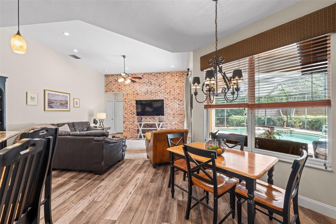
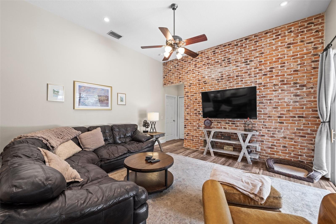
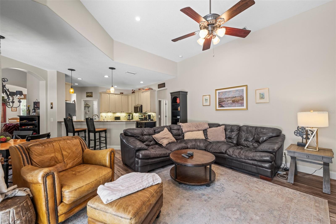
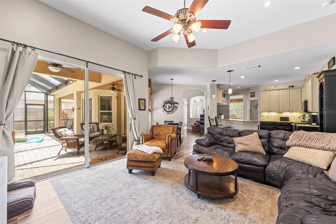
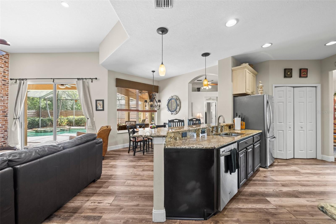
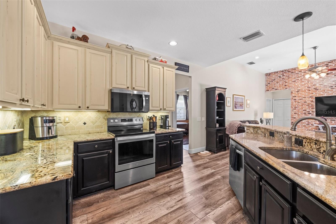
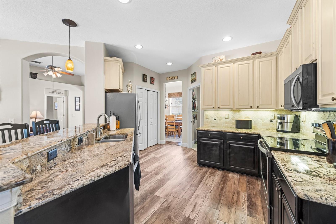
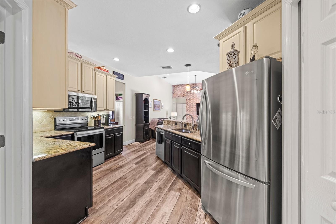
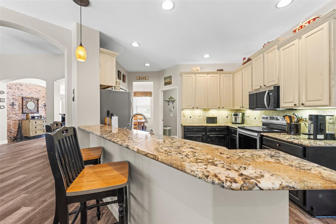
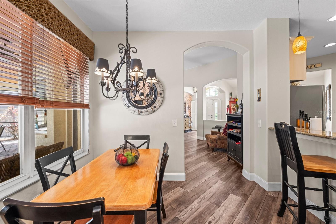
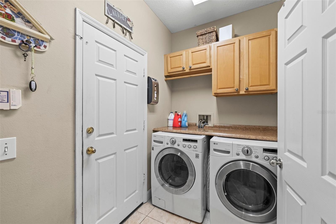
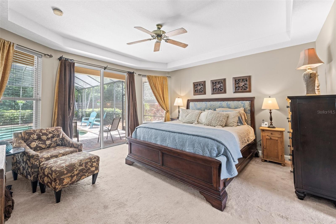
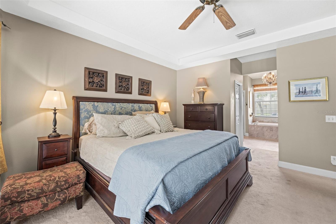
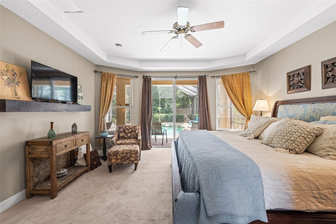
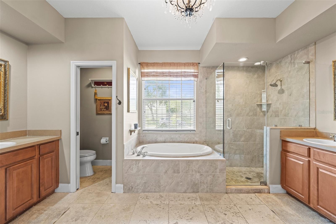
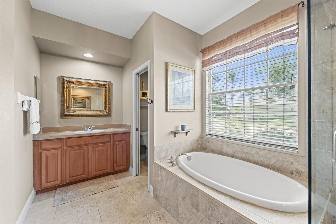
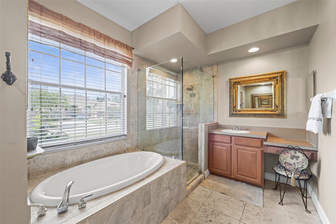
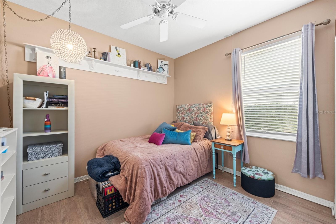
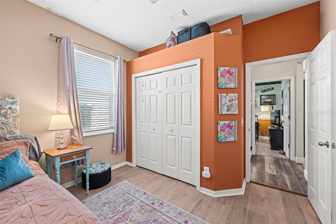
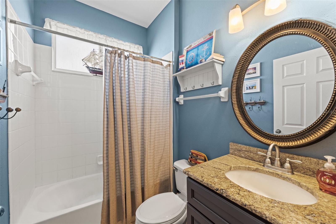
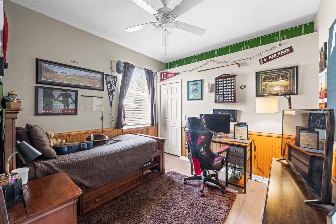
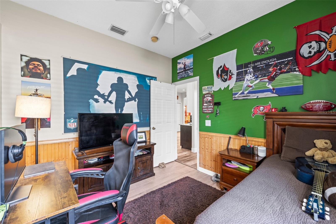
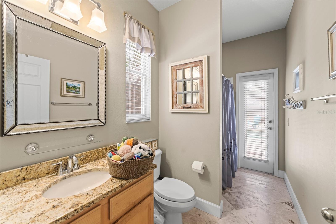
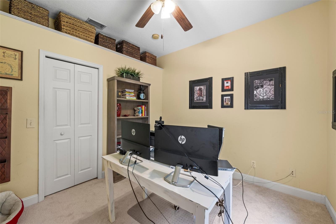
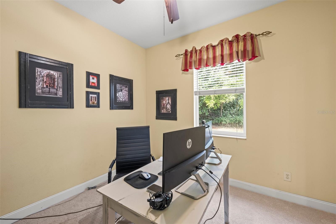
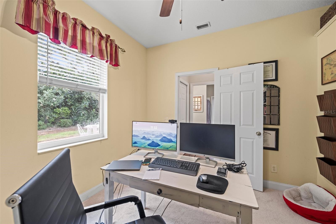
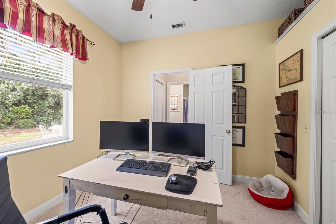
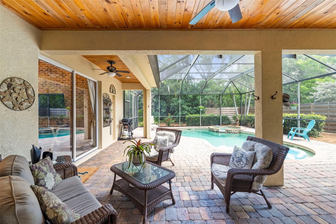
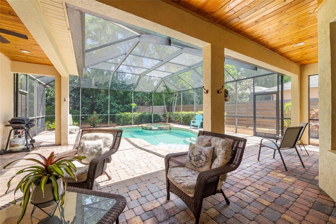
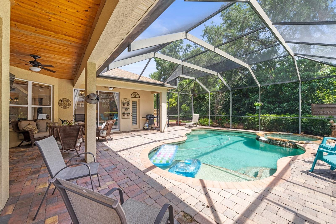
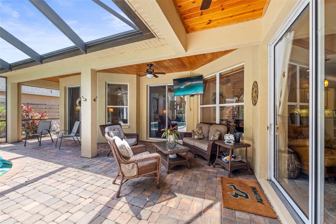
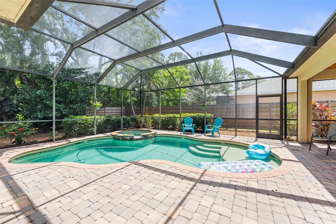
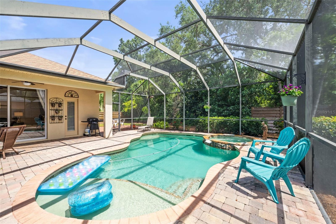
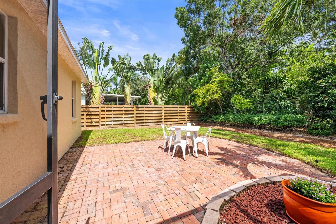
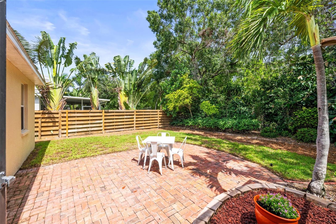
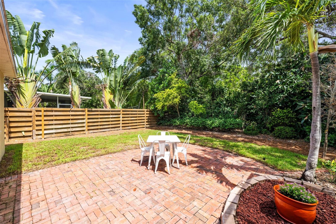
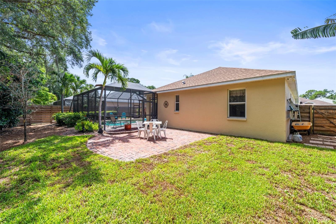
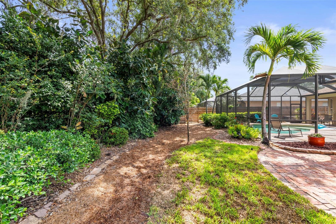
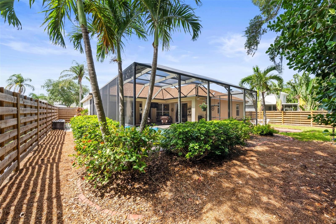
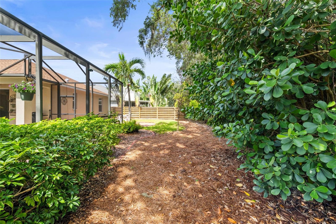
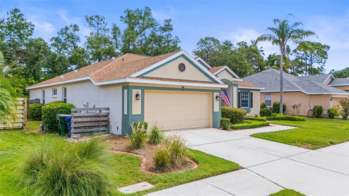
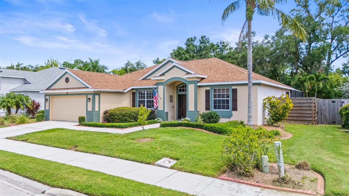
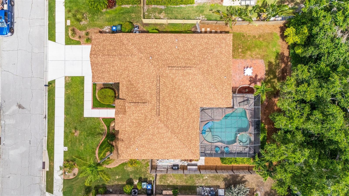
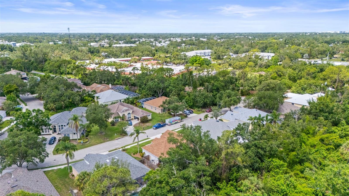
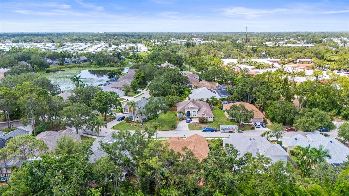
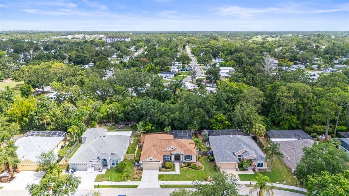
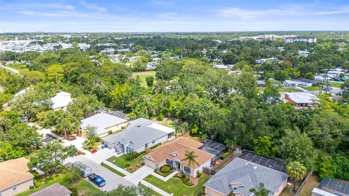
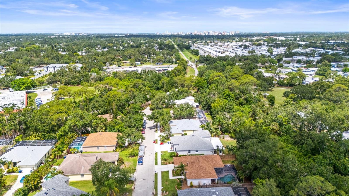
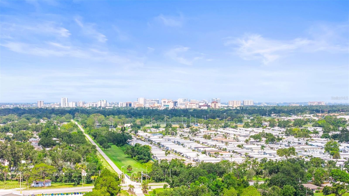
Welcome to a hidden gem in the heart of Sarasota, nestled within an intimate community of just 77 homes. This beautifully maintained four-bedroom residence offers the perfect blend of comfort, style, and Florida charm. With an open-concept layout and warm maple wood flooring throughout the main living spaces, it’s ideal for both relaxed family living and entertaining guests. The kitchen is a dream for home chefs, featuring 42” cabinetry, granite countertops, under-cabinet lighting, a walk-in pantry, and a smart layout that makes meal prep a breeze. The family room, formal dining, and living areas flow effortlessly together, creating a welcoming space full of natural light. The oversized primary suite serves as a true retreat, offering direct access to the lanai through sliding glass doors. The ensuite bathroom boasts double vanities, a relaxing garden tub, and a sleek glass-enclosed walk-in shower. Each of the additional bedrooms is generously sized, with one currently being used as a home office. A guest bathroom conveniently opens to the pool area—perfect for rinsing off after a swim. Step outside to your private backyard oasis, where a pavered lanai with wood-paneled ceilings provides the ideal setting for alfresco dining or simply unwinding. A heated pool and spa elevate everyday living, making it easy to enjoy Florida’s sunny lifestyle year-round. Lush landscaping adds to the tranquil ambiance. Ideally situated near both downtown Sarasota and I-75, this location offers unmatched convenience. And with the Gulf Coast’s world-renowned beaches just a short drive away, this home truly offers the best of Sarasota living. Don't wait, schedule your showing today!
| Date | Event | Price | Source |
|---|---|---|---|
| listed (Active) | $683,000 | StellarMLS #A4706955 |
Hi there — ask anything about this property or the area and the team will get right back to you.
Local real estate advisory services provided by agent with GGMS Demo Agency
Listed by James Hirschman with Sarasota Land And Homes Llc · Cell: 941-320-6687
Listings courtesy of Stellar MLS as distributed by MLS GRID. Based on information submitted to the MLS GRID. All data is obtained from various sources and may not have been verified by broker or MLS GRID. Supplied Open House Information is subject to change without notice. All information should be independently reviewed and verified for accuracy. Properties may or may not be listed by the office/agent presenting the information. Listing information is provided for consumers? personal, non-commercial use, solely to identify prospective properties for potential purchase; all other use is strictly prohibited and may violate relevant federal and state law. Information deemed reliable but not guaranteed. Copyright © 2026 MLS GRID. All Rights Reserved.
You agree to GGMS Demo Agency Terms of Use and Privacy Policy. By choosing to contact a property, you also agree that GGMS Demo Agency and its associates may call, text, or email you regarding any inquiries or activities you submit through our website. This may involve the use of automated means and prerecorded or artificial voices.
Step 1 of 2
Create a free account to view all listings, save searches, and get alerts when new homes match.
Step 2 of 2
Tell us how to reach you about homes you like.
Enter your password to sign in as
Create a free account to view all listings, save searches, and get alerts when new homes match.
Already have an account? Sign in
Sign in to your account.
New here? Create an account