$8,600,000

700 Freeling Drive, Sarasota, FL 34242

4beds
5baths
5,456sqft
Quick facts
Single Family Residence 6 Days on Market Built in 1993 $1576.25/sqft 31,495 sq ft

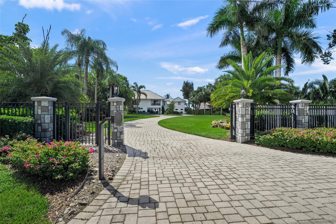
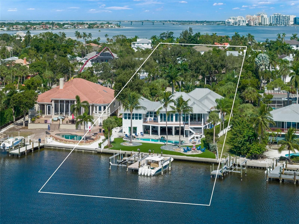
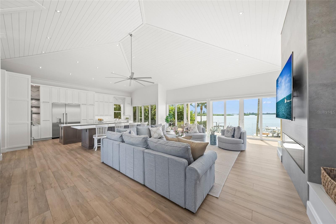
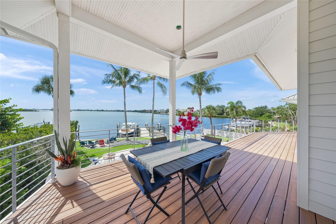
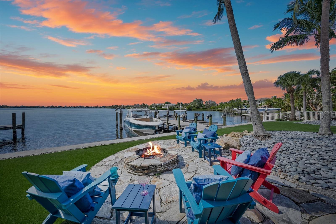
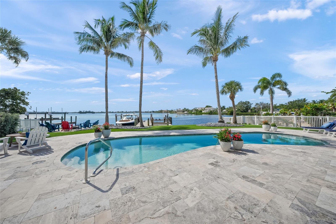
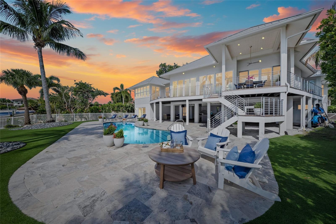
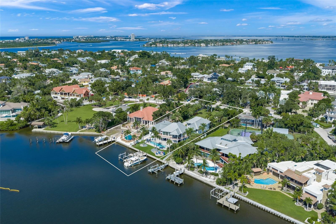
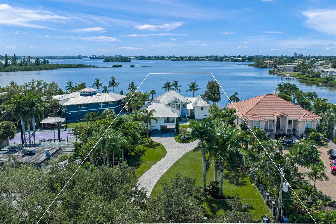
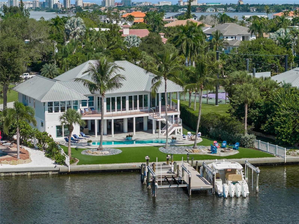
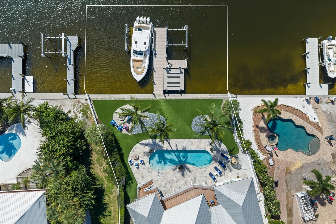
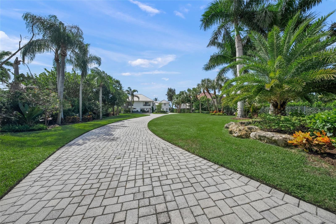
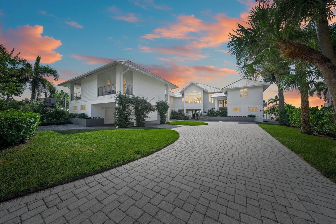
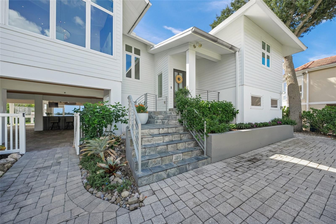
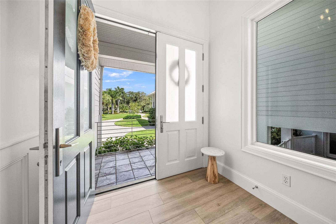
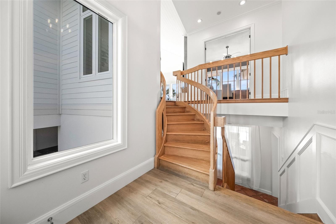
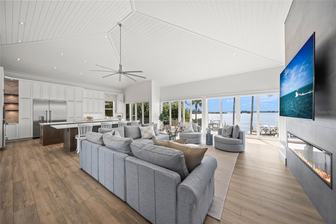
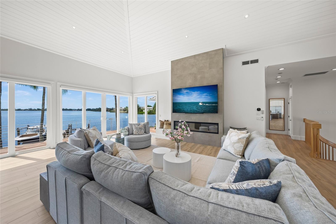
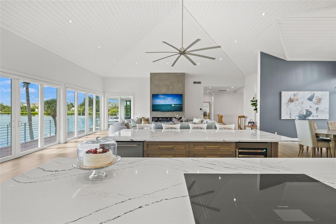
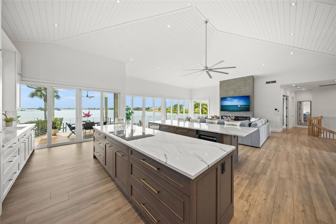
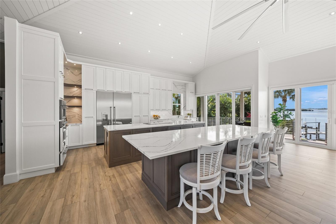
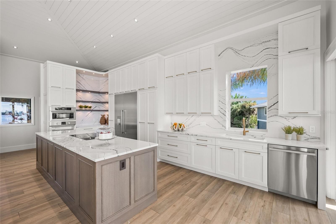
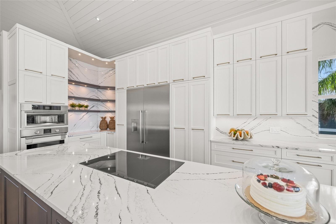
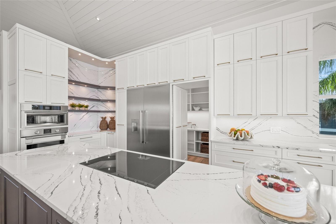
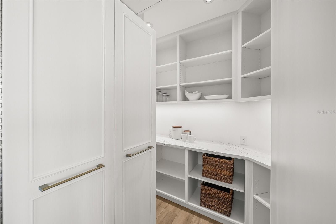
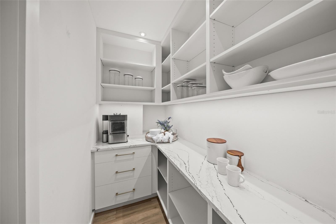
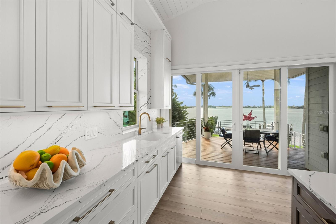
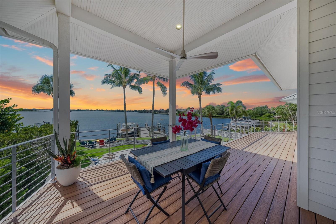
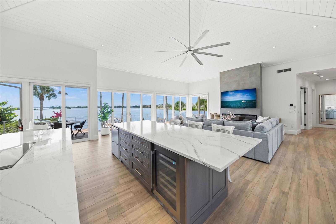
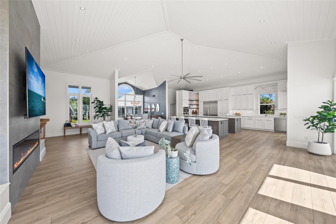
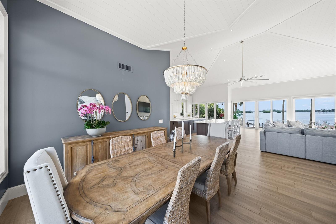
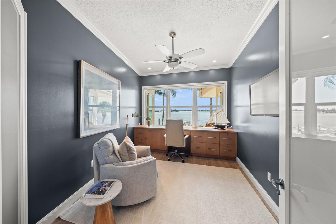
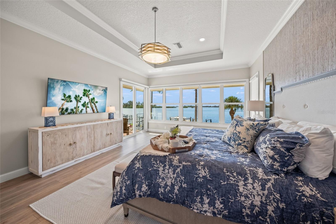
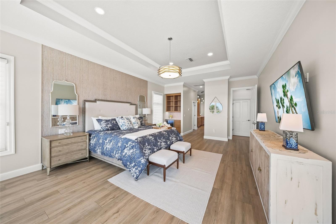
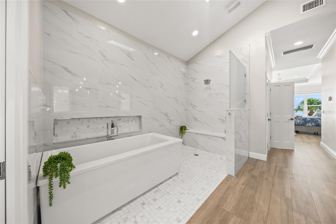
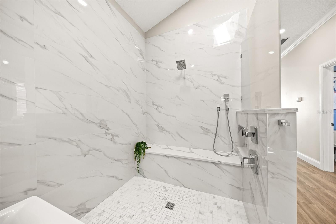
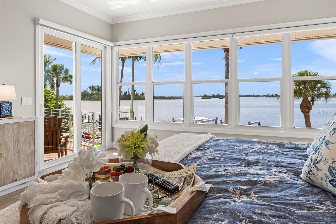
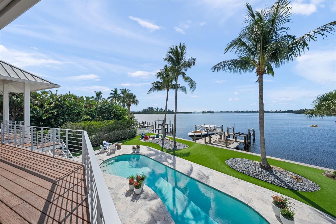
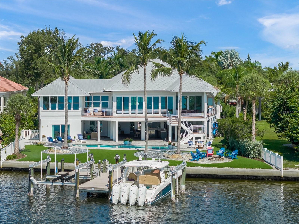
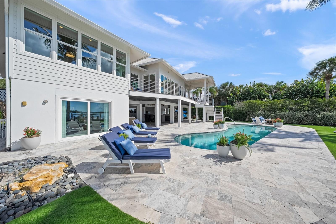
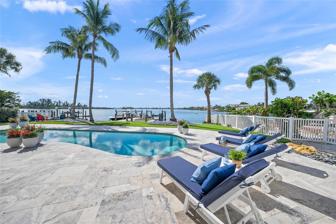
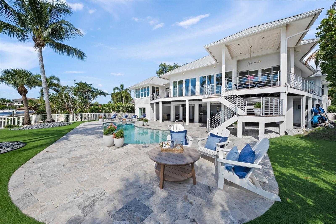
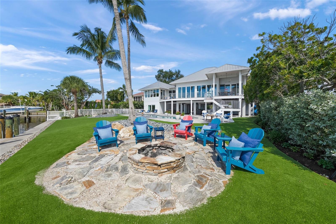
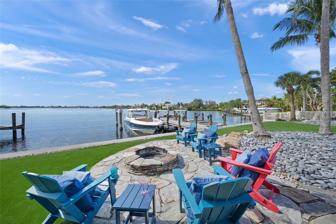
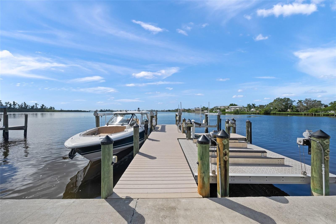
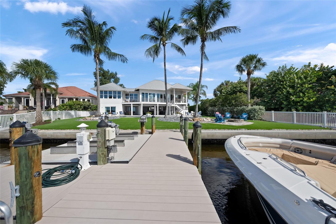
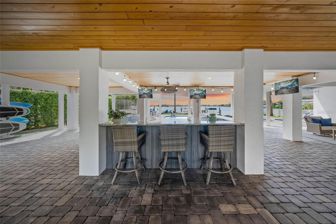
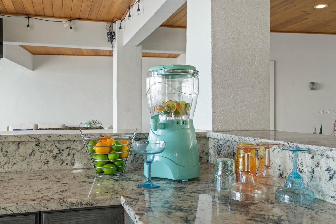
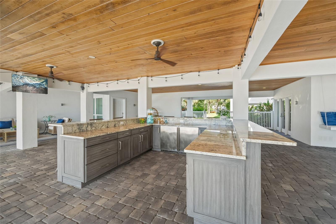
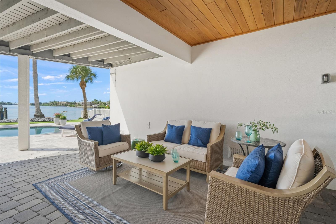
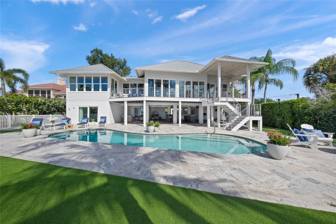
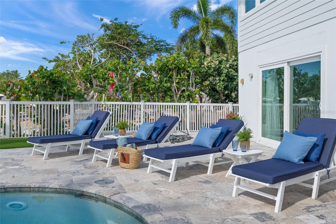
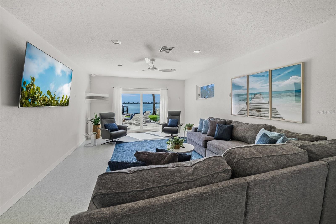
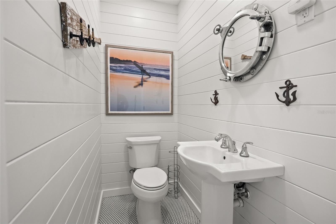
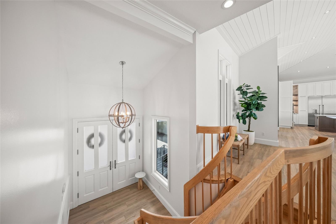
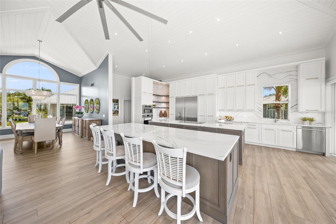
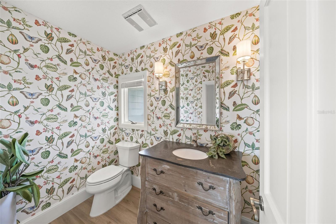
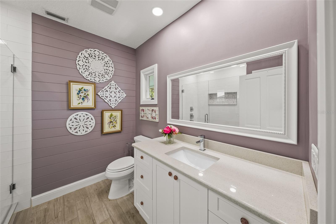
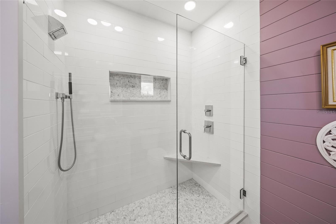
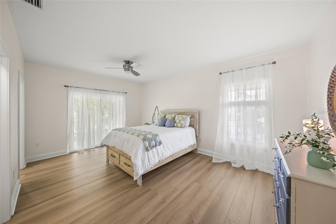
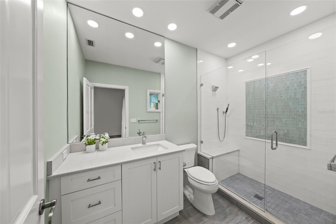
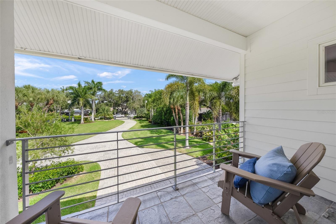
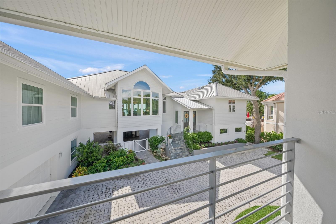
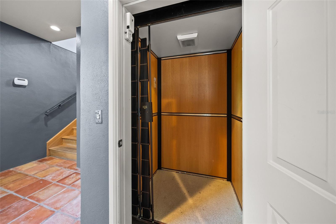
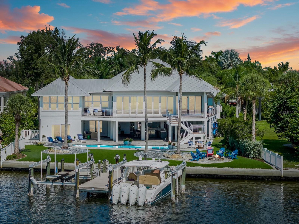
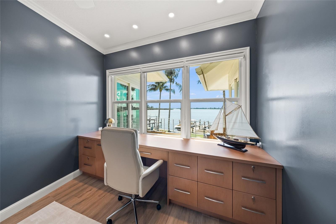
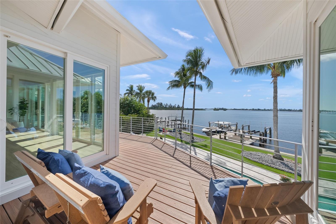
SWEEPING PANORAMIC WATER VIEWS!....MULTIPLE BOAT LIFTS!... GATED ESTATE RETREAT!...A Singular Offering Where PRIVACY and the Enjoyment of Waterfront Island Living create a Sanctuary of Grandeur where Memories are waiting to be made....Deep Sailboat Water & No Fixed Bridges Provide Quick Access to the Gulf....Extensive Composite Dock with THREE BOAT LIFTS, including: 32,000# capacity; 14,000# Capacity and a 7,000# Capacity Kayak Platform****UPDATES THROUGHOUT MAIN LIVING AREA, including: Wood Plank Tile; Bathrooms & Fixtures; BRIGHT & SPACIOUS Kitchen with Multiple Islands, Hidden Pantry, and Full Slab QUARTZ Backsplashes ....Additionally, you will appreciate, an Elevator; Oversized FOUR Car Garage + Covered Parking + Extensive Driveway Parking; and "peace of mind" with Whole House Generator****This Exceptional Coastal Residence Provides Truly Seamless Indoor/Outdoor Living with Entertaining & Lounging Spaces for any & every Occassion--whether enjoying EXPANSIVE Water Views and Sunrise over the Bay with your Morning Coffee, Soaking up Sunshine Poolside with Favorite Podcast or Sunset Cocktails with Family & Friends.......Ideally Located on Majestic Bay Island with Convenient Access to the North Bridge for the Incredible Dining and Arts of Downtown Sarasota and yet just moments from the Baby Powder Quartz Sands of Top Rated Siesta Key Beach!
Location of 700 Freeling Drive

Map showing 700 Freeling Drive, Sarasota, FL 34242 $8,600,000
See more listings in Sarasota

700 Freeling Drive property details

Interior

Bedrooms & Bathrooms

  • Bedrooms: 4
  • Bathrooms: 6
  • Full Bathrooms: 4

Appliances

  • Included: Dishwasher, Disposal, Dryer, Electric Cooktop, Electric Water Heater, Microwave, Refrigerator, Tankless Water Heater, Washer, Wine Refrigerator
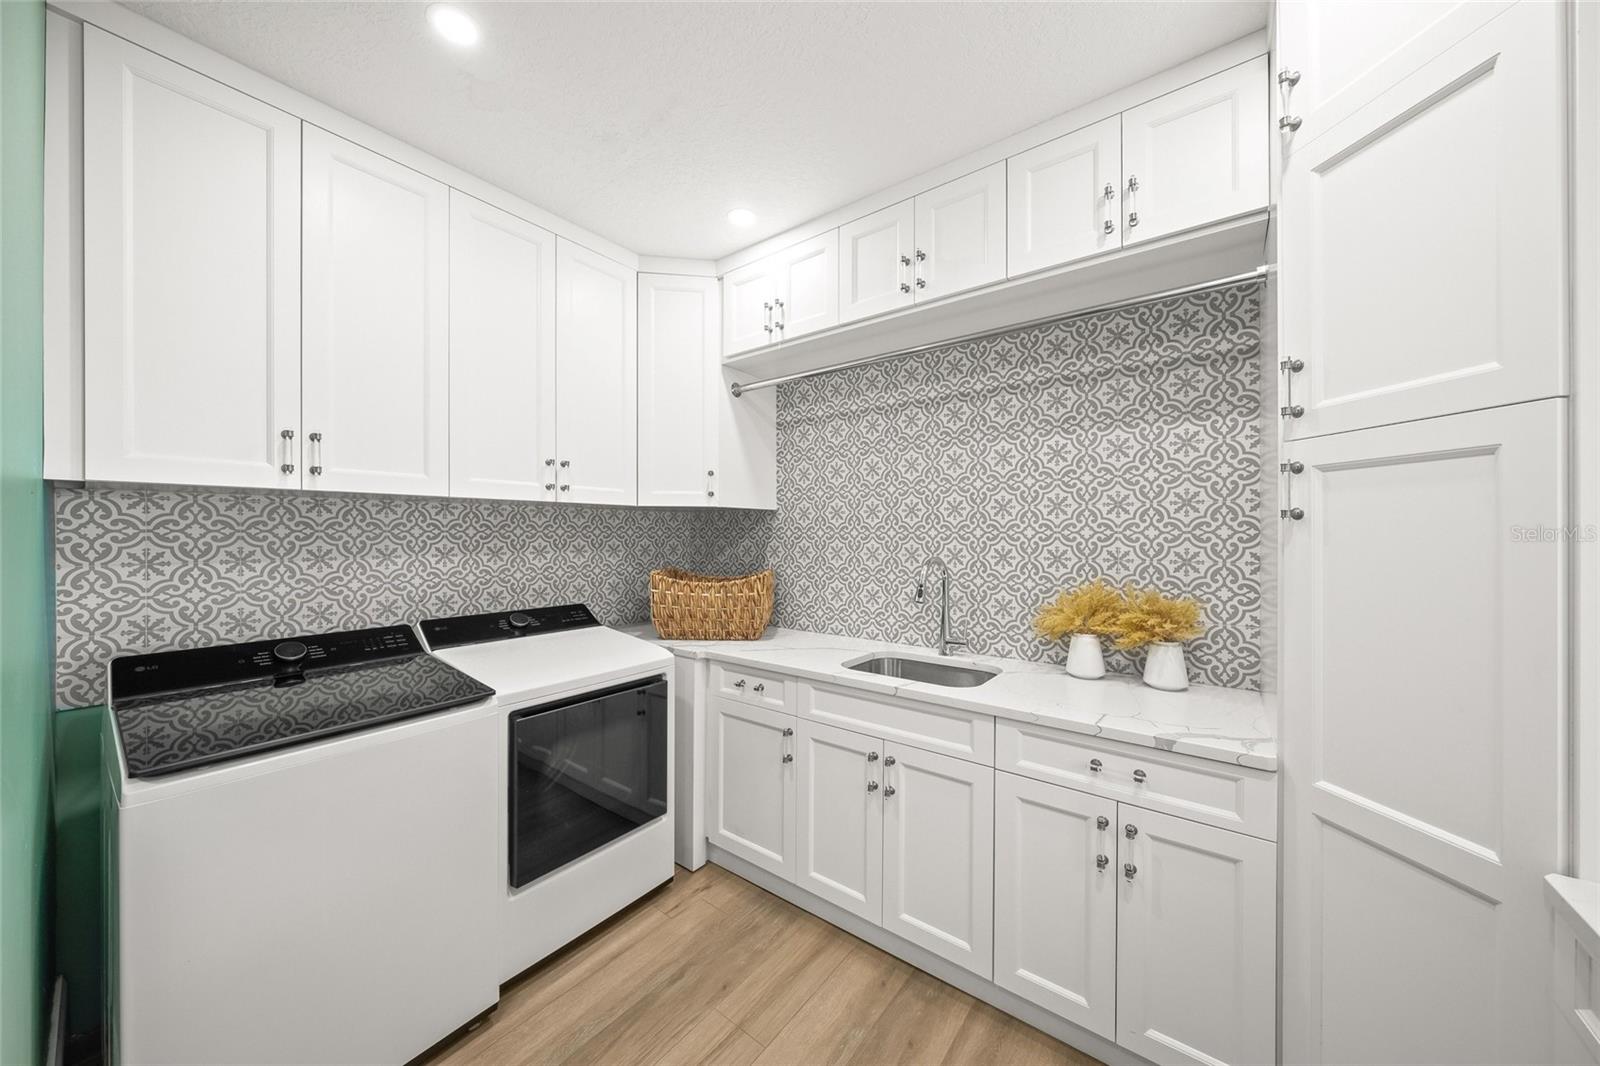
  • Laundry: Inside, Laundry Room

Heating

  • Heating: Central, Electric

Cooling

  • Cooling: Central Air

Features

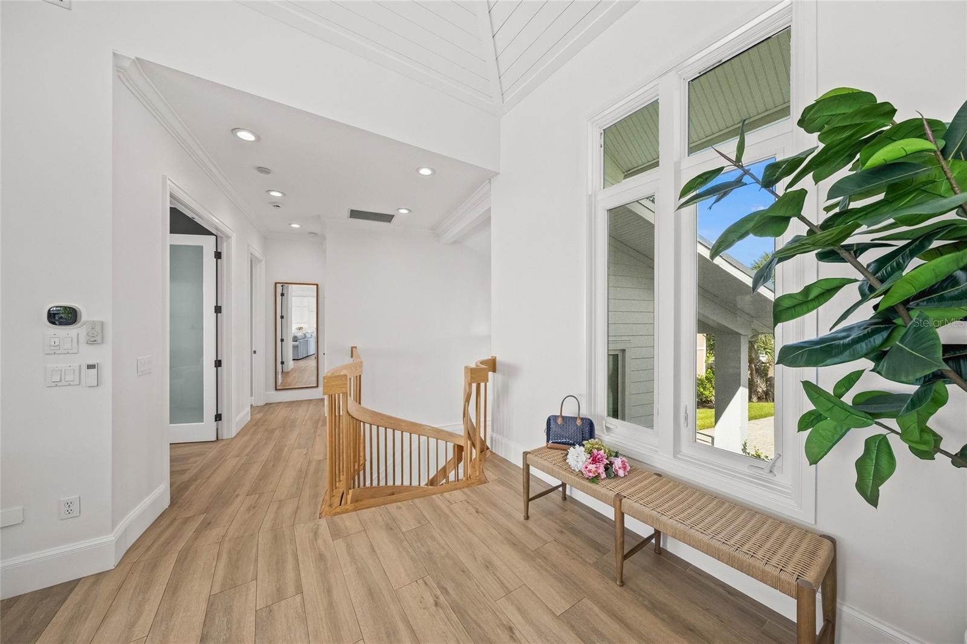
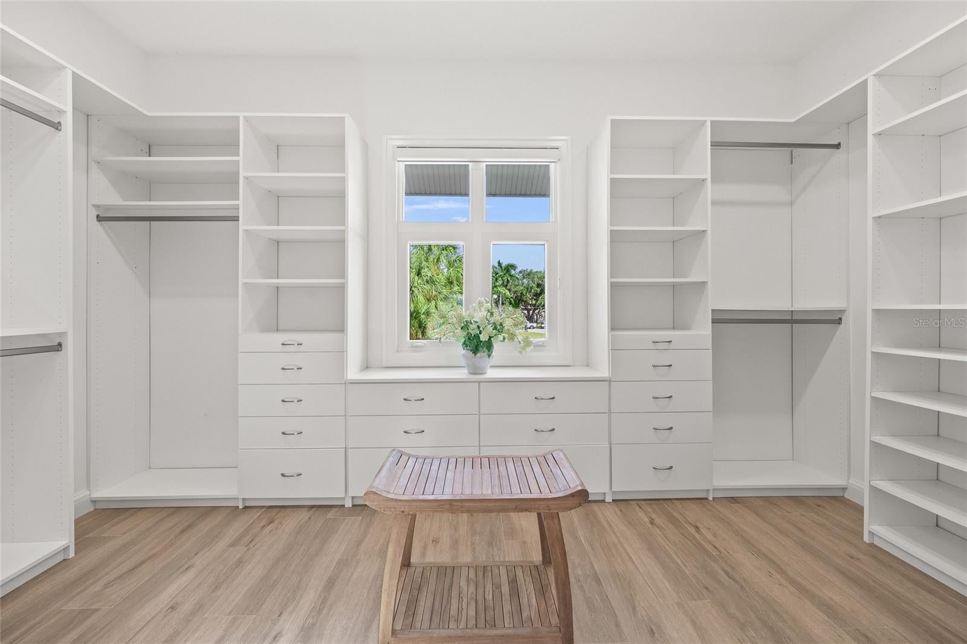
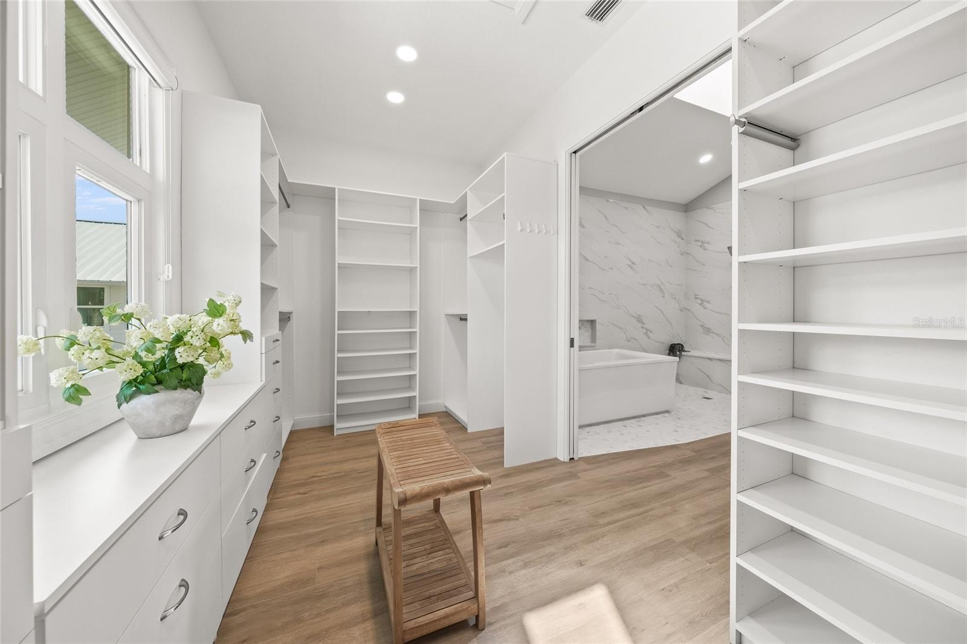
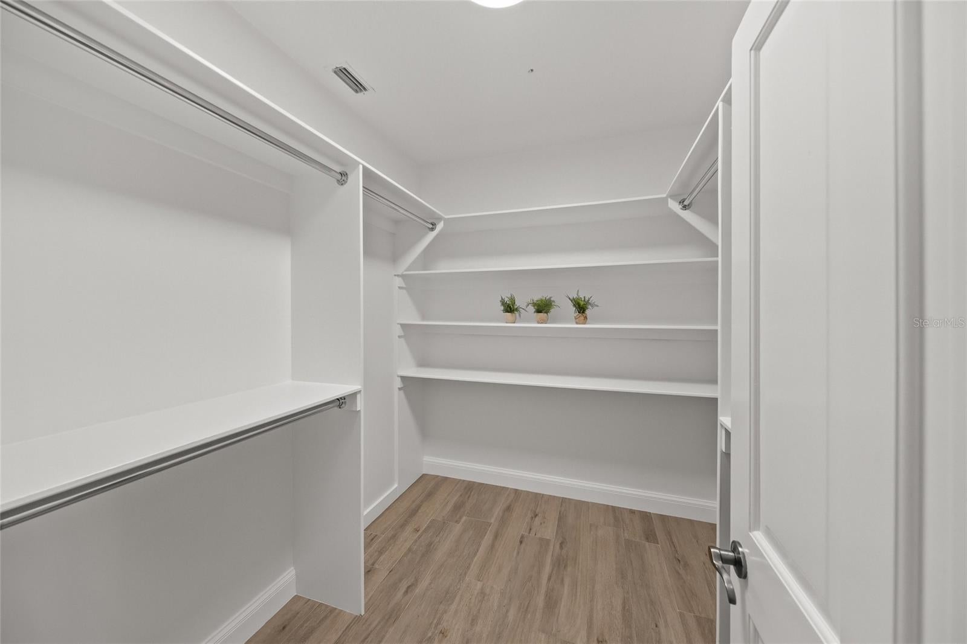
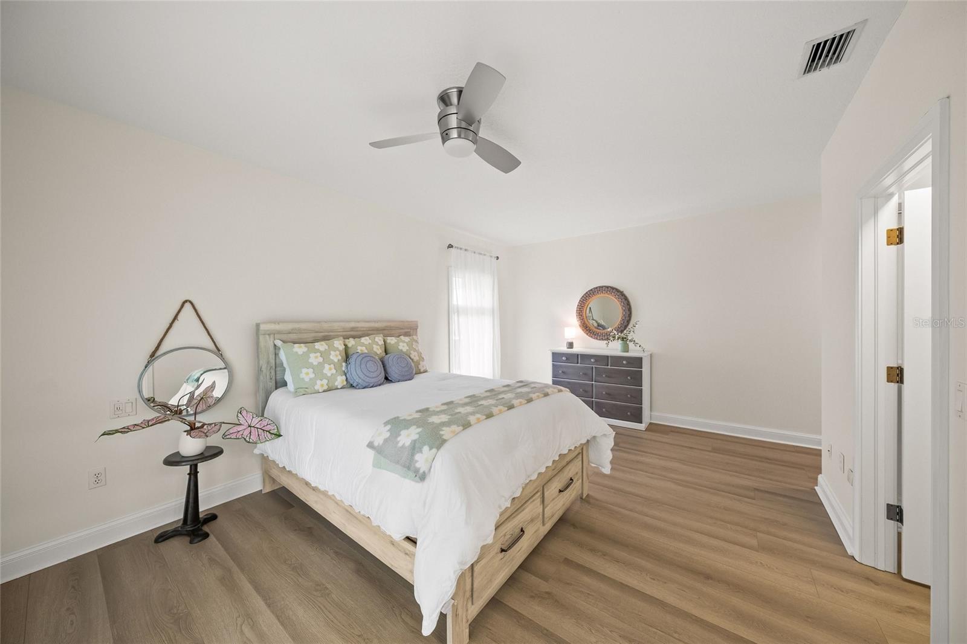
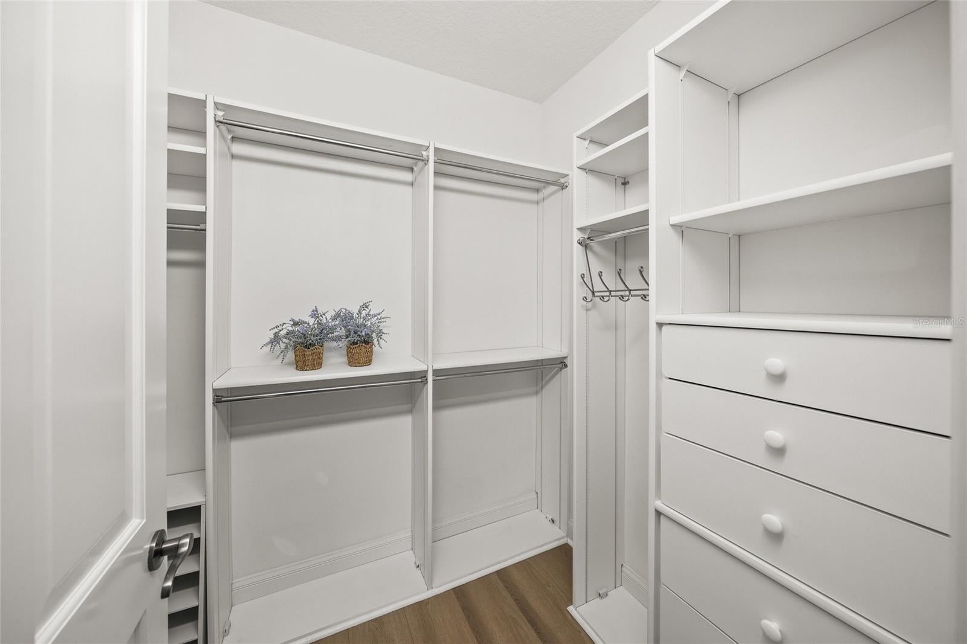
  • Interior Features: Elevator, Built-in Features, Cathedral Ceiling(s), Crown Molding, Eat-in Kitchen, High Ceilings, Open Floorplan, Stone Counters, Walk-In Closet(s)
  • Window Features: Window Coverings, Storm Window(s), Window Treatments
  • Flooring: Tile
  • Fireplace: Yes
  • Fireplace Features: Electric

Interior Area

  • Total Living Area: 5456
  • Unit: Square Feet
  • Source: Public Records

Video & Virtual Tour

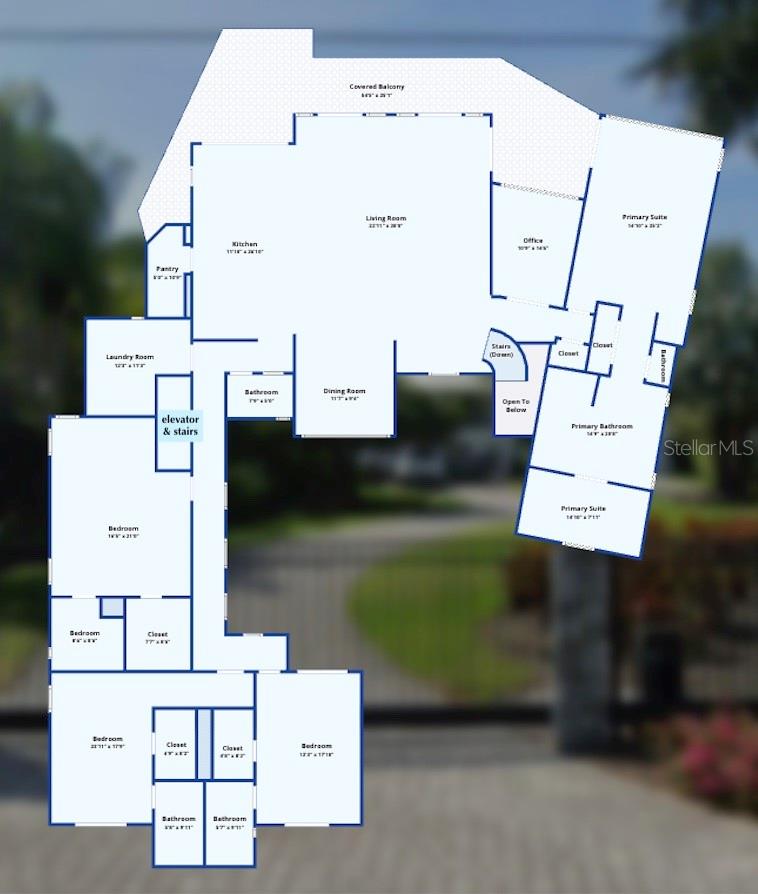
Rooms & Dimensions

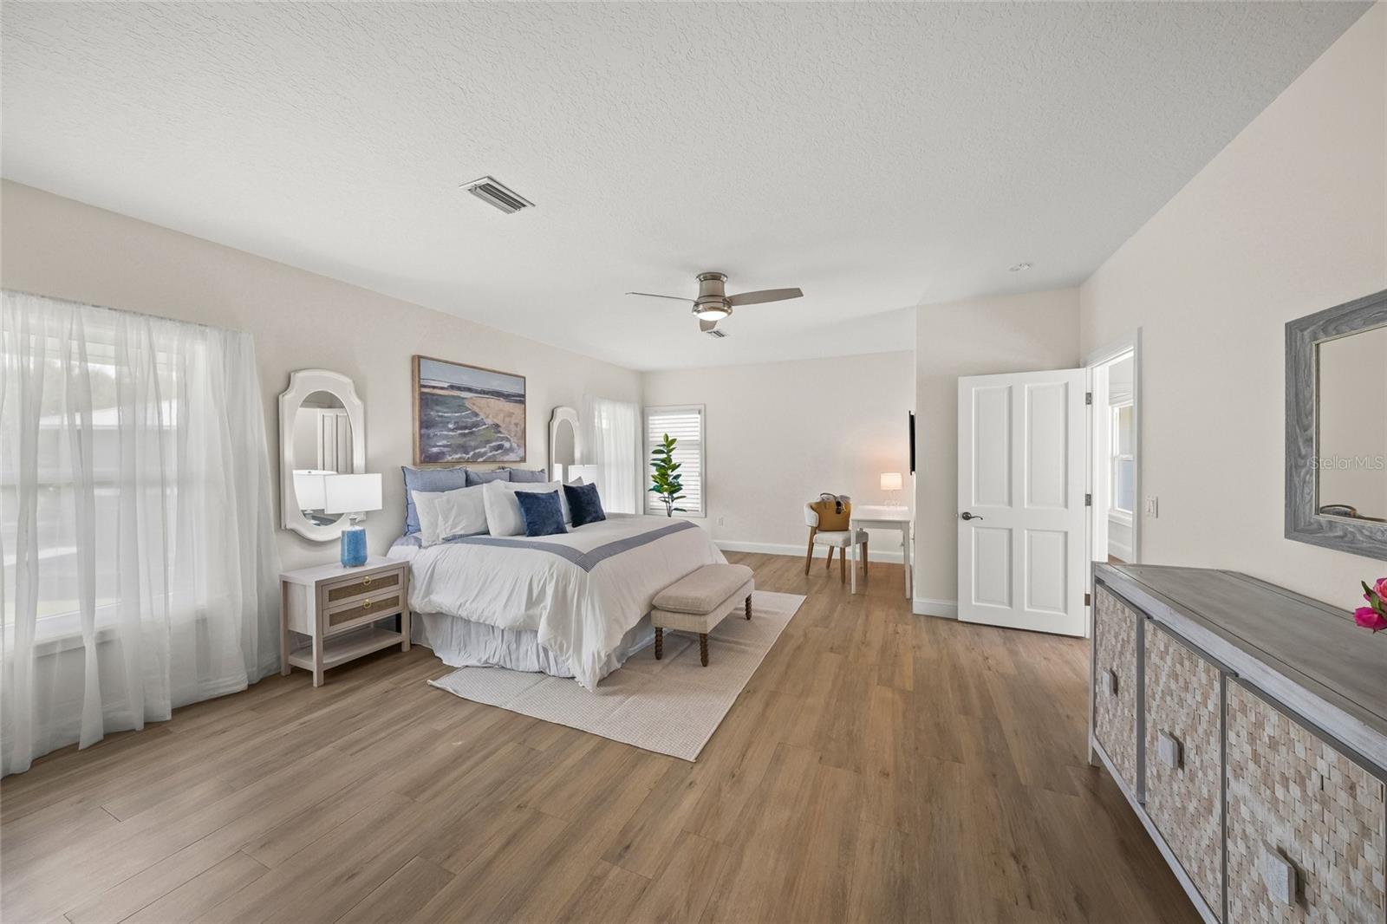
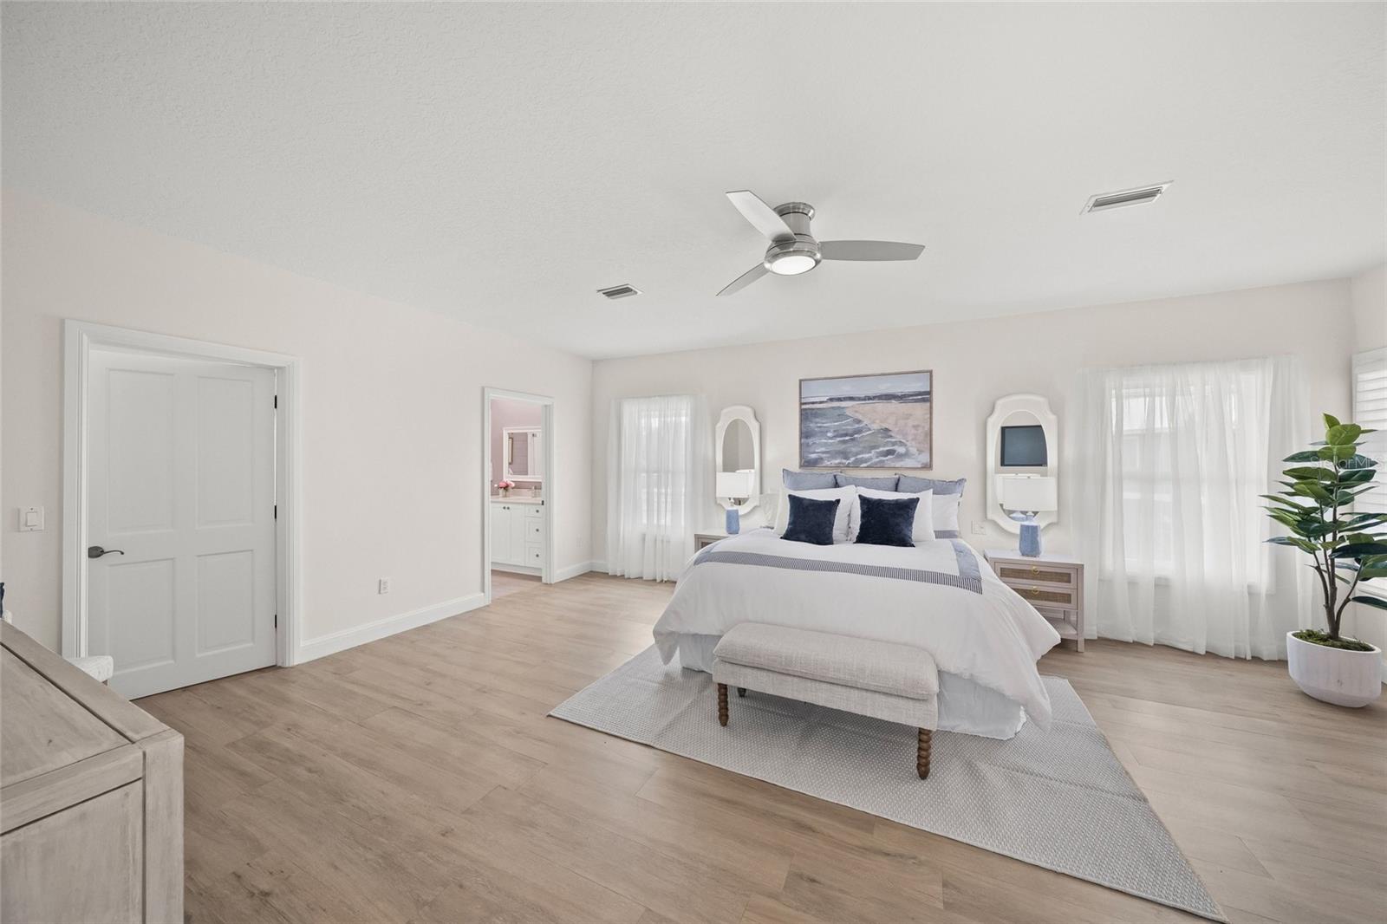
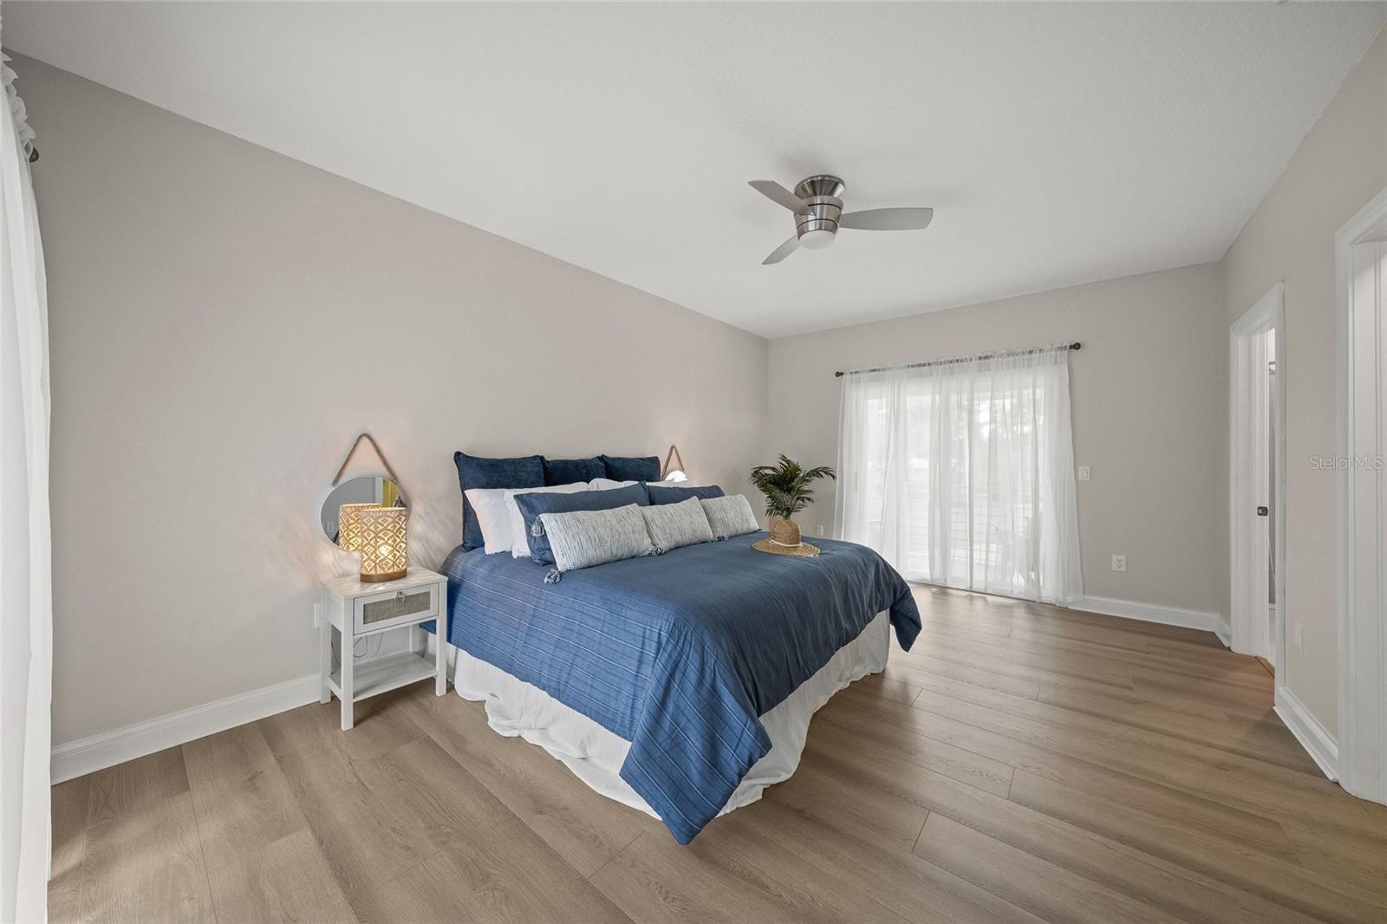
Master Bedroom

  • Level: Second
  • Dimensions: 15x25
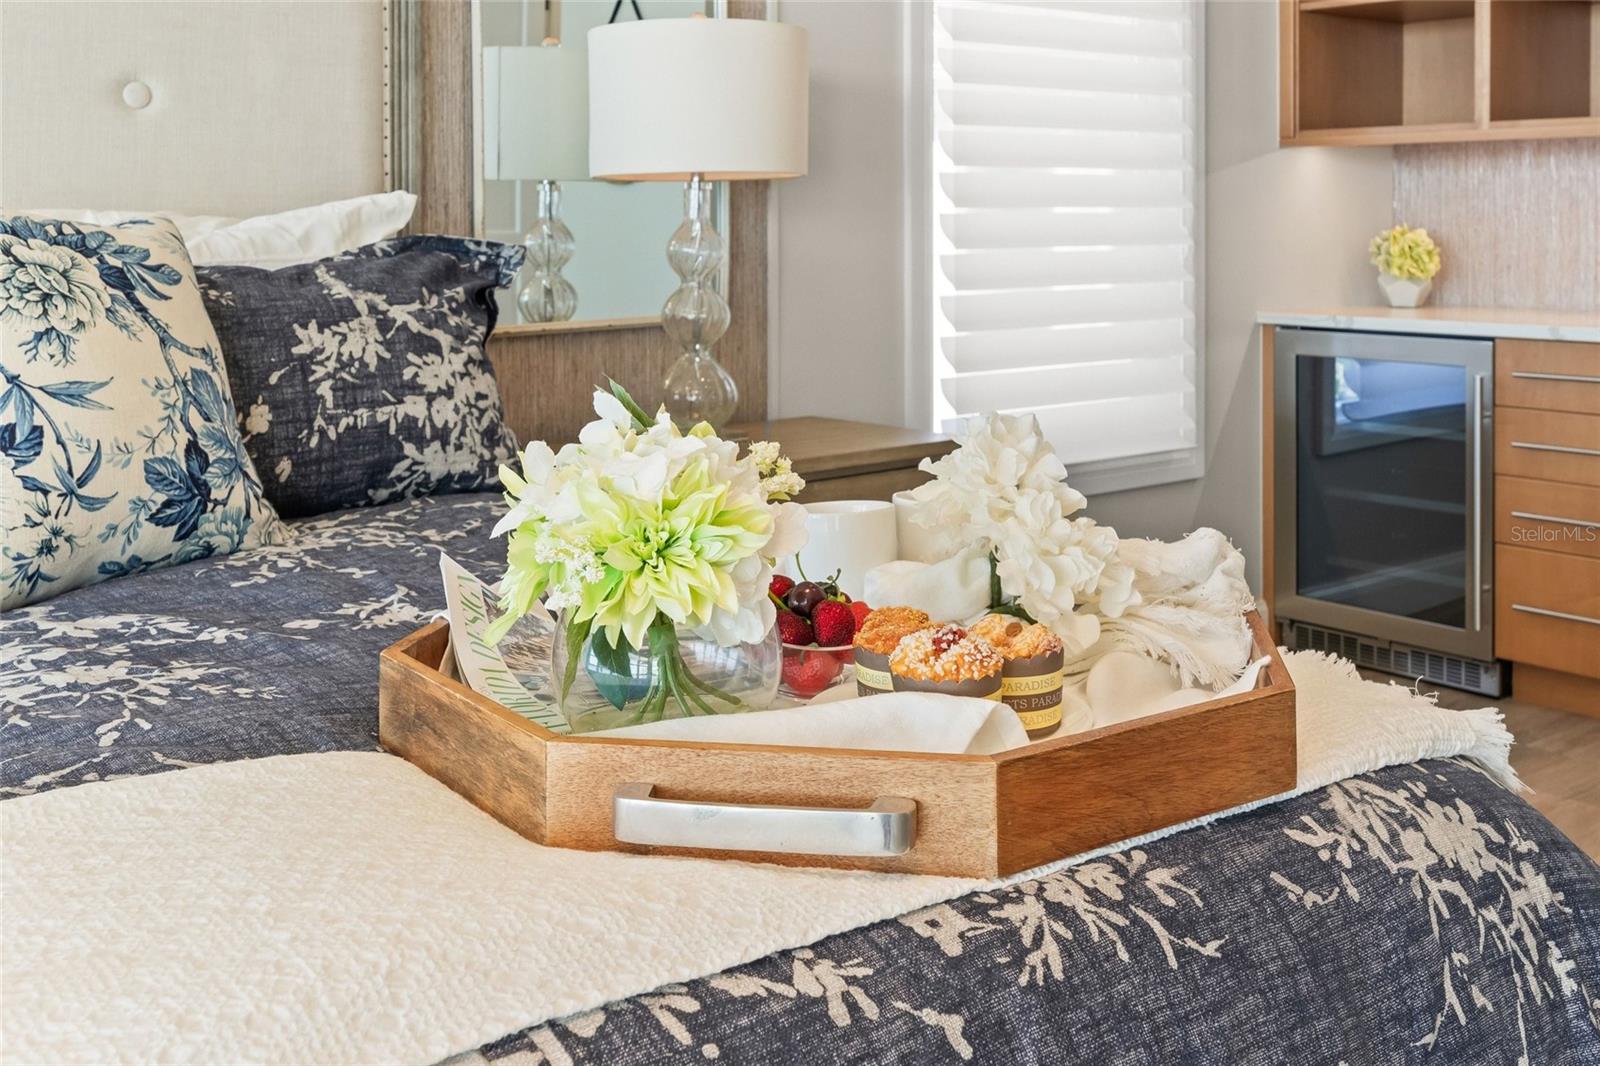
  • Features: Bar

Living Room

  • Level: Second
  • Dimensions: 23x28

Bedroom 3

  • Level: Second
  • Dimensions: 24x18

Office

  • Level: Second
  • Dimensions: 11x15

Bathroom 4

  • Level: Second
  • Dimensions: 12x18

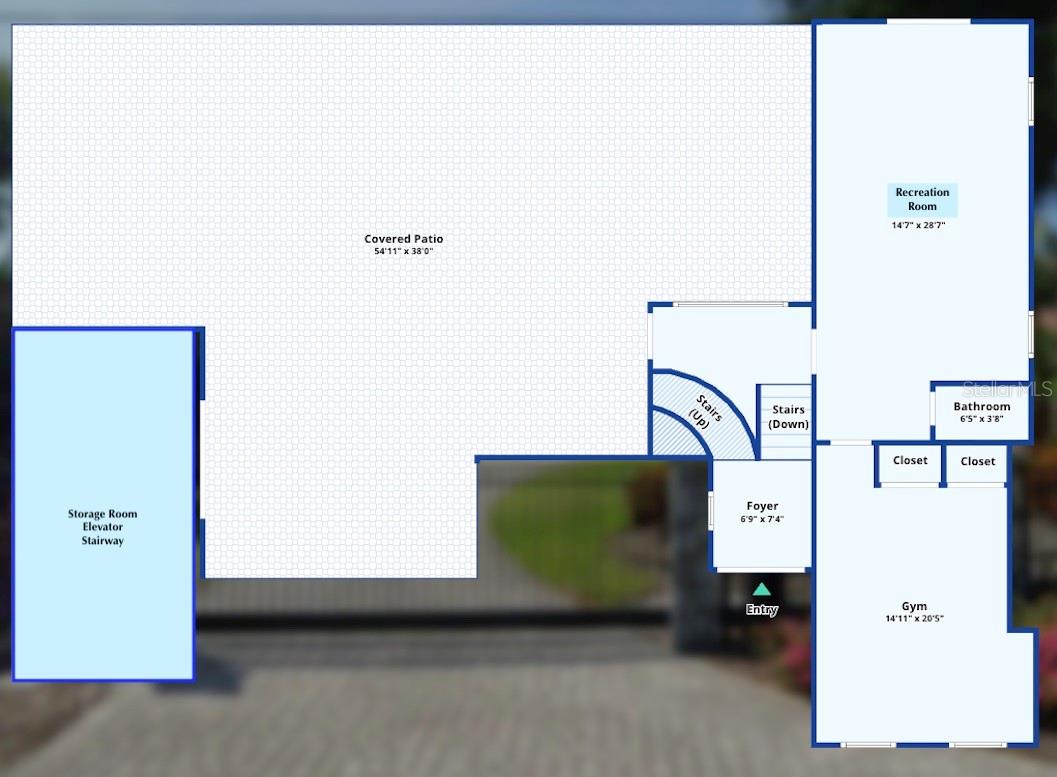
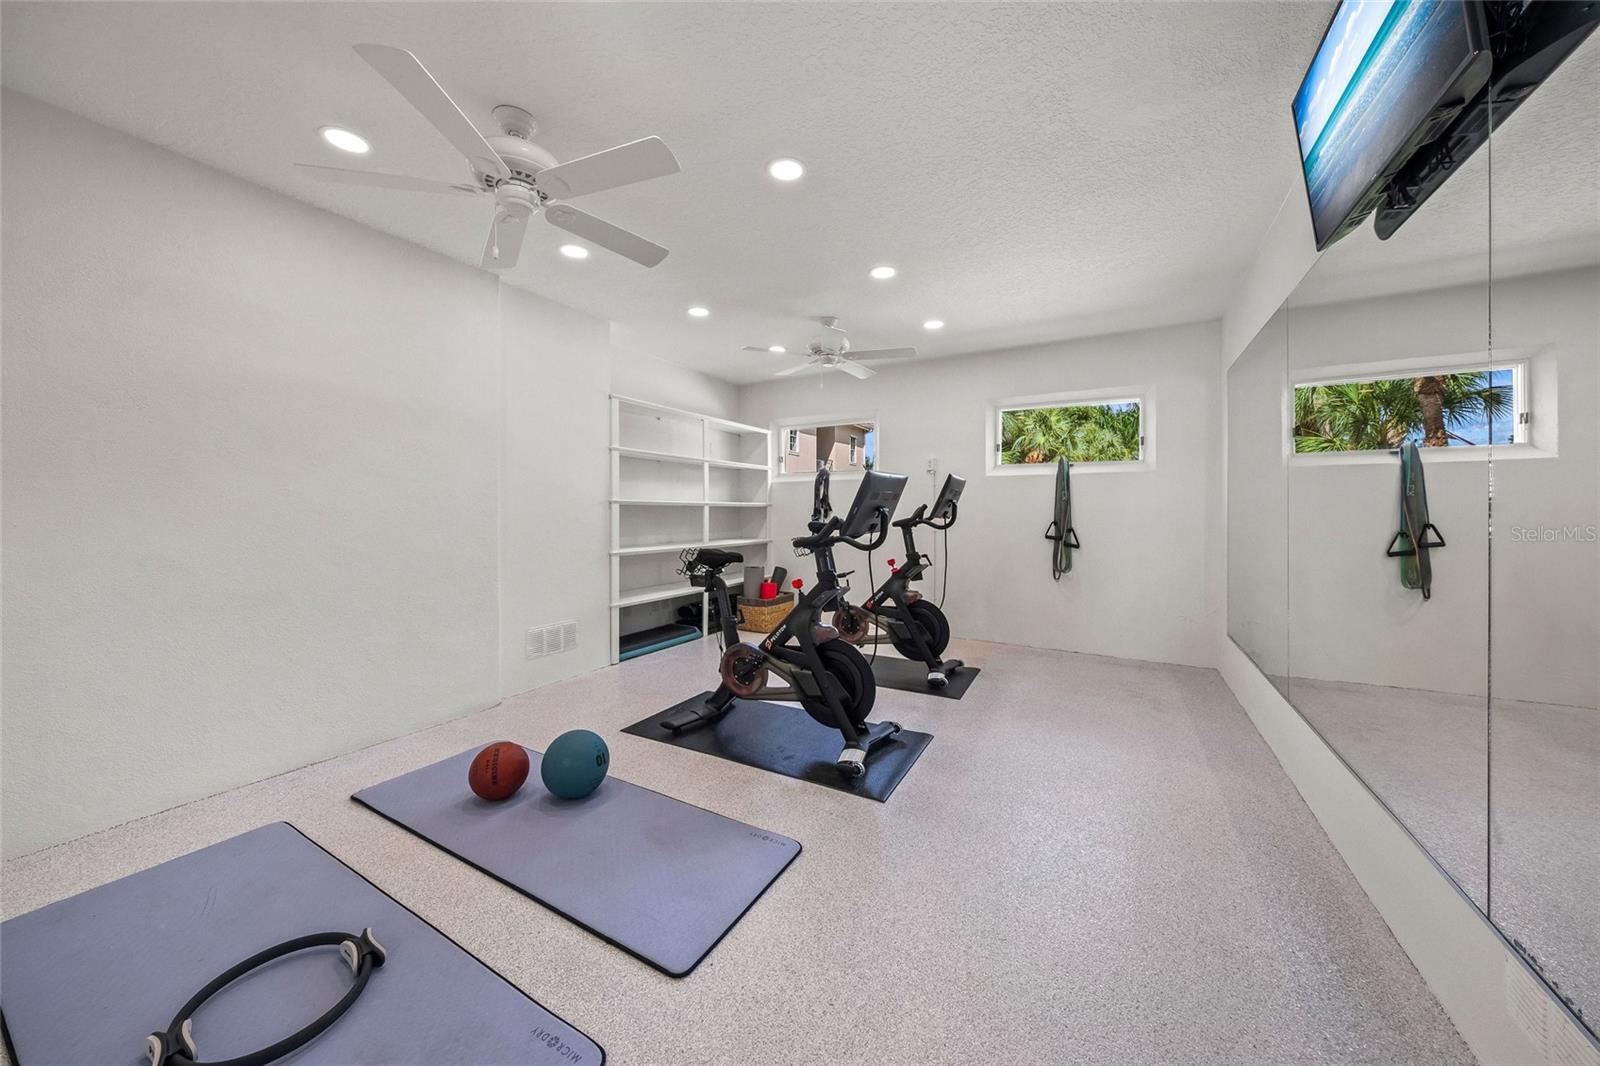
Gym

  • Level: First
  • Dimensions: 15x20

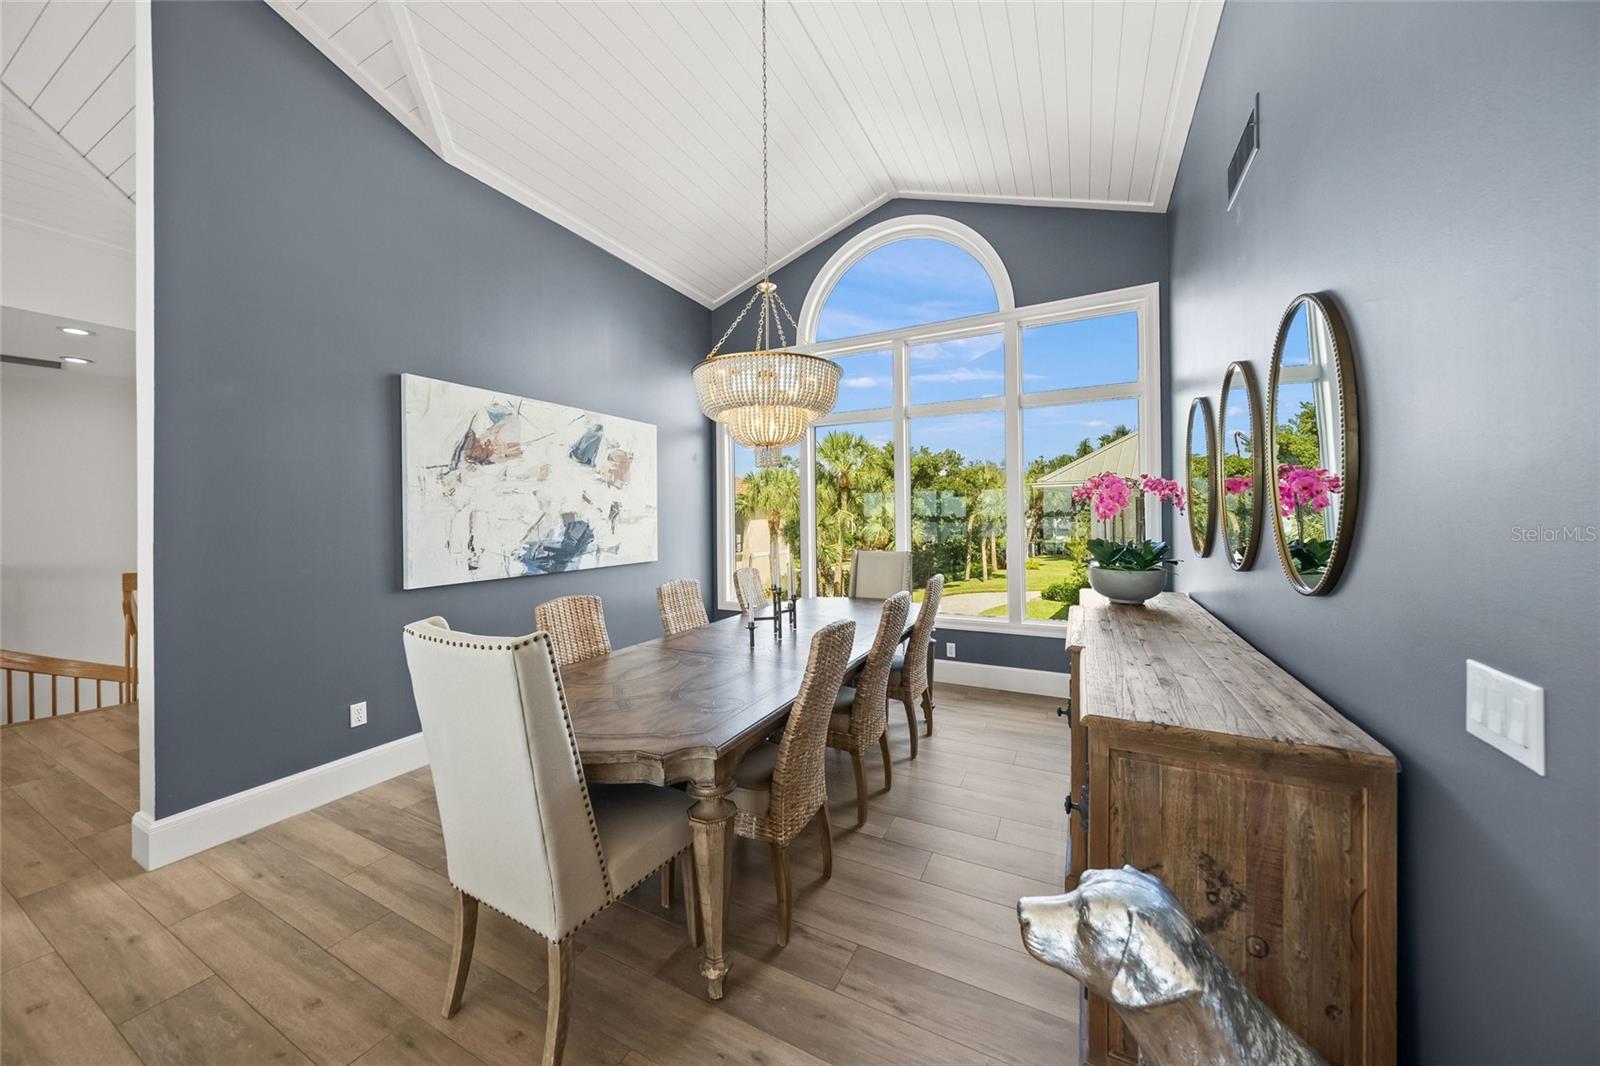
Dining Room

  • Level: Second
  • Dimensions: 12x9

Bedroom 2

  • Level: Second
  • Dimensions: 16x21

Kitchen

  • Level: Second
  • Dimensions: 27x12
  • Features: Pantry

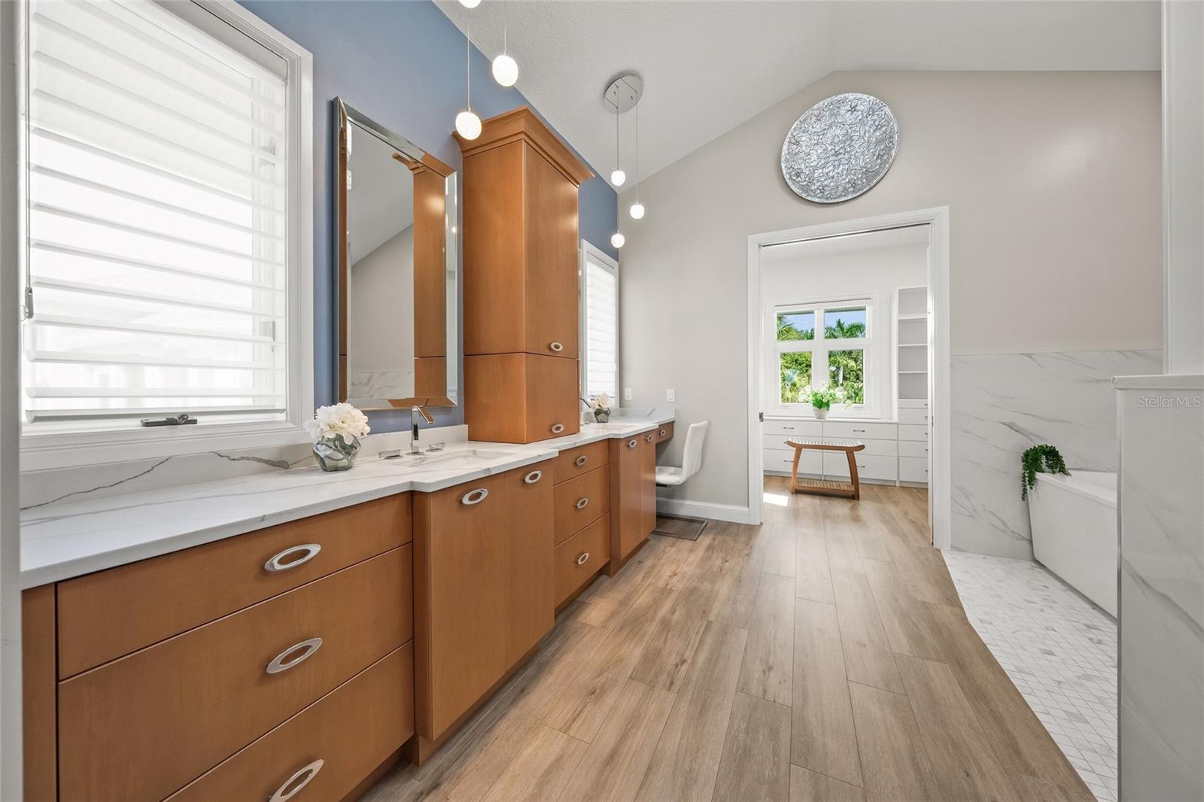
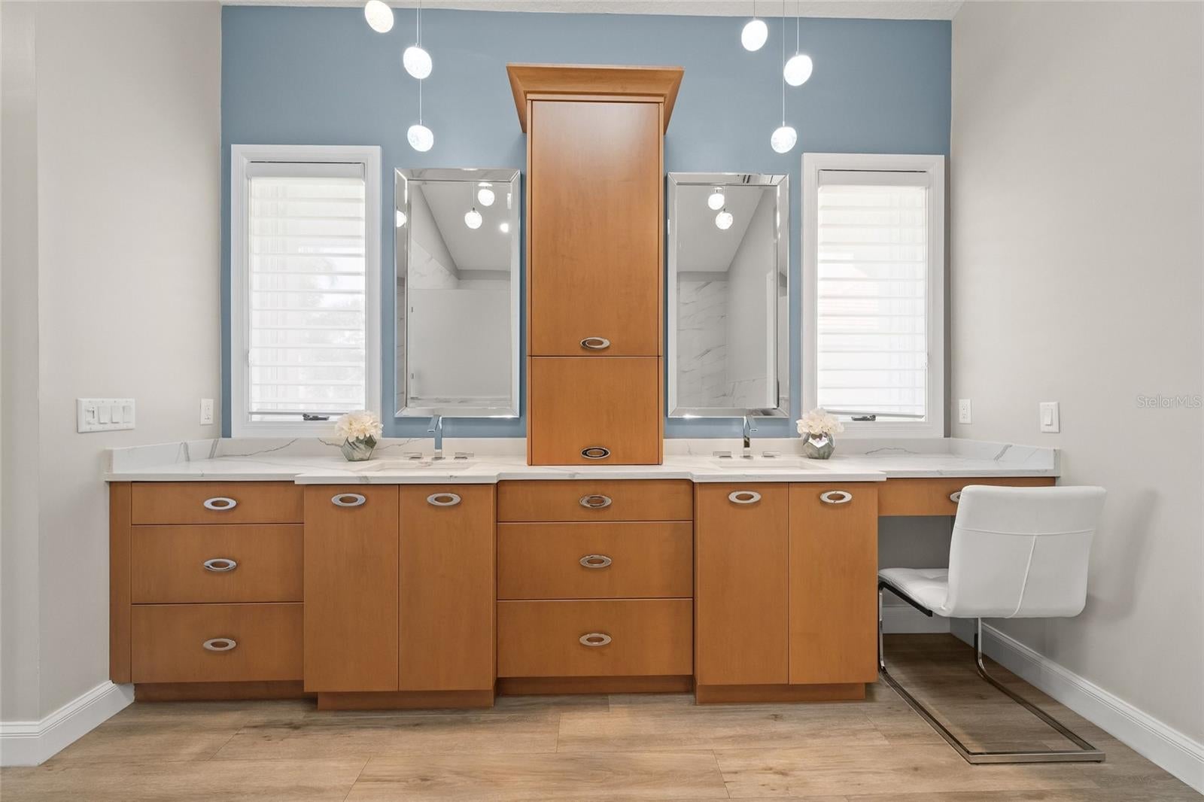
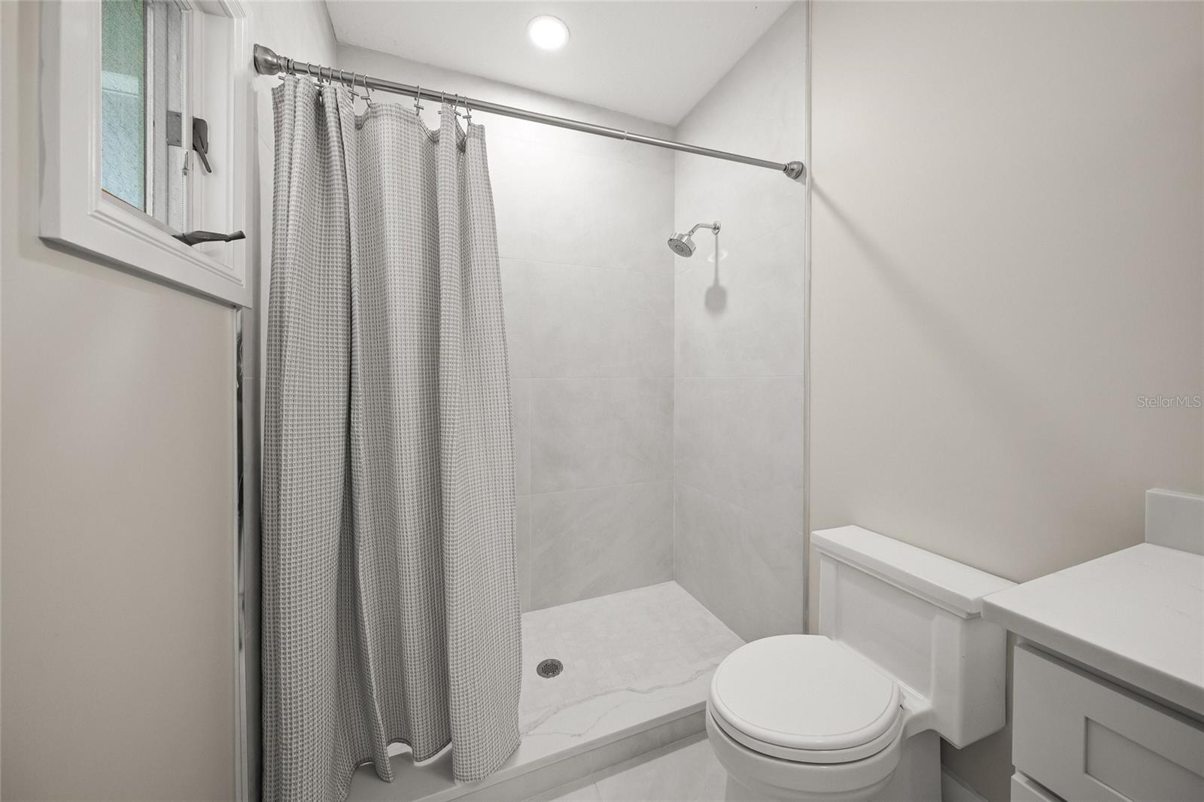
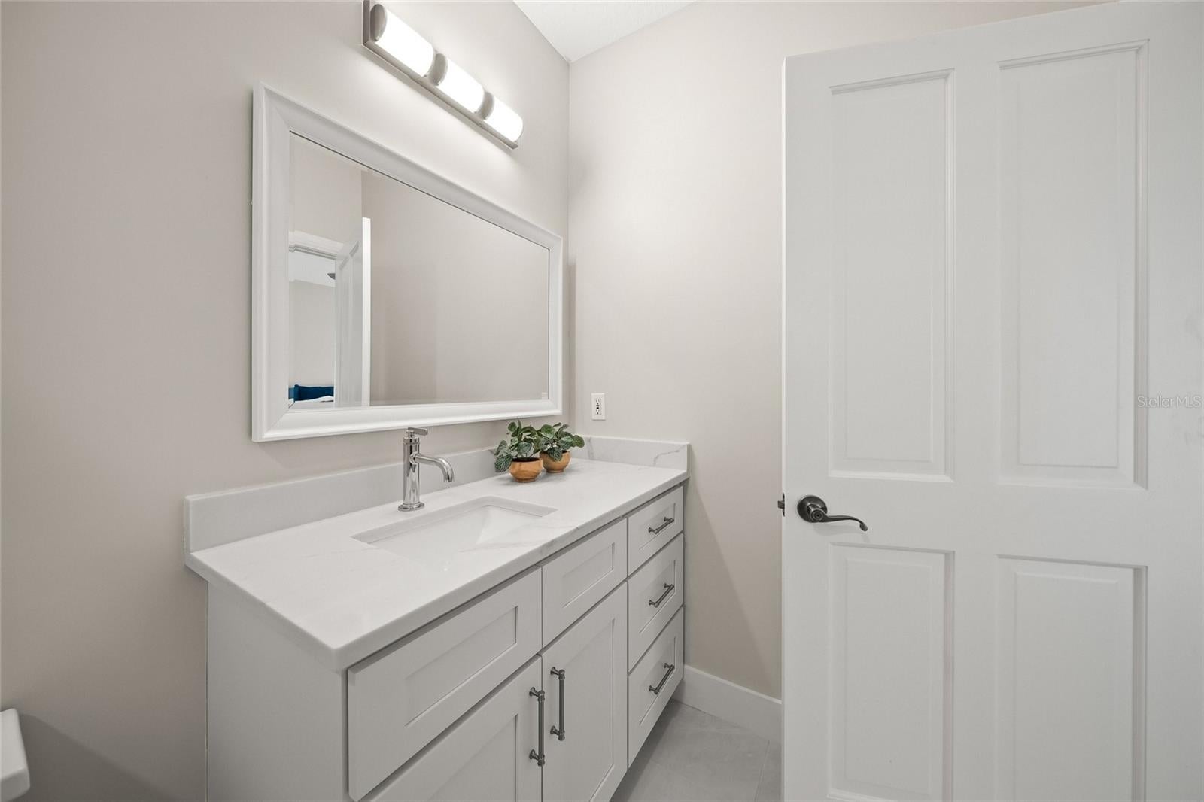
Master Bathroom

  • Level: Second
  • Dimensions: 15x21
  • Features: Double Vanity

Game Room

  • Level: First
  • Dimensions: 15x29

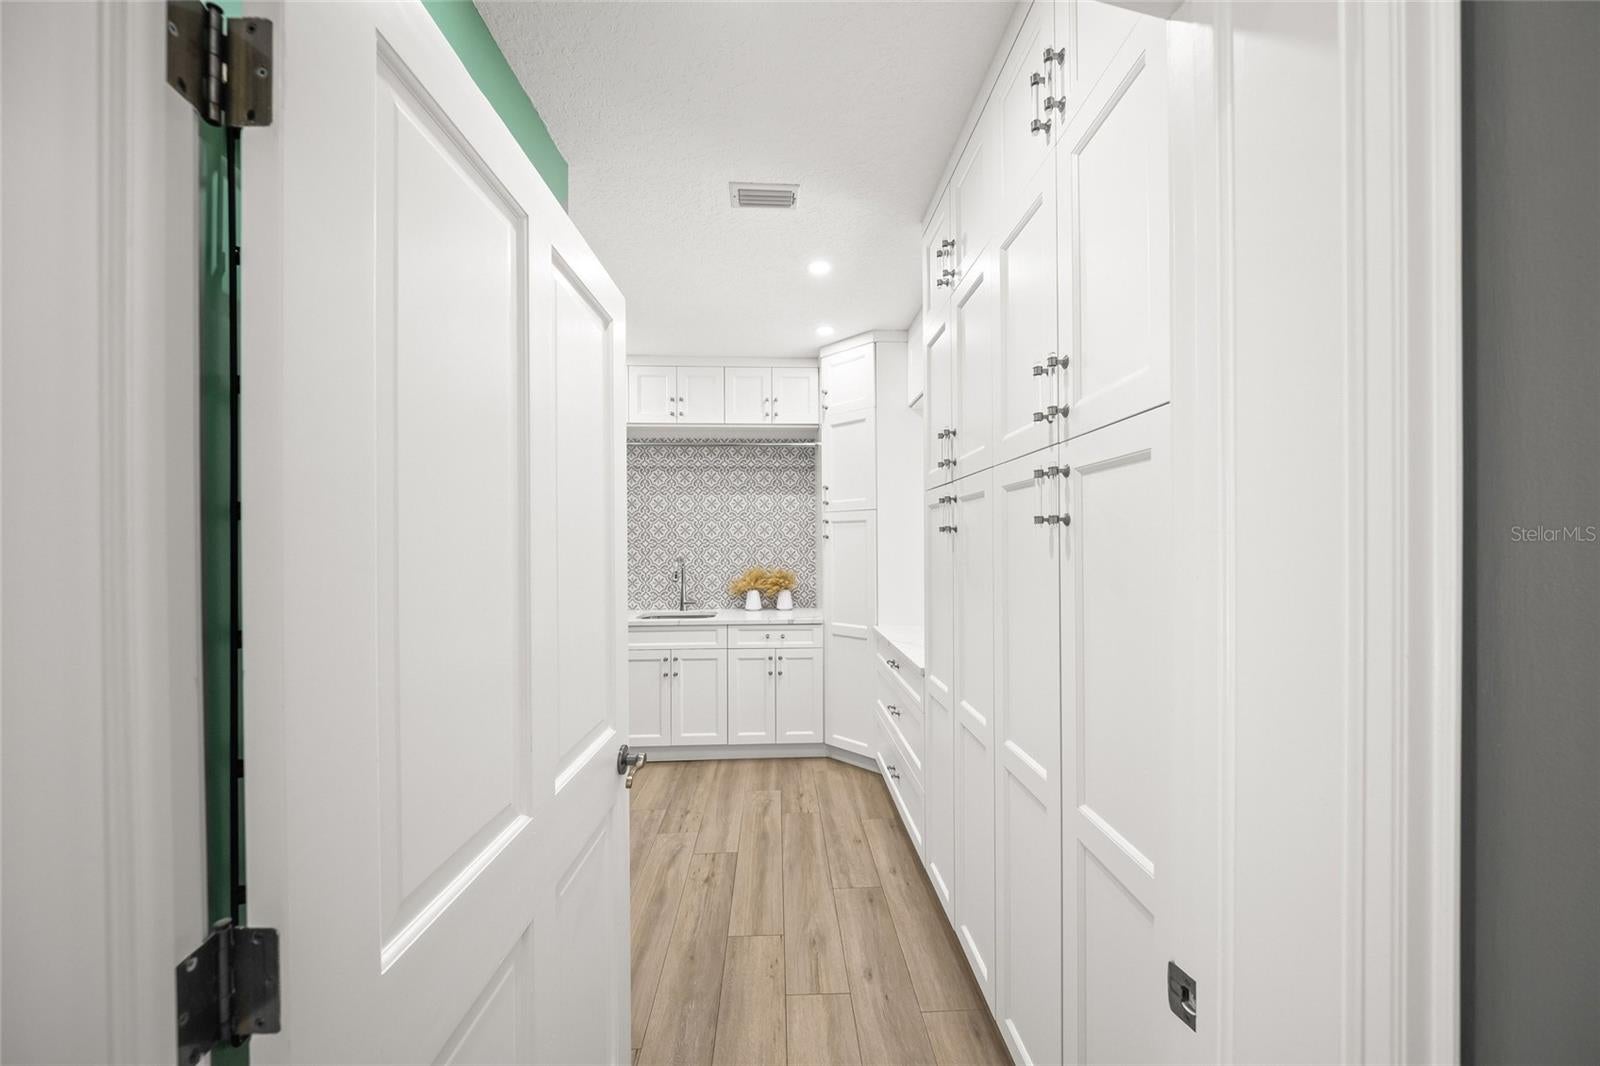
Laundry

  • Level: Second
  • Dimensions: 12x11

Property

Features

  • Exterior Features: Fire Pit, Lighting, Dock
  • Security Features: Security Gate, Security System
  • Has Private Pool: Yes
  • Pool Features: In Ground, Salt Water, Private
  • Has Spa: No
  • Spa Features: In Ground
  • Fencing: Fenced
  • Horses: No
  • Other: Irrigation Equipment, Generator

View

  • Has View: Yes
  • View: Water

Lot

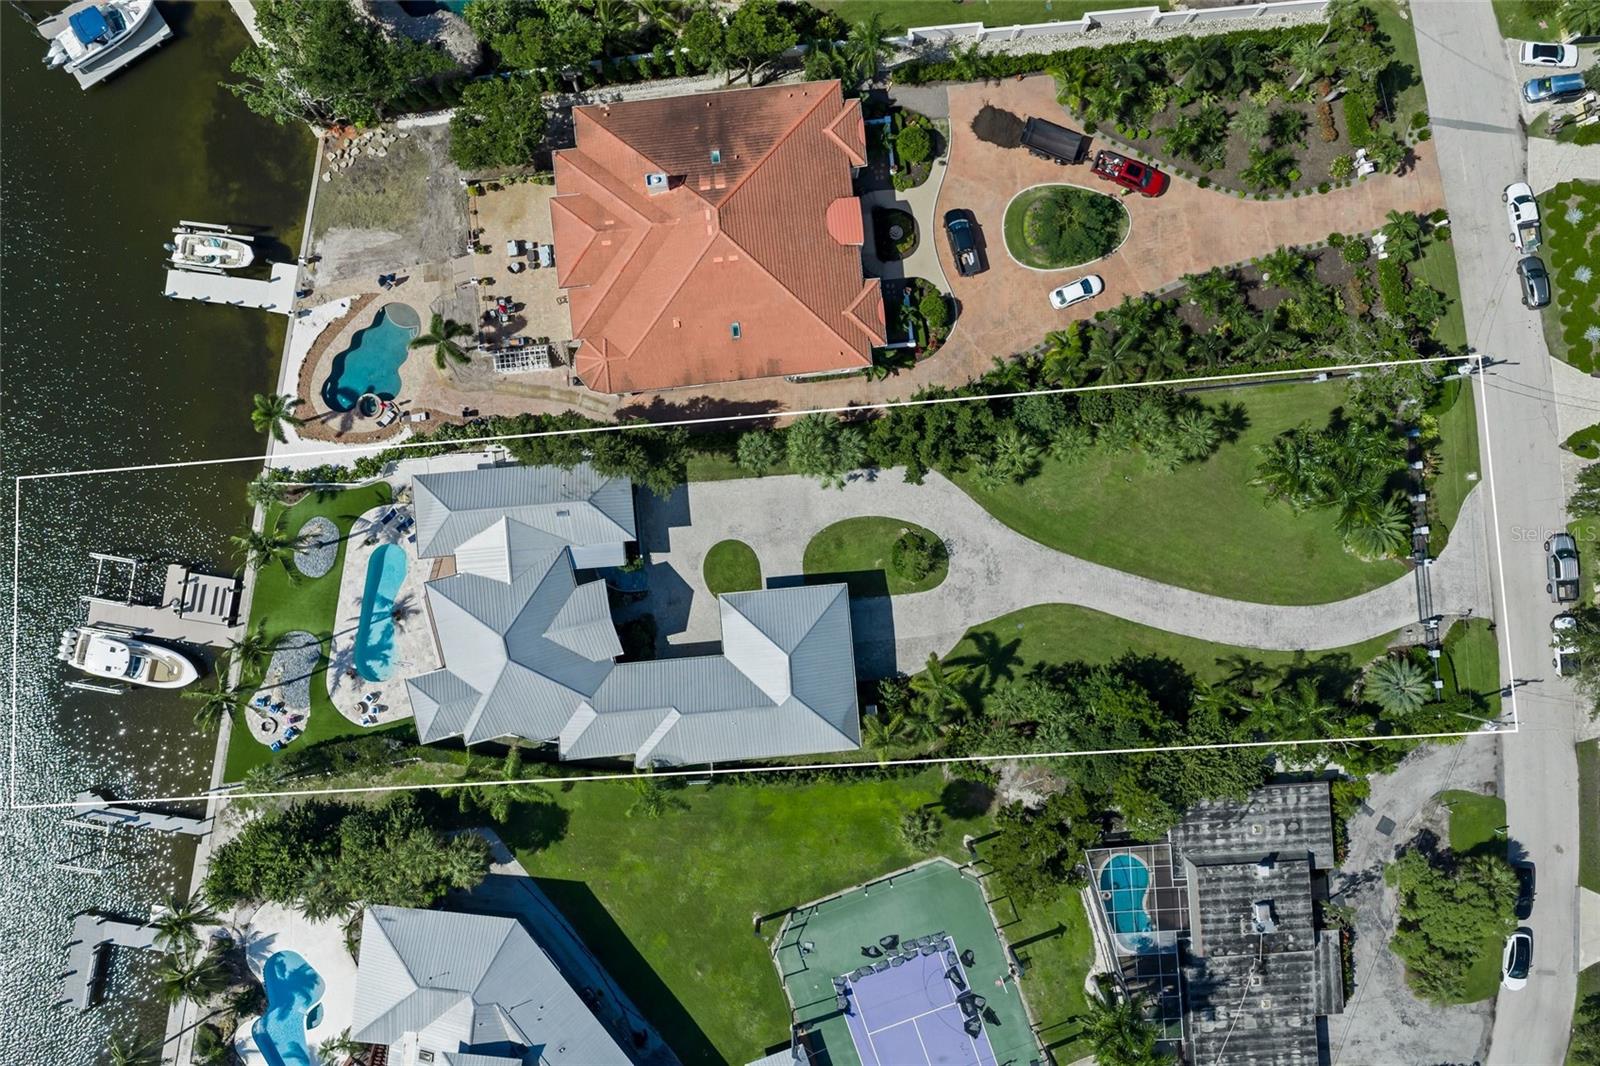
  • Size: 31,495 sq ft
  • Acres: 0.72
  • Features: Waterfront

Accessibility

  • Levels: Two
  • Stories: 2

Parking

  • Garage: Yes
  • Total Spaces: 4
  • Parking Features: Attached
  • Carport: Yes
  • Carport Spaces: 1
  • Open Parking: No

Waterfront

  • Has Waterfront: Yes

Basement

  • Basement: No

Mobile Home

  • Mobile Home Remains: No

Construction

Type & Style

  • Home Type: Residential
  • Property Sub Type: Single Family Residence

Materials

  • Construction Materials: HardiPlank Type, Stucco
  • Roof: Metal

Builder / Condition

  • Year Built: 1993
  • New Construction: No

Building

  • Building Area Total: 10264
  • Building Area Units: Square Feet
  • Building Area Source: Public Records
  • Building Exposure: North

Utilities & Green Energy

Utilities

  • Electric on Property: No
  • Water: Public
  • Sewer: Public Sewer
  • Utilities: Cable Available, Cable Connected, Electricity Connected, Propane, Sewer Connected, Water Connected
  • Road Surface Type: Paved

Green Energy

  • Energy Efficient: No

Community & HOA

Community

HOA

  • Has HOA: No
  • Senior Community: No

Pets

  • Pets Allowed: Yes

Location

  • Range: 17E
  • Section: 36
  • Township: 36S
  • Longitude: -82.551445
  • Latitude: 27.299707
  • Directions: West on Siesta Drive (over North Bridge) onto Bay Island--left on Flamingo and then Left on Freeling. Home on Right/South side.

Land Lease

  • Land Lease: No

Tax, Financial & Listing Details

Listing Details

  • List Price: $8,600,000
  • Price Per Square Foot: $1576.25
  • Date on Market:
  • Listing Terms: Cash, Conventional
  • Ownership: Fee Simple
  • Furnished: Partially
  • Home Warranty: No
  • Rent Control: No
  • Status: Active

MLS Details

Tax Details

  • Annual Tax Amount: $40,819.19
  • Tax Year: 2025
  • Tax Legal Description: BEG AT NELY COR OF LOT 332, BAY ISLAND, TH S 4- 28-09 W ALONG ELY BOUNDARY OF SAID LOT 332 A DISTANCE OF 111.78 FT TO NELY COR OF LOT 364 OF SAID BAY ISLAND TH S 3-25-52 W ALONG ELY BOUNDARY
  • Tax Book Number: 2-171
  • Tax Lot: 332
  • Universal Property ID: US-12115-N-2019150001-R-N

Price history for 700 Freeling Drive

DateEventPriceSource
listed (Active)$8,600,000StellarMLS #A4711256Source

Ask a question about 700 Freeling Drive

Hi there — ask anything about this property or the area and the team will get right back to you.

Last checked Source: StellarMLSMLS# A4711256

Local real estate advisory services provided by agent with GGMS Demo Agency

Listed by Veronica Murphy with Keller Williams On The Water S · Cell: 941-803-7522

Listings courtesy of Stellar MLS as distributed by MLS GRID. Based on information submitted to the MLS GRID. All data is obtained from various sources and may not have been verified by broker or MLS GRID. Supplied Open House Information is subject to change without notice. All information should be independently reviewed and verified for accuracy. Properties may or may not be listed by the office/agent presenting the information. Listing information is provided for consumers? personal, non-commercial use, solely to identify prospective properties for potential purchase; all other use is strictly prohibited and may violate relevant federal and state law. Information deemed reliable but not guaranteed. Copyright © 2026 MLS GRID. All Rights Reserved.

You agree to GGMS Demo Agency Terms of Use and Privacy Policy. By choosing to contact a property, you also agree that GGMS Demo Agency and its associates may call, text, or email you regarding any inquiries or activities you submit through our website. This may involve the use of automated means and prerecorded or artificial voices.

Listings near 700 Freeling Drive