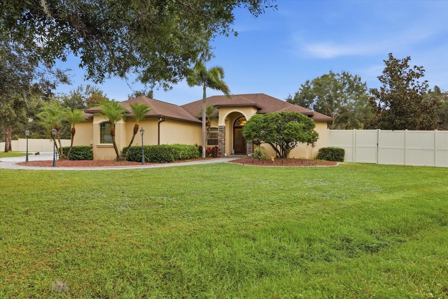
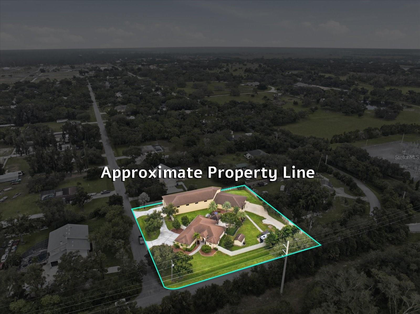
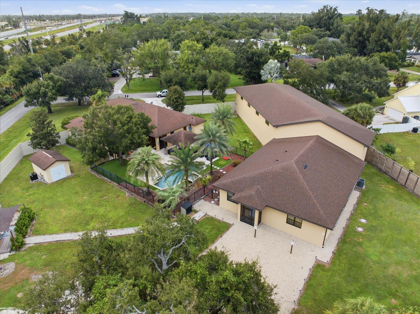
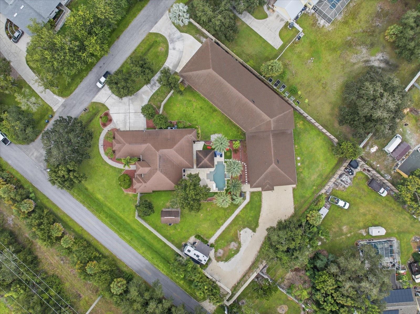
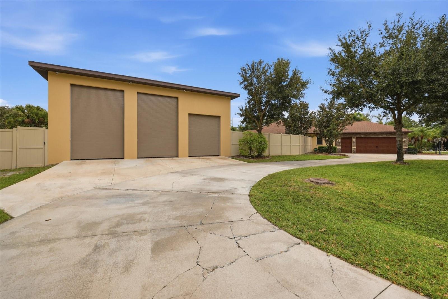
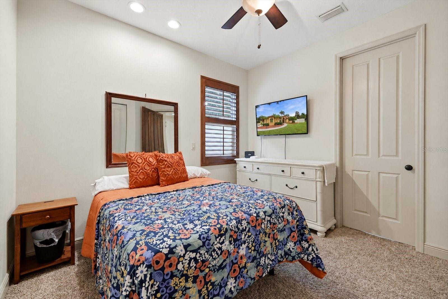
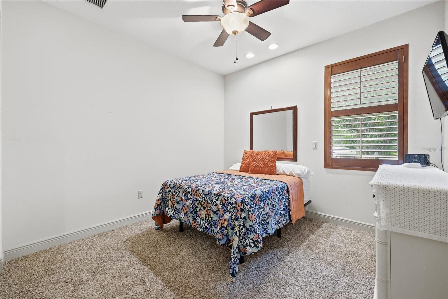
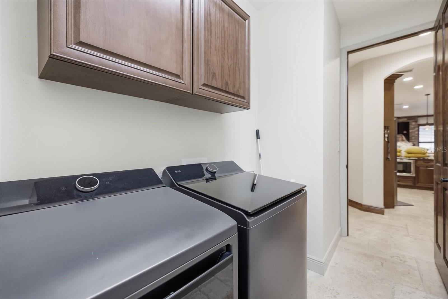
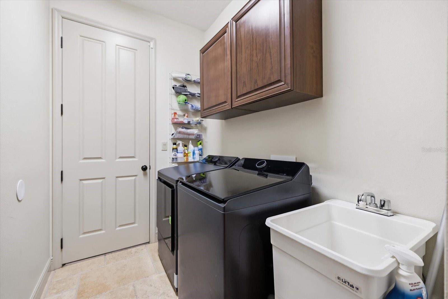
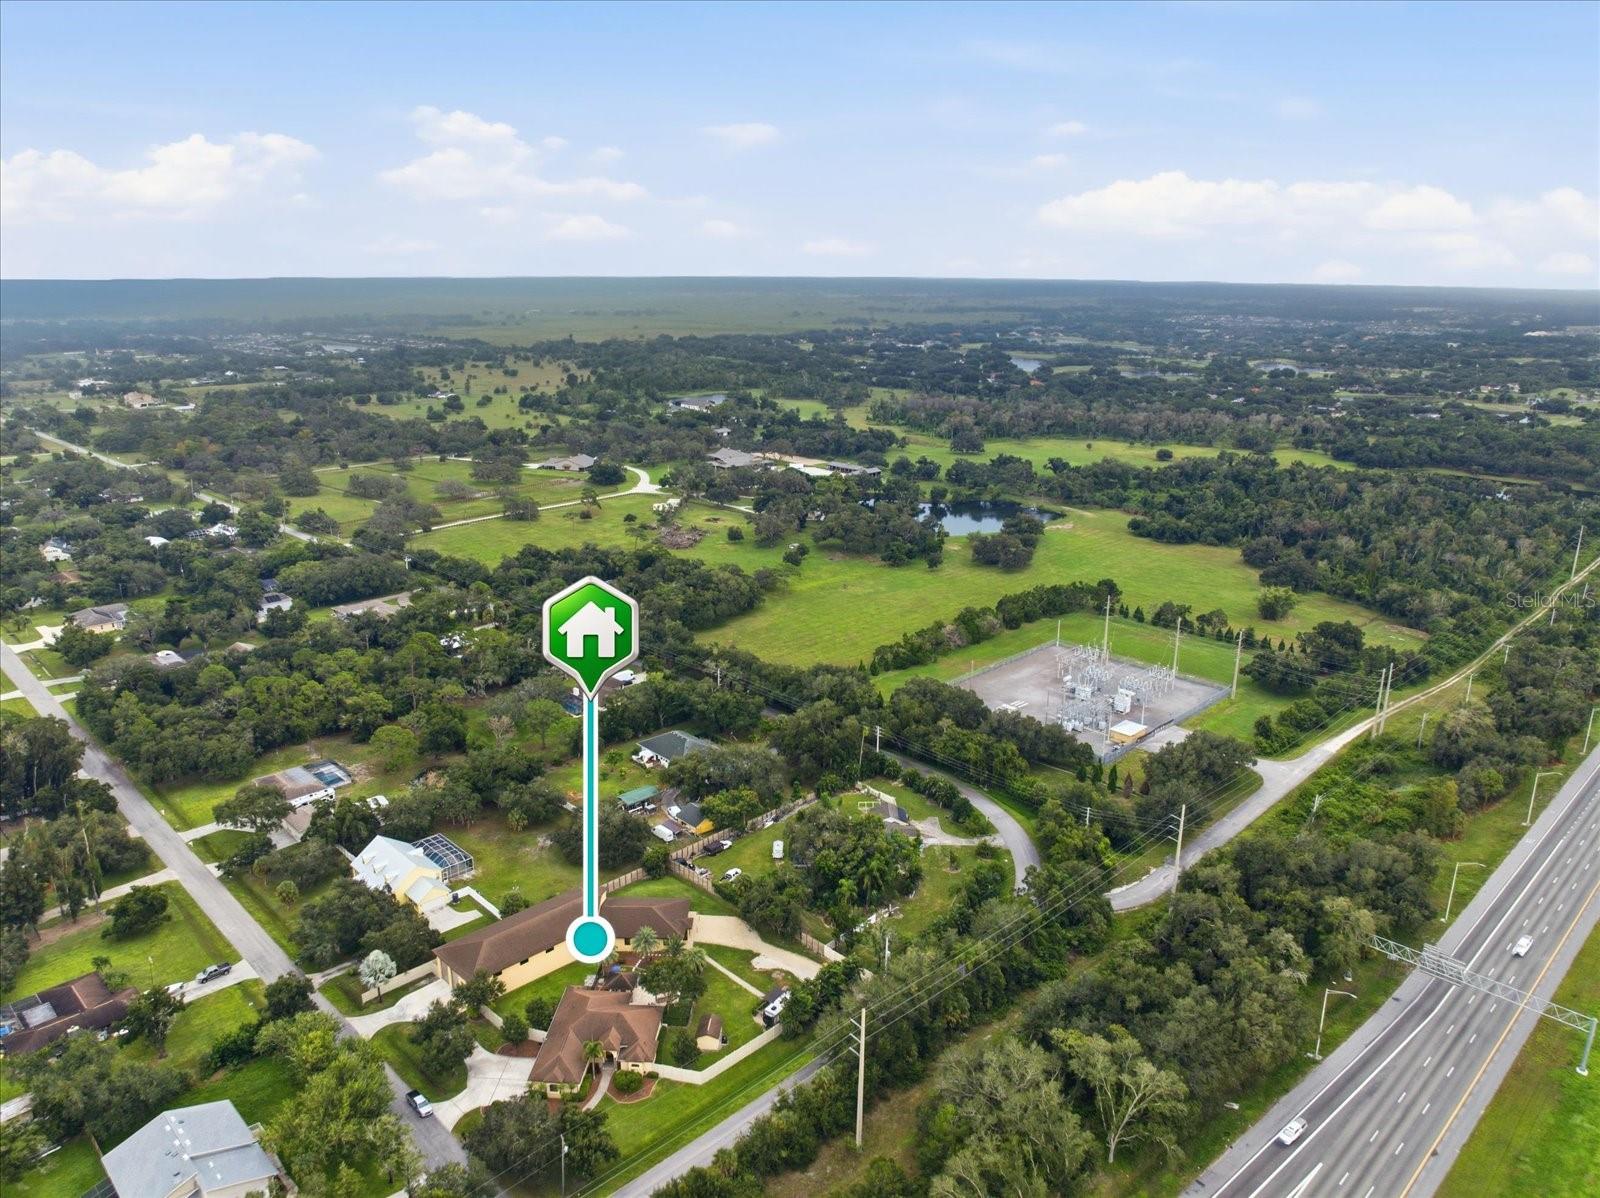
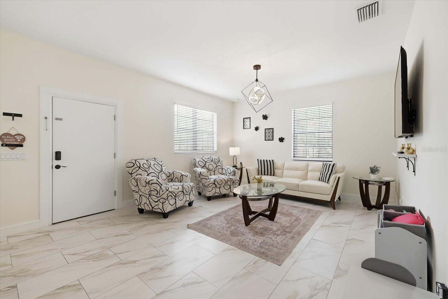
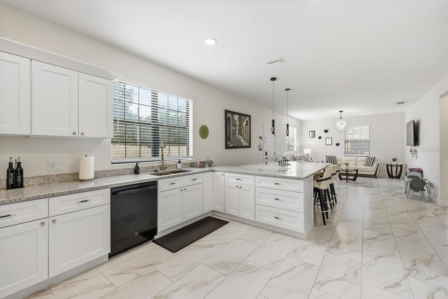
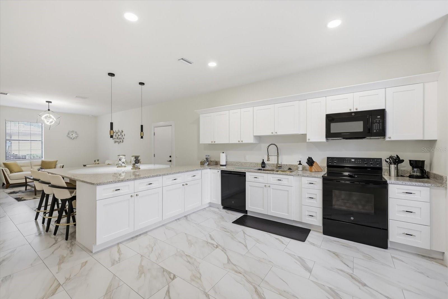
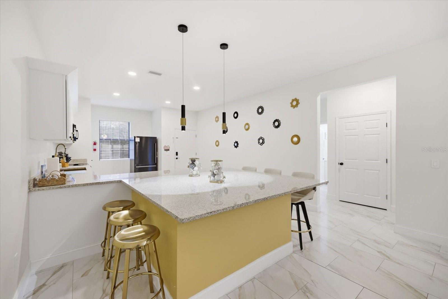
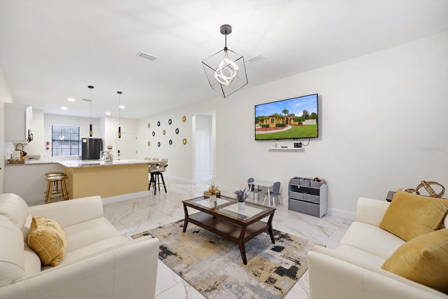
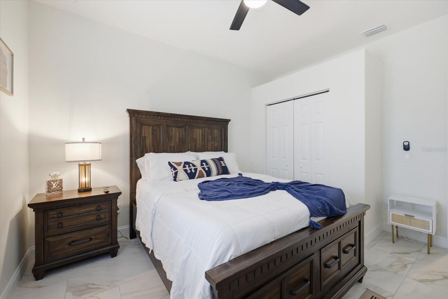
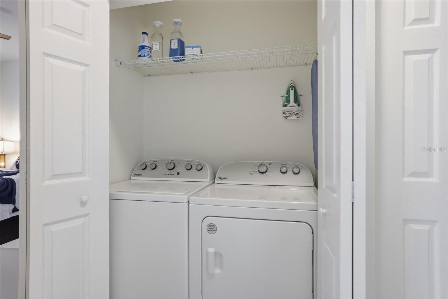
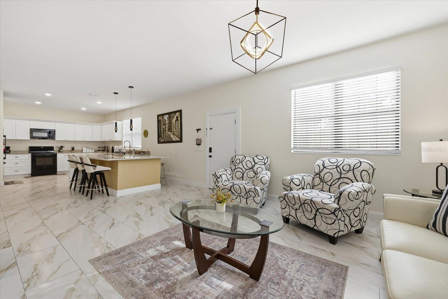
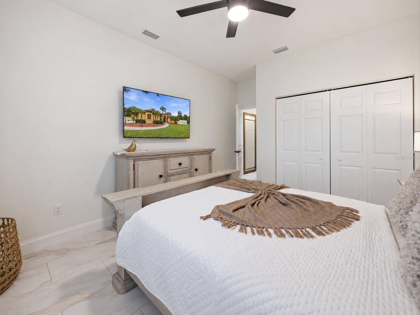
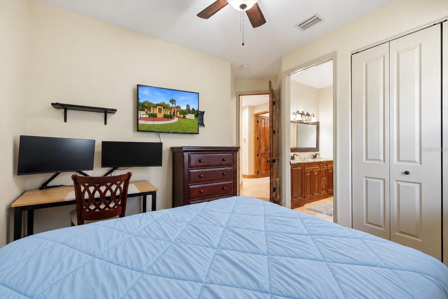
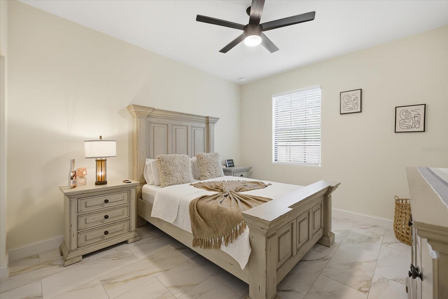
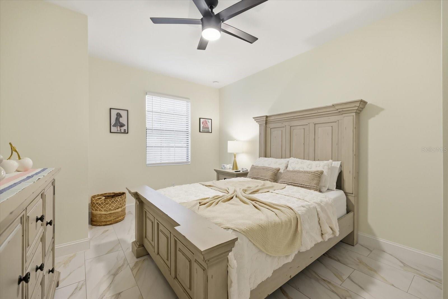
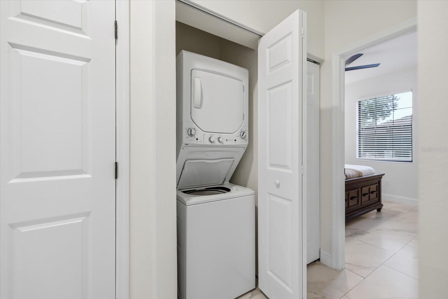
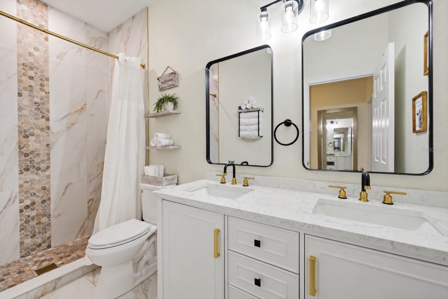
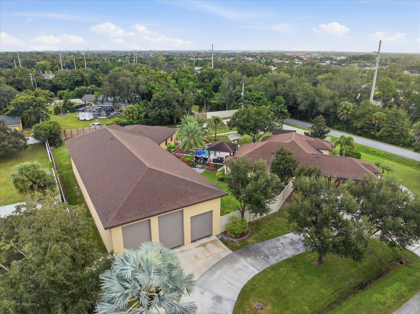
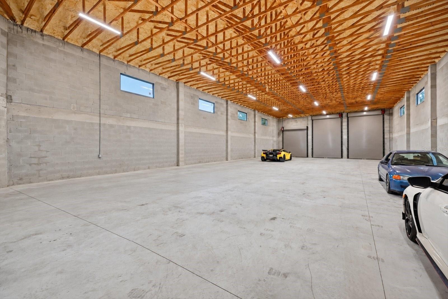
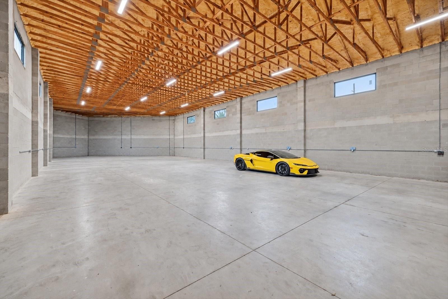
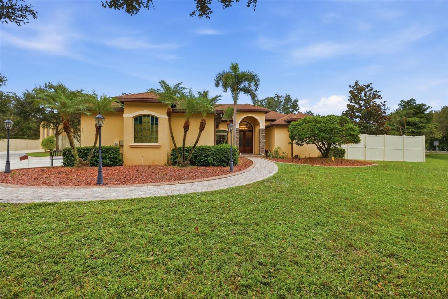
Discover an extraordinary opportunity to purchase a true compound in the heart of Sarasota! Enjoy luxury living, exceptional versatility, and endless possibilities at this one of a kind estate! Positioned on over 1-Acre of land and fully fenced in, the main residence was constructed in 2013 and comprised of a seamless 3/2 layout with heated saltwater pool and fantastic outdoor kitchen! In addition to the main residence, there are TWO NEWER CONSTRUCTION 2-BEDROOM, 1-BATH GUEST HOMES with private entrance (Both over 1,000 sf under air and built in 2024), a MASSIVE 4,300+ SQ. FT. WAREHOUSE/GARAGE/BUILDING, dedicated RV hookup and more!
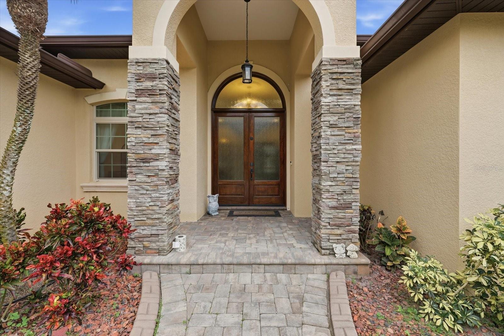
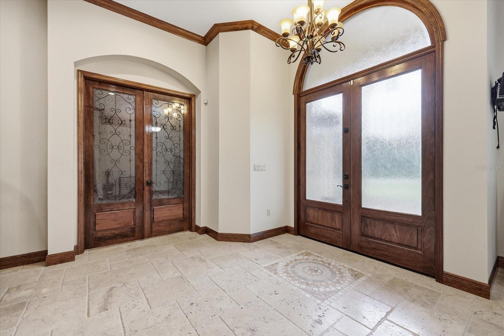
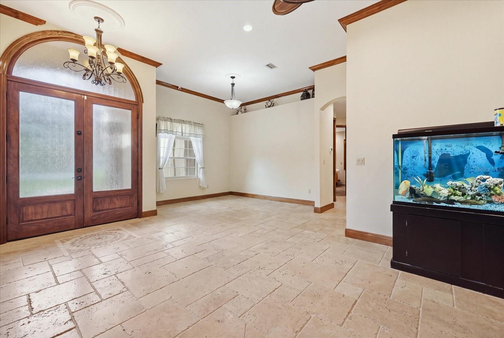
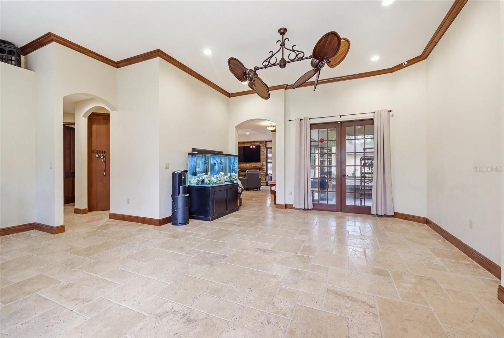
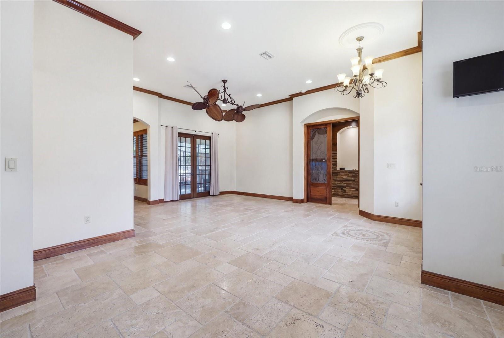
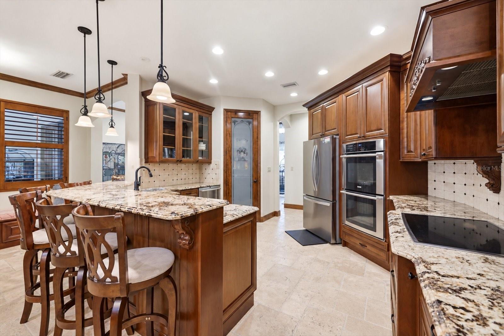
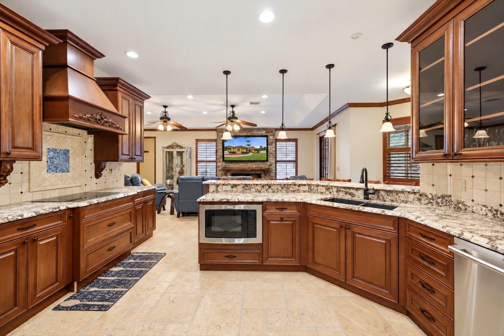
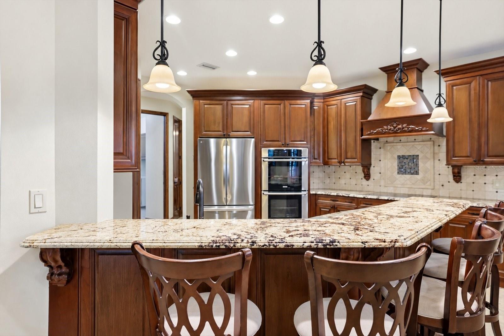
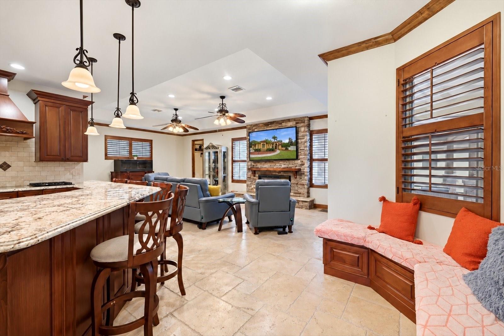
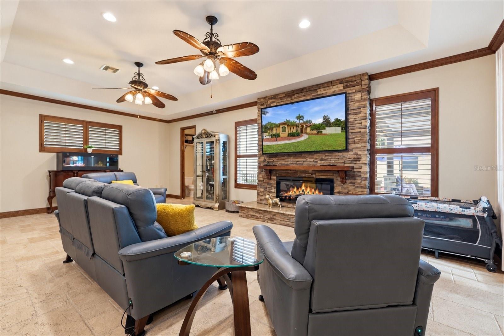
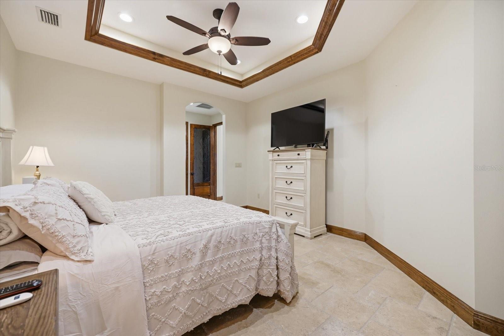
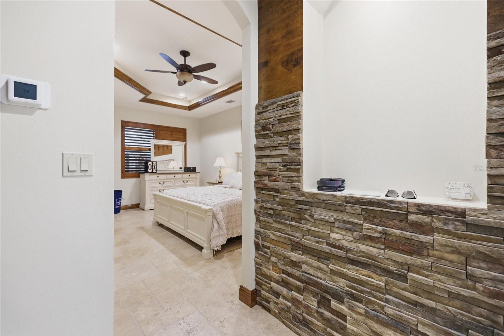
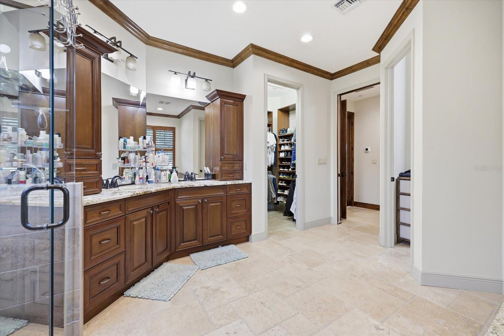
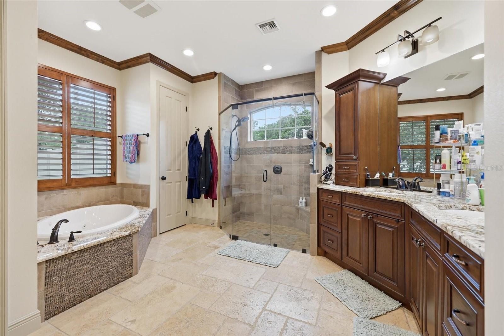
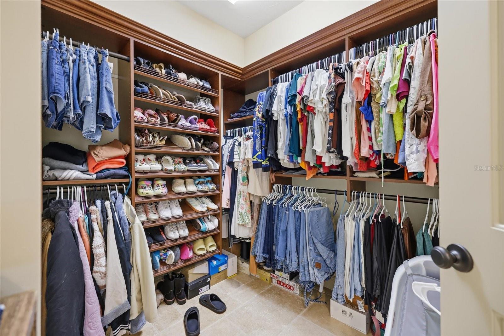
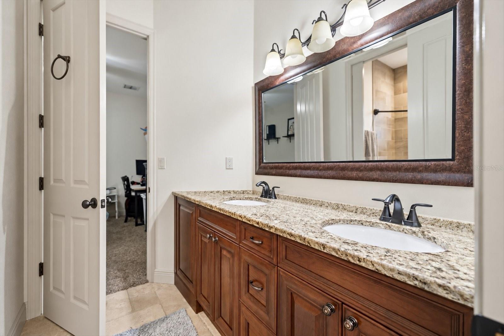
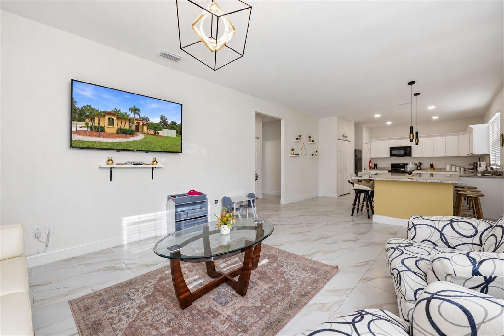
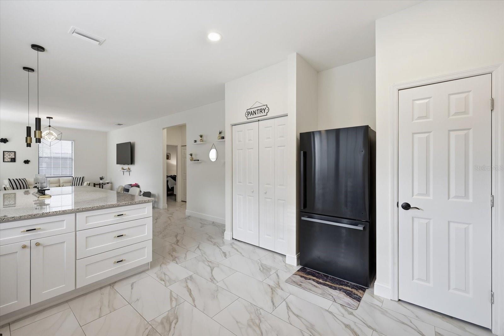
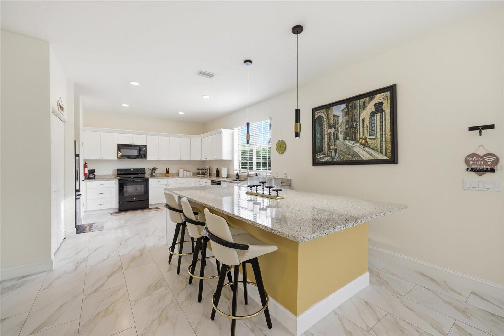
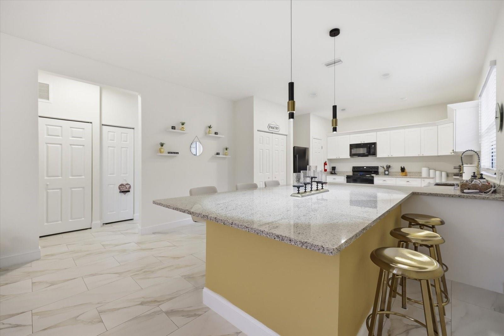
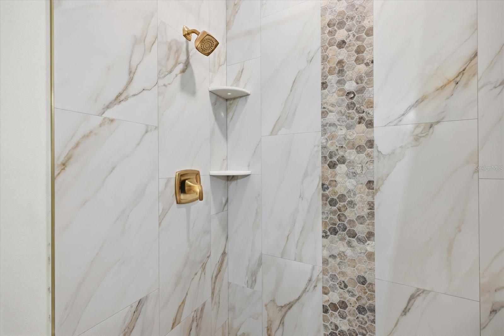
The primary home welcomes you with soaring ceilings, stone-accented columns, elegant wood double doors, and beautiful travertine tile flooring. Spacious living areas showcase tray ceilings, custom wood trim, plantation shutters, and a stunning stone fireplace. The gourmet kitchen features rich solid wood cabinetry, granite countertops, walk-in pantry, stainless steel appliances, double wall ovens, and a generous breakfast bar. The primary suite offers a custom walk-in closet and spa-inspired bathroom with a soaking tub and oversized walk-in shower.
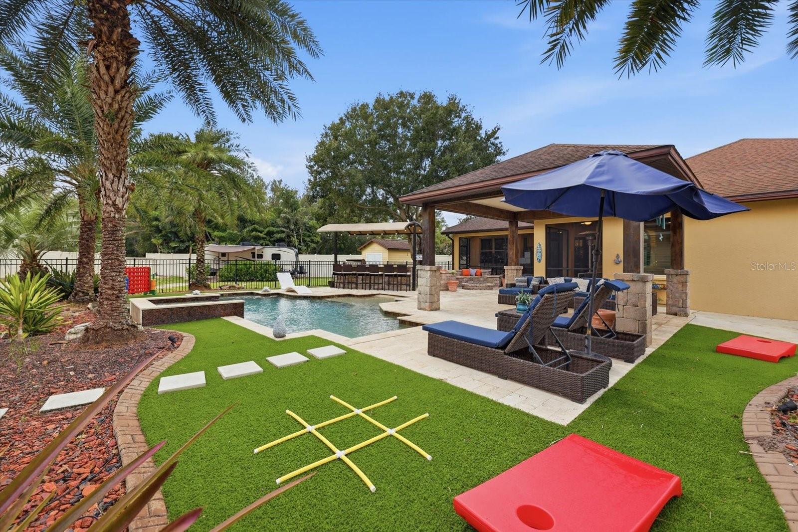
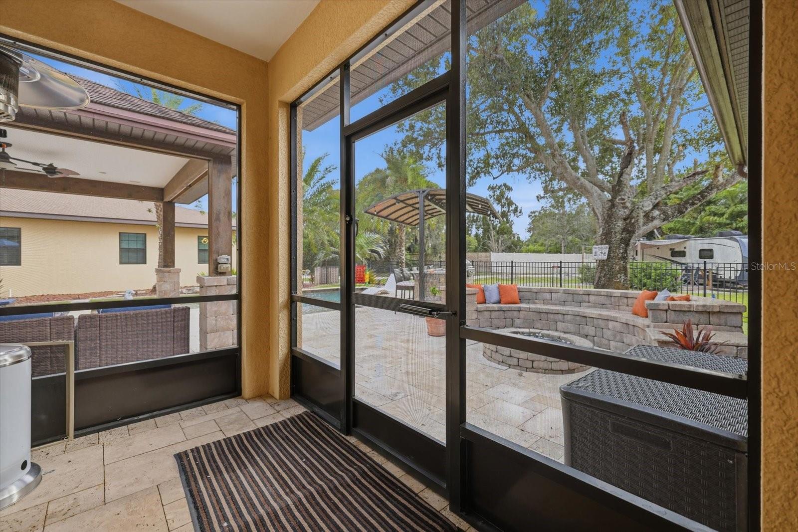
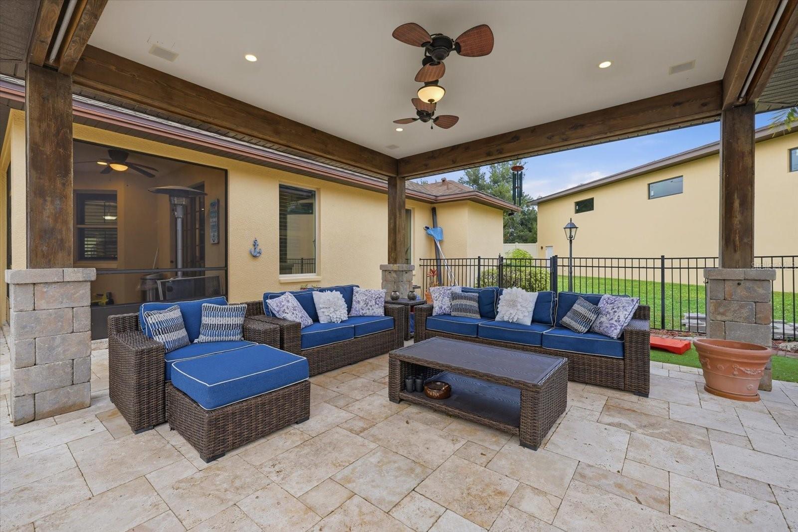
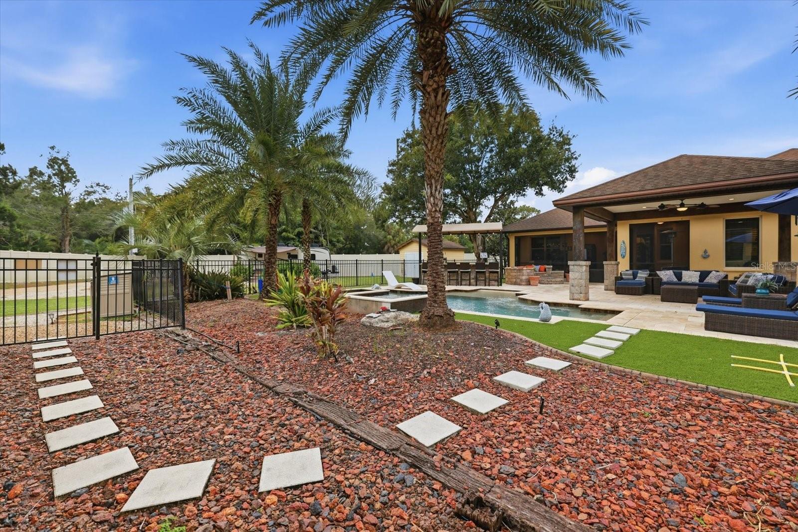
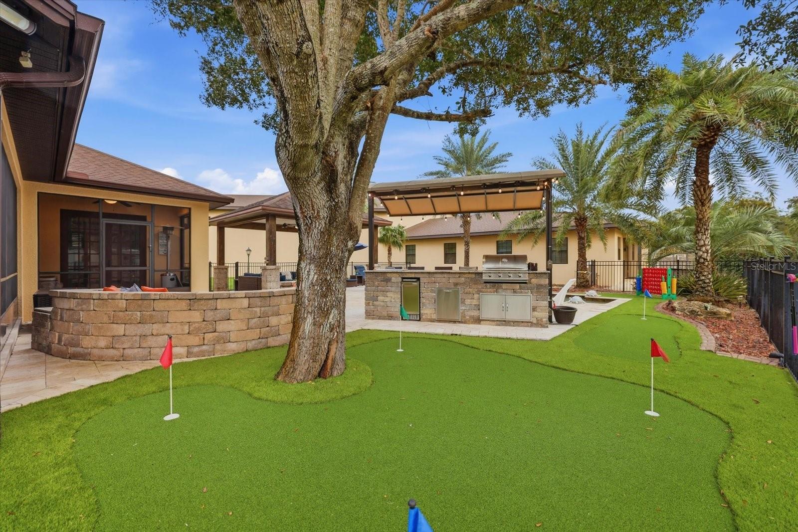
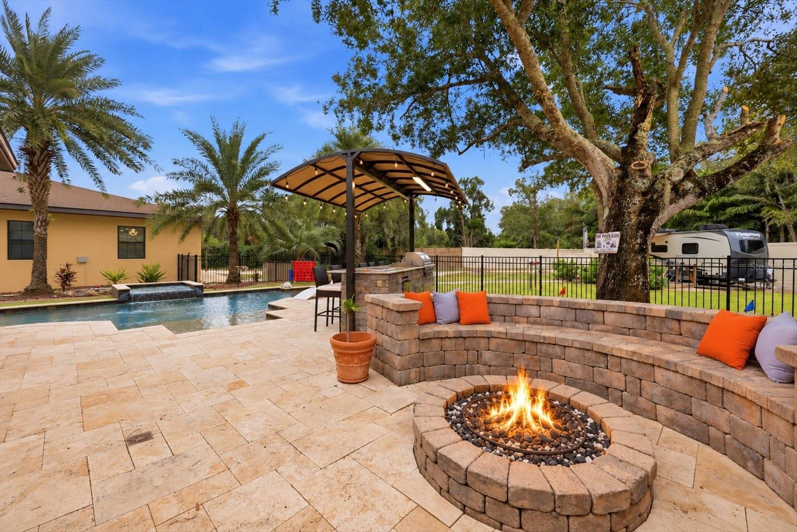
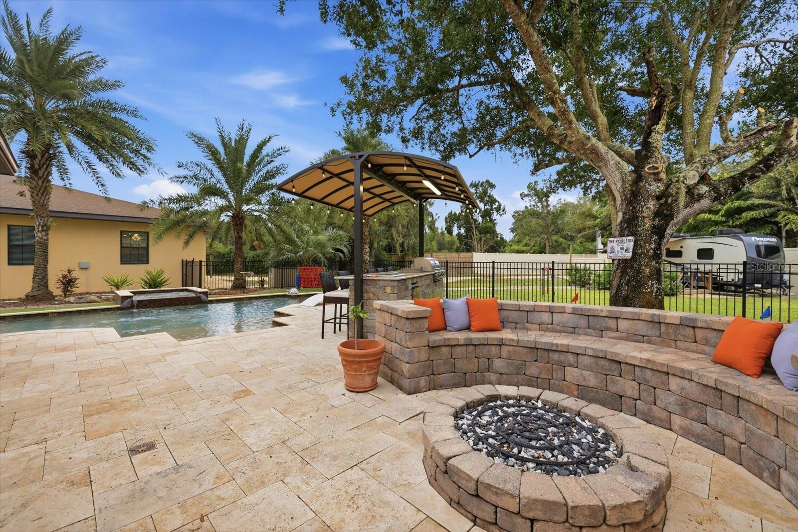
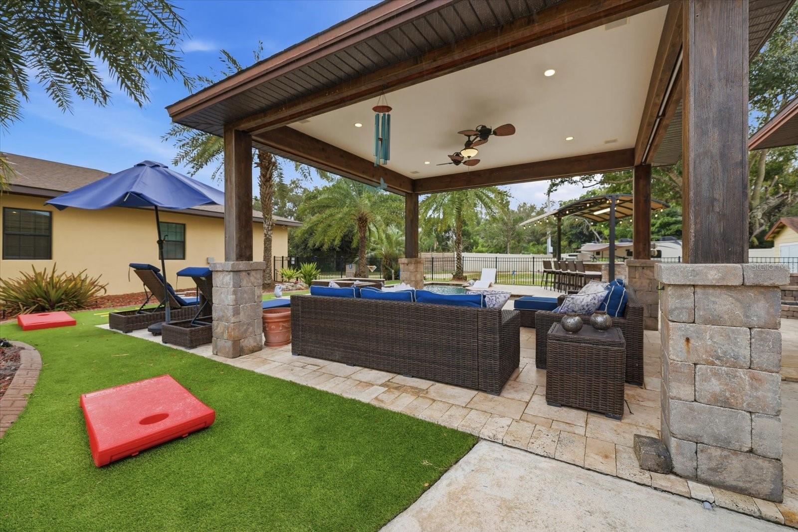
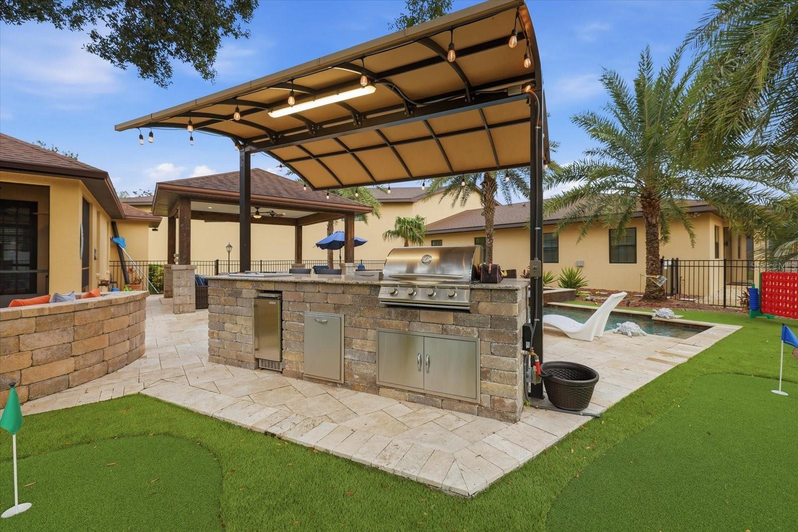
Designed for entertaining, the spectacular outdoor retreat features a HEATED SALTWATER POOL, expansive paver decking, covered lounge areas, a built-in outdoor kitchen, and a GAS FIRE PIT with curved seating. Tropical landscaping and mature trees complete this private resort-style setting.
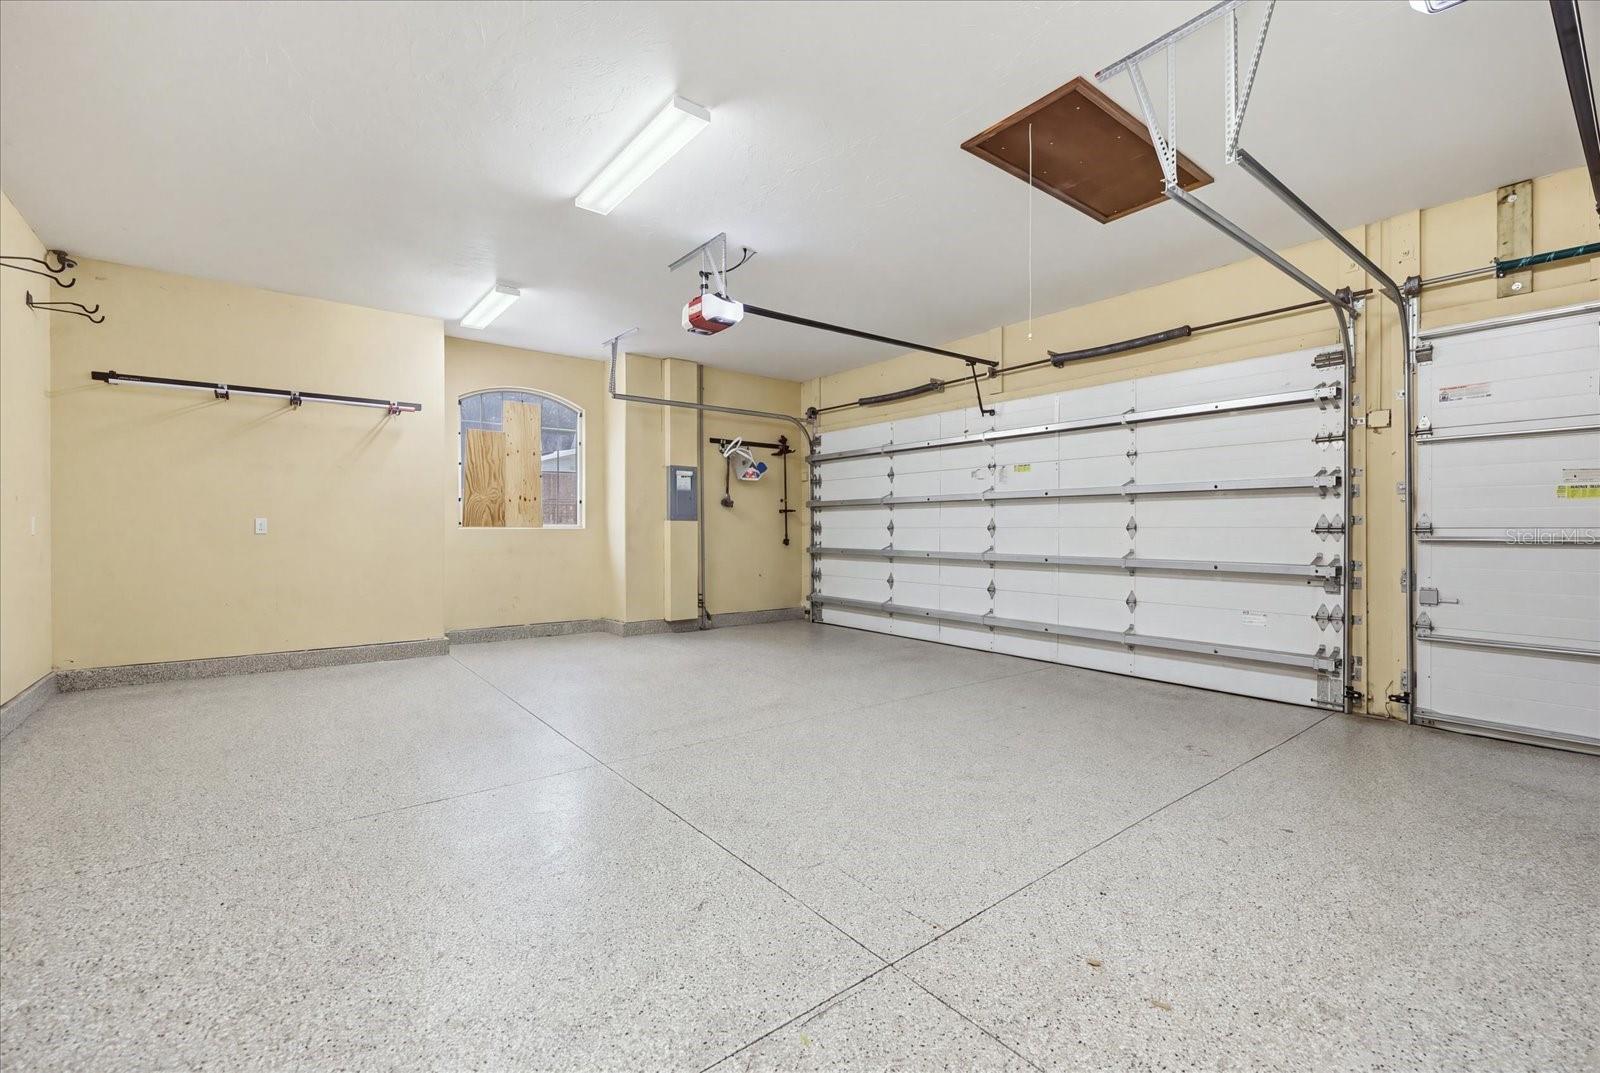
A standout feature is the impressive 4,300+ SQ. FT. DETACHED BUILDING with approximately 20-FOOT CEILINGS, three oversized roll-up doors and expansive space for vehicle collections, RVs, equipment, or storage. The property also offers an RV hookup, extensive paved parking, an electric entrance gate, and a separate gated entrance serving the two guest homes.
Additional highlights include HURRICANE-IMPACT GLASS THROUGHOUT, HVAC systems approximately 1–2 years old, a main residence HVAC system with two zones, and a 500-gallon Kinetico reverse osmosis water system serving all units. The property operates on one well and two septic systems.
Whether seeking a private luxury retreat, multi-generational living accommodations, additional rental opportunities, or exceptional space for personal and business-related needs, this remarkable property delivers a rare combination of amenities and flexibility in Sarasota! THIS PROPERTY QUALIFIES FOR A 1% LENDER CREDIT TOWARDS CLOSING COSTS OR 1-POINT LENDER PAID, PERMANENT BUY DOWN. INQUIRE FOR MORE DETAILS.
| Date | Event | Price | Source |
|---|---|---|---|
| listed (Active) | $2,999,000 | StellarMLS #A4711282 |
Hi there — ask anything about this property or the area and the team will get right back to you.
Local real estate advisory services provided by agent with GGMS Demo Agency
Listed by Ryan Miller with Harry Robbins Assoc Inc · Cell: 941-924-8346
Listings courtesy of Stellar MLS as distributed by MLS GRID. Based on information submitted to the MLS GRID. All data is obtained from various sources and may not have been verified by broker or MLS GRID. Supplied Open House Information is subject to change without notice. All information should be independently reviewed and verified for accuracy. Properties may or may not be listed by the office/agent presenting the information. Listing information is provided for consumers? personal, non-commercial use, solely to identify prospective properties for potential purchase; all other use is strictly prohibited and may violate relevant federal and state law. Information deemed reliable but not guaranteed. Copyright © 2026 MLS GRID. All Rights Reserved.
You agree to GGMS Demo Agency Terms of Use and Privacy Policy. By choosing to contact a property, you also agree that GGMS Demo Agency and its associates may call, text, or email you regarding any inquiries or activities you submit through our website. This may involve the use of automated means and prerecorded or artificial voices.
Step 1 of 2
Create a free account to view all listings, save searches, and get alerts when new homes match.
Step 2 of 2
Tell us how to reach you about homes you like.
Enter your password to sign in as
Create a free account to view all listings, save searches, and get alerts when new homes match.
Already have an account? Sign in
Sign in to your account.
New here? Create an account