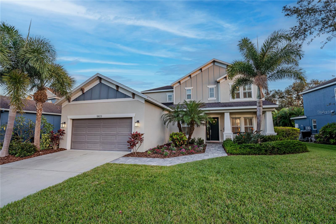
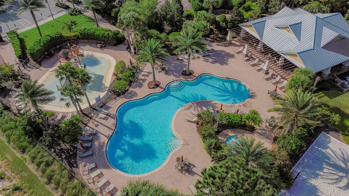
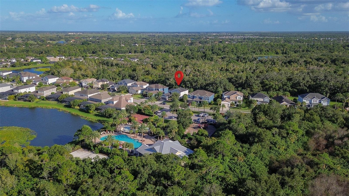
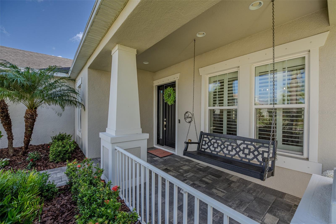
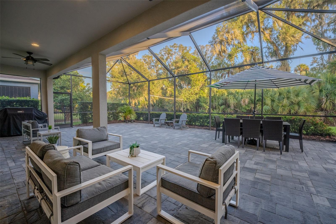
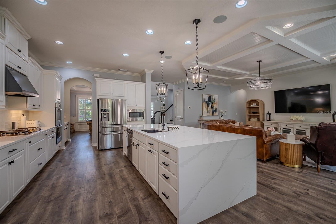
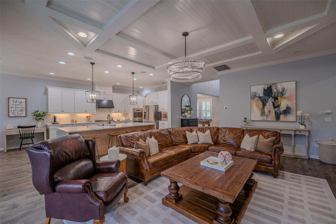
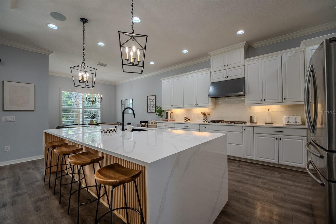
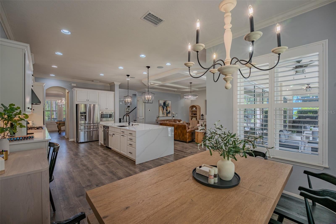
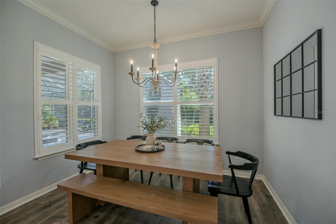
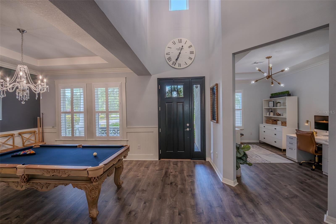
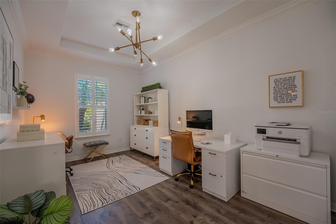
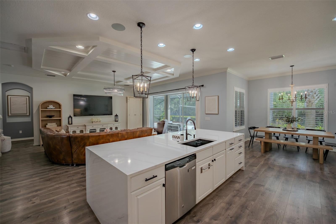
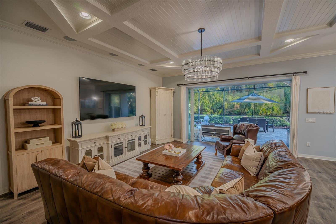
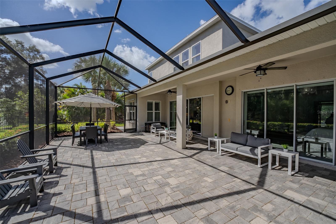
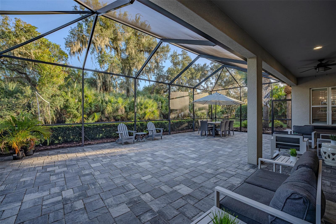
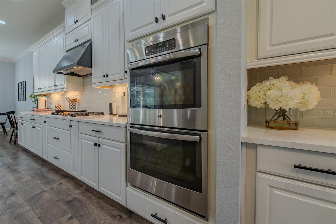
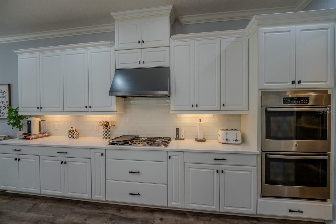
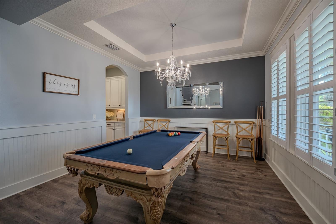
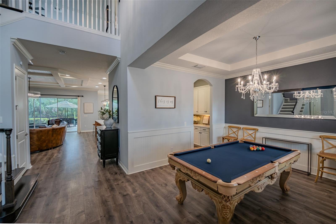
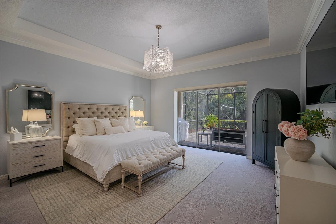
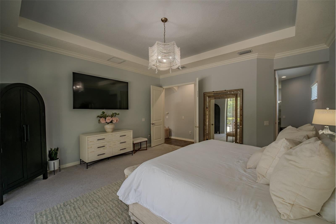
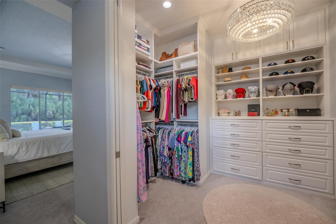
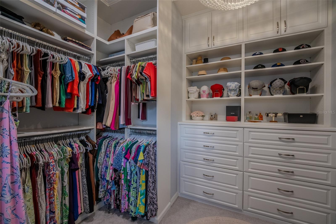
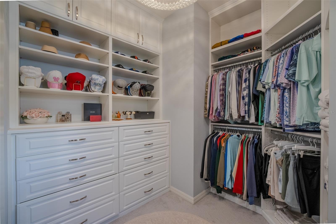
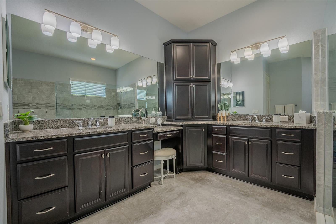
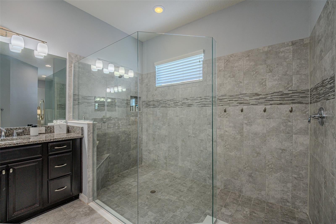
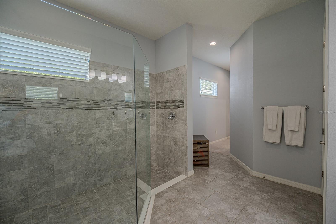
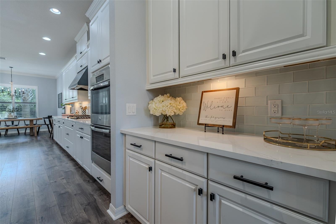
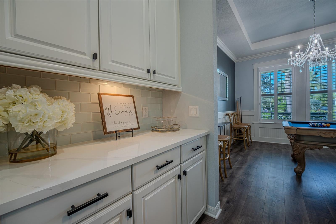
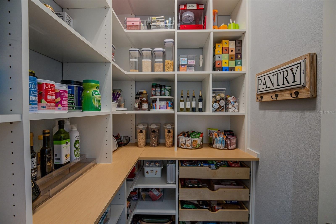
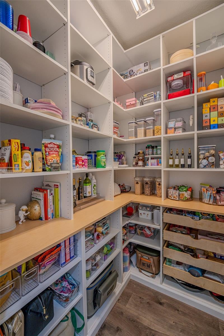
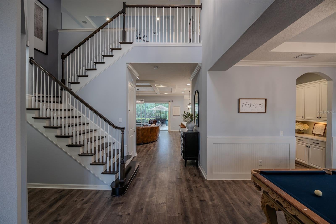
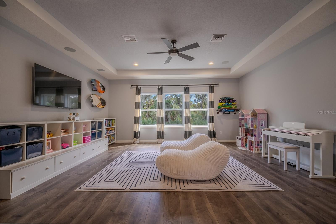
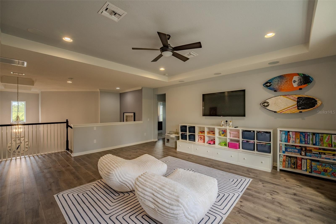
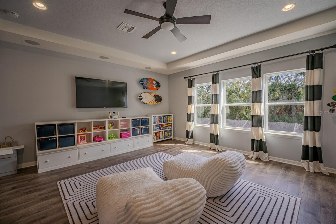
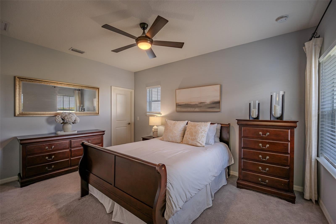
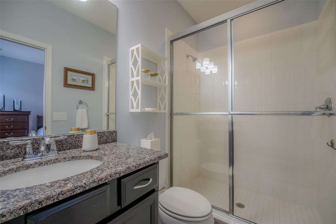
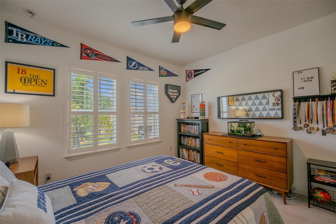
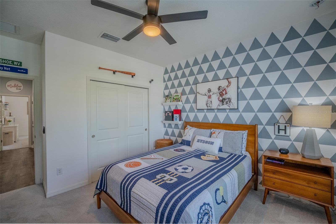
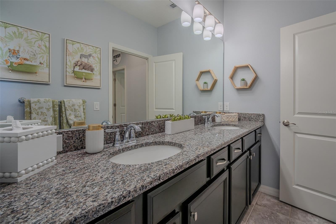
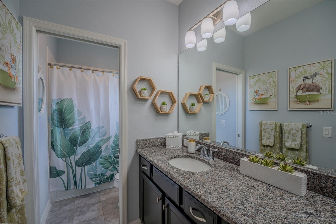
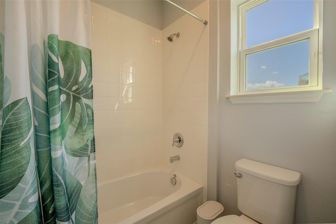
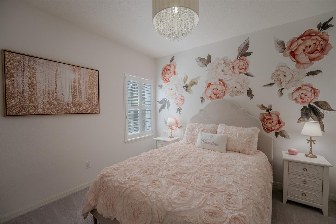
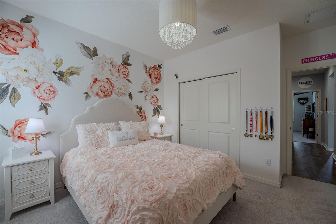
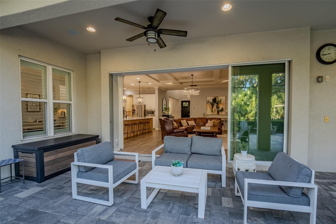
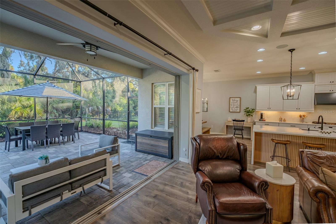
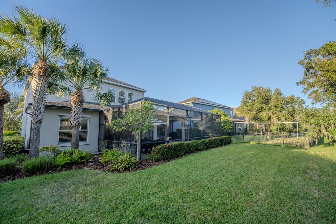
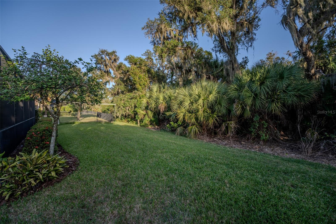
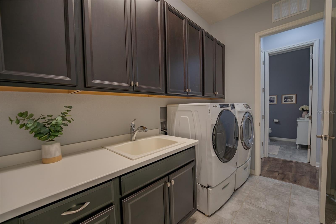
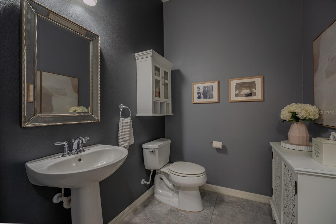
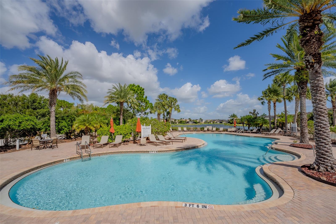
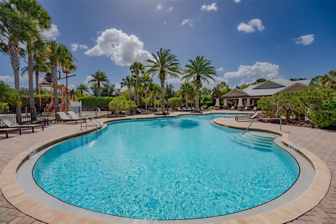
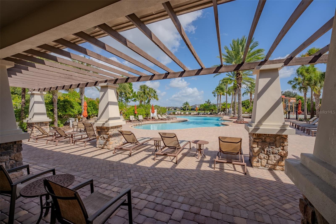
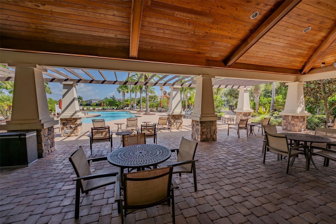
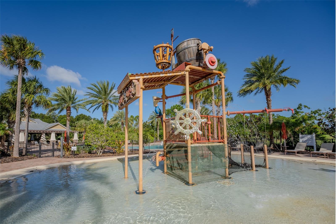
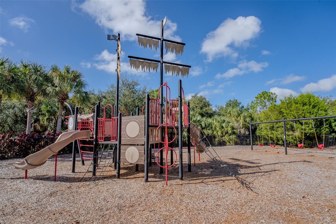
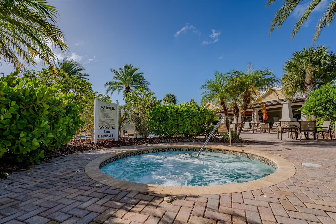
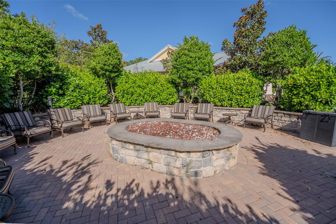
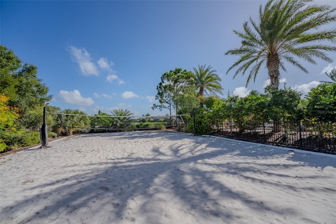
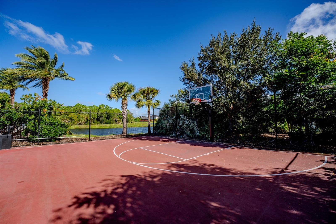
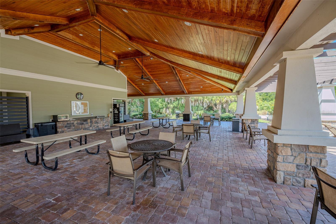
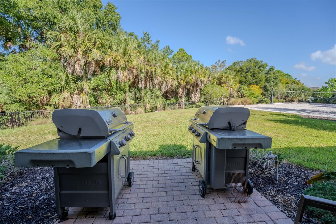
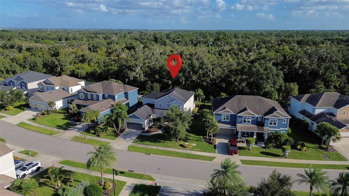
Original owners have meticulously maintained this home and invested approximately $90,000 in tasteful updates and enhancements over the years. This exceptional residence offers 3,792 square feet of thoughtfully designed living space, including 4 bedrooms, 3.5 bathrooms, plus a spacious screened patio. This highly sought after Rockford floor plan is situated on a premium lot in Arbor Lakes at Palmer Ranch. One of the home's most distinctive features is its private backyard, which backs to an expansive nature preserve with mature oak trees, providing a peaceful natural backdrop and a level of privacy that is increasingly difficult to find. From the moment you enter the grand two-story foyer, the home's impressive scale, architectural detail, and the owners’ impeccable attention to detail are immediately apparent. Soaring ceilings, elegant coffered and tray ceiling details, and an open, flowing floor plan create a sense of space and sophistication throughout. The expansive great room serves as the heart of the home and connects seamlessly with the kitchen and casual dining area. The beautifully appointed kitchen features an oversized custom island with double waterfall quartz countertops, a premium GE Café cooktop installed in 2025, built-in double ovens, and a convenient butler's pantry with custom storage in the walk-in pantry. The abundance of countertop space and cabinet storage in the kitchen make everyday living enjoyable and entertaining a breeze. The spacious primary suite is located on the main level and offers a private retreat, complete with a generous walk-in closet featuring an extensive custom organization system and an impressive en-suite bathroom with expansive dual vanities and an oversized walk-in shower. Additional first floor living spaces include a dedicated den and formal dining room, which also offers flexibility for today's lifestyle, such as a billiards room. Upstairs, you’re greeted by a spacious media room that could serve well as a game room or a second family room as well. On one side, a secluded guest suite with a walk-in closet and a private full bathroom provides exceptional privacy and could really serve as a second primary suite. On the other side are the 3rd and 4th bedrooms on either end of the hallway, with the 3rd bathroom in between. Outdoor living is equally inviting, especially with the triple sliding glass doors fully open connecting the patio and living room seamlessly. The partially covered, fully screened paver patio provides an ideal setting for dining, relaxing, or entertaining while enjoying the tranquil preserve views and mature landscaping. The home's location within Arbor Lakes is another exceptional advantage. Conveniently positioned near the front of the neighborhood, it sits directly across from the community amenity center and close to the school bus stops serving several of Sarasota’s top-rated schools. Residents enjoy an active, welcoming neighborhood with a variety of community events and gatherings throughout the year. The amenity center includes a covered pavilion with ample seating, resort style pool, hot tub, splash pad, basketball court, sand volleyball court, fire pit, playground, and gas grills. Combining exceptional space, thoughtful improvements, a highly desirable floor plan, and a private natural setting, this is a special opportunity to enjoy the best of the Palmer Ranch lifestyle.
| Date | Event | Price | Source |
|---|---|---|---|
| listed (Active) | $928,000 | StellarMLS #TB8561392 |
Hi there — ask anything about this property or the area and the team will get right back to you.
Local real estate advisory services provided by agent with GGMS Demo Agency
Listed by Todd Rullman with Future Home Realty Inc · Cell: 813-855-4982
Listings courtesy of Stellar MLS as distributed by MLS GRID. Based on information submitted to the MLS GRID. All data is obtained from various sources and may not have been verified by broker or MLS GRID. Supplied Open House Information is subject to change without notice. All information should be independently reviewed and verified for accuracy. Properties may or may not be listed by the office/agent presenting the information. Listing information is provided for consumers? personal, non-commercial use, solely to identify prospective properties for potential purchase; all other use is strictly prohibited and may violate relevant federal and state law. Information deemed reliable but not guaranteed. Copyright © 2026 MLS GRID. All Rights Reserved.
You agree to GGMS Demo Agency Terms of Use and Privacy Policy. By choosing to contact a property, you also agree that GGMS Demo Agency and its associates may call, text, or email you regarding any inquiries or activities you submit through our website. This may involve the use of automated means and prerecorded or artificial voices.
Step 1 of 2
Create a free account to view all listings, save searches, and get alerts when new homes match.
Step 2 of 2
Tell us how to reach you about homes you like.
Enter your password to sign in as
Create a free account to view all listings, save searches, and get alerts when new homes match.
Already have an account? Sign in
Sign in to your account.
New here? Create an account