$4,159,000

555 Quay Common 505, Sarasota, FL 34236

3beds
3.5baths3 full baths + 1 half bath
4,001sqft
Quick facts
Condominium 150 Days on Market Built in 2024 $1039.49/sqft

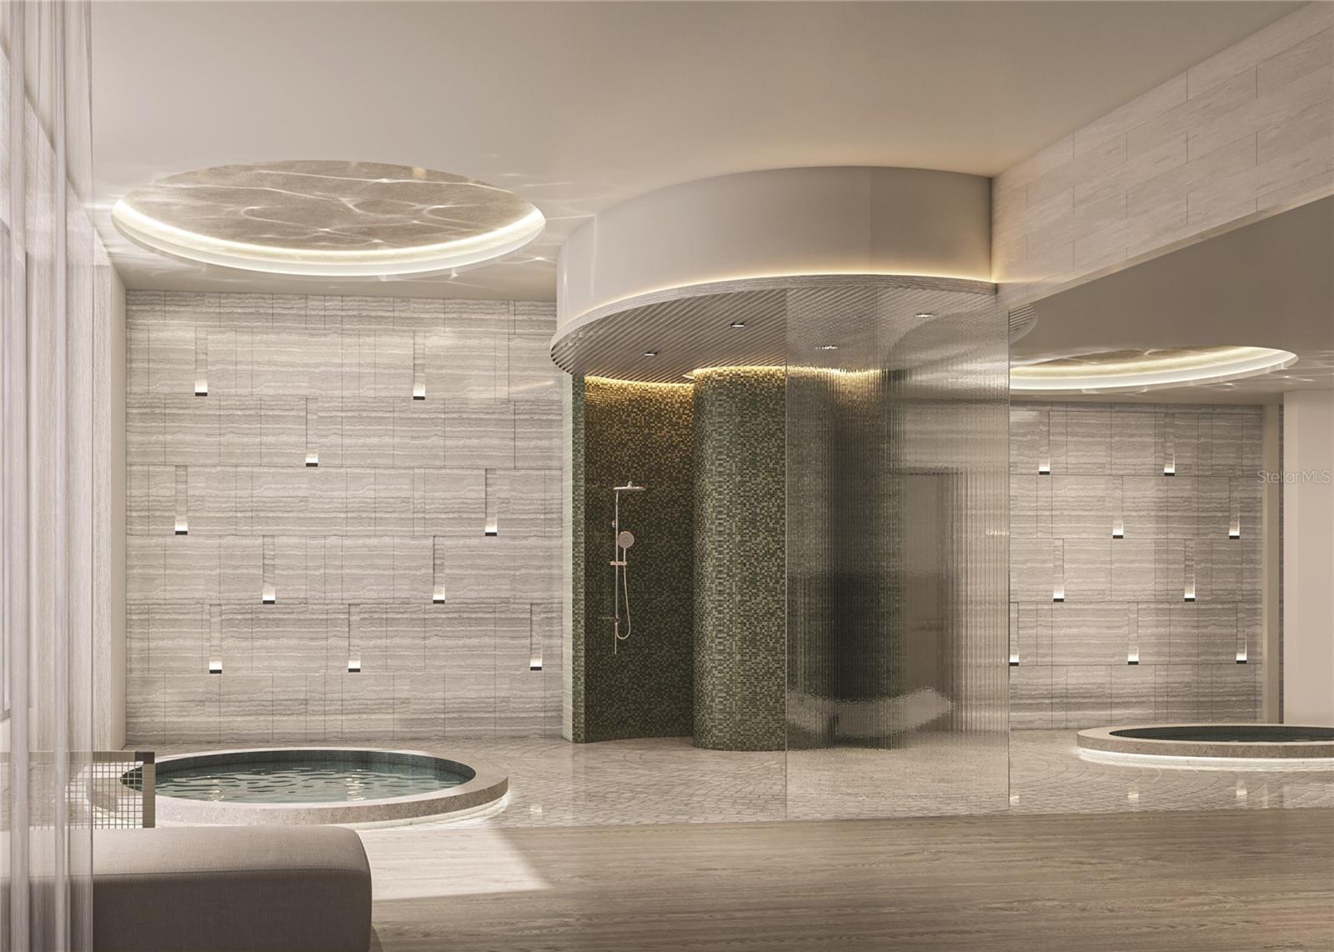
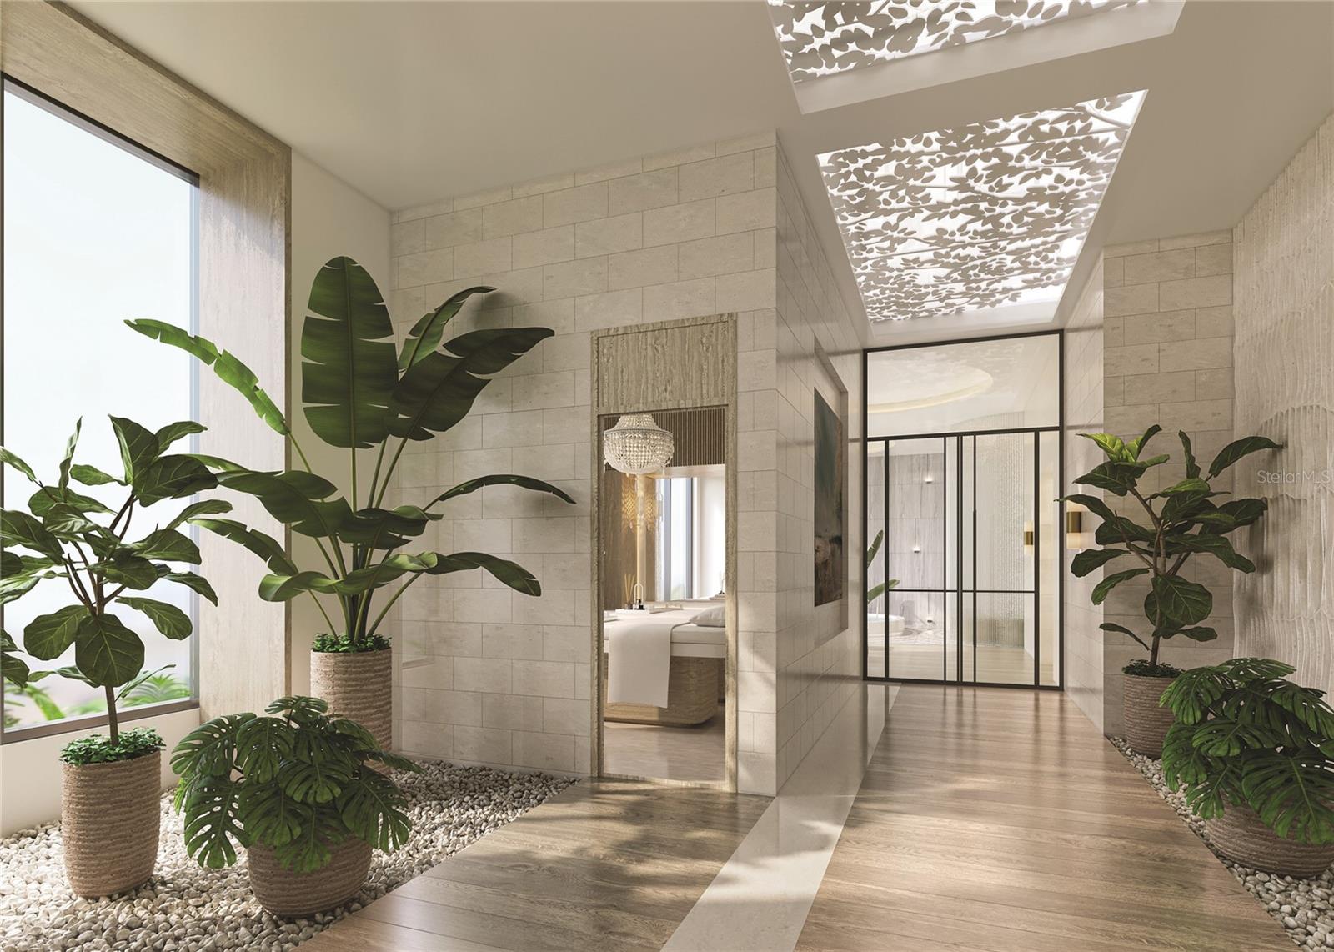
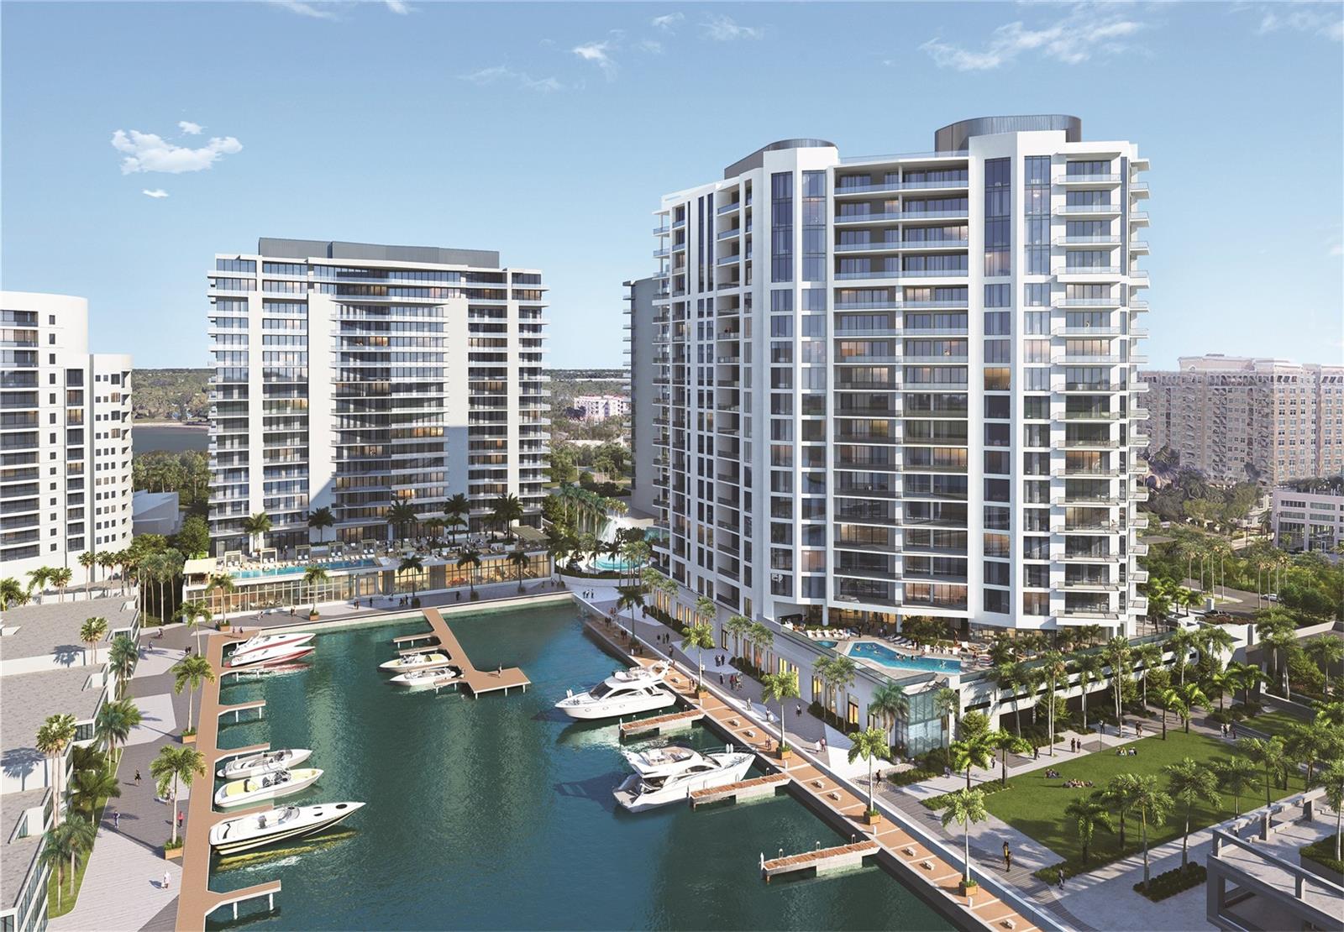
Virtually Staged. Pre-Construction. To be built. Welcome to branded luxury living at The Ritz-Carlton Residences, Sarasota Bay, ideally in Sarasota’s vibrant cultural district at The Quay. Residence #505 offers over 4,600 square feet with three bedrooms, 3.5 baths and a den. On the north side of the tower, this exceptional home captures panoramic north, west and east views, enhanced by dramatic 12-foot ceilings and three private terraces. Enjoy breathtaking Gulf sunsets from the western terrace and sweeping Sarasota Bay and Bayfront Park views from the north. The primary suite is a private retreat with its west-facing terrace, floor-to-ceiling water views, an oversized soaking tub and glass-enclosed shower. A secured private elevator opens to your personal foyer. The chef’s kitchen features European cabinetry, quartz countertops, and premium Wolf and Sub-Zero appliances. Residents enjoy a full suite of resort-style amenities, including a state-of-the-art fitness center, waterfront wellness facilities with hot and cold plunges, sauna and steam rooms, private treatment areas, and a sophisticated Sports Lounge with golf simulator. What distinguishes this opportunity is the enduring strength of the Ritz-Carlton brand, a long-term commitment to excellence in service, operations, and meticulous maintenance that protects your investment and preserves the level of luxury you expect.

Location of 555 Quay Common 505

Map showing 555 Quay Common 505, Sarasota, FL 34236 $4,159,000
See more listings in Sarasota

555 Quay Common 505 property details

Interior

Bedrooms & Bathrooms

  • Bedrooms: 3
  • Bathrooms: 4
  • Full Bathrooms: 3

Appliances

  • Included: Convection Oven, Cooktop, Dishwasher, Disposal, Dryer, Exhaust Fan, Freezer, Microwave, Range, Range Hood, Refrigerator, Tankless Water Heater, Washer, Wine Refrigerator
  • Laundry: Laundry Room

Heating

  • Heating: Central, Electric

Cooling

  • Cooling: Central Air

Features

  • Interior Features: Elevator, High Ceilings, Open Floorplan, Walk-In Closet(s)
  • Flooring: Tile
  • Fireplace: No

Interior Area

  • Total Living Area: 4001
  • Unit: Square Feet
  • Source: Builder

Video & Virtual Tour

Rooms & Dimensions

Balcony/Porch/Lanai

  • Level: Unknown
  • Dimensions: 18x5

Den

  • Level: Unknown
  • Dimensions: 13x14

Bedroom 3

  • Level: Unknown
  • Dimensions: 12x12

Great Room

  • Level: Unknown
  • Dimensions: 22x33

Bedroom 2

  • Level: Unknown
  • Dimensions: 13x15

Kitchen

  • Level: Unknown
  • Dimensions: 22x10

Master Bedroom

  • Level: Unknown
  • Dimensions: 19x17
  • Features: Double Vanity

Balcony/Porch/Lanai

  • Level: Unknown
  • Dimensions: 25x8

Balcony/Porch/Lanai

  • Level: Unknown
  • Dimensions: 28x10

Property

Features

  • Exterior Features: Balcony, Outdoor Grill
  • Patio & Porch: Rear Porch
  • Has Private Pool: No
  • Pool Features: Heated, Salt Water
  • Has Spa: Yes
  • Horses: No

View

  • Has View: Yes
  • View: Marina, Water, City

Lot

  • Acres: 0.98
  • Features: Waterfront

Accessibility

  • Levels: One
  • Stories: 19

Parking

  • Garage: Yes
  • Total Spaces: 2
  • Parking Features: Assigned, Circular Driveway, Covered, Electric Vehicle Charging Station(s), Basement, Valet, Attached
  • Carport: No
  • Open Parking: No

Waterfront

  • Has Waterfront: Yes
  • Water Body Name: YACHT HARBOR

Basement

  • Basement: No

Mobile Home

  • Mobile Home Remains: No

Construction

Type & Style

  • Home Type: Residential
  • Property Sub Type: Condominium

Materials

  • Construction Materials: Block
  • Foundation: Slab
  • Roof: Other

Builder / Condition

  • Year Built: 2024
  • Condition: New Construction
  • New Construction: Yes

Building

  • Building Area Total: 4663
  • Building Area Units: Square Feet
  • Building Area Source: Builder
  • Building Exposure: East

Utilities & Green Energy

Utilities

  • Electric on Property: No
  • Water: Public
  • Sewer: Public Sewer
  • Utilities: Cable Available, Natural Gas Available, Cable Connected, Electricity Connected, Natural Gas Connected, Phone Available, Sewer Connected, Water Connected
  • Road Surface Type: Asphalt

Green Energy

  • Energy Efficient: No

Community & HOA

Community

HOA

  • Has HOA: Yes
  • Amenities: Cable TV, Clubhouse, Elevator(s), Fitness Center, Maintenance, Pool, Recreation Facilities, Sauna, Security, Spa/Hot Tub, Storage
  • Fee Includes: Insurance, Maintenance Structure, Maintenance Grounds, Pest Control, Security, Sewer, Trash, Water
  • Senior Community: No

Pets

  • Pets Allowed: Yes

Location

  • Range: 17
  • Section: 24
  • Township: 36
  • Longitude: -82.548467
  • Latitude: 27.340005
  • Directions: Sales Gallery located at 475 Quay Commons, reserved parking located adjacent to Ocean Prime. Take Fruitville road to turnabout at Fruitville and 41 then head West on Quay Commons. Reserved parking available.

Land Lease

  • Land Lease: No

School

Elementary

Middle or Junior

Highschool

Tax, Financial & Listing Details

Listing Details

  • List Price: $4,159,000
  • Price Per Square Foot: $1039.49
  • Date on Market:
  • Listing Terms: Cash
  • Ownership: Condominium
  • Furnished: Unfurnished
  • Home Warranty: No
  • Rent Control: No
  • Status: Active

MLS Details

Tax Details

  • Tax Year: 2024
  • Tax Legal Description: 505 Ritz-Carlton Residences, Sarasota Bay
  • Tax Block: 7,8
  • Tax Lot: 7,8
  • Universal Property ID: US-12115-N-505-S-505

Ask a question about 555 Quay Common 505

Hi there — ask anything about this property or the area and the team will get right back to you.

Last checked Source: StellarMLSMLS# A4698163

Local real estate advisory services provided by agent with GGMS Demo Agency

Listed by Joseph McDonald, LLC with Premier Sotheby's International Realty · Cell: 941-364-4000

Listings courtesy of Stellar MLS as distributed by MLS GRID. Based on information submitted to the MLS GRID. All data is obtained from various sources and may not have been verified by broker or MLS GRID. Supplied Open House Information is subject to change without notice. All information should be independently reviewed and verified for accuracy. Properties may or may not be listed by the office/agent presenting the information. Listing information is provided for consumers? personal, non-commercial use, solely to identify prospective properties for potential purchase; all other use is strictly prohibited and may violate relevant federal and state law. Information deemed reliable but not guaranteed. Copyright © 2026 MLS GRID. All Rights Reserved.

You agree to GGMS Demo Agency Terms of Use and Privacy Policy. By choosing to contact a property, you also agree that GGMS Demo Agency and its associates may call, text, or email you regarding any inquiries or activities you submit through our website. This may involve the use of automated means and prerecorded or artificial voices.

Listings near 555 Quay Common 505