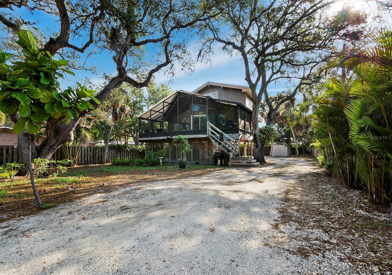
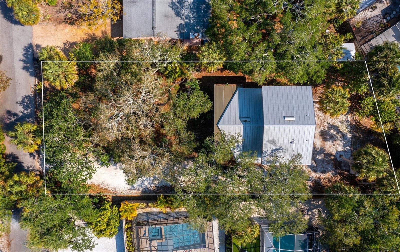
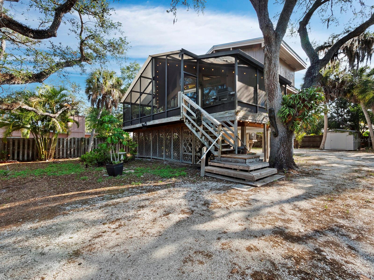
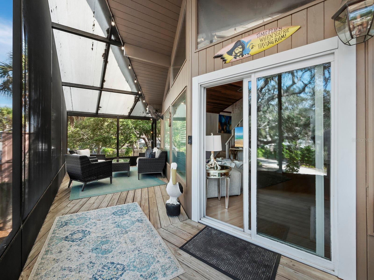
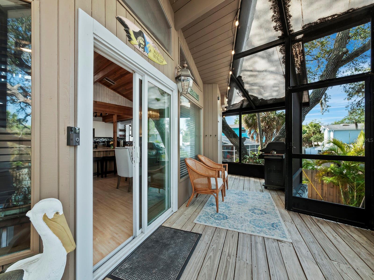
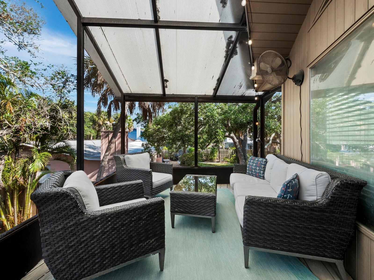
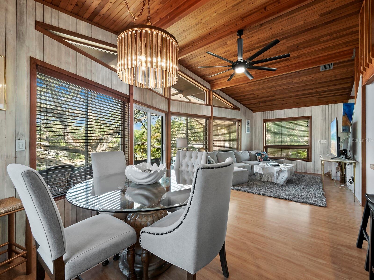
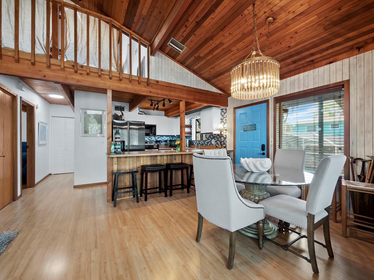
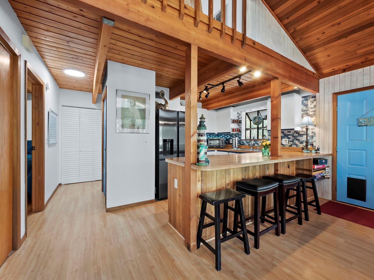
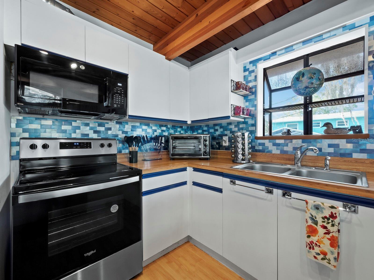
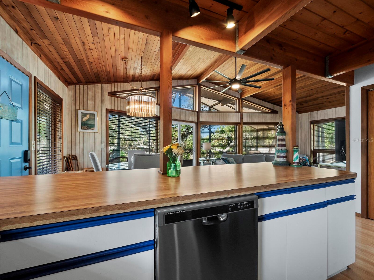
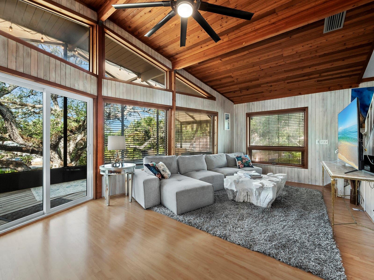
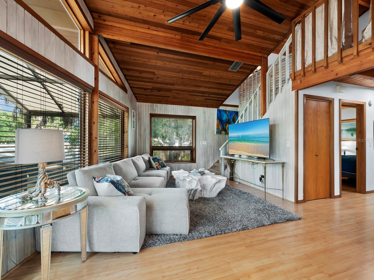
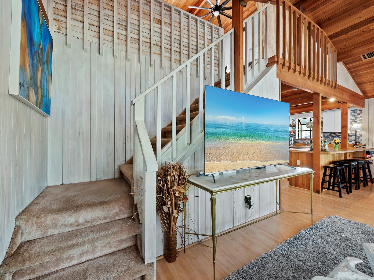
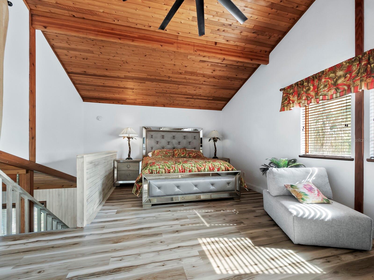
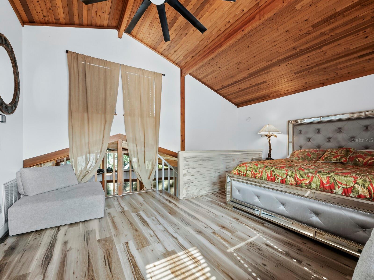
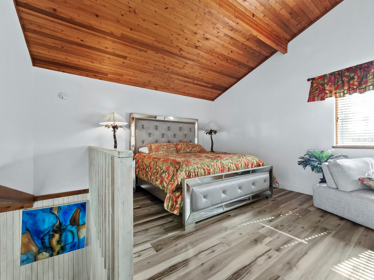
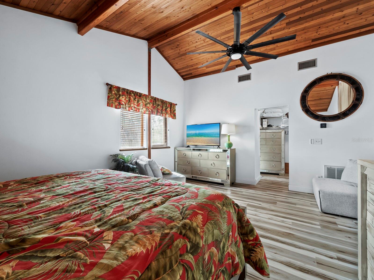
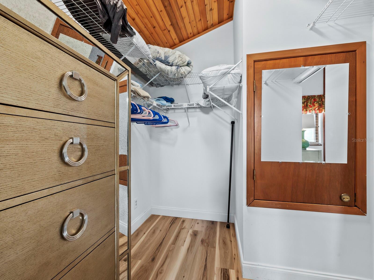
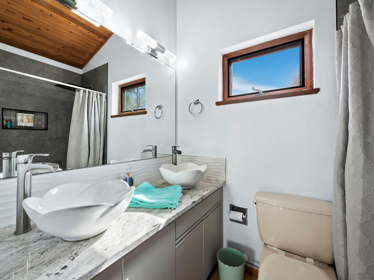
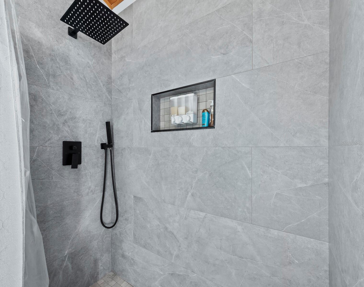
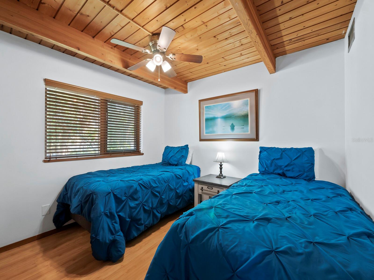
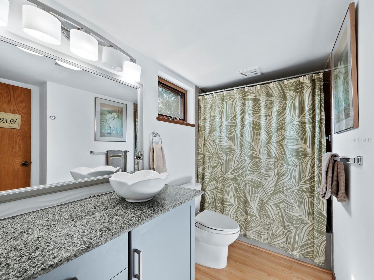
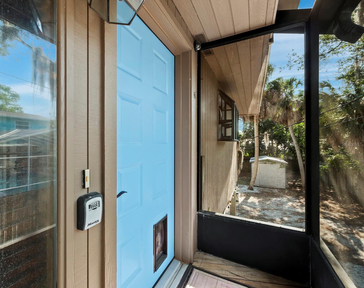
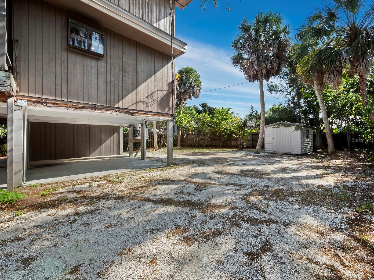
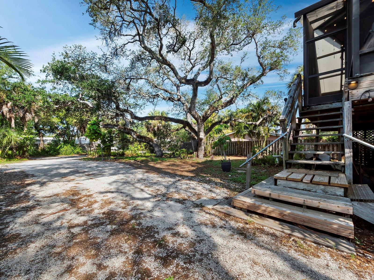
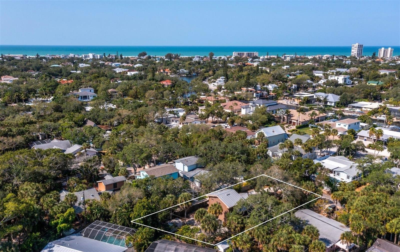
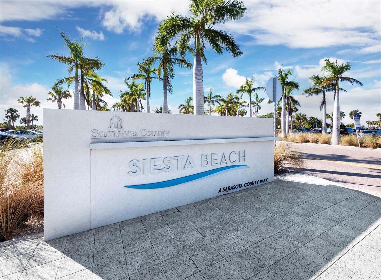
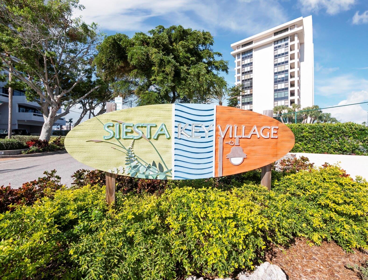
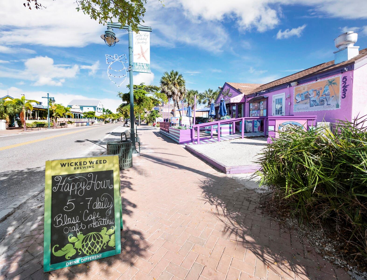
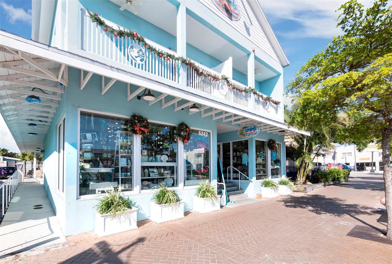
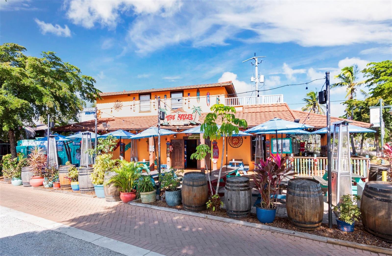
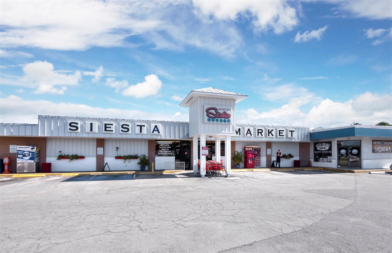
Siesta Key investment opportunity! This charming, elevated Old Florida-style beach home offers timeless coastal character, a durable metal roof, vaulted ceilings, warm wood finishes, and a distinctive loft-style primary suite. The home never flooded during the 2024 storms and is currently income-producing, with a lease in place through June. Situated on a nearly 10,000 sq. ft. lot surrounded by mature live oaks and lush tropical landscaping, the property offers an inviting island retreat with both immediate enjoyment and long-term investment potential. Inside, the open living and dining area flows into a functional kitchen, with a main-level guest bedroom and full bathroom. Upstairs, the loft-style primary suite features a private sitting area, walk-in closet, and full bathroom. Additional highlights include a screened porch, updated sliders, custom tile shower, generous space for boat or RV parking, and a storage shed. Whether continuing as an income-producing rental, enjoying the home's existing Old Florida charm, making value-add improvements, or exploring future redevelopment, the possibilities are substantial. With no HOA or deed restrictions and priced near land value, this property offers a compelling opportunity to secure a desirable Siesta Key asset with both immediate income and long-term upside. Ideally located approximately 1 mile from Siesta Key Village's restaurants, shops, and entertainment and just 2 miles from the world-famous Siesta Key Public Beach, offering convenient access to everything the island has to offer.
| Date | Event | Price | Source |
|---|---|---|---|
| listed (Active) | $699,000 | StellarMLS #A4712588 |
Hi there — ask anything about this property or the area and the team will get right back to you.
Local real estate advisory services provided by agent with GGMS Demo Agency
Listed by Anthony Dalesandro with Bright Realty · Cell: 941-552-6036
Listings courtesy of Stellar MLS as distributed by MLS GRID. Based on information submitted to the MLS GRID. All data is obtained from various sources and may not have been verified by broker or MLS GRID. Supplied Open House Information is subject to change without notice. All information should be independently reviewed and verified for accuracy. Properties may or may not be listed by the office/agent presenting the information. Listing information is provided for consumers? personal, non-commercial use, solely to identify prospective properties for potential purchase; all other use is strictly prohibited and may violate relevant federal and state law. Information deemed reliable but not guaranteed. Copyright © 2026 MLS GRID. All Rights Reserved.
You agree to GGMS Demo Agency Terms of Use and Privacy Policy. By choosing to contact a property, you also agree that GGMS Demo Agency and its associates may call, text, or email you regarding any inquiries or activities you submit through our website. This may involve the use of automated means and prerecorded or artificial voices.
Step 1 of 2
Create a free account to view all listings, save searches, and get alerts when new homes match.
Step 2 of 2
Tell us how to reach you about homes you like.
Enter your password to sign in as
Create a free account to view all listings, save searches, and get alerts when new homes match.
Already have an account? Sign in
Sign in to your account.
New here? Create an account