$385,000

4937 Chase Oaks Drive, Sarasota, FL 34241

2beds
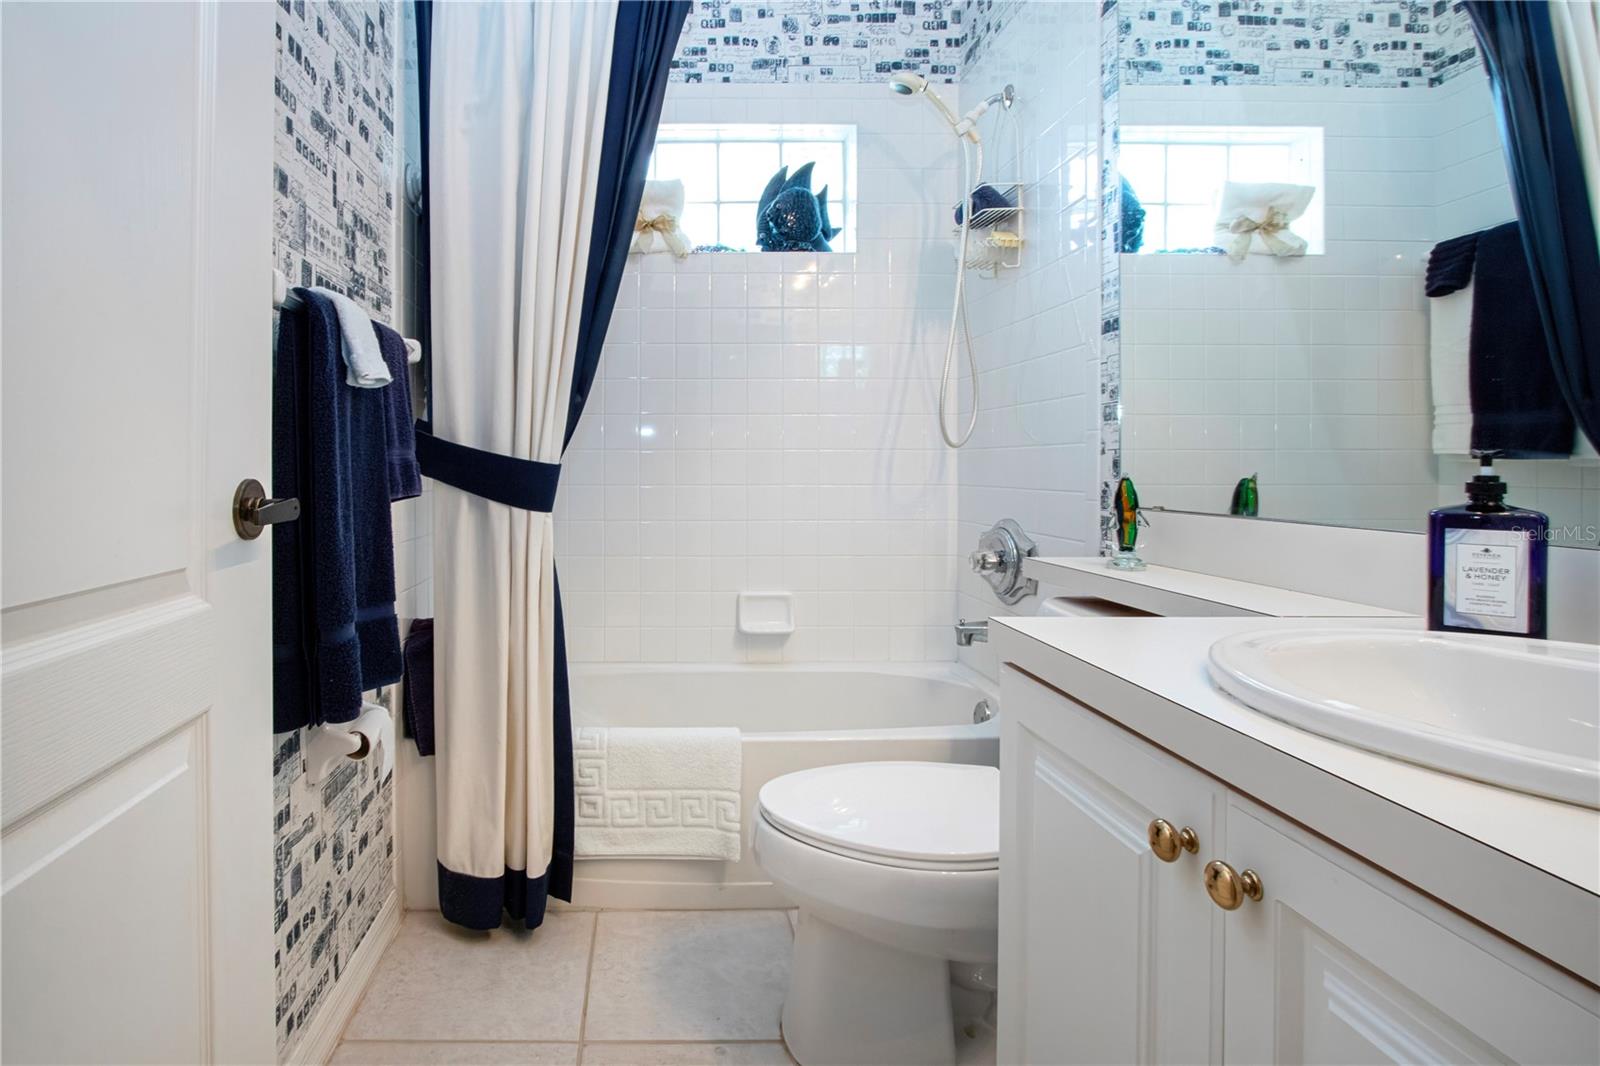
2baths
1,572sqft
Quick facts
Townhouse 22 Days on Market Built in 1997 $244.91/sqft 4,576 sq ft $1,110 HOA Dues

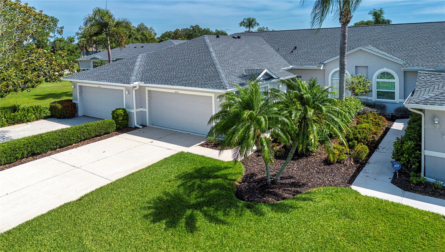
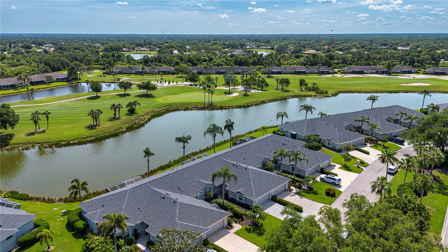
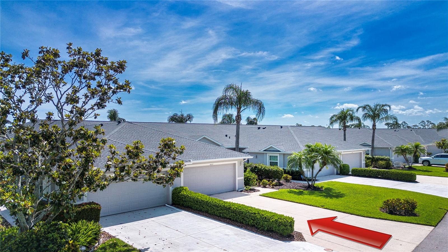
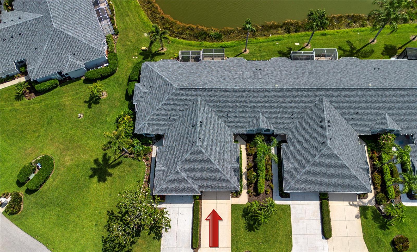
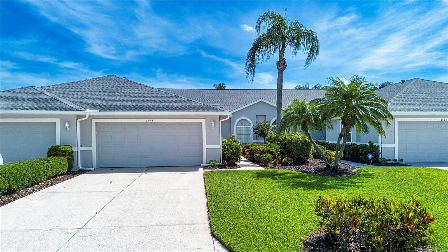
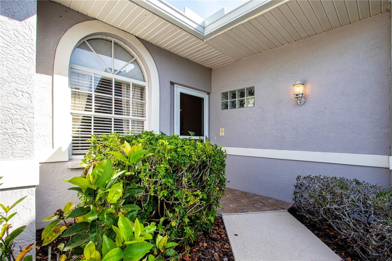
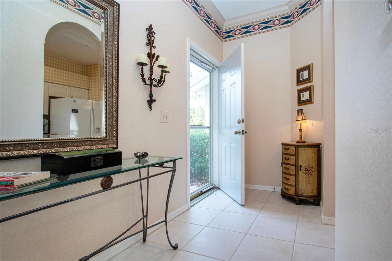
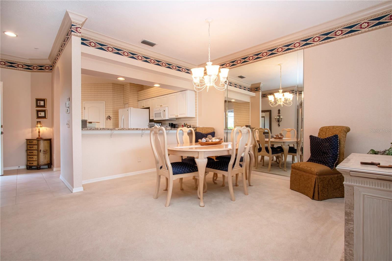
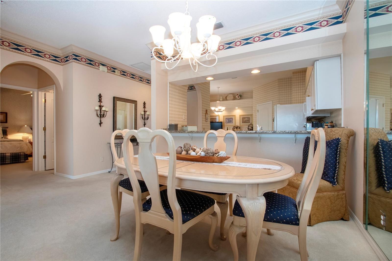
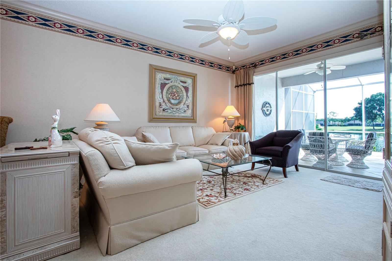
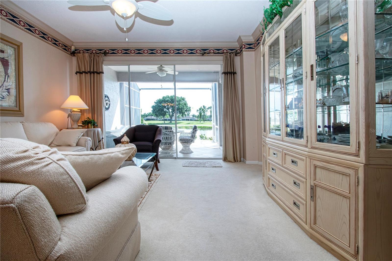
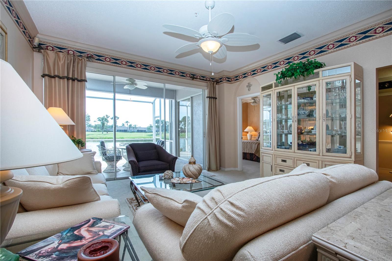
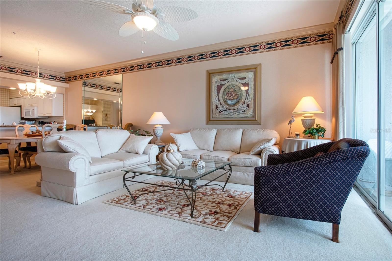
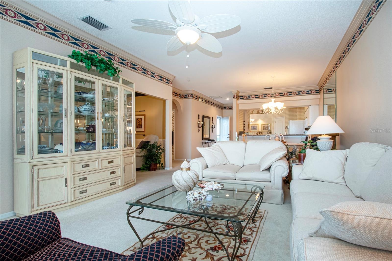
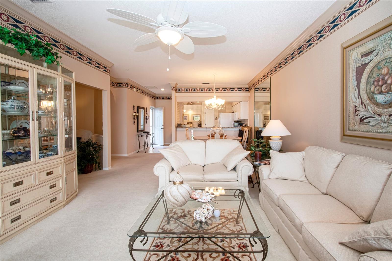
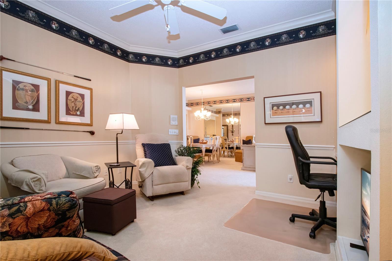
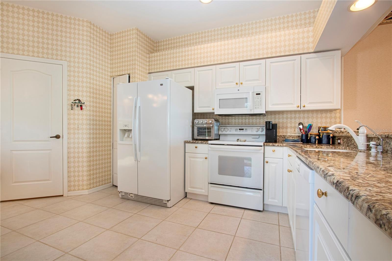
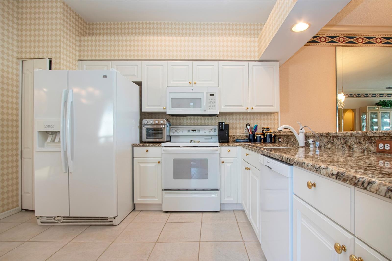
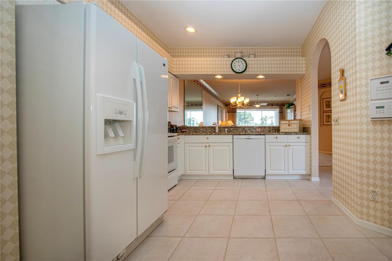
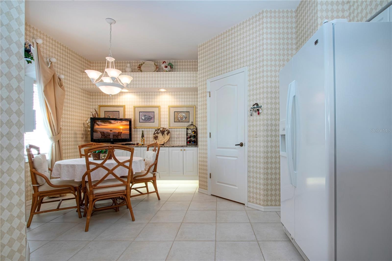
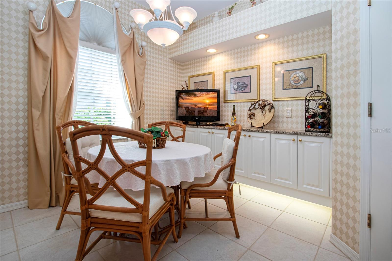
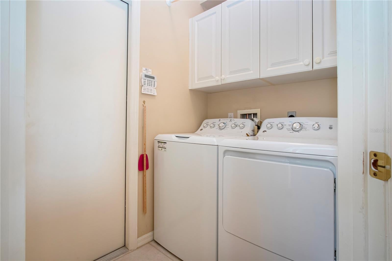
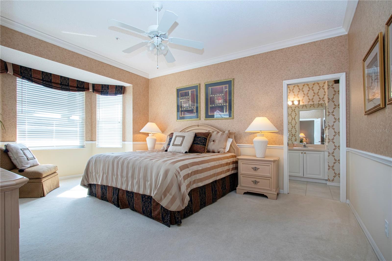
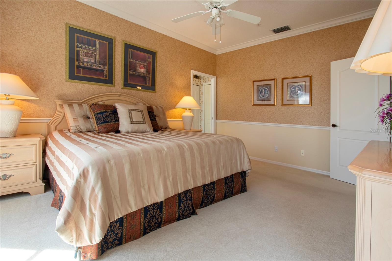
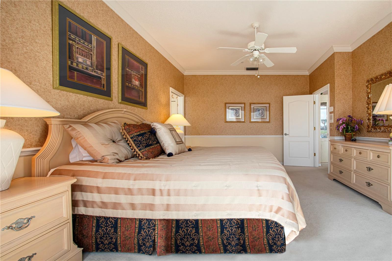
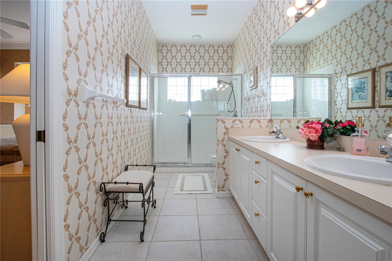
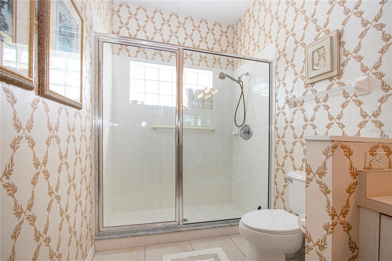
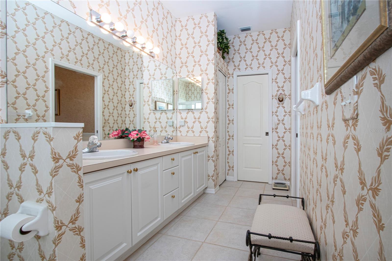
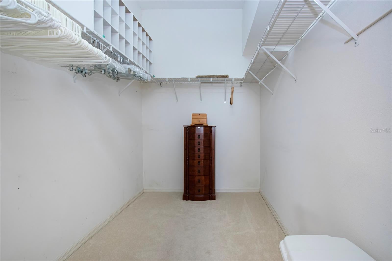
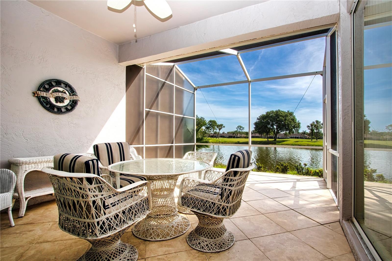
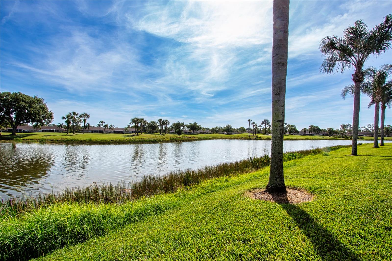
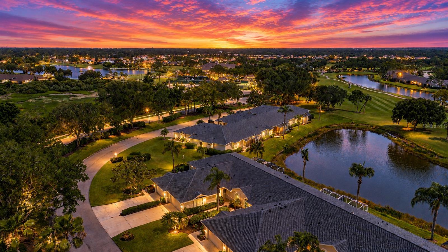
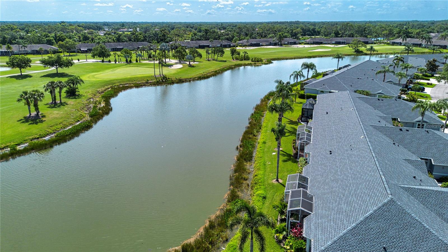
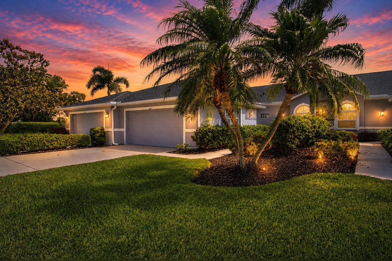
Not just another lovely home on a street, this "Buttonwood" Club Home, former builder's model, is ready for the opportunity to make it your own. With classic design and fully furnished, the home is waiting for the right touch. The kitchen is spacious and conveniently designed, with granite countertops. The Breakfast Nook has a buffet server with overhead lighting and extra cabinet space. Washer/dryer laundry room is in a separate utility room, conveniently adjacent to the kitchen. The den has a built-in entertainment center and an integrated desk/computer work space. The Primary bedroom is more spacious due to the optional bay window which overlooks the water and the golf course. The en-suite bath has double sinks, a step-in shower and an enormous walk-in closet. Situated on a semi private street, in proximity to the tennis courts, Pro Shop, Jr. Olympic pool and spa, and the main clubhouse with the 19th Hole, dining rooms and meeting rooms. Through the breezeway takes you to the newly renovated fitness center, complete with first class fitness equipment and a full-time director and specialty adjunct instructors. All conveniently located and accessible to your new home. In fact, one of the neighborhood pools is located in the other direction and about the same distance. Heritage Oaks Golf and Country Club is a bundled community (all owners are members of the club and enjoy access to the amenities) situated on 550 acres, five miles of walking trails, four neighborhood pools, gated with a 24-hour guard on duty. Sarasota is "The Arts Capital of Florida, and as such, has many cultural and artistic venues: restaurants, world class beaches, Selby Gardens, Mote Marine St. Armand's Circle and the three convenient airports. Come and enjoy the Heritage Oaks Lifestyle in Sunny Sarasota.
Location of 4937 Chase Oaks Drive

Map showing 4937 Chase Oaks Drive, Sarasota, FL 34241 $385,000
See more listings in Sarasota

4937 Chase Oaks Drive property details

Interior

Bedrooms & Bathrooms

  • Bedrooms: 2
  • Bathrooms: 2
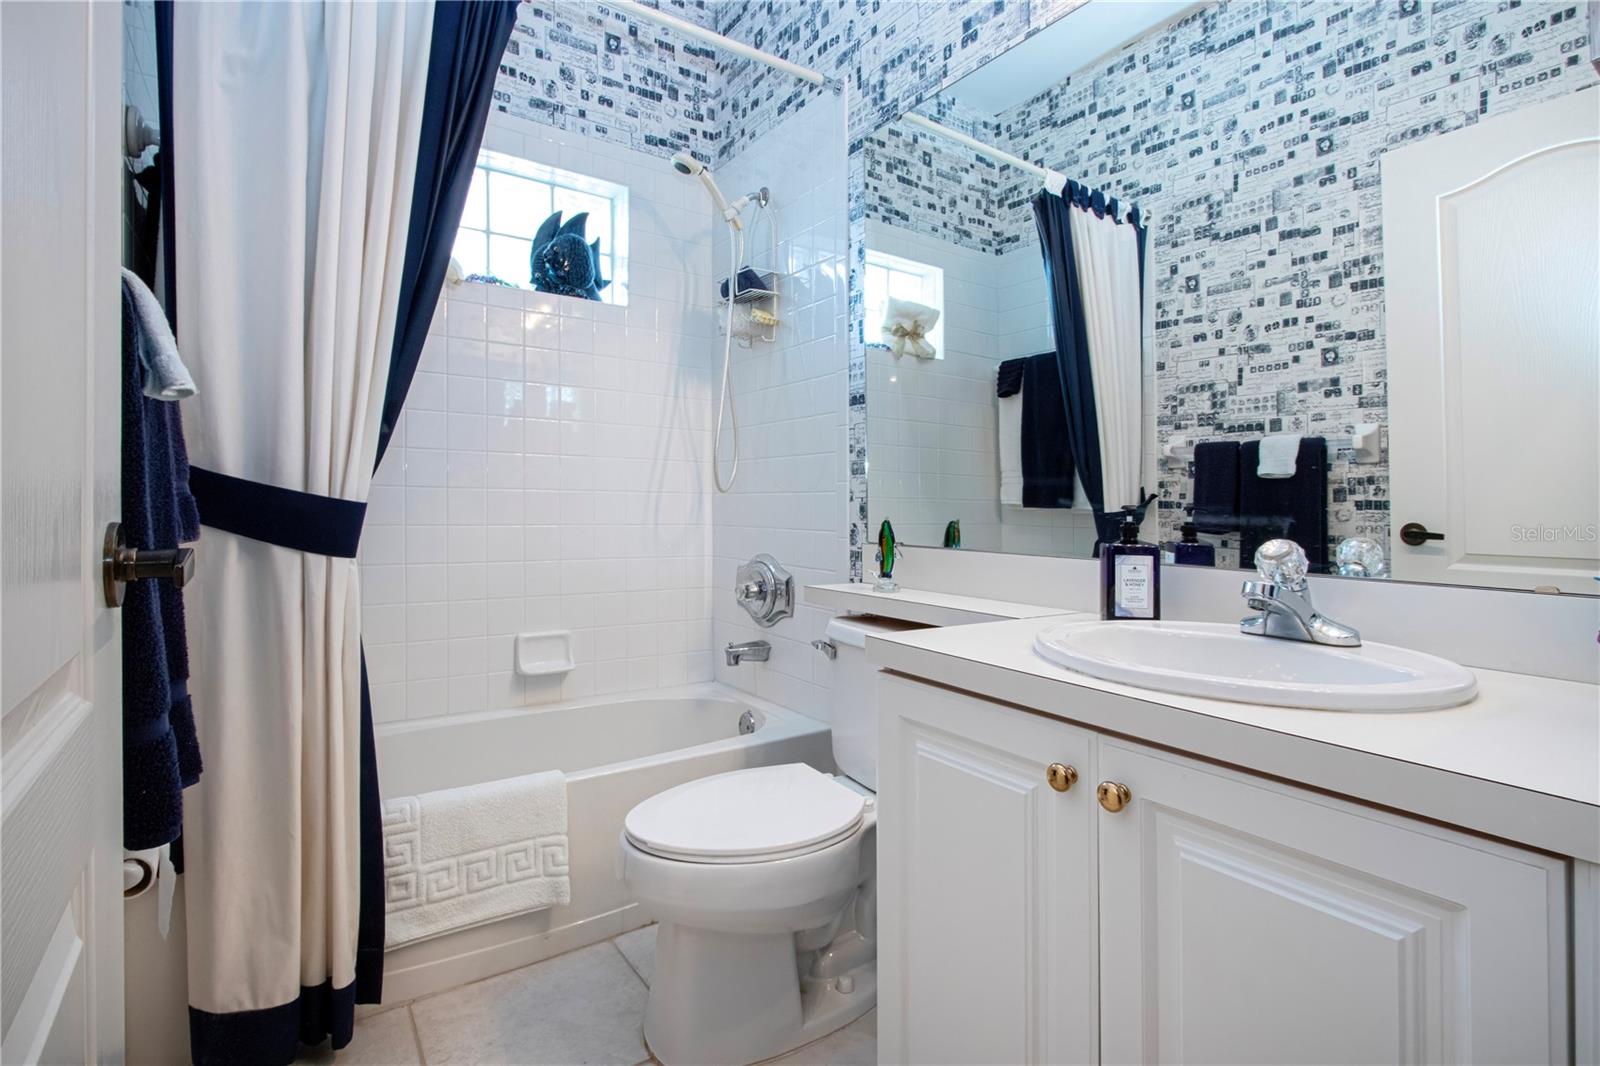
  • Full Bathrooms: 2

Appliances

  • Included: Dishwasher, Disposal, Dryer, Electric Water Heater, Microwave, Range, Range Hood, Refrigerator
  • Laundry: Electric Dryer Hookup, Inside, Other

Heating

  • Heating: Electric, Heat Pump

Cooling

  • Cooling: Central Air, Humidity Control

Features

  • Interior Features: Built-in Features, Eat-in Kitchen, Open Floorplan, Stone Counters, Walk-In Closet(s), Wet Bar
  • Window Features: Window Coverings, Aluminum Frames, Blinds, Shutters, Window Treatments
  • Flooring: Carpet, Ceramic Tile
  • Fireplace: No

Interior Area

  • Total Living Area: 1572
  • Unit: Square Feet
  • Source: Public Records

Video & Virtual Tour

Rooms & Dimensions

Kitchen

  • Level: First
  • Dimensions: 10x11

Living Room

  • Level: First
  • Dimensions: 14x17
  • Features: Bar

Dinette

  • Level: First
  • Dimensions: 8x8

Den

  • Level: First
  • Dimensions: 12x13

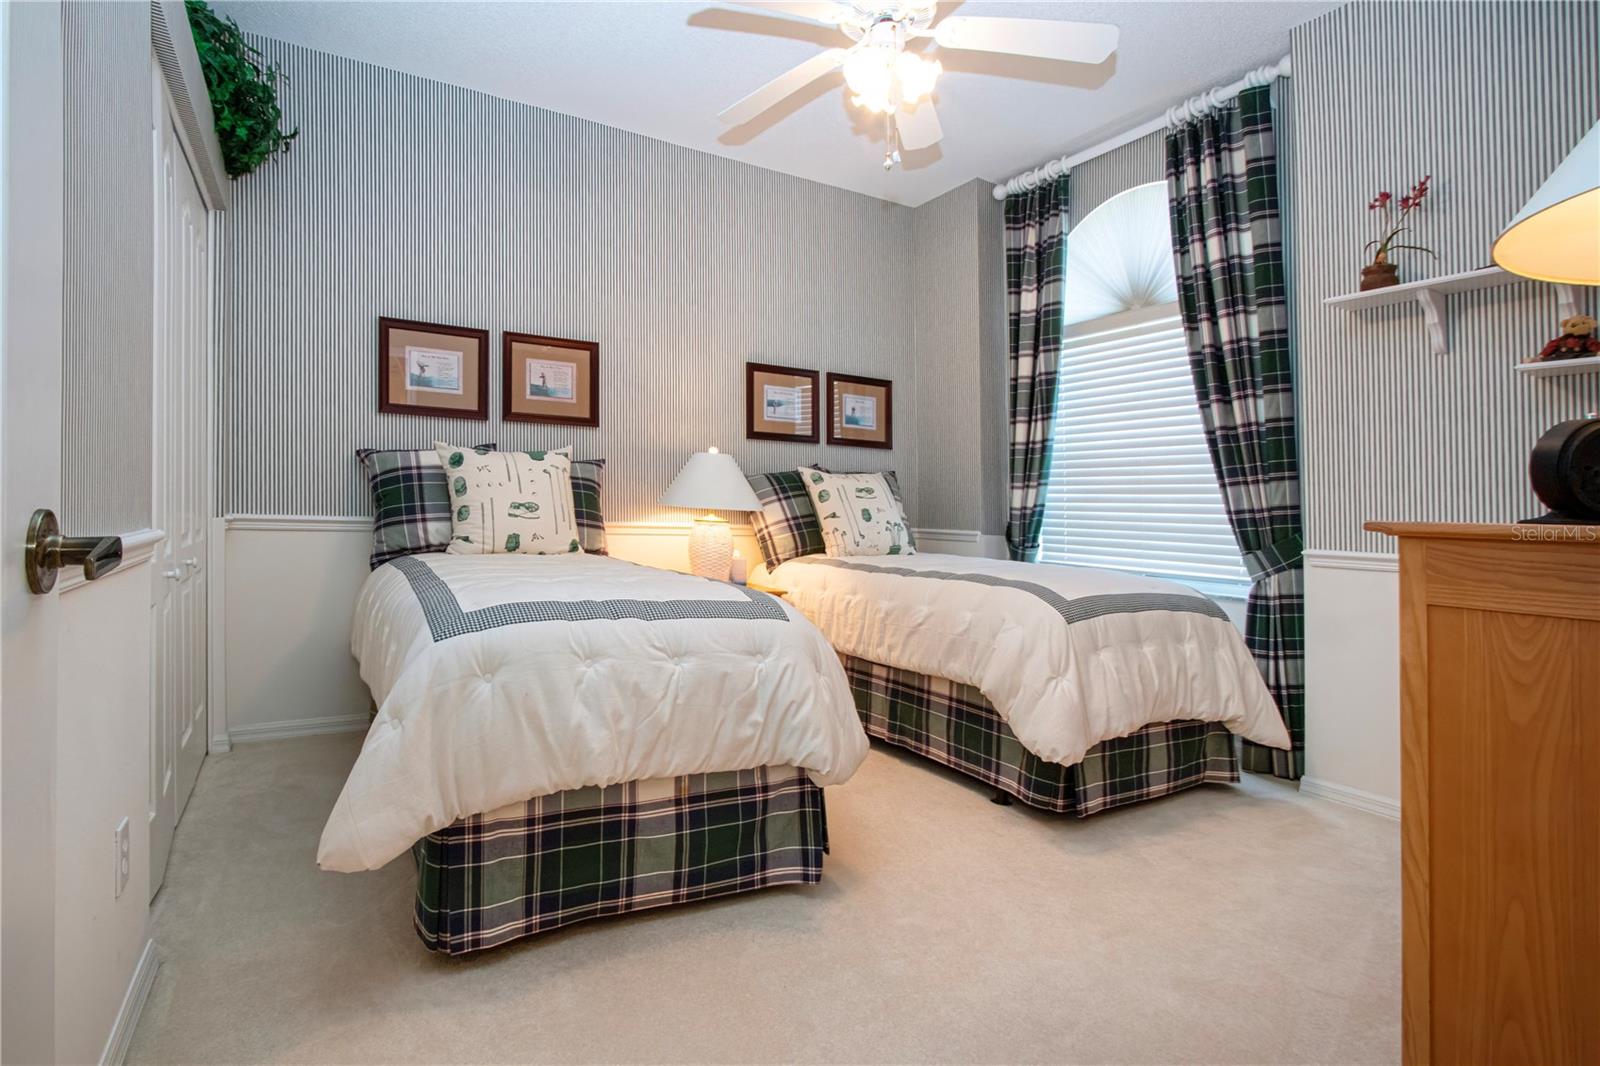
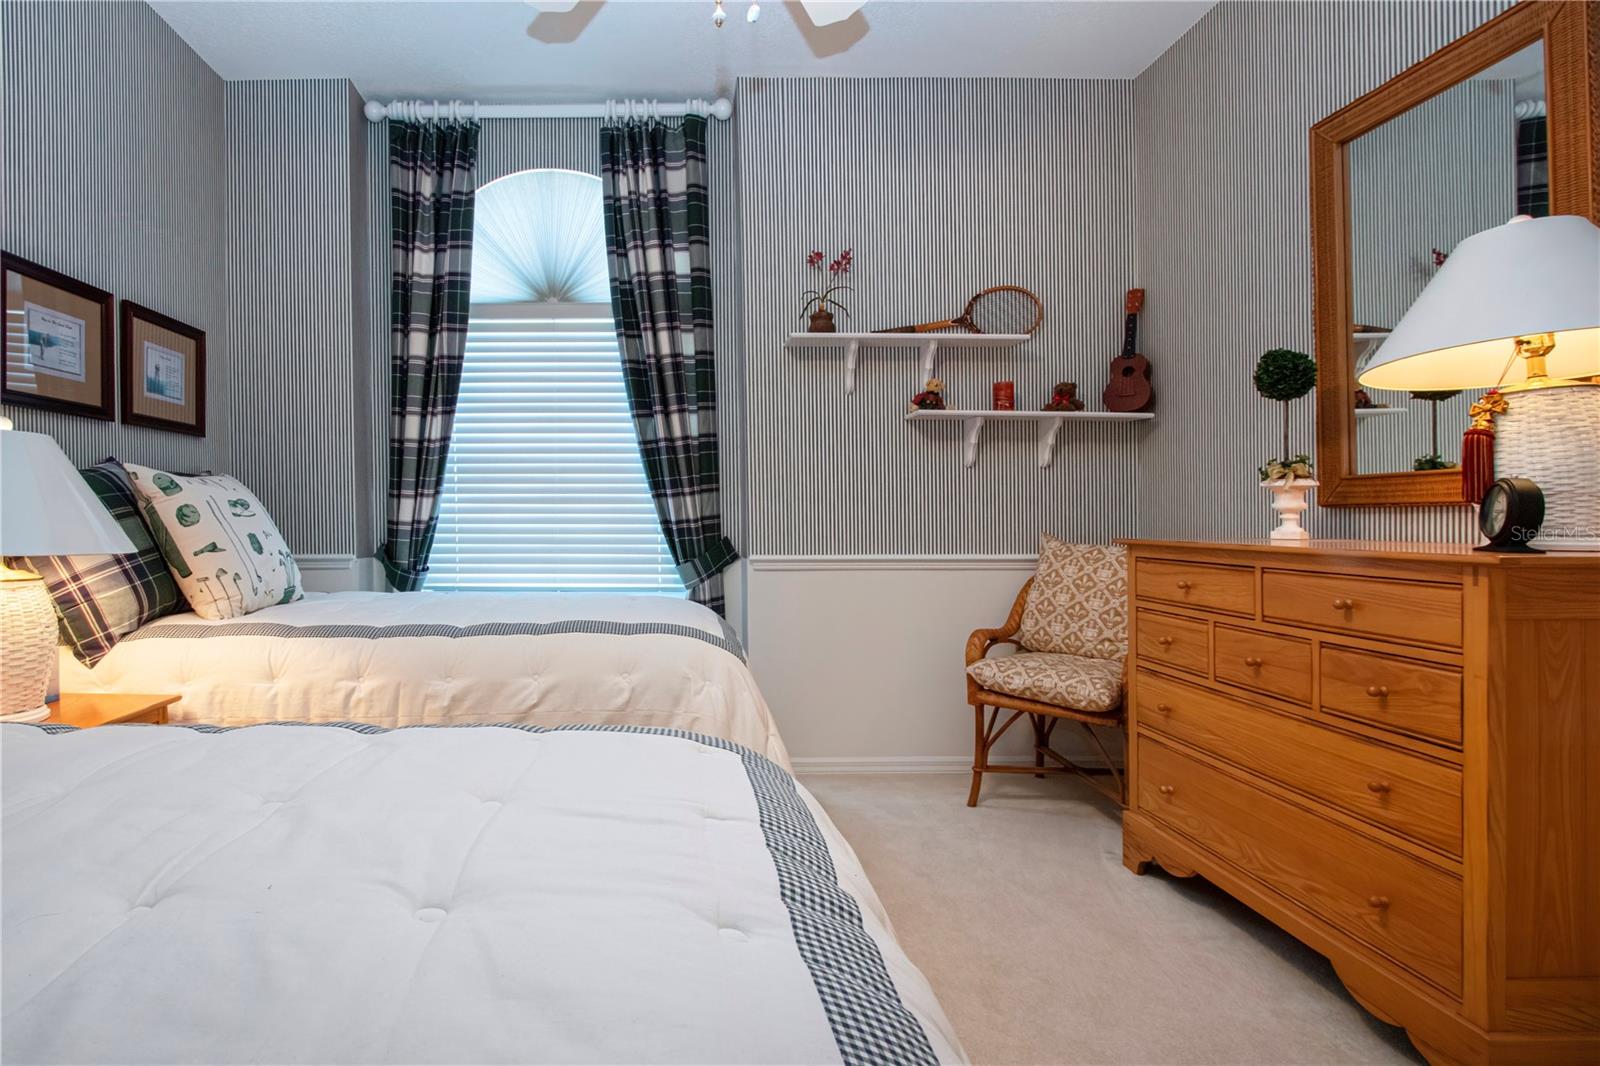
Bedroom 2

  • Level: First
  • Dimensions: 12x11

Dining Room

  • Level: First
  • Dimensions: 15x10

Master Bedroom

  • Level: First
  • Dimensions: 13x15

Balcony/Porch/Lanai

  • Level: First
  • Dimensions: 13x9

Property

Features

  • Patio & Porch: Covered, Enclosed, Rear Porch, Screened
  • Security Features: Fire Sprinkler System, Gated Community, Secured Garage/Parking, Security System, Security System Owned, Smoke Detector(s)
  • Has Private Pool: No
  • Has Spa: No
  • Horses: No
  • Other: Irrigation Equipment

View

  • Has View: Yes
  • View: Pond, Water, Golf Course

Lot

  • Size: 4,576 sq ft
  • Acres: 0.11
  • Features: Landscaped, Near Golf Course, Paved, Private, Waterfront

Accessibility

  • Levels: One
  • Stories: 1

Parking

  • Garage: Yes
  • Parking Features: Driveway, Garage Door Opener, Garage Faces Rear, On Street, Attached
  • Carport: No
  • Open Parking: No

Waterfront

  • Has Waterfront: Yes
  • Waterfront Features: Pond

Basement

  • Basement: No

Mobile Home

  • Mobile Home Remains: No

Construction

Type & Style

  • Home Type: Residential
  • Architectural Style: Contemporary
  • Property Sub Type: Townhouse

Materials

  • Construction Materials: Block, Stucco
  • Foundation: Slab
  • Roof: Shingle

Builder / Condition

  • Year Built: 1997
  • New Construction: No

Building

  • Building Area Total: 2180
  • Building Area Units: Square Feet
  • Building Area Source: Public Records
  • Building Exposure: West

Utilities & Green Energy

Utilities

  • Electric on Property: No
  • Water: Public
  • Sewer: Public Sewer
  • Utilities: Cable Available, Cable Connected, Electricity Connected, Underground Utilities, Water Connected
  • Road Surface Type: Asphalt

Green Energy

  • Energy Efficient: No

Community & HOA

Community

HOA

  • Has HOA: Yes
  • Amenities: Fitness Center, Gated, Golf Course, Maintenance, Pool, Recreation Facilities, Security, Spa/Hot Tub, Tennis Court(s), Trail(s)
  • Fee: $1,110
  • Frequency: Quarterly
  • Fee 2: $5,406
  • Frequency 2: Semi-Annually
  • Fee Includes: Cable TV, Insurance, Internet, Security, Sewer, Trash, Water
  • Senior Community: No

Pets

  • Pets Allowed: Breed Restrictions, Cats OK, Dogs OK

Location

  • Range: 19E
  • Section: 09
  • Township: 37S
  • Longitude: -82.40427764
  • Latitude: 27.28209131
  • Directions: Bee Ridge Rd or Clark Rd, east of I-75 to the Lorraine Rd roundabouts. Turn as appropriate onto Lorraine Rd to the front gate on the west side of Lorraine. Show RE License to guard for entry. Proceed to the first stop sign, turn left onto Chase Oks Drive to the stop sign at the tennis courts. Turn left onto the portion of Chase Oaks that runs parallel to the main Chase Oaks Dr. First house on the left.

Land Lease

  • Land Lease: No

School

Elementary

Middle or Junior

Highschool

Tax, Financial & Listing Details

Listing Details

  • List Price: $385,000
  • Price Per Square Foot: $244.91
  • Date on Market:
  • Listing Terms: Cash, Conventional
  • Ownership: Fee Simple
  • Furnished: Furnished
  • Home Warranty: No
  • Rent Control: No
  • Status: Active

MLS Details

Tax Details

  • Annual Tax Amount: $2,372.73
  • Tax Year: 2025
  • Tax Legal Description: LOT 502 BLK 5 HERITAGE OAKS GOLF & COUNTRY CLUB UNIT 1
  • Tax Block: 5
  • Tax Book Number: 39-7
  • Tax Lot: 502
  • Universal Property ID: US-12115-N-0267020008-R-N

Price history for 4937 Chase Oaks Drive

DateEventPriceSource
listed (Active)$385,000StellarMLS #A4710696Source

Ask a question about 4937 Chase Oaks Drive

Hi there — ask anything about this property or the area and the team will get right back to you.

Last checked Source: StellarMLSMLS# A4710696

Local real estate advisory services provided by agent with GGMS Demo Agency

Listed by R Glen Ridgeway with Coldwell Banker Realty · Cell: 941-388-3966

Listings courtesy of Stellar MLS as distributed by MLS GRID. Based on information submitted to the MLS GRID. All data is obtained from various sources and may not have been verified by broker or MLS GRID. Supplied Open House Information is subject to change without notice. All information should be independently reviewed and verified for accuracy. Properties may or may not be listed by the office/agent presenting the information. Listing information is provided for consumers? personal, non-commercial use, solely to identify prospective properties for potential purchase; all other use is strictly prohibited and may violate relevant federal and state law. Information deemed reliable but not guaranteed. Copyright © 2026 MLS GRID. All Rights Reserved.

You agree to GGMS Demo Agency Terms of Use and Privacy Policy. By choosing to contact a property, you also agree that GGMS Demo Agency and its associates may call, text, or email you regarding any inquiries or activities you submit through our website. This may involve the use of automated means and prerecorded or artificial voices.

Listings near 4937 Chase Oaks Drive