Price cut: $20K (11/18)Open: Sun 1-4pm (11/22)
$435,000

4901 Chase Oaks Drive, Sarasota, FL 34241

2beds
2baths
1,585sqft
Quick facts
Single Family Residence 26 Days on Market Built in 1998 $274.45/sqft 5,696 sq ft $1,110 HOA Dues

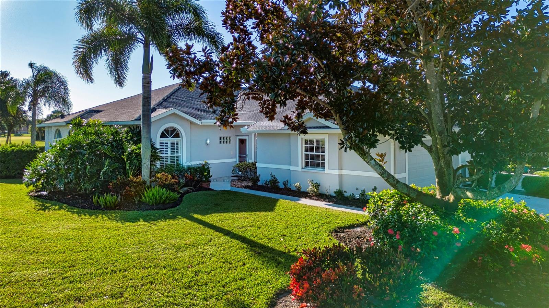
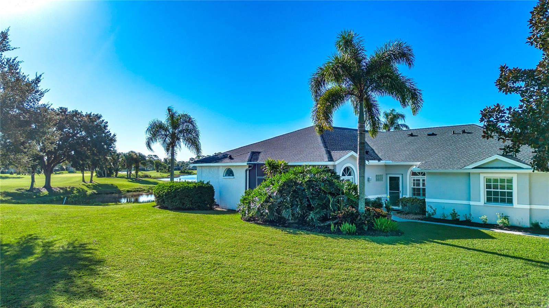
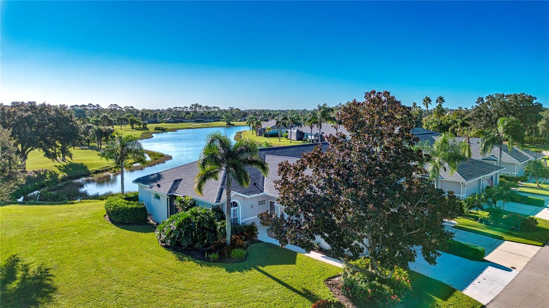
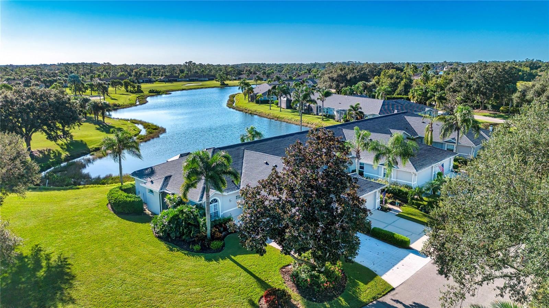
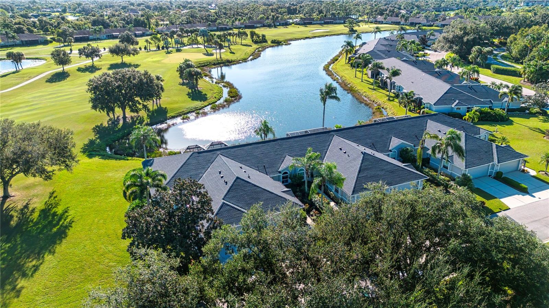
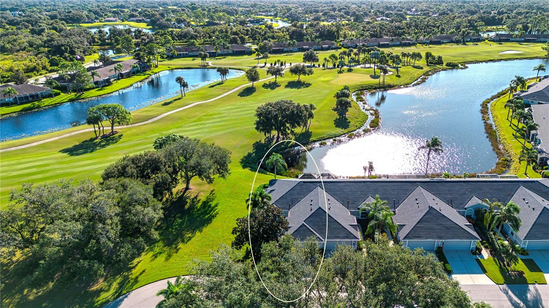
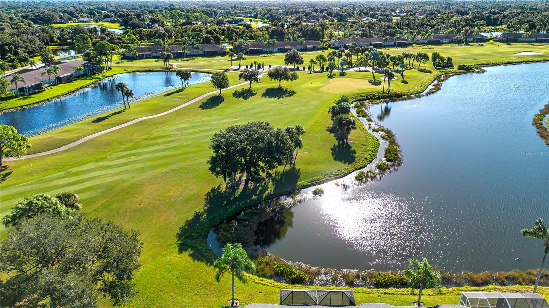
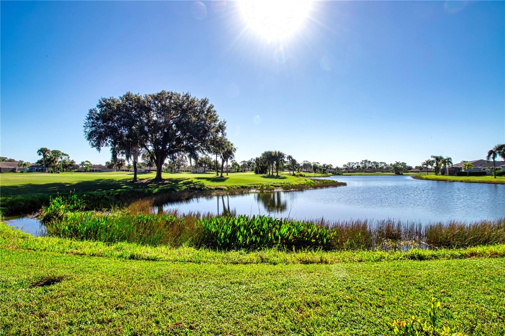
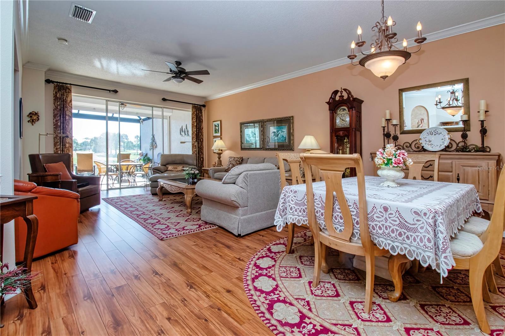
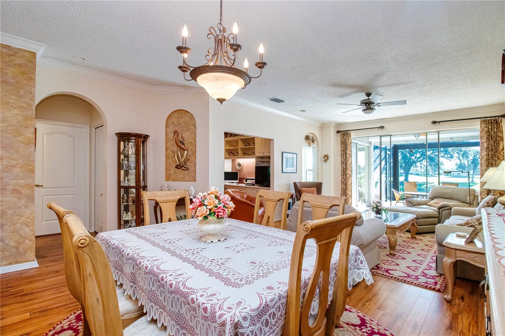
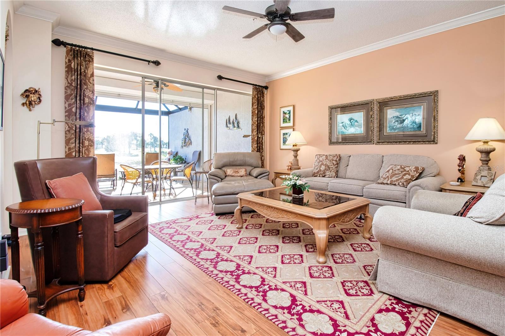
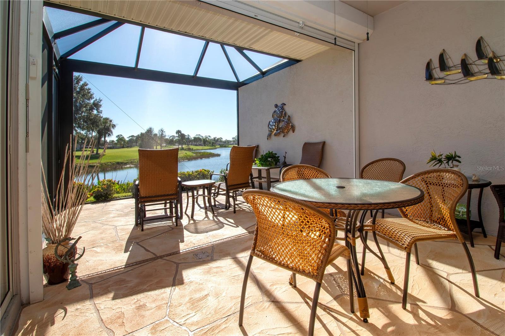
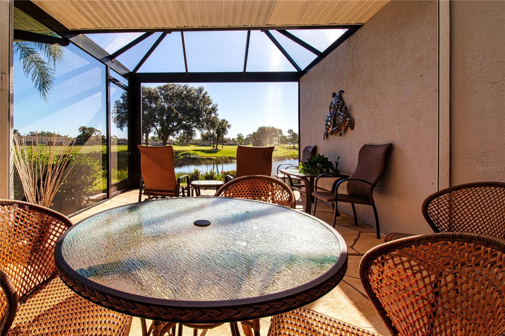
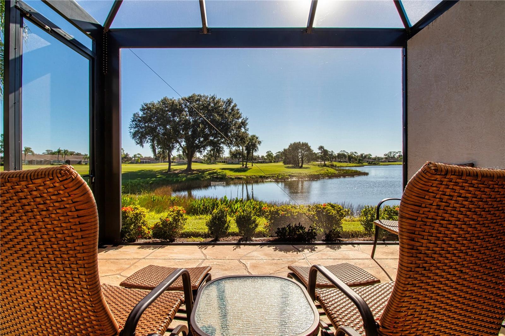
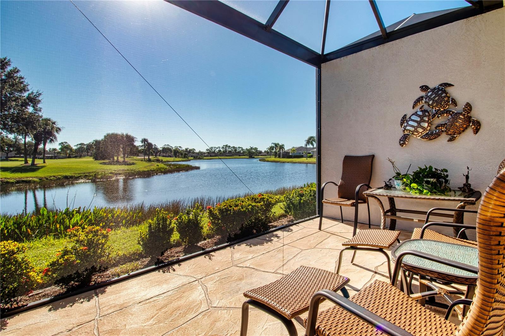
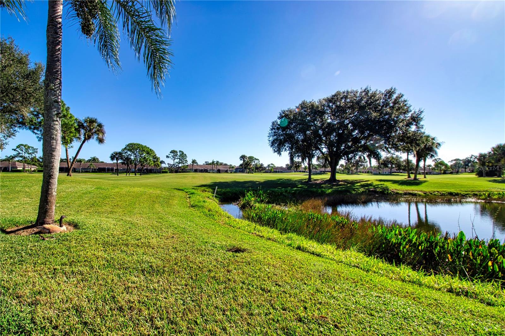
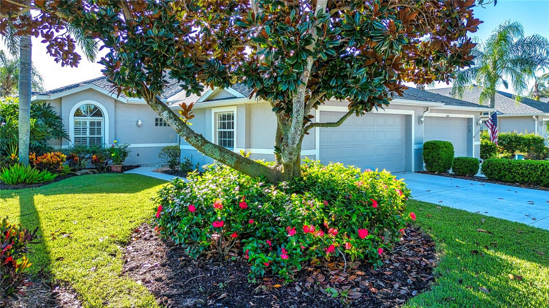
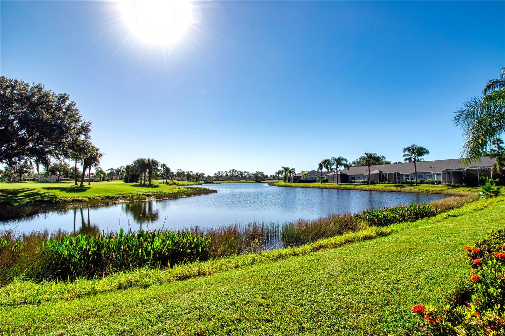
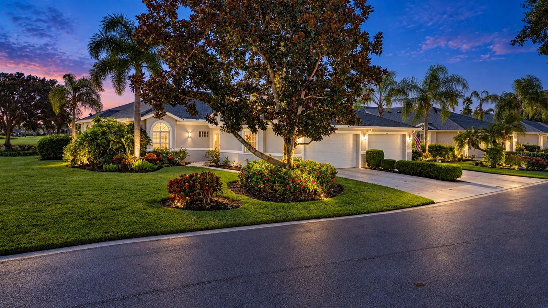
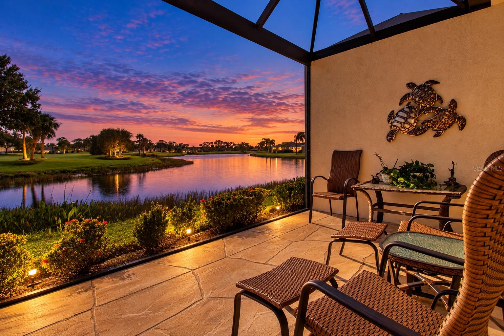
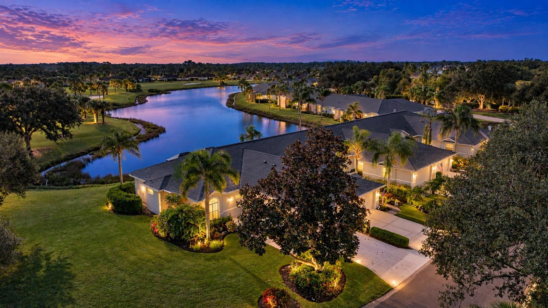
If you are looking for the perfect club home in the perfect setting, this is it. The picturesque view captures the essence of golf course living as if in a serene park but with an expansive view of the #10 Hole: from the tee box over the water and across to the10th green. The eastern orientation offers the colorful sunrises over the water and into the extended finished lanai which is protected by a remote-controlled hurricane screen for that extra peace of mind when you’re away.

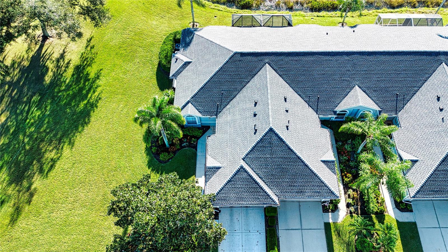
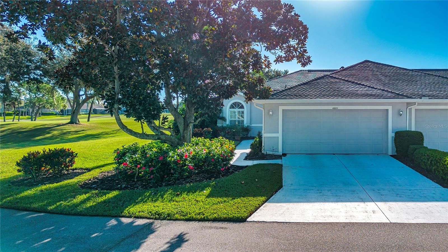
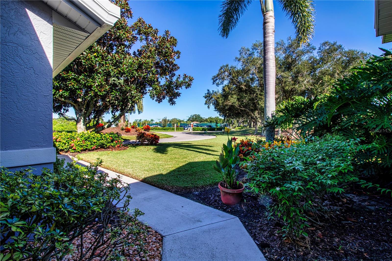
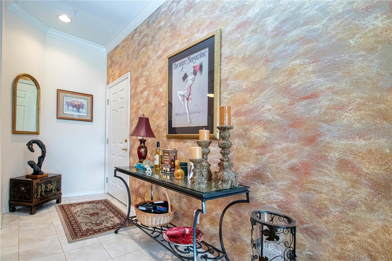
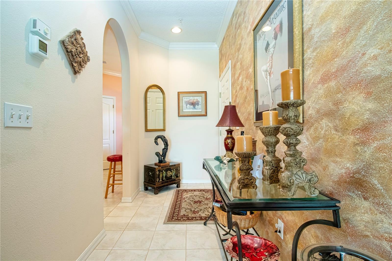
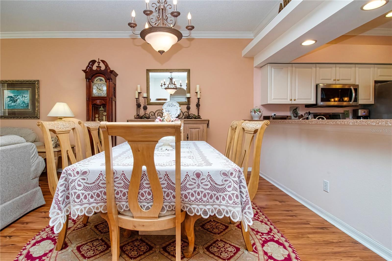
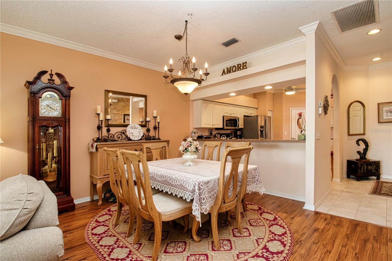
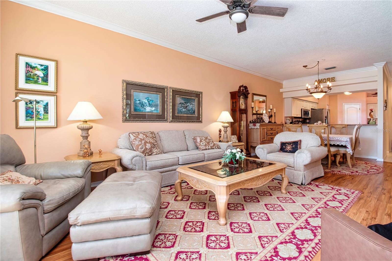
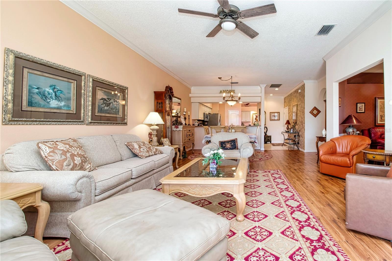
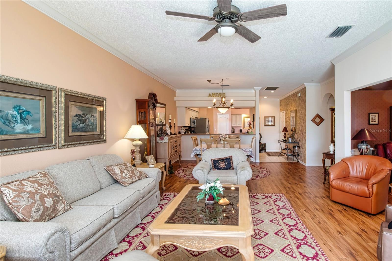
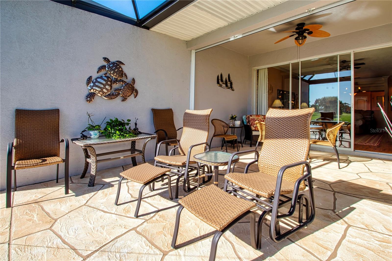
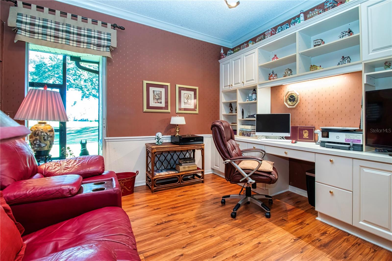
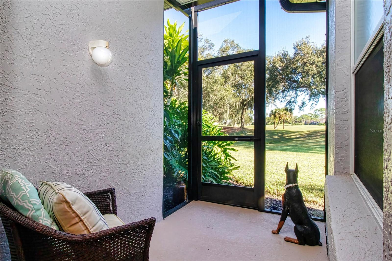
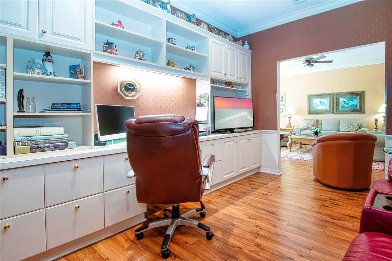
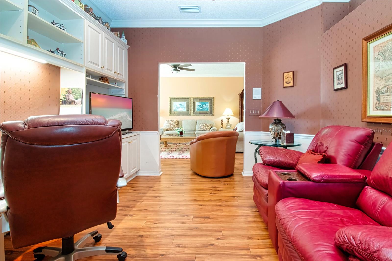
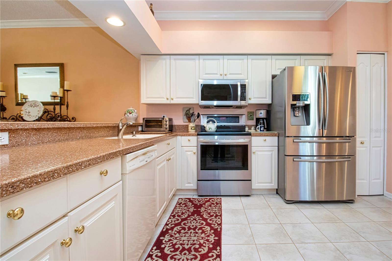
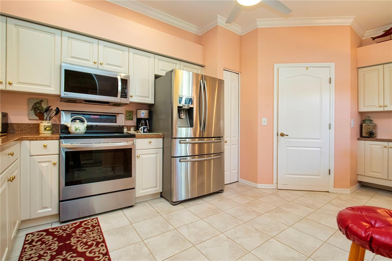
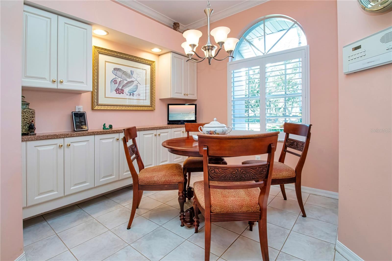
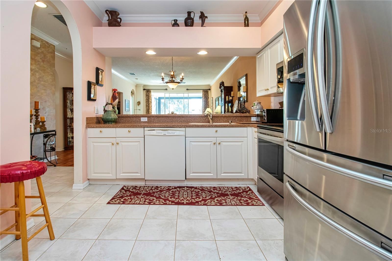
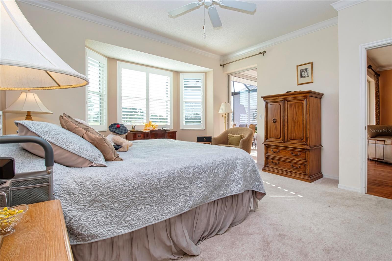
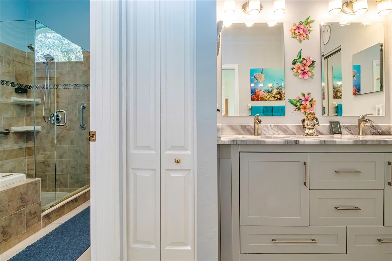
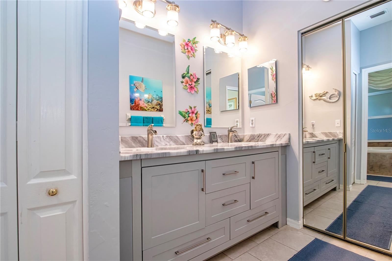
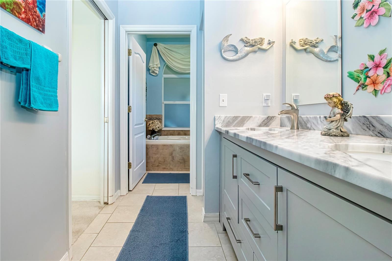
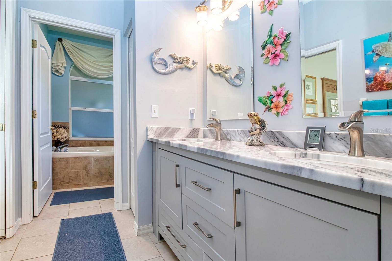
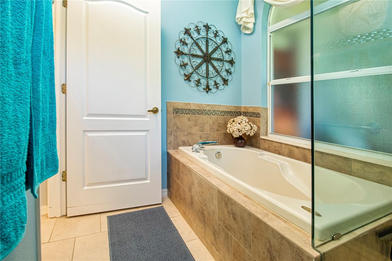
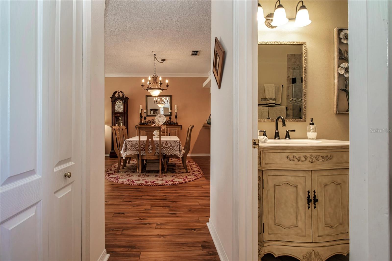
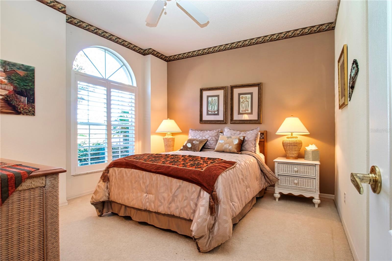
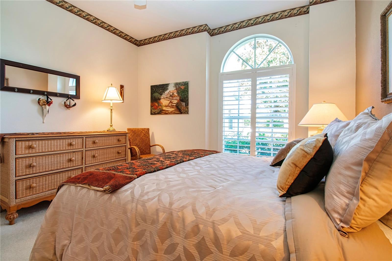
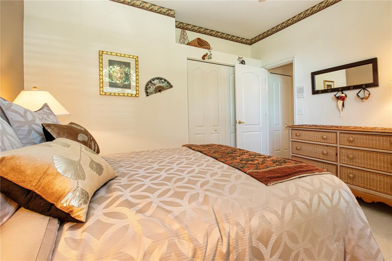
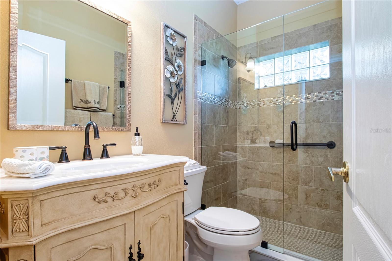
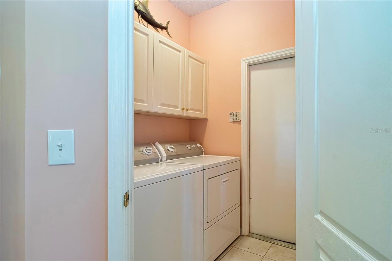
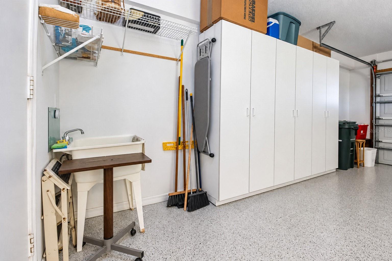
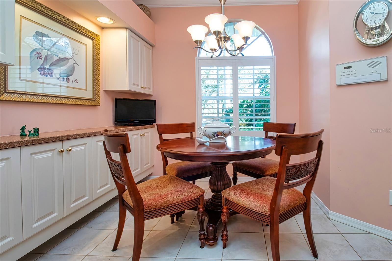
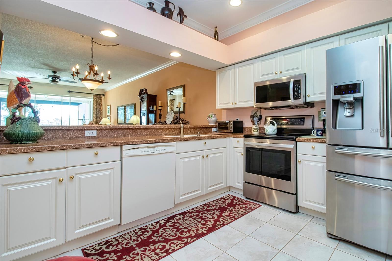
This end unit Arlington floor plan, US Homes builder’s model, has every builder’s upgrade available to the home buyer; crown molding everywhere, chair rail molding, higher level finishes throughout, plus the upgraded replaced appliances in the kitchen and laundry room. The lighted built in buffet server and extra cabinets in the eat-in area provide additional storage for the extra dishes and glasses. Both bathrooms have been upgraded with new cabinets, tile flooring and granite countertops, The large den, with the built-in bookcase for the computer, printer and bookshelves, has a slider out to a small patio on the north side with an unobstructed view of “the Park” and additionally provides extra natural light. The extended lanai is tiled, and a mechanical hurricane shutter closes for bad weather or to put down to protect the lanai furniture and sliders during an extended absence. All this, and just a short stroll over to the fitness center, club house, dining rooms and the heart of the Heritage Oaks community.

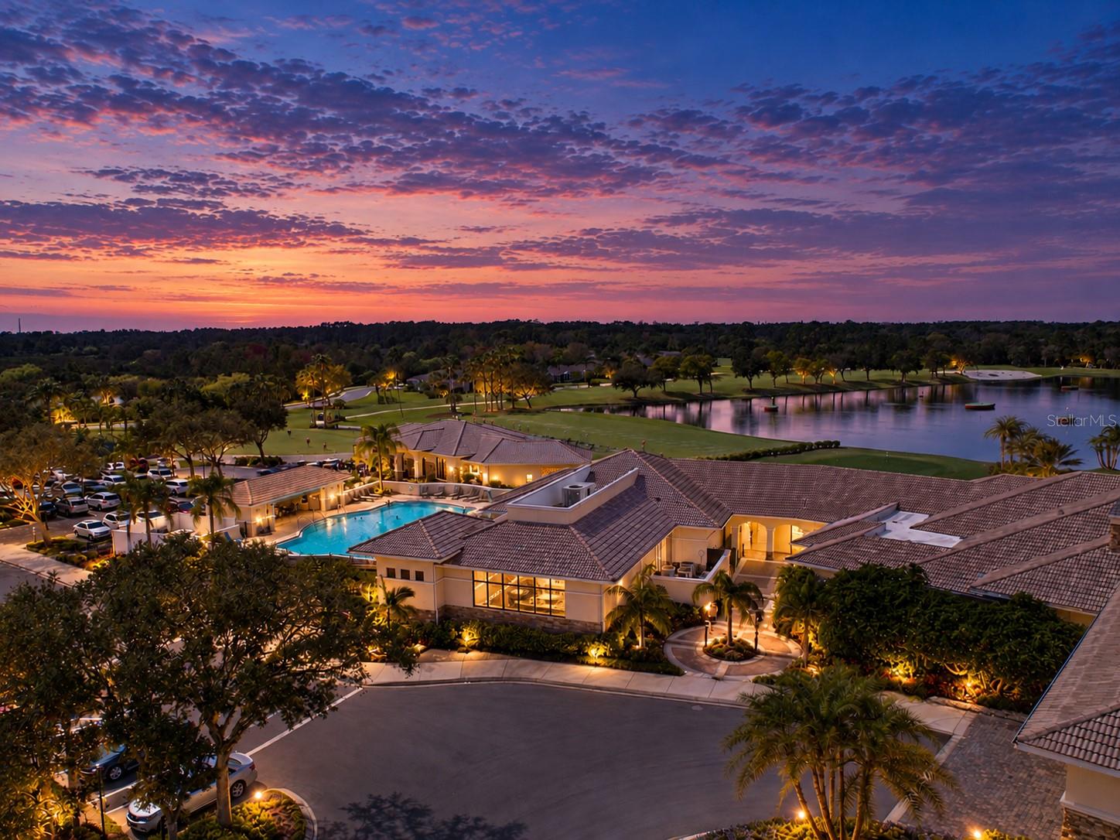
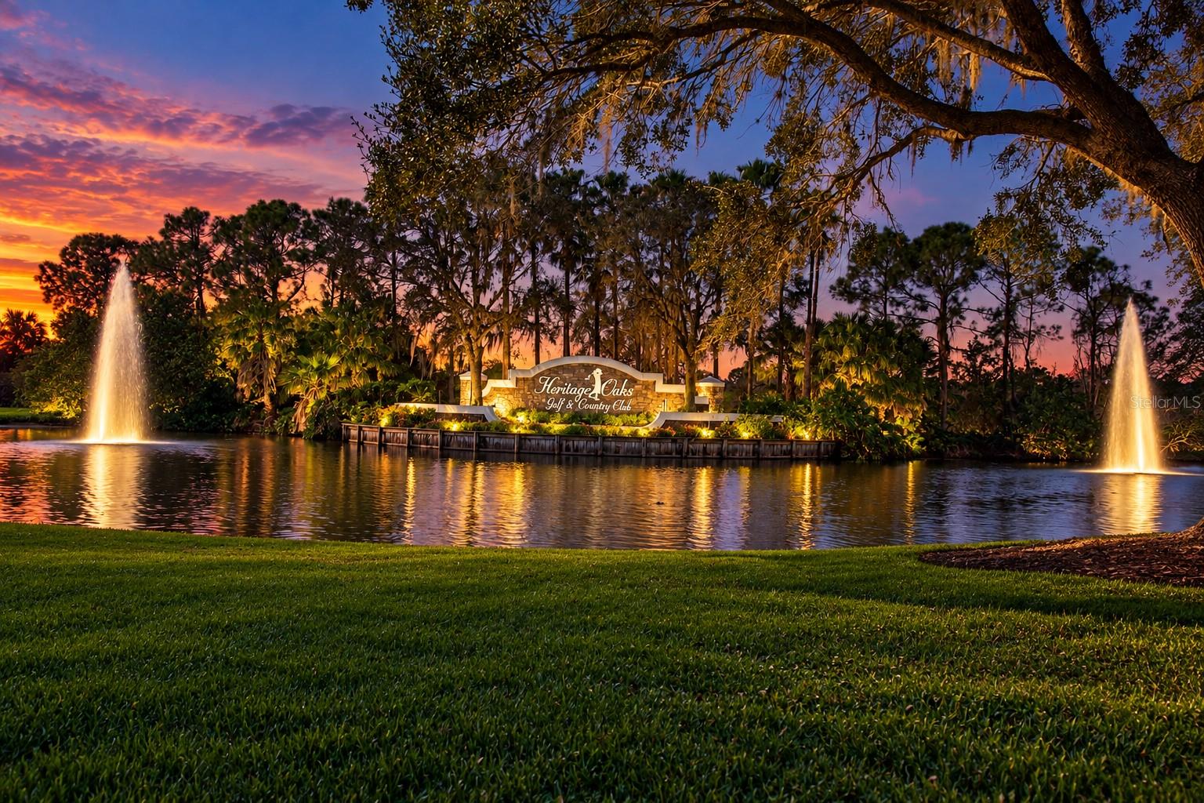
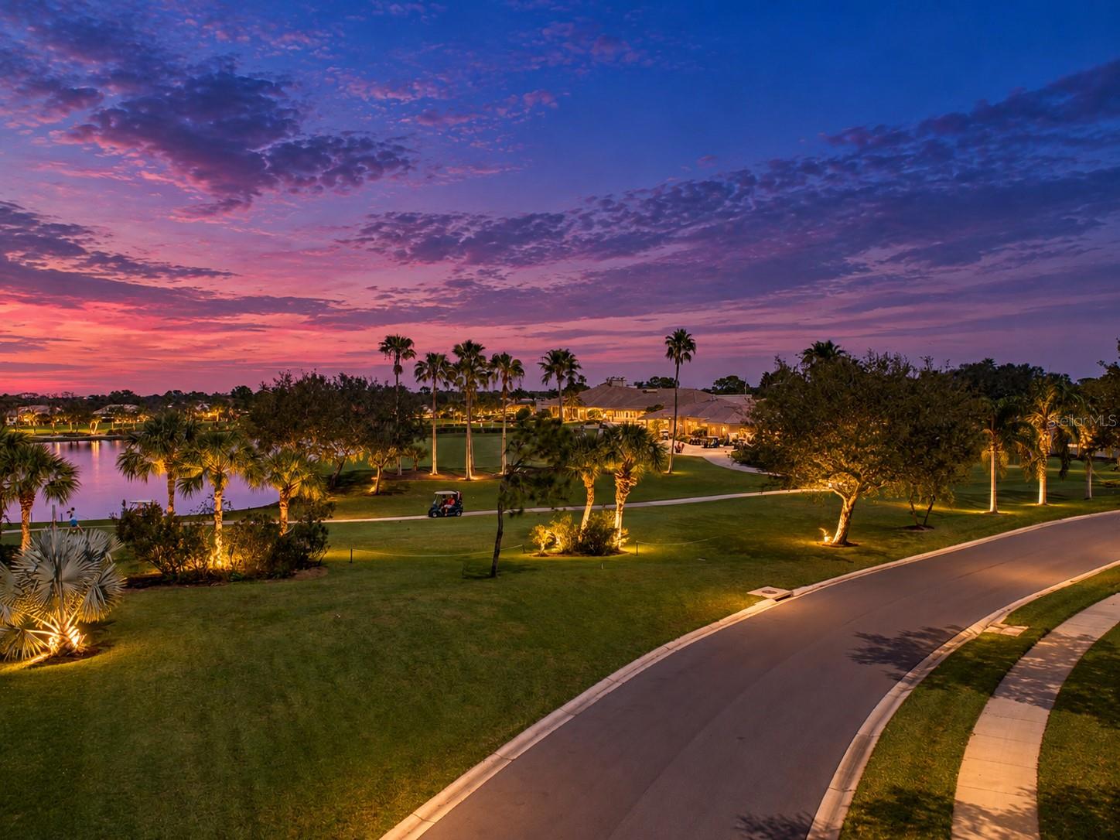
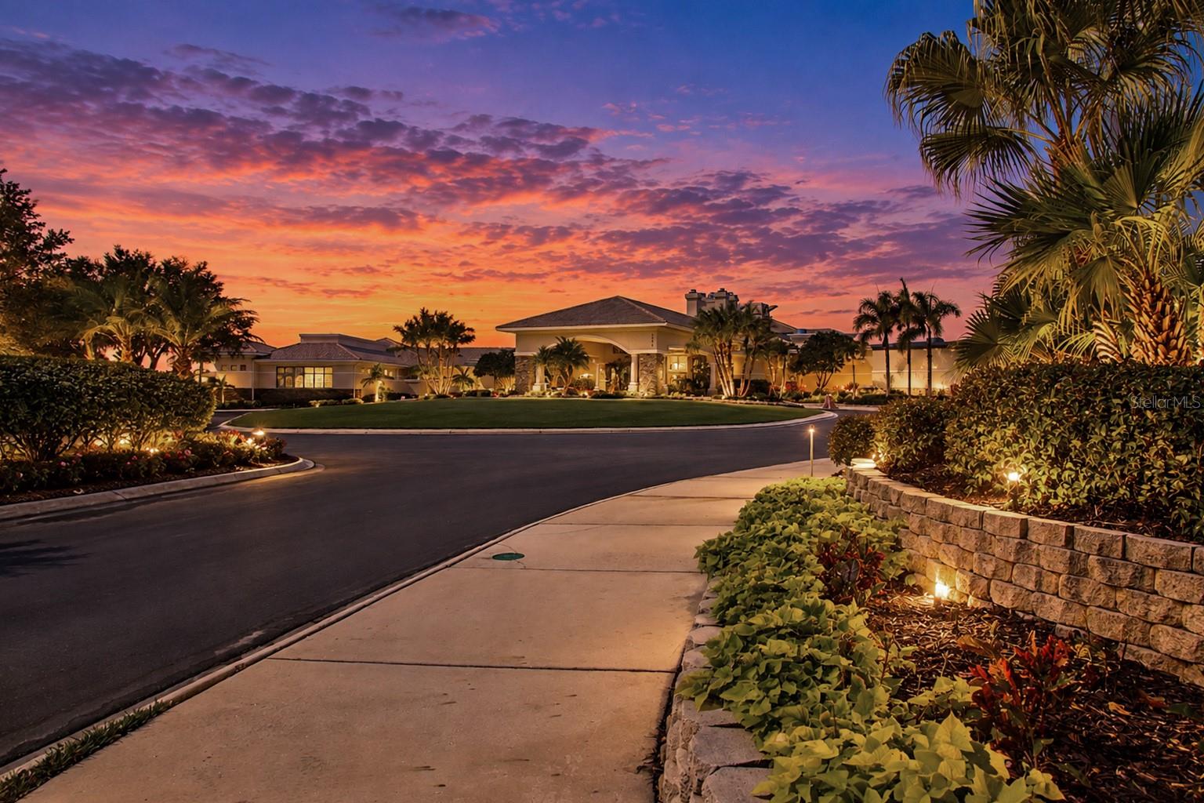
As a "bundled" community, every homeowner is a full member of the golf and country club; able to enjoy the 18 hole Azinger Lewis Championship golf course, the aqua driving range, the putting green, the pro shop, any of the five heated community pools (one of which is in proximity to the home), the fitness center, the 4 hartru surface, lighted tennis courts, renovated Club House, multiple dining rooms, the 19th Hole Grille Room and the HERITAGE OAKS Golf and country club. This is not just a home on a street, this is the SARASOTA LIFESTYLE

Open houses at 4901 Chase Oaks Drive

Sunday, November 22 · 1–4pm

In person · no appointment needed
Location of 4901 Chase Oaks Drive

Map showing 4901 Chase Oaks Drive, Sarasota, FL 34241 $435,000
See more listings in Sarasota

4901 Chase Oaks Drive property details

Interior

Bedrooms & Bathrooms

  • Bedrooms: 2
  • Bathrooms: 2
  • Full Bathrooms: 2

Appliances

  • Included: Dishwasher, Disposal, Dryer, Electric Cooktop, Electric Water Heater, Microwave, Refrigerator, Washer
  • Laundry: Inside

Heating

  • Heating: Central, Electric, Heat Pump
Cooling

  • Cooling: Central Air

Features

  • Interior Features: Built-in Features, Crown Molding, Eat-in Kitchen, Stone Counters, Walk-In Closet(s)
  • Window Features: Blinds, Storm Window(s)
  • Flooring: Carpet, Ceramic Tile, Laminate
  • Fireplace: No

Interior Area

  • Total Living Area: 1585
  • Unit: Square Feet
  • Source: Public Records

Video & Virtual Tour

Rooms & Dimensions

Kitchen

  • Level: First
  • Dimensions: 10x12

Dining Room

  • Level: First
  • Dimensions: 15x10

Balcony/Porch/Lanai

  • Level: First
  • Dimensions: 13x9

Living Room

  • Level: First
  • Dimensions: 14x16

Dining Room

  • Level: Unknown
  • Dimensions: 15x10

Master Bedroom

  • Level: Unknown
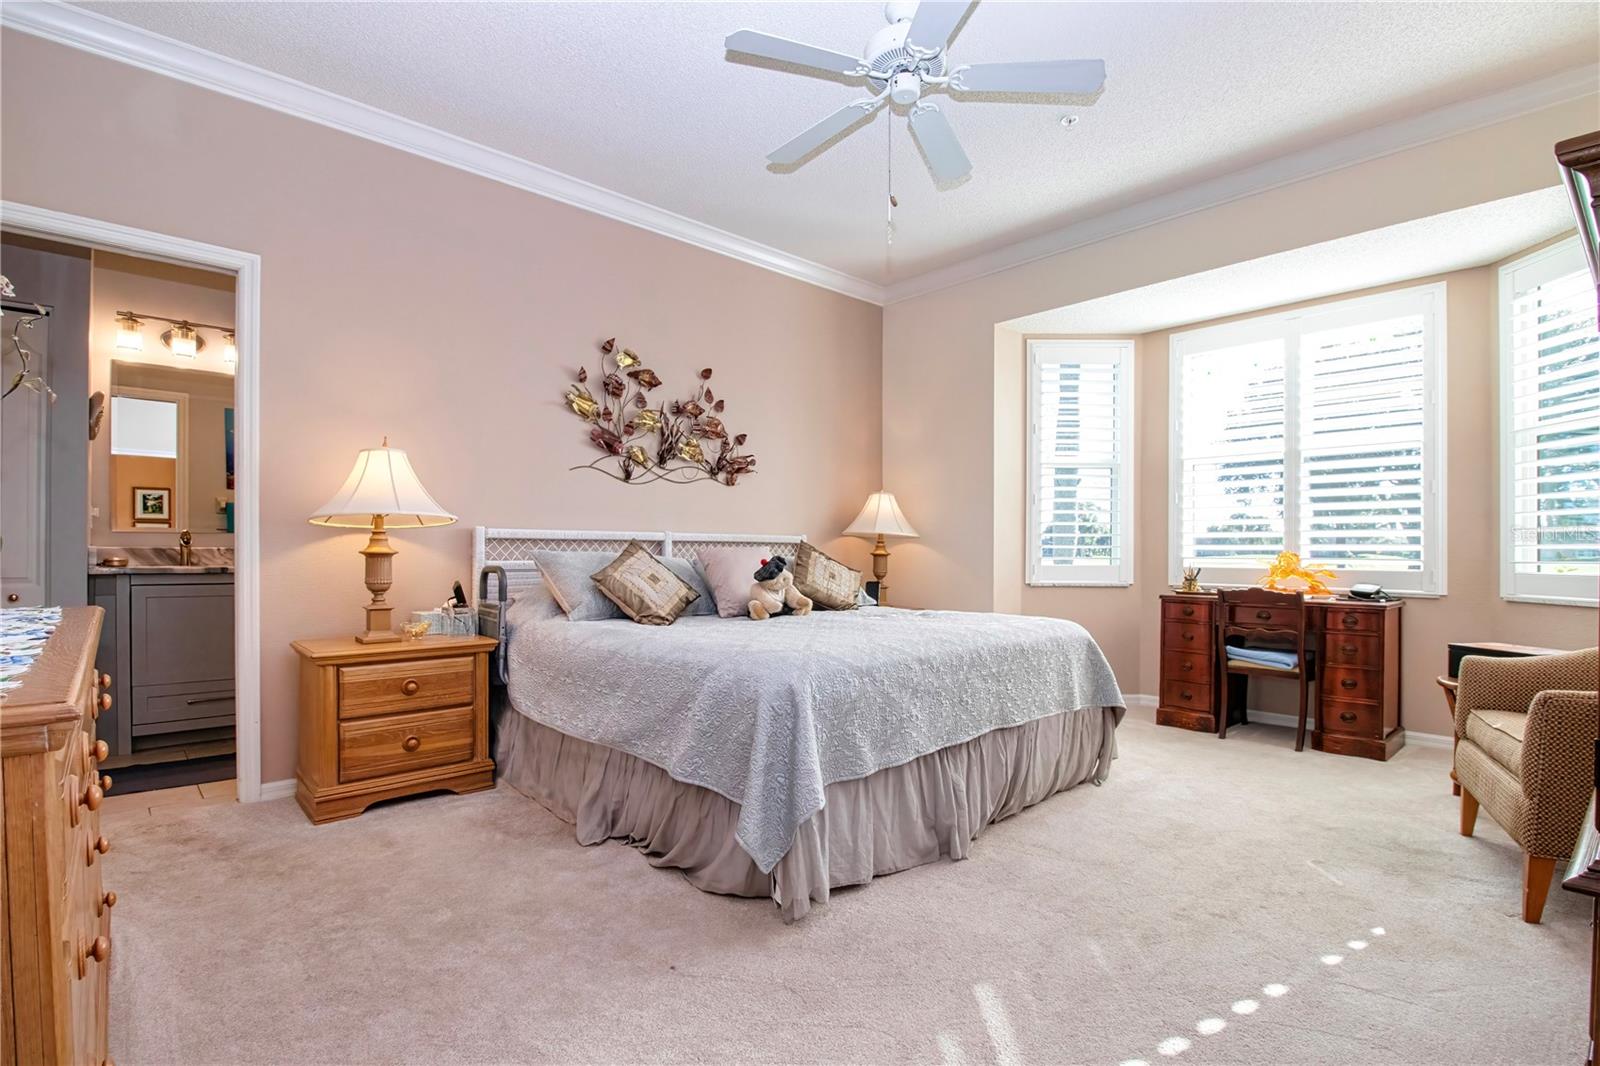
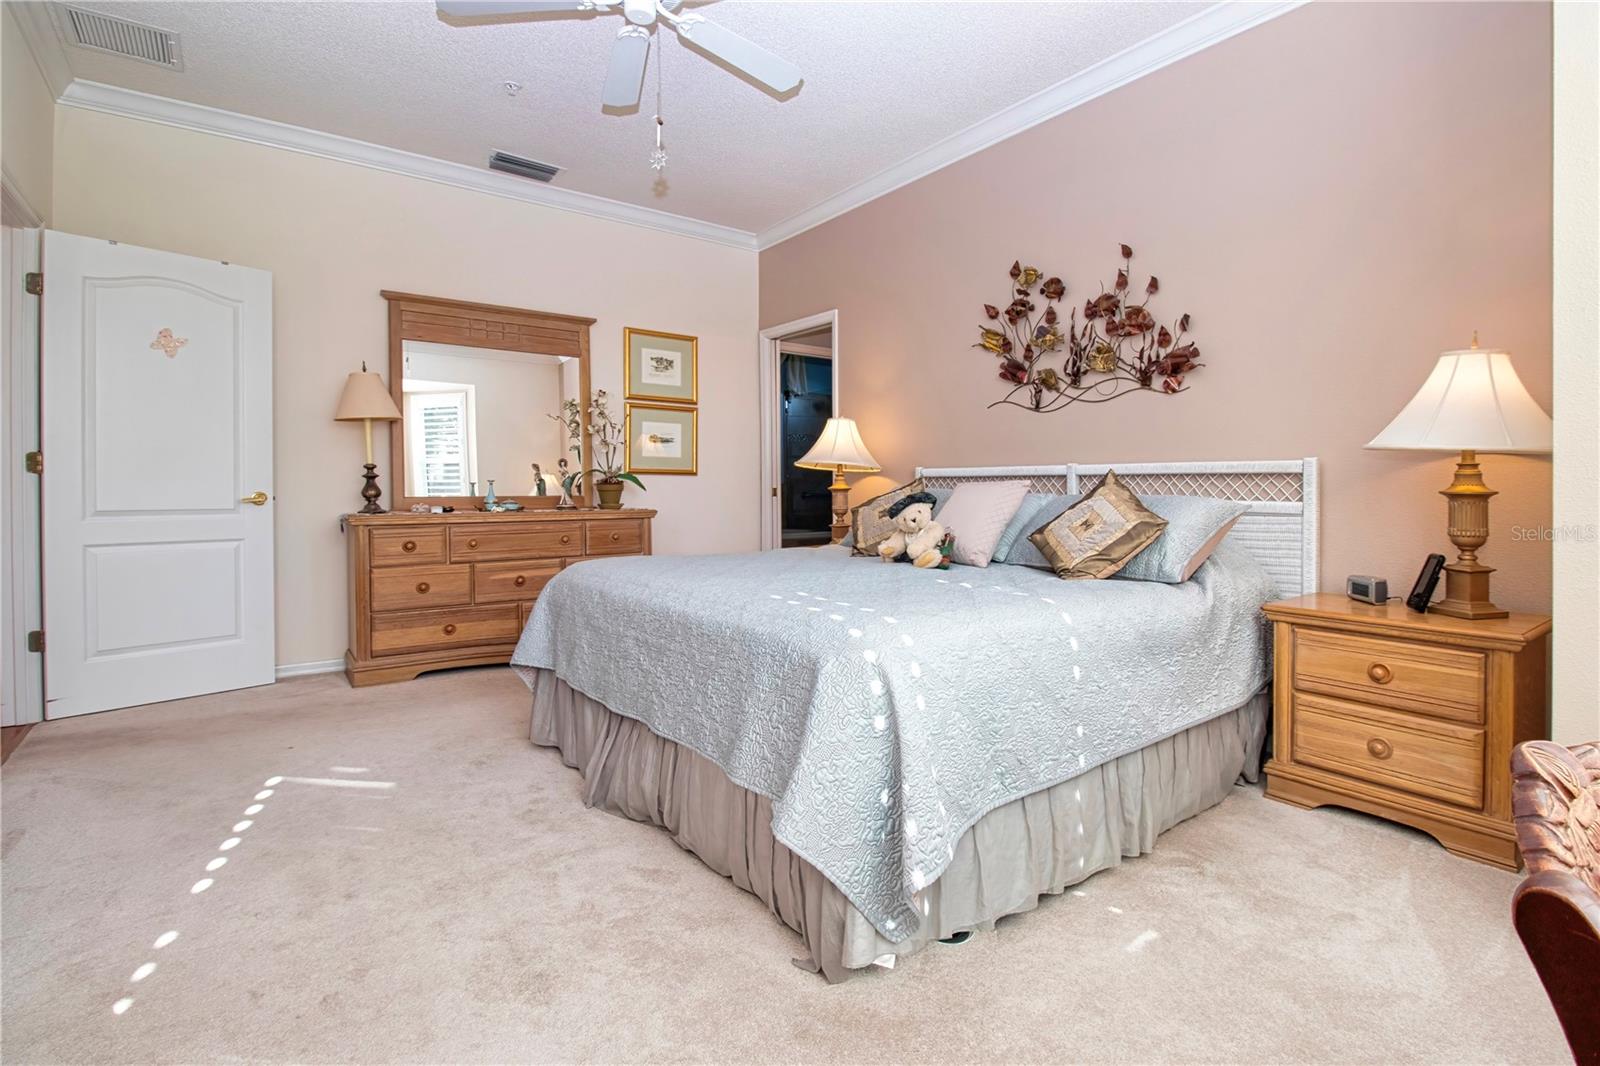
  • Dimensions: 13x15

Kitchen

  • Level: Unknown
  • Dimensions: 10x12

Bedroom 2

  • Level: First
  • Dimensions: 12x11

Master Bedroom

  • Level: First
  • Dimensions: 13x15

Den

  • Level: First
  • Dimensions: 12x11

Living Room

  • Level: Unknown
  • Dimensions: 14x16

Den

  • Level: Unknown
  • Dimensions: 12x11

Bedroom 2

  • Level: Unknown
  • Dimensions: 12x11

Balcony/Porch/Lanai

  • Level: Unknown
  • Dimensions: 13x9

Property

Features

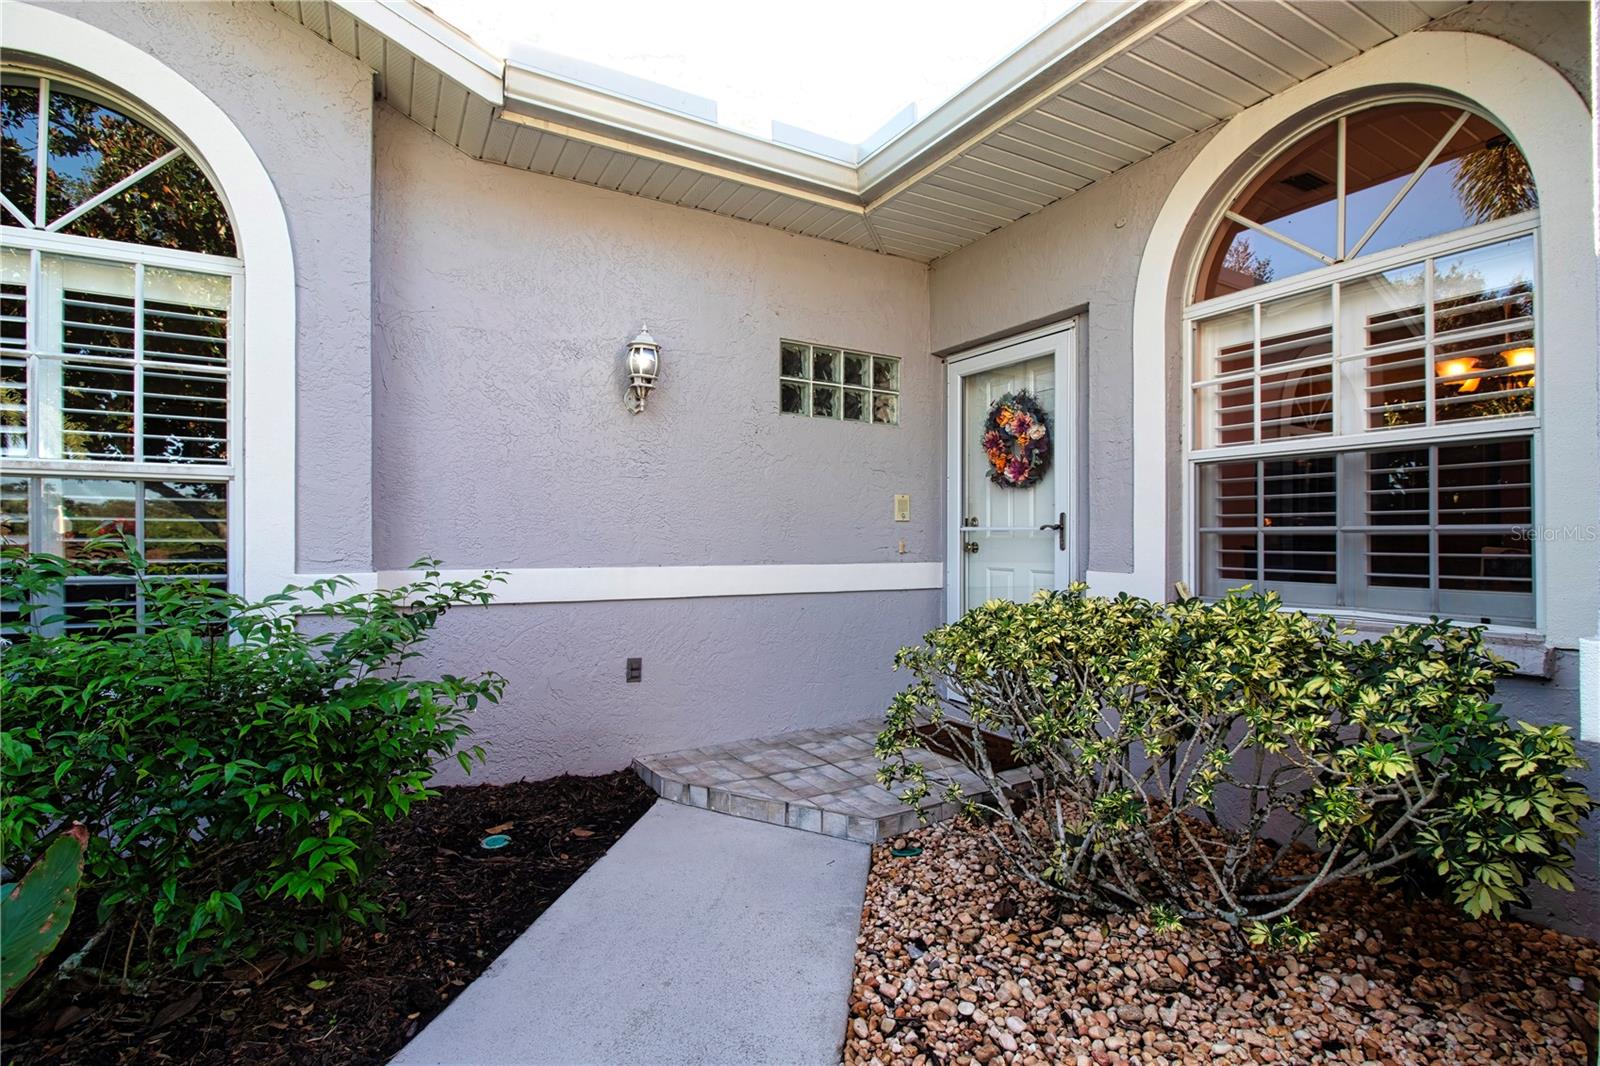
  • Exterior Features: Private Entrance, Private Yard, Rain Gutters, Tennis Court(s)
  • Patio & Porch: Covered, Screened
  • Security Features: Fire Sprinkler System, Gated Community, Security Gate, Smoke Detector(s)
  • Has Private Pool: No
  • Has Spa: No
  • Horses: No
  • Other: Irrigation Equipment

View

  • Has View: Yes
  • View: Pond, Water, Golf Course

Lot

  • Size: 5,696 sq ft
  • Acres: 0.13
  • Features: Cleared

Accessibility

  • Levels: One
  • Stories: 1

Parking

  • Garage: Yes
  • Total Spaces: 2
  • Parking Features: Driveway, Garage Door Opener, Parking Pad, Attached
  • Carport: No
  • Open Parking: No

Waterfront

  • Has Waterfront: No

Basement

  • Basement: No

Mobile Home

  • Mobile Home Remains: No

Construction

Type & Style

  • Home Type: Residential
  • Architectural Style: Contemporary
  • Property Sub Type: Single Family Residence

Materials

  • Construction Materials: Block, Stucco
  • Foundation: Slab
  • Roof: Shingle

Builder / Condition

  • Year Built: 1998
  • New Construction: No

Building

  • Building Area Total: 2094
  • Building Area Units: Square Feet
  • Building Area Source: Public Records
  • Building Exposure: West

Utilities & Green Energy

Utilities

  • Electric on Property: No
  • Sewer: Public Sewer
  • Utilities: Electricity Connected, Sewer Connected, Underground Utilities, Water Connected
  • Road Surface Type: Asphalt

Green Energy

  • Energy Efficient: No

Community & HOA

Community

HOA

  • Has HOA: Yes
  • Amenities: Cable TV, Clubhouse, Fitness Center, Gated, Golf Course, Pool, Security, Spa/Hot Tub
  • Fee: $1,110
  • Frequency: Quarterly
  • Fee 2: $5,901
  • Frequency 2: Semi-Annually
  • Fee Includes: Cable TV, Insurance, Internet, Maintenance Grounds, Pest Control, Sewer, Trash, Water
  • Senior Community: No

Pets

  • Pets Allowed: Breed Restrictions, Cats OK, Dogs OK, Number Limit

Location

  • Range: 19E
  • Section: 09
  • Township: 37S
  • Longitude: -82.404262
  • Latitude: 27.282824
  • Directions: From I-75, east to Lorraine Rd via Bee Ridge Rd or Clark Rd. Turn as appropriate to Heritage Oaks Golf & CC on the west side of Lorraine into the front gate. Proceed to Chase Oaks Dr stop sign, turn left to next stop sign at tennis courts. Turn left, first home on the left.

Land Lease

  • Land Lease: No

School

Elementary

Middle or Junior

Highschool

Tax, Financial & Listing Details

Listing Details

  • List Price: $435,000
  • Price Per Square Foot: $274.45
  • Date on Market:
  • Listing Terms: Cash, Conventional
  • Ownership: Fee Simple
  • Furnished: Furnished
  • Home Warranty: No
  • Rent Control: No
  • Status: Active

MLS Details

Tax Details

  • Annual Tax Amount: $2,640.03
  • Tax Year: 2025
  • Tax Legal Description: LOT 401 BLK 4 HERITAGE OAKS GOLF & COUNTRY CLUB UNIT 1
  • Tax Block: 4
  • Tax Book Number: 39-7
  • Tax Lot: 401
  • Universal Property ID: US-12115-N-0267020001-R-N

Price history for 4901 Chase Oaks Drive

DateEventPriceSource
listed (Active)$455,000StellarMLS #A4710259Source
price changed$435,000StellarMLS #A4710259Source

Ask a question about 4901 Chase Oaks Drive

Hi there — ask anything about this property or the area and the team will get right back to you.

Last checked Source: StellarMLSMLS# A4710259

Local real estate advisory services provided by agent with GGMS Demo Agency

Listed by R Glen Ridgeway with Coldwell Banker Realty · Cell: 941-388-3966

Listings courtesy of Stellar MLS as distributed by MLS GRID. Based on information submitted to the MLS GRID. All data is obtained from various sources and may not have been verified by broker or MLS GRID. Supplied Open House Information is subject to change without notice. All information should be independently reviewed and verified for accuracy. Properties may or may not be listed by the office/agent presenting the information. Listing information is provided for consumers? personal, non-commercial use, solely to identify prospective properties for potential purchase; all other use is strictly prohibited and may violate relevant federal and state law. Information deemed reliable but not guaranteed. Copyright © 2026 MLS GRID. All Rights Reserved.

You agree to GGMS Demo Agency Terms of Use and Privacy Policy. By choosing to contact a property, you also agree that GGMS Demo Agency and its associates may call, text, or email you regarding any inquiries or activities you submit through our website. This may involve the use of automated means and prerecorded or artificial voices.

Listings near 4901 Chase Oaks Drive