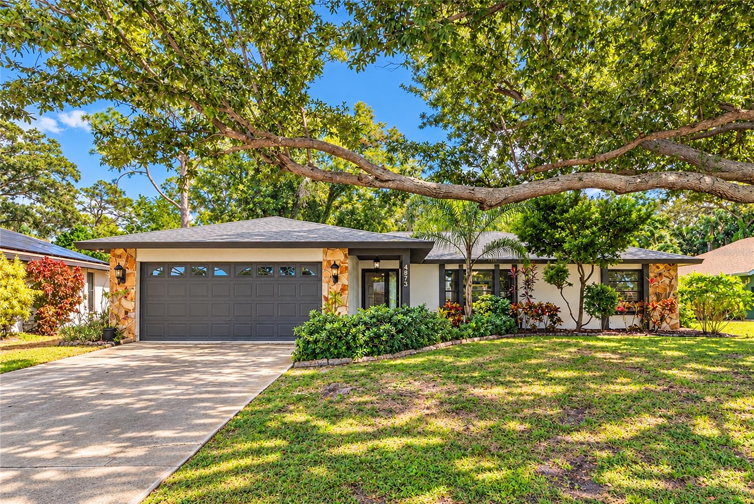
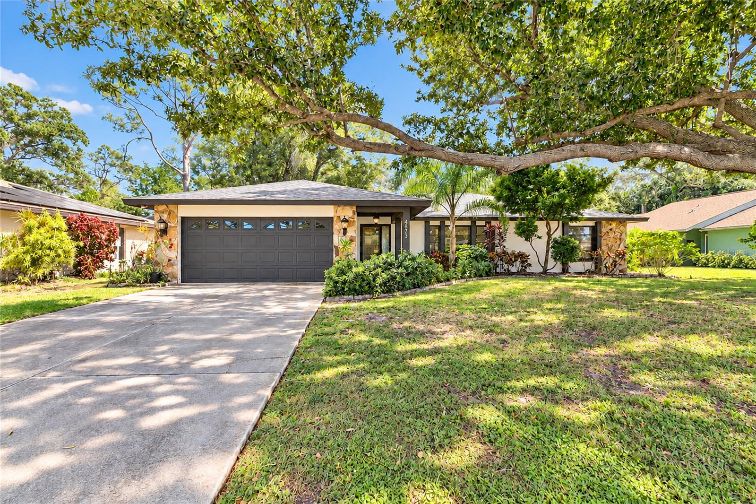
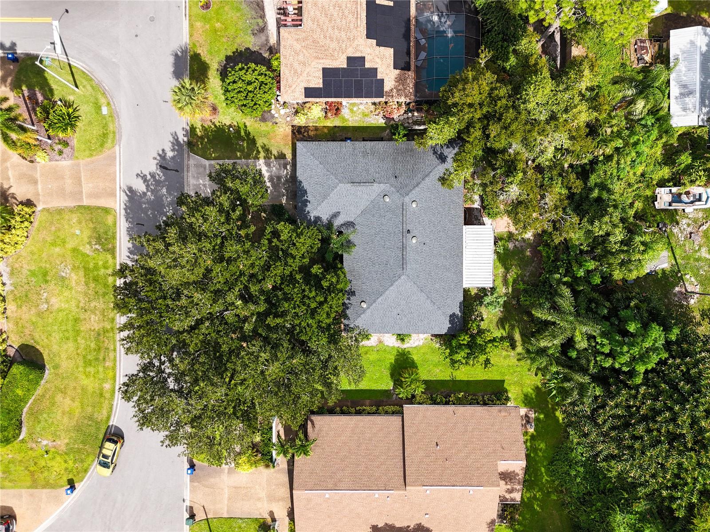
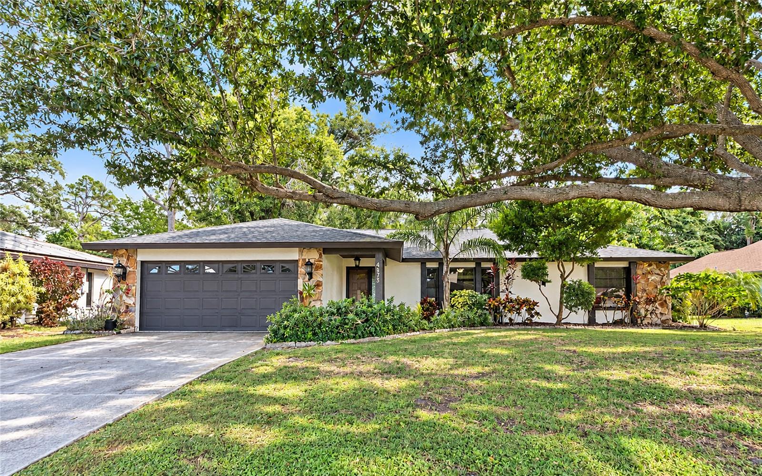
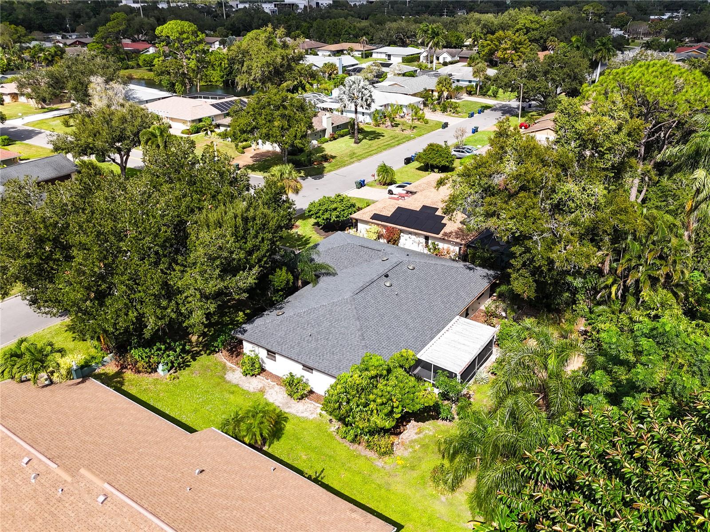
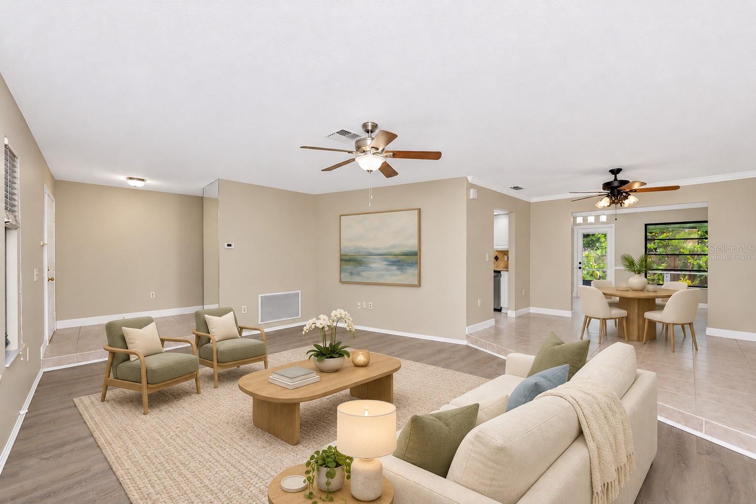
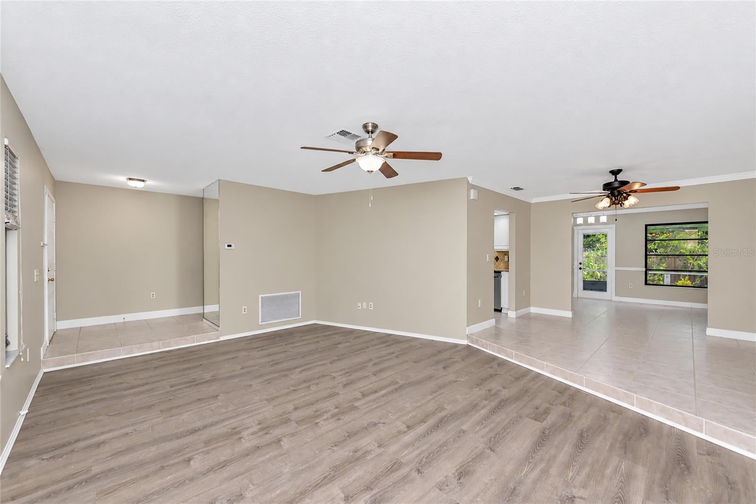
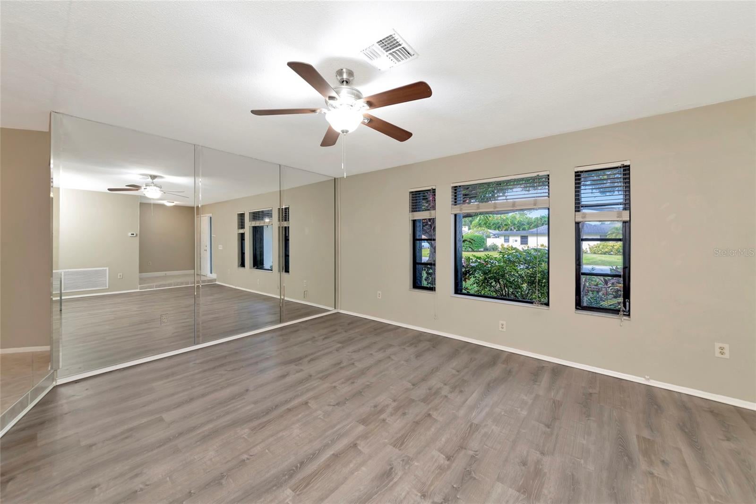
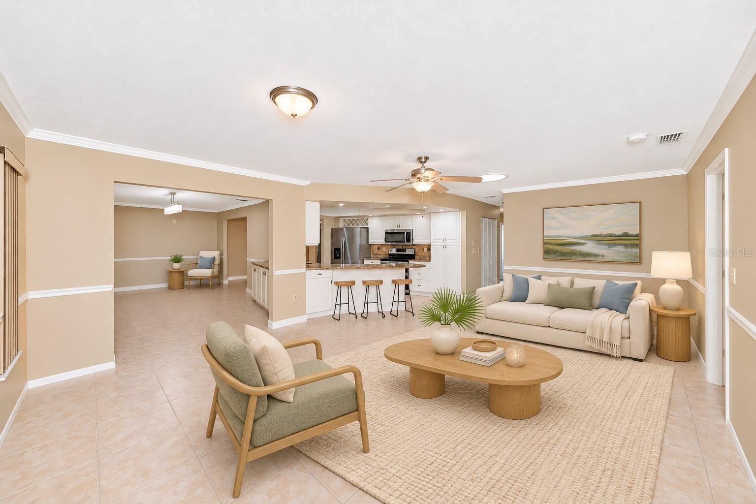
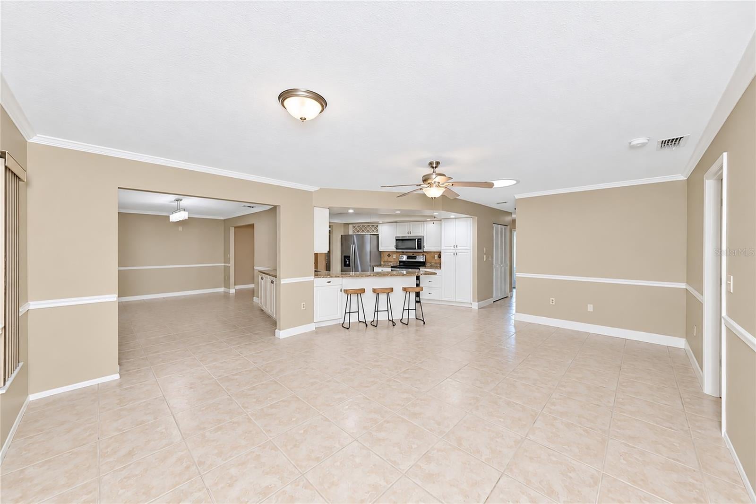
Tucked away on a quiet cul-de-sac in established Bevena Pines, this inviting home offers a peaceful setting beneath the canopy of a magnificent oak tree. A freshly painted exterior adds to the curb appeal, welcoming you into a home with comfortable gathering spaces and room to unwind.
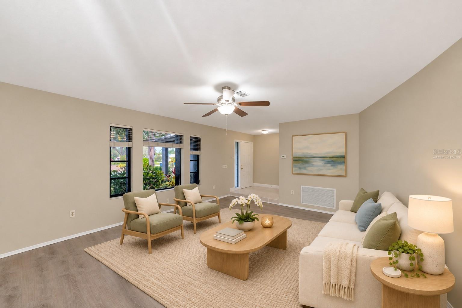
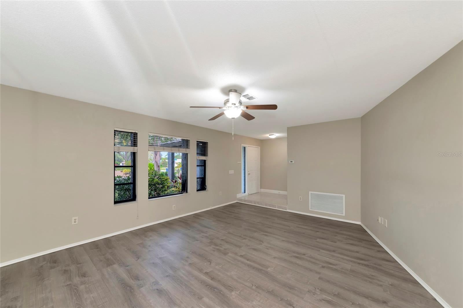
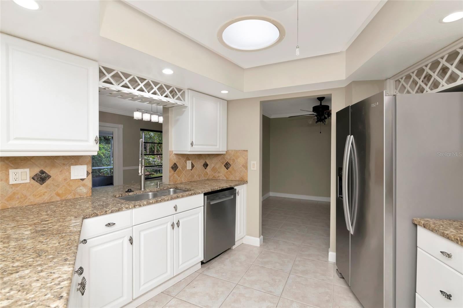
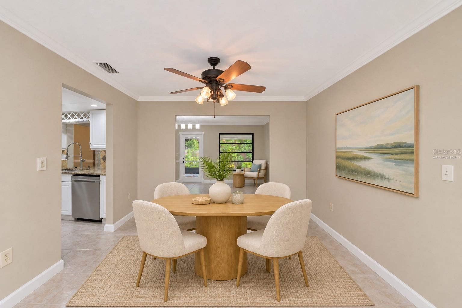
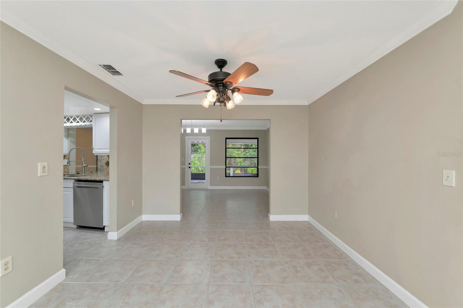
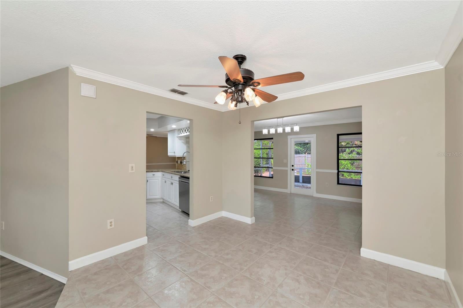
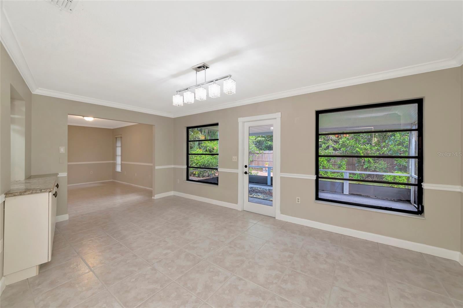
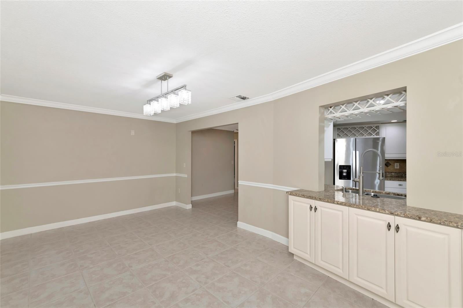
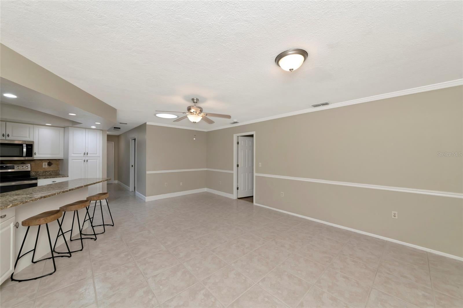
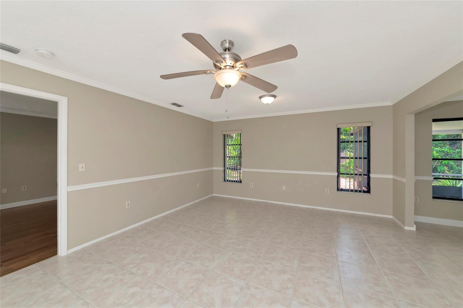
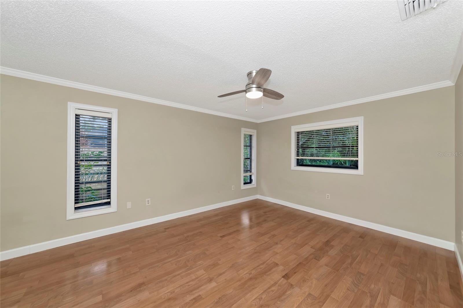
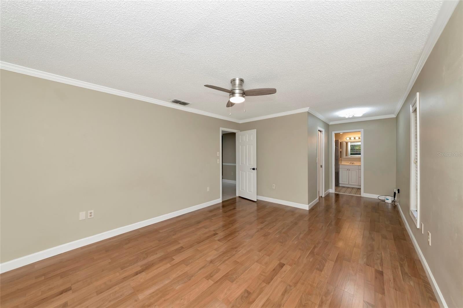
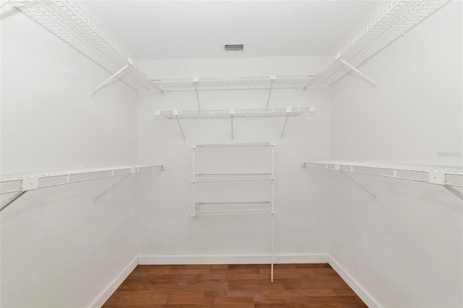
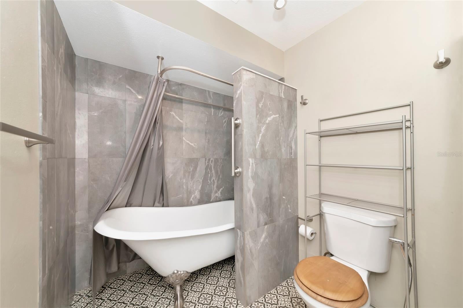
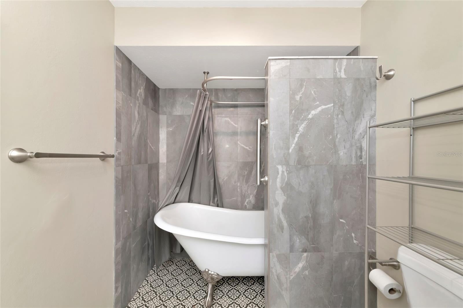
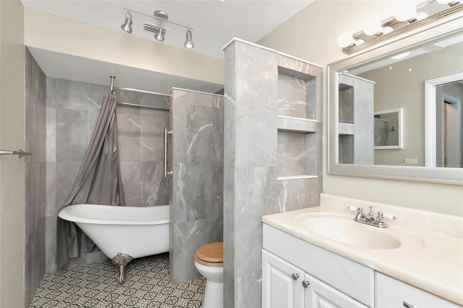
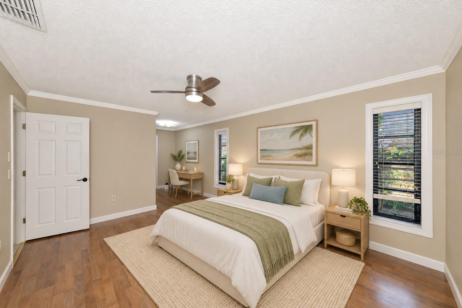
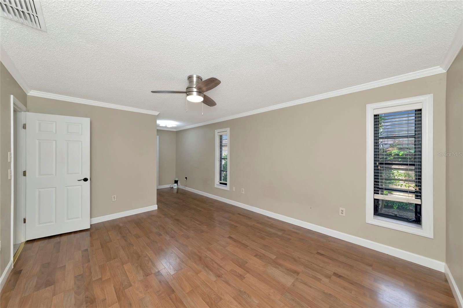
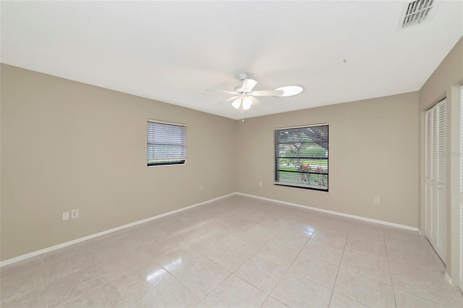
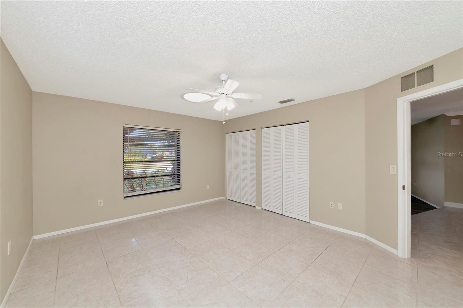
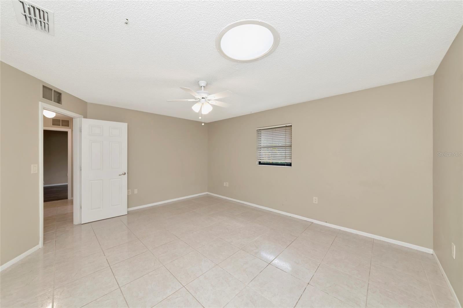
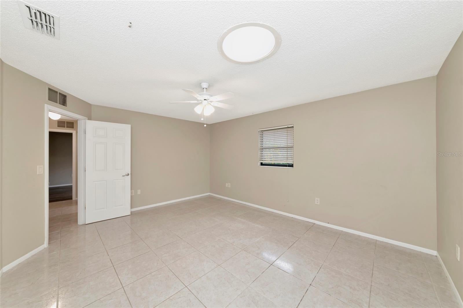
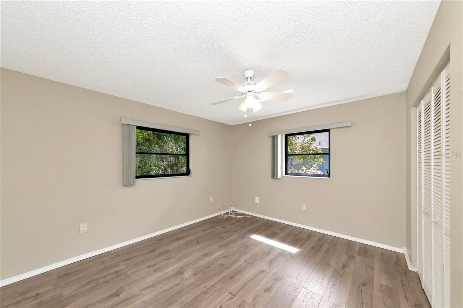
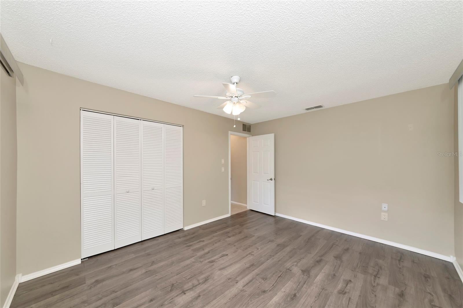
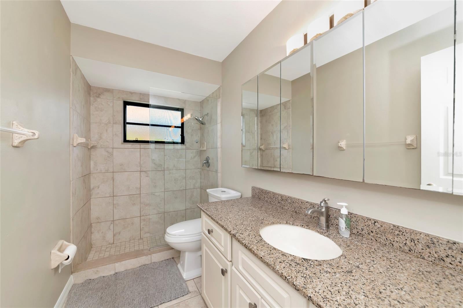
Inside, the updated split floor plan features separate living and family rooms, along with formal and casual dining areas, offering flexibility for everyday living and entertaining. Skylights bring natural light throughout the interior. The spacious primary suite includes a generous walk-in closet and a private bathroom with dual sinks and a clawfoot tub, while two additional bedrooms sit on the opposite side of the home for added privacy.
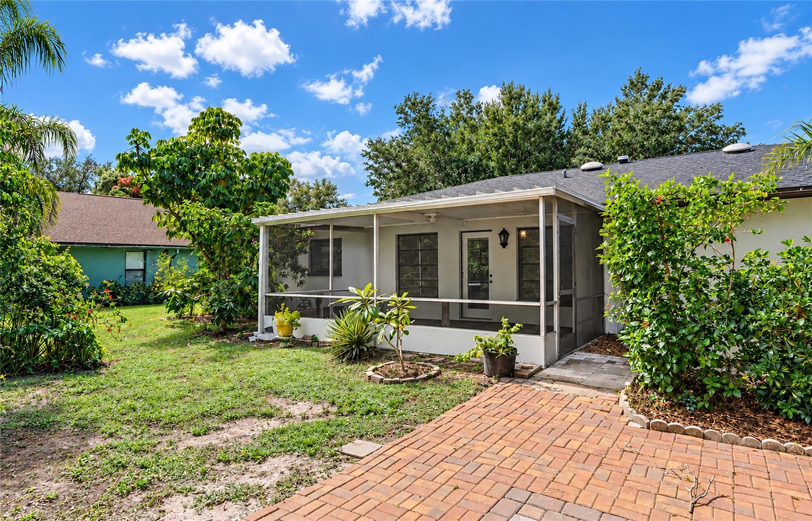
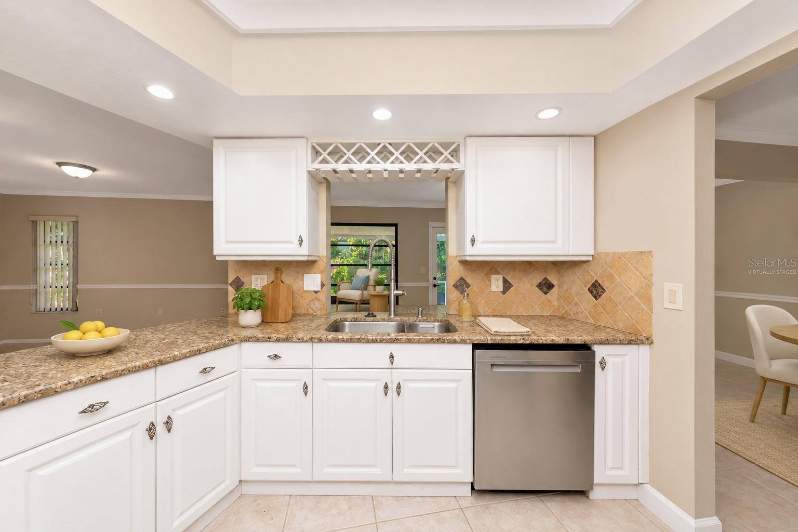
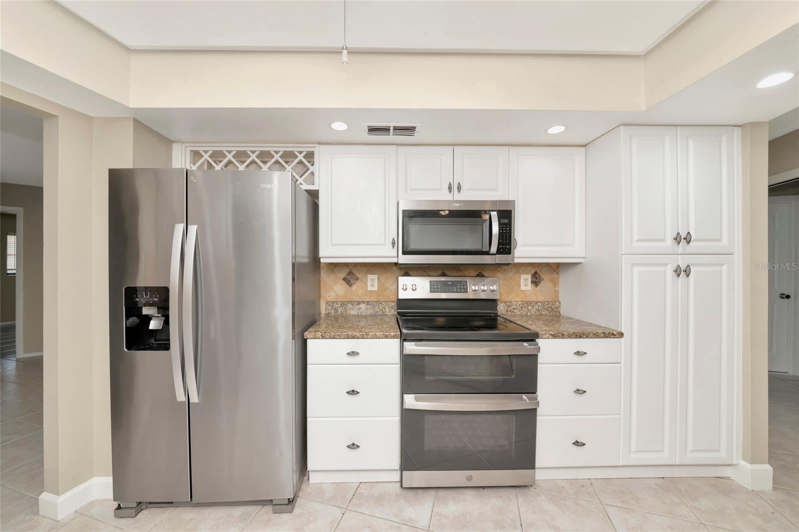
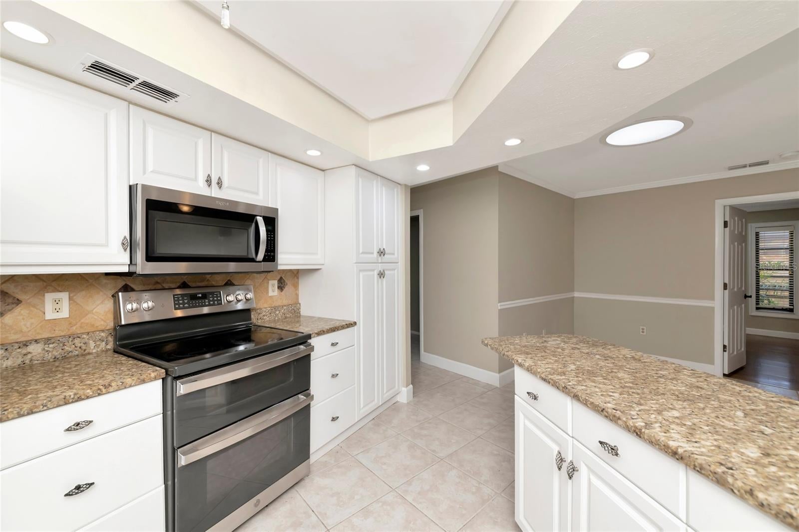
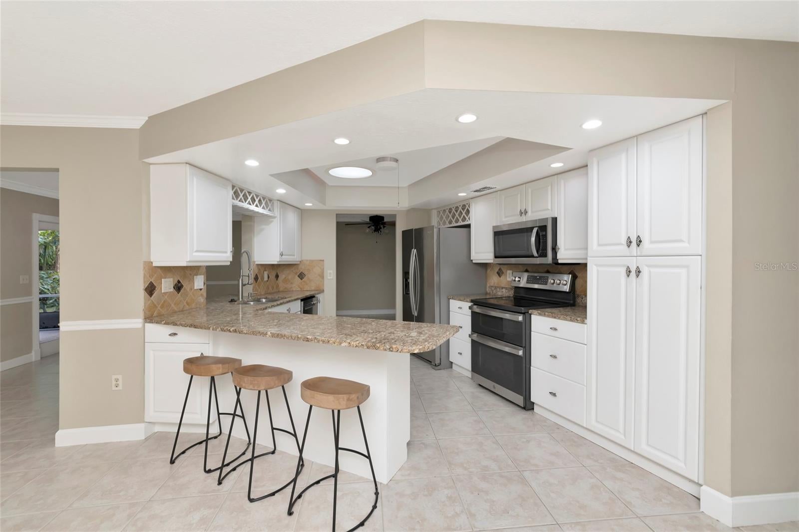
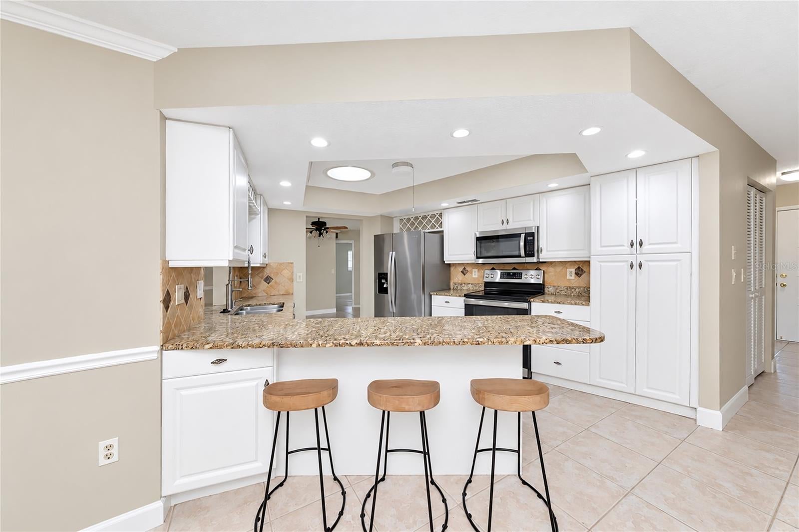
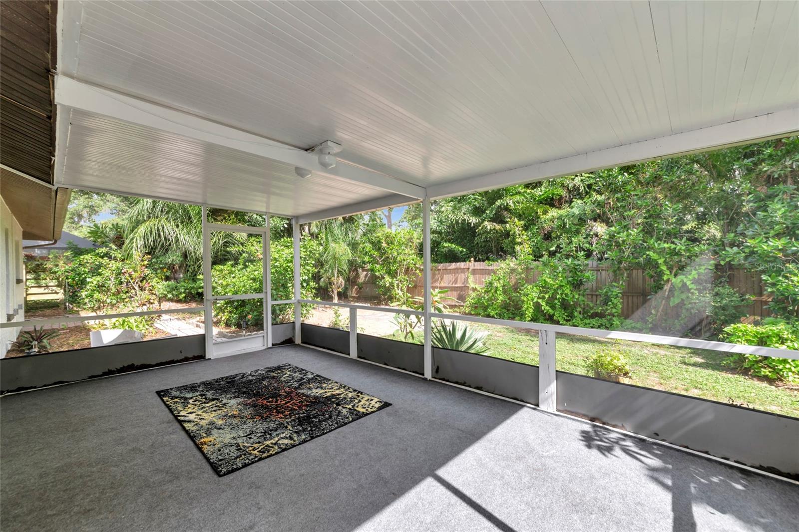
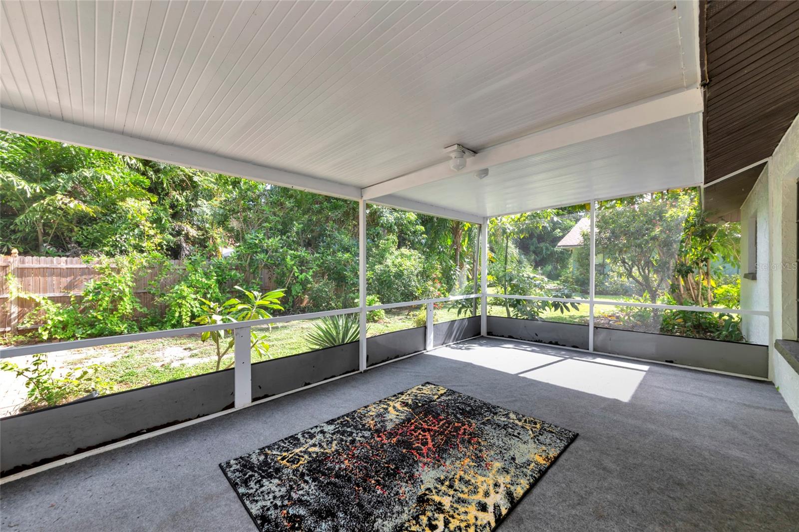
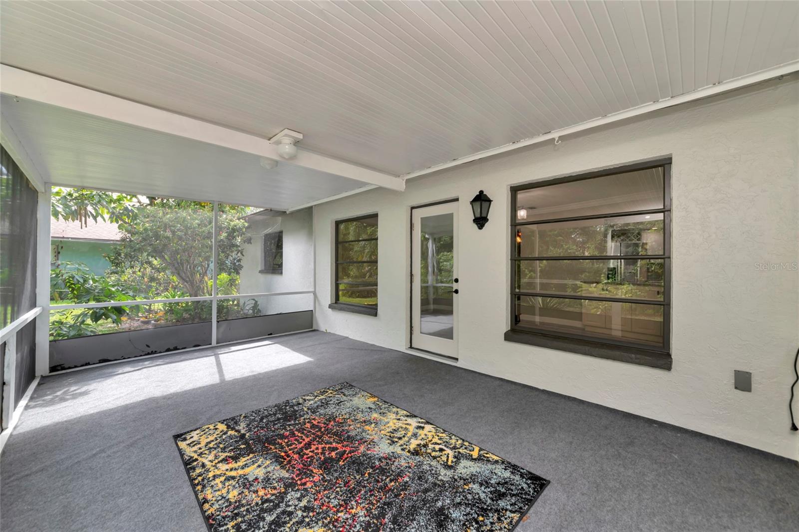
The kitchen features granite countertops, a double convection oven, and a large breakfast bar. Step onto the screened porch to enjoy your morning coffee or relax at the end of the day in the quiet surroundings.
Conveniently located near Siesta Key beaches, the Legacy Trail, and Red Bug Slough Preserve, this home combines access to Sarasota’s outdoor attractions with the charm of a tucked-away neighborhood. Enjoy the shade, the setting, and the appeal of cul-de-sac living.
| Date | Event | Price | Source |
|---|---|---|---|
| listed (Active) | $500,000 | StellarMLS #A4711577 |
Hi there — ask anything about this property or the area and the team will get right back to you.
Local real estate advisory services provided by agent with GGMS Demo Agency
Listed by Joey Lamielle with Re/max Alliance Group · Cell: 941-954-5454
Listings courtesy of Stellar MLS as distributed by MLS GRID. Based on information submitted to the MLS GRID. All data is obtained from various sources and may not have been verified by broker or MLS GRID. Supplied Open House Information is subject to change without notice. All information should be independently reviewed and verified for accuracy. Properties may or may not be listed by the office/agent presenting the information. Listing information is provided for consumers? personal, non-commercial use, solely to identify prospective properties for potential purchase; all other use is strictly prohibited and may violate relevant federal and state law. Information deemed reliable but not guaranteed. Copyright © 2026 MLS GRID. All Rights Reserved.
You agree to GGMS Demo Agency Terms of Use and Privacy Policy. By choosing to contact a property, you also agree that GGMS Demo Agency and its associates may call, text, or email you regarding any inquiries or activities you submit through our website. This may involve the use of automated means and prerecorded or artificial voices.
Step 1 of 2
Create a free account to view all listings, save searches, and get alerts when new homes match.
Step 2 of 2
Tell us how to reach you about homes you like.
Enter your password to sign in as
Create a free account to view all listings, save searches, and get alerts when new homes match.
Already have an account? Sign in
Sign in to your account.
New here? Create an account