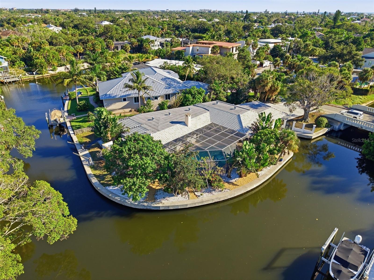
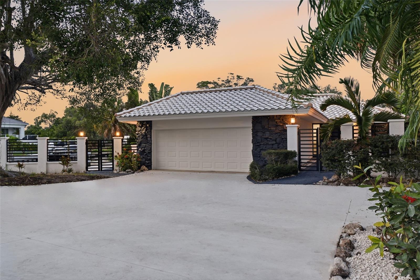
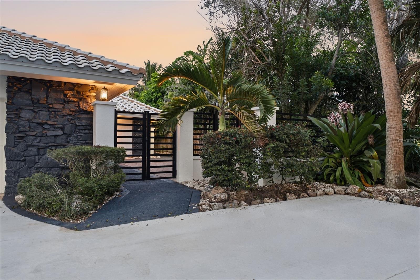
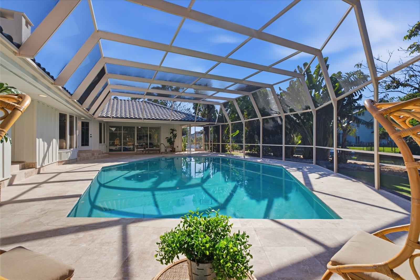
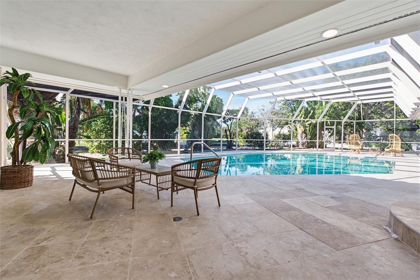
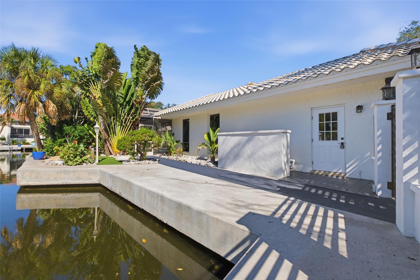
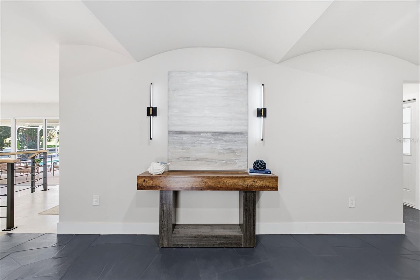
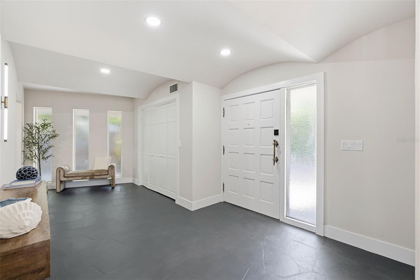
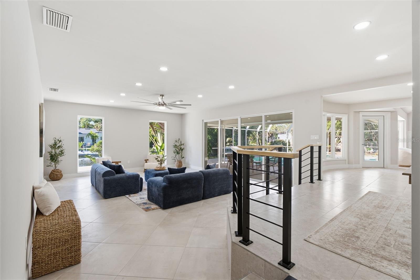
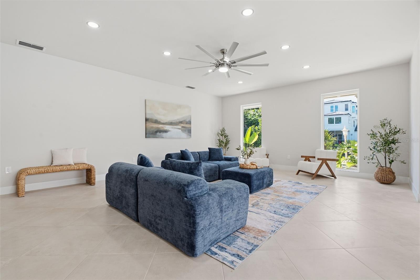
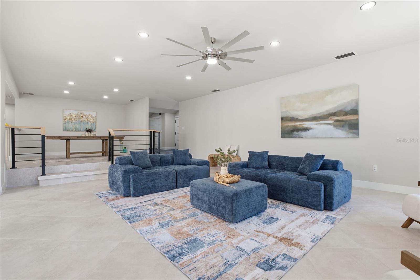
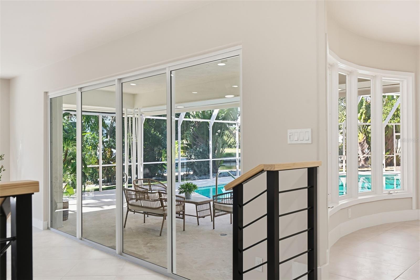
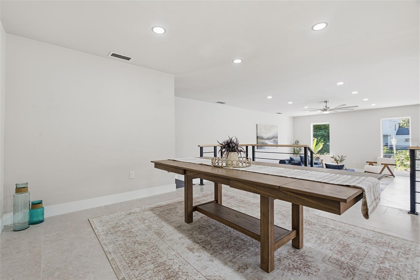
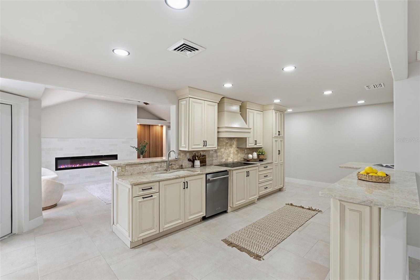
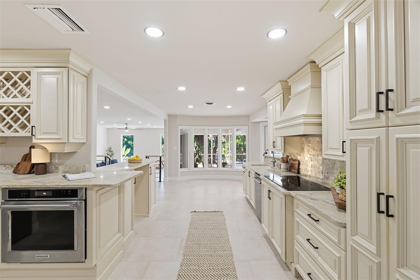
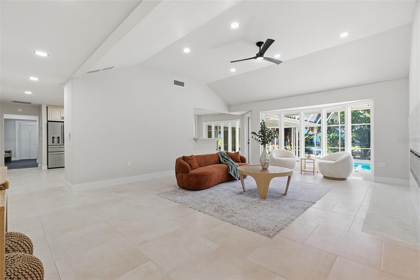
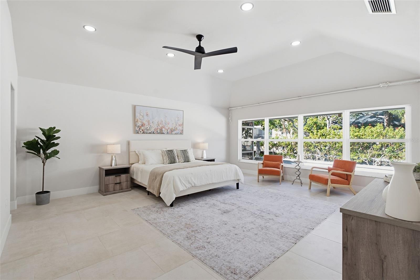
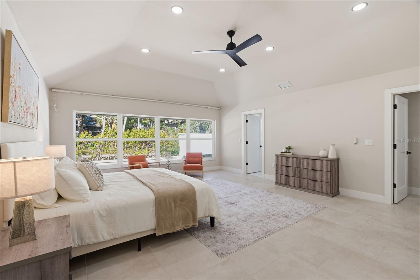
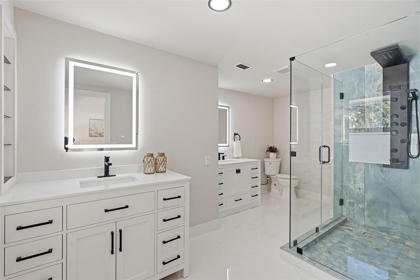
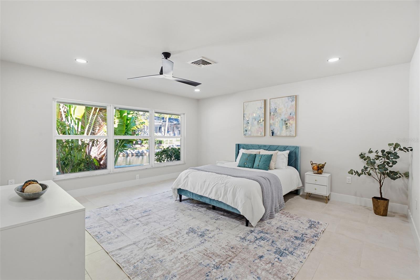
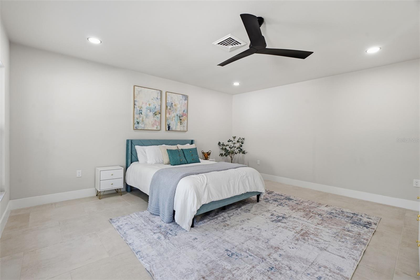
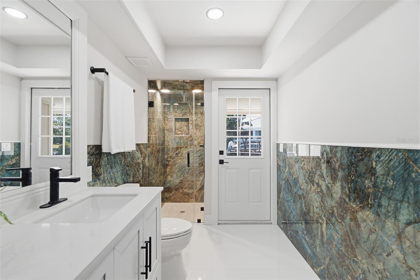
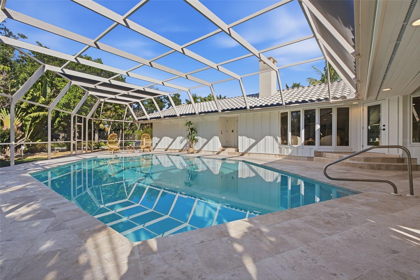
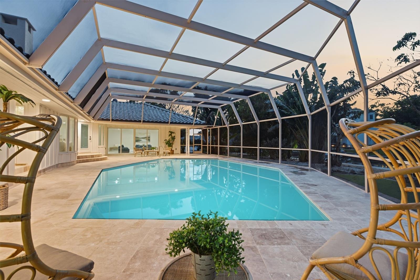
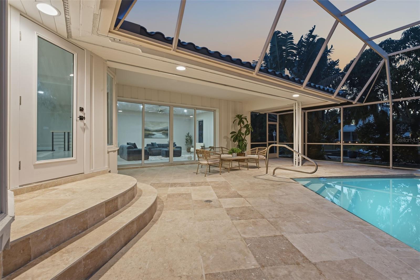
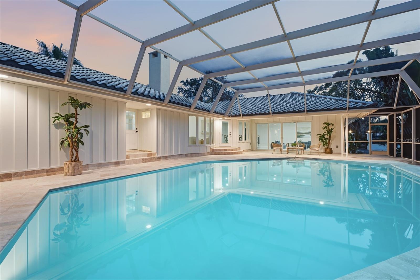
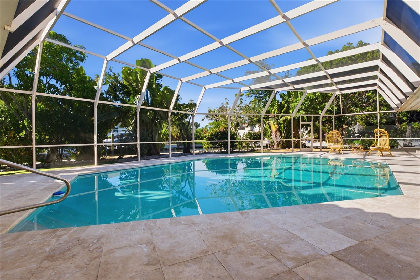
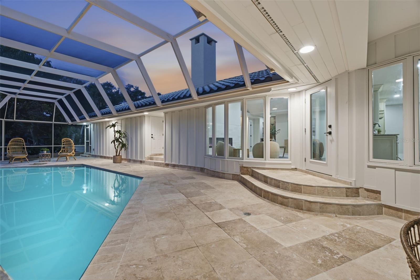
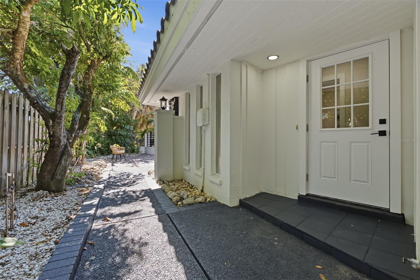
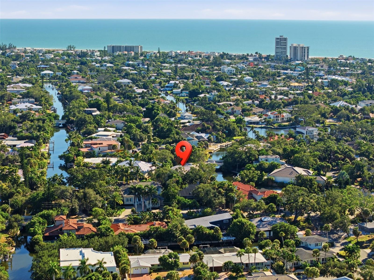
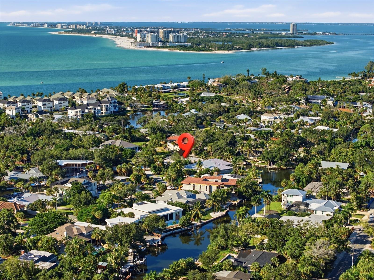
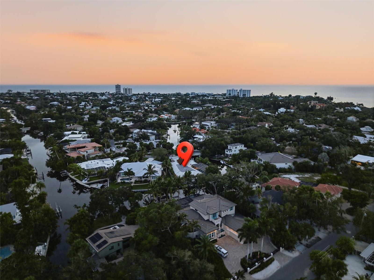
Welcome to your beautifully UPDATED WATERFRONT RETREAT with over 248 FEET of canal frontage on SIESTA KEY ISLAND, where modern improvements, generous entertaining spaces, and the best of the Florida boating lifestyle come together! According to the Sarasota County Water Atlas, the Grand Canal system provides boating access to Roberts Bay and ultimately the Gulf of Mexico with average water depths of approximately 7–8 feet making this excellent canal-front enjoyment. This spacious four-bedroom, three-and-a-half-bath home has been thoughtfully enhanced inside and out, offering a desirable floor plan with all bedrooms conveniently located on one side of the home. The expanded primary suite provides a private sanctuary, featuring an enlarged bathroom and walk-in closet. All bathrooms have been completely remodeled, including LED lighted mirrors, while additional interior updates include new flooring in the dining and entertainment rooms, modern decorative railing, stylish accent walls, a beautiful new fireplace, updated baseboards and trim throughout, and recessed LED lighting. The kitchen features a new refrigerator and dishwasher, while new interior and exterior doors and impact-resistant windows and sliding glass doors add to the home's appeal. Outside, enjoy fresh exterior paint, a brand-new concrete driveway, refinished hardscape, and a beautiful new pool deck overlooking updated lush tropical landscaping with putting greens, a custom front entry gate, and railing. The oversized garage features durable epoxy flooring, a pool equipment closet, and an additional storage closet. Additional improvements include a backflow system replaced in 2021 and two water heaters. The seawall was replaced in 2019, offering added peace of mind. With abundant space for entertaining both indoors and out, this home is perfectly suited for enjoying the relaxed island lifestyle. Take advantage of canal-front living while being just a short bike ride from the shops, restaurants, and entertainment of Siesta Key Village and the popular Out-The-Door-Academy. Whether enjoying a day on the water, relaxing poolside, or gathering with family and friends, this exceptional property offers the perfect setting to experience all that Siesta Key has to offer.
Sunday, November 22 · 1–3pm
In person · no appointment needed
| Date | Event | Price | Source |
|---|---|---|---|
| listed (Active) | $2,750,000 | StellarMLS #A4710705 |
Hi there — ask anything about this property or the area and the team will get right back to you.
Local real estate advisory services provided by agent with GGMS Demo Agency
Listed by Brandi Furlan with Kw Coastal Living Iii · Cell: murraycoleman@kw.com
Listings courtesy of Stellar MLS as distributed by MLS GRID. Based on information submitted to the MLS GRID. All data is obtained from various sources and may not have been verified by broker or MLS GRID. Supplied Open House Information is subject to change without notice. All information should be independently reviewed and verified for accuracy. Properties may or may not be listed by the office/agent presenting the information. Listing information is provided for consumers? personal, non-commercial use, solely to identify prospective properties for potential purchase; all other use is strictly prohibited and may violate relevant federal and state law. Information deemed reliable but not guaranteed. Copyright © 2026 MLS GRID. All Rights Reserved.
You agree to GGMS Demo Agency Terms of Use and Privacy Policy. By choosing to contact a property, you also agree that GGMS Demo Agency and its associates may call, text, or email you regarding any inquiries or activities you submit through our website. This may involve the use of automated means and prerecorded or artificial voices.
Step 1 of 2
Create a free account to view all listings, save searches, and get alerts when new homes match.
Step 2 of 2
Tell us how to reach you about homes you like.
Enter your password to sign in as
Create a free account to view all listings, save searches, and get alerts when new homes match.
Already have an account? Sign in
Sign in to your account.
New here? Create an account