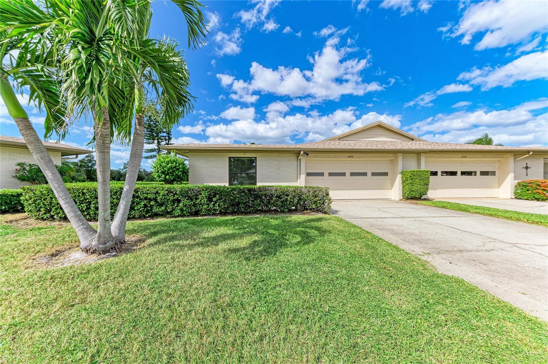
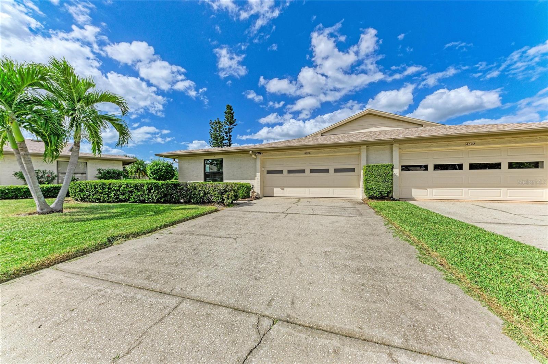
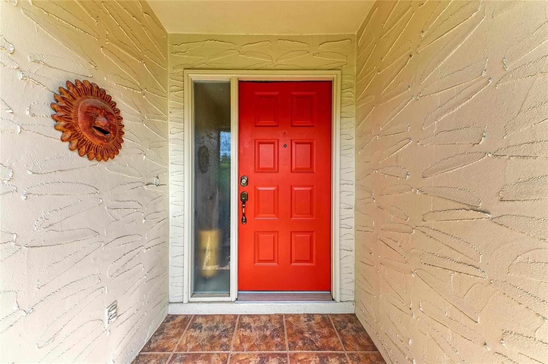
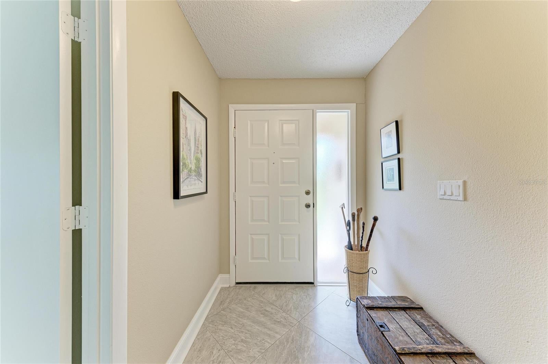
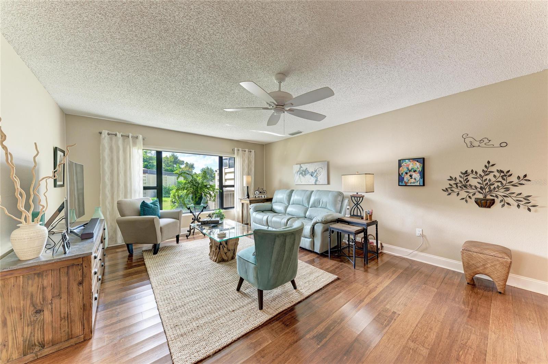
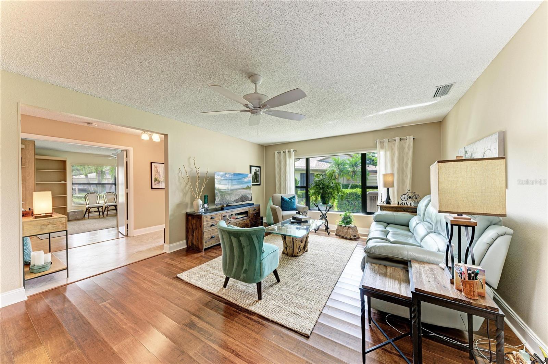
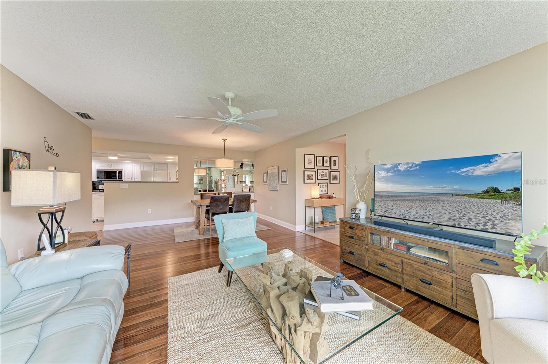
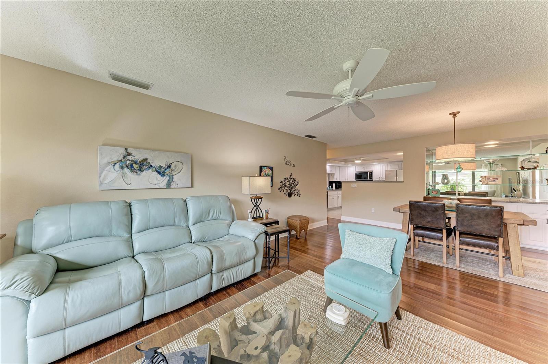
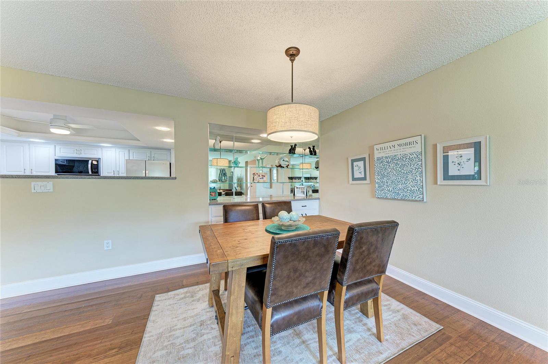
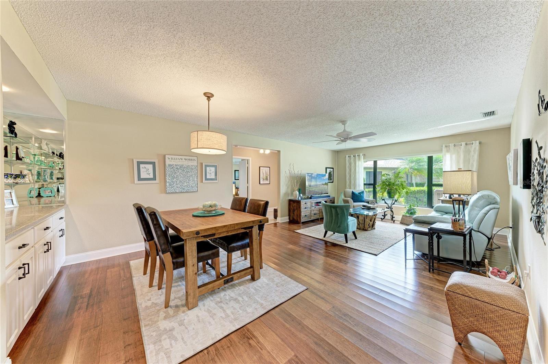
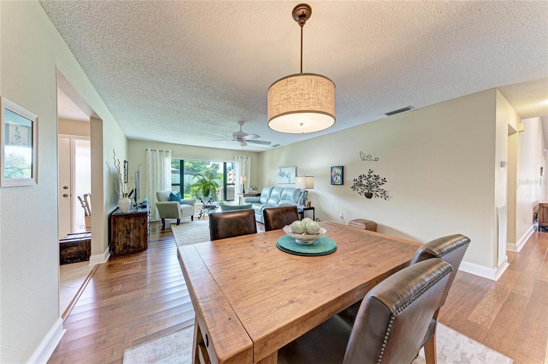
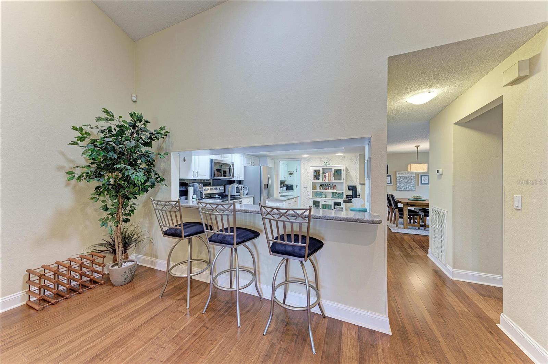
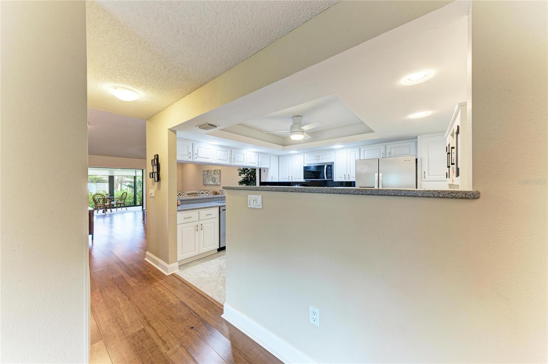
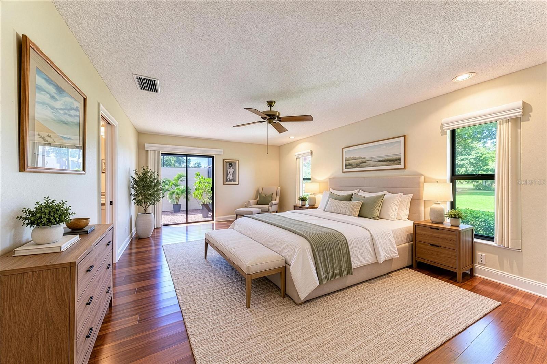
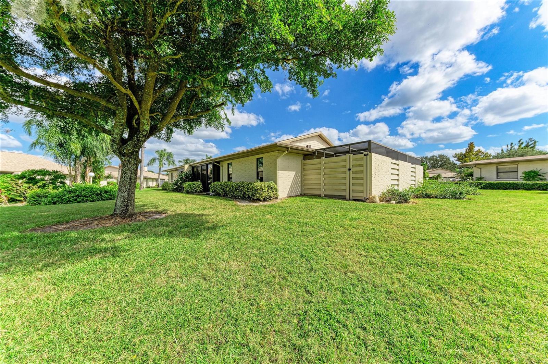
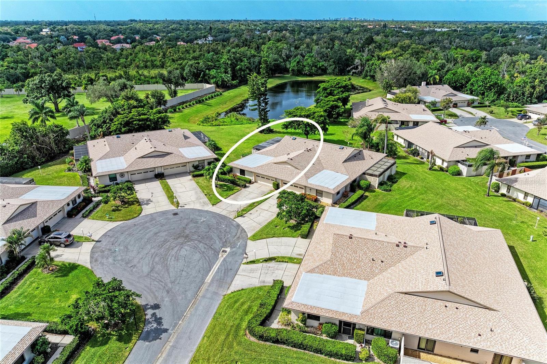
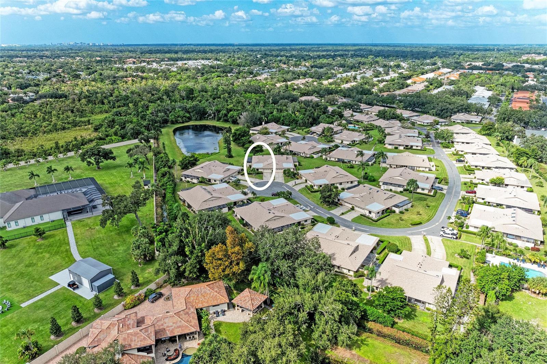
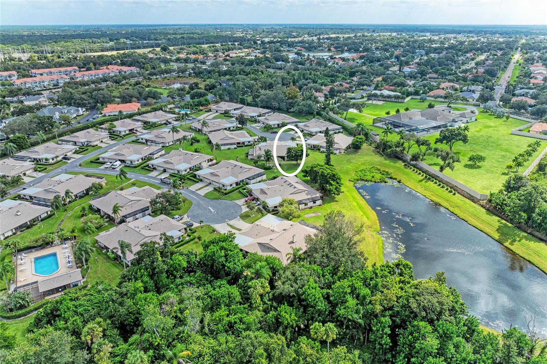
Virtually Staged. Welcome to 4576 Lake Vista Dr., a spacious and thoughtfully laid-out 3-bedroom, 2-bath home offering a little over 2,200 square feet of living space in Center Gate Estates Village 7. From the moment you step inside, you'll notice the comfortable flow of the home, with an inviting foyer, dining area, multiple large living spaces, and plenty of room to spread out.
The current owners have taken wonderful care of the home and have thoughtfully made it their own over the years. Their care and attention to detail show throughout, creating a home that feels comfortable, inviting, and beautifully maintained.
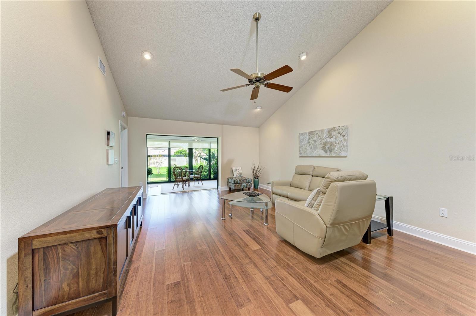
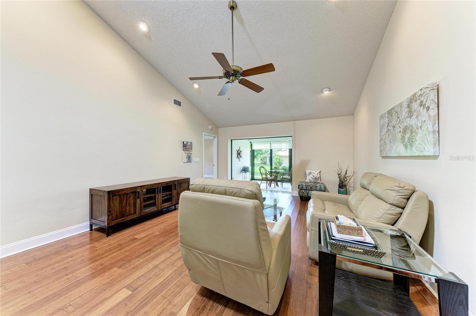
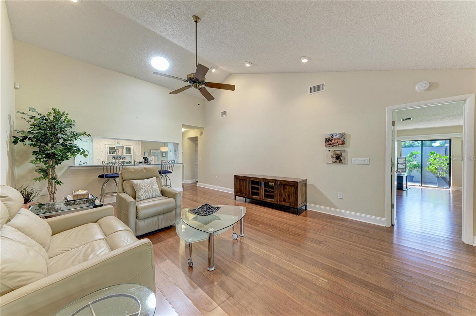
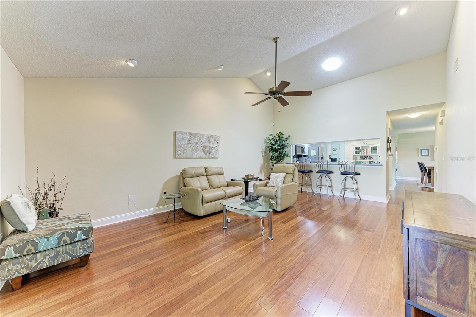
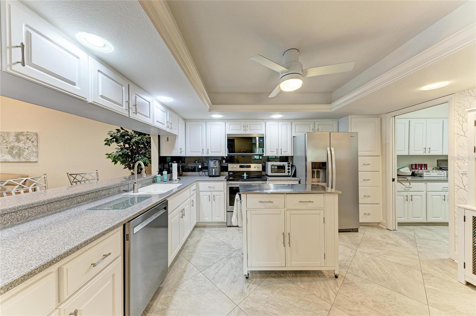
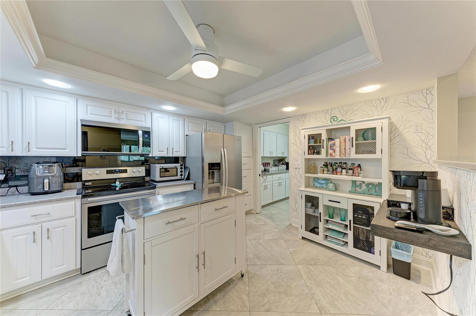
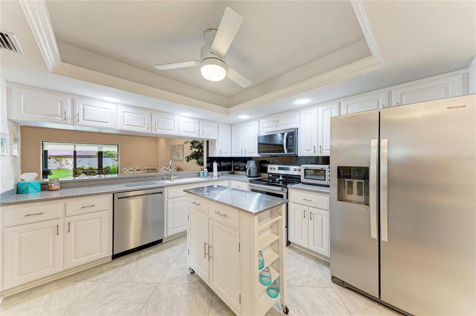
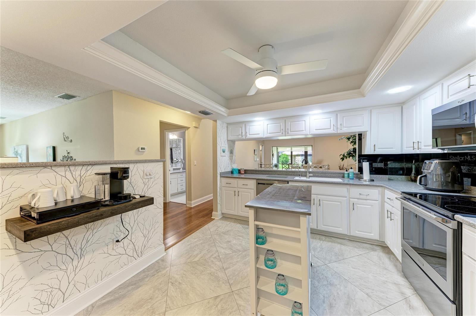
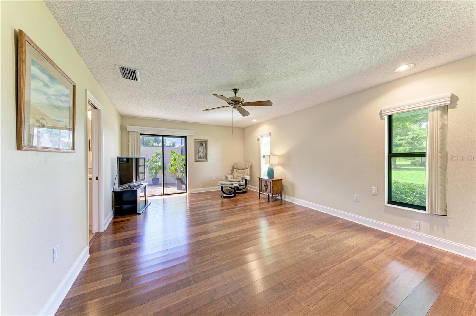
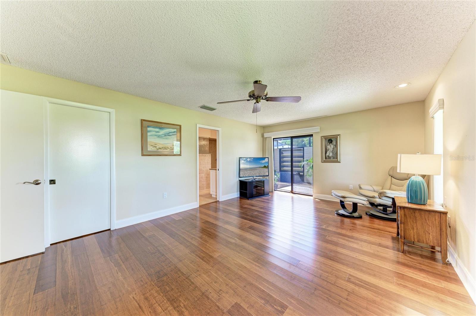
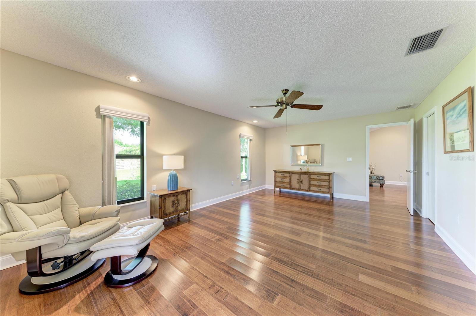
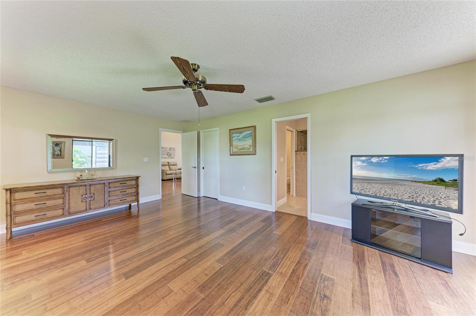
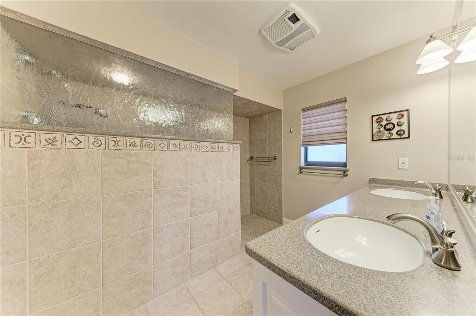
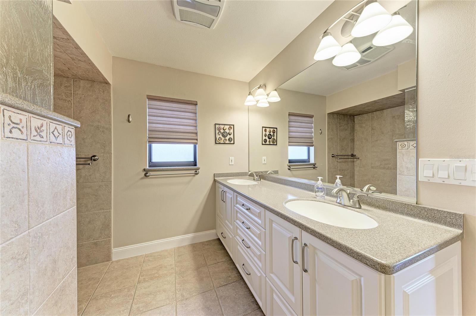
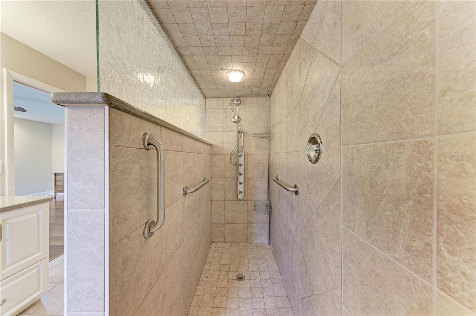
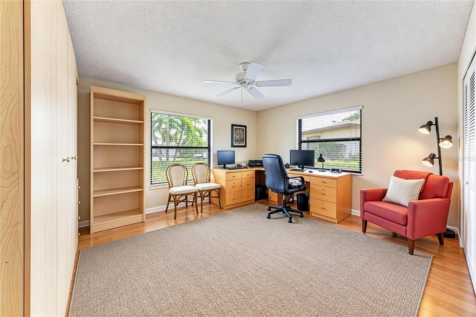
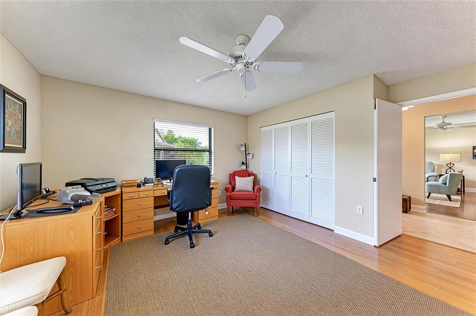
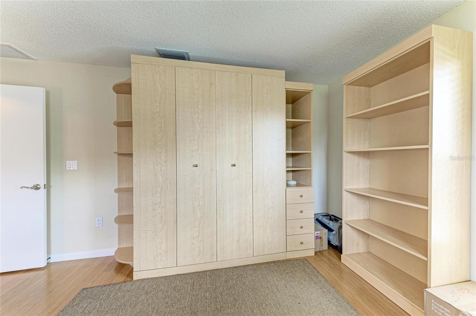
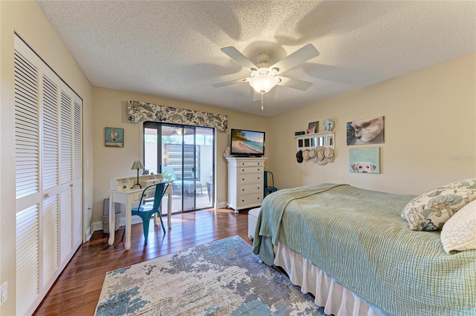
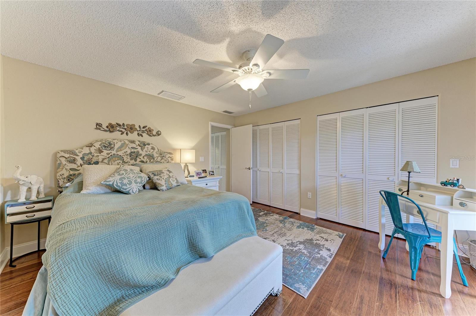
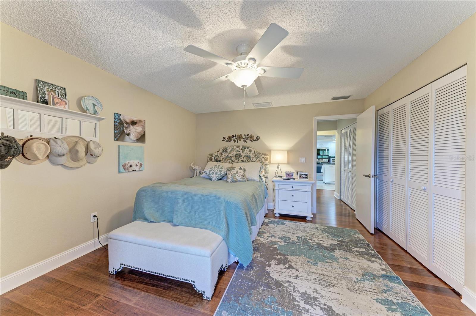
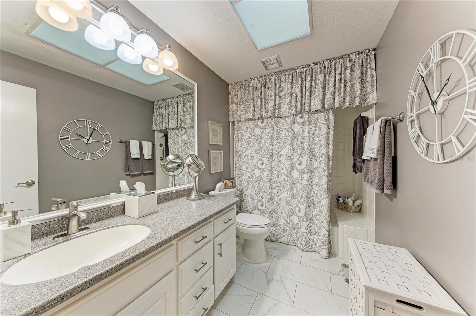
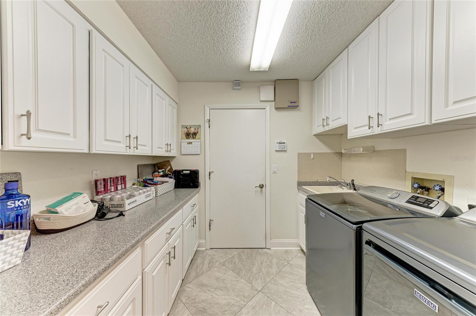
Half-inch bamboo flooring runs throughout the home, with tile in the kitchen, foyer, and bathrooms. The spacious living room features vaulted ceilings that create an open and airy feel. The kitchen has been updated with all-new appliances and features a convenient coffee bar, creating the perfect spot to start your morning. The kitchen also connects conveniently to the laundry room, with lots of extra cabinets for storage, and features a new washer and dryer (2026). The split-bedroom layout offers privacy and flexibility. Two guest bedrooms are positioned away from the primary suite, with one offering direct access to the private, screened and shaded lanai and a nearby guest bathroom. The third bedroom makes a great office/guest bedroom with the comfortable built-in Murphy bed. The primary bedroom is privately situated toward the back of the home and also has private access to the outdoor lanai. The bedroom itself features a walk-in closet, en-suite bathroom with dual vanities, and a comfortable, no-step walk-in shower.
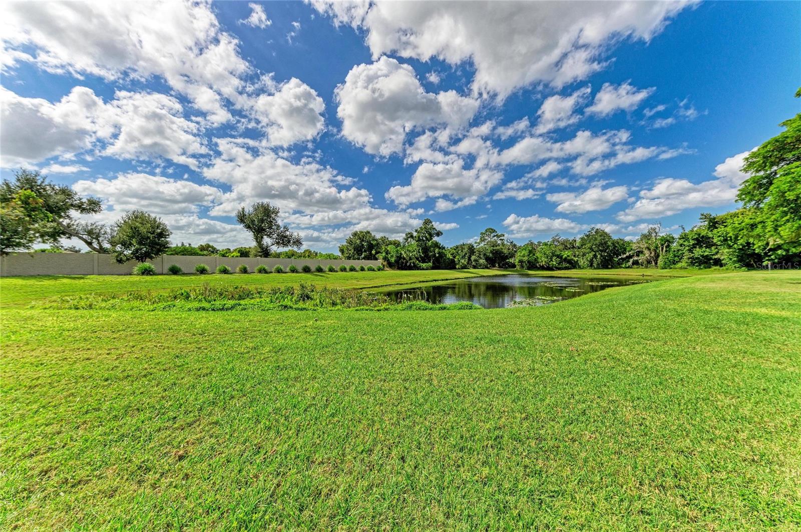
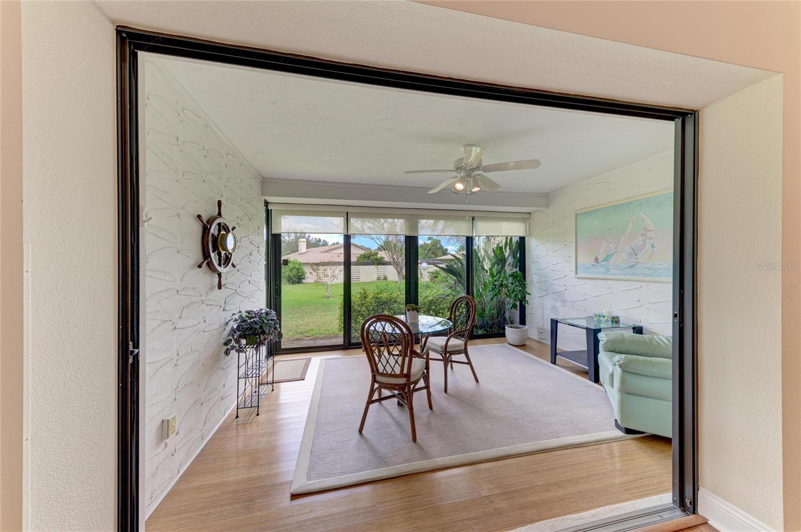
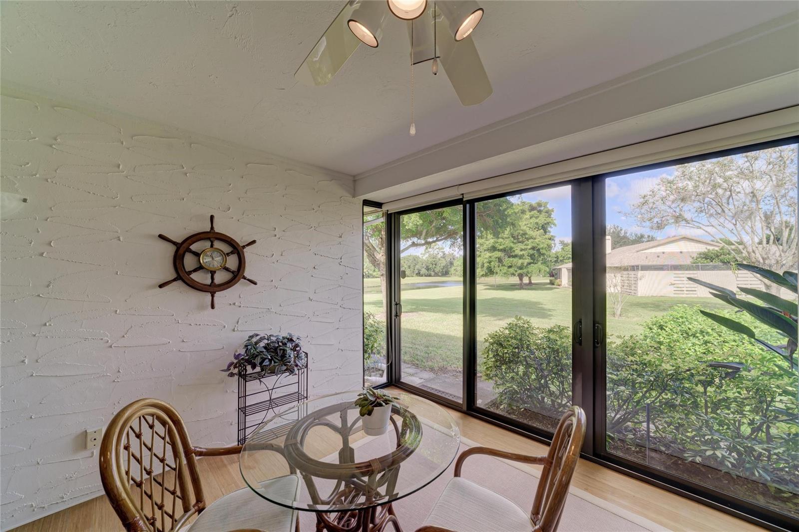
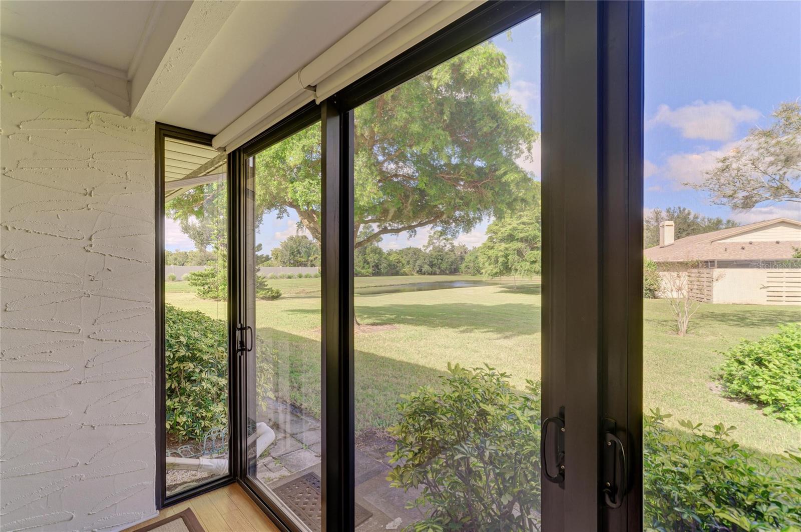
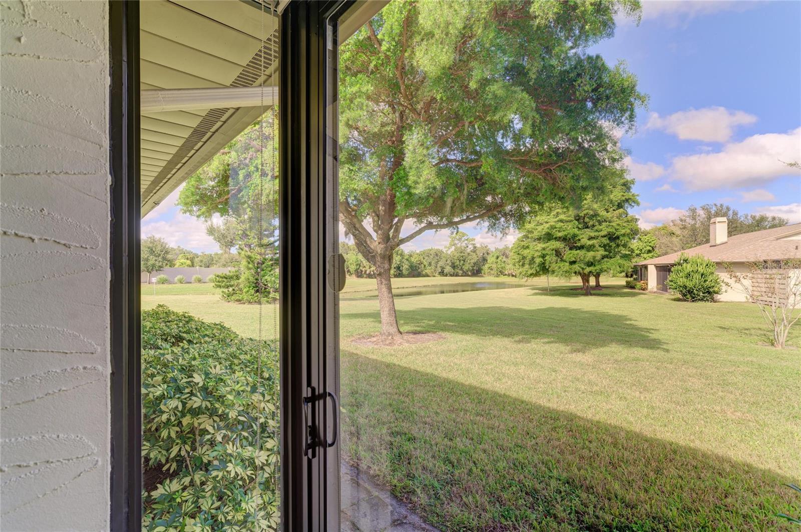
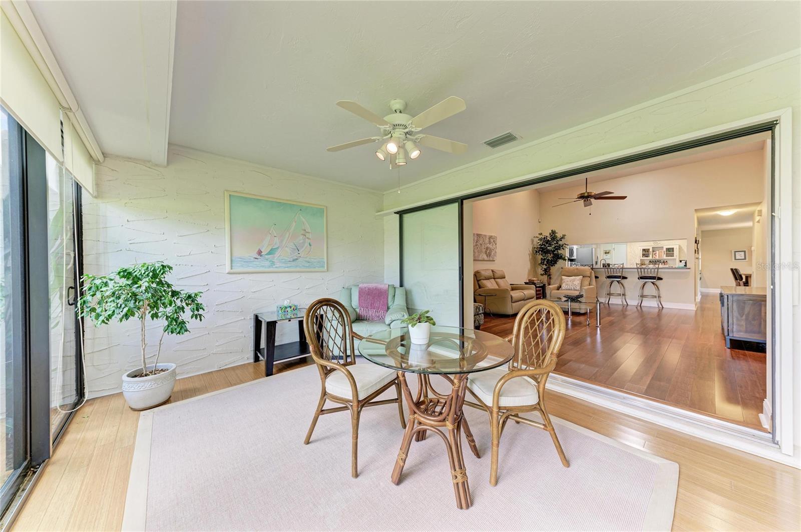
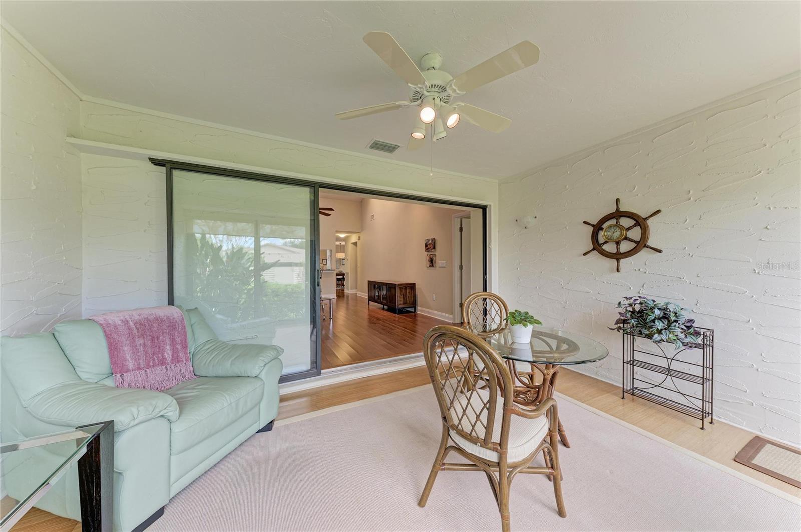
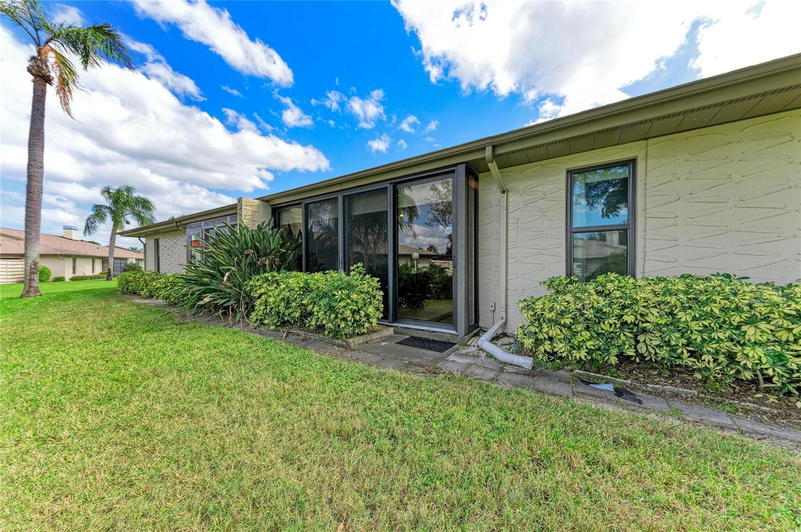
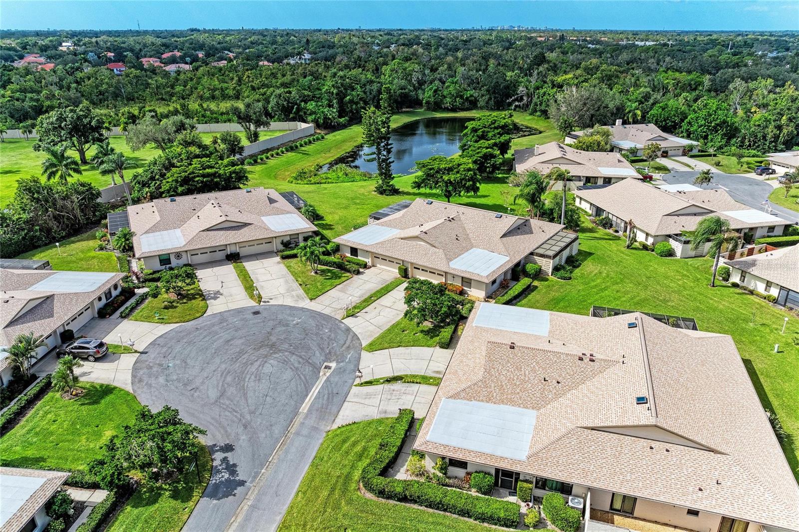
One of the highlights of the home is the enclosed, air-conditioned Florida room overlooking the pond. A wall of high-impact glass doors provides a peaceful space, bringing the outdoors in and offers views of the water and local wildlife. It's a wonderful spot for morning coffee, relaxing, reading, or enjoying time with family and friends.
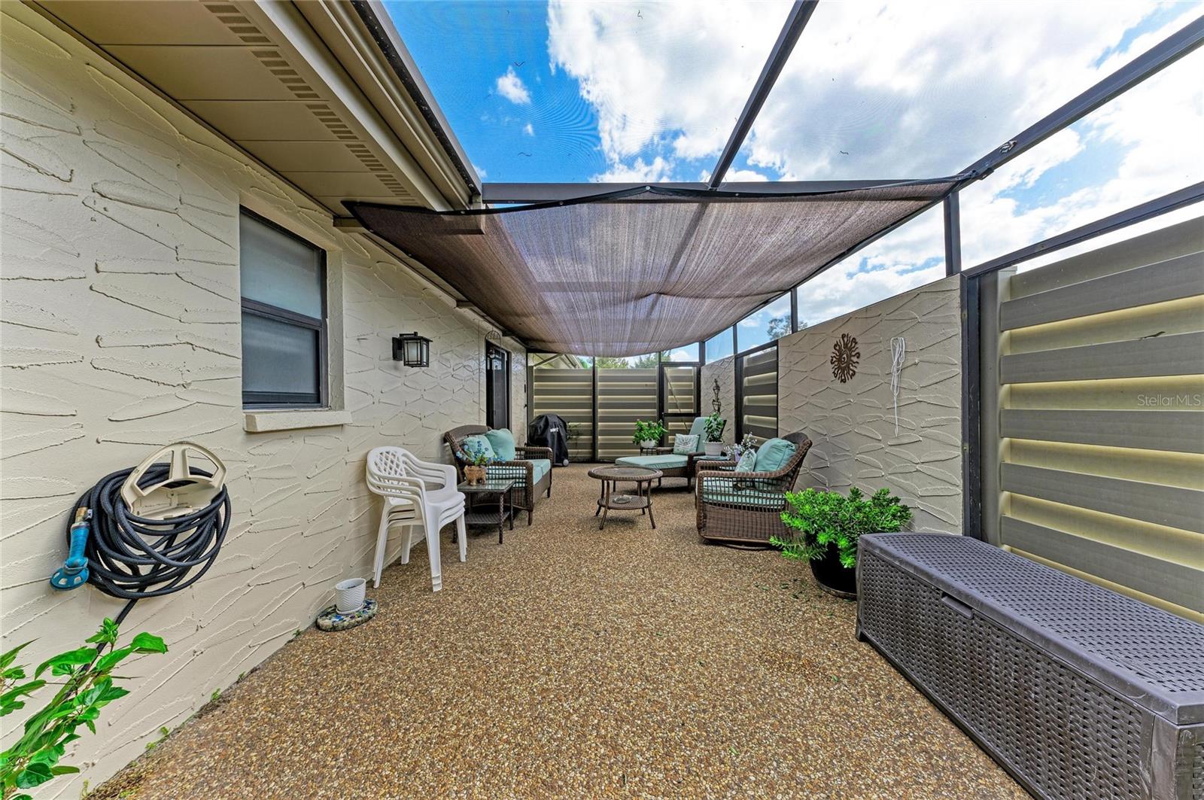
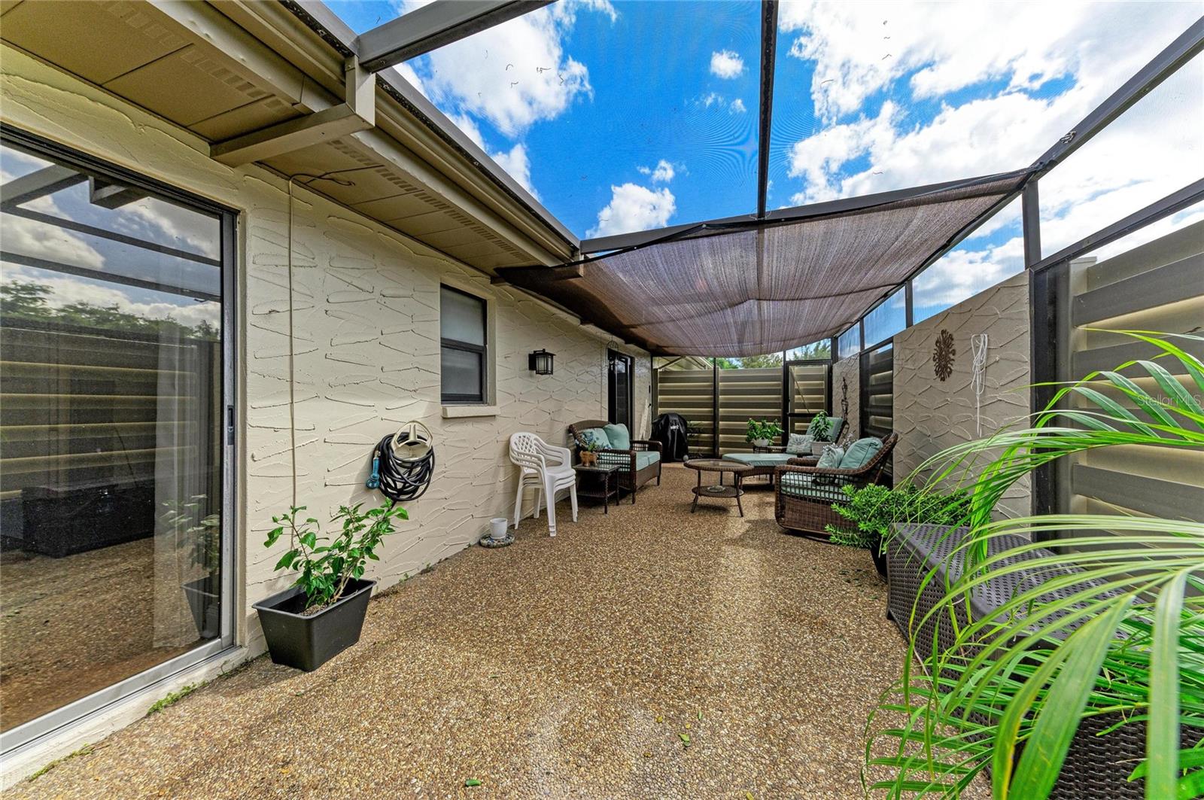
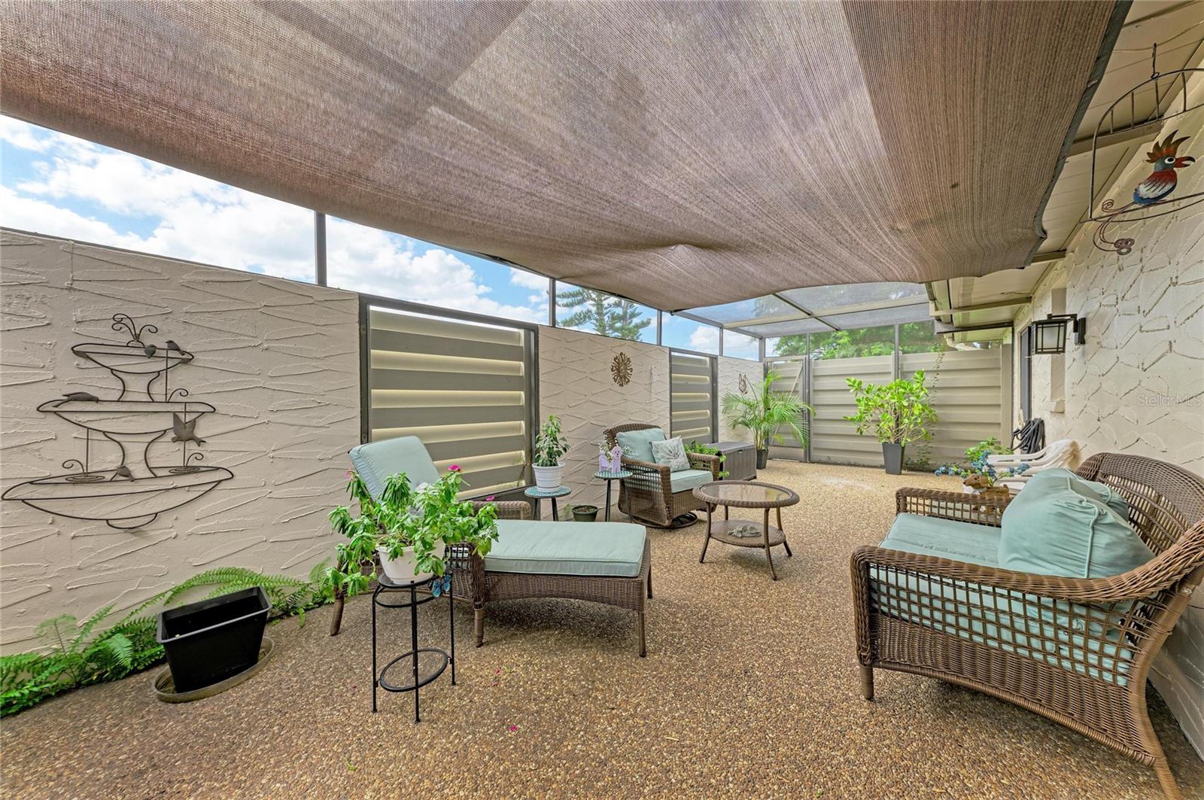
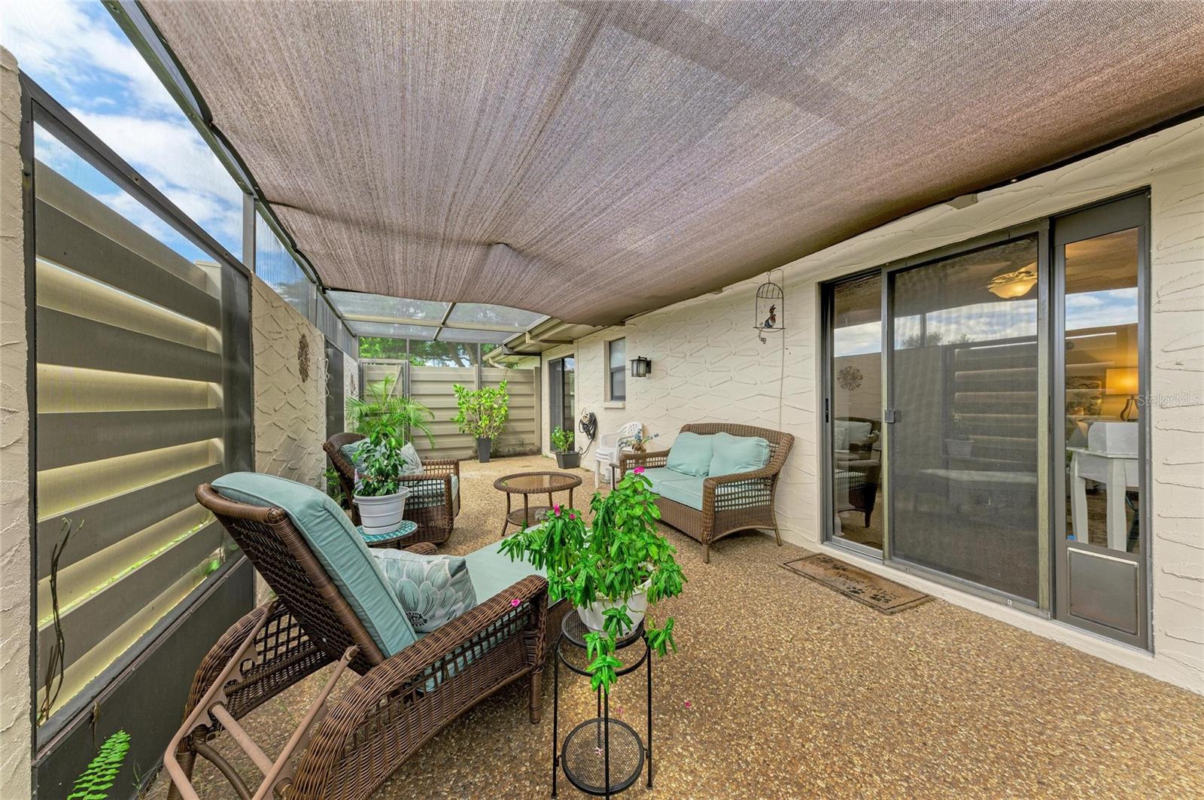
The large, screened-in lanai provides another great outdoor living space, with private access from both the primary bedroom and one of the guest bedrooms.
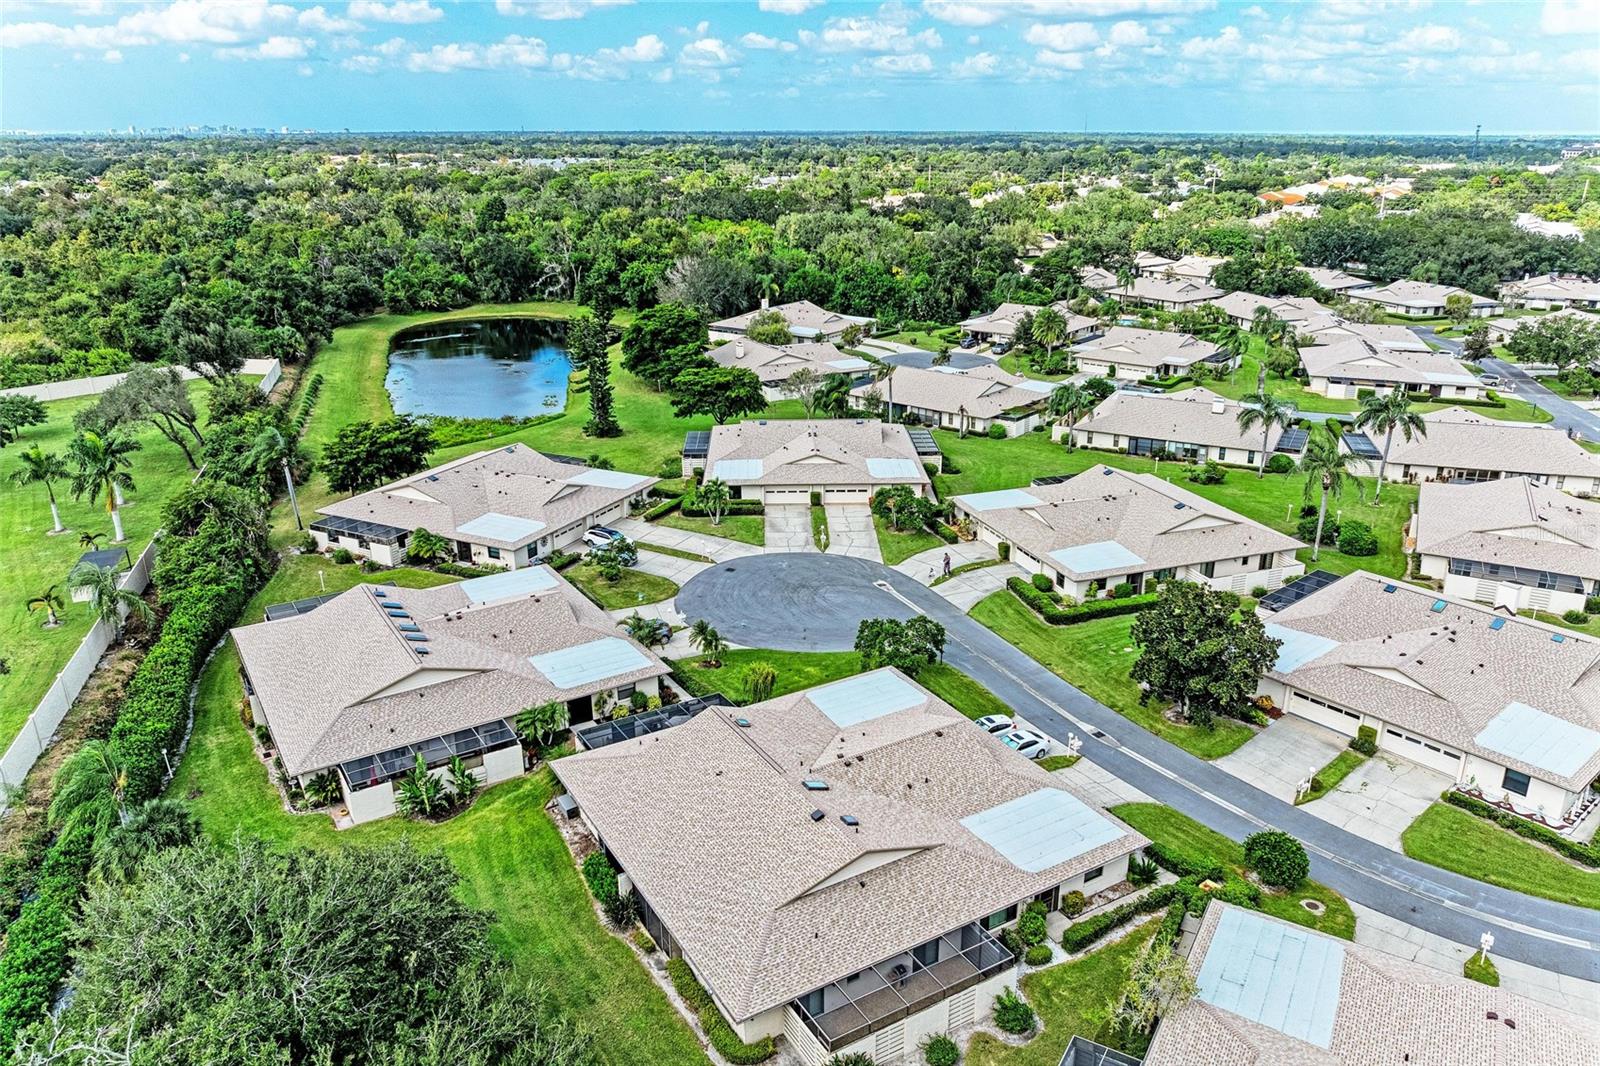
The home has been thoughtfully updated with a new roof (2024), newer A/C (2021), and high-impact windows throughout (2026). A 2-car garage adds additional convenience and storage. Enjoy the ease of maintenance-free living in Center Gate Estates Village 7, where the HOA takes care of the grounds, outside building maintenance and the private roads all giving you more time to relax and enjoy your home.
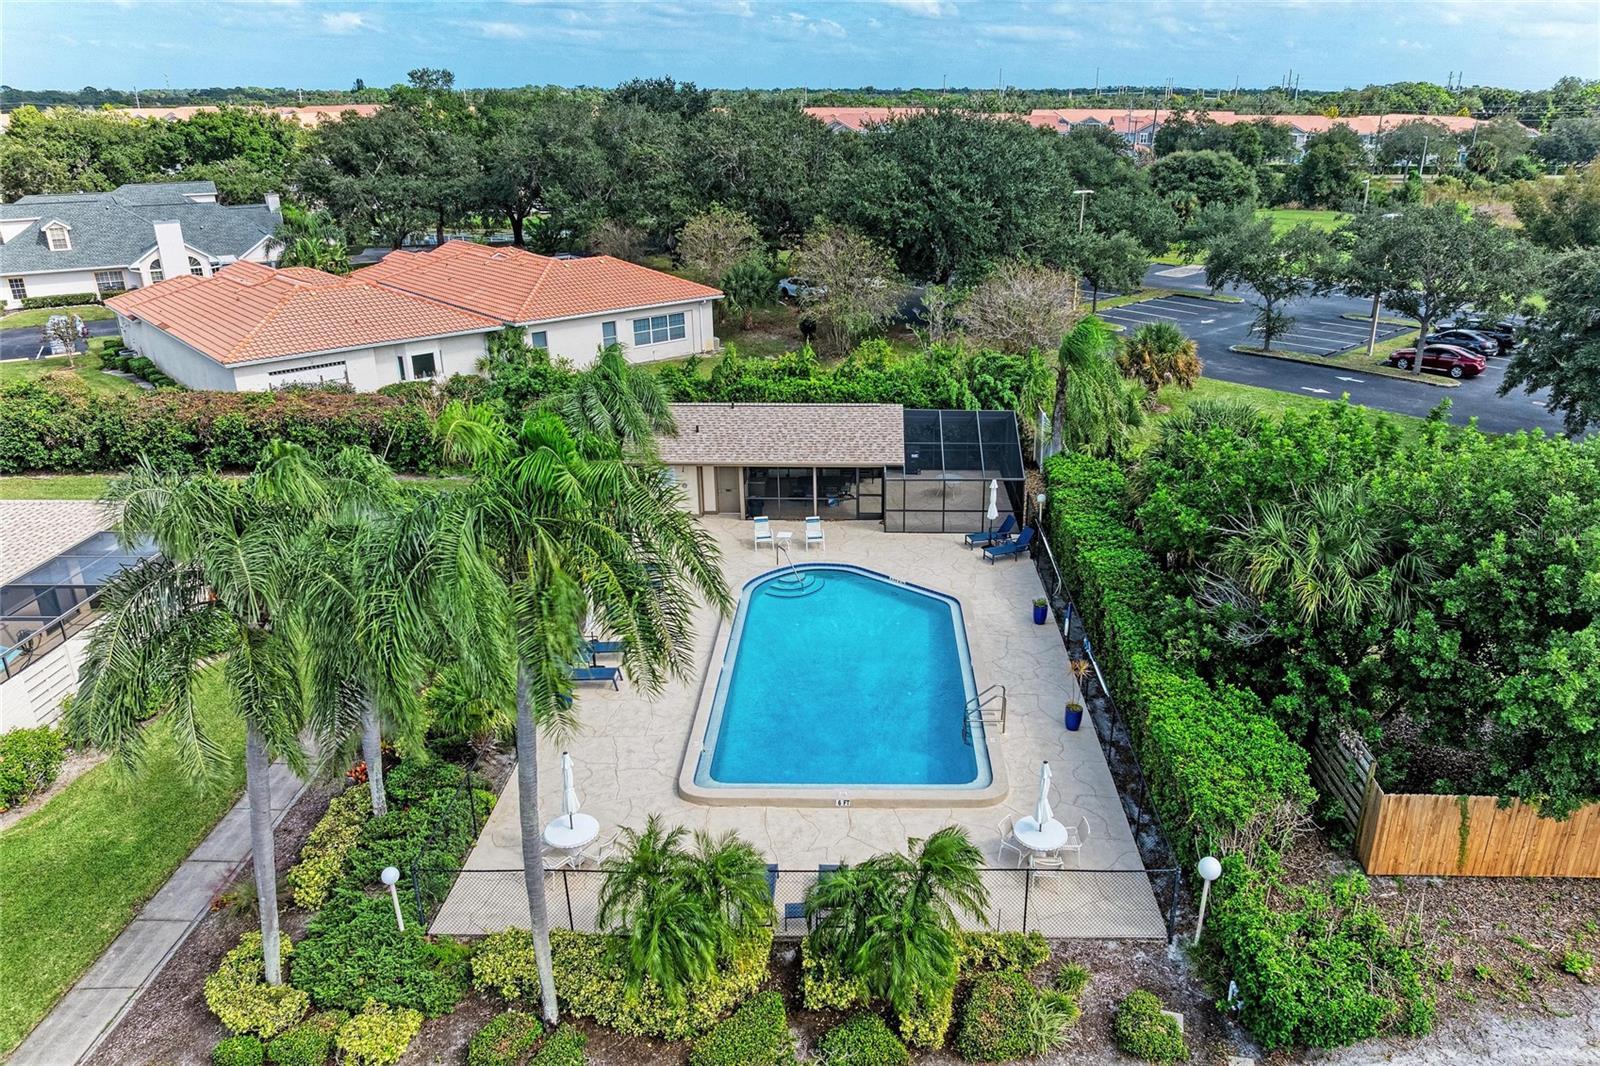
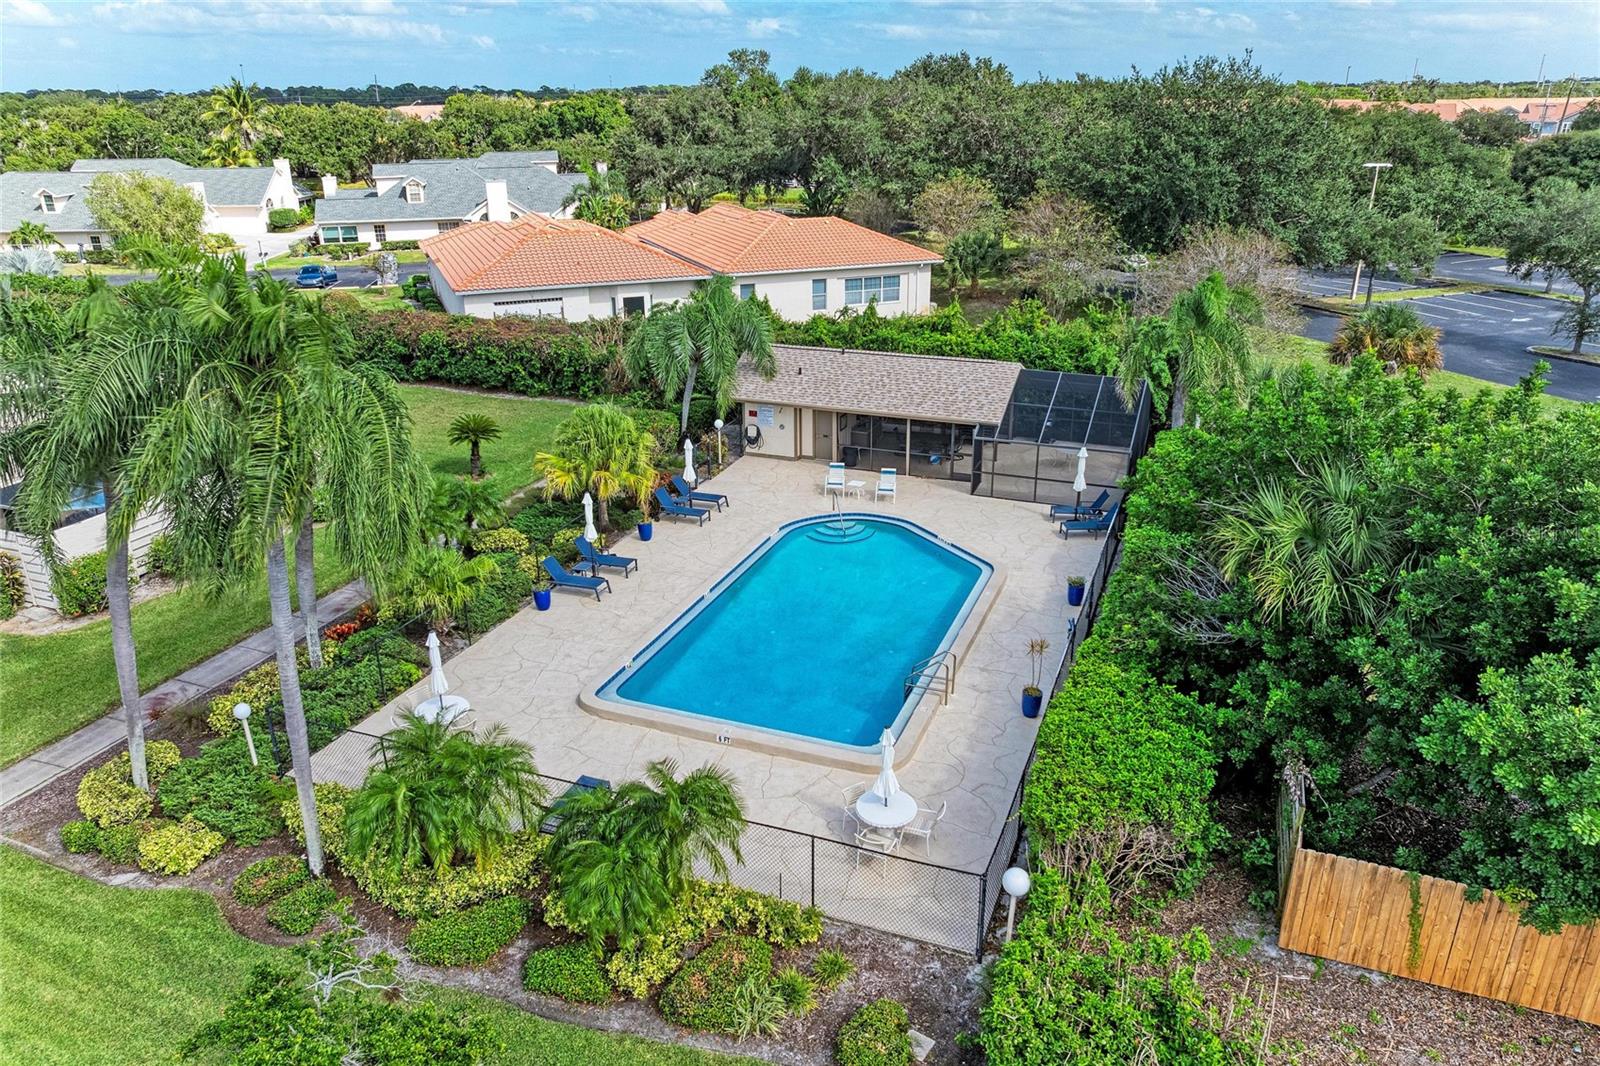
The community also offers a heated pool and cabana, providing a wonderful setting to unwind and enjoy the Florida lifestyle. The location is equally appealing, with everyday shopping and dining just minutes away and easy access to I-75. The Mall at University Town Center is approximately 8 miles away and downtown Sarasota is approximately 6 miles away. For beach lovers, the white sands of Siesta Key are approximately 8 miles away.
With its generous living space, numerous updates, peaceful pond setting, and inviting indoor and outdoor living areas, 4576 Lake Vista Dr. is a home that has clearly been loved and cared for. Combine that with the convenience of maintenance-free living and a desirable central Sarasota location, and you have a wonderful opportunity to enjoy all that the Florida lifestyle has to offer. The current owners have created something truly special here, and now it's ready for its next chapter.
Saturday, November 21 · 11am–2pm
In person · no appointment needed
| Date | Event | Price | Source |
|---|---|---|---|
| listed (Active) | $424,900 | StellarMLS #A4711485 |
Hi there — ask anything about this property or the area and the team will get right back to you.
Local real estate advisory services provided by agent with GGMS Demo Agency
Listed by Cole Campbell with Compass Florida Llc · Cell: 941-279-3630
Listings courtesy of Stellar MLS as distributed by MLS GRID. Based on information submitted to the MLS GRID. All data is obtained from various sources and may not have been verified by broker or MLS GRID. Supplied Open House Information is subject to change without notice. All information should be independently reviewed and verified for accuracy. Properties may or may not be listed by the office/agent presenting the information. Listing information is provided for consumers? personal, non-commercial use, solely to identify prospective properties for potential purchase; all other use is strictly prohibited and may violate relevant federal and state law. Information deemed reliable but not guaranteed. Copyright © 2026 MLS GRID. All Rights Reserved.
You agree to GGMS Demo Agency Terms of Use and Privacy Policy. By choosing to contact a property, you also agree that GGMS Demo Agency and its associates may call, text, or email you regarding any inquiries or activities you submit through our website. This may involve the use of automated means and prerecorded or artificial voices.
Step 1 of 2
Create a free account to view all listings, save searches, and get alerts when new homes match.
Step 2 of 2
Tell us how to reach you about homes you like.
Enter your password to sign in as
Create a free account to view all listings, save searches, and get alerts when new homes match.
Already have an account? Sign in
Sign in to your account.
New here? Create an account