$8,985,000

445 Mckinley Drive, Sarasota, FL 34236

4beds
5.5baths5 full baths + 1 half bath
6,186sqft
Quick facts
Single Family Residence 51 Days on Market Built in 2002 $1452.47/sqft 24,000 sq ft

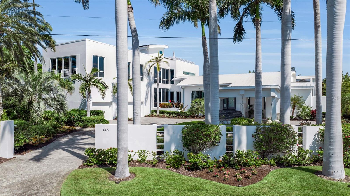
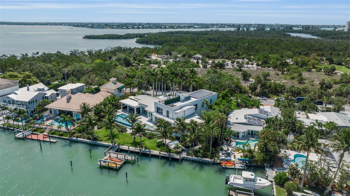
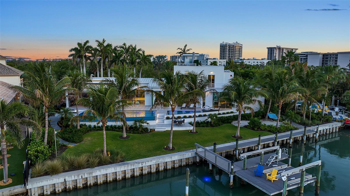
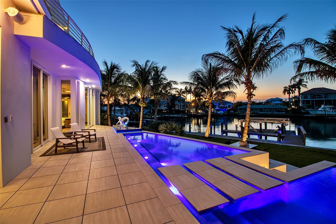
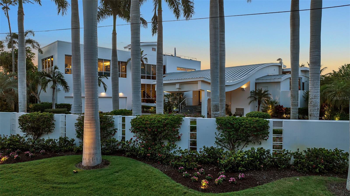
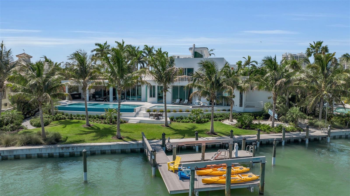
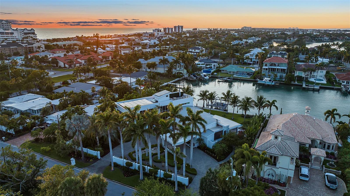
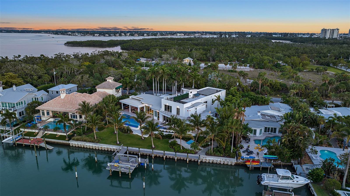
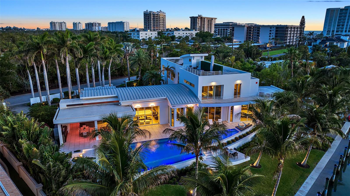
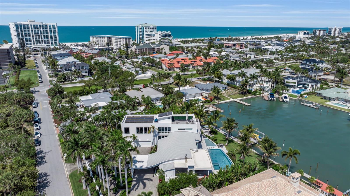
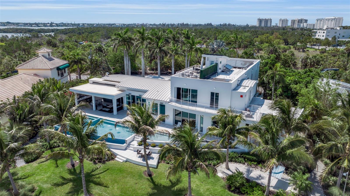
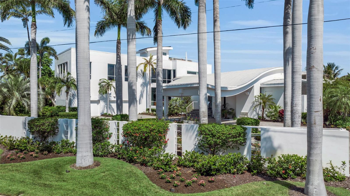
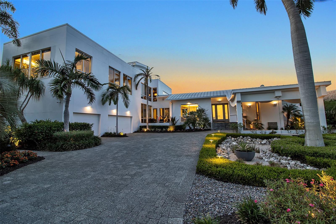
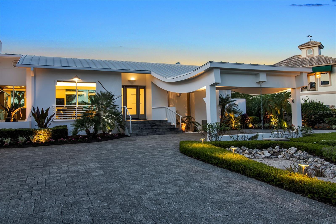
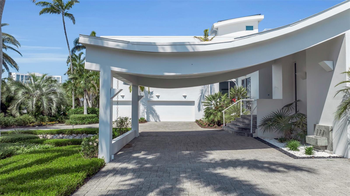
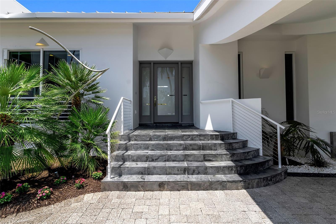
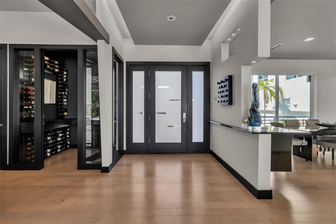
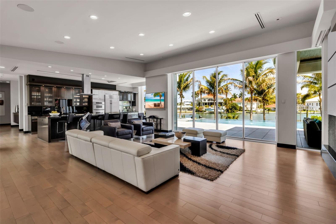
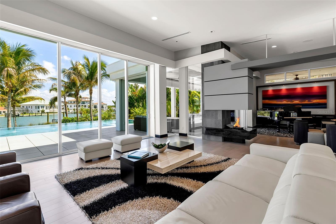
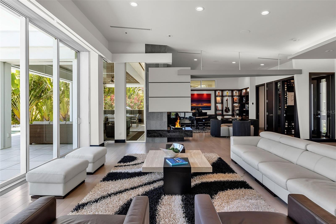
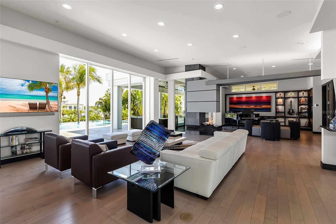
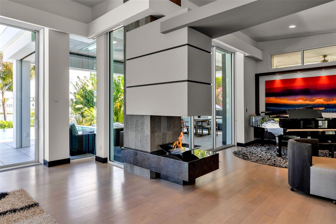
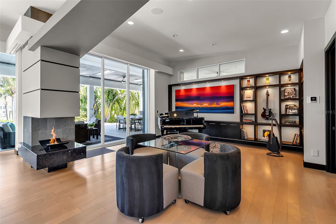
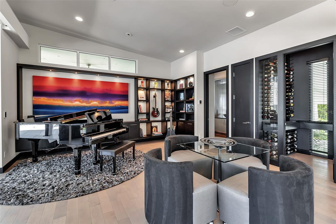
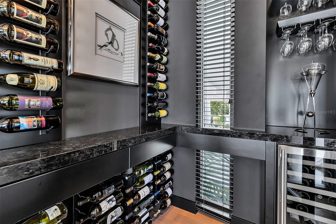
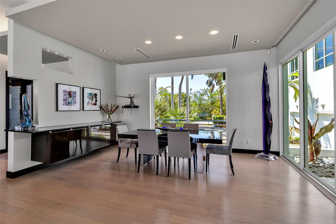
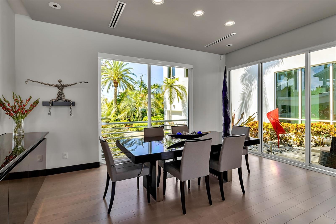
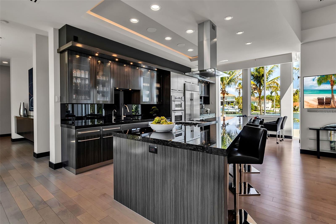
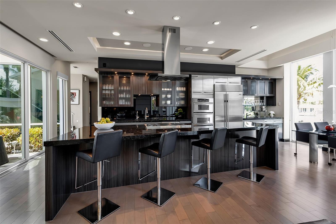
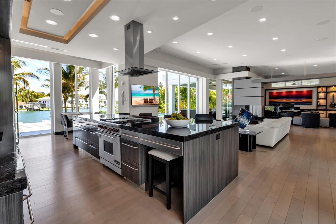
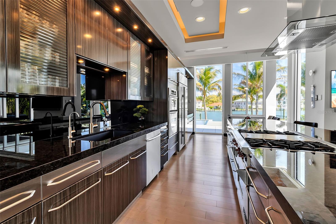
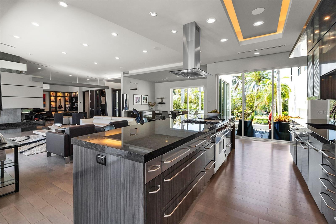
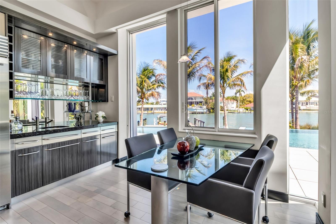
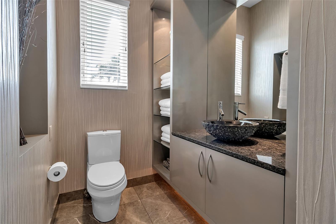
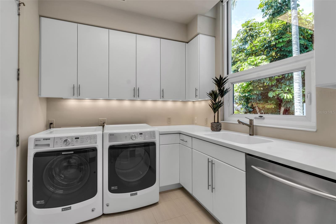
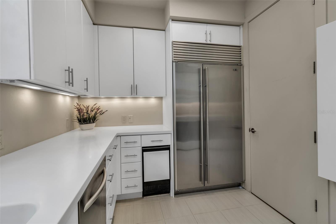
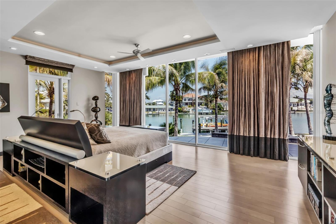
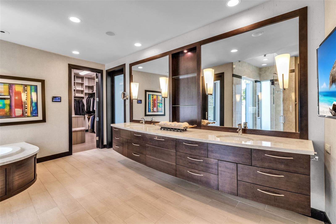
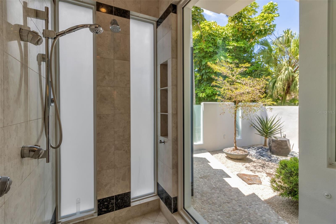
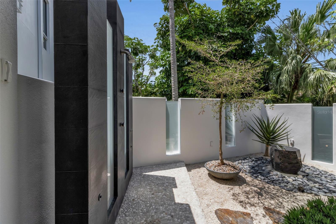
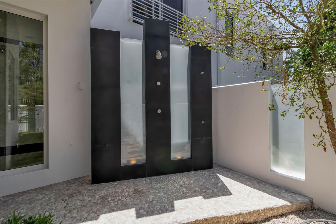
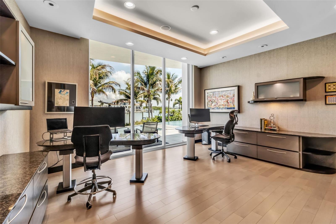
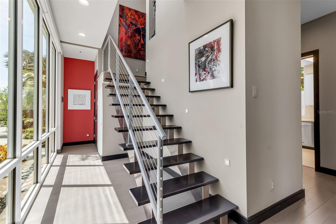
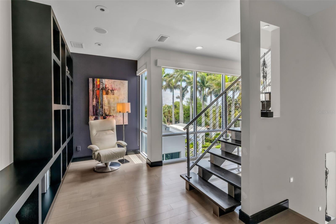
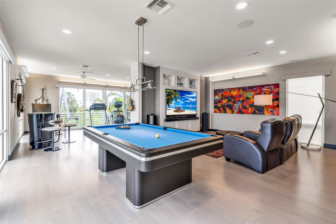
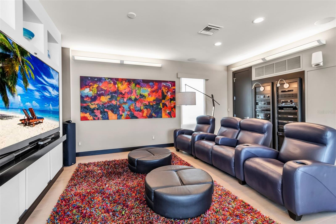
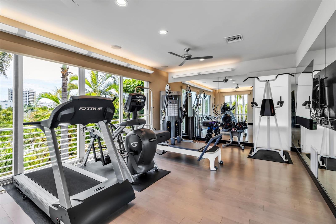
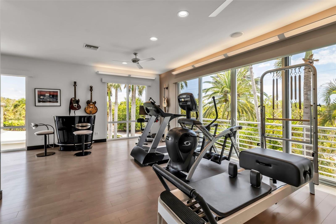
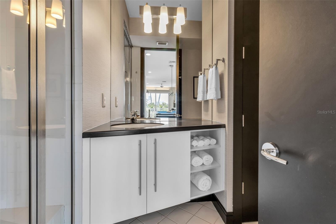
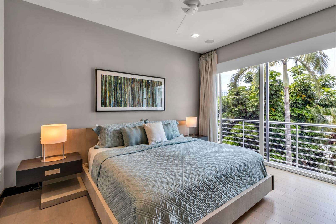
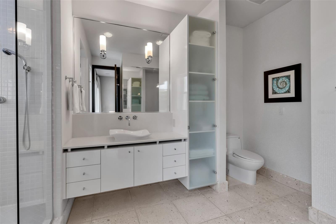
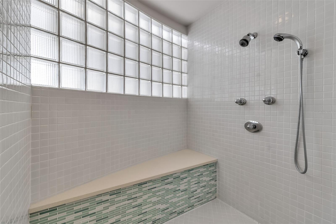
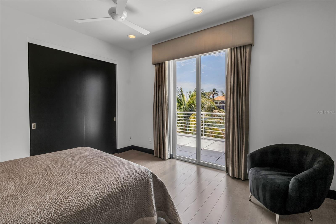
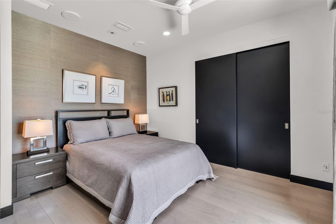
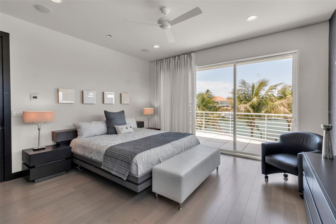
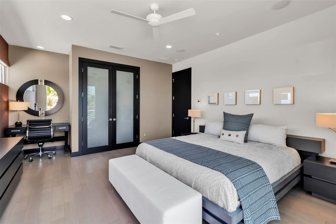
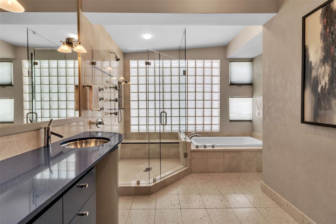
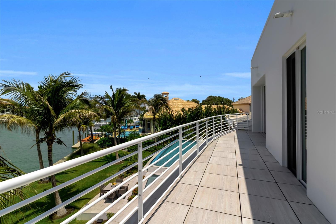
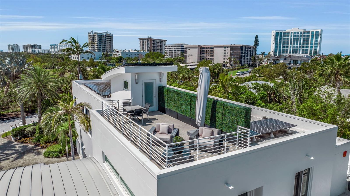
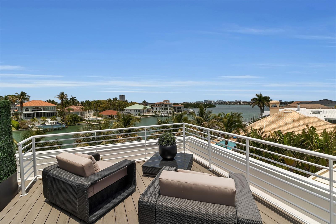
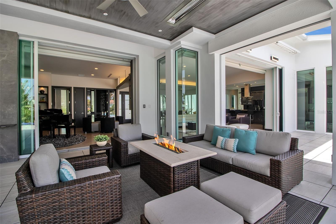
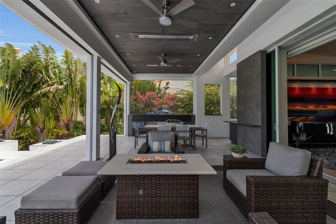
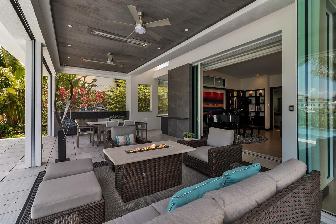
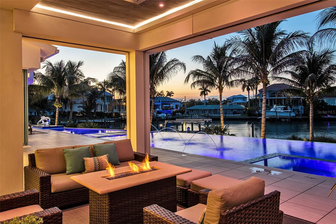
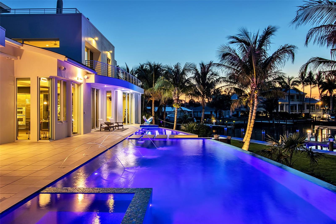
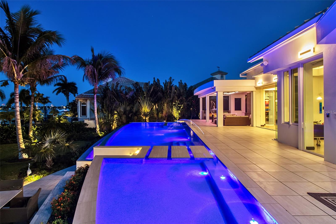
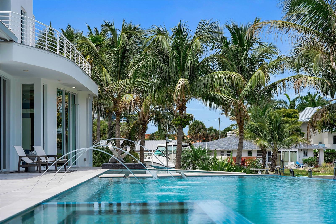
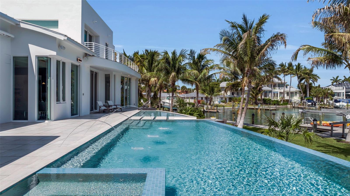
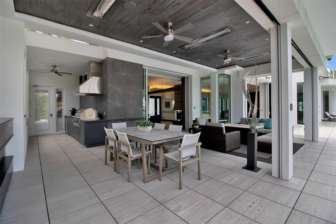
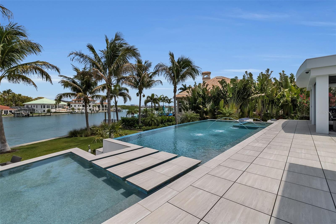
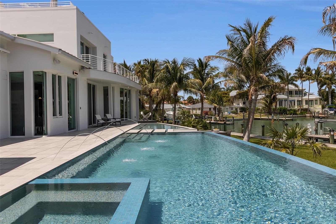
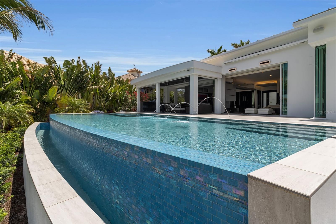
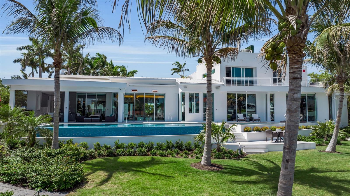
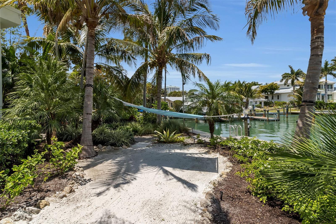
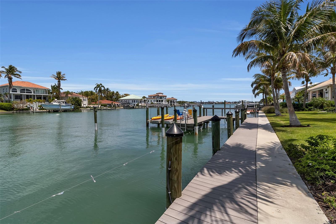
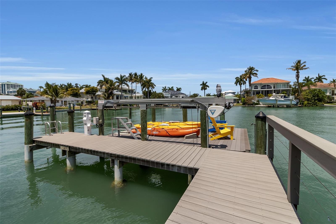
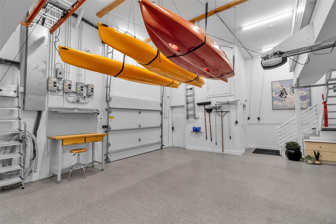
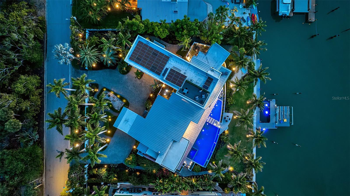
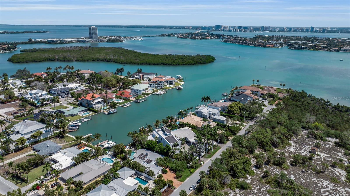
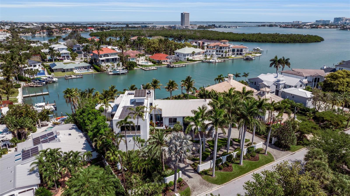
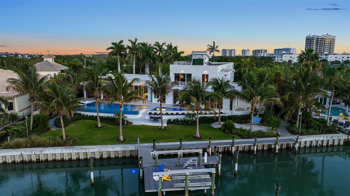
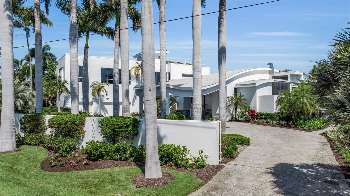
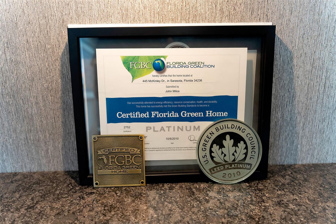
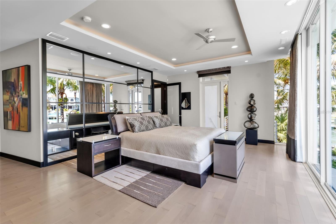
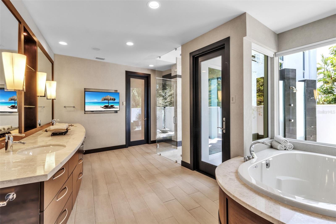
On the quiet southern end of Lido Key, this extraordinary LEED Platinum waterfront estate offers a rare combination of deep-water boating access, walkable beach living, advanced storm-resilient construction, and refined modern luxury. Set on more than half an acre along a wide protected basin with quick access to Sarasota Bay and the Gulf, the property enjoys exceptional privacy enhanced by preserve views across the street, while capturing sweeping rooftop vistas of downtown Sarasota, Sarasota Bay, and the Gulf beyond. Originally built in 2002 and completely reimagined in 2009/2010 as one of the nation’s first LEED Platinum-certified residential renovations, the residence was engineered far beyond conventional coastal construction standards. Reinforced concrete-block construction, impact-rated glass, solar technology, elevated design, and a remarkably efficient HERS rating of 28 combine to create a home offering both sustainability and peace of mind without compromise. Expansive motorized glass walls create seamless indoor-outdoor living, opening the great room, dining area and kitchen to the resort-style waterfront terraces and covered lanai. The chef’s kitchen combines exceptional function with sleek modern design, featuring custom Neff cabinetry, Wolf and Sub-Zero appliances, a walk-in pantry, wet bar, and extensive prep and storage areas. Nearby service spaces include an additional refrigerator and dishwasher, built-in storage, and a glass walled wine room. The main-level primary suite serves as a private waterfront retreat with tranquil water views, motorized blackout draperies, integrated audio, and a secluded Zen garden with outdoor shower. The spa-inspired bath features dual vanities, soaking tub, frameless shower, custom storage, and premium Kohler fixtures, while the oversized wardrobe room offers extensive custom built-ins and secure storage. Also on the main level is a fully customized executive office with motorized workstations and built-in cabinetry, along with an oversized three-car garage featuring epoxy floors, air-conditioned workshop space, loft storage, and direct access to the waterfront. Upstairs, multiple guest suites enjoy private balconies, water and skyline views, and en-suite baths. Additional gathering spaces include a loft, media lounge, and dedicated entertainment areas designed for both relaxed daily living and large-scale hosting. Above it all, the rooftop terrace captures panoramic sunset views spanning Sarasota Bay, downtown Sarasota, and the Gulf coastline. The outdoor living experience rivals that of a private resort. Redesigned pool and spa areas feature multiple water elements, automated controls, UV and ion purification systems, gas and heat-pump heating, and expansive lounging and entertaining spaces. The covered lanai includes retractable hurricane and insect screens, in-ceiling heaters, outdoor kitchen, fireplace, integrated audio, pool bath, outdoor shower, and elevated porcelain decking throughout. Completed in 2022, the new seawall and dock were designed to fully embrace Sarasota’s boating lifestyle, featuring a 19,000-pound boat lift, kayak launch, underwater lighting, shore power pedestal, and quick no-bridge access to Sarasota Bay and the Gulf waters beyond. A rare convergence of location, craftsmanship, sustainability, privacy, and waterfront lifestyle, this is one of Lido Key’s most distinctive coastal estates, thoughtfully designed for effortless living at the highest level.
Location of 445 Mckinley Drive

Map showing 445 Mckinley Drive, Sarasota, FL 34236 $8,985,000
See more listings in Sarasota

445 Mckinley Drive property details

Interior

Bedrooms & Bathrooms

  • Bedrooms: 4
  • Bathrooms: 6
  • Full Bathrooms: 5

Appliances

  • Included: Bar Fridge, Convection Oven, Cooktop, Dishwasher, Disposal, Dryer, Electric Water Heater, Exhaust Fan, Ice Maker, Microwave, Refrigerator, Solar Hot Water, Washer, Water Purifier, Wine Refrigerator
  • Laundry: Inside, Laundry Room

Heating

  • Heating: Active Solar, Central, Electric, Solar

Cooling

  • Cooling: Central Air, Humidity Control

Features

  • Interior Features: Built-in Features, Eat-in Kitchen, High Ceilings, Open Floorplan, Smart Home, Stone Counters, Tray Ceiling(s), Walk-In Closet(s), Wet Bar
  • Window Features: Window Coverings, Aluminum Frames, Blinds, Drapes, ENERGY STAR Qualified Windows, Tinted Windows, Window Treatments
  • Flooring: Tile, Wood
  • Fireplace: Yes
  • Fireplace Features: Decorative, Gas, Living Room, Outside, Ventless

Interior Area

  • Total Living Area: 6186
  • Unit: Square Feet
  • Source: Public Records

Video & Virtual Tour

Rooms & Dimensions

Master Bedroom

  • Level: First
  • Dimensions: 23x16
  • Features: Ceiling Fan(s)

Master Bathroom

  • Level: First
  • Dimensions: 16x14
  • Features: Bidet, Stone Counters

Kitchen

  • Level: First
  • Dimensions: 13.5x23

Game Room

  • Level: Second
  • Dimensions: 33x24.5
  • Features: Ceiling Fan(s)

Bedroom 3

  • Level: Second
  • Dimensions: 13x13.5
  • Features: Ceiling Fan(s)

Laundry

  • Level: First
  • Dimensions: 8x12.6

Office

  • Level: First
  • Dimensions: 18x16

Great Room

  • Level: First
  • Dimensions: 25x20

Media Room

  • Level: First
  • Dimensions: 18x16

Bedroom 4

  • Level: Second
  • Dimensions: 12x13
  • Features: Ceiling Fan(s)

Dining Room

  • Level: First
  • Dimensions: 17x11

Bedroom 2

  • Level: Second
  • Dimensions: 16x14.5
  • Features: Ceiling Fan(s)

Property

Features

  • Exterior Features: Balcony, Fire Pit, Garden, Gray Water System, Lighting, Misting System, Outdoor Kitchen, Outdoor Shower, Permeable Paving, Rain Gutters, Storage, Dock
  • Patio & Porch: Covered, Deck, Patio, Rear Porch, Screened
  • Security Features: Closed Circuit Camera(s), Fire Alarm, Security Gate, Security Lights, Security System, Security System Owned, Smoke Detector(s)
  • Has Private Pool: Yes
  • Pool Features: Gunite, Heated, In Ground, Infinity, Lap, Salt Water, Tile, Private
  • Has Spa: Yes
  • Spa Features: Heated, In Ground
  • Fencing: Fenced
  • Horses: No
  • Other: Irrigation Equipment, Dehumidifier, Generator

View

  • Has View: Yes
  • View: Canal, Water, Pool

Lot

  • Size: 24,000 sq ft
  • Acres: 0.55
  • Features: Landscaped, Paved, Waterfront

Accessibility

  • Levels: Two
  • Stories: 2

Parking

  • Garage: Yes
  • Total Spaces: 3
  • Parking Features: Circular Driveway, Covered, Driveway, Garage Door Opener, Garage Faces Side, Off Street, Workshop in Garage, Attached
  • Carport: No
  • Open Parking: No

Waterfront

  • Has Waterfront: Yes
  • Waterfront Features: Canal Front

Basement

  • Basement: No

Mobile Home

  • Mobile Home Remains: No

Construction

Type & Style

  • Home Type: Residential
  • Architectural Style: Contemporary
  • Property Sub Type: Single Family Residence

Materials

  • Construction Materials: Block, Concrete, Stucco, Frame
  • Foundation: Slab
  • Roof: Membrane, Metal

Builder / Condition

  • Year Built: 2002
  • New Construction: No

Building

  • Building Area Total: 8659
  • Building Area Units: Square Feet
  • Building Area Source: Public Records
  • Building Exposure: South

Utilities & Green Energy

Utilities

  • Electric on Property: No
  • Water: Private, Public, Well
  • Sewer: Public Sewer
  • Utilities: Natural Gas Available, Cable Available, Electricity Connected, Natural Gas Connected, Sewer Connected, Underground Utilities, Water Connected
  • Road Surface Type: Asphalt, Paved

Green Energy

  • Energy Efficient: Appliances, Construction, Doors, Exposure/Shade, HVAC, Insulation, Lighting, Roof, Thermostat, Water Heater, Windows
  • Energy Generation: Solar
  • Water Conservation: Efficient Hot Water Distribution, Gray Water System, Green Infrastructure, Low-Flow Fixtures, Water Recycling, Water-Smart Landscaping
  • Air Quality: Integrated Pest Management, Moisture Control, Ventilation
  • Sustainability: Conserving Methods, Onsite Recycling Center, Recyclable Materials, Recycled Materials, Regionally-Sourced Materials, Renewable Materials, Salvaged Materials

Community & HOA

Community

HOA

  • Has HOA: No
  • Senior Community: No

Pets

  • Pets Allowed: Yes

Location

  • Range: 17E
  • Section: 35
  • Township: 36S
  • Longitude: -82.570534
  • Latitude: 27.310453
  • Directions: 41 to Gulfstream Ave. Left on S Washington Drive, Left on Boulevard of the Presidents, right on S Polk Drive, left on South Boulevard of the Presidents, left on McKinley Drive.

Land Lease

  • Land Lease: No

School

Elementary

Middle or Junior

Highschool

Tax, Financial & Listing Details

Listing Details

  • List Price: $8,985,000
  • Price Per Square Foot: $1452.47
  • Date on Market:
  • Listing Terms: Cash, Conventional
  • Ownership: Fee Simple
  • Furnished: Negotiable
  • Home Warranty: No
  • Rent Control: No
  • Status: Active

MLS Details

Tax Details

  • Annual Tax Amount: $56,963.32
  • Tax Year: 2025
  • Tax Legal Description: BEG AT SWLY COR OF BLK 64 TH ELY ALONG NLY LINE OF MCKINLEY DR 210 FT FOR POB TH ELY ALONG NLY LINE OF MCKINLEY DR 150 FT TH NLY & AT RIGHT ANGLES TO SAID MCKINLEY DR 160 FT TO WATERS OF YACHT BASIN
  • Tax Block: 64
  • Tax Book Number: 2-207
  • Tax Lot: 0
  • Universal Property ID: US-12115-N-2016100009-R-N

Price history for 445 Mckinley Drive

DateEventPriceSource
listed (Active)$8,985,000StellarMLS #A4690180Source

Ask a question about 445 Mckinley Drive

Hi there — ask anything about this property or the area and the team will get right back to you.

Last checked Source: StellarMLSMLS# A4690180

Local real estate advisory services provided by agent with GGMS Demo Agency

Listed by Joel Schemmel with Douglas Elliman · Cell: 941-867-6199

Listings courtesy of Stellar MLS as distributed by MLS GRID. Based on information submitted to the MLS GRID. All data is obtained from various sources and may not have been verified by broker or MLS GRID. Supplied Open House Information is subject to change without notice. All information should be independently reviewed and verified for accuracy. Properties may or may not be listed by the office/agent presenting the information. Listing information is provided for consumers? personal, non-commercial use, solely to identify prospective properties for potential purchase; all other use is strictly prohibited and may violate relevant federal and state law. Information deemed reliable but not guaranteed. Copyright © 2026 MLS GRID. All Rights Reserved.

You agree to GGMS Demo Agency Terms of Use and Privacy Policy. By choosing to contact a property, you also agree that GGMS Demo Agency and its associates may call, text, or email you regarding any inquiries or activities you submit through our website. This may involve the use of automated means and prerecorded or artificial voices.

Listings near 445 Mckinley Drive