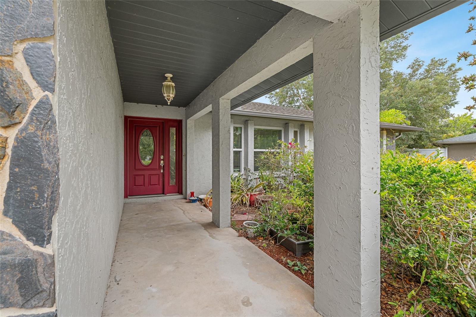
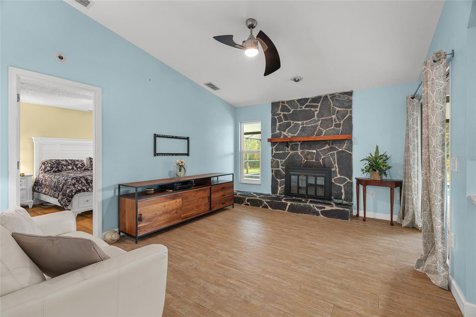
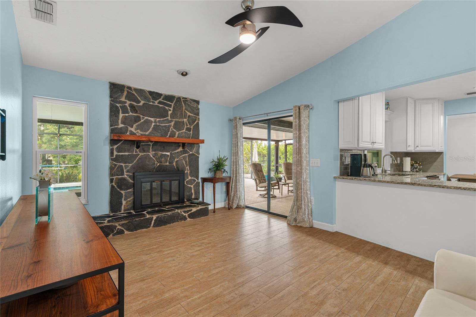
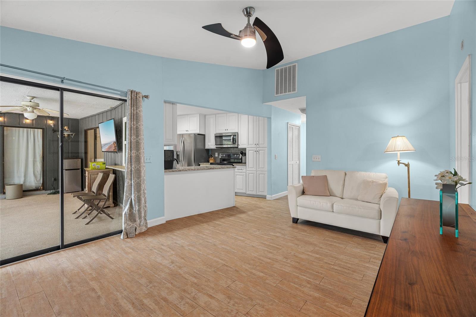
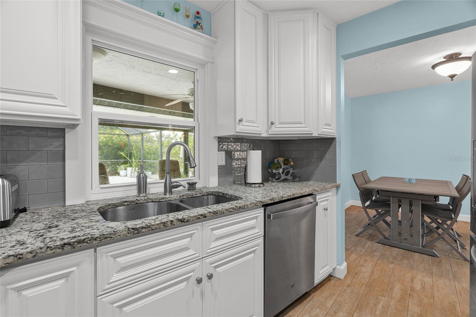
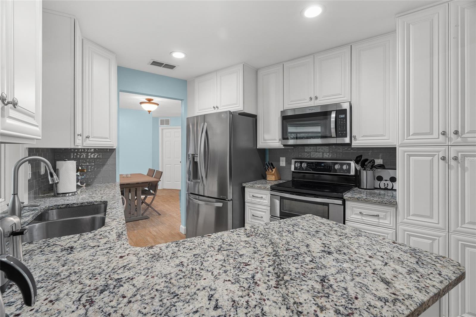
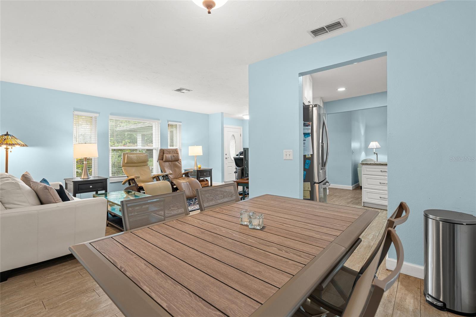
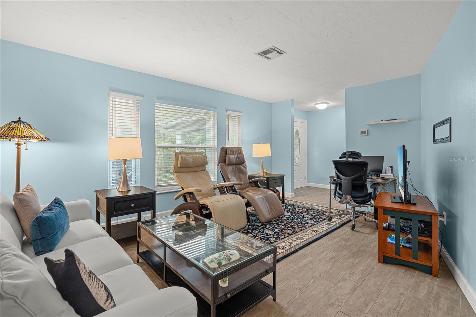
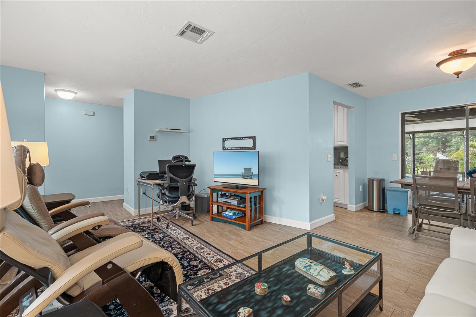
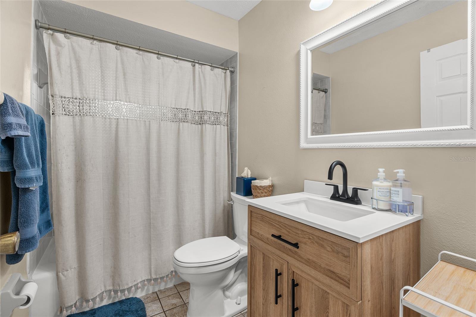
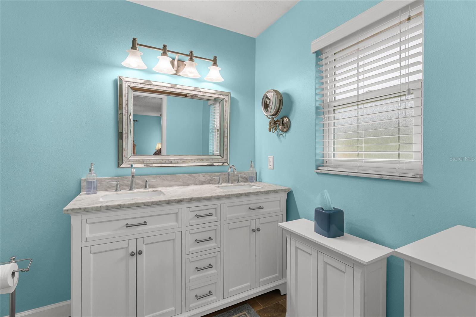
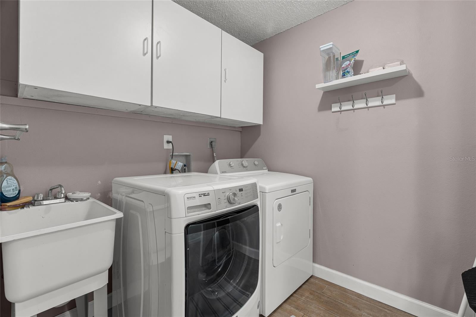
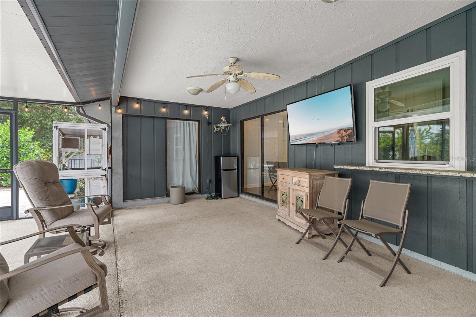
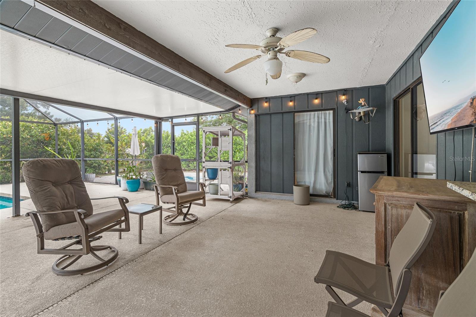
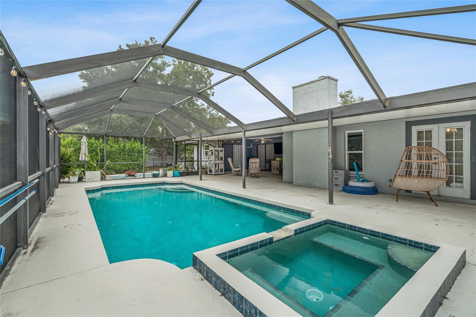
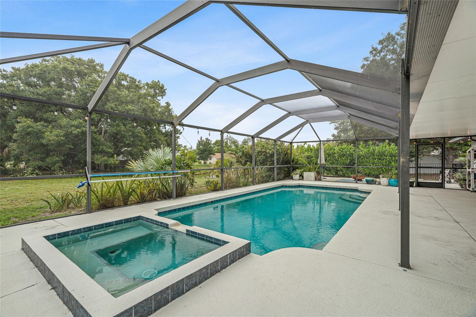
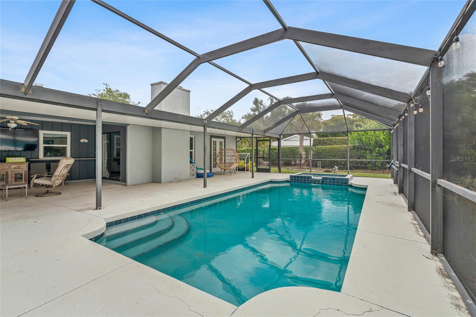
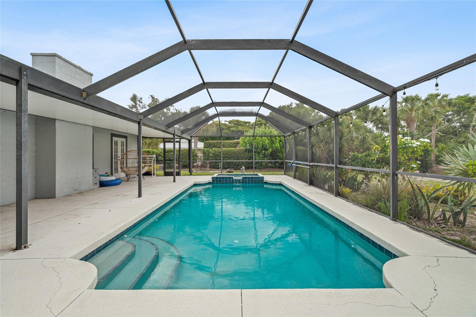
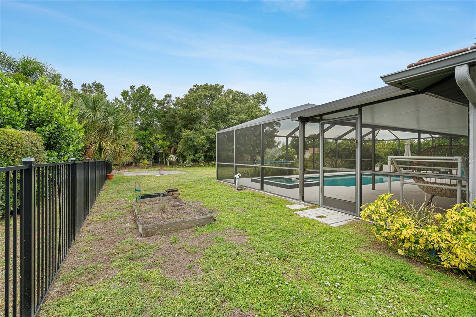
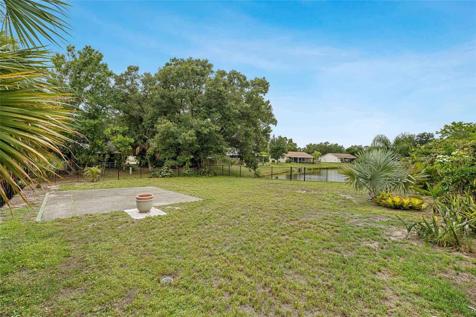
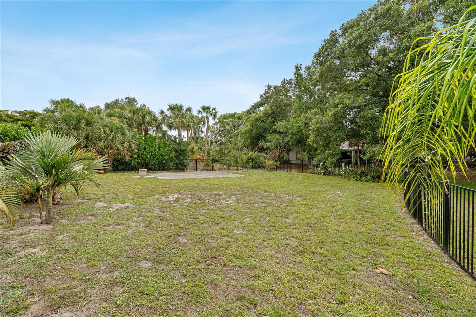
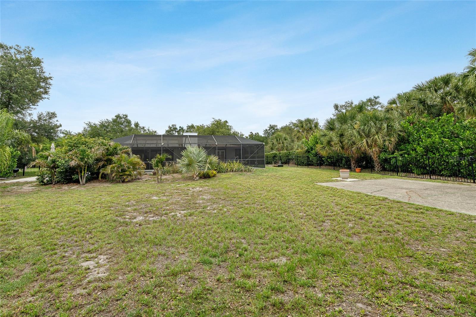
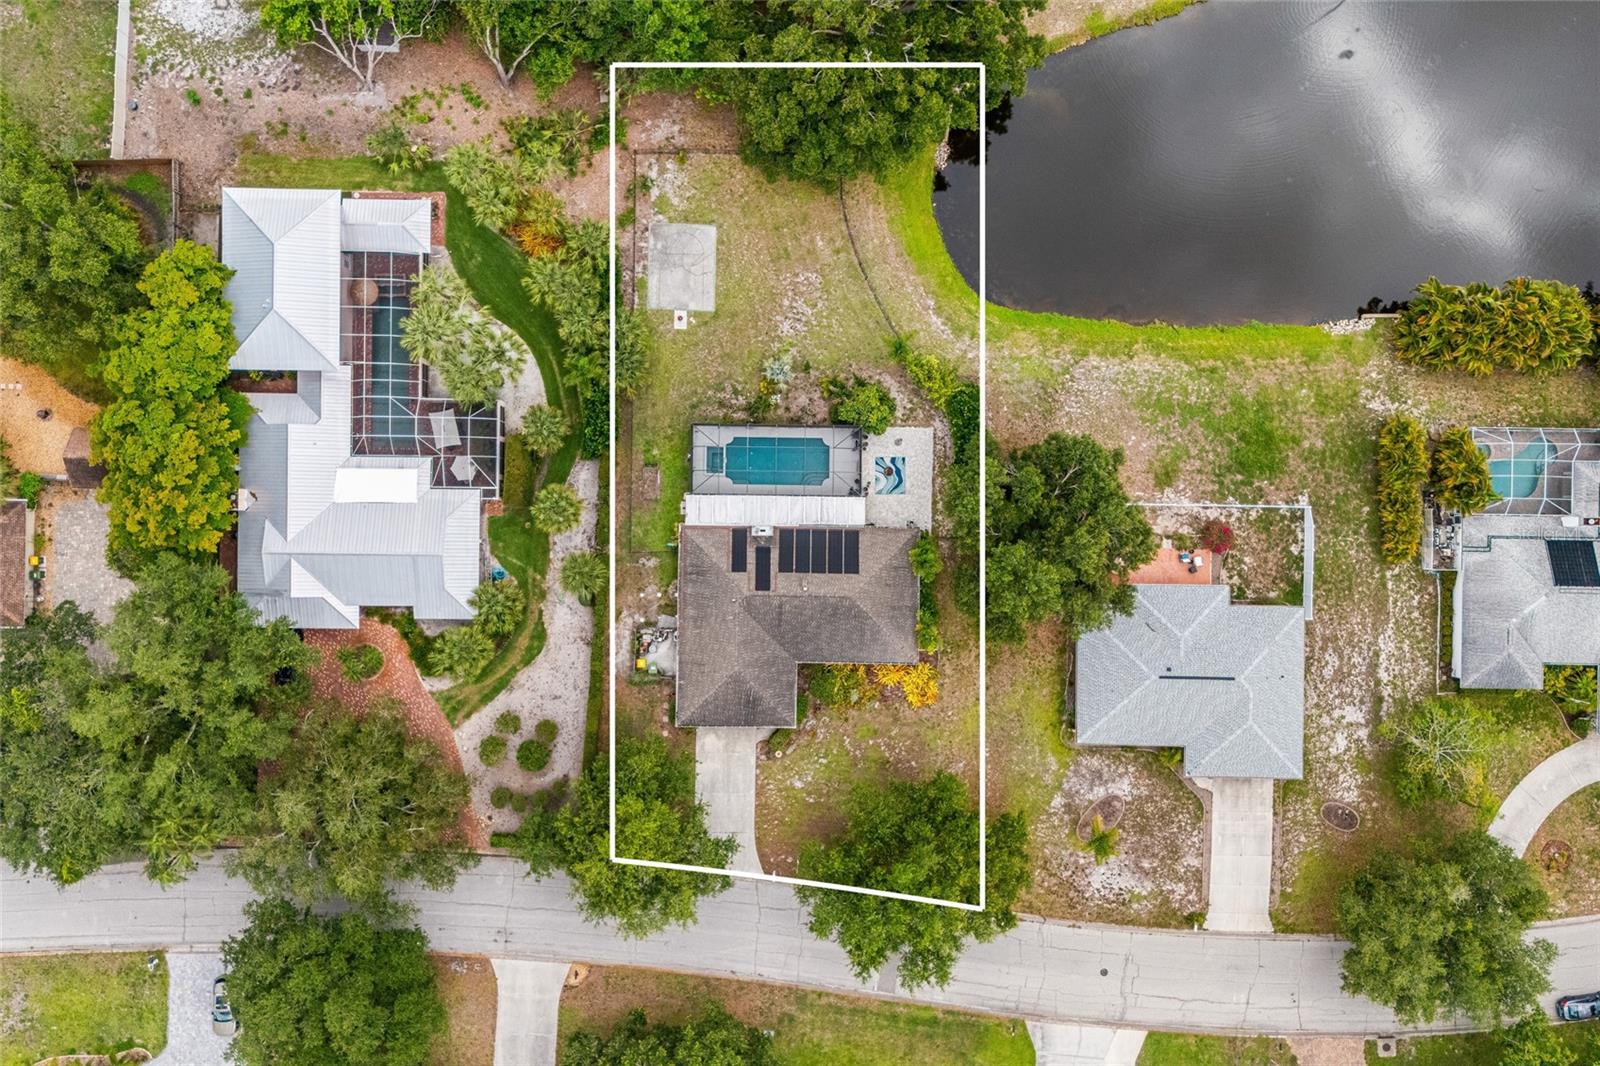
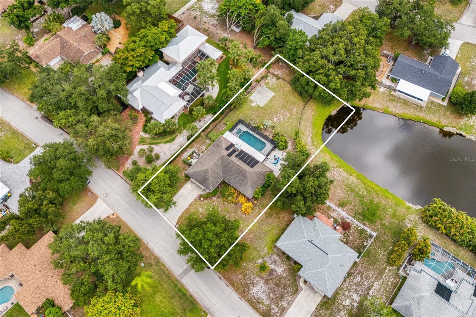
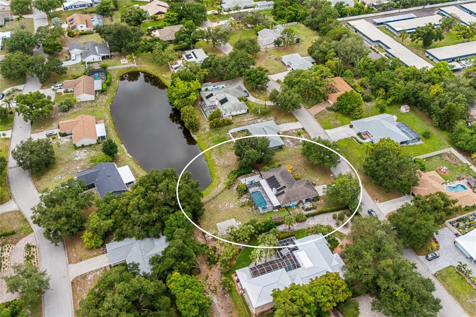
This is the One! See for yourself this wonderful spacious pool home on a rare half-acre lakefront lot in a prime Sarasota location! This split-bedroom floor plan offers the perfect blend of comfort, privacy, and outdoor living. Inside, you'll find vaulted ceilings in the living room, wood-look ceramic tile flooring throughout the main living areas, and a beautifully appointed kitchen featuring granite countertops, stainless steel appliances, a tiled backsplash and ceiling-height cabinetry. The family room centers around a cozy wood-burning fireplace, creating a warm and inviting space for gathering with family and friends.
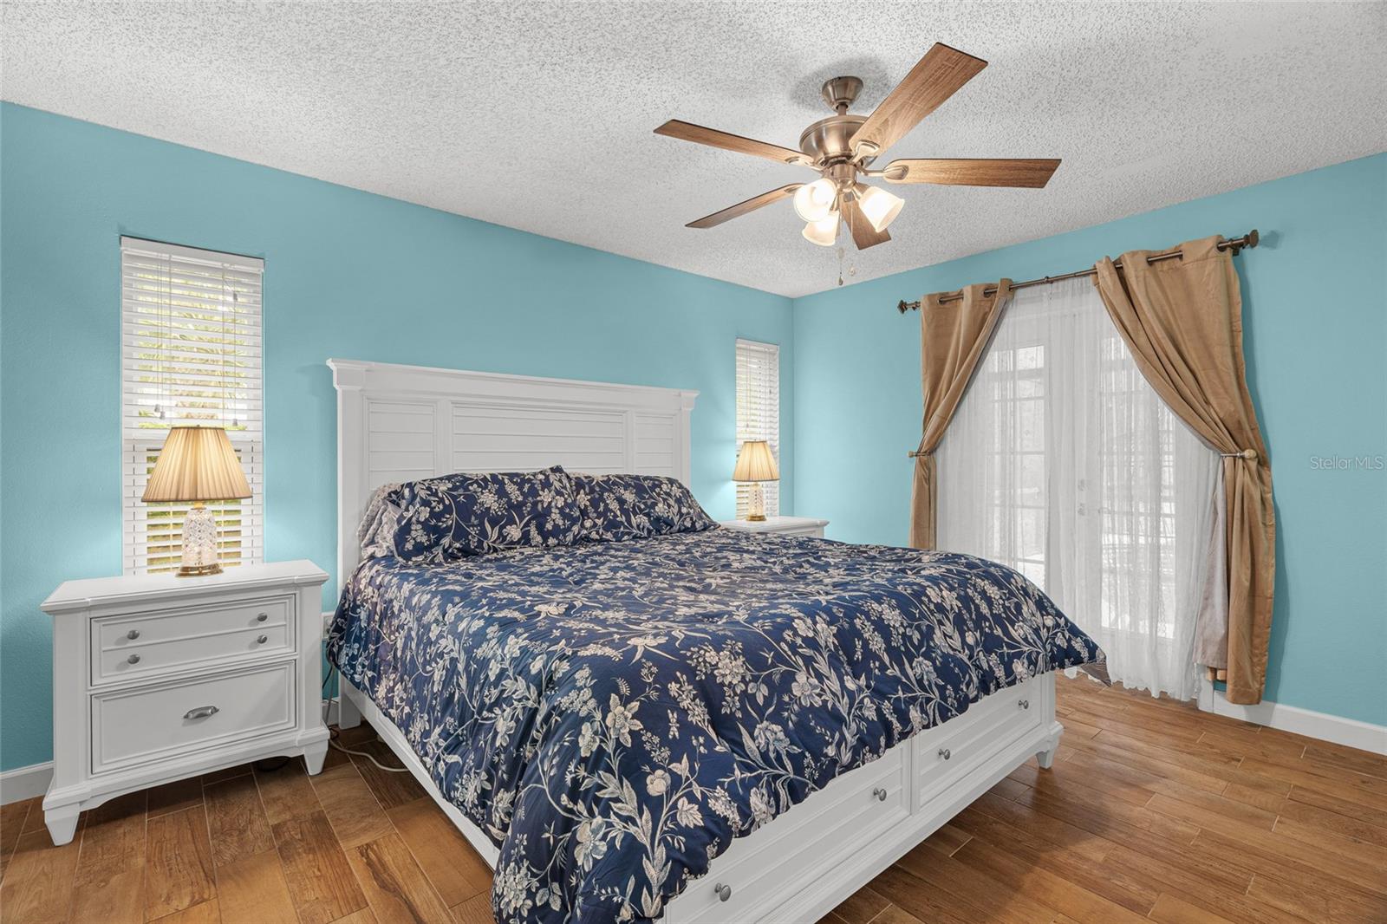
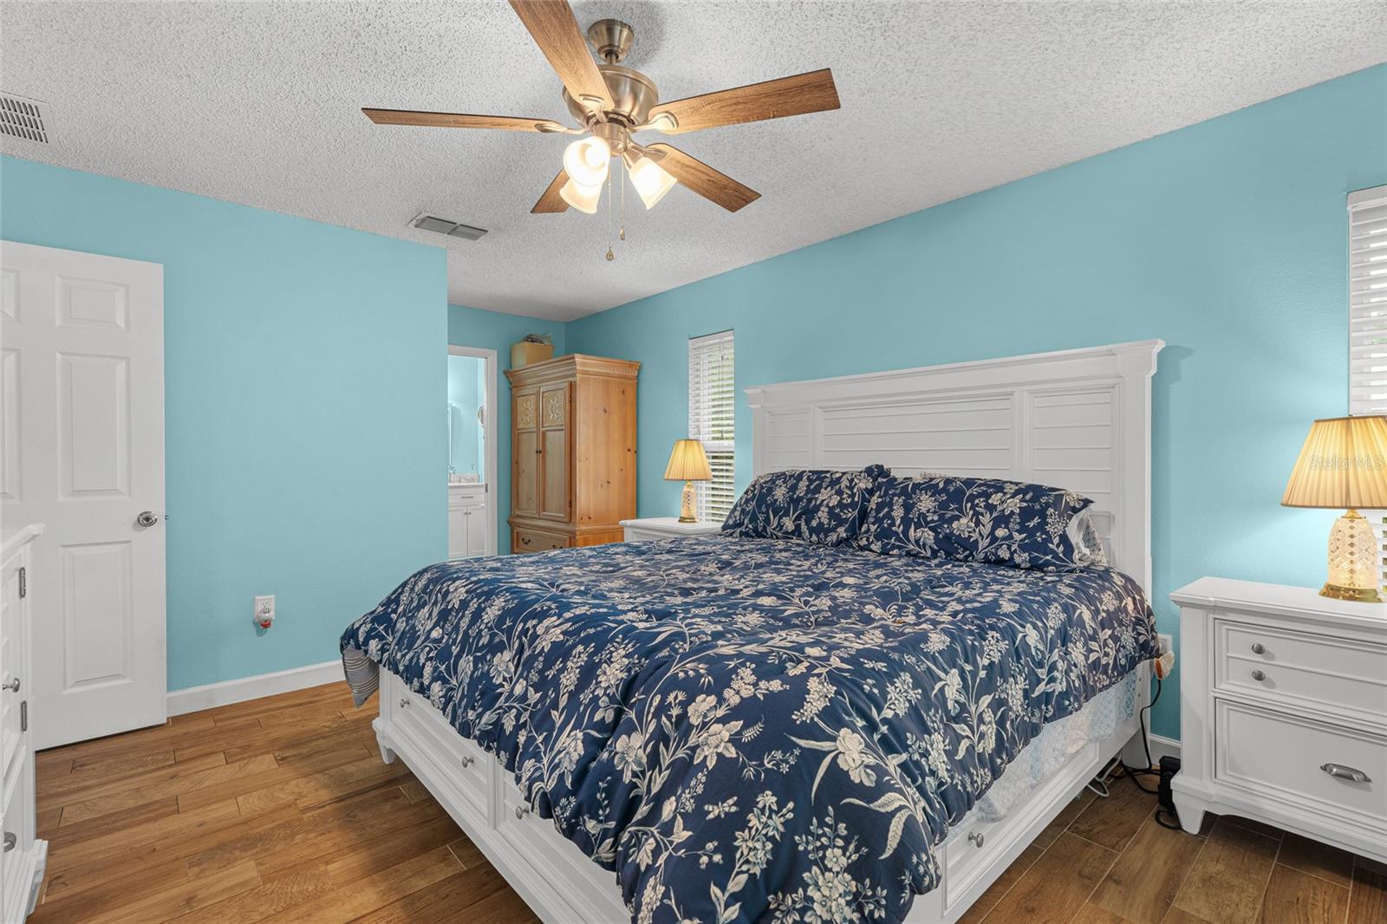
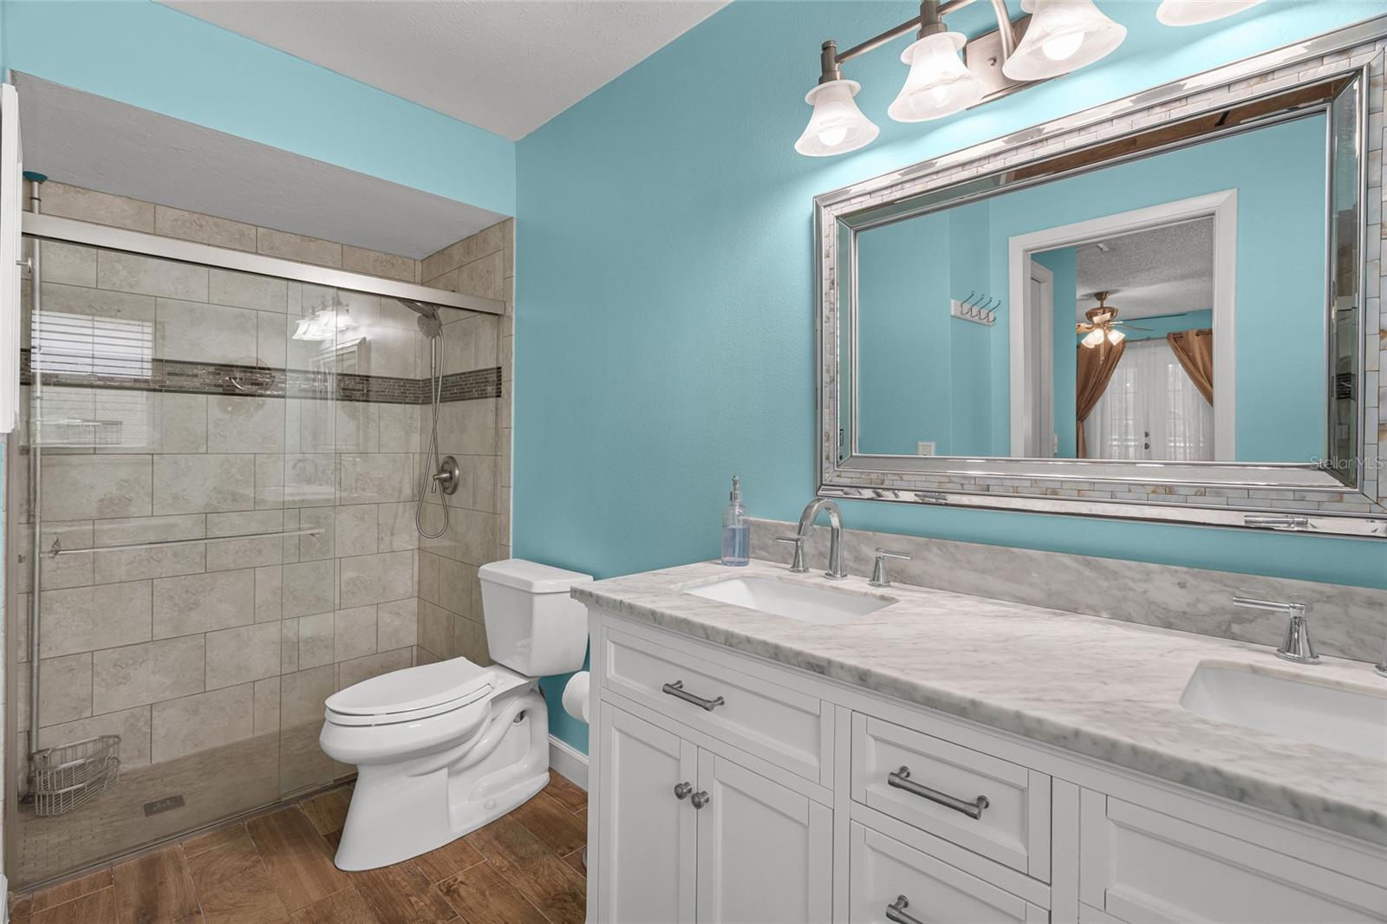
Head over to the primary suite designed as a private retreat with French doors, a custom closet, granite vanity, and a custom walk-in shower - the perfect set up to both unwind and start your days!
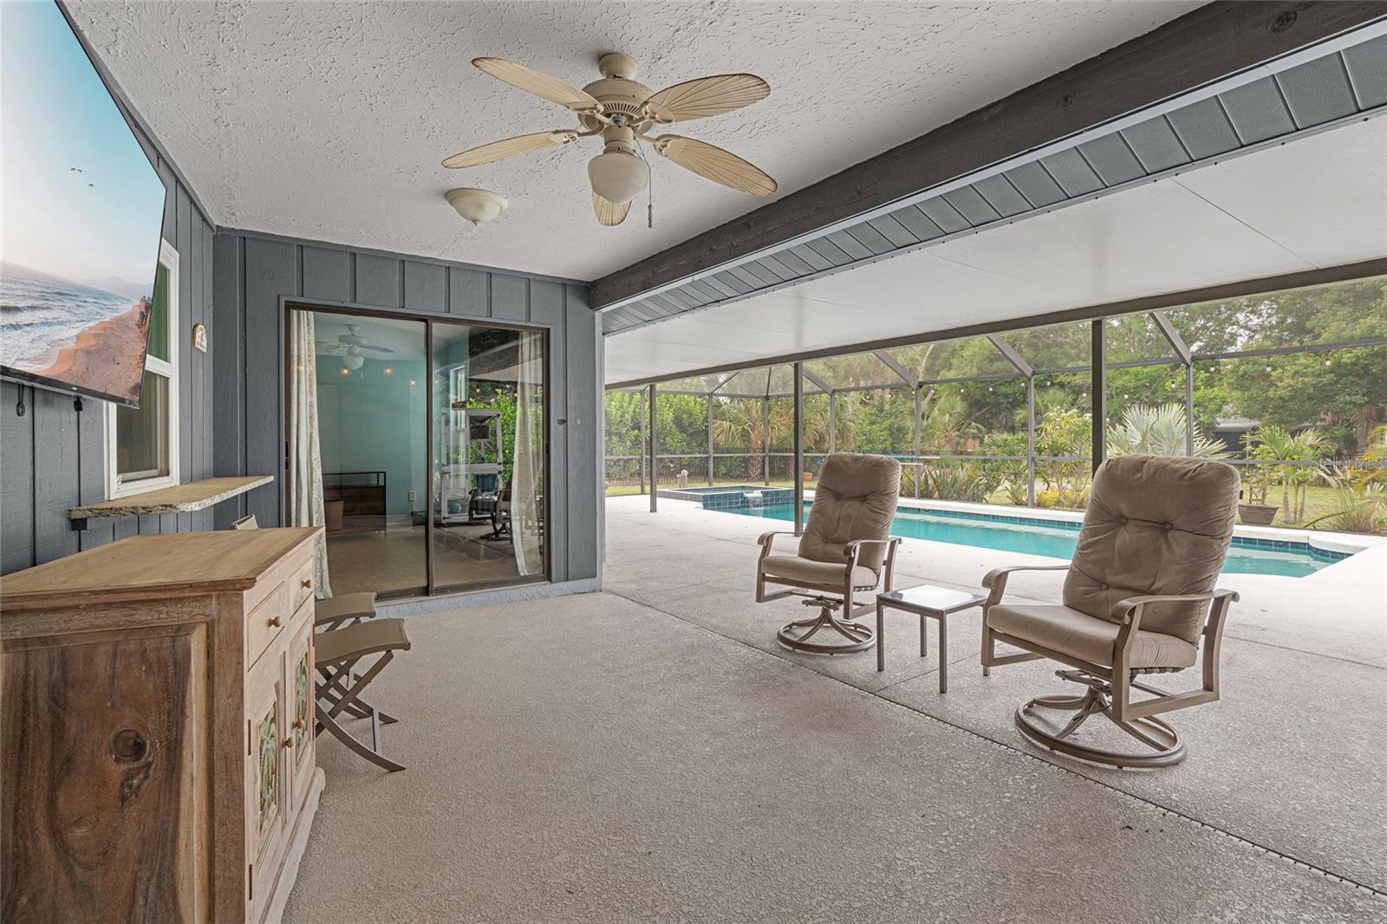
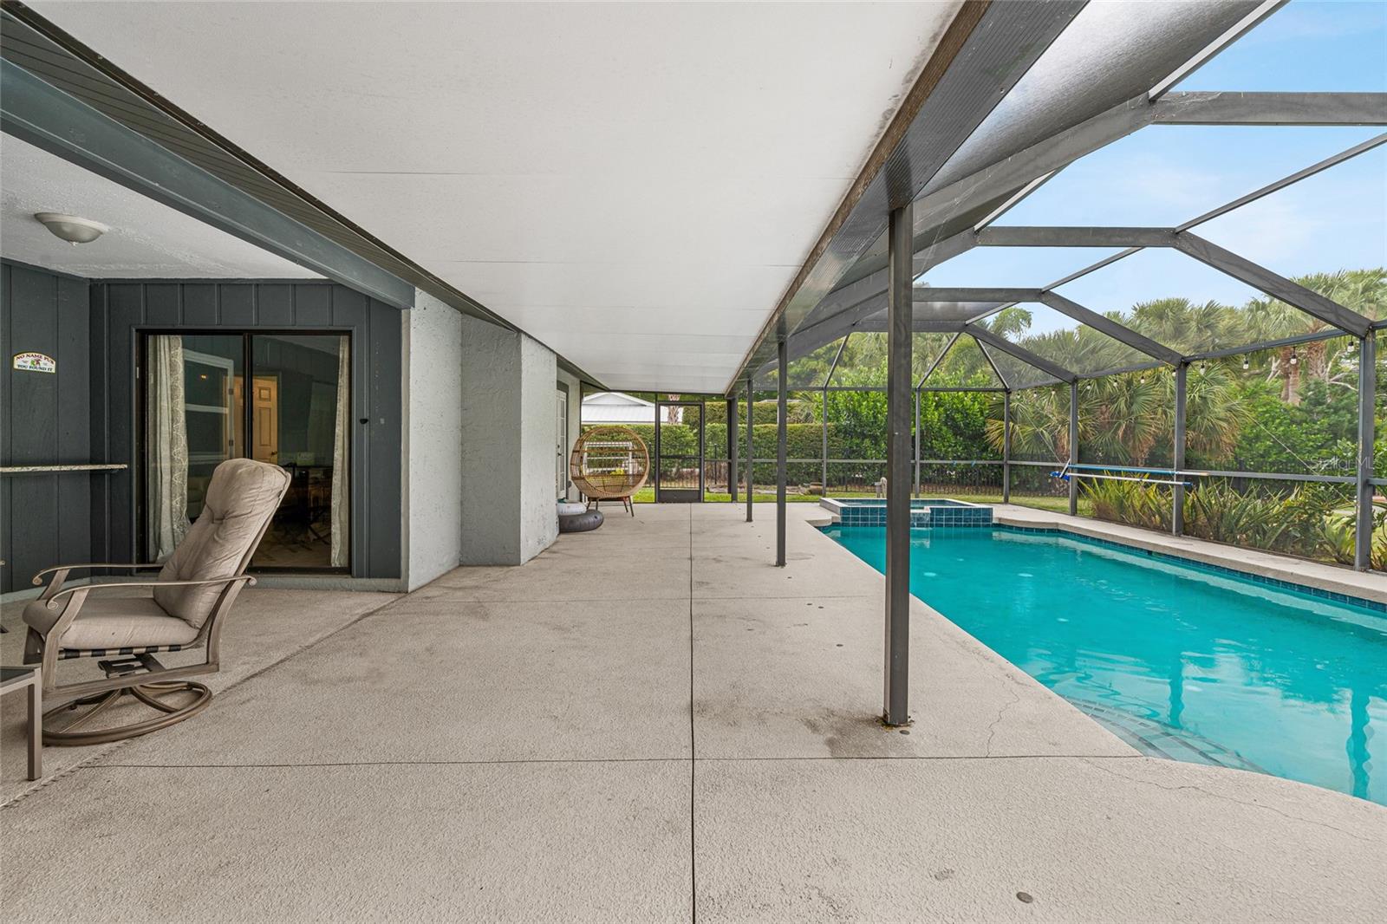
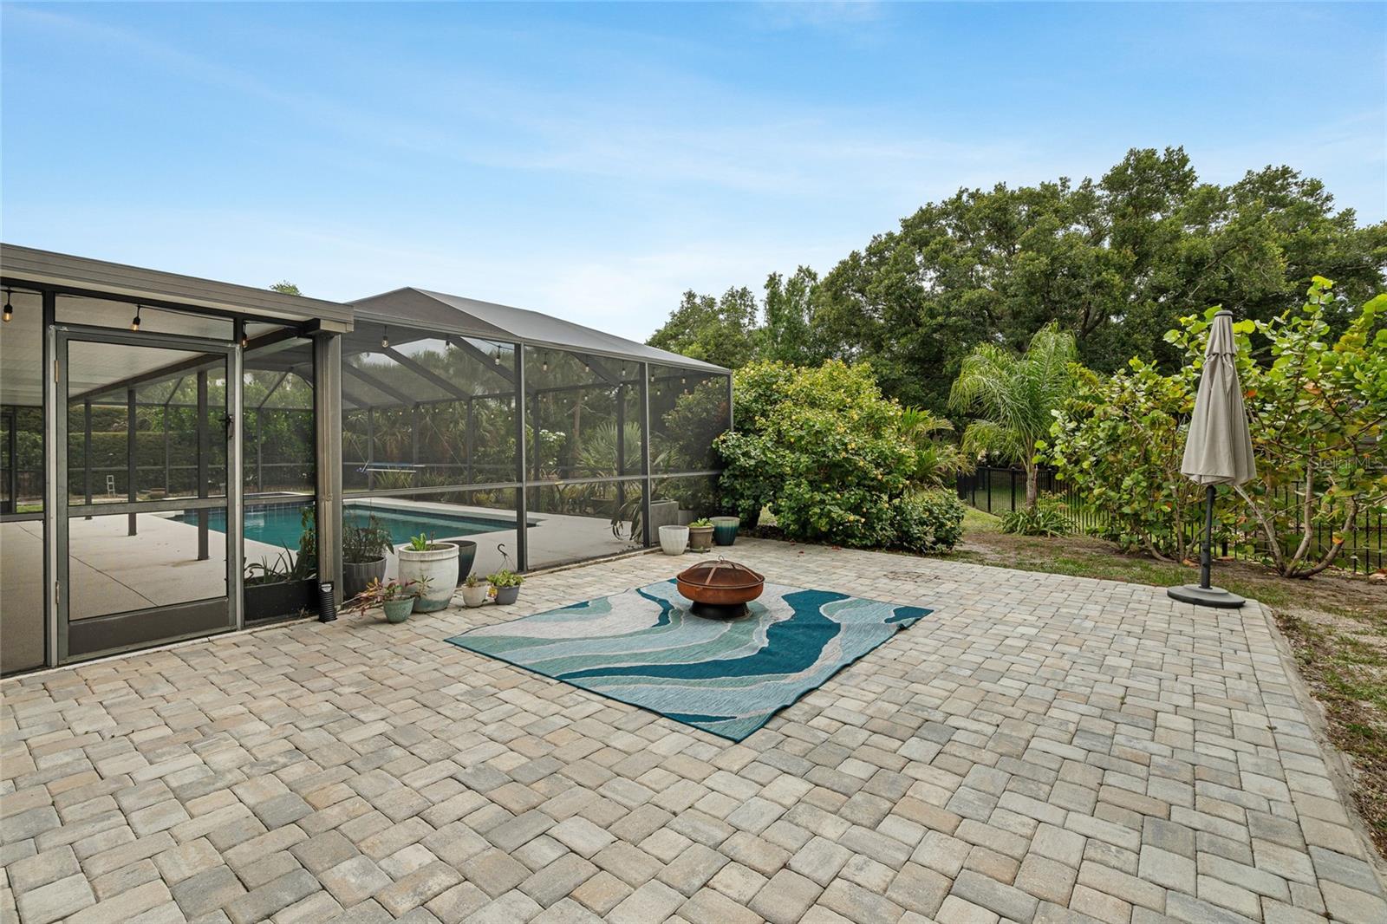
Step outside to the expansive screened lanai with a covered entertaining area overlooking the lake. Enjoy the resort-style outdoor living with an in-ground solar heated pool and spa, paver patio, fenced backyard, fire pit area, and stunning views.
Ideal location just minutes from Downtown Sarasota, Lido Beach, St. Armands Circle, UTC, Nathan Benderson Park, and I-75, this exceptional property offers space, convenience, and the Florida lifestyle you've been searching for! Call now to schedule a tour for yourself! **THIS PROPERTY QUALIFIES FOR A 1% LENDER INCENTIVE IF USING PREFERRED LENDER. INQUIRE FOR MORE DETAILS.**
| Date | Event | Price | Source |
|---|---|---|---|
| listed (Active) | $625,000 | StellarMLS #A4694531 | |
| price changed | $615,000 | StellarMLS #A4694531 | |
| price changed | $598,000 | StellarMLS #A4694531 | |
| price changed | $585,000 | StellarMLS #A4694531 | |
| price changed | $575,000 | StellarMLS #A4694531 | |
| price changed | $545,000 | StellarMLS #A4694531 |
Hi there — ask anything about this property or the area and the team will get right back to you.
Local real estate advisory services provided by agent with GGMS Demo Agency
Listed by Ryan Miller with Harry Robbins Assoc Inc · Cell: 941-924-8346
Listings courtesy of Stellar MLS as distributed by MLS GRID. Based on information submitted to the MLS GRID. All data is obtained from various sources and may not have been verified by broker or MLS GRID. Supplied Open House Information is subject to change without notice. All information should be independently reviewed and verified for accuracy. Properties may or may not be listed by the office/agent presenting the information. Listing information is provided for consumers? personal, non-commercial use, solely to identify prospective properties for potential purchase; all other use is strictly prohibited and may violate relevant federal and state law. Information deemed reliable but not guaranteed. Copyright © 2026 MLS GRID. All Rights Reserved.
You agree to GGMS Demo Agency Terms of Use and Privacy Policy. By choosing to contact a property, you also agree that GGMS Demo Agency and its associates may call, text, or email you regarding any inquiries or activities you submit through our website. This may involve the use of automated means and prerecorded or artificial voices.
Step 1 of 2
Create a free account to view all listings, save searches, and get alerts when new homes match.
Step 2 of 2
Tell us how to reach you about homes you like.
Enter your password to sign in as
Create a free account to view all listings, save searches, and get alerts when new homes match.
Already have an account? Sign in
Sign in to your account.
New here? Create an account