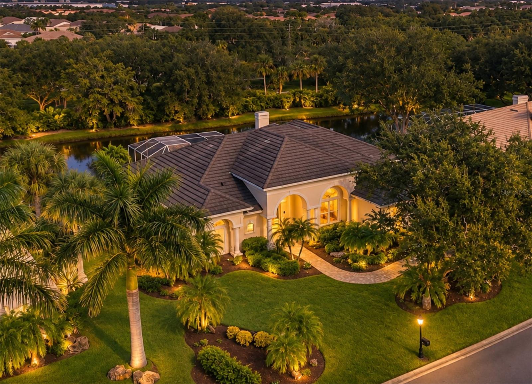
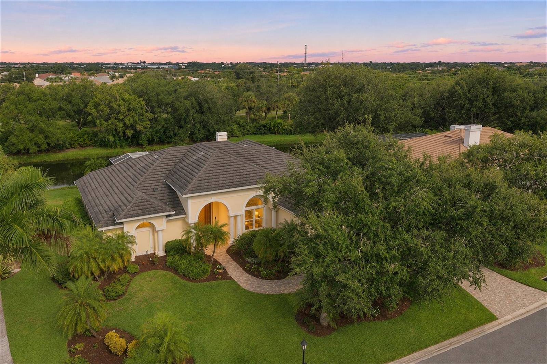
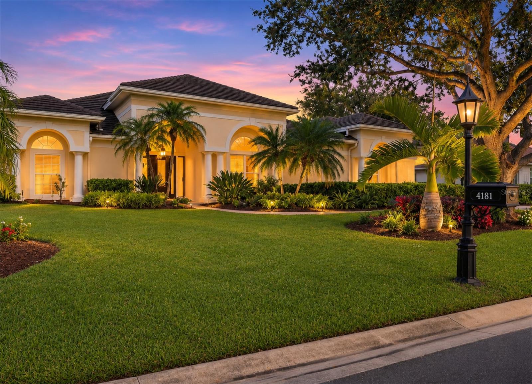
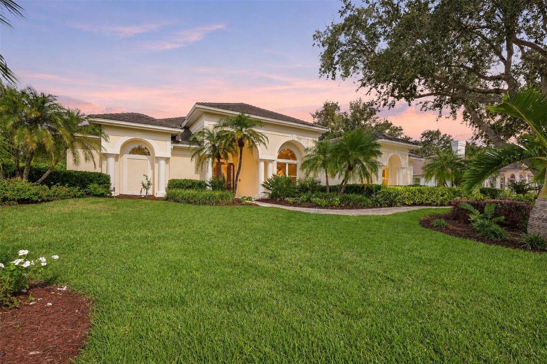
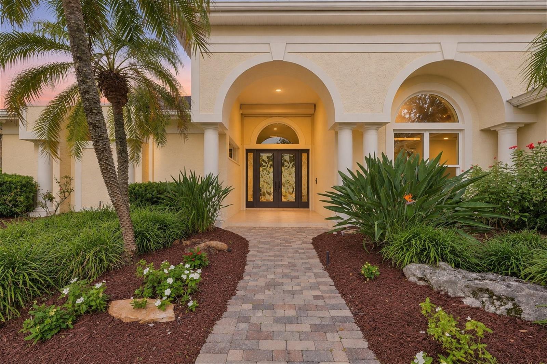
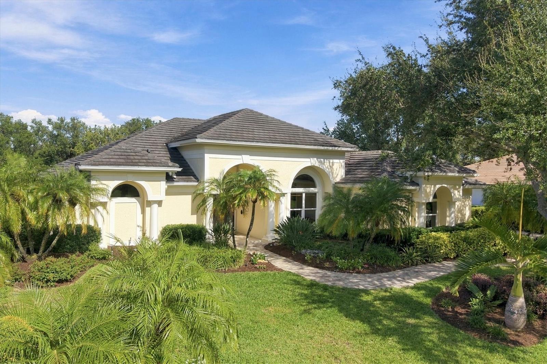
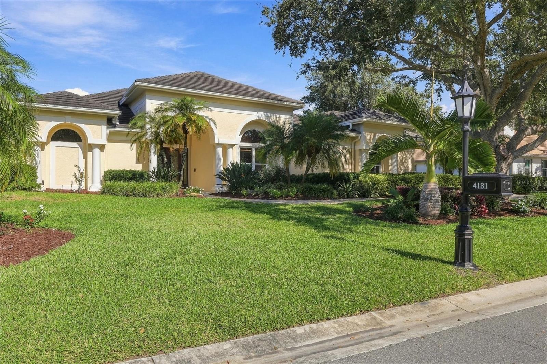
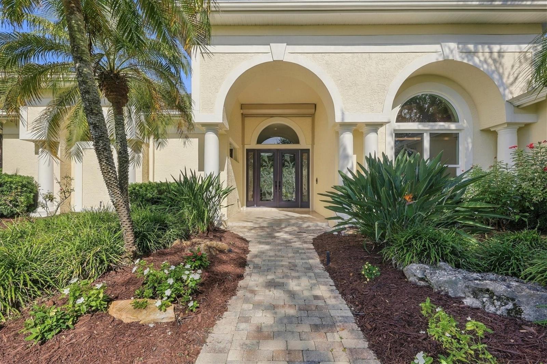
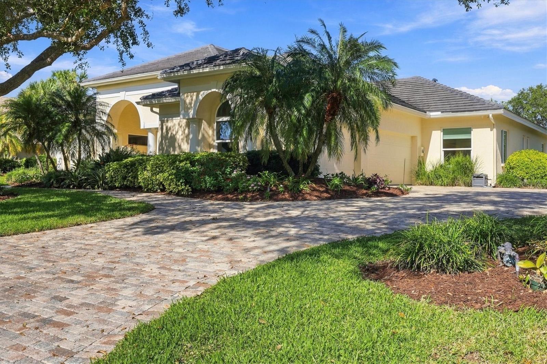
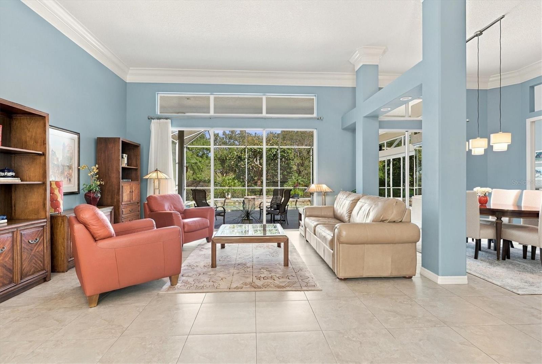
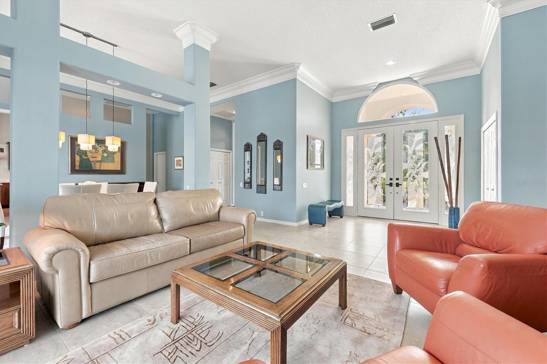
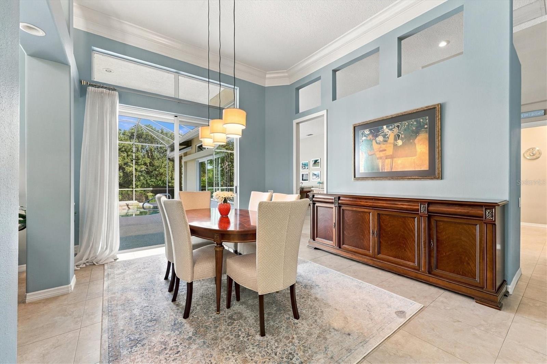
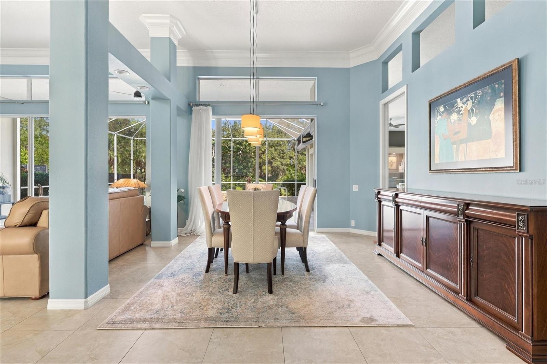
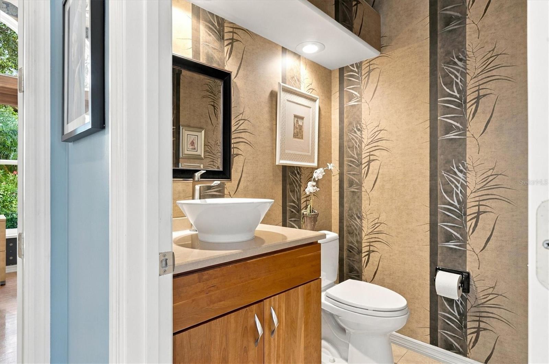
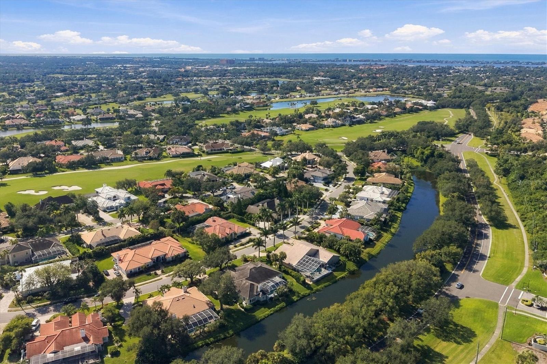
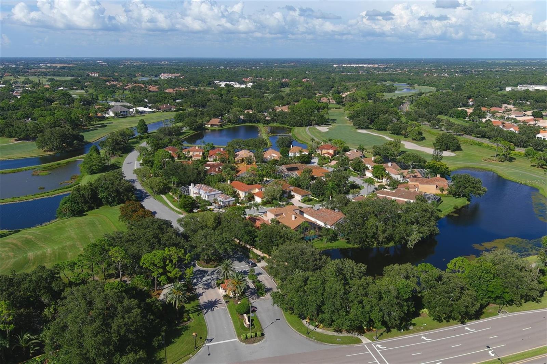
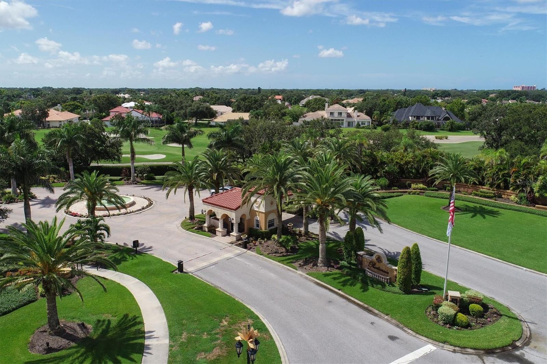
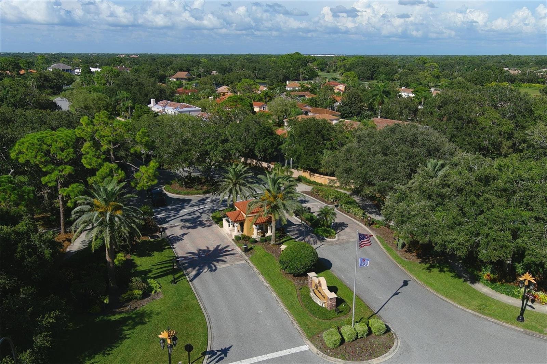
Situated within the Estates section of Prestancia, one of Palmer Ranch's most established gated
golf communities, this beautifully maintained residence offers an exceptional combination of
spacious interiors, extensive capital improvements, and peaceful water views. Featuring three
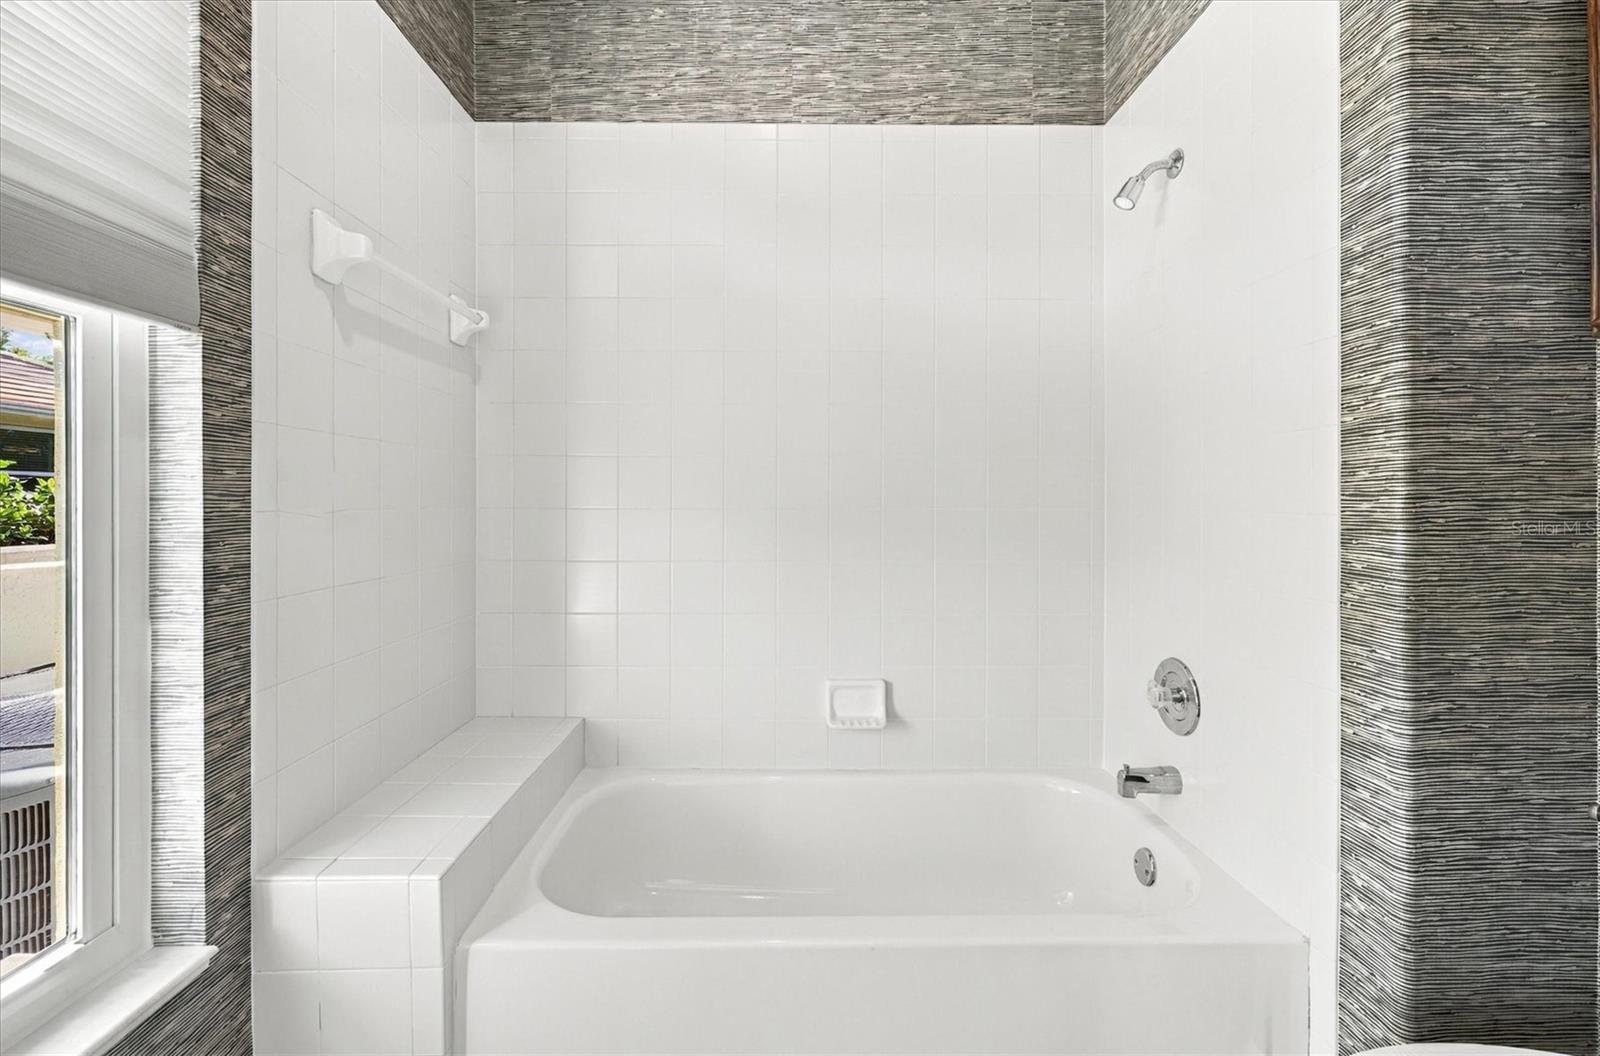
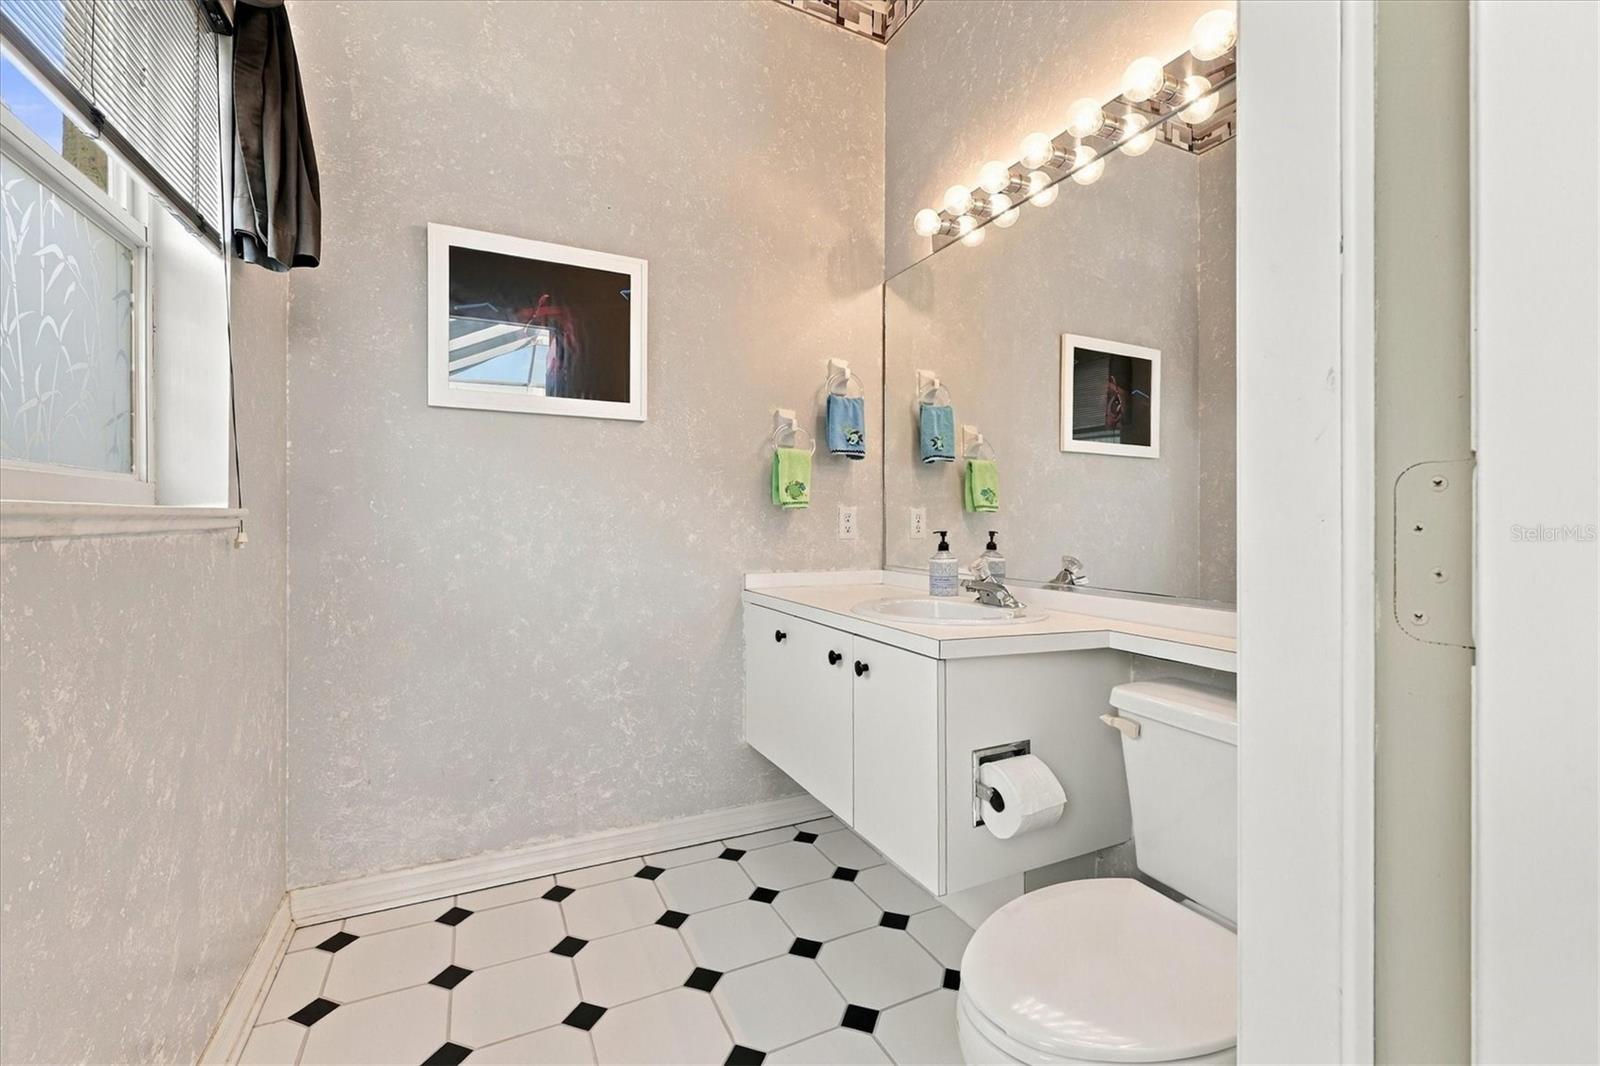
bedrooms, two full baths, two powder baths, and 3,335 square feet of living space, the home is
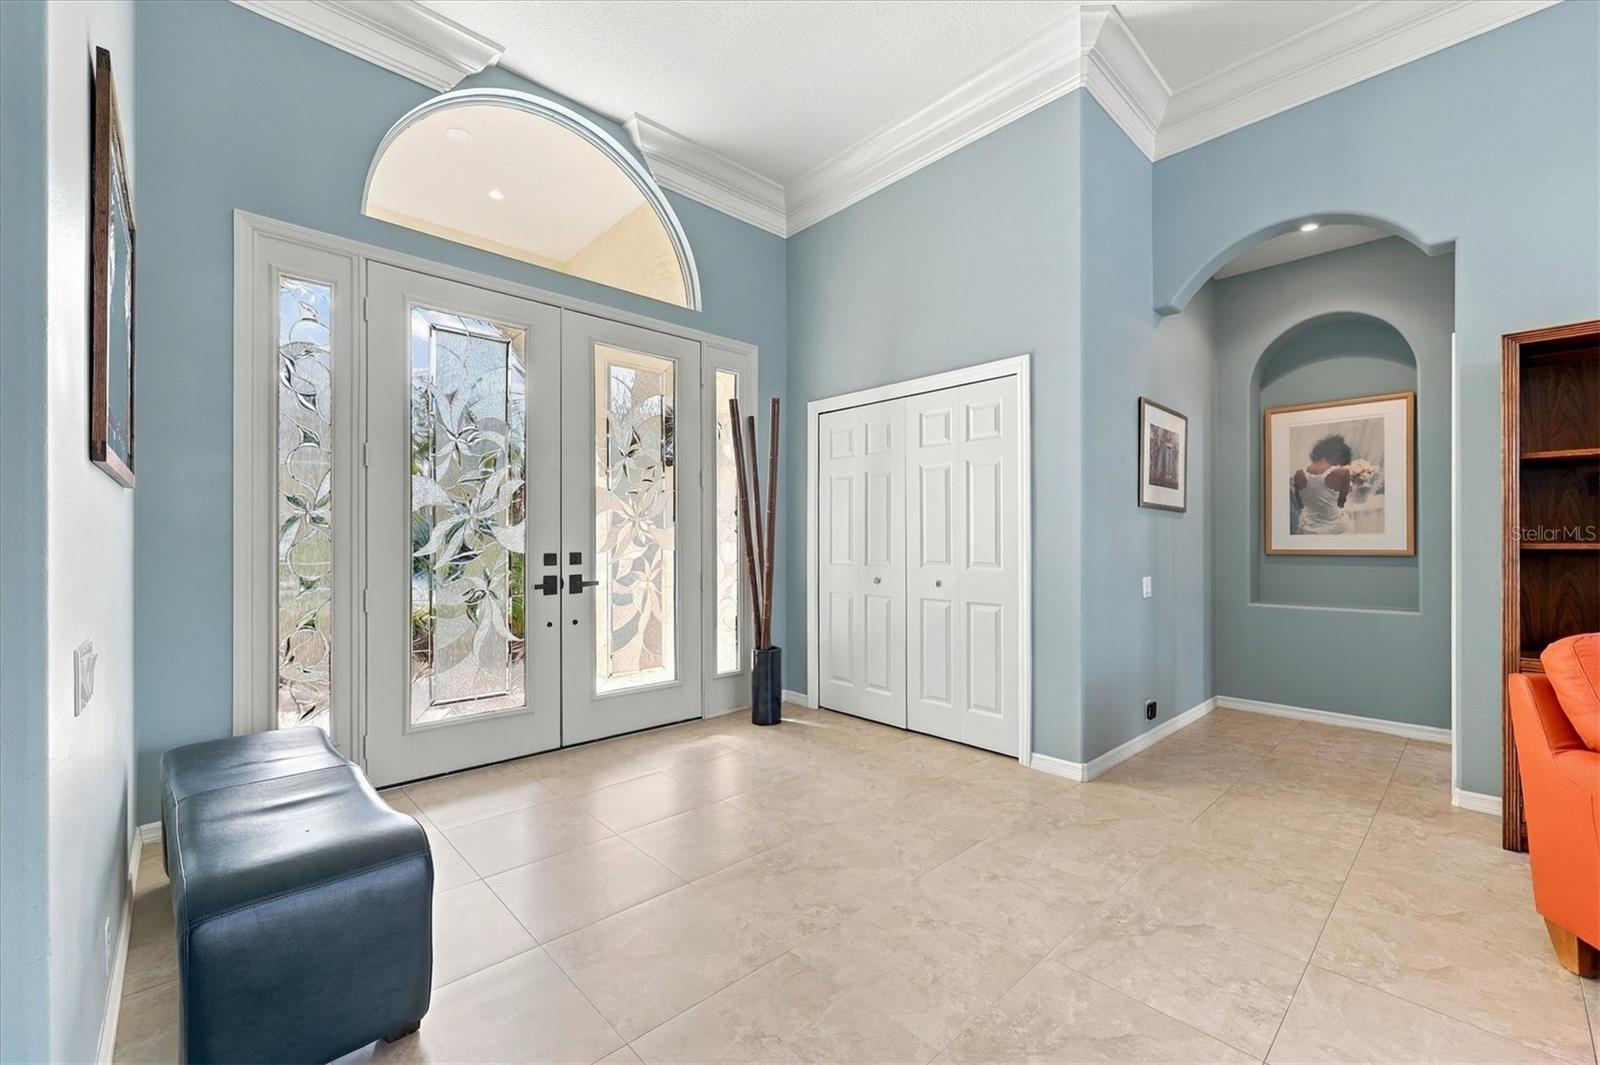
thoughtfully designed for comfortable everyday living and effortless entertaining. A welcoming
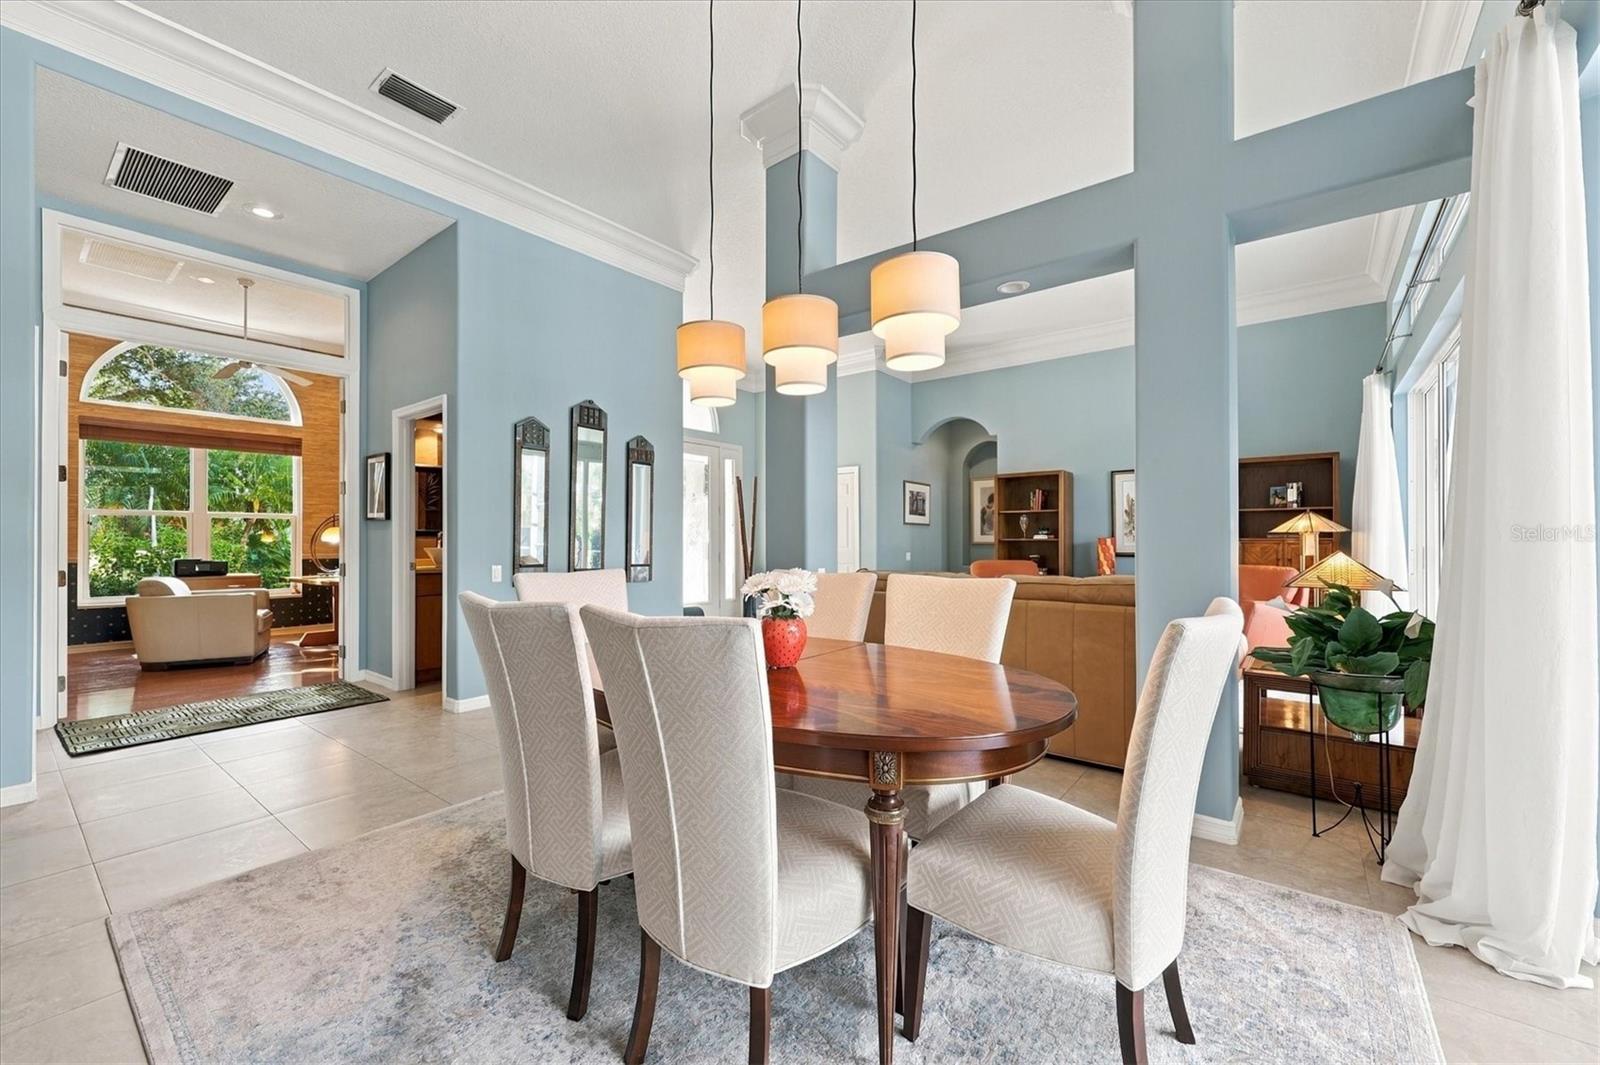
double-door entry opens to an inviting foyer, where crown molding, architectural transom
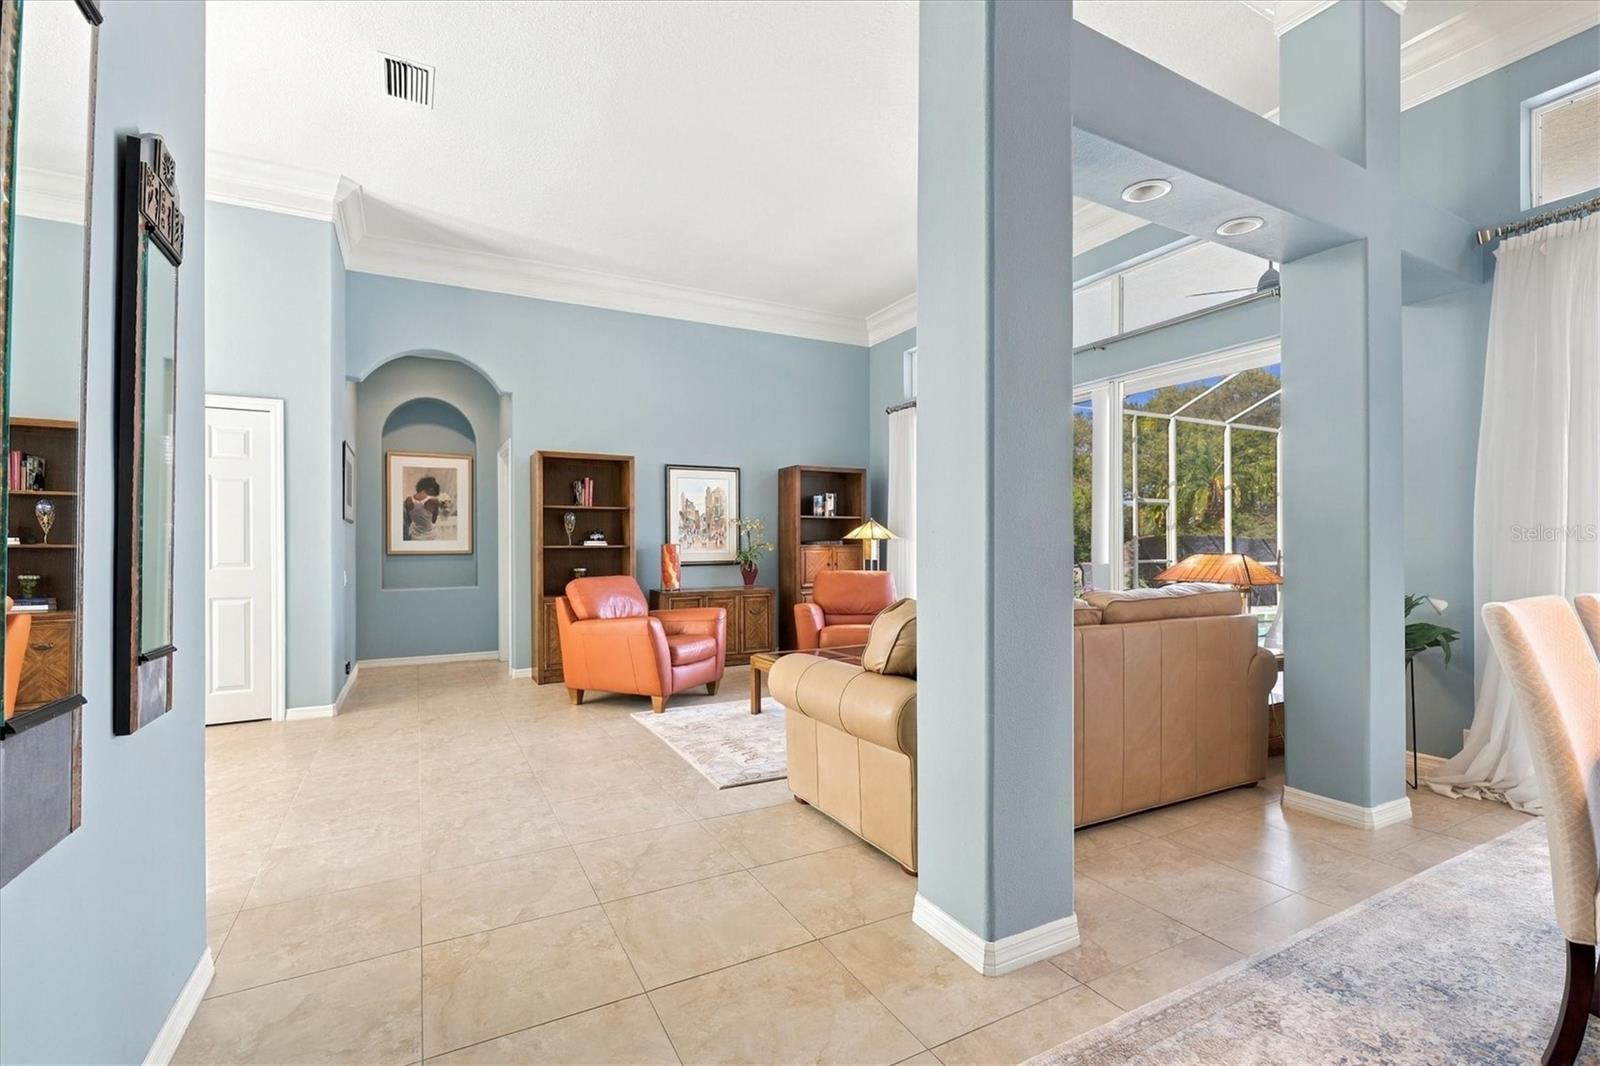
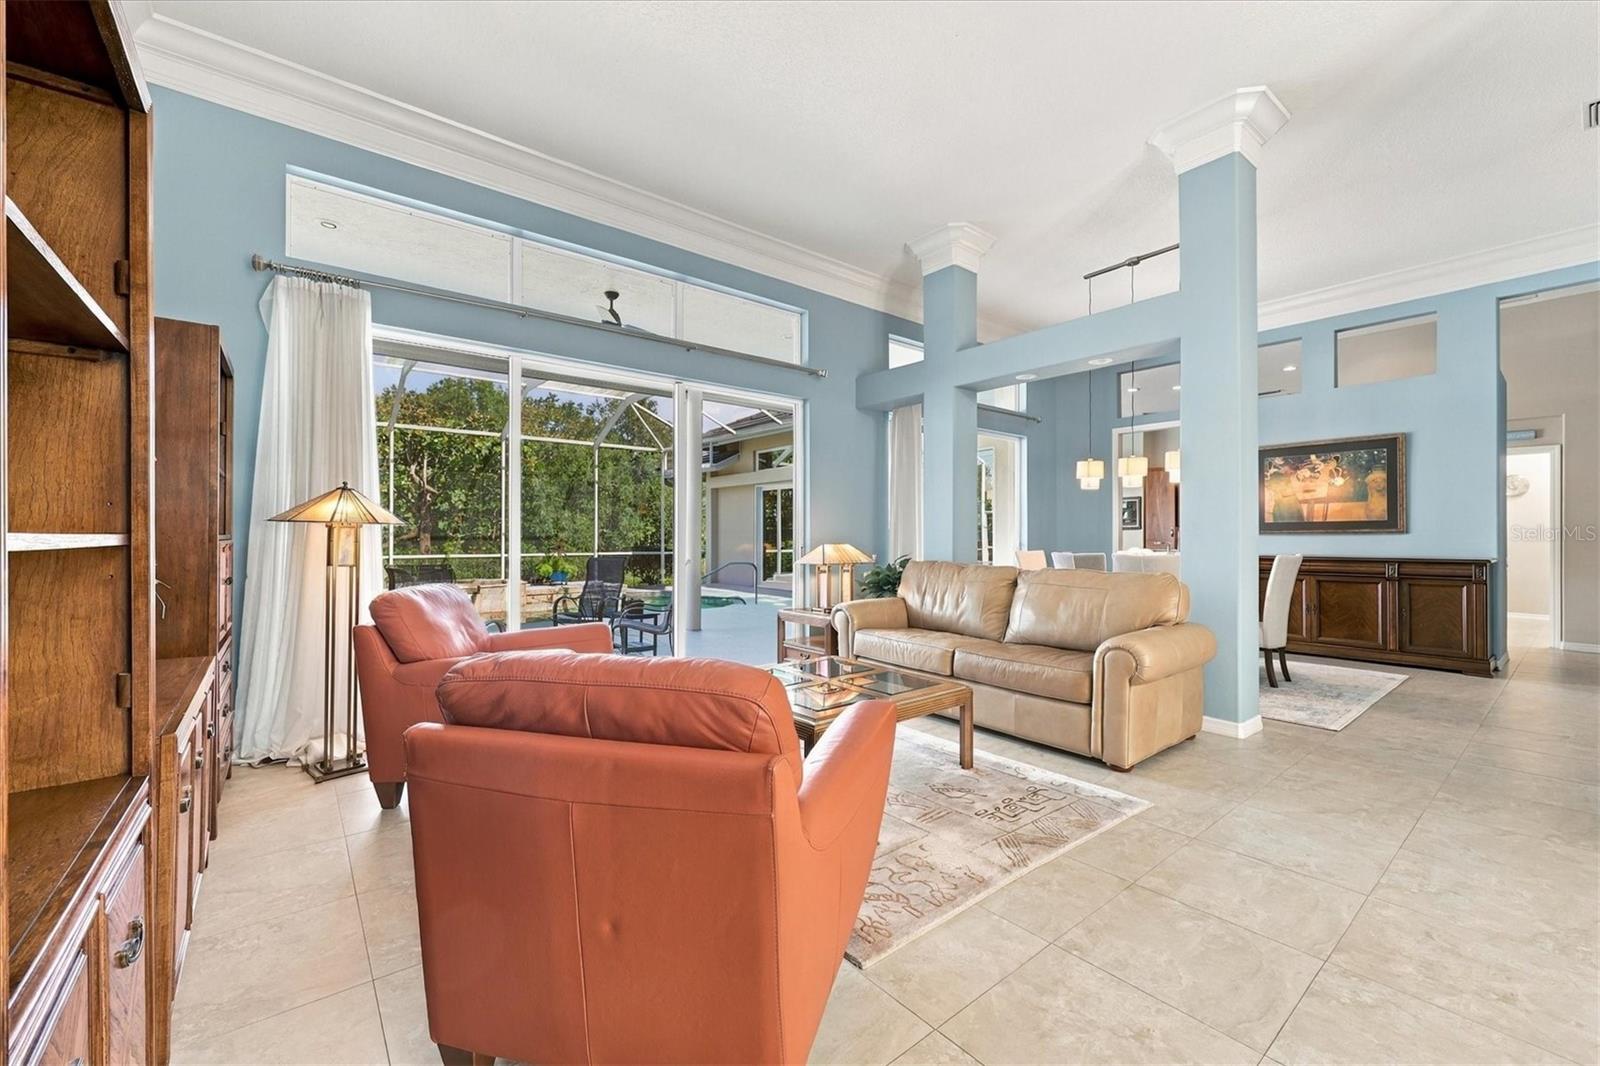
windows, and neutral tile flooring introduce the home's timeless character. The formal living and
dining rooms enjoy direct access to the lanai, creating a seamless connection between indoor and
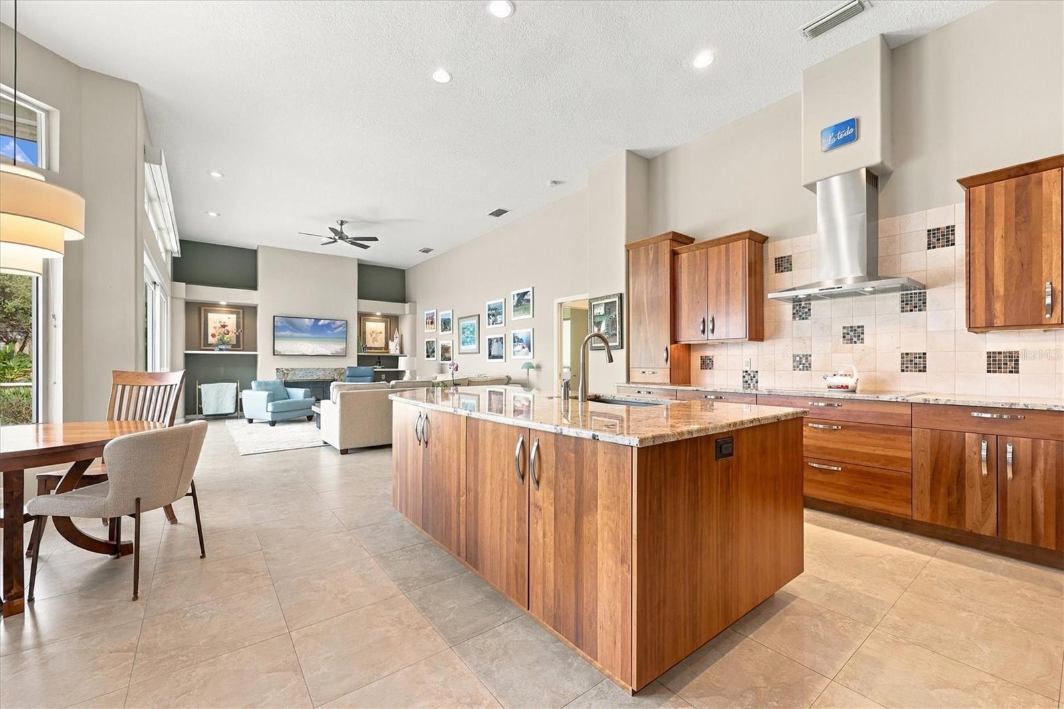
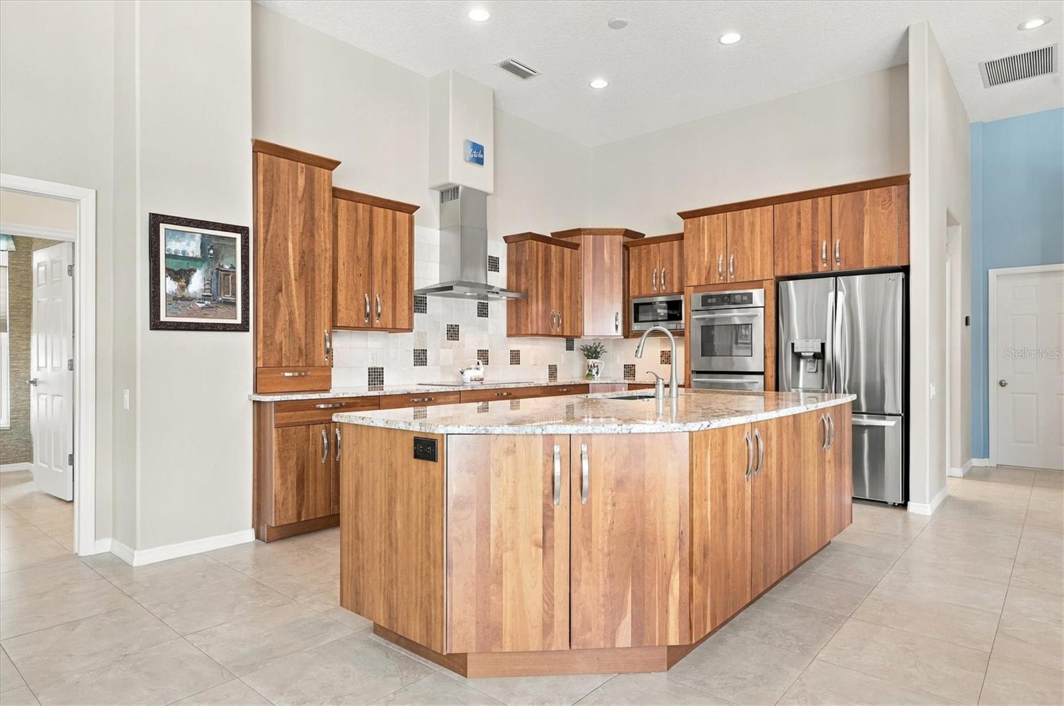
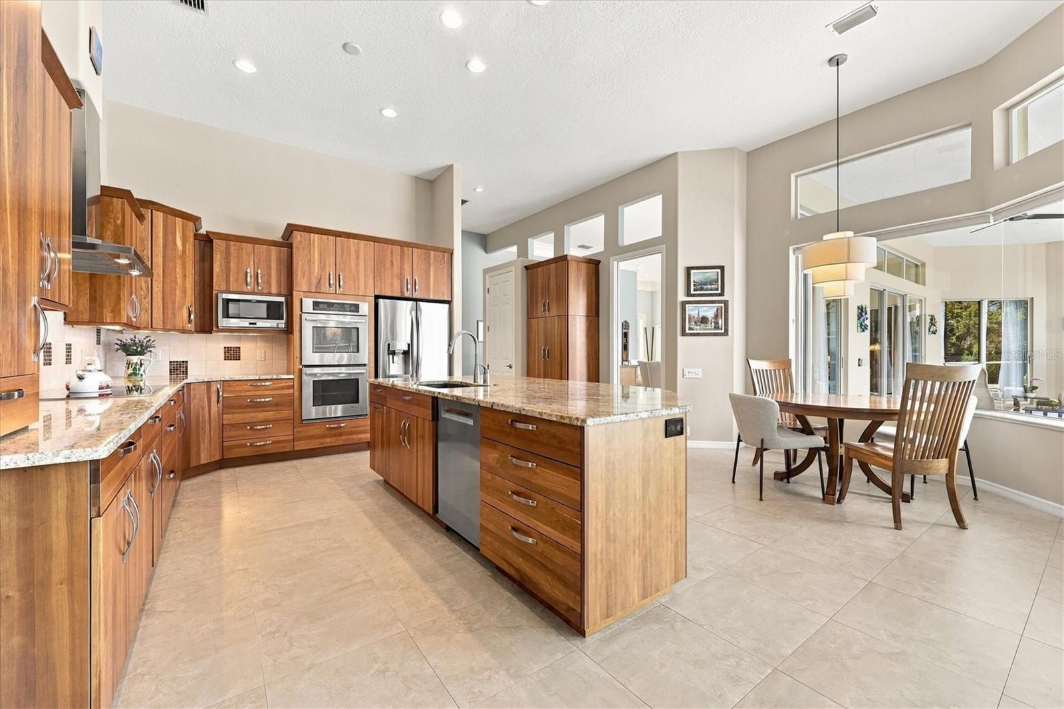
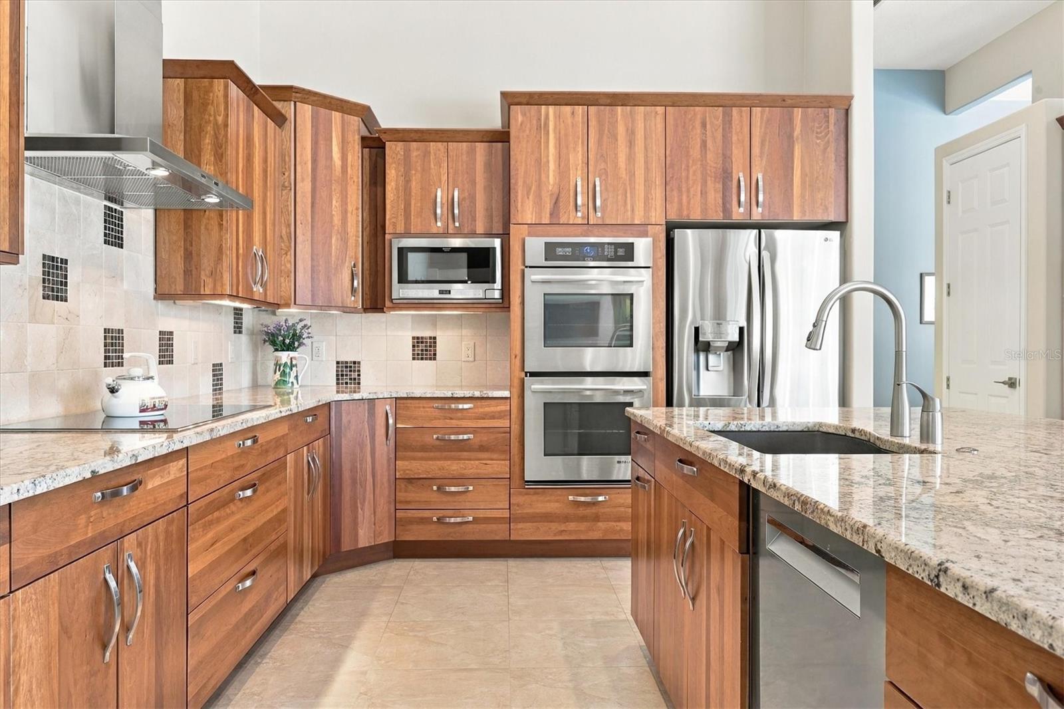
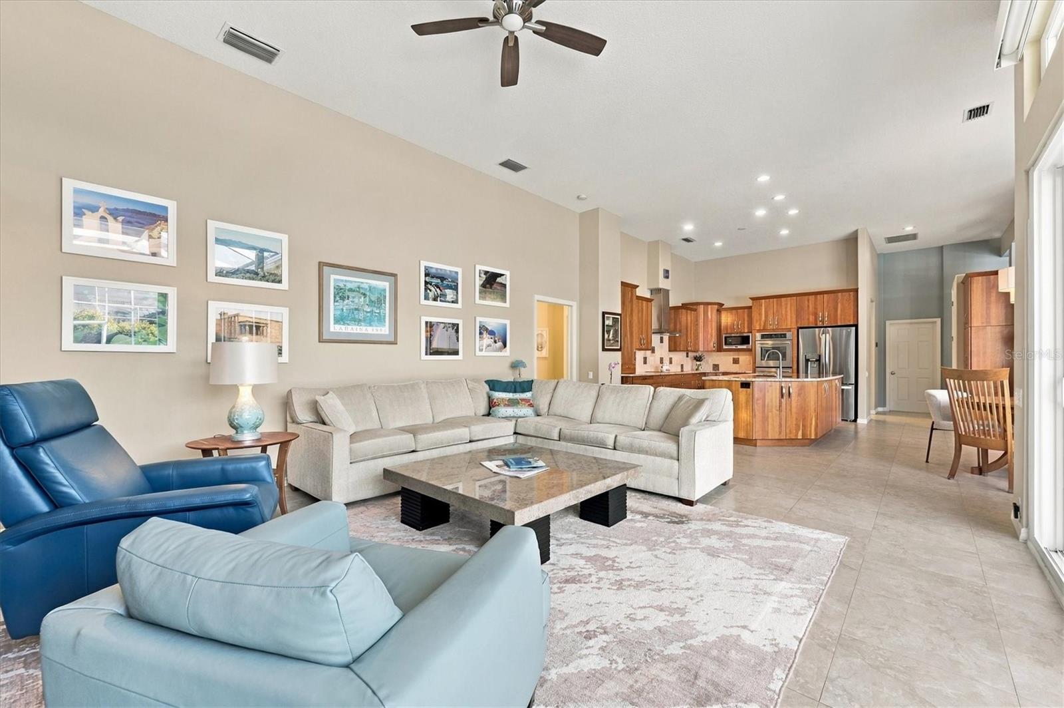
outdoor spaces. At the heart of the home, the beautifully appointed kitchen features rich natural
cherry wood cabinetry, granite countertops, an expansive center island, JennAir induction
cooktop, built-in appliances, decorative stone backsplash, and abundant storage, including pull-
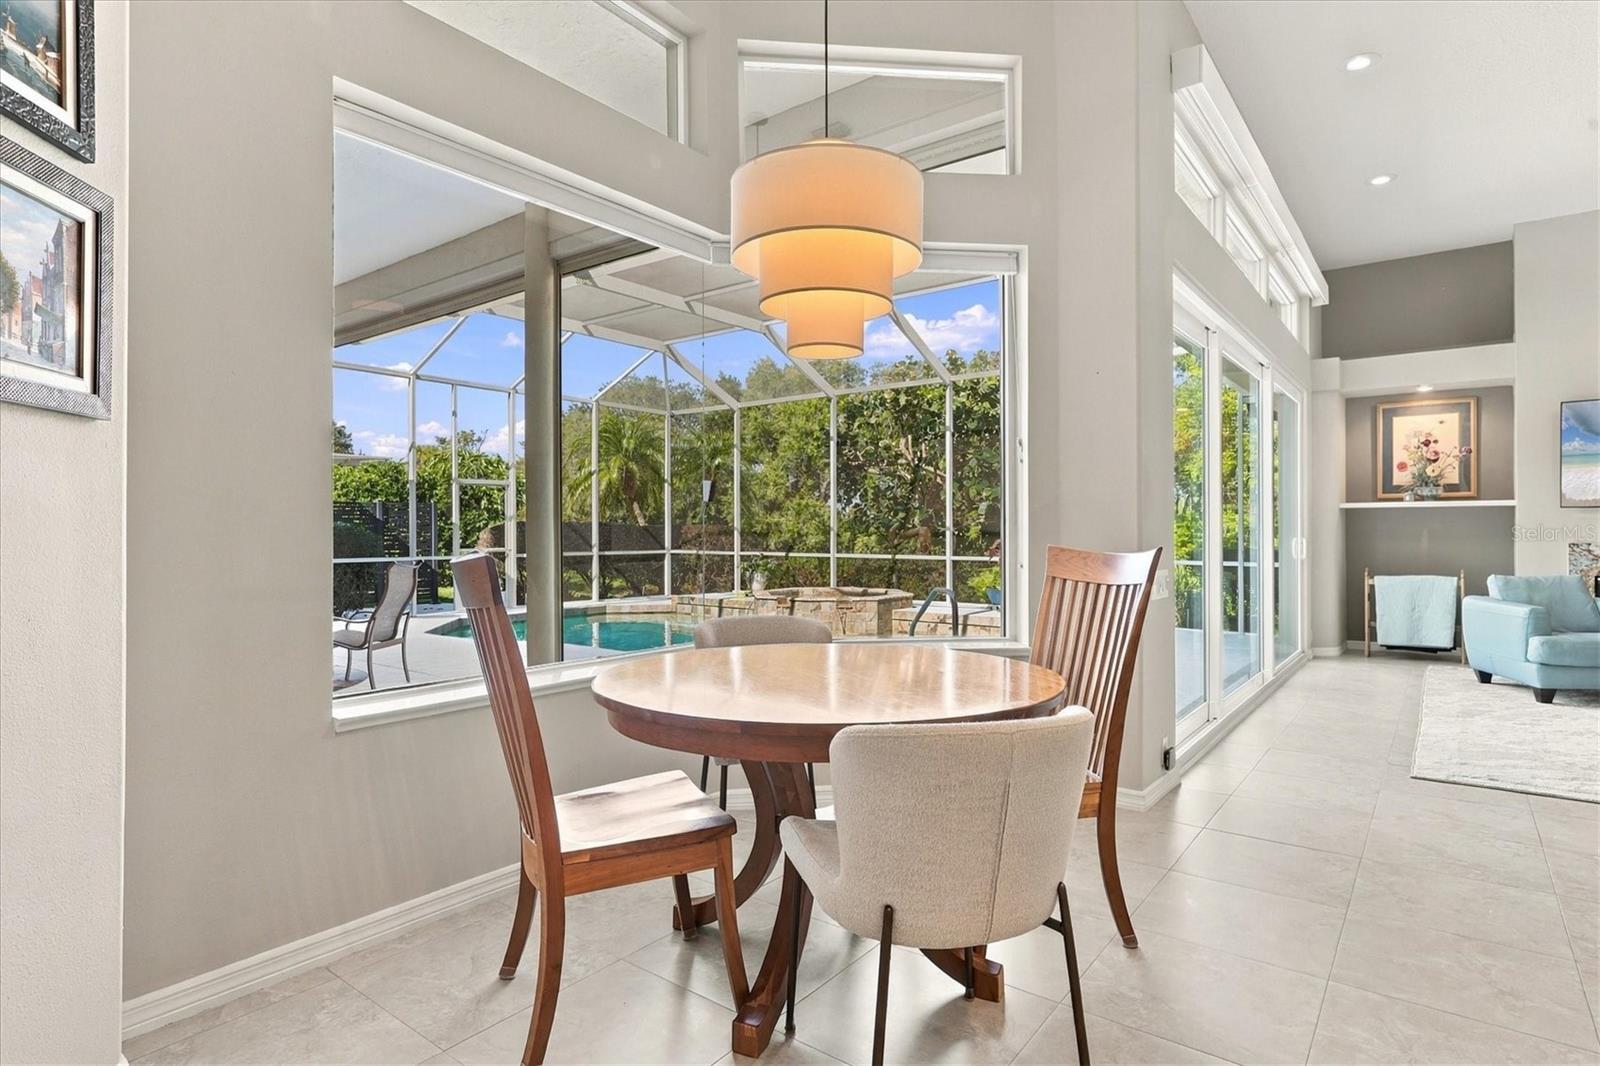
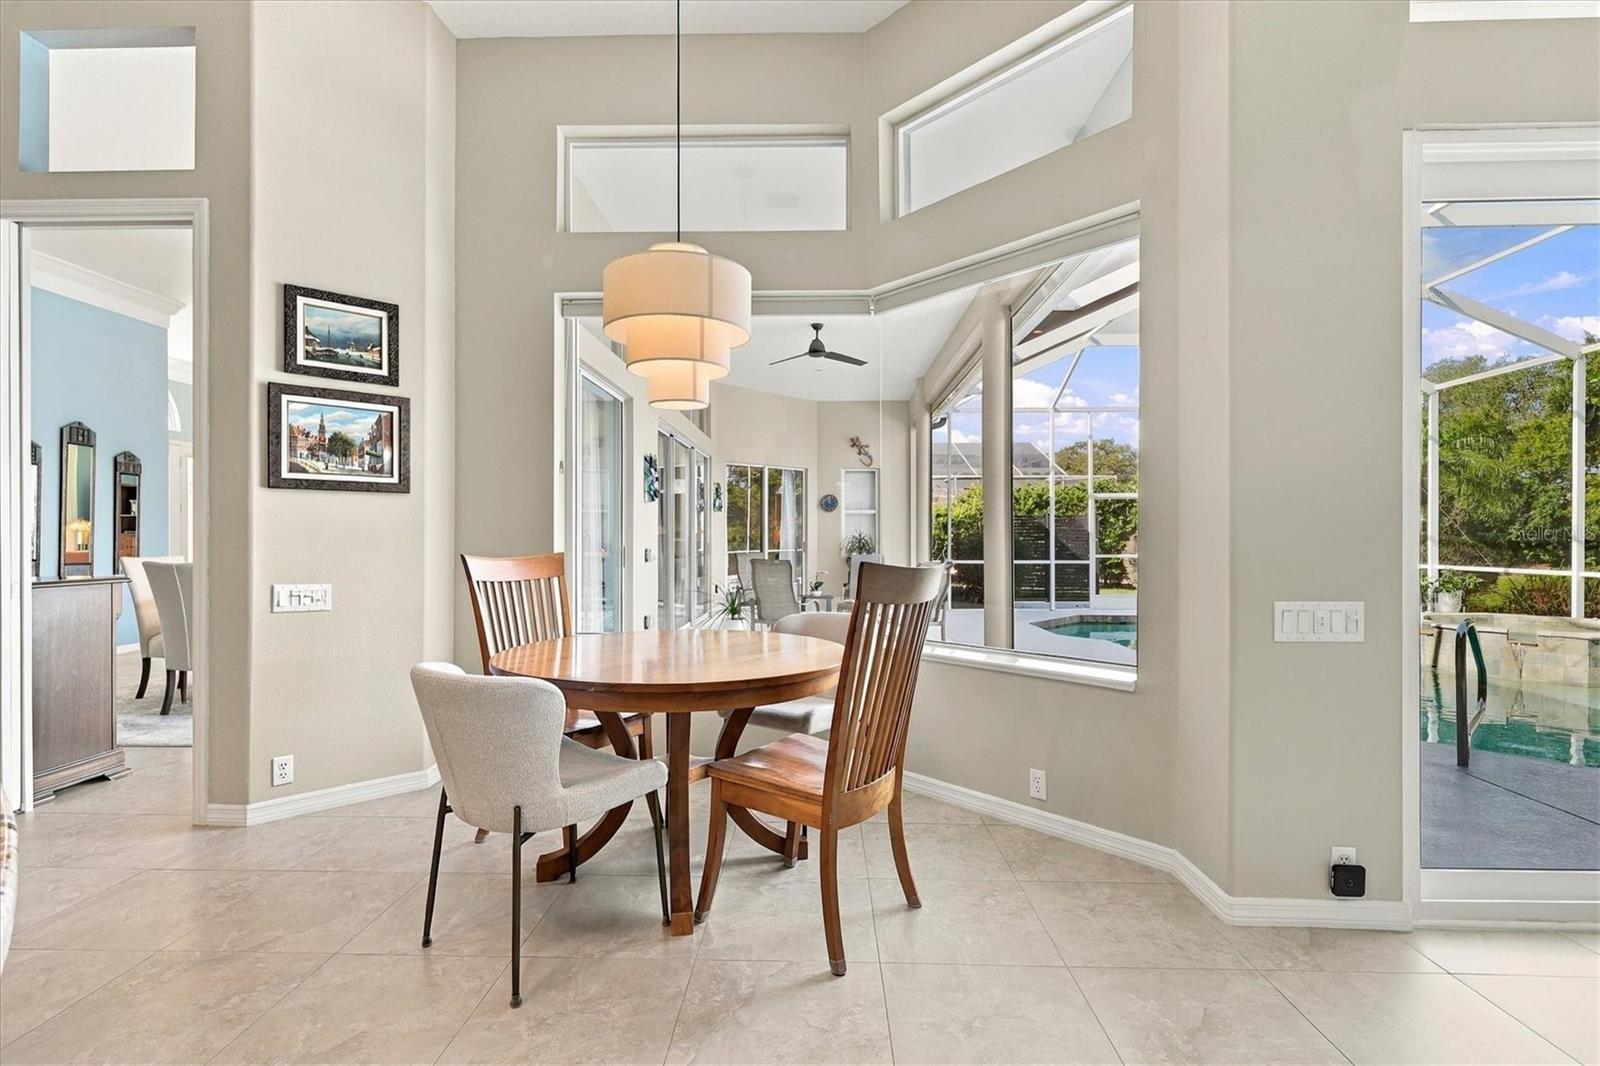
out pantry shelving. An adjoining breakfast nook with an aquarium window captures views of
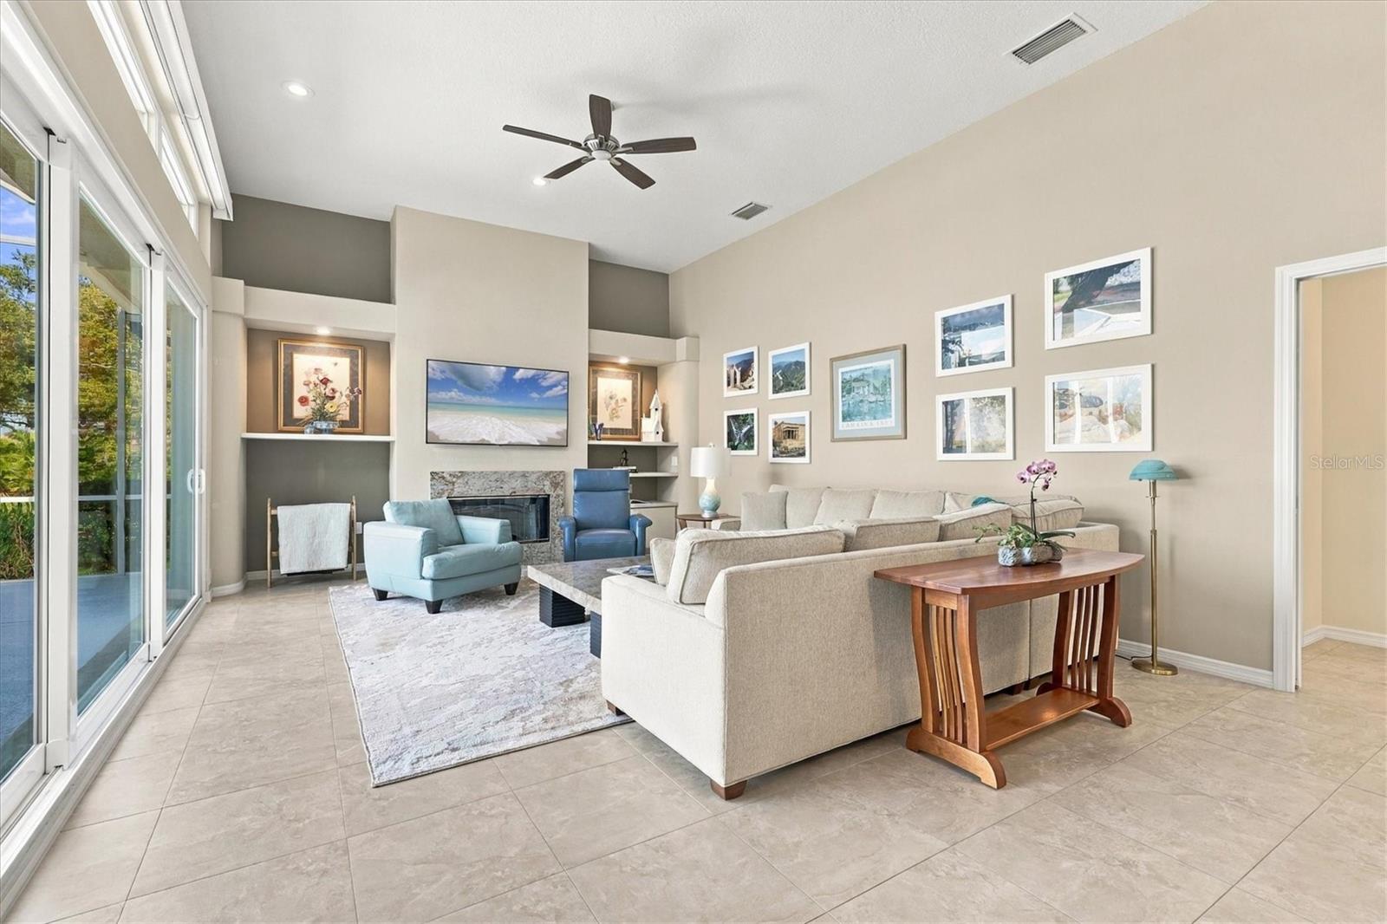
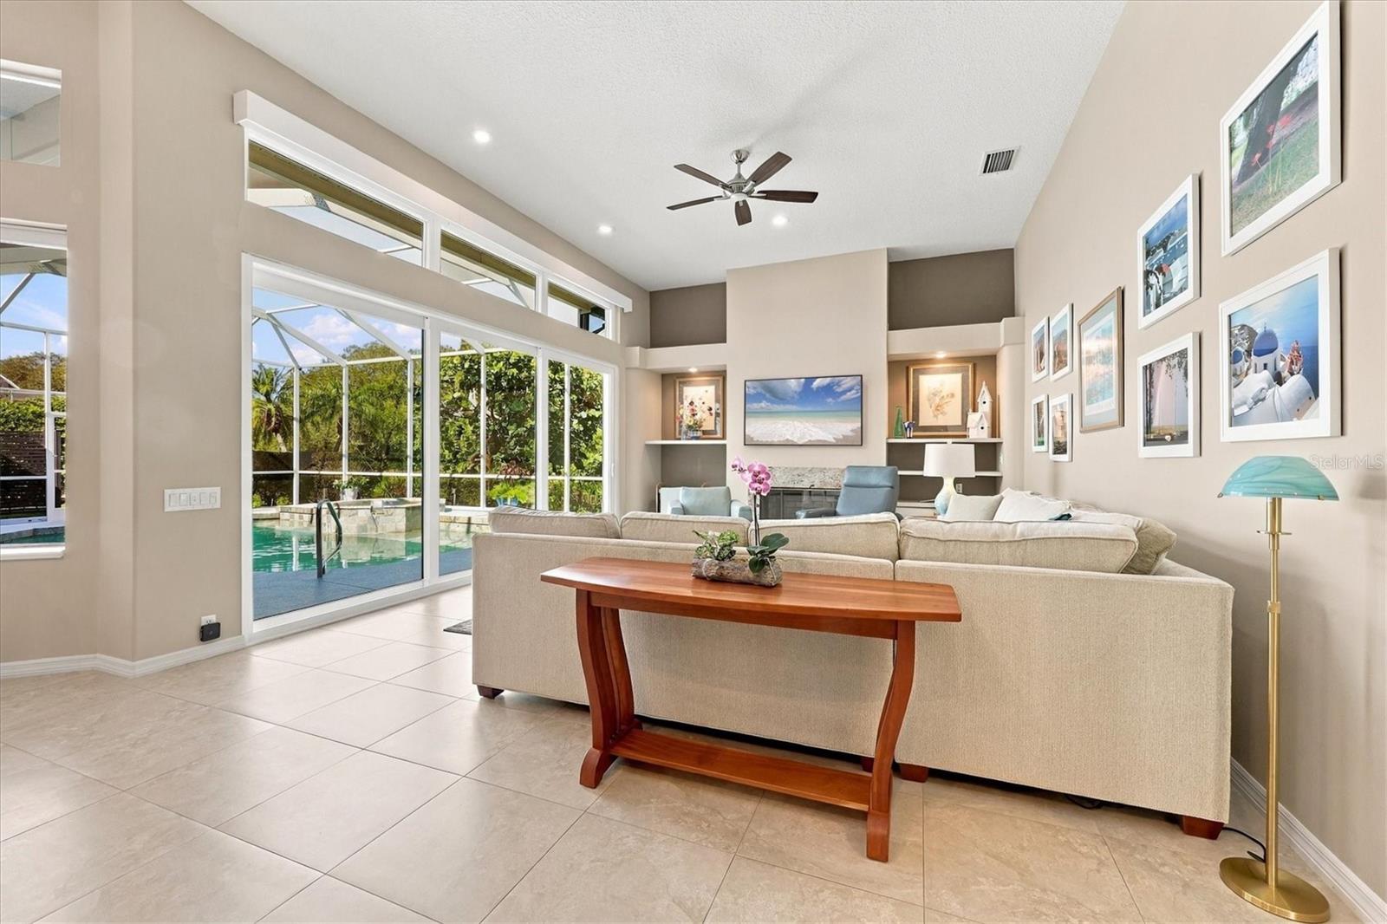
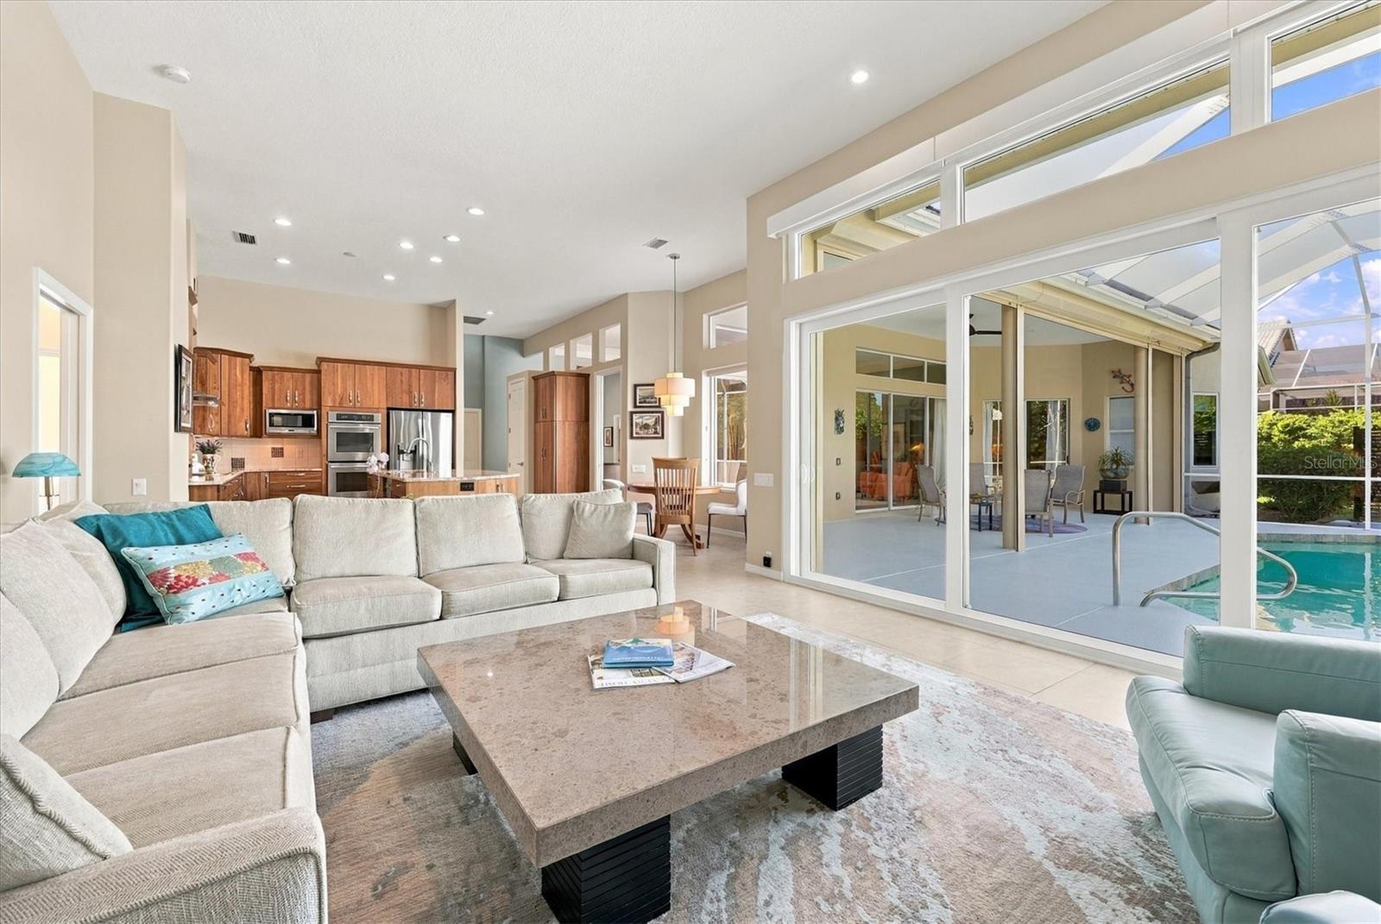
the pool and surrounding greenery. The spacious family room offers a fireplace framed by
custom built-in cabinetry, motorized shades, and sliding glass doors opening to the outdoor
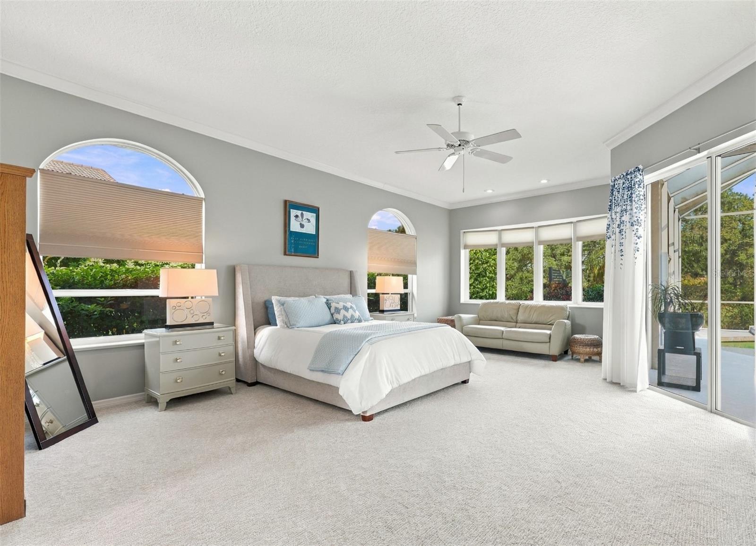
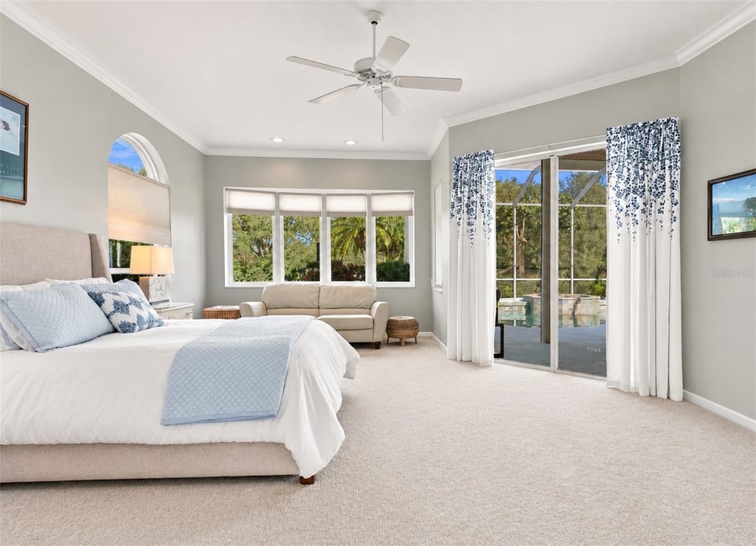
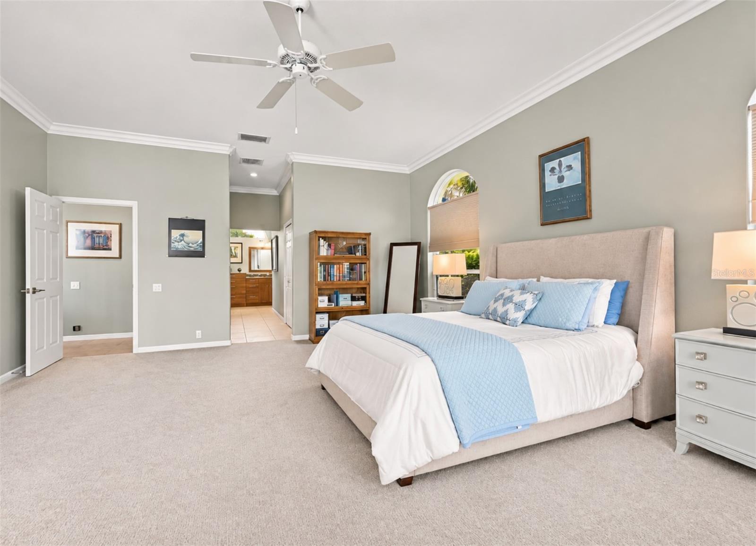
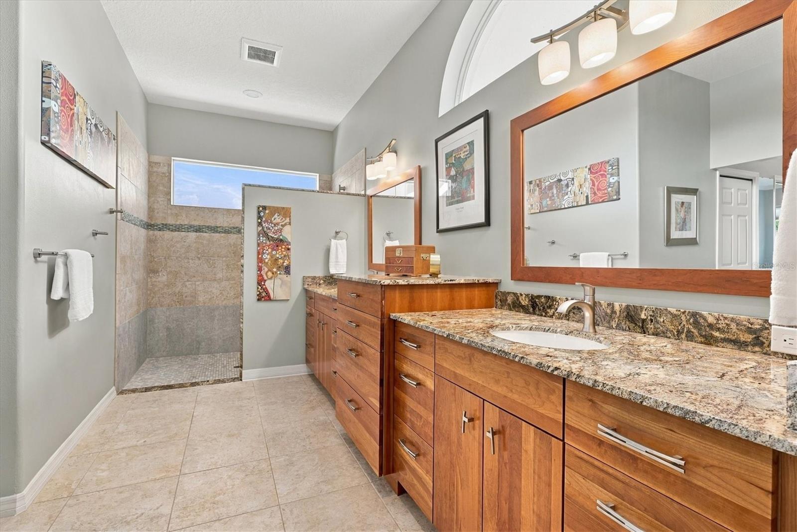
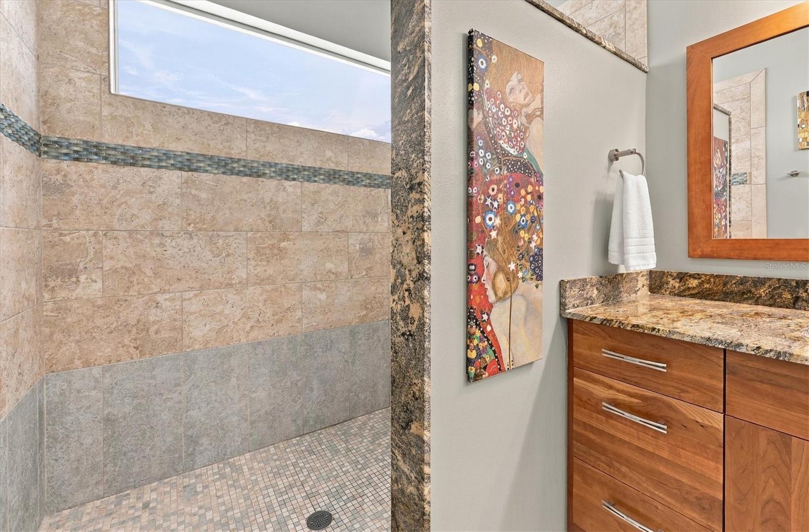
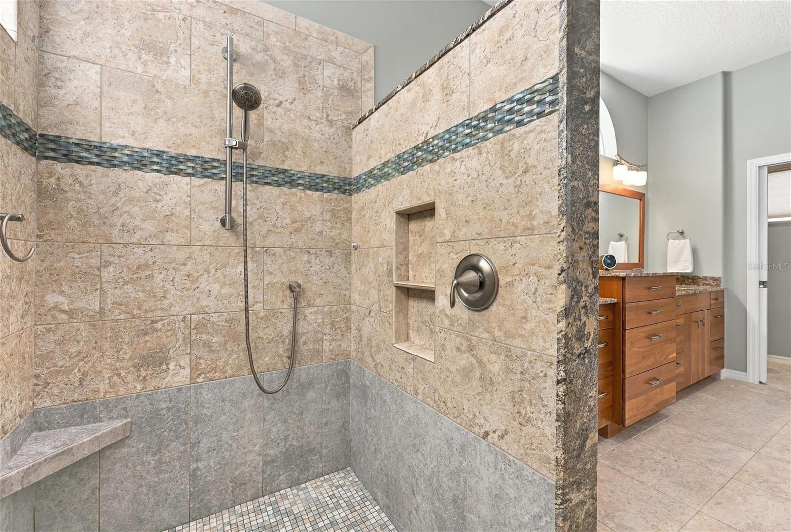
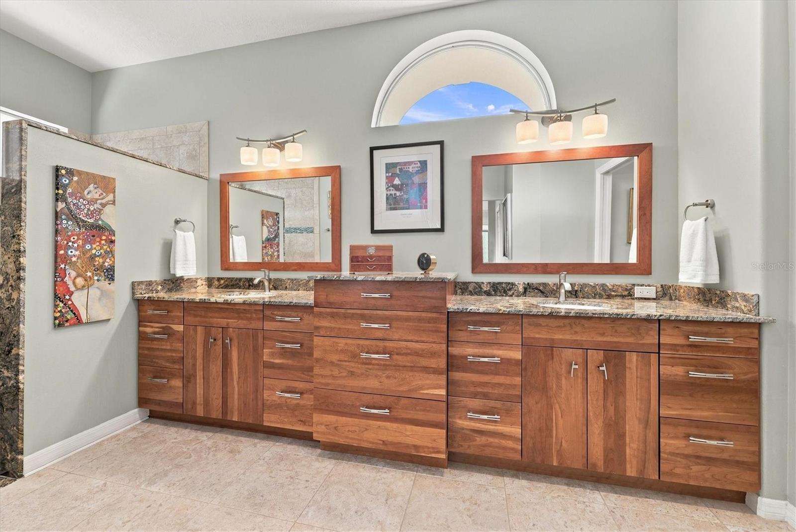
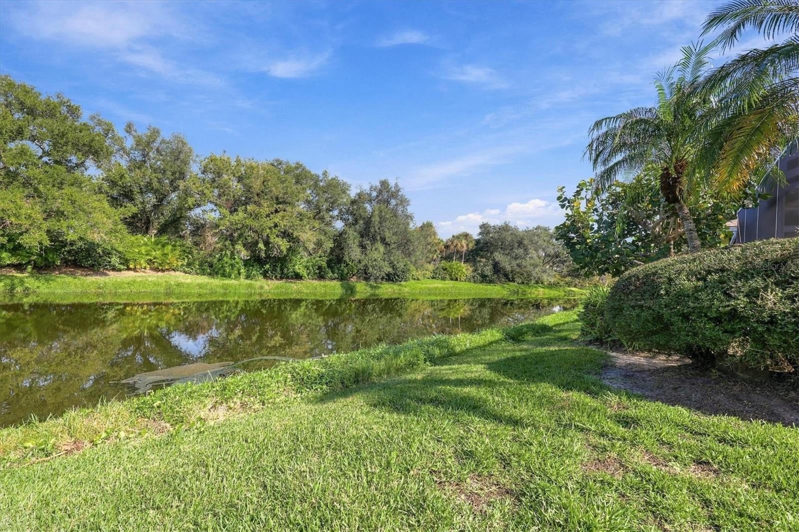
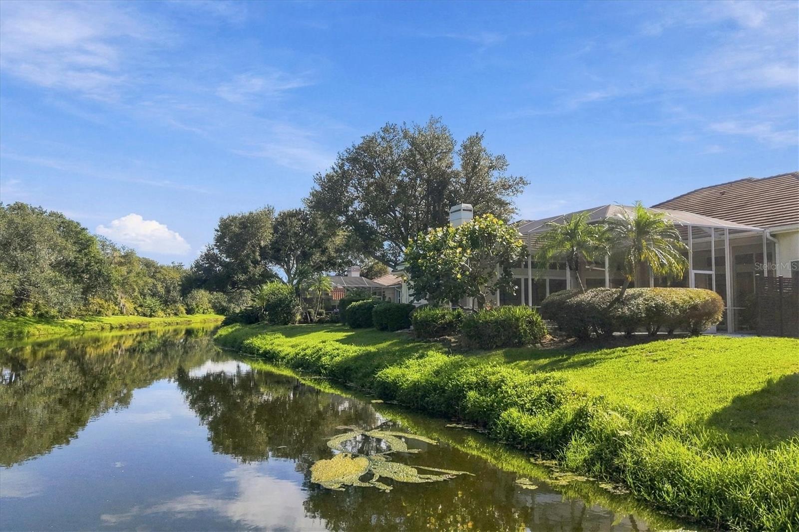
living area. Privately positioned, the primary suite enjoys tranquil water views, direct lanai
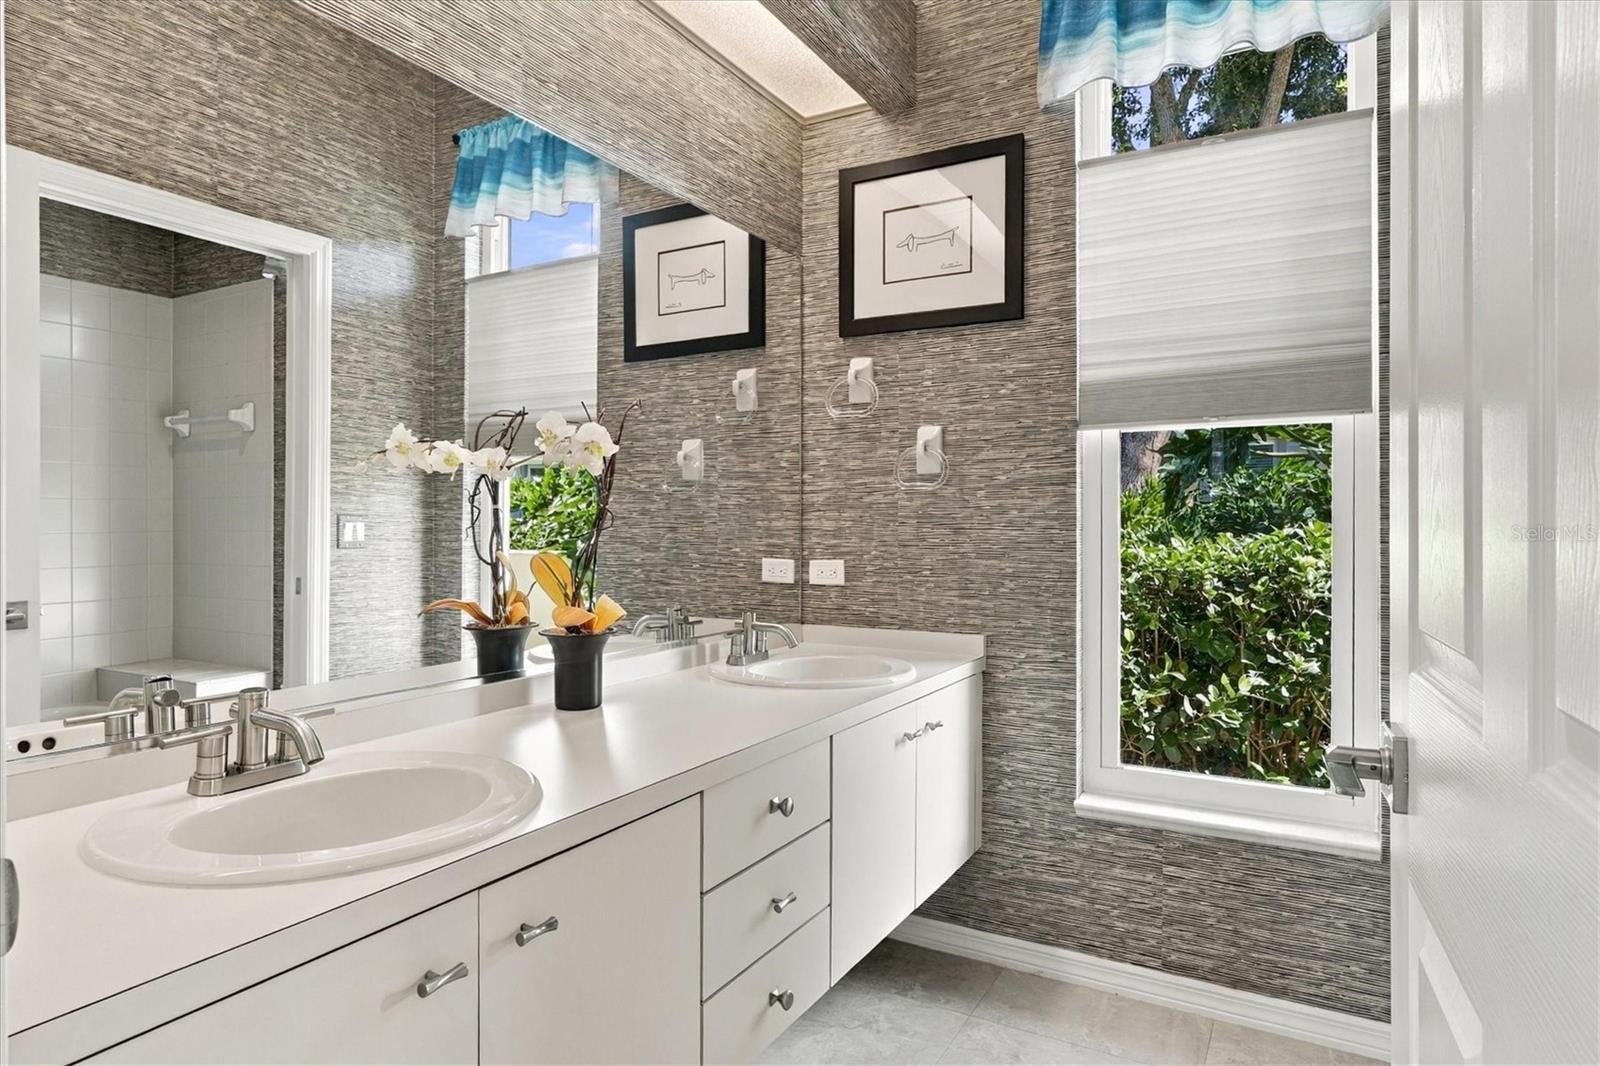
access, two generously appointed walk-in closets, and an en-suite bath with dual vanities and a
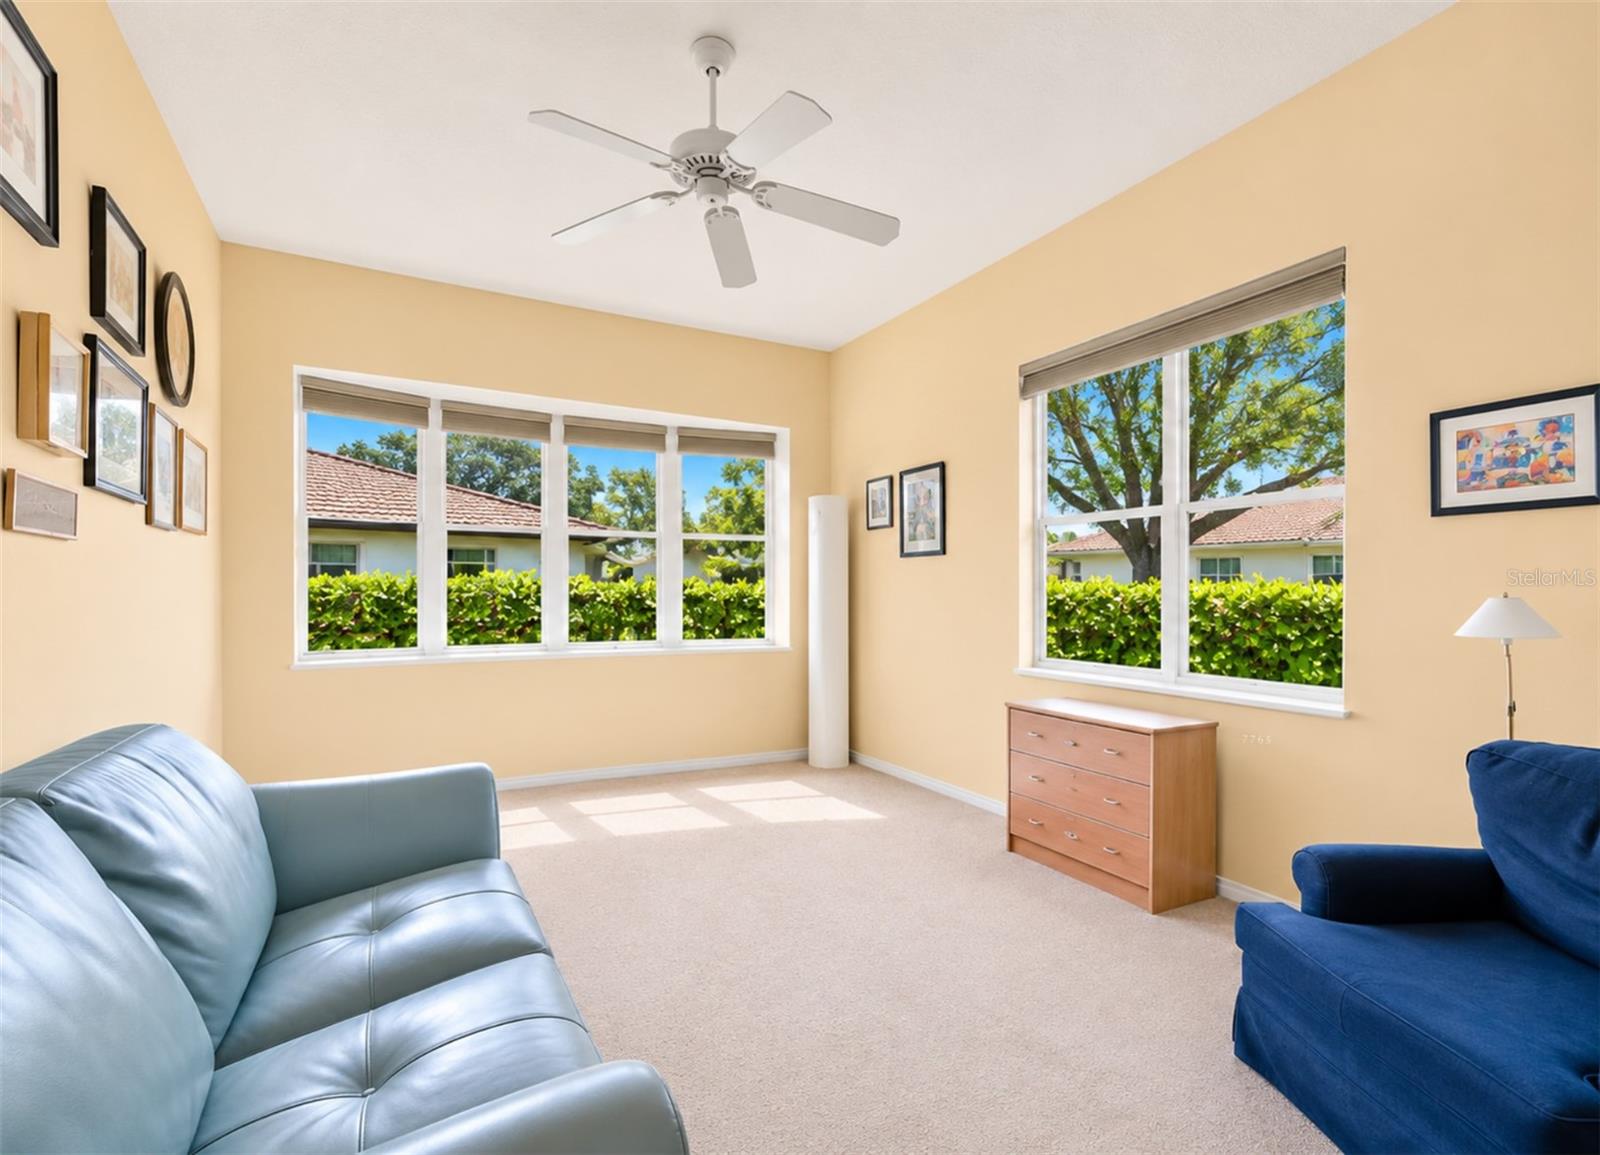
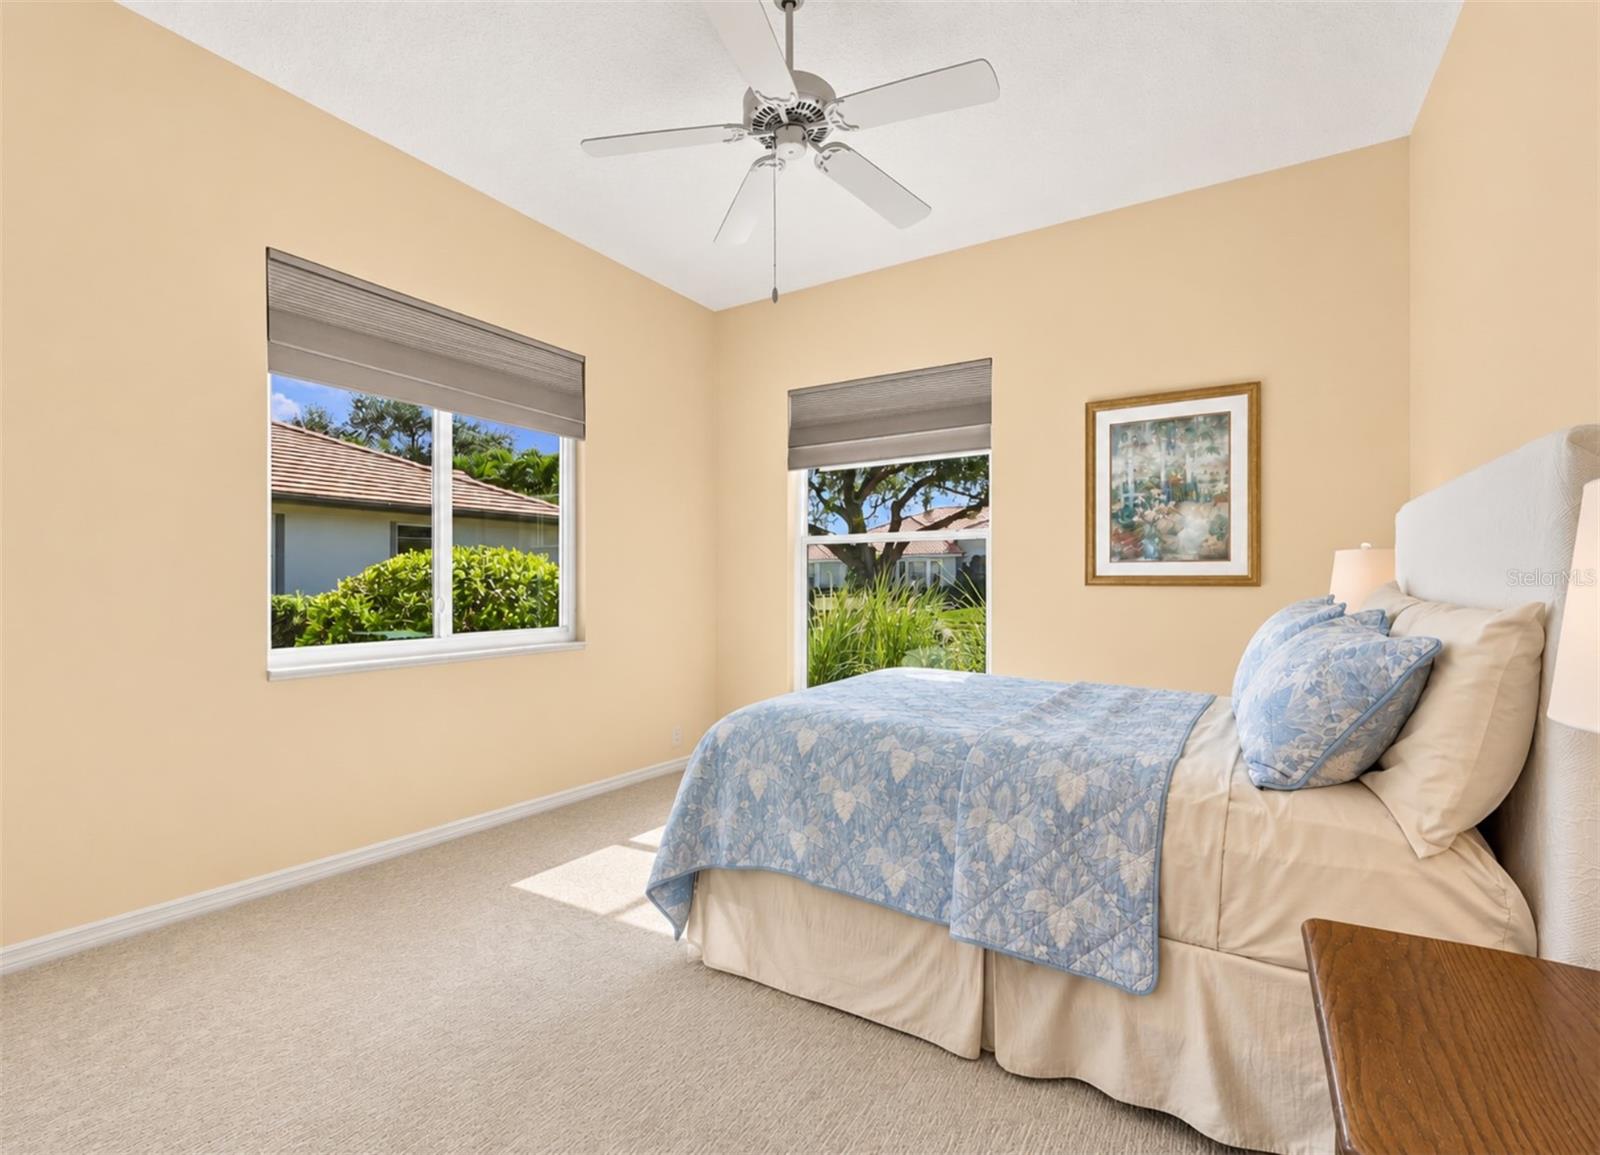
walk-in shower. Two additional bedrooms provide comfortable accommodations for family or
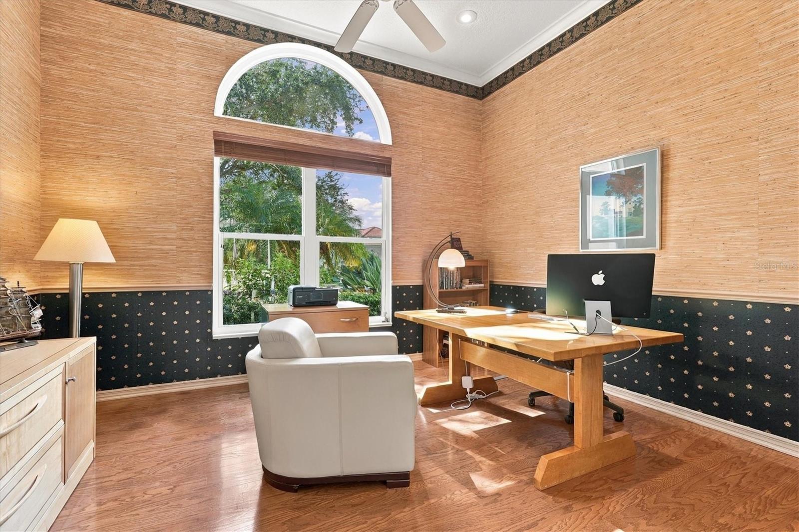
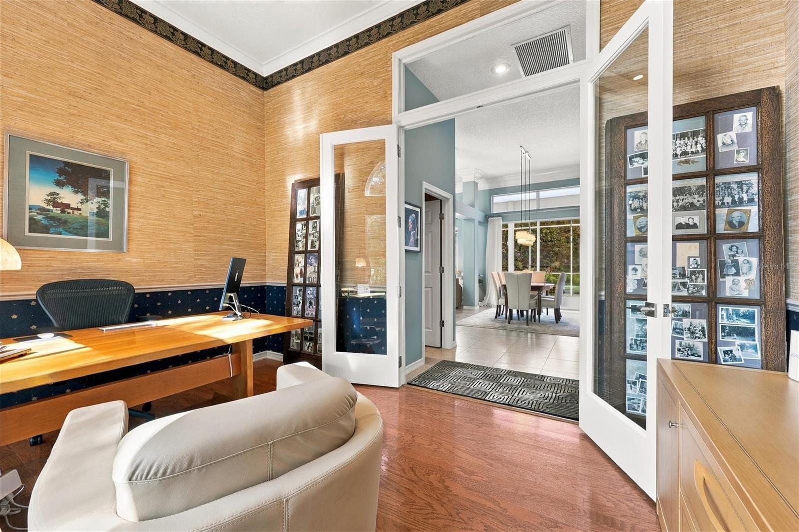
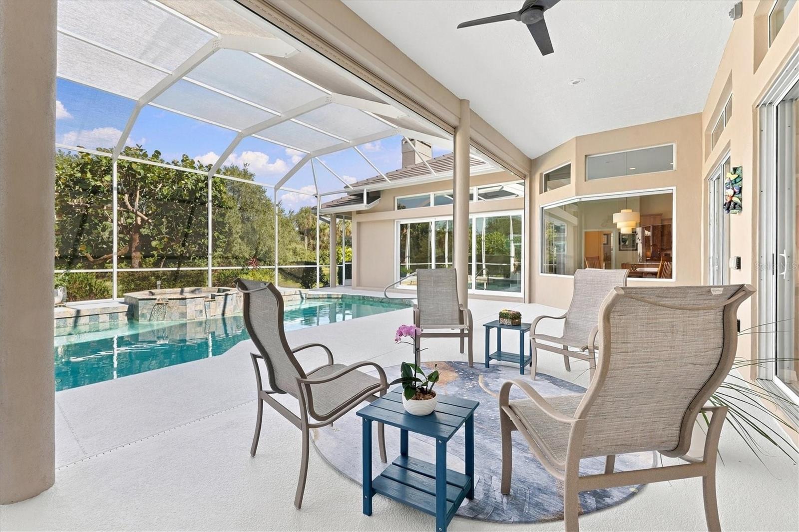
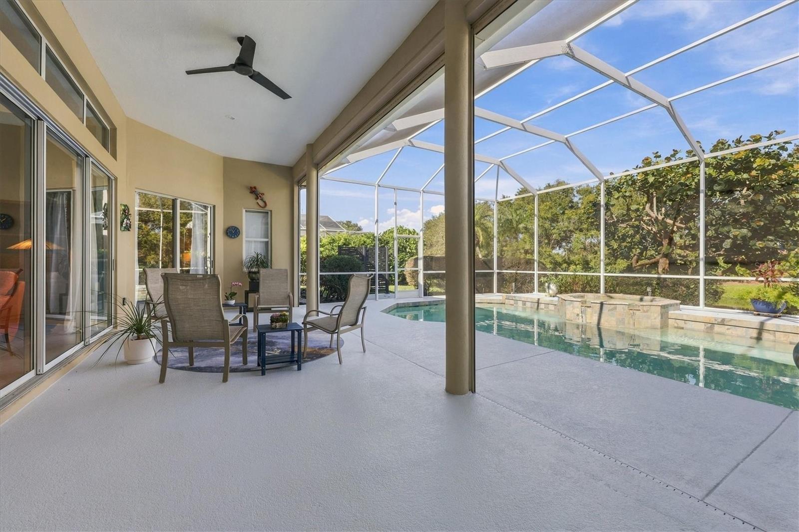
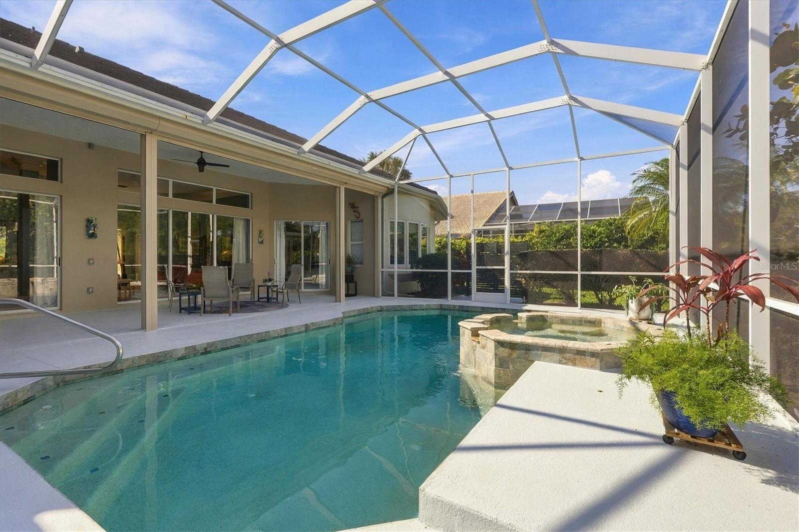
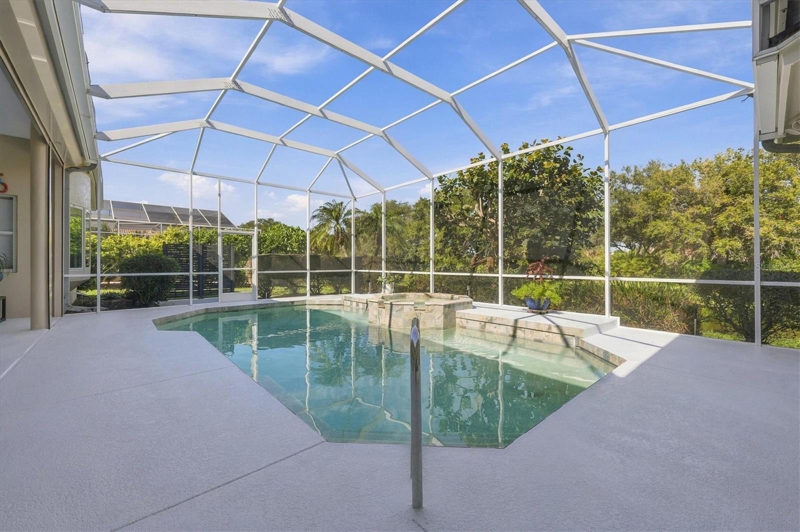
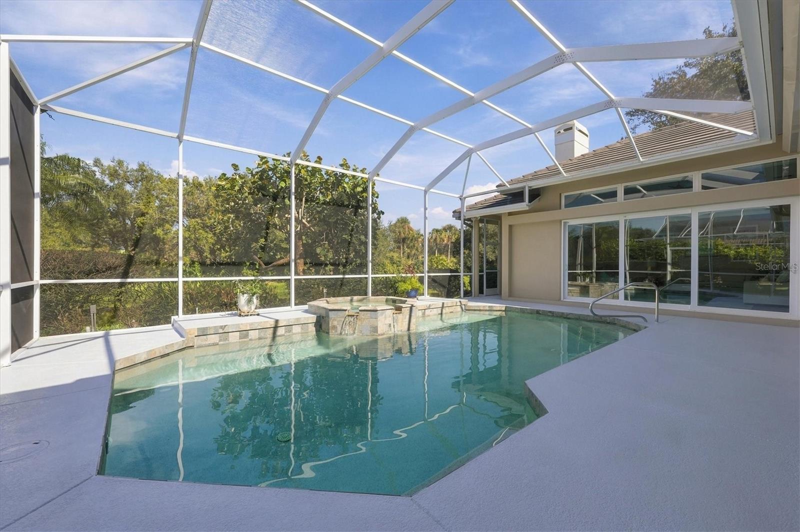
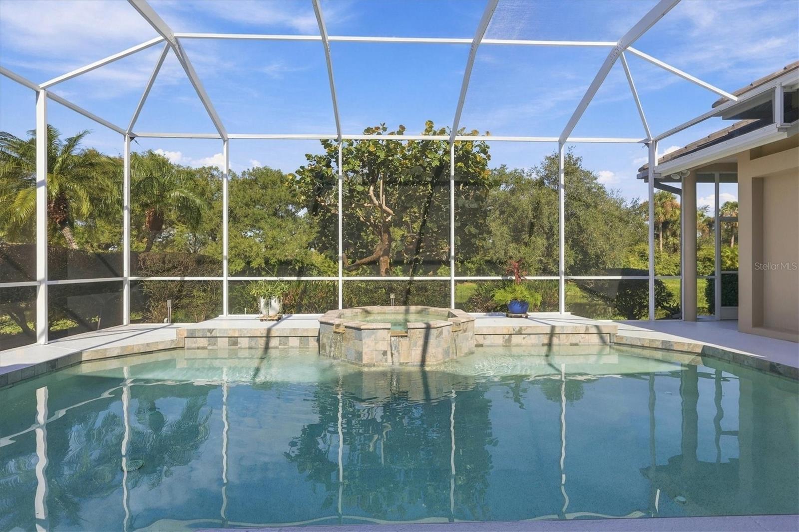
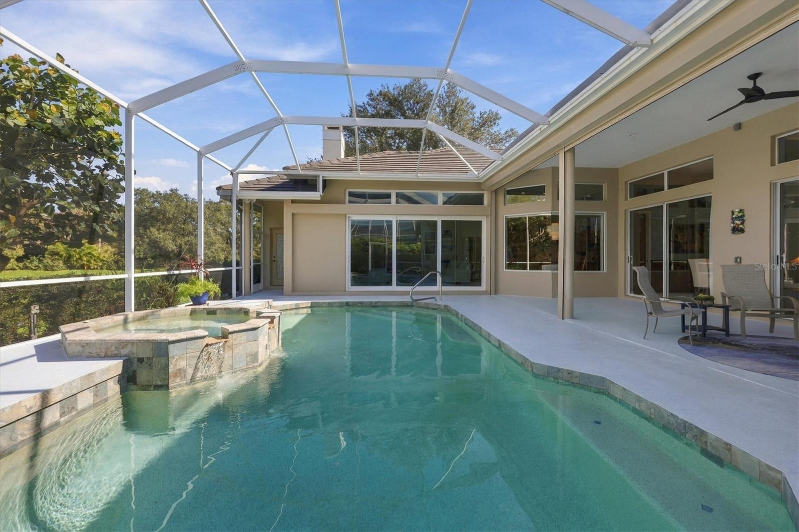
guests, while a dedicated office offers an ideal space for working from home. Outdoors, the
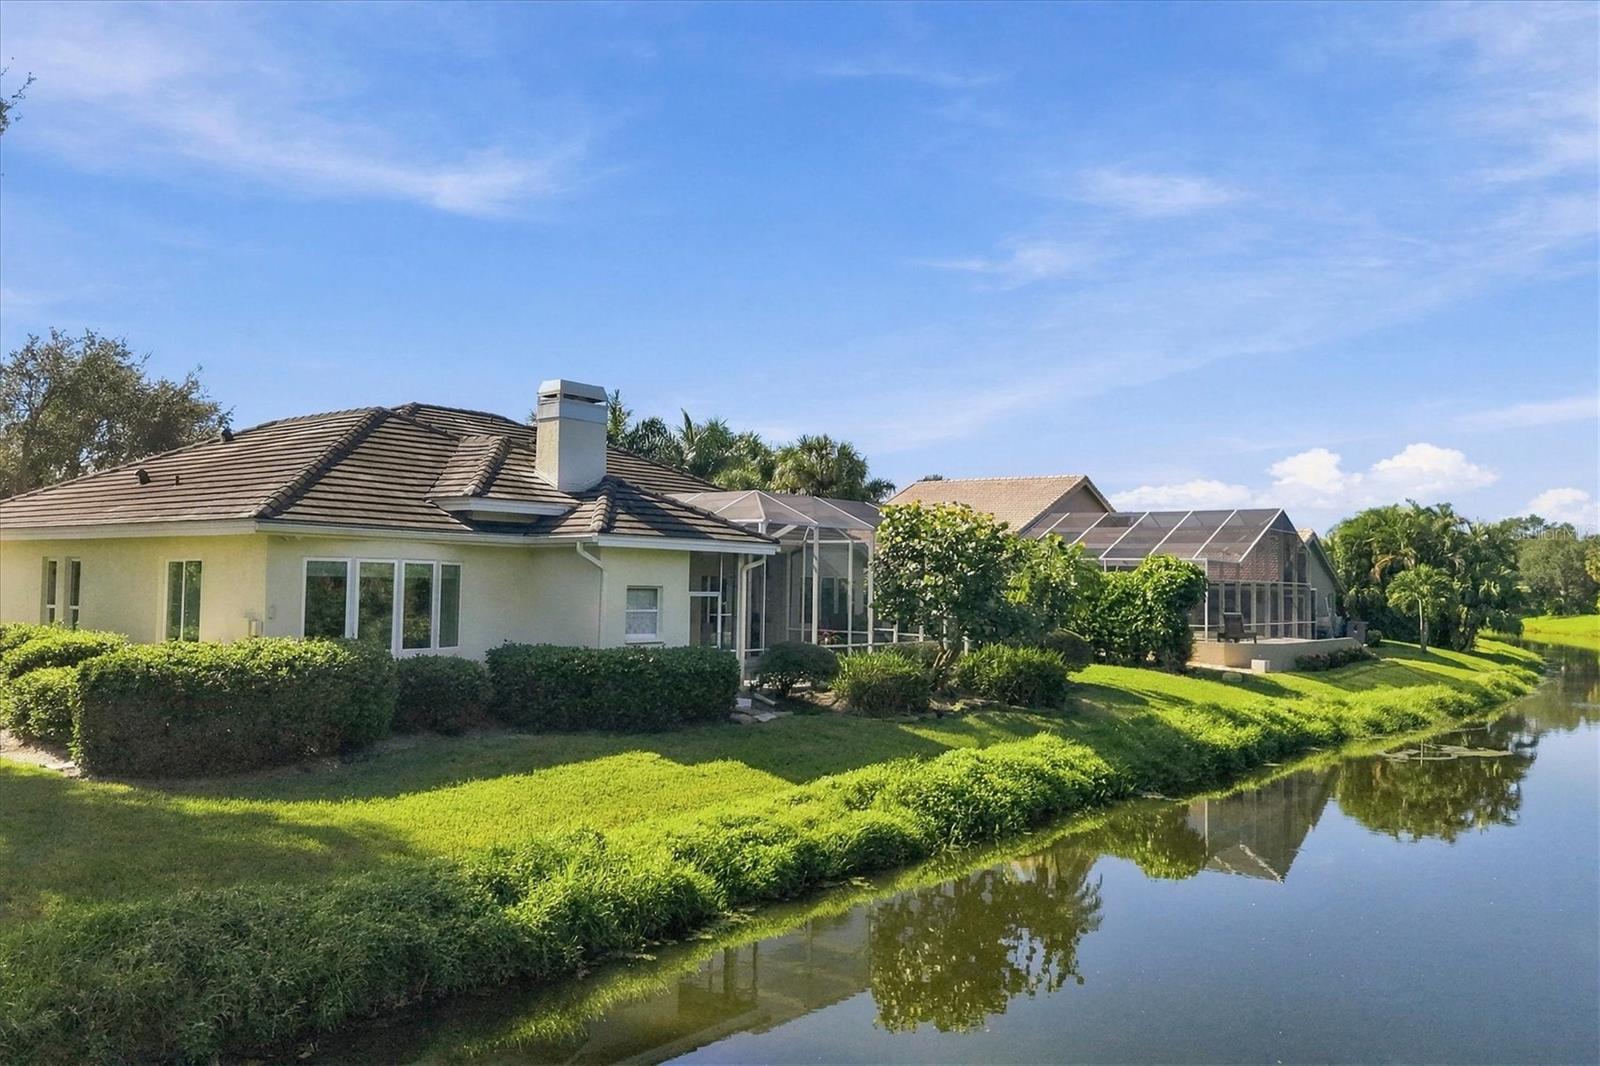
expansive screened lanai creates a private retreat with multiple gathering areas, a heated
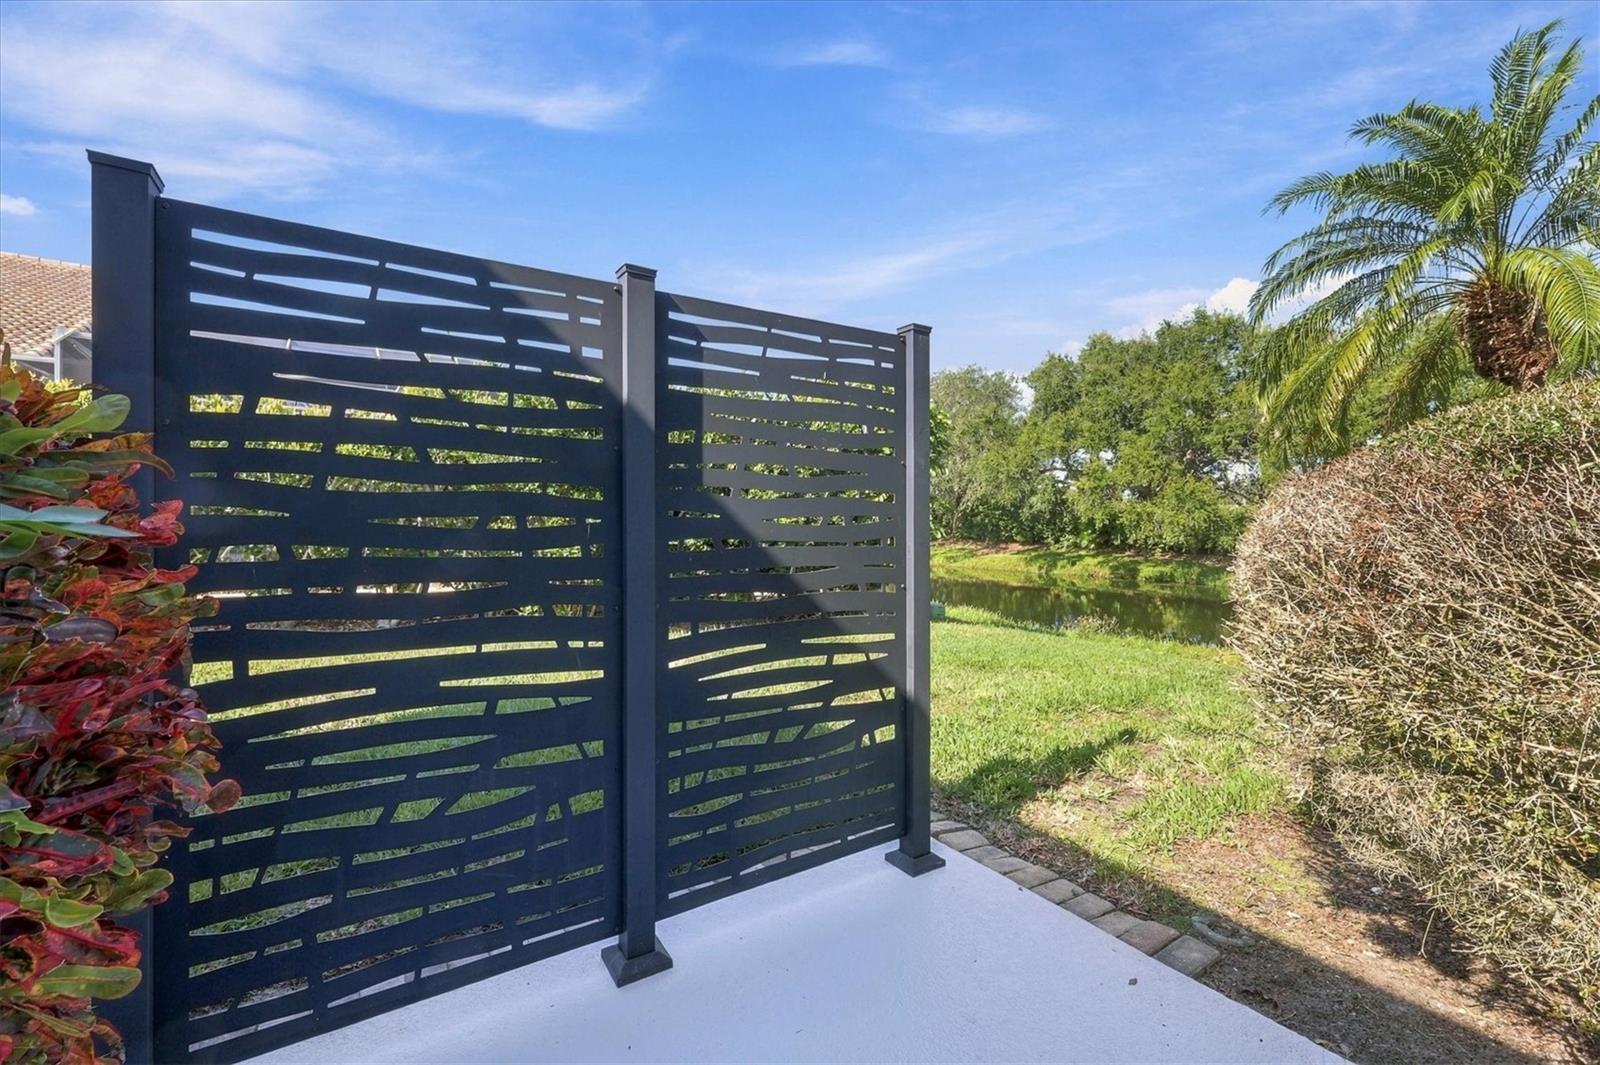
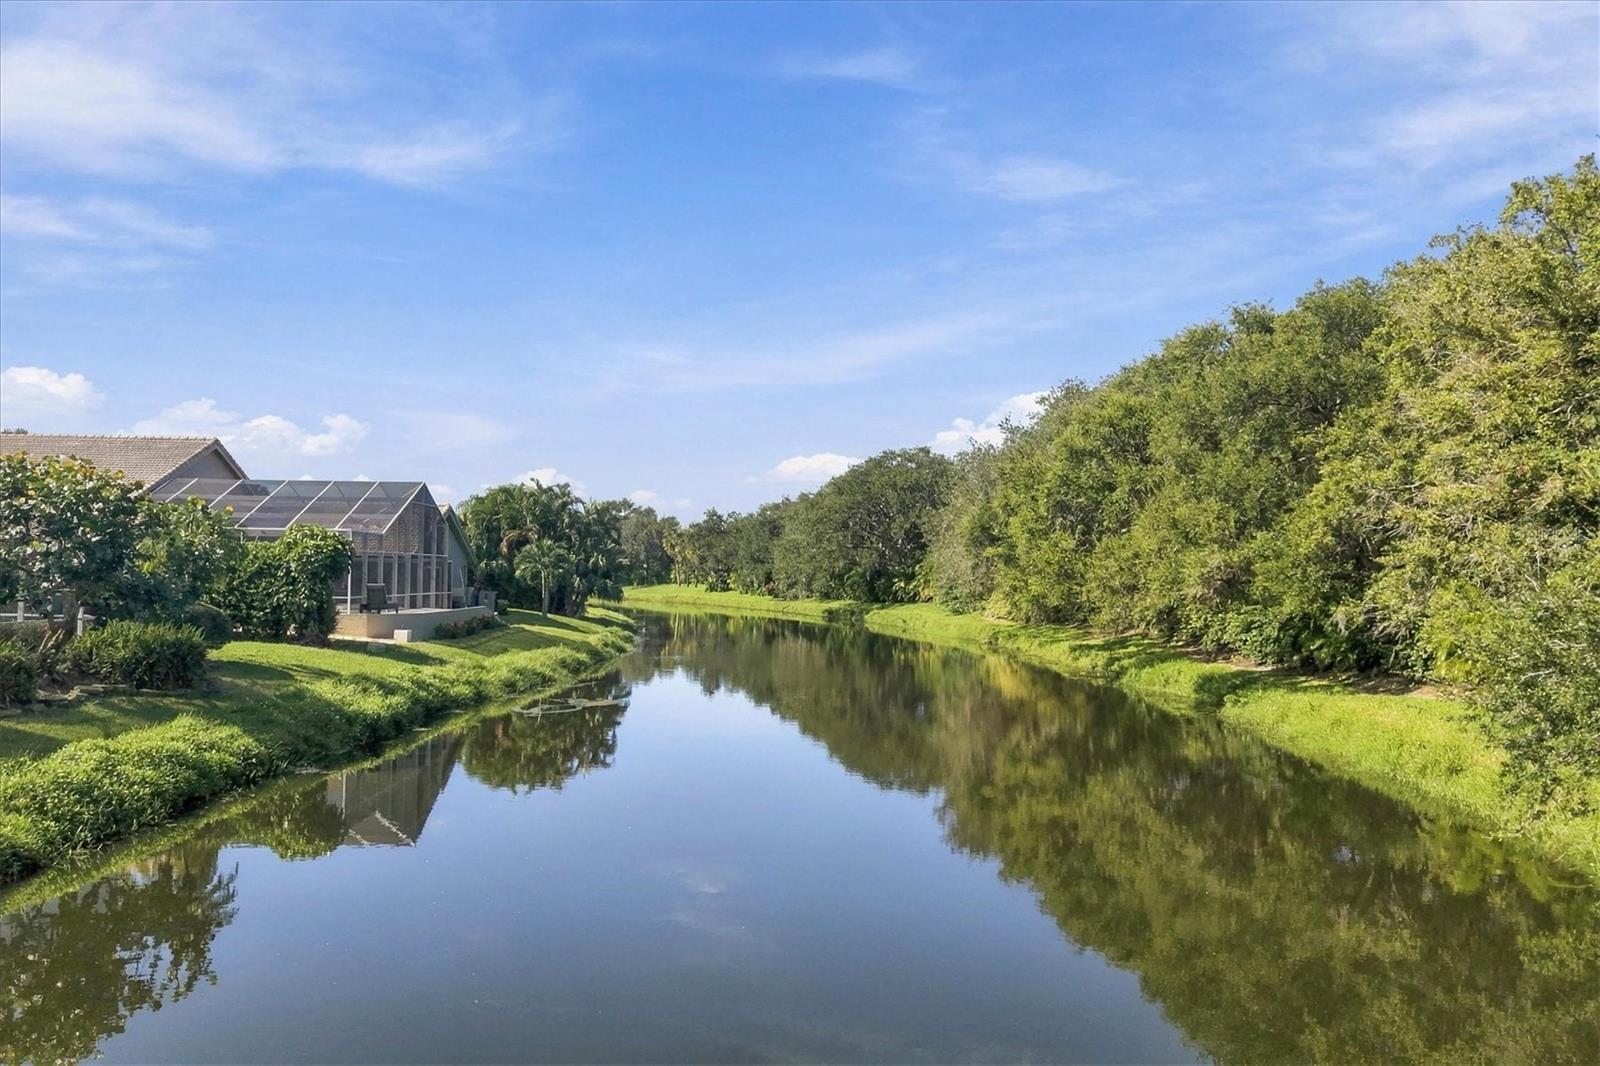
saltwater pool, raised spa with cascading spillover features, and picturesque views of the
landscaped grounds and water. The home's extensive improvements provide additional peace of
mind, including a newer tile roof (2017), hurricane-impact windows and sliding glass doors in
select locations, motorized hurricane-rated shutters, updated pool equipment, a Level 2 electric
vehicle charger, and two new Carrier Infinity HVAC systems installed in 2026. Additional
highlights include a three-car garage with finished flooring, tankless water heater, whole-house
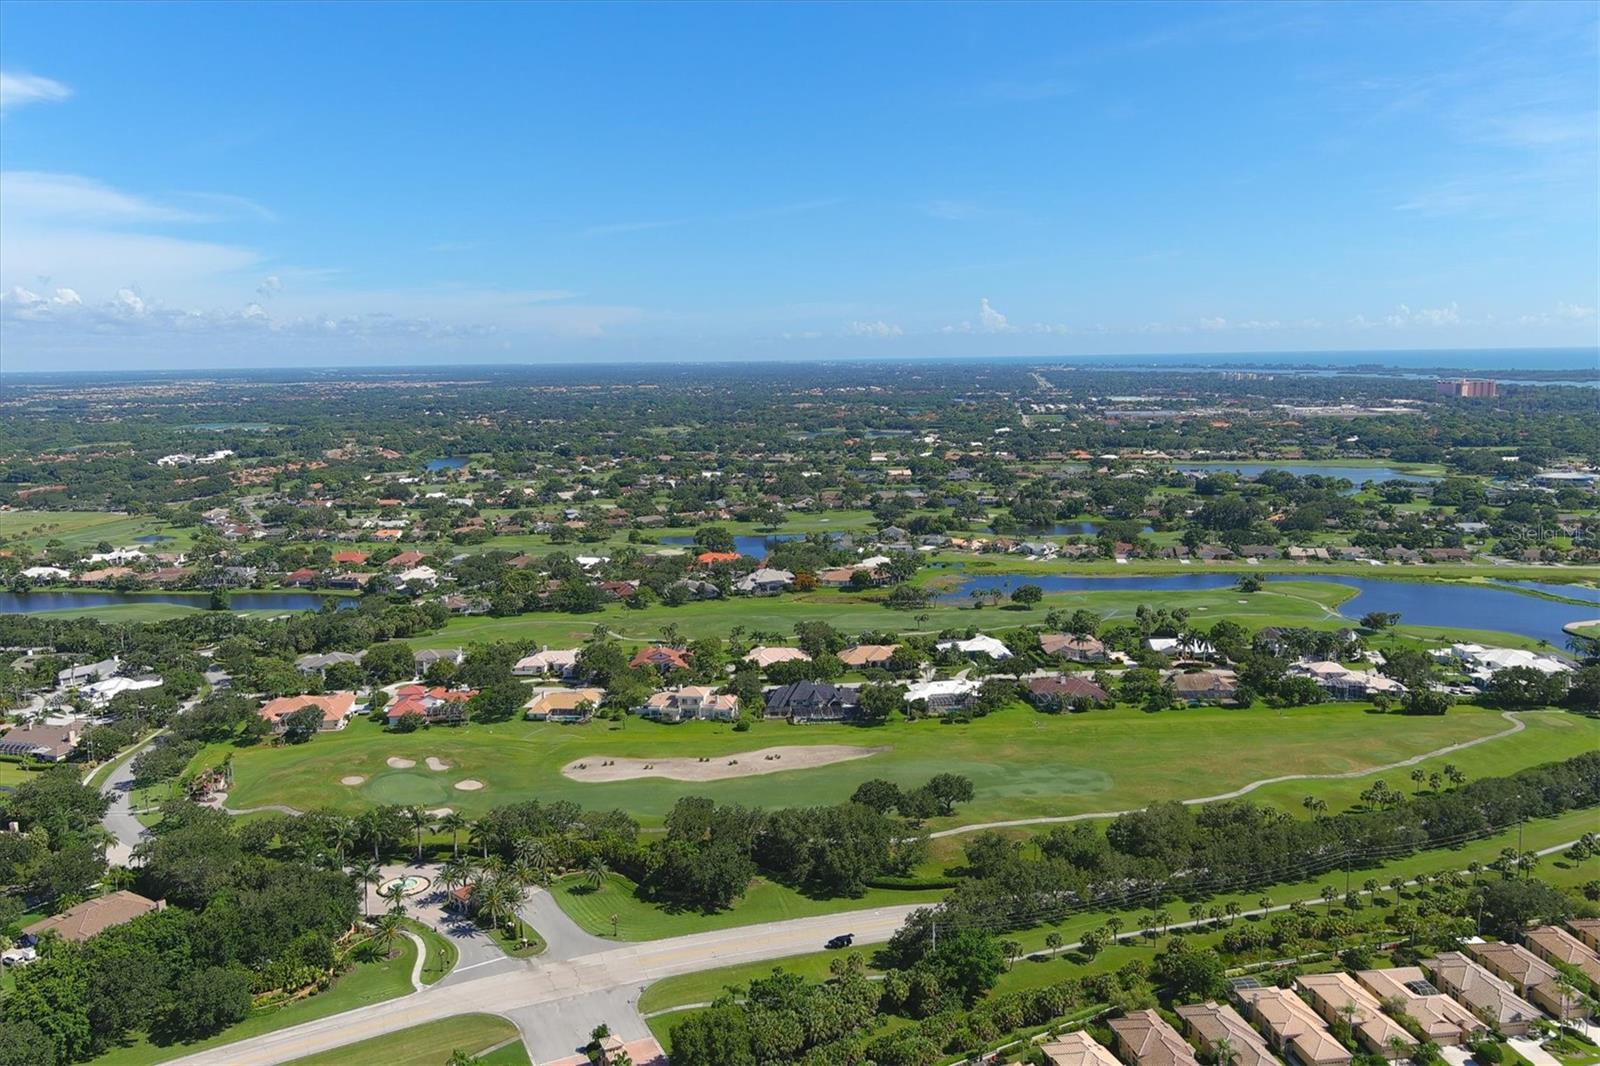
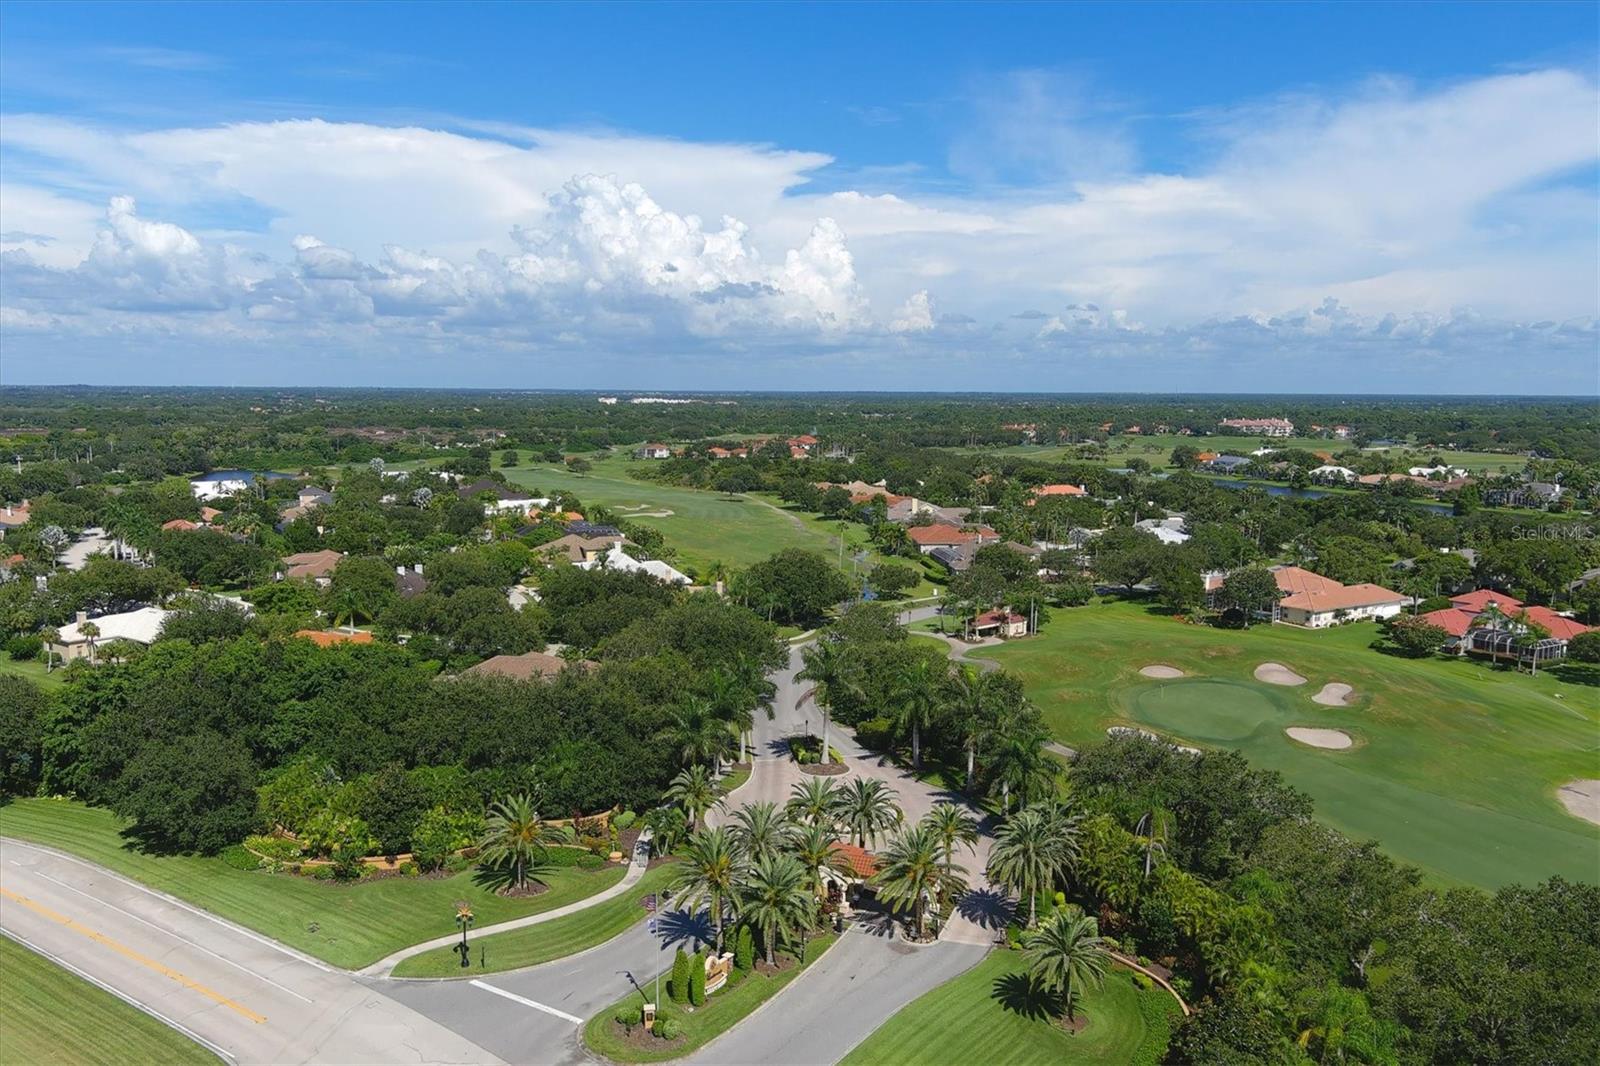
surge protection, and upgraded attic insulation. Located in the heart of Palmer Ranch, Prestancia
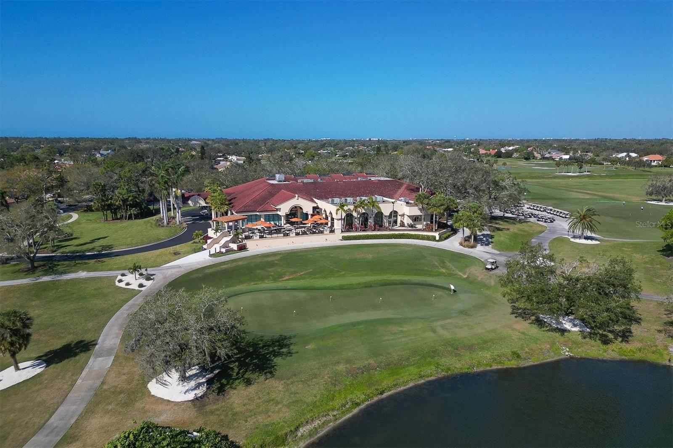
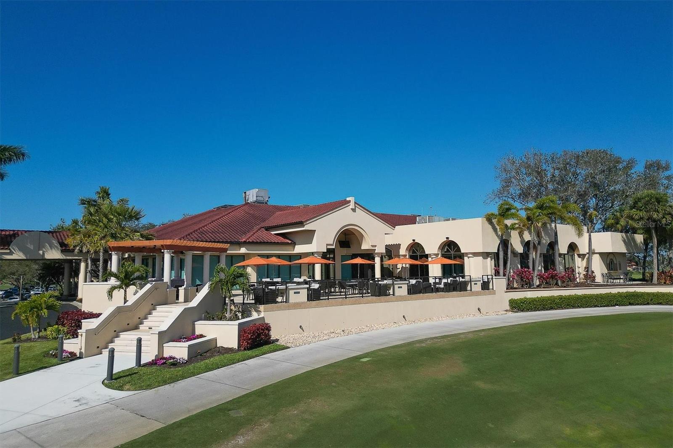
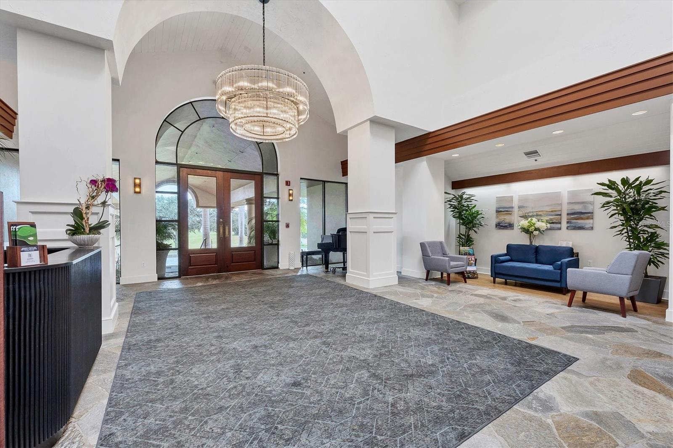
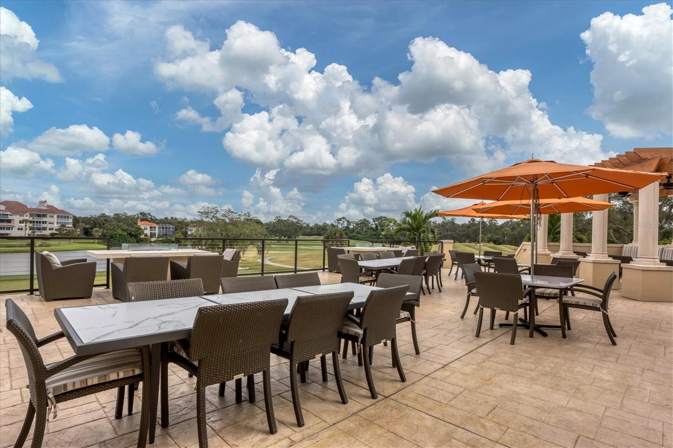
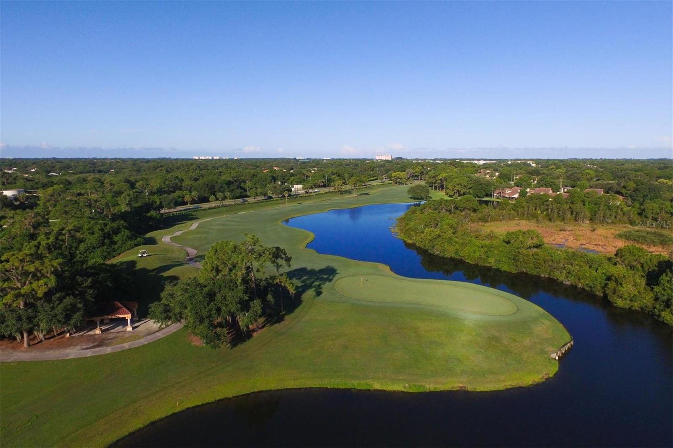
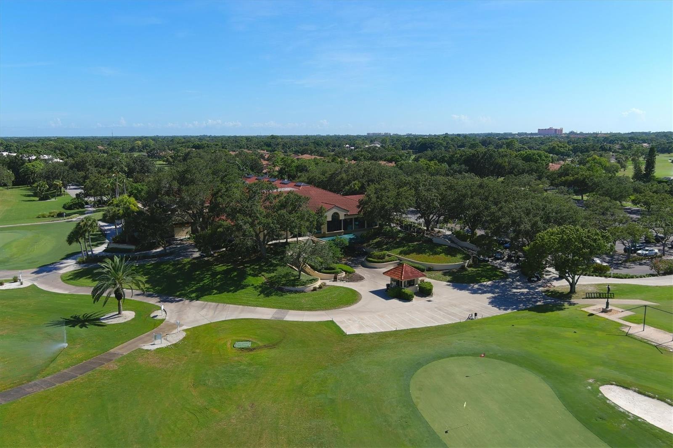
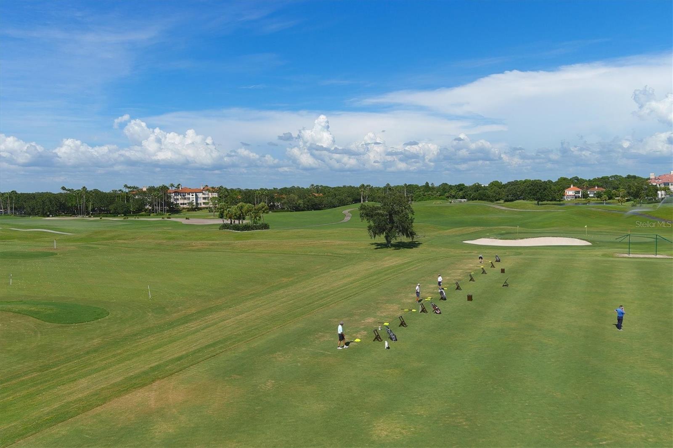
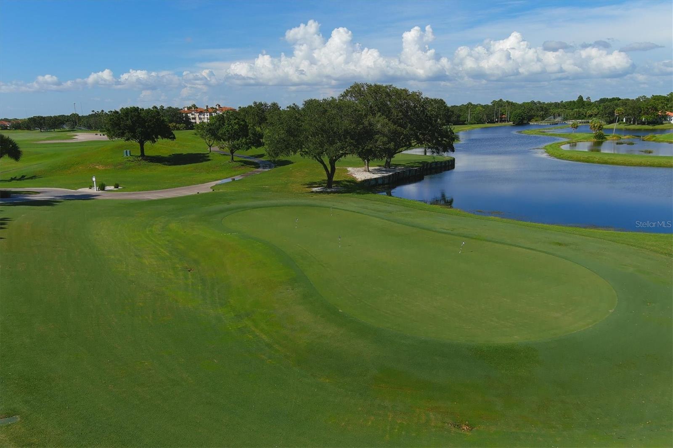
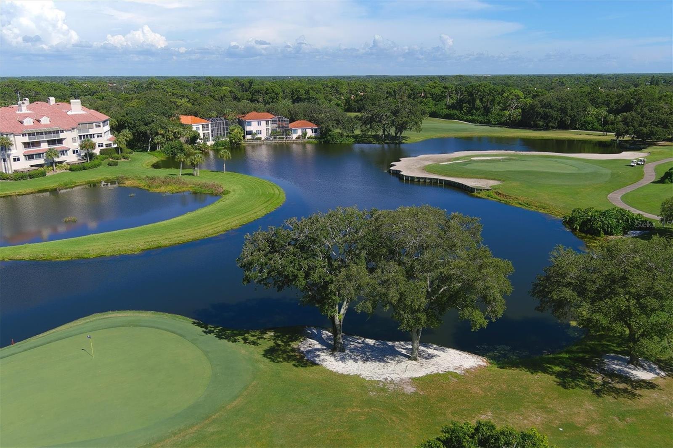
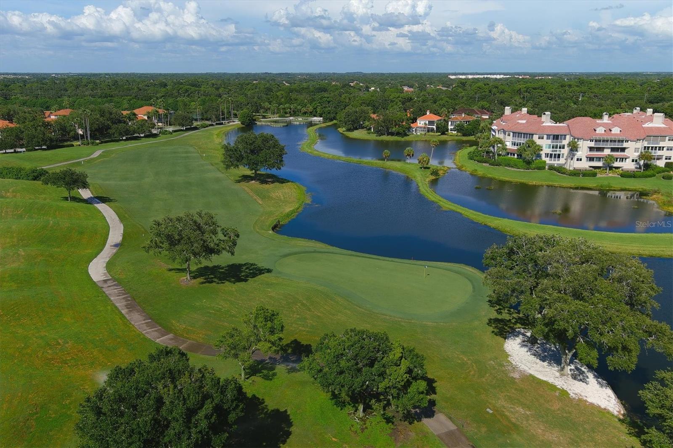
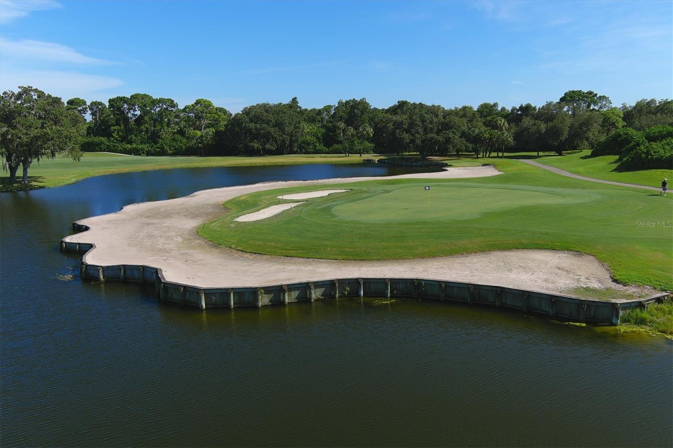
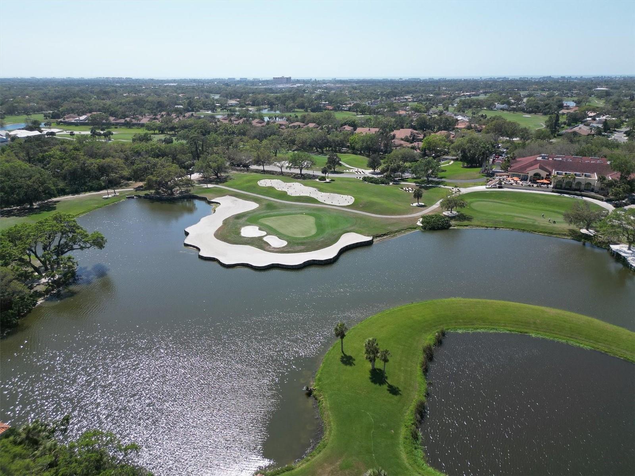
offers an exceptional Sarasota lifestyle surrounded by mature landscaping, scenic surroundings,
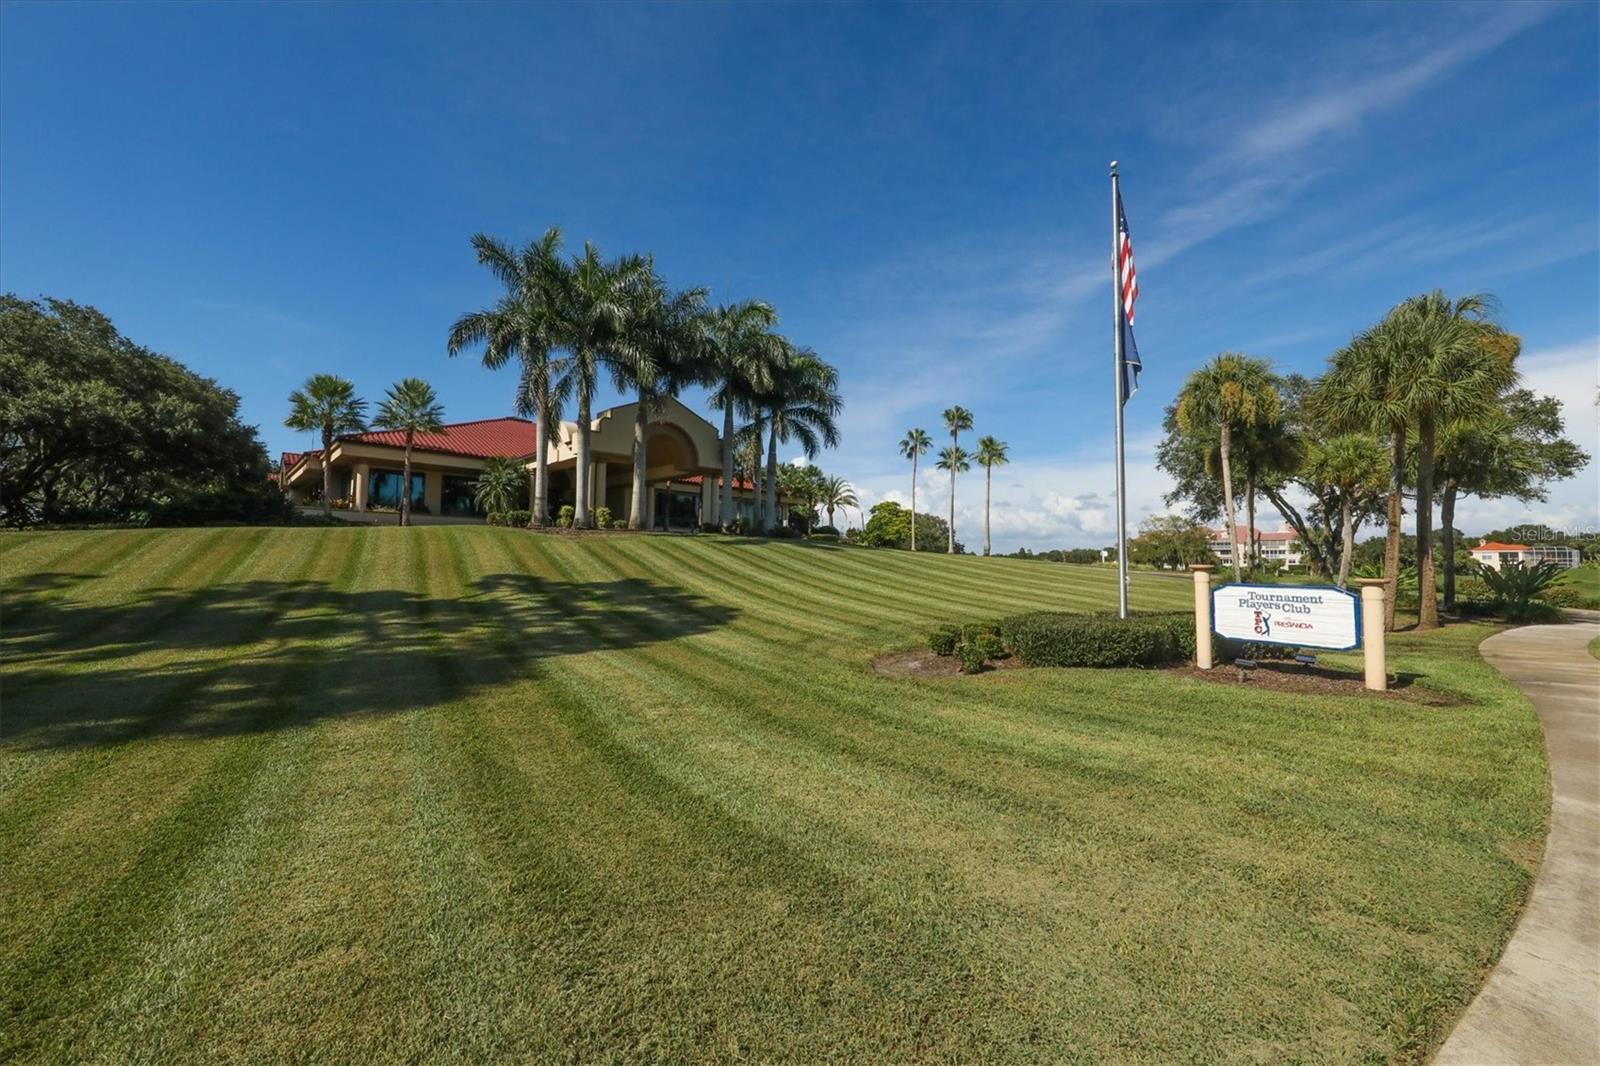
and championship golf at TPC Prestancia, with memberships available separately. Residents
enjoy convenient access to the Legacy Trail, shopping and dining, Siesta Key's world-renowned
beaches, and downtown Sarasota's vibrant arts and cultural attractions. This desirable location
combines the privacy of an established gated community with proximity to the very best of
Florida's Gulf Coast.
| Date | Event | Price | Source |
|---|---|---|---|
| listed (Active) | $1,365,000 | StellarMLS #A4712943 |
Hi there — ask anything about this property or the area and the team will get right back to you.
Local real estate advisory services provided by agent with GGMS Demo Agency
Listed by Joel Schemmel with Douglas Elliman · Cell: 941-867-6199
Listings courtesy of Stellar MLS as distributed by MLS GRID. Based on information submitted to the MLS GRID. All data is obtained from various sources and may not have been verified by broker or MLS GRID. Supplied Open House Information is subject to change without notice. All information should be independently reviewed and verified for accuracy. Properties may or may not be listed by the office/agent presenting the information. Listing information is provided for consumers? personal, non-commercial use, solely to identify prospective properties for potential purchase; all other use is strictly prohibited and may violate relevant federal and state law. Information deemed reliable but not guaranteed. Copyright © 2026 MLS GRID. All Rights Reserved.
You agree to GGMS Demo Agency Terms of Use and Privacy Policy. By choosing to contact a property, you also agree that GGMS Demo Agency and its associates may call, text, or email you regarding any inquiries or activities you submit through our website. This may involve the use of automated means and prerecorded or artificial voices.
Step 1 of 2
Create a free account to view all listings, save searches, and get alerts when new homes match.
Step 2 of 2
Tell us how to reach you about homes you like.
Enter your password to sign in as
Create a free account to view all listings, save searches, and get alerts when new homes match.
Already have an account? Sign in
Sign in to your account.
New here? Create an account