
 Active Under Contract
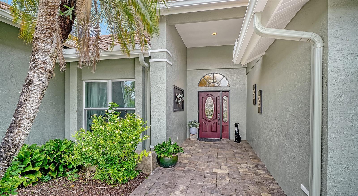
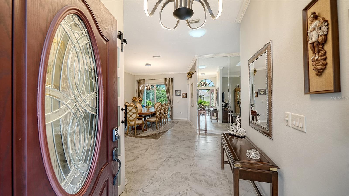
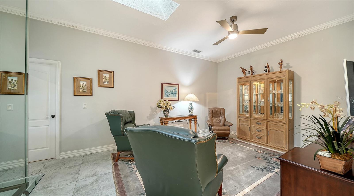
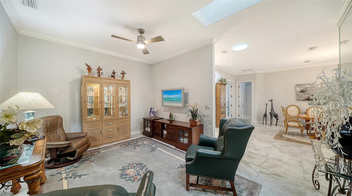
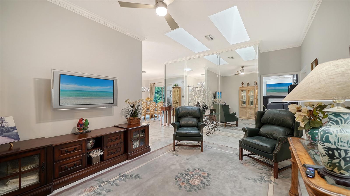
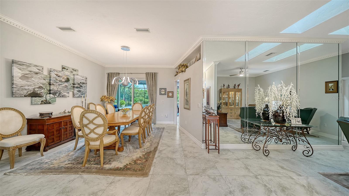
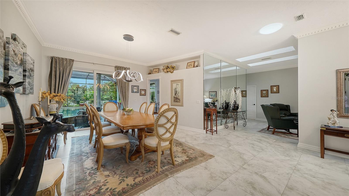
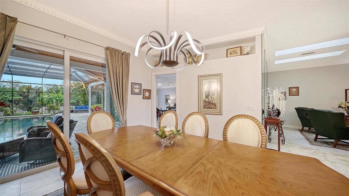
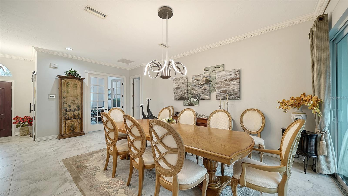
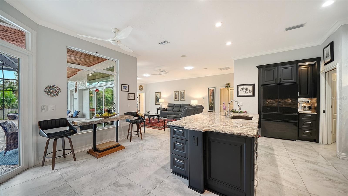
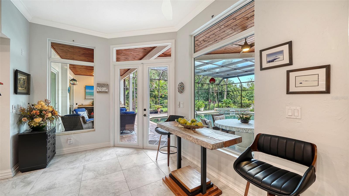
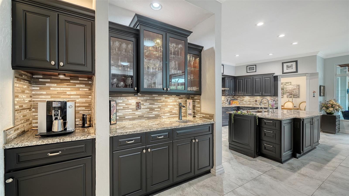
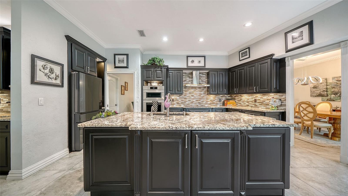
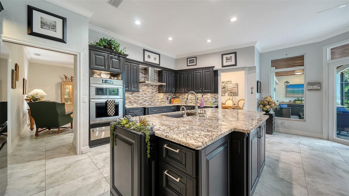
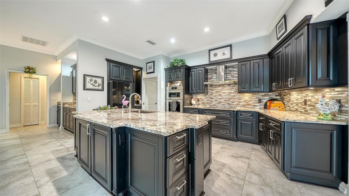
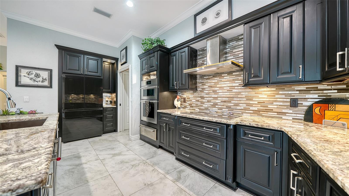
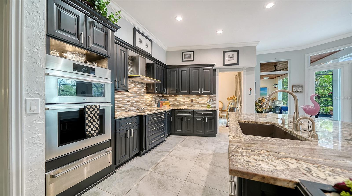
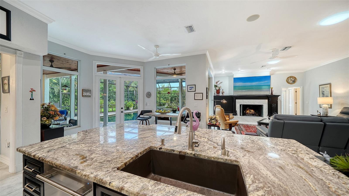
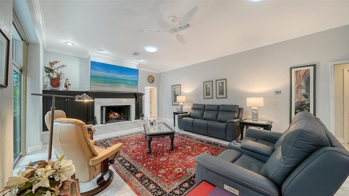
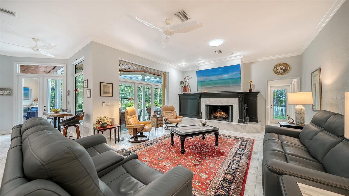
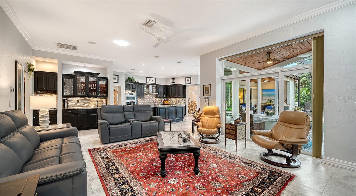
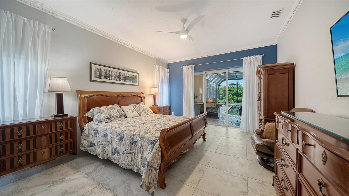
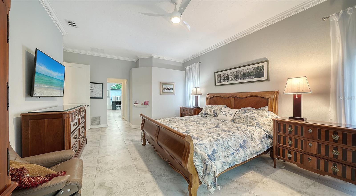
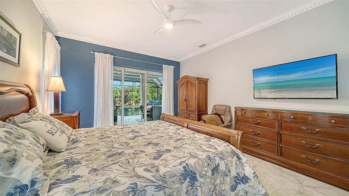
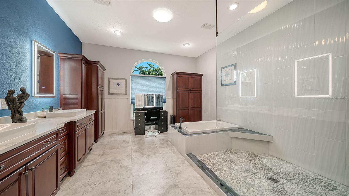
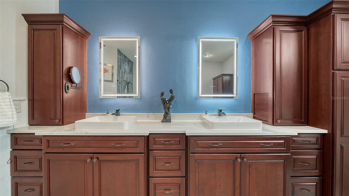
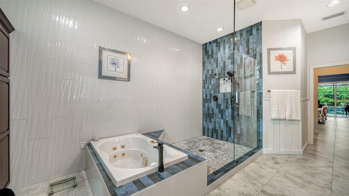
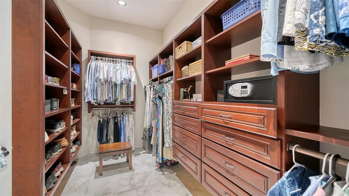
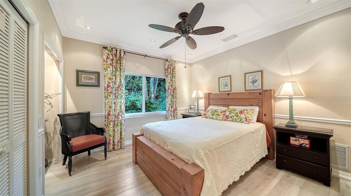
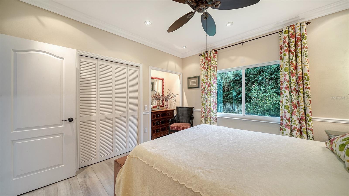
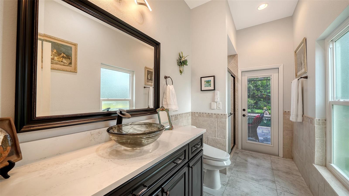
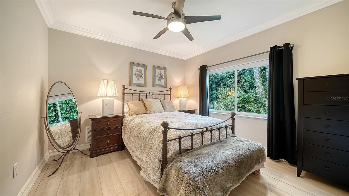
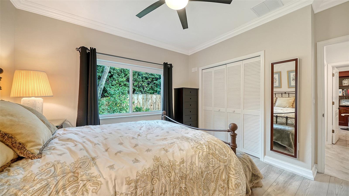
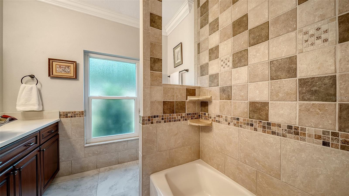
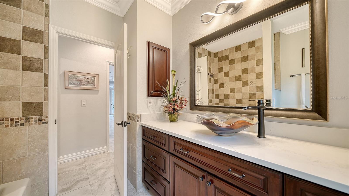
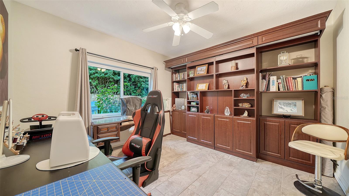
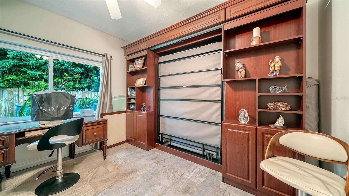
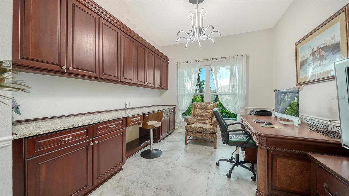
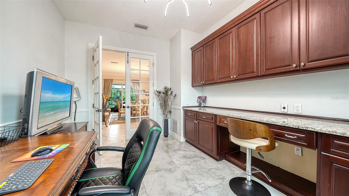
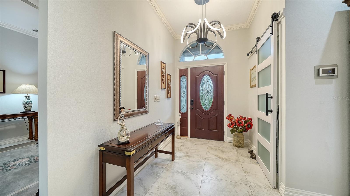
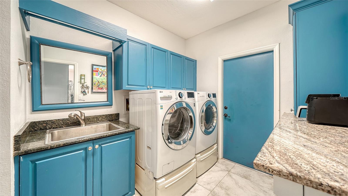
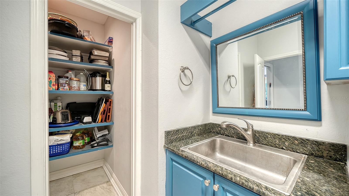
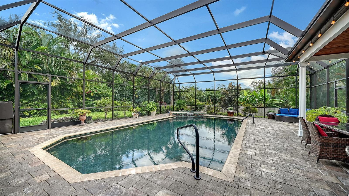
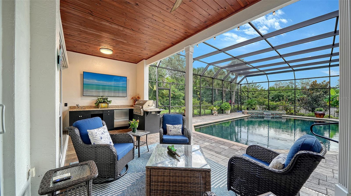
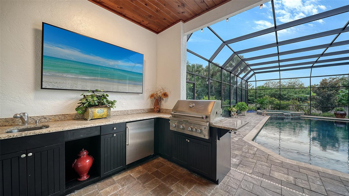
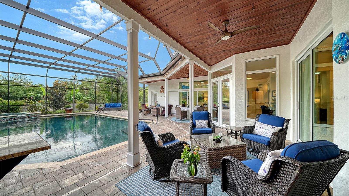
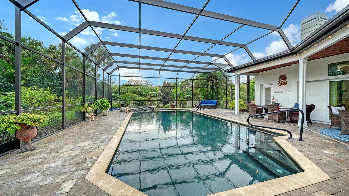
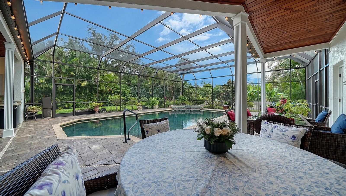
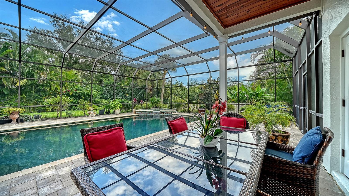
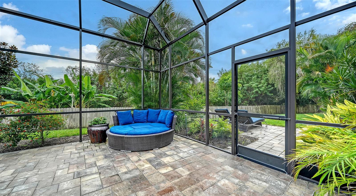
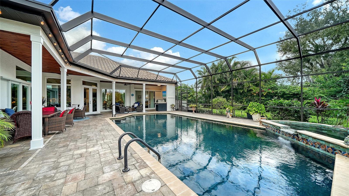
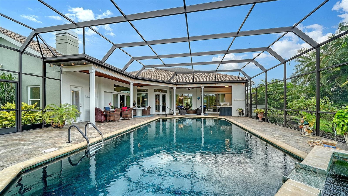
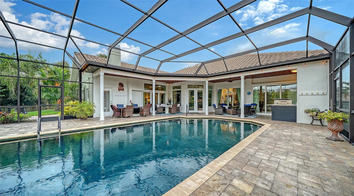
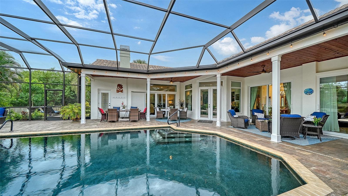
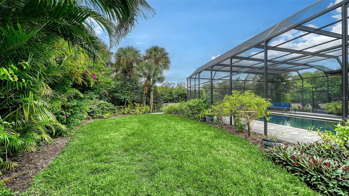
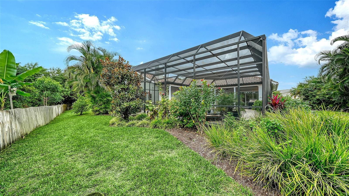
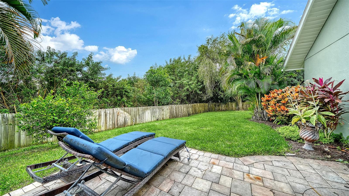
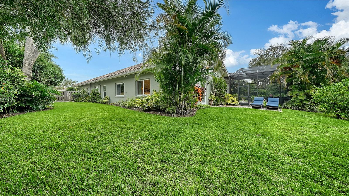
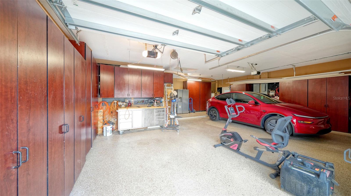
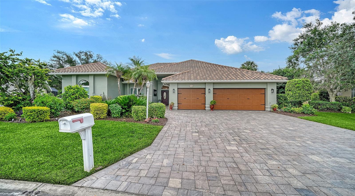
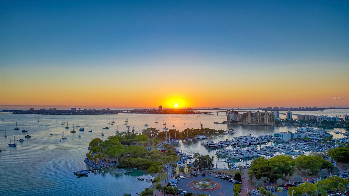
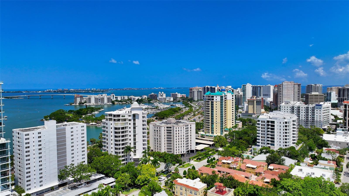
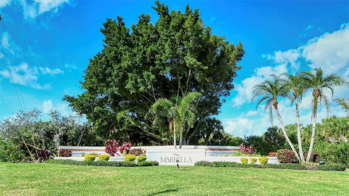
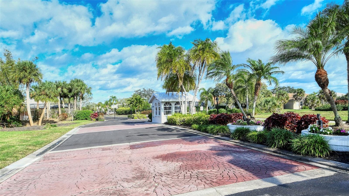
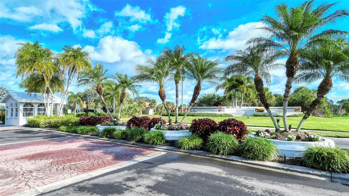
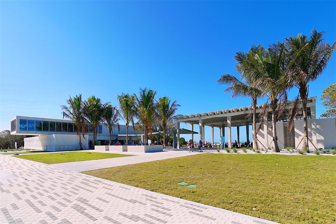
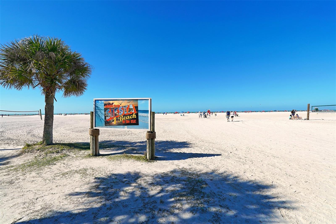
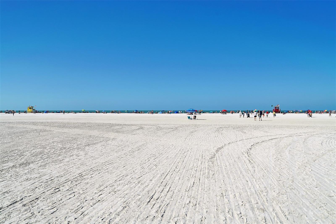
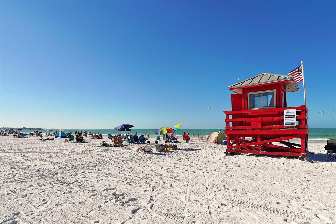
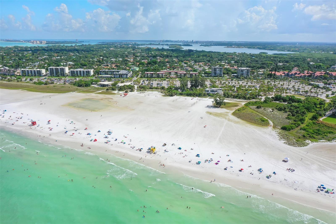
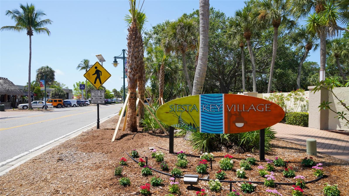
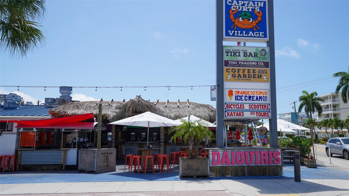
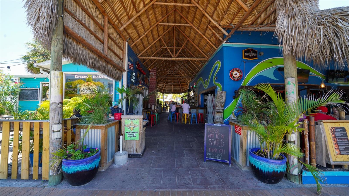
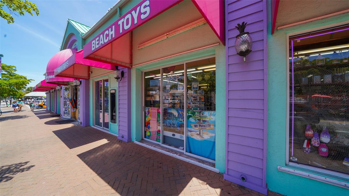
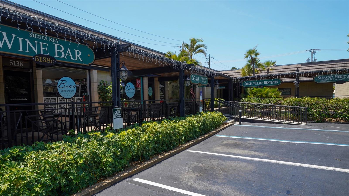
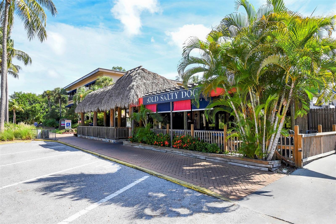

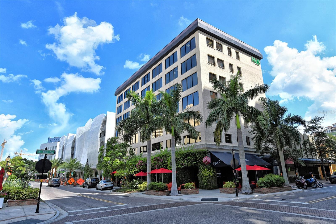
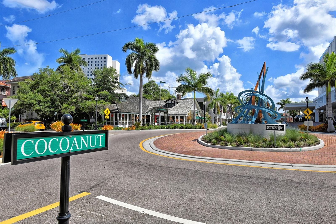
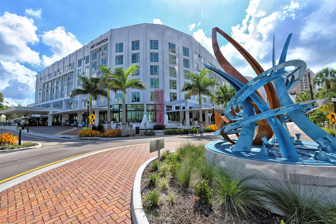
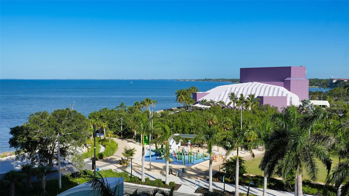


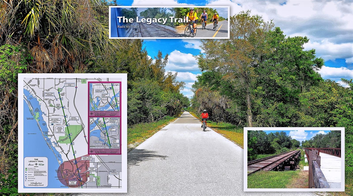
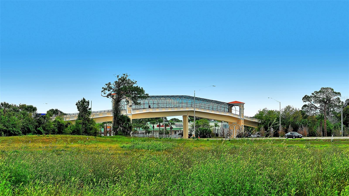
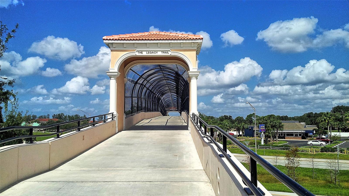
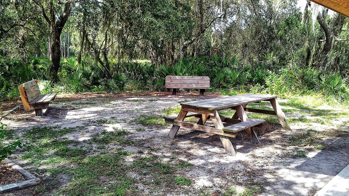
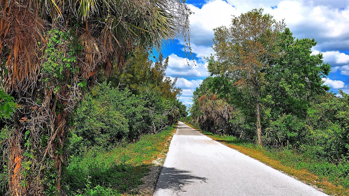
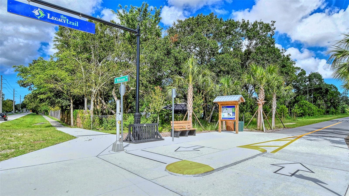
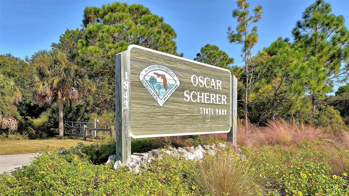
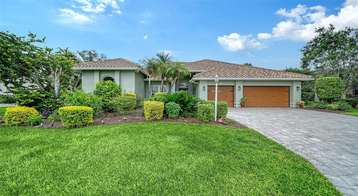
Under contract-accepting backup offers. Nestled within the gated Palmer Ranch community of Marbella, this beautifully appointed home offers privacy, comfort and inviting indoor and outdoor living. With 3,281 square feet, the home features four bedrooms, three full baths and an 11-by-14-foot office with French doors. Situated on approximately one-third of an acre with peaceful preserve views, it is one of only three homes in the community with a fully fenced yard grandfathered under the community covenants. Mature, colorful landscaping completes the private setting. An open floor plan, tile flooring throughout, neutral tones and decorative molding create an inviting backdrop for everyday living and entertaining. Custom cabinetry and granite countertops extend throughout the kitchen and all three baths, with coordinating cabinetry in the wet bar, primary bedroom closets and built-ins surrounding the wood-burning fireplace. A sliding bookcase in the guest bedroom cleverly conceals a custom Murphy bed. The spacious kitchen features stainless steel appliances updated in 2025 and 2026, an instant hot water dispenser, granite countertops, a breakfast area and a large walk-in pantry. The primary bath offers dual vanities, a jetted garden tub and an expansive shower with dual showerheads. The laundry room provides additional custom storage and a separate pantry. Outdoor living shines with a private, heat-pump-heated pool featuring a pebble finish and a summer kitchen with stainless steel components, a gas grill, a refrigerator, a sink and a granite countertop. The lanai was rescreened and its metal framing repainted in 2024, creating a refreshed space to relax and enjoy the preserve setting. The three-car garage offers approximately 56 feet of coordinating floor-to-ceiling storage cabinetry, rollout drawers, a workbench, an industrial epoxy floor finish and a remote-controlled attic lift. Additional features include surge protection, two new electrical panels, EV charging, whole-home repiping and a well-fed irrigation system. Updates include a barrel tile roof replaced in 2019, air-conditioning units replaced in 2019 and 2025 serving three temperature-controlled zones, hurricane-rated garage doors installed in 2022, exterior painting completed in 2024 and a paver driveway redone in 2021. All windows and sliding glass doors are dual-pane, and many are impact resistant, including all sliding glass doors. With HOA fees of $1,500 annually, this home is an appealing choice for a seasonal retreat or year-round residence. Enjoy convenient access to Siesta Key beaches, Palmer Ranch shopping and restaurants, downtown Sarasota and Marina Jack. Discover the privacy, comfort and outdoor living that make this property special — schedule your showing today!
| Date | Event | Price | Source |
|---|---|---|---|
| listed (Active) | $899,000 | StellarMLS #A4713045 | |
| status changed (Active Under Contract) | — | StellarMLS #A4713045 |
Hi there — ask anything about this property or the area and the team will get right back to you.
Local real estate advisory services provided by agent with GGMS Demo Agency
Listed by Cindy Taliaferro with Premier Sotheby's International Realty · Cell: 941-364-4000
Listings courtesy of Stellar MLS as distributed by MLS GRID. Based on information submitted to the MLS GRID. All data is obtained from various sources and may not have been verified by broker or MLS GRID. Supplied Open House Information is subject to change without notice. All information should be independently reviewed and verified for accuracy. Properties may or may not be listed by the office/agent presenting the information. Listing information is provided for consumers? personal, non-commercial use, solely to identify prospective properties for potential purchase; all other use is strictly prohibited and may violate relevant federal and state law. Information deemed reliable but not guaranteed. Copyright © 2026 MLS GRID. All Rights Reserved.
You agree to GGMS Demo Agency Terms of Use and Privacy Policy. By choosing to contact a property, you also agree that GGMS Demo Agency and its associates may call, text, or email you regarding any inquiries or activities you submit through our website. This may involve the use of automated means and prerecorded or artificial voices.
Step 1 of 2
Create a free account to view all listings, save searches, and get alerts when new homes match.
Step 2 of 2
Tell us how to reach you about homes you like.
Enter your password to sign in as
Create a free account to view all listings, save searches, and get alerts when new homes match.
Already have an account? Sign in
Sign in to your account.
New here? Create an account