Price cut: $990 (11/18)
$324,000

4045 Gold Dust Lane, Sarasota, FL 34243

3beds
2.5baths2 full baths + 1 half bath
1,464sqft
Quick facts
Townhouse 44 Days on Market Built in 2027 $221.31/sqft 1,860 sq ft $147 HOA Dues

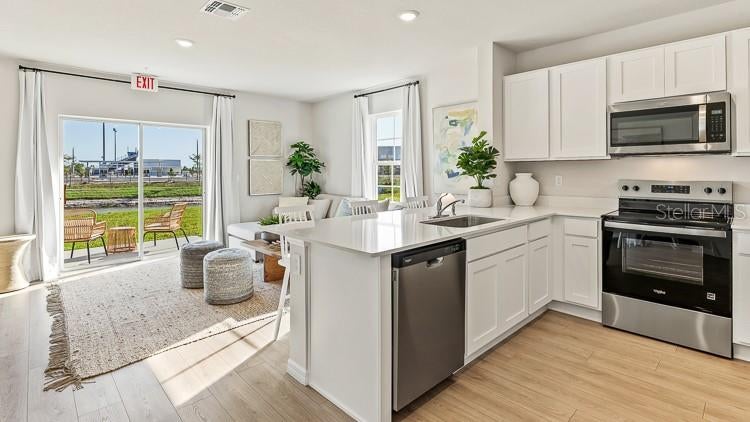
Under Construction. Receive up to $10,000 towards closing costs & special interest rates with the use of our preferred lender.

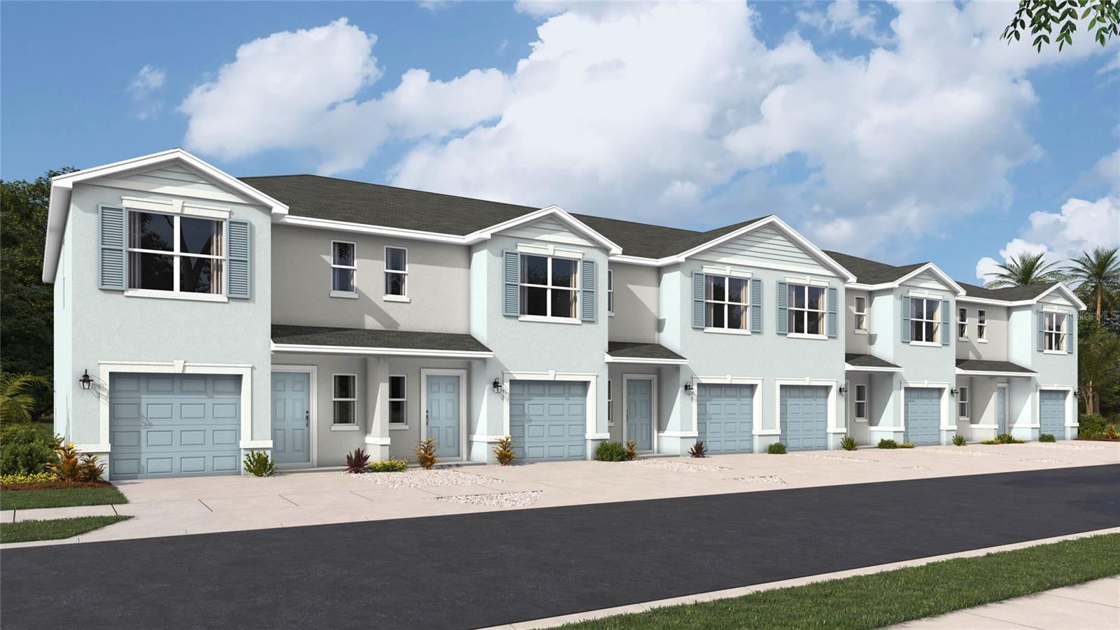
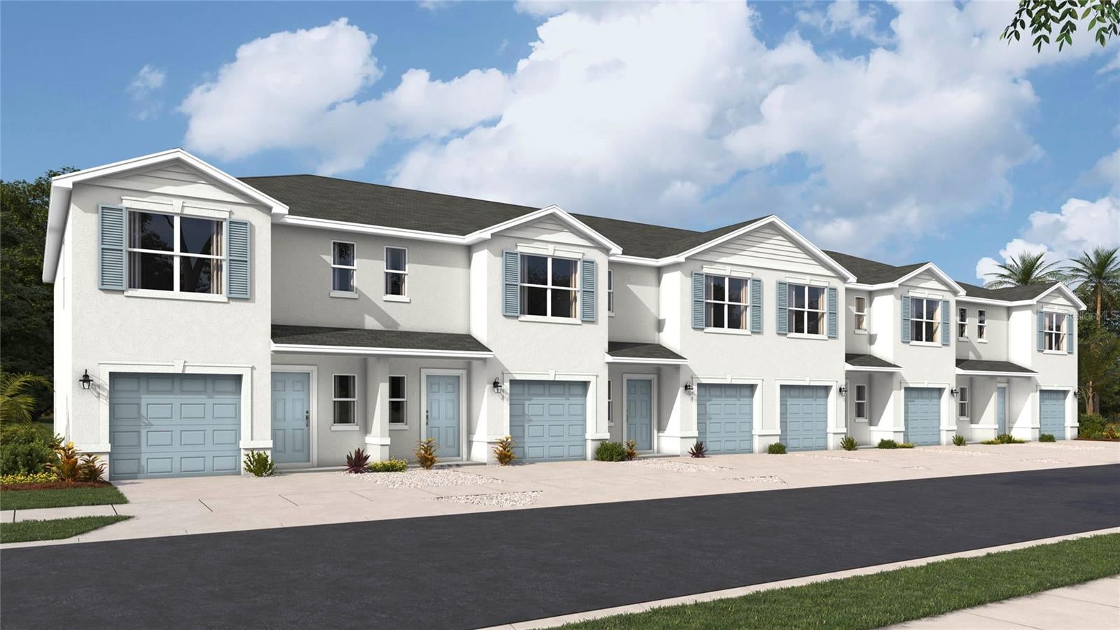
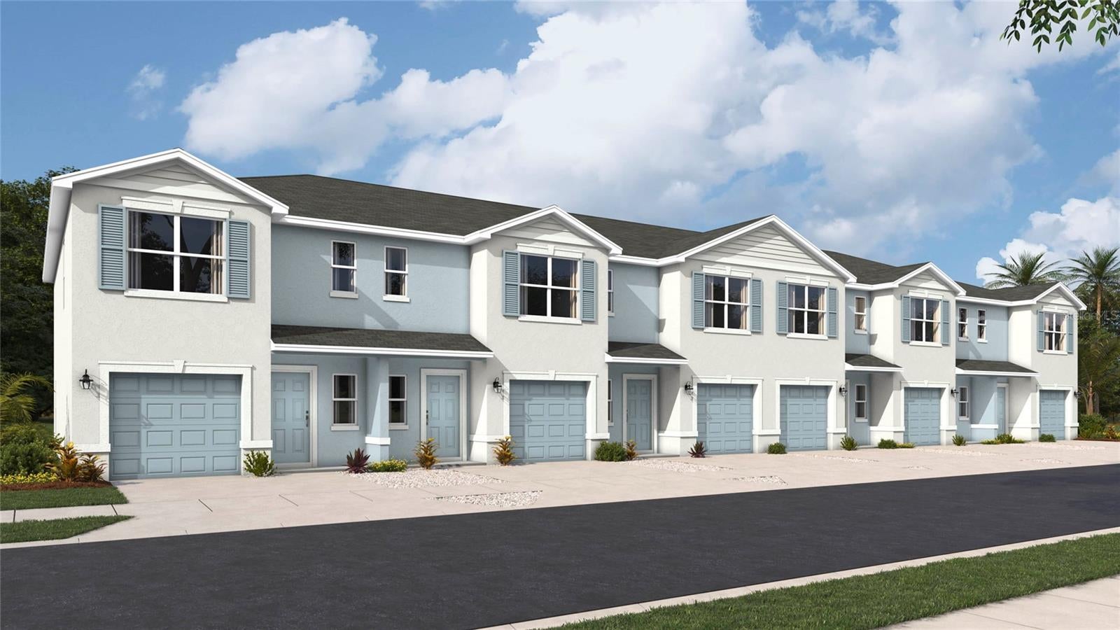
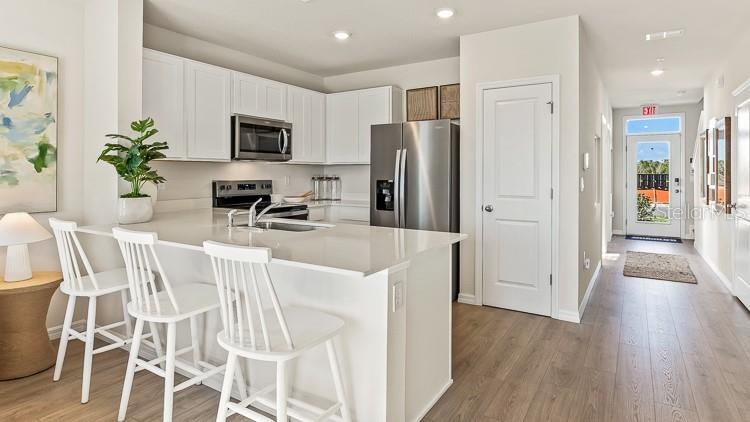
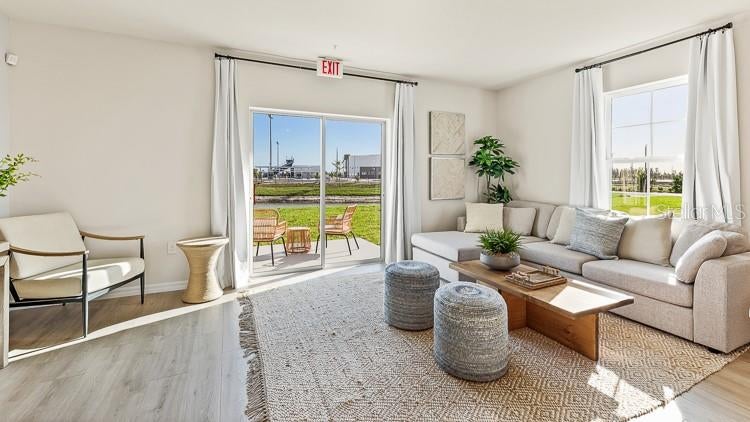
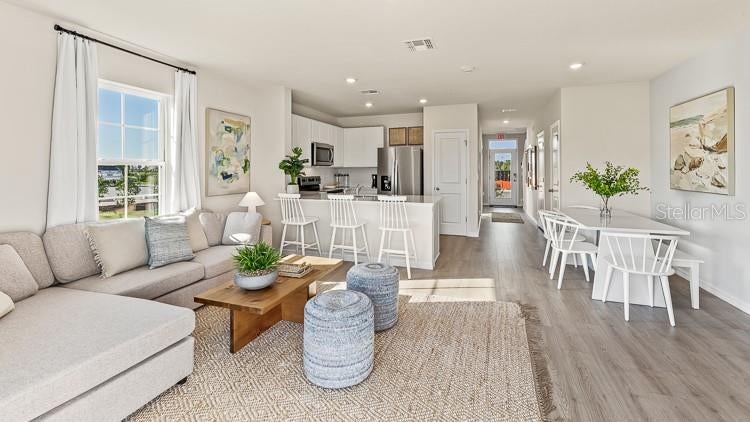
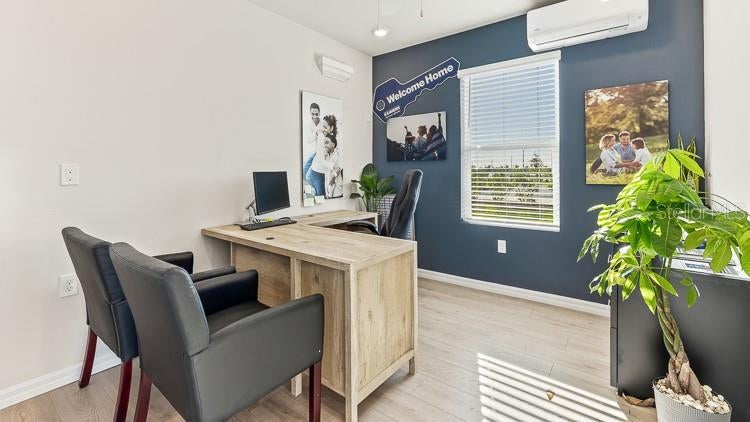
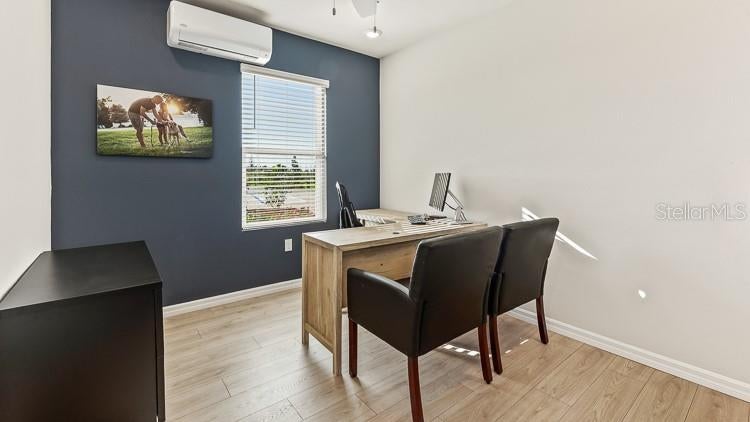
Oasis at Longwood Run offers spacious townhome living in the heart of beautiful Sarasota. Ideally located just minutes from I-75, you’ll enjoy easy access to St. Petersburg, Tampa, and Venice. Homes in Oasis at Longwood Run are equipped with a stainless-steel appliance package, quartz countertops and all-concrete-block construction on both floors. Spend your weekends soaking up the sun at Siesta Key or Lido Key, both just minutes away. If you love staying active, nearby Nathan Benderson Park, the 18-mile Legacy Trail, and Celery Fields Park offers endless opportunities for walking, biking, and rowing. You’ll also be less than a mile from the new Mote Marine Laboratory & Aquarium and University Town Center, where shopping, dining, and entertainment are always within reach. Plus, Downtown Sarasota is just a quick drive away, offering vibrant community events, live shows, a weekly farmers market, and more. Come discover the lifestyle waiting for you at Oasis at Longwood Run and make it your home.

Location of 4045 Gold Dust Lane

Map showing 4045 Gold Dust Lane, Sarasota, FL 34243 $324,000
See more listings in Sarasota

4045 Gold Dust Lane property details

Interior

Bedrooms & Bathrooms

  • Bedrooms: 3
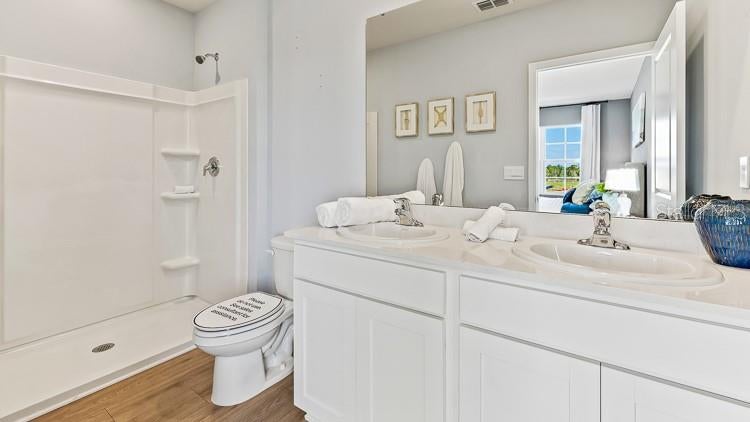
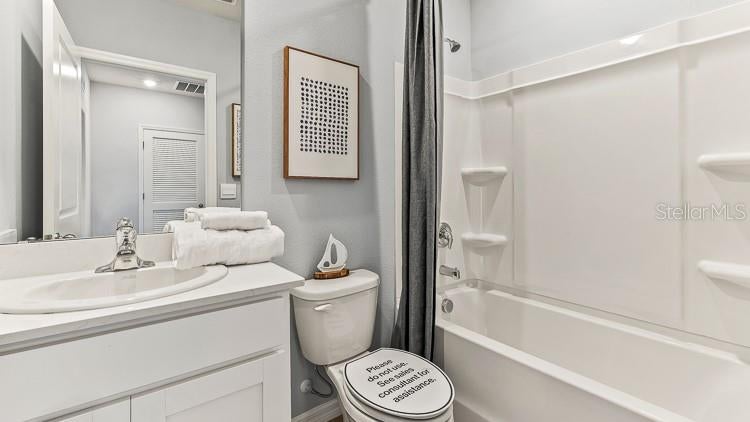
  • Bathrooms: 3
  • Full Bathrooms: 2

Appliances

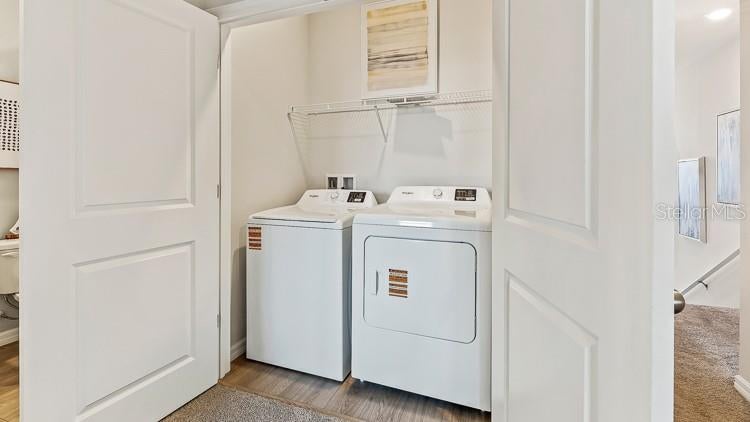
  • Included: Dishwasher, Disposal, Dryer, Electric Water Heater, Exhaust Fan, Ice Maker, Microwave, Range, Refrigerator, Washer
  • Laundry: Laundry Closet, Upper Level

Heating

  • Heating: Electric

Cooling

  • Cooling: Central Air

Features

  • Interior Features: High Ceilings, Smart Home
  • Window Features: Blinds, Storm Window(s)
  • Flooring: Carpet
  • Fireplace: No

Interior Area

  • Total Living Area: 1464
  • Unit: Square Feet
  • Source: Appraiser

Video & Virtual Tour

Rooms & Dimensions

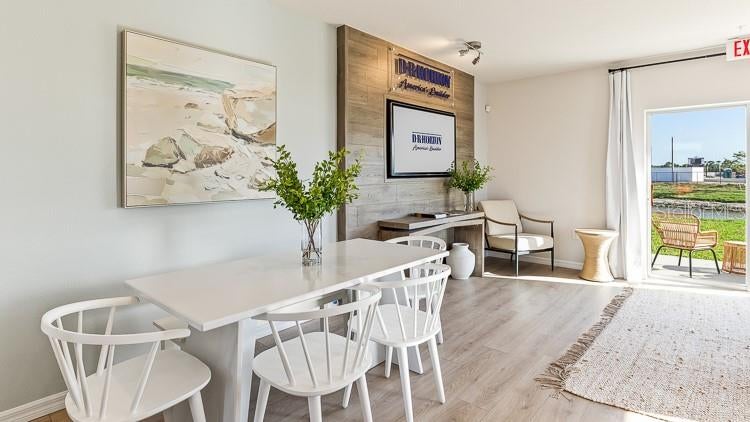
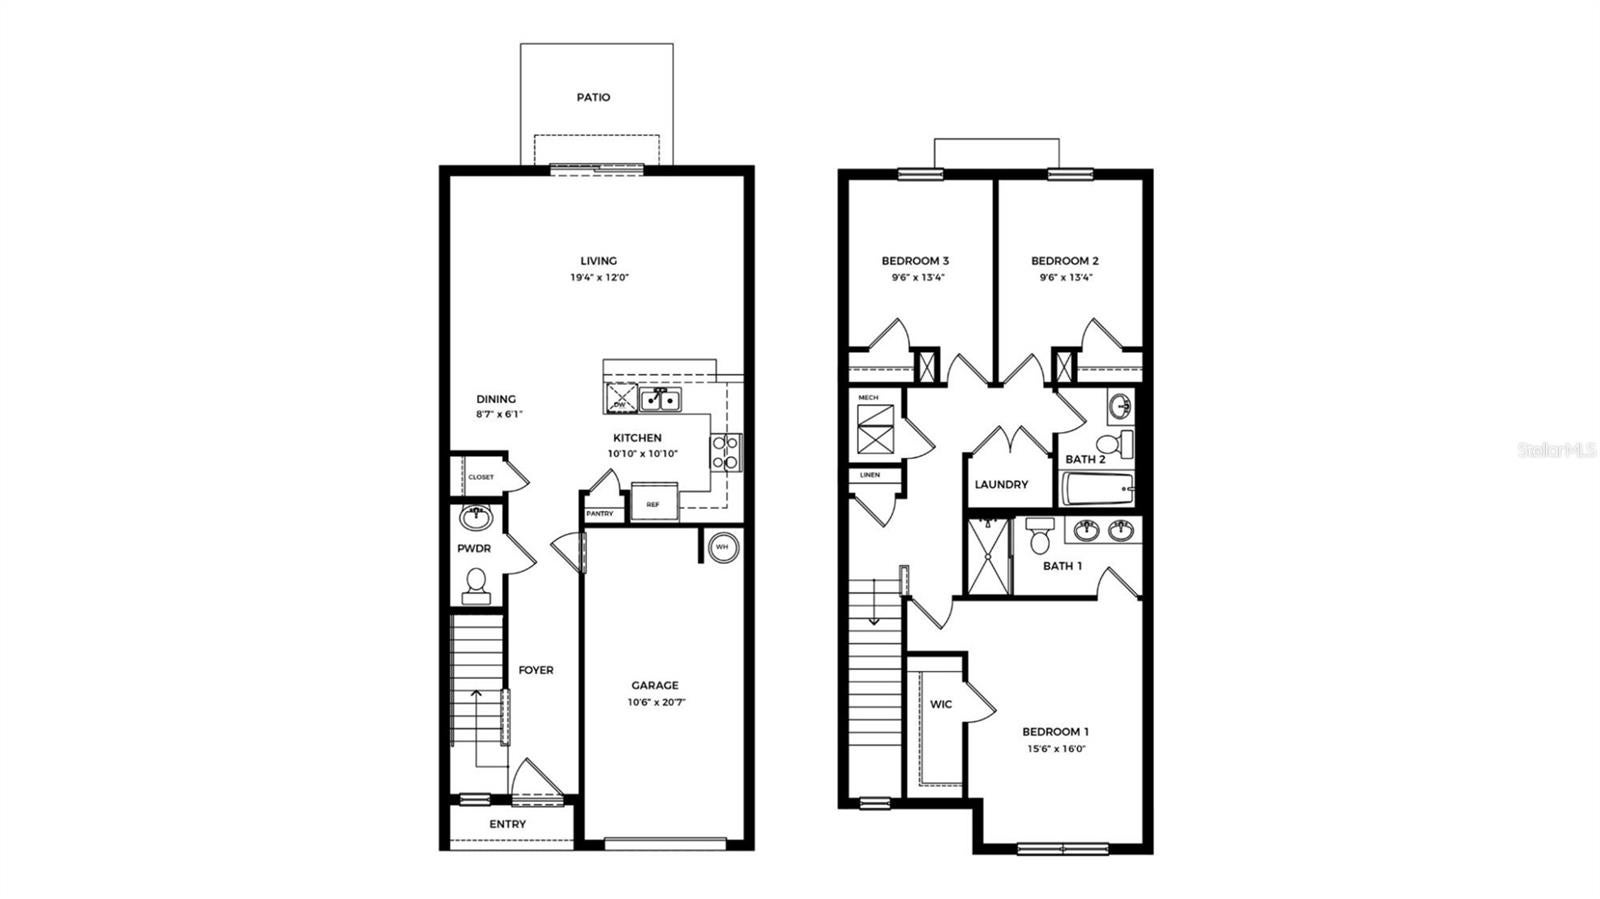
Great Room

  • Level: First
  • Dimensions: 15x14

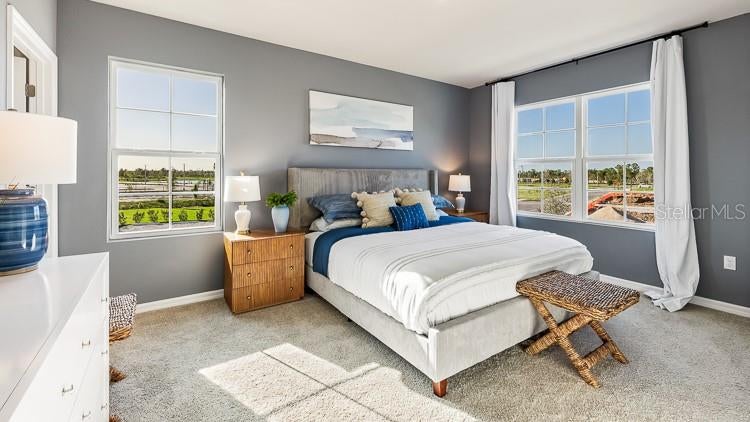
Master Bedroom

  • Level: Second
  • Dimensions: 15x11

Kitchen

  • Level: First
  • Dimensions: 8x10

Balcony/Porch/Lanai

  • Level: First
  • Dimensions: 19x8

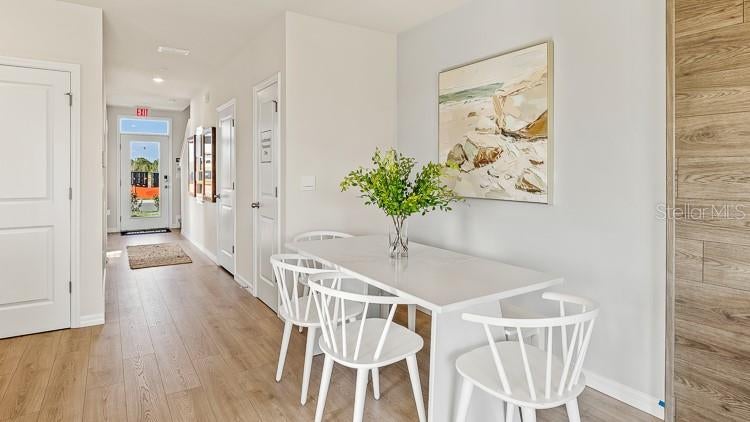
Dining Room

  • Level: First
  • Dimensions: 11x10

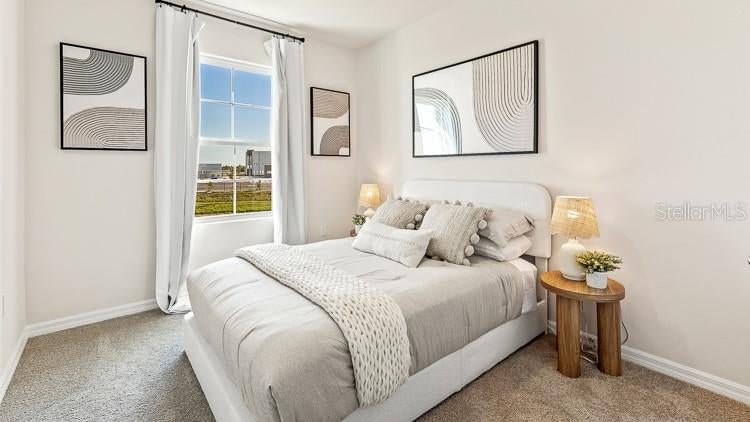
Bedroom 2

  • Level: Second
  • Dimensions: 11x11

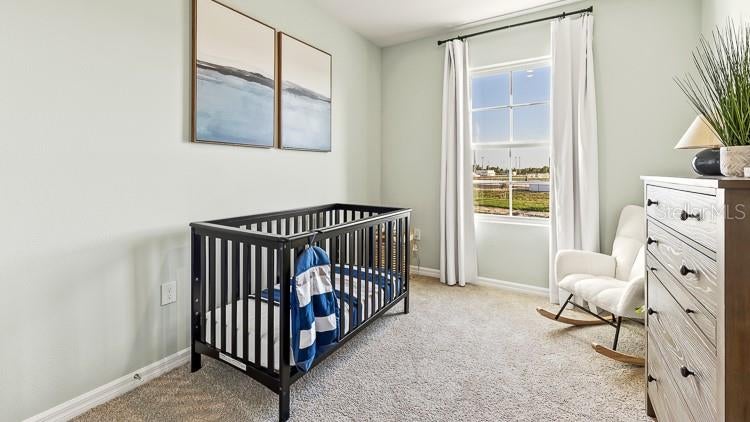
Bedroom 3

  • Level: Second
  • Dimensions: 11x10

Property

Features

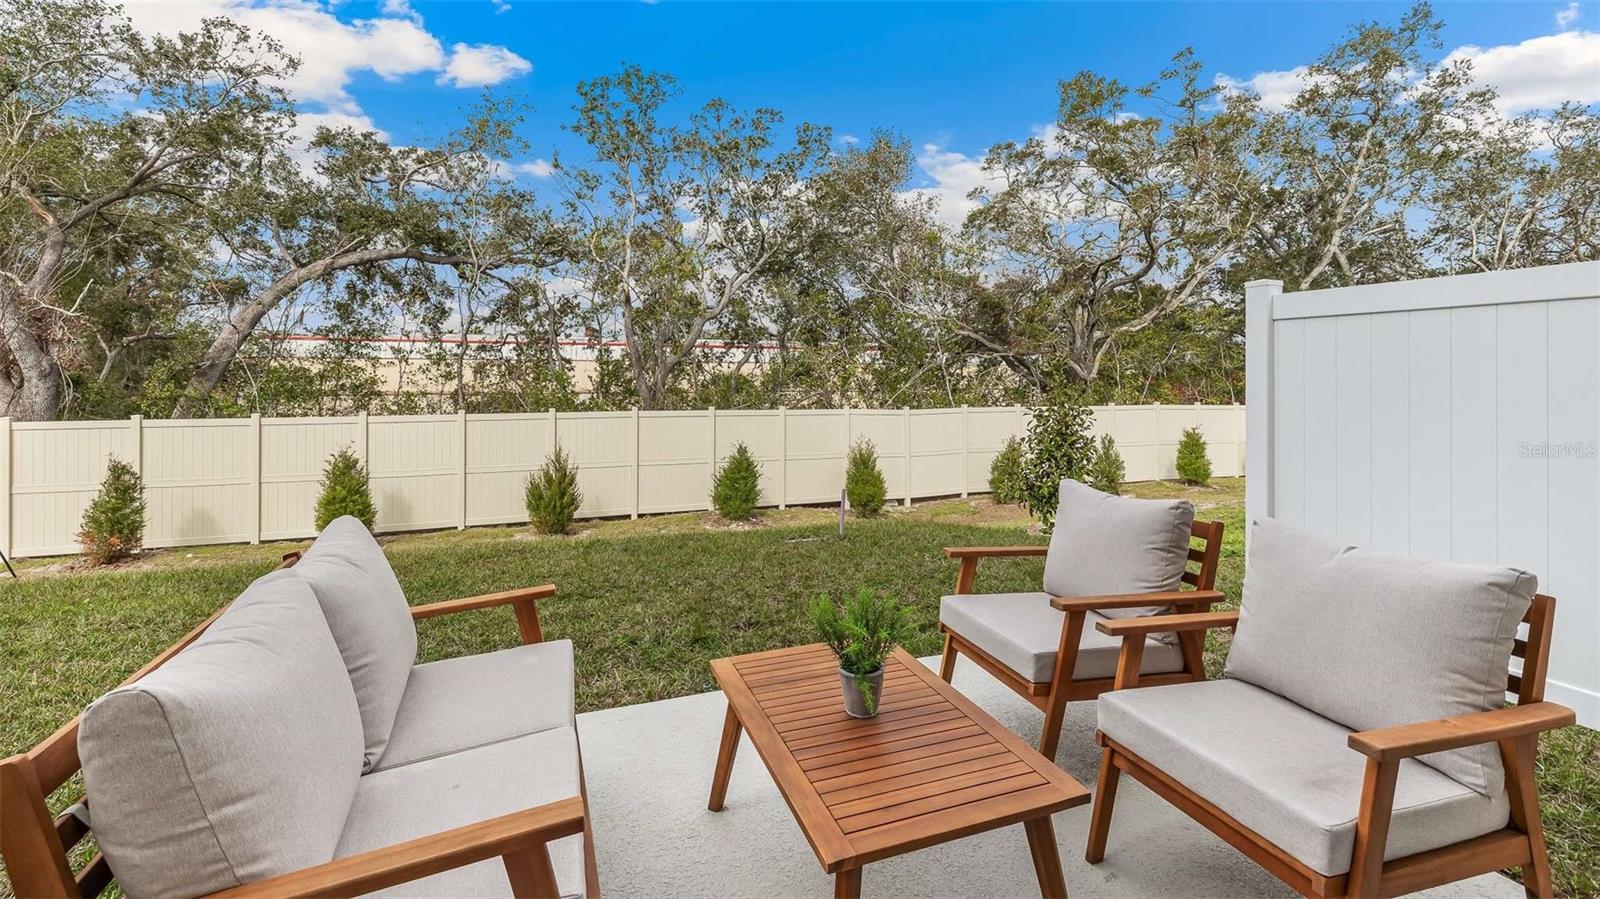
  • Patio & Porch: Patio
  • Security Features: Fire Alarm, Smoke Detector(s)
  • Has Private Pool: No
  • Pool Features: Other
  • Has Spa: No
  • Horses: No
  • Other: Irrigation Equipment

View

  • Has View: No

Lot

  • Size: 1,860 sq ft
  • Acres: 0.03

Accessibility

  • Levels: Two

Parking

  • Garage: Yes
  • Parking Features: Driveway, Garage Door Opener, Attached
  • Carport: No
  • Open Parking: No

Waterfront

  • Has Waterfront: No

Basement

  • Basement: No

Mobile Home

  • Mobile Home Remains: No

Construction

Type & Style

  • Home Type: Residential
  • Property Sub Type: Townhouse

Materials

  • Construction Materials: Block, Concrete
  • Foundation: Block, Slab
  • Roof: Shingle

Builder / Condition

  • Year Built: 2027
  • Condition: Under Construction, New Construction
  • New Construction: Yes
  • Builder: D R Horton
  • Builder Model: PEARSON

Building

  • Building Area Total: 1725
  • Building Area Units: Square Feet
  • Building Area Source: Appraiser
  • Building Exposure: North

Utilities & Green Energy

Utilities

  • Electric on Property: No
  • Water: Public
  • Sewer: Public Sewer
  • Utilities: Electricity Available, Sewer Available, Underground Utilities, Water Available
  • Road Surface Type: Asphalt

Green Energy

  • Energy Efficient: No

Community & HOA

Community

HOA

  • Has HOA: Yes
  • Amenities: Maintenance
  • Fee: $147
  • Frequency: Monthly
  • Fee Includes: Cable TV, Internet, Maintenance Grounds
  • Senior Community: No

Pets

  • Pets Allowed: Yes

Location

  • Longitude: -82.482343
  • Latitude: 27.38412
  • Directions: Take ramp onto I-75 South to exit 191 toward North Port/Englewood/CR-777/River Rd. Turn right onto N River Rd. Turn right onto W Villages Pkwy. Take the 2nd exit from roundabout onto W Villages Pkwy. Turn left toward Tamiami Trl S/US-41 S. Turn left onto Tamiami Trl S (US-41 S). Take the 2nd exit from roundabout onto Tamiami Trl S. Turn right onto S River Rd. Turn right onto Manasota Beach Rd. Turn left onto Cornelia Ave. Turn right onto Tiger Lilly Dr. End at 10735 Tiger Lilly Dr.

Land Lease

  • Land Lease: No

School

Elementary

Middle or Junior

Highschool

Tax, Financial & Listing Details

Listing Details

  • List Price: $324,000
  • Price Per Square Foot: $221.31
  • Date on Market:
  • Listing Terms: Cash, Conventional, FHA, VA Loan
  • Ownership: Fee Simple
  • Furnished: Unfurnished
  • Home Warranty: No
  • Rent Control: No
  • Status: Active

MLS Details

Tax Details

  • Tax Year: 2026
  • Tax Legal Description: LOT 77, OASIS AT LONGWOOD RUN, PB 58 PG 374-391
  • Tax Lot: 77
  • Universal Property ID: US-12115-N-0018090177-R-N

Ask a question about 4045 Gold Dust Lane

Hi there — ask anything about this property or the area and the team will get right back to you.

Last checked Source: StellarMLSMLS# A4709059

Local real estate advisory services provided by agent with GGMS Demo Agency

Listed by Sarah Scharlach with D.r. Horton Realty Of Sarasota · Cell: 941-256-7010

Listings courtesy of Stellar MLS as distributed by MLS GRID. Based on information submitted to the MLS GRID. All data is obtained from various sources and may not have been verified by broker or MLS GRID. Supplied Open House Information is subject to change without notice. All information should be independently reviewed and verified for accuracy. Properties may or may not be listed by the office/agent presenting the information. Listing information is provided for consumers? personal, non-commercial use, solely to identify prospective properties for potential purchase; all other use is strictly prohibited and may violate relevant federal and state law. Information deemed reliable but not guaranteed. Copyright © 2026 MLS GRID. All Rights Reserved.

You agree to GGMS Demo Agency Terms of Use and Privacy Policy. By choosing to contact a property, you also agree that GGMS Demo Agency and its associates may call, text, or email you regarding any inquiries or activities you submit through our website. This may involve the use of automated means and prerecorded or artificial voices.

Listings near 4045 Gold Dust Lane