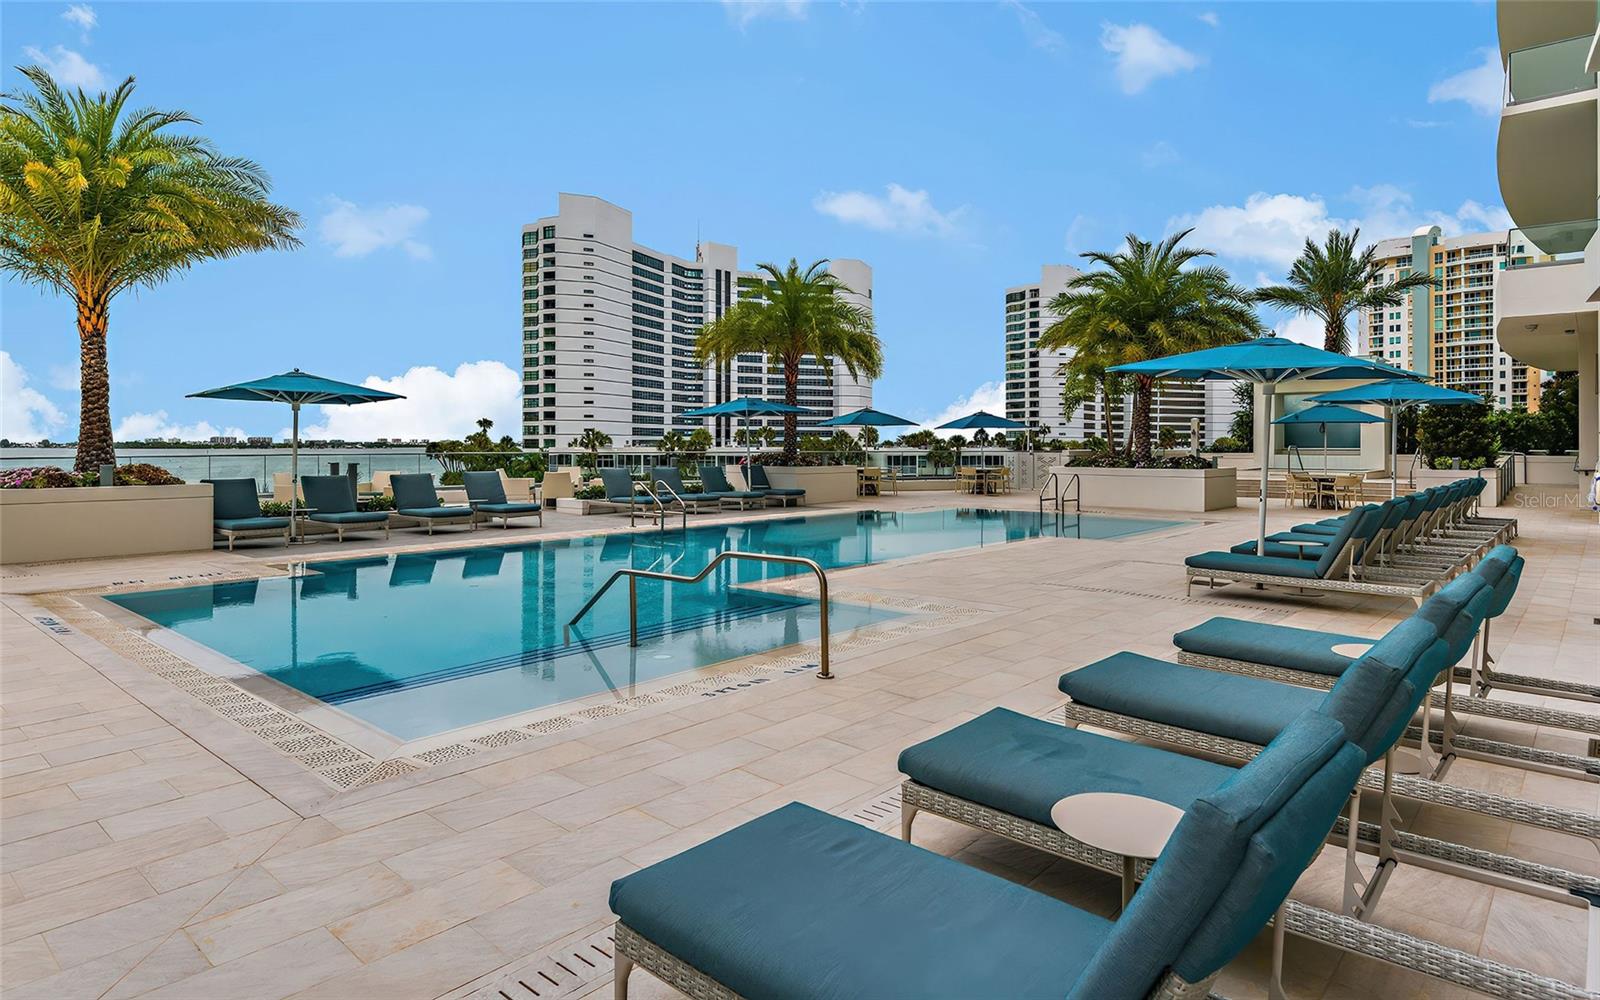
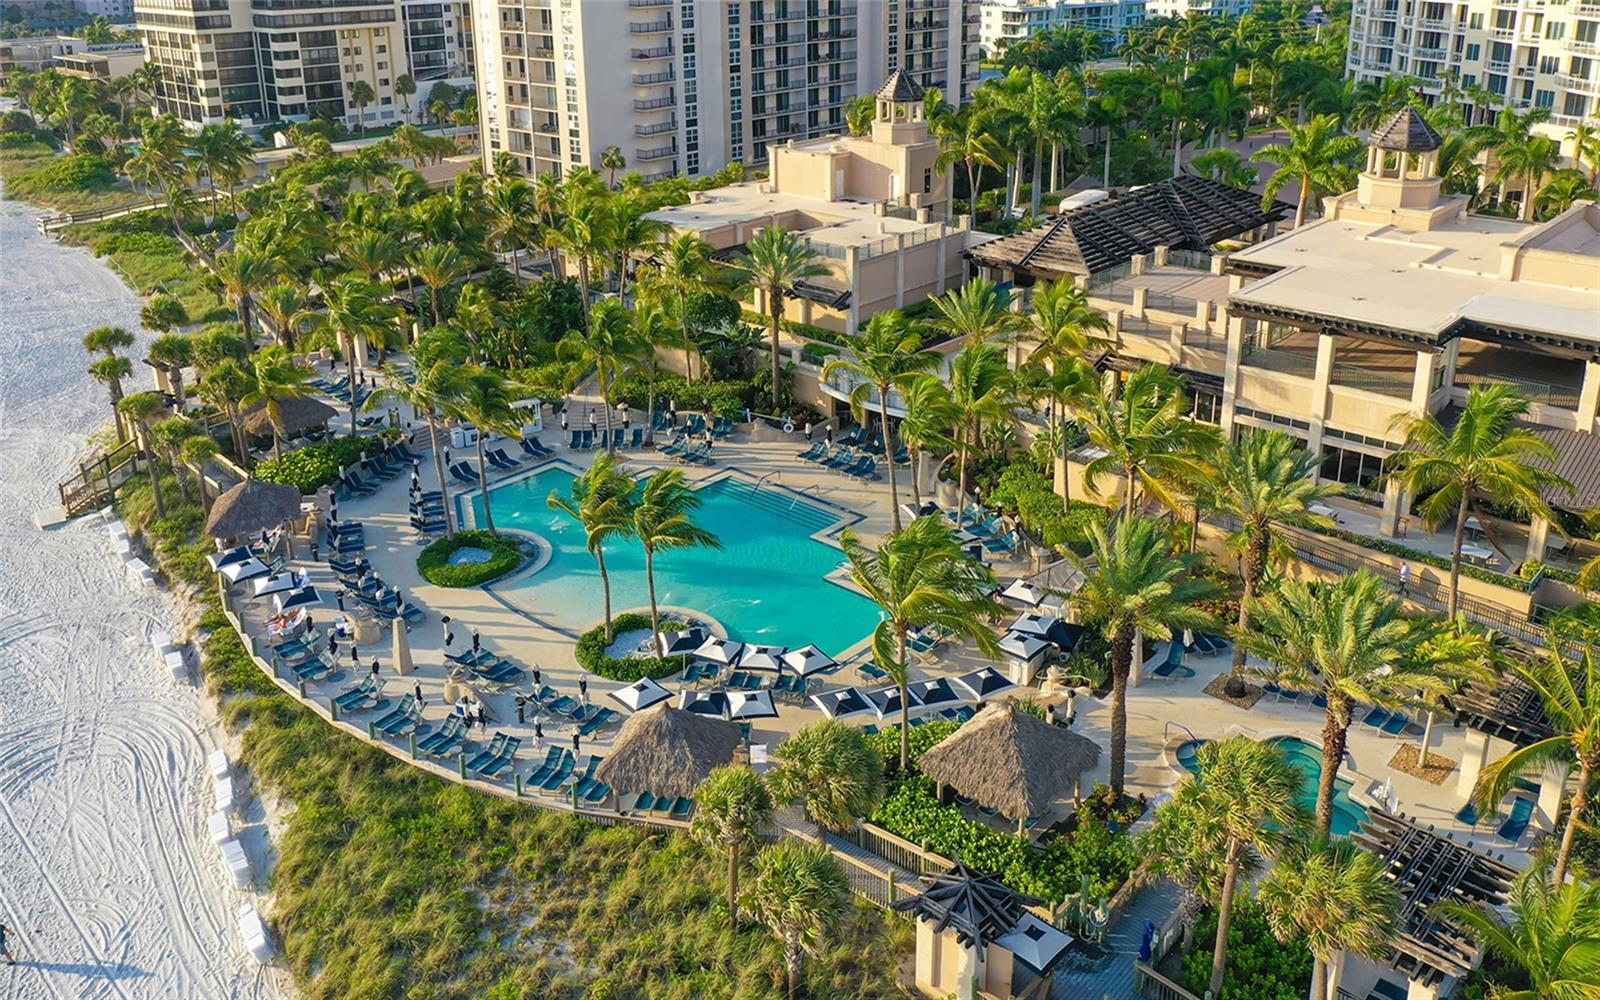
Very few residences transcend the Ritz-Carlton standard of living. This one does. Among the first to buy into the Ritz-Carlton Sarasota, the original owner was able to structurally reconfigure the residence into a bespoke original. Together with a guaranteed fast-track membership to the Ritz-Carlton Members Club, the privilege of owning here is yours alone.
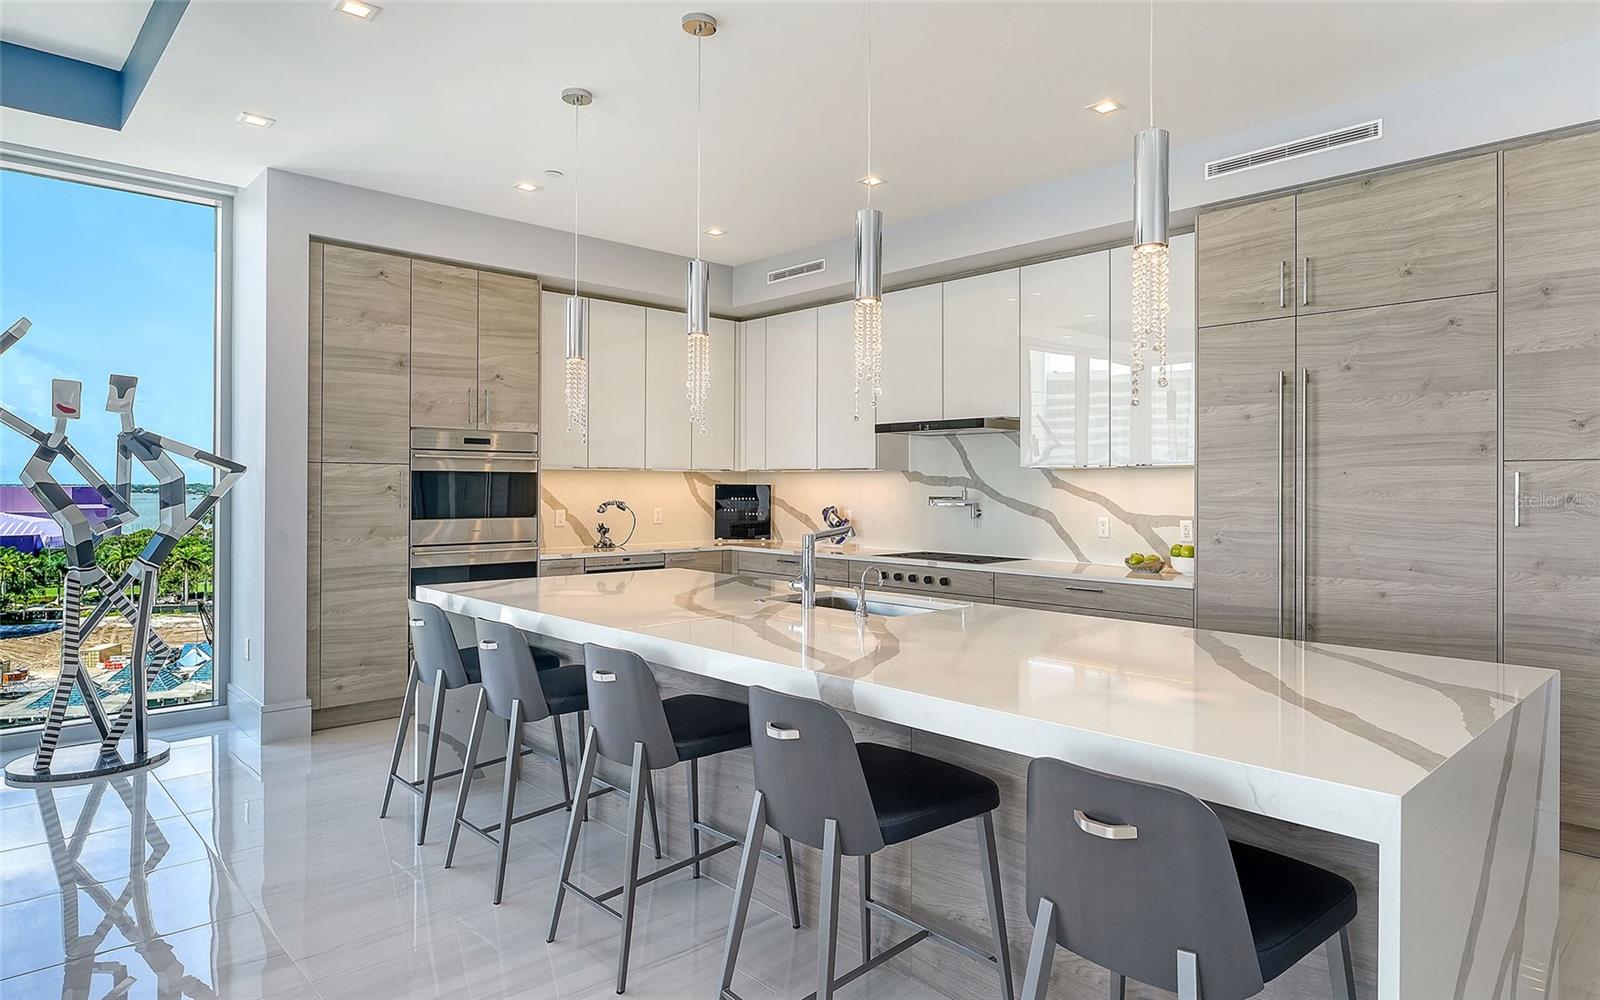
Where other residences open to a closed elevator foyer, here you step from the private elevator directly into this corner residence, greeted by a wall of floor-to-ceiling glass that floods the space with the purity of Florida light. A few more steps lead you to the covered balcony, where glass railings reveal a full-on vista of Quay Harbor, Sarasota Bay and the Gulf beyond by day, and the illuminated Ringling Bridge by night. A soothing coastal palette of whites, blues and warm wood tones echoes the location, a quietly confident expression of modern, by-the-sea sophistication. Haute couture, applied to the home.
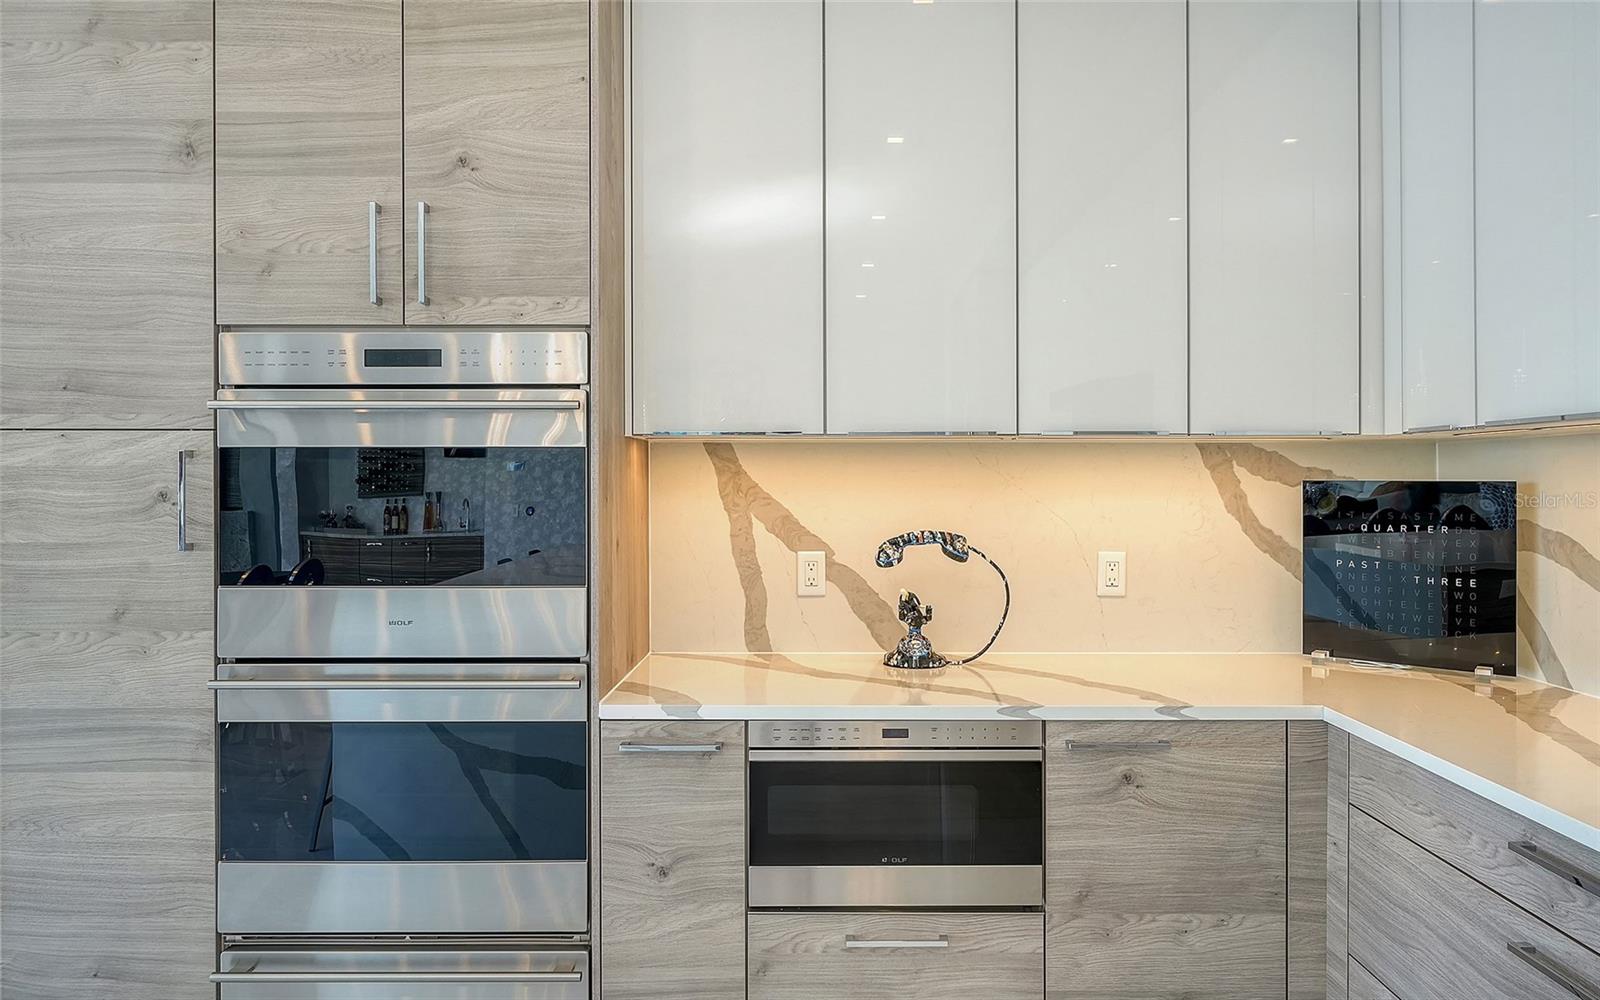
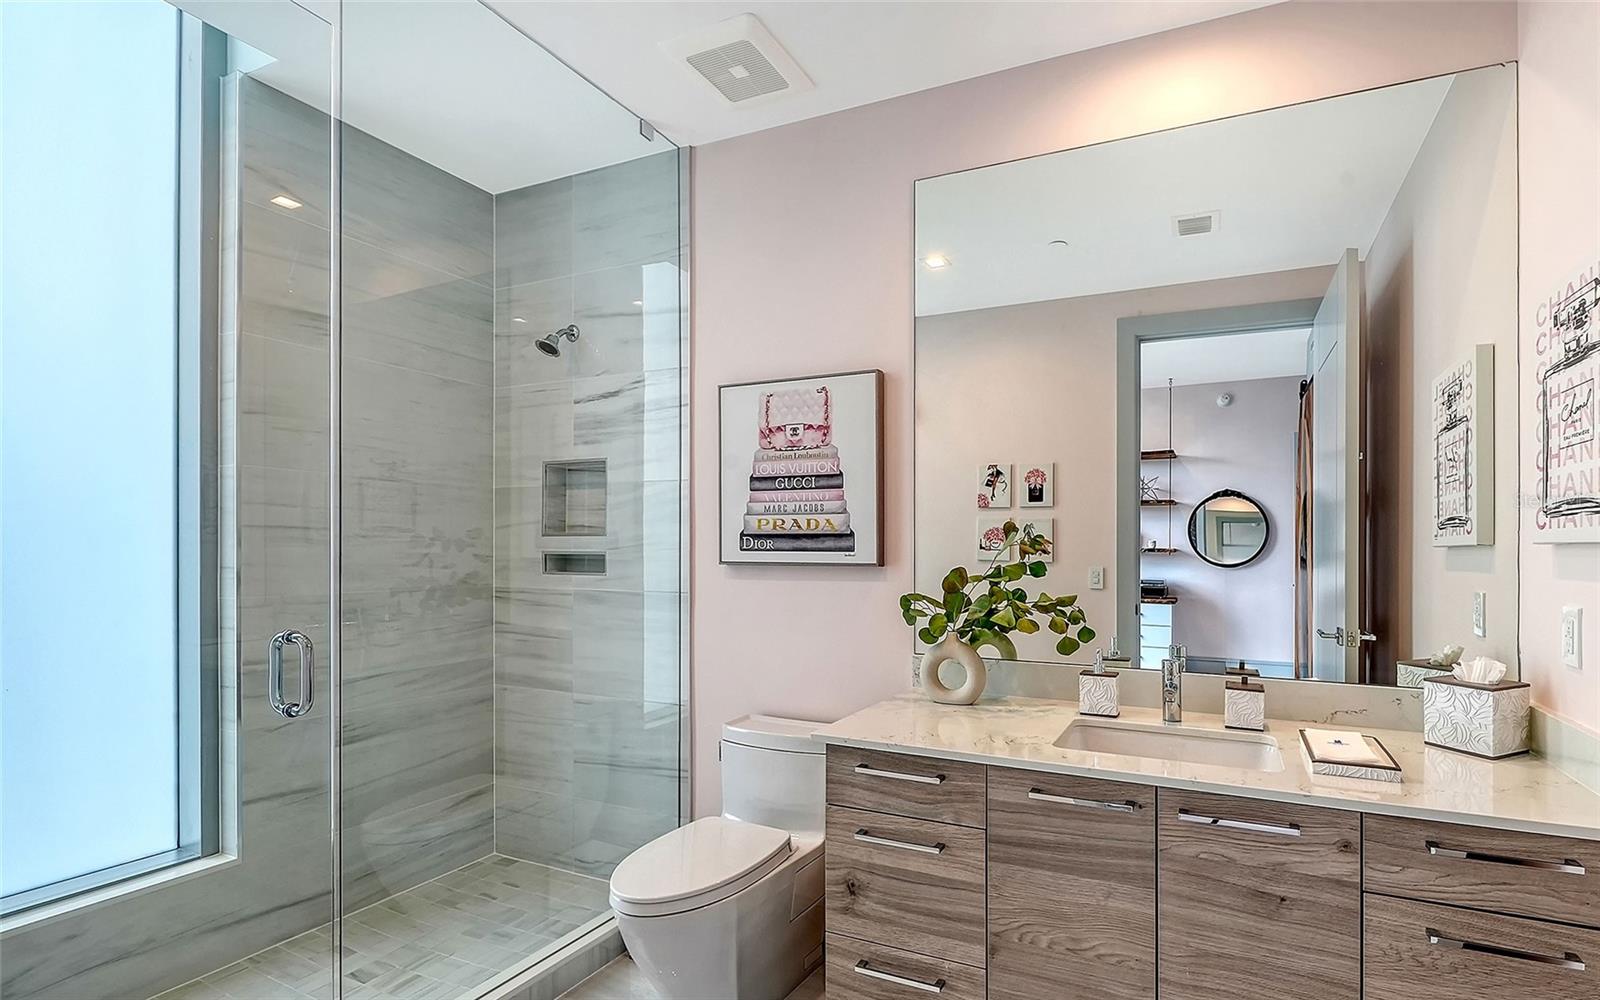
Backlit art niches in solid Australian beech are built into the walls with the precision of gallery millwork. That same wood, paired with a continuous run of quarried quartzite, unifies the living room, wet bar and den into a single gesture of design. More than eighty LED fixtures are recessed into ceilings, niches and floating shelves, all on wireless control, composing an evening ambiance that shifts from soft luminescence to dramatic architectural effect at the touch of a button. Even the powder room, playfully dubbed the “Bling Bling Bath”, has been elevated with a textured tile wall, a wave-form backlit mirror and hand-painted swirl wallpaper that will make it the most talked-about seat in the house.
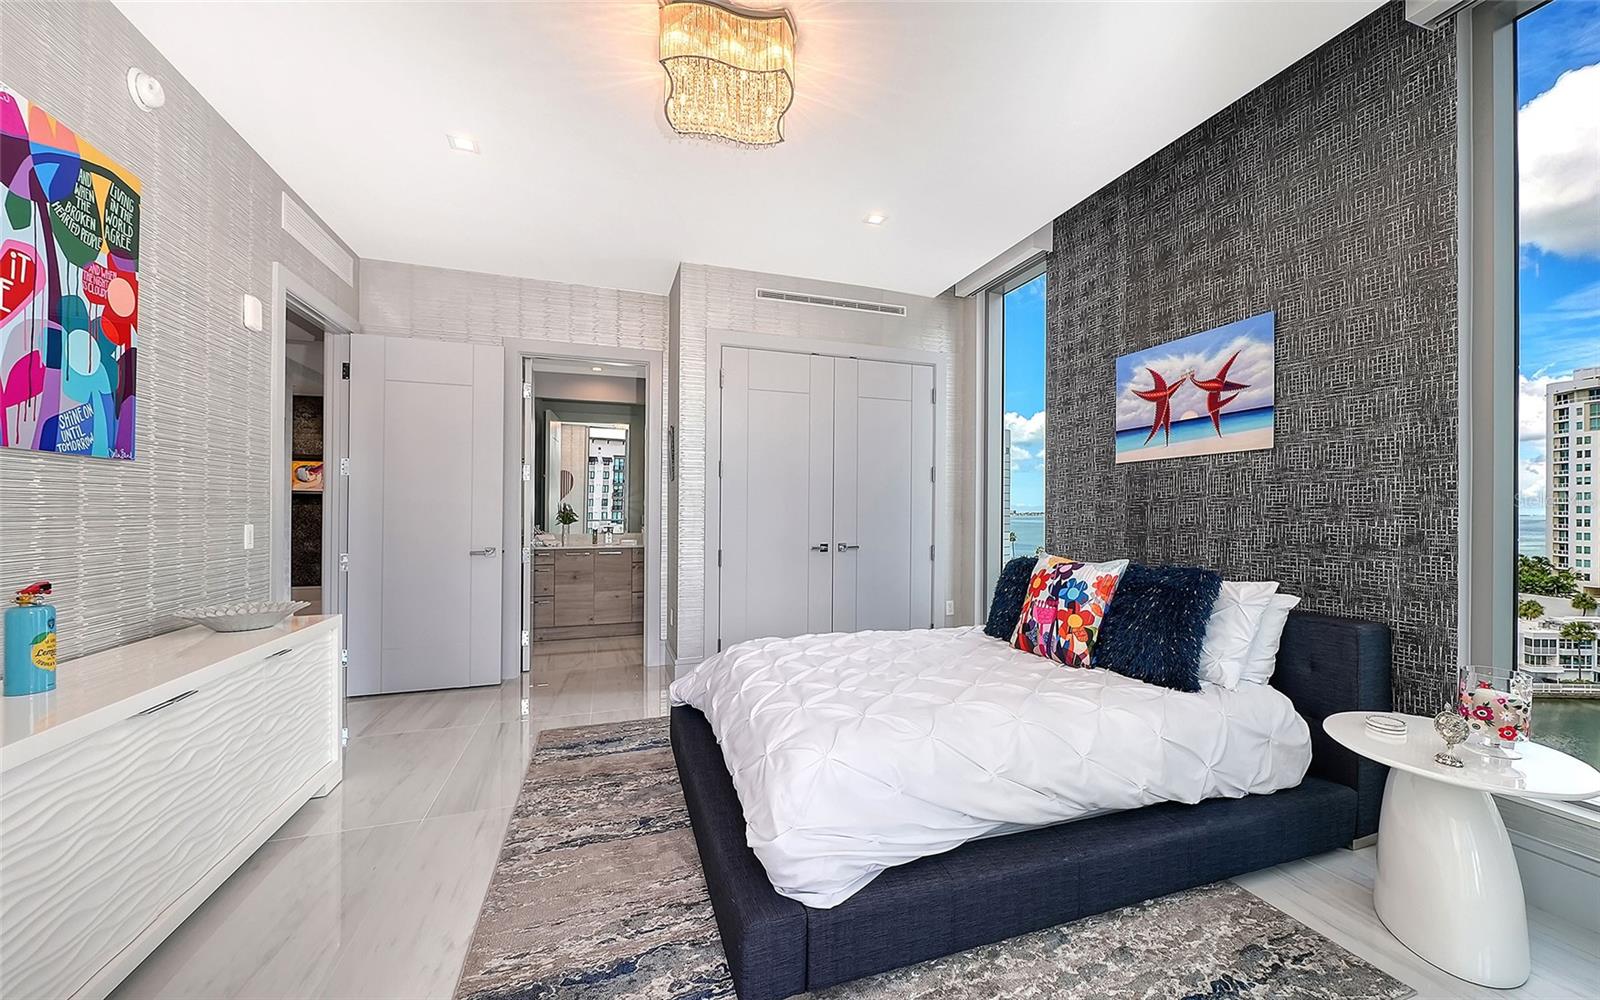
The primary suite continues the expression of curated luxury. A floating built-in dresser is finished in authentic leather at the countertop. A continuous 3D-textured wall and ceiling, washed in cove lighting, rises above the bed. And a bay-view balcony offers a private soul retreat.
This residence carries access that cannot be had at any other Ritz-Carlton — or anywhere else. Ownership here includes one of a limited number of private, air-conditioned garages, complete with built-in storage and two full-size wine coolers. It further guarantees fast-track membership to the Ritz-Carlton Members Club, currently closed to new applicants with a two-year waitlist across all categories. And, as of this writing, a few boat slips remain available at Quay Harbor.
This is the one residence where the walls themselves were redrawn, the arrival reimagined, and every finish elevated beyond replication. Paired with guaranteed club membership and increasingly rare dockage, this is a lifestyle defined by what only you can have.
| Date | Event | Price | Source |
|---|---|---|---|
| listed (Active) | $7,395,000 | StellarMLS #A4705159 |
Hi there — ask anything about this property or the area and the team will get right back to you.
Local real estate advisory services provided by agent with GGMS Demo Agency
Listed by Andrew Tanner with Premier Sotheby's International Realty · Cell: 941-364-4000
Listings courtesy of Stellar MLS as distributed by MLS GRID. Based on information submitted to the MLS GRID. All data is obtained from various sources and may not have been verified by broker or MLS GRID. Supplied Open House Information is subject to change without notice. All information should be independently reviewed and verified for accuracy. Properties may or may not be listed by the office/agent presenting the information. Listing information is provided for consumers? personal, non-commercial use, solely to identify prospective properties for potential purchase; all other use is strictly prohibited and may violate relevant federal and state law. Information deemed reliable but not guaranteed. Copyright © 2026 MLS GRID. All Rights Reserved.
You agree to GGMS Demo Agency Terms of Use and Privacy Policy. By choosing to contact a property, you also agree that GGMS Demo Agency and its associates may call, text, or email you regarding any inquiries or activities you submit through our website. This may involve the use of automated means and prerecorded or artificial voices.
Step 1 of 2
Create a free account to view all listings, save searches, and get alerts when new homes match.
Step 2 of 2
Tell us how to reach you about homes you like.
Enter your password to sign in as
Create a free account to view all listings, save searches, and get alerts when new homes match.
Already have an account? Sign in
Sign in to your account.
New here? Create an account