Price cut: $150K (10/9)
$6,750,000

401 Quay Commons 505, Sarasota, FL 34236

3beds
3.5baths3 full baths + 1 half bath
3,798sqft
Quick facts
Condominium 185 Days on Market Built in 2021 $1777.25/sqft $14,479 HOA Dues

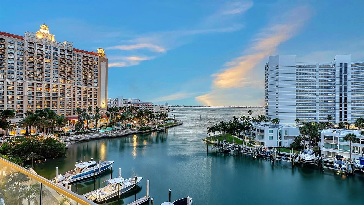
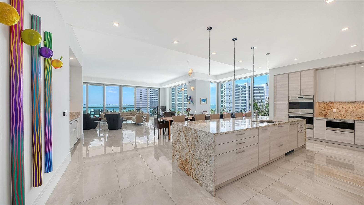
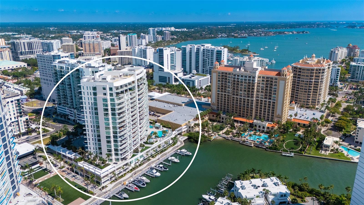
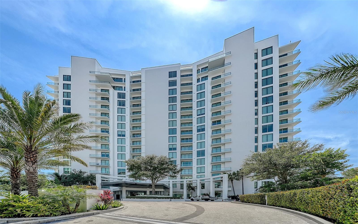
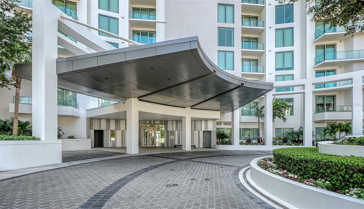
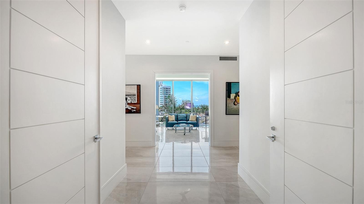
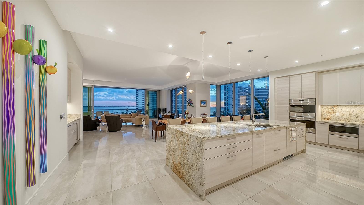
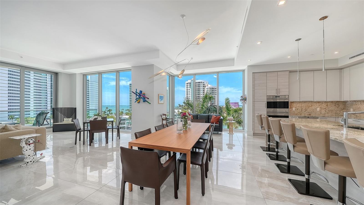
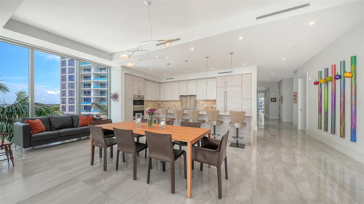
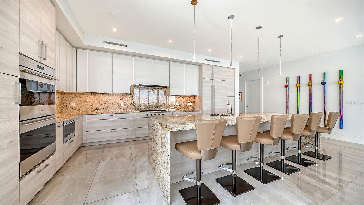
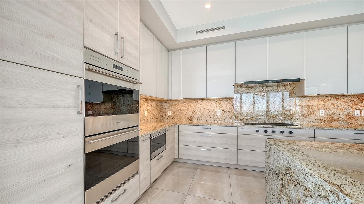
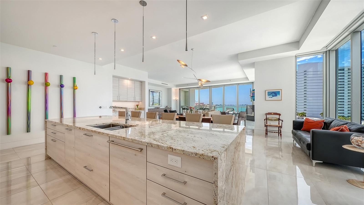
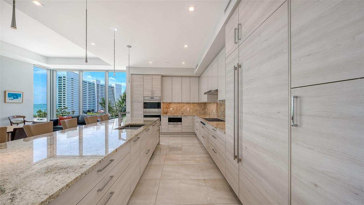
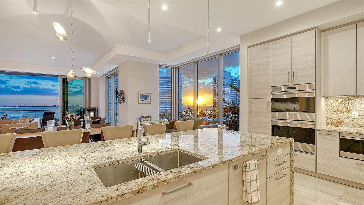
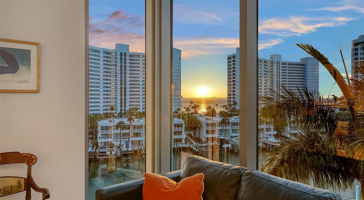
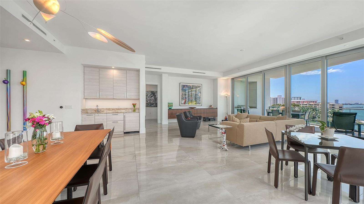
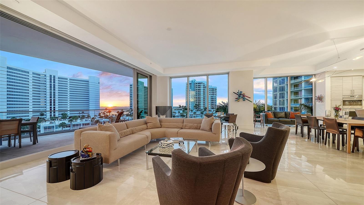
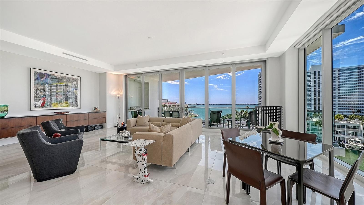
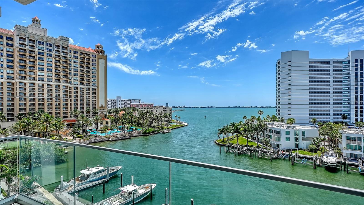
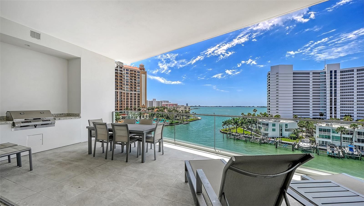
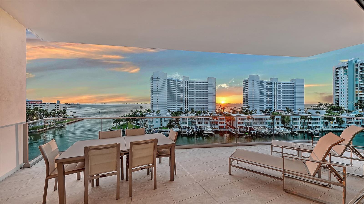
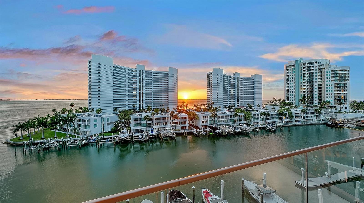
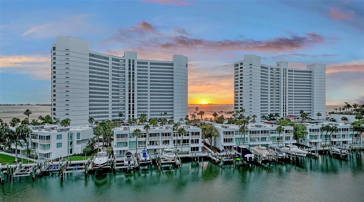
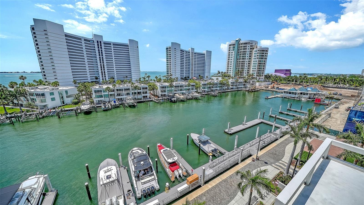
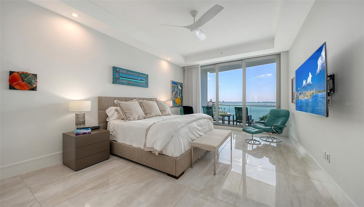
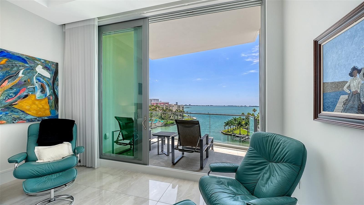
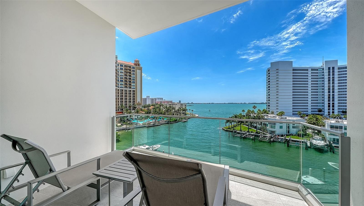
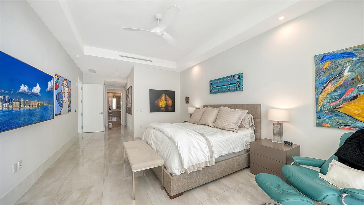
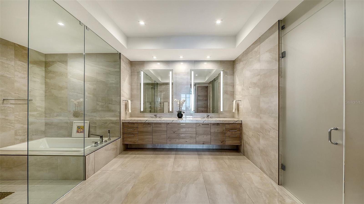
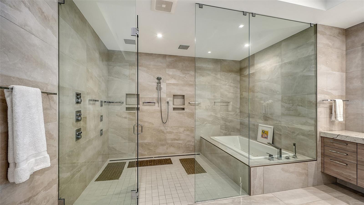
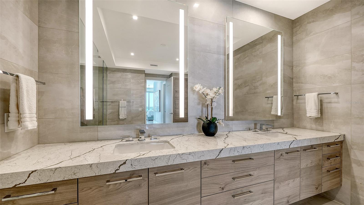
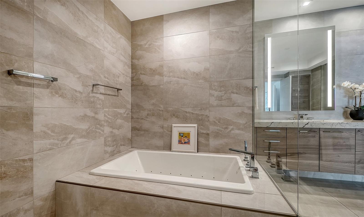
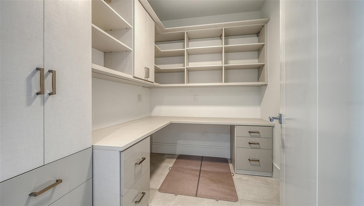
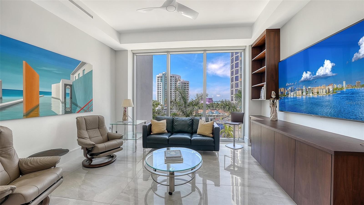
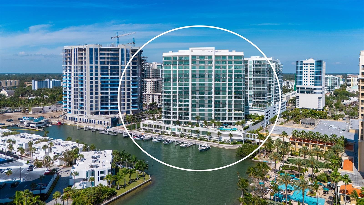
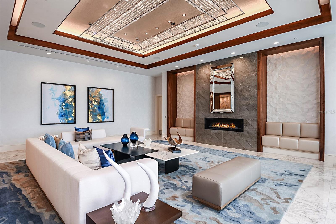
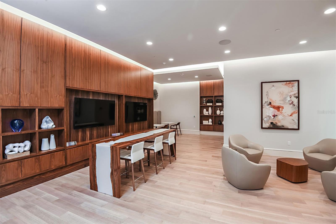
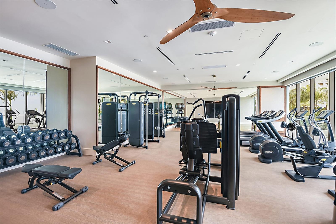
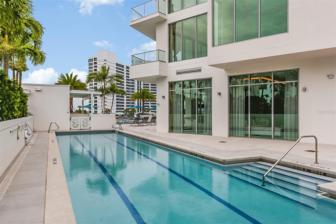
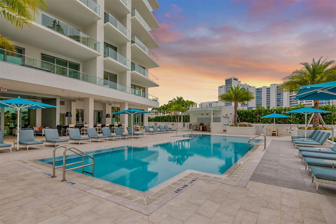
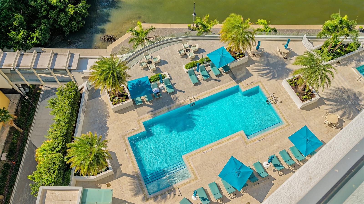
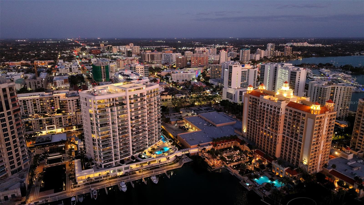
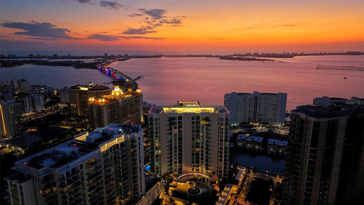
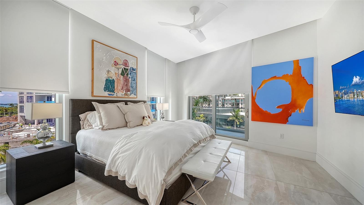
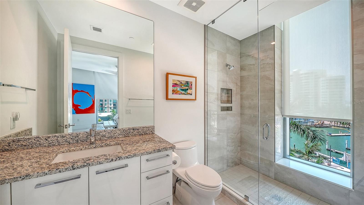
A rare corner home at the Ritz Carlton Residences, where every day unfolds like a curated escape. Begin your morning in the sunlit living room, where floor-to-ceiling windows frame the sparkling Gulf. Coffee in hand, go out onto the balcony, feel the gentle breeze and take it all in. The open living spaces invite quiet reflection or lively conversation. From there, flow effortlessly into the chef's kitchen with Wolf appliances and custom cabinetry, ready for intimate breakfasts or elegant dinners. Glance to the right and enjoy the boats and wildlife in the marina. The primary suite becomes a private sanctuary, where spa-inspired baths, soft lighting and expansive California Closets set a serene setting. Guest suites offer the same comfort and seclusion, ensuring every visitor experiences refined tranquility. Beyond the residence, world-class amenities and service await. A waterfront pool, fitness room, lap pool, game room, gathering spaces, 24-hour dedicated staff and concierge service, along with room service from Jack Dusty's restaurant, all at your fingertips. A quick trip brings you to downtown Sarasota with European-inspired streets lined with fine dining, quaint coffee shops, cocktail hour, cultural arts, live music and more are waiting for you. Here, luxury, beauty and lifestyle converge into a life exquisitely lived.
Location of 401 Quay Commons 505

Map showing 401 Quay Commons 505, Sarasota, FL 34236 $6,750,000
See more listings in Sarasota

401 Quay Commons 505 property details

Interior

Bedrooms & Bathrooms

  • Bedrooms: 3
  • Bathrooms: 4
  • Full Bathrooms: 3

Appliances

  • Included: Bar Fridge, Cooktop, Dishwasher, Disposal, Dryer, Microwave, Refrigerator, Tankless Water Heater, Washer
  • Laundry: Electric Dryer Hookup, Laundry Room

Heating

  • Heating: Central

Cooling

  • Cooling: Central Air

Features

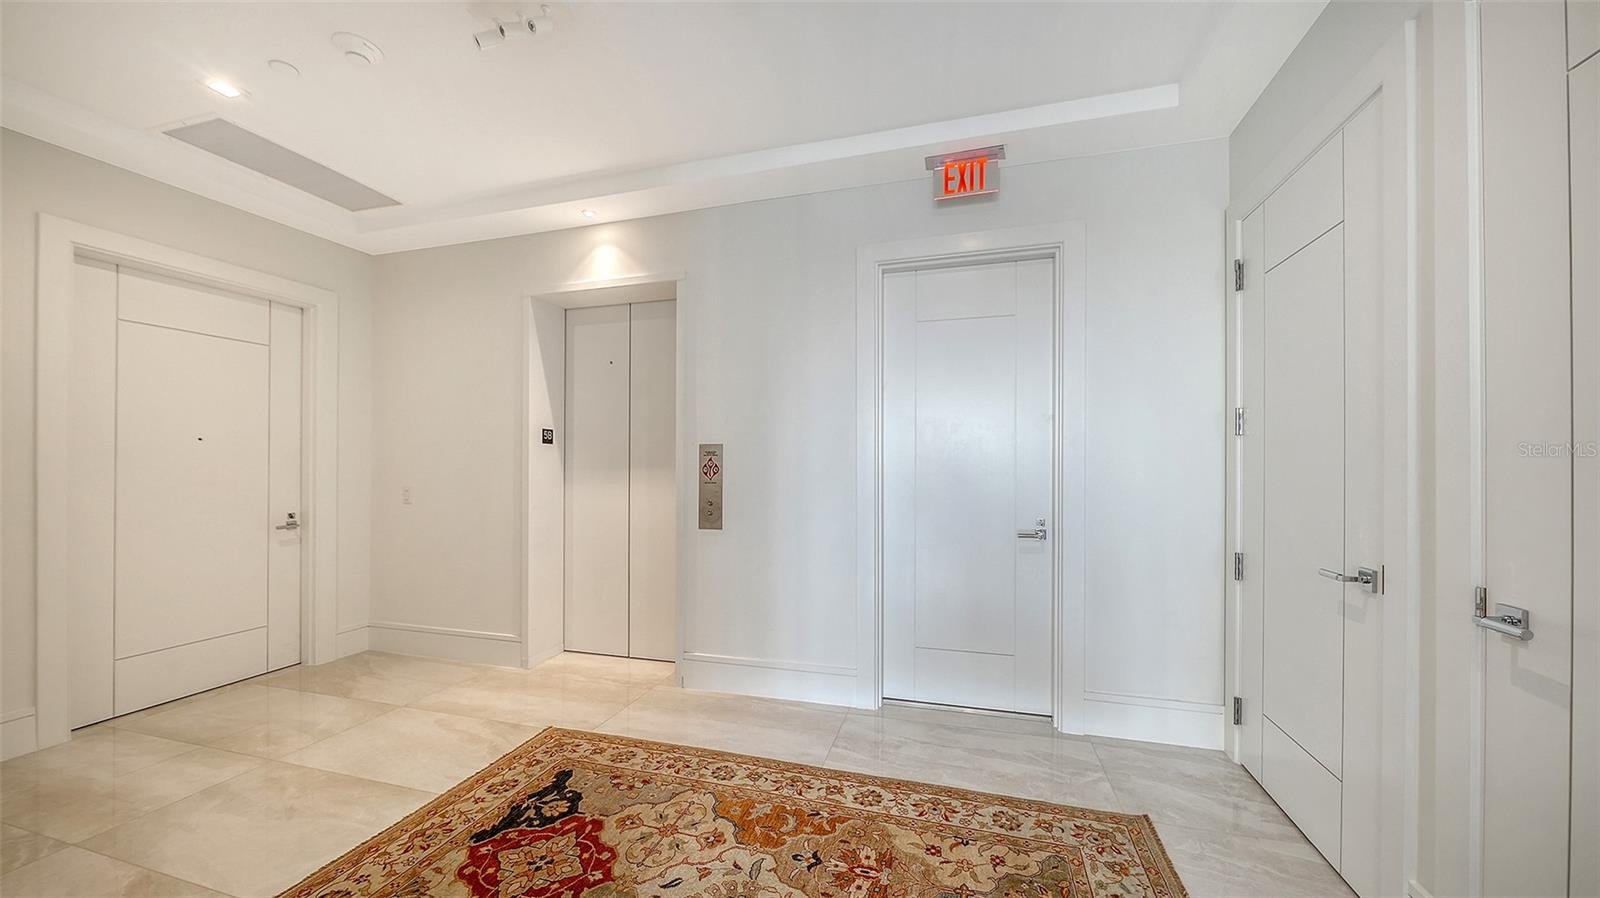
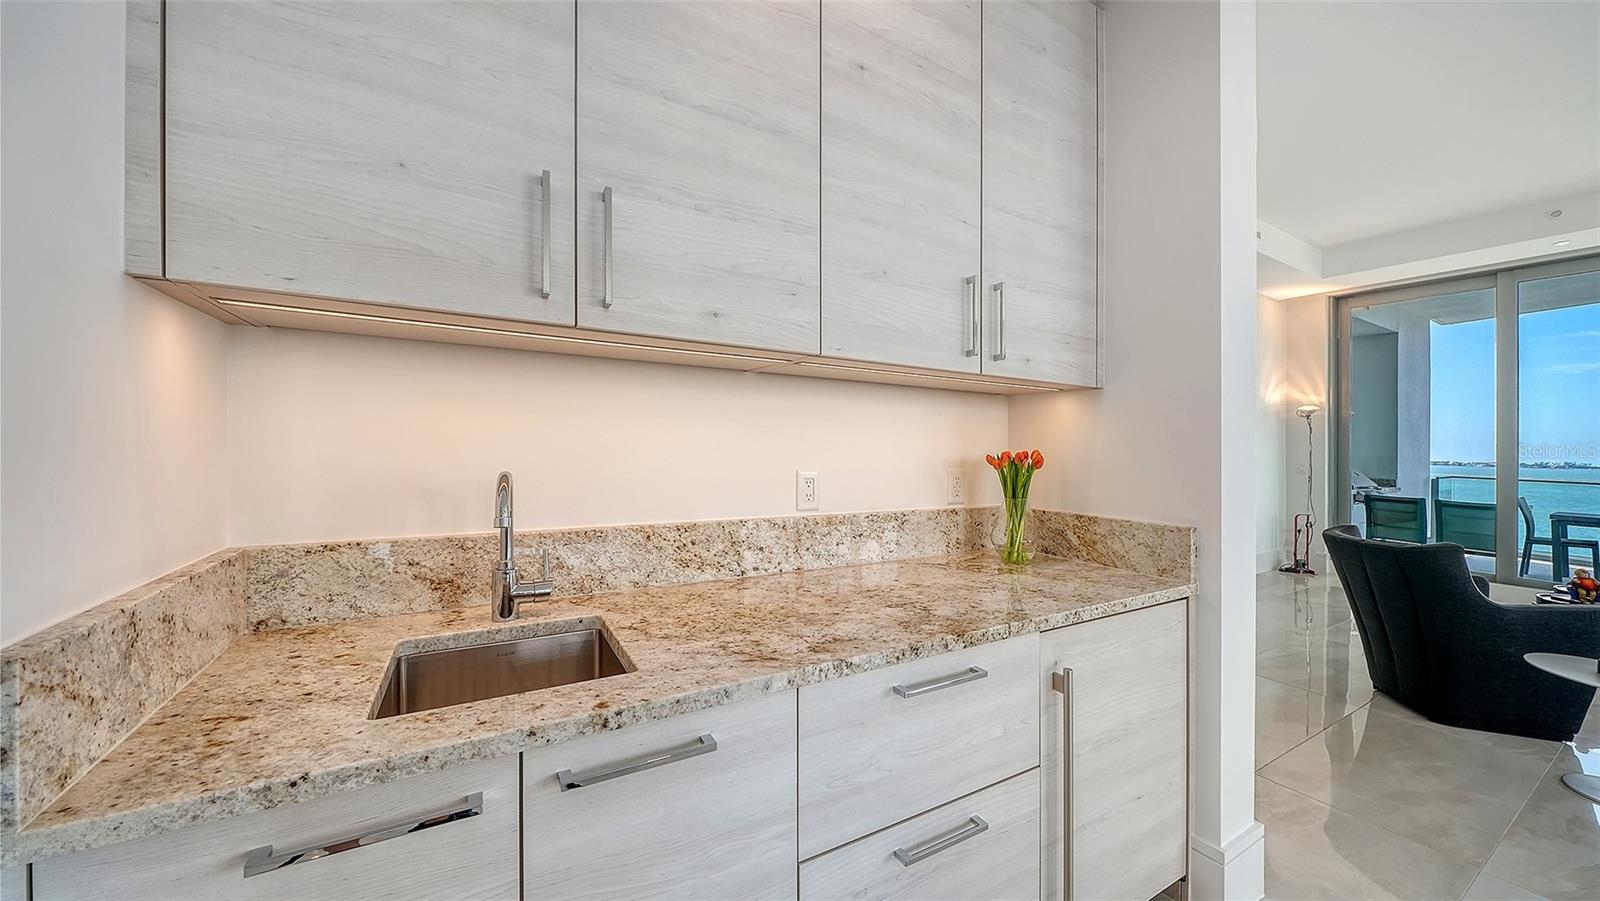
  • Interior Features: Elevator, High Ceilings, Open Floorplan, Walk-In Closet(s), Wet Bar
  • Flooring: Tile
  • Fireplace: No

Interior Area

  • Total Living Area: 3798
  • Unit: Square Feet
  • Source: Builder

Video & Virtual Tour

Rooms & Dimensions

Kitchen

  • Level: First
  • Dimensions: 25x23
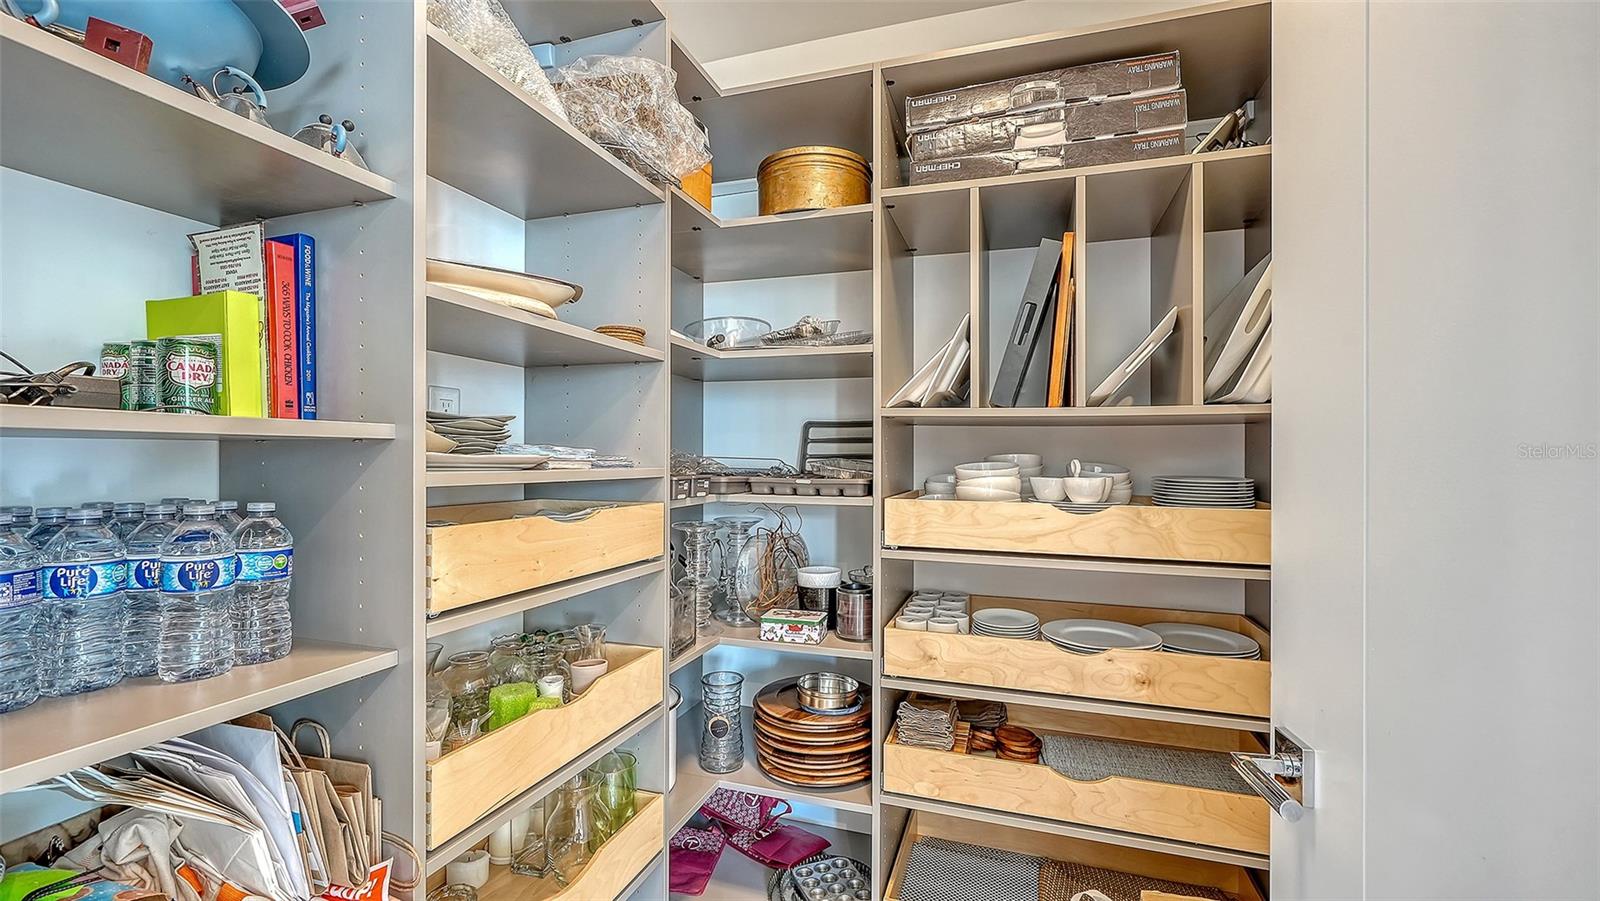
  • Features: Kitchen Island, Pantry

Bedroom 2

  • Level: First
  • Dimensions: 16x13

Balcony/Porch/Lanai

  • Level: First
  • Dimensions: 15x30

Great Room

  • Level: First
  • Dimensions: 20x29

Master Bedroom

  • Level: First
  • Dimensions: 14x20

Balcony/Porch/Lanai

  • Level: First
  • Dimensions: 11x13

Bedroom 3

  • Level: First
  • Dimensions: 16x13

Balcony/Porch/Lanai

  • Level: First
  • Dimensions: 6x5

Property

Features

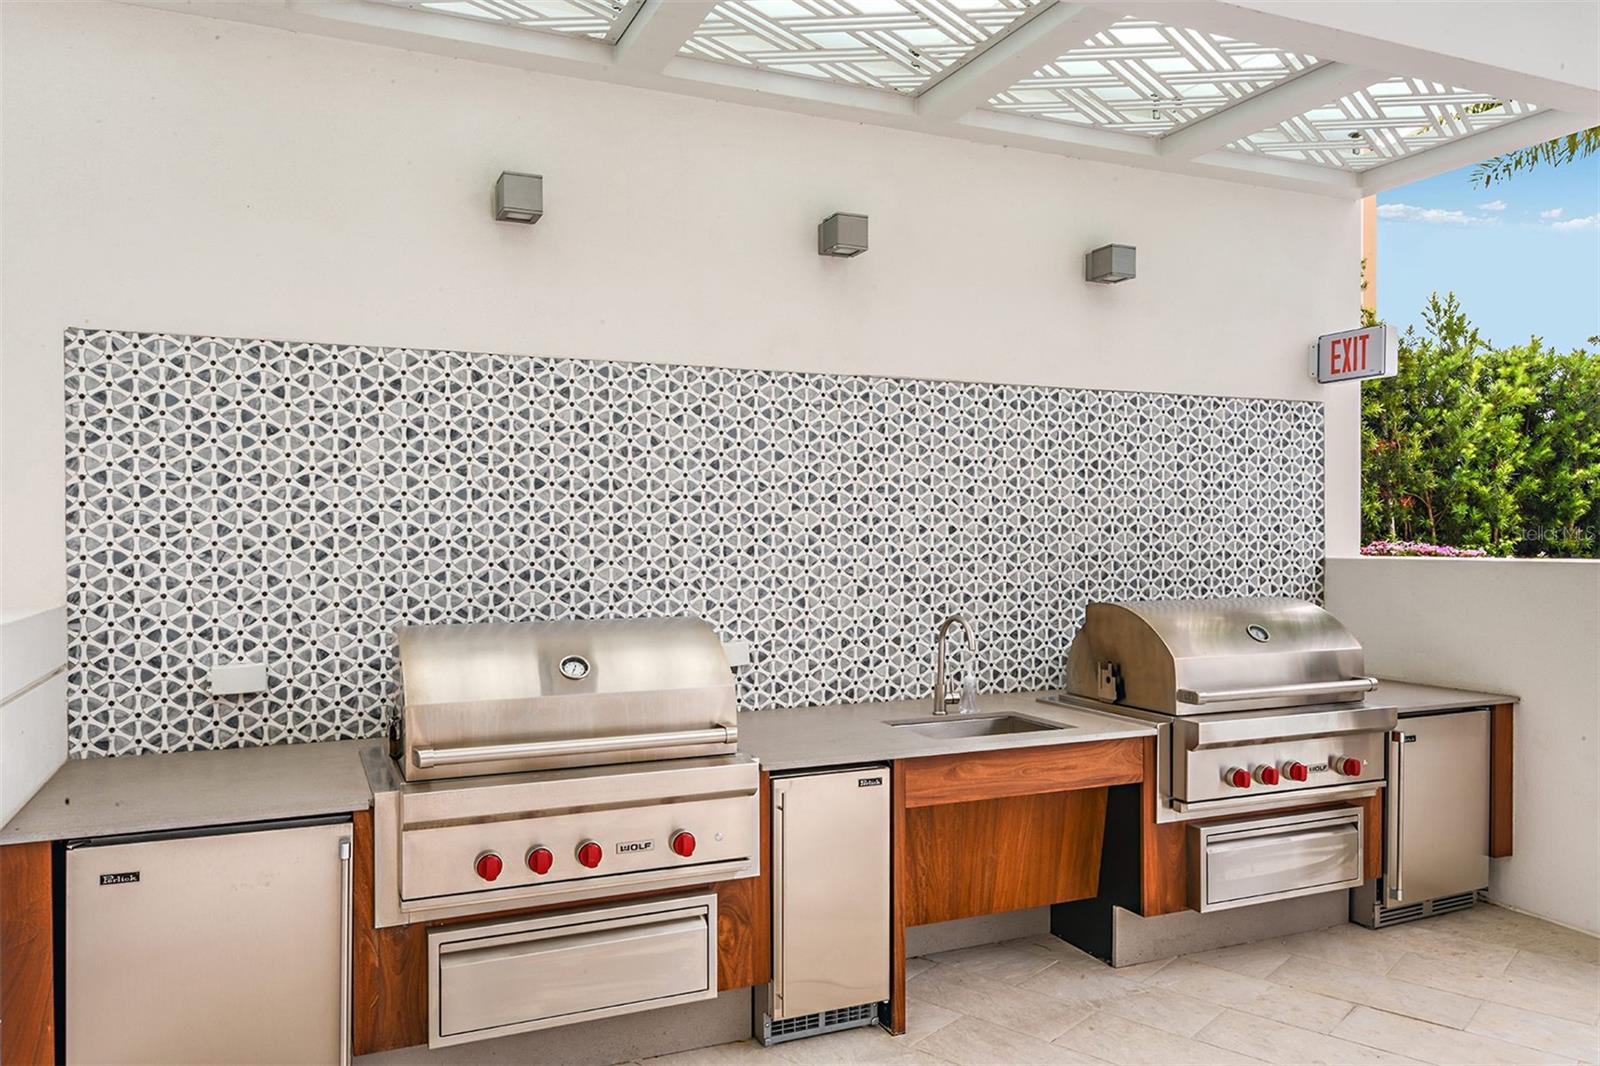
  • Exterior Features: Outdoor Grill
  • Patio & Porch: Covered, Porch, Rear Porch
  • Security Features: Key Card Entry, Secured Garage/Parking, Smoke Detector(s)
  • Has Private Pool: No
  • Has Spa: No
  • Horses: No

View

  • Has View: Yes
  • View: Marina, Water

Lot

  • Features: Waterfront

Accessibility

  • Levels: One
  • Stories: 1

Parking

  • Garage: Yes
  • Total Spaces: 2
  • Parking Features: Covered, Guest, Attached
  • Carport: No
  • Open Parking: No

Waterfront

  • Has Waterfront: Yes
  • Water Body Name: BAYVIEW/GULFVIEW/MARINA

Basement

  • Basement: No

Mobile Home

  • Mobile Home Remains: No

Construction

Type & Style

  • Home Type: Residential
  • Architectural Style: Contemporary, Elevated
  • Property Sub Type: Condominium

Materials

  • Construction Materials: Concrete, Stucco
  • Foundation: Concrete Perimeter, Other
  • Roof: Membrane

Builder / Condition

  • Year Built: 2021
  • New Construction: No
  • Builder: Moss And Associates LLC
  • Builder Model: Fairchild

Building

  • Building Area Total: 4400
  • Building Area Units: Square Feet
  • Building Area Source: Builder
  • Building Exposure: Southwest

Utilities & Green Energy

Utilities

  • Electric on Property: No
  • Water: Public, See Remarks
  • Sewer: Public Sewer
  • Utilities: Cable Available, Natural Gas Available, Cable Connected, Electricity Connected, Natural Gas Connected, Underground Utilities, Water Connected
  • Road Surface Type: Concrete

Green Energy

  • Energy Efficient: No

Community & HOA

Community

HOA

  • Has HOA: Yes
  • Amenities: Cable TV, Elevator(s), Fitness Center, Gated, Maintenance, Pool, Security, Spa/Hot Tub, Storage
  • Fee: $14,479
  • Fee Includes: Cable TV, Insurance, Maintenance Structure, Maintenance Grounds, Pest Control, Security, Sewer, Trash, Water
  • Senior Community: No

Pets

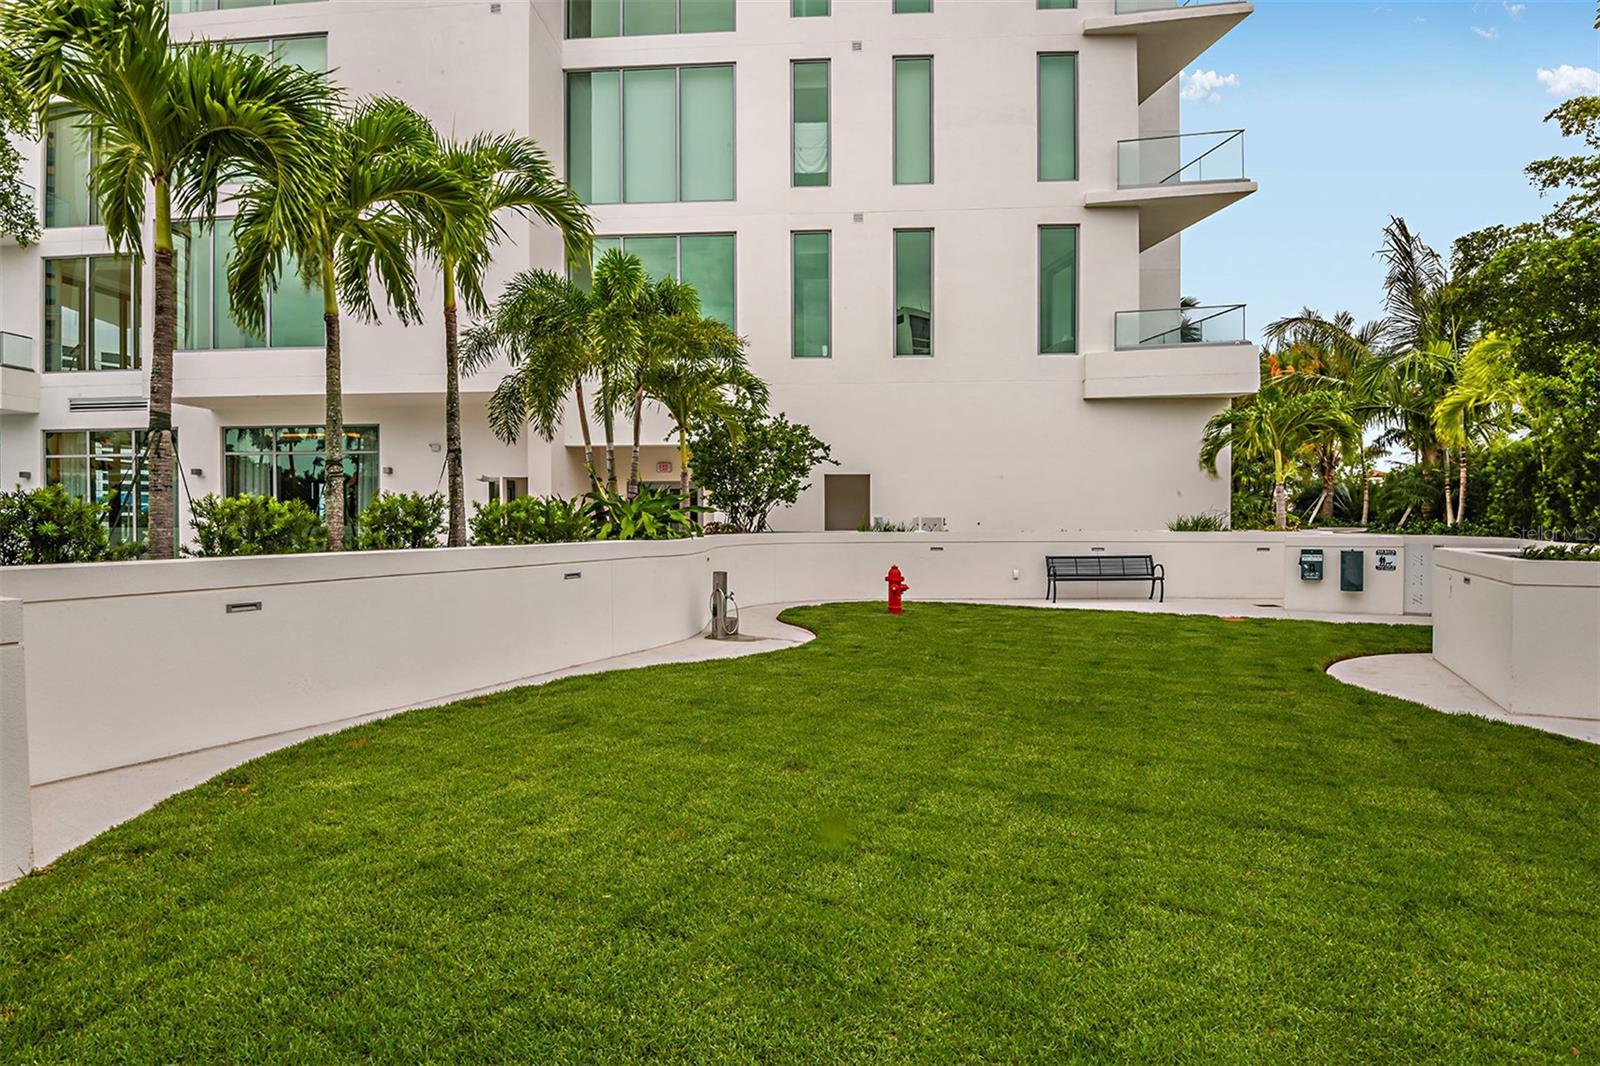
  • Pets Allowed: Cats OK, Dogs OK, Number Limit

Location

  • Range: 17
  • Section: 24
  • Township: 36
  • Longitude: -82.548343
  • Latitude: 27.338902
  • Directions: From I75 South, head West on Fruitville Road until it ends with a final roundabout at U. S. Hwy 41. Take second exit (straight) onto Quay Commons. Pull up the hill to the gate kiosk, and press "contact front desk." Pull up to front of building, the valet will park your vehicle. I will meet you in the lobby. End at 401 Quay Commons.

Land Lease

  • Land Lease: No

School

Elementary

Middle or Junior

Highschool

Tax, Financial & Listing Details

Listing Details

  • List Price: $6,750,000
  • Price Per Square Foot: $1777.25
  • Date on Market:
  • Ownership: Condominium
  • Furnished: Unfurnished
  • Home Warranty: No
  • Rent Control: No
  • Status: Active

MLS Details

Tax Details

  • Annual Tax Amount: $52,370
  • Tax Year: 2025
  • Tax Legal Description: UNIT 505, BLOCK 6 CONDOMINIUM
  • Tax Block: 6
  • Tax Lot: 505
  • Universal Property ID: US-12115-N-2009162014-S-505

Price history for 401 Quay Commons 505

DateEventPriceSource
listed (Active)$6,900,000StellarMLS #A4692009Source
price changed$6,750,000StellarMLS #A4692009Source

Ask a question about 401 Quay Commons 505

Hi there — ask anything about this property or the area and the team will get right back to you.

Last checked Source: StellarMLSMLS# A4692009

Local real estate advisory services provided by agent with GGMS Demo Agency

Listed by Rebecca Simmons with Premier Sotheby's International Realty · Cell: 941-364-4000

Listings courtesy of Stellar MLS as distributed by MLS GRID. Based on information submitted to the MLS GRID. All data is obtained from various sources and may not have been verified by broker or MLS GRID. Supplied Open House Information is subject to change without notice. All information should be independently reviewed and verified for accuracy. Properties may or may not be listed by the office/agent presenting the information. Listing information is provided for consumers? personal, non-commercial use, solely to identify prospective properties for potential purchase; all other use is strictly prohibited and may violate relevant federal and state law. Information deemed reliable but not guaranteed. Copyright © 2026 MLS GRID. All Rights Reserved.

You agree to GGMS Demo Agency Terms of Use and Privacy Policy. By choosing to contact a property, you also agree that GGMS Demo Agency and its associates may call, text, or email you regarding any inquiries or activities you submit through our website. This may involve the use of automated means and prerecorded or artificial voices.

Listings near 401 Quay Commons 505